Humberlea-Pelmo Park W4, Toronto, M9N 3Z7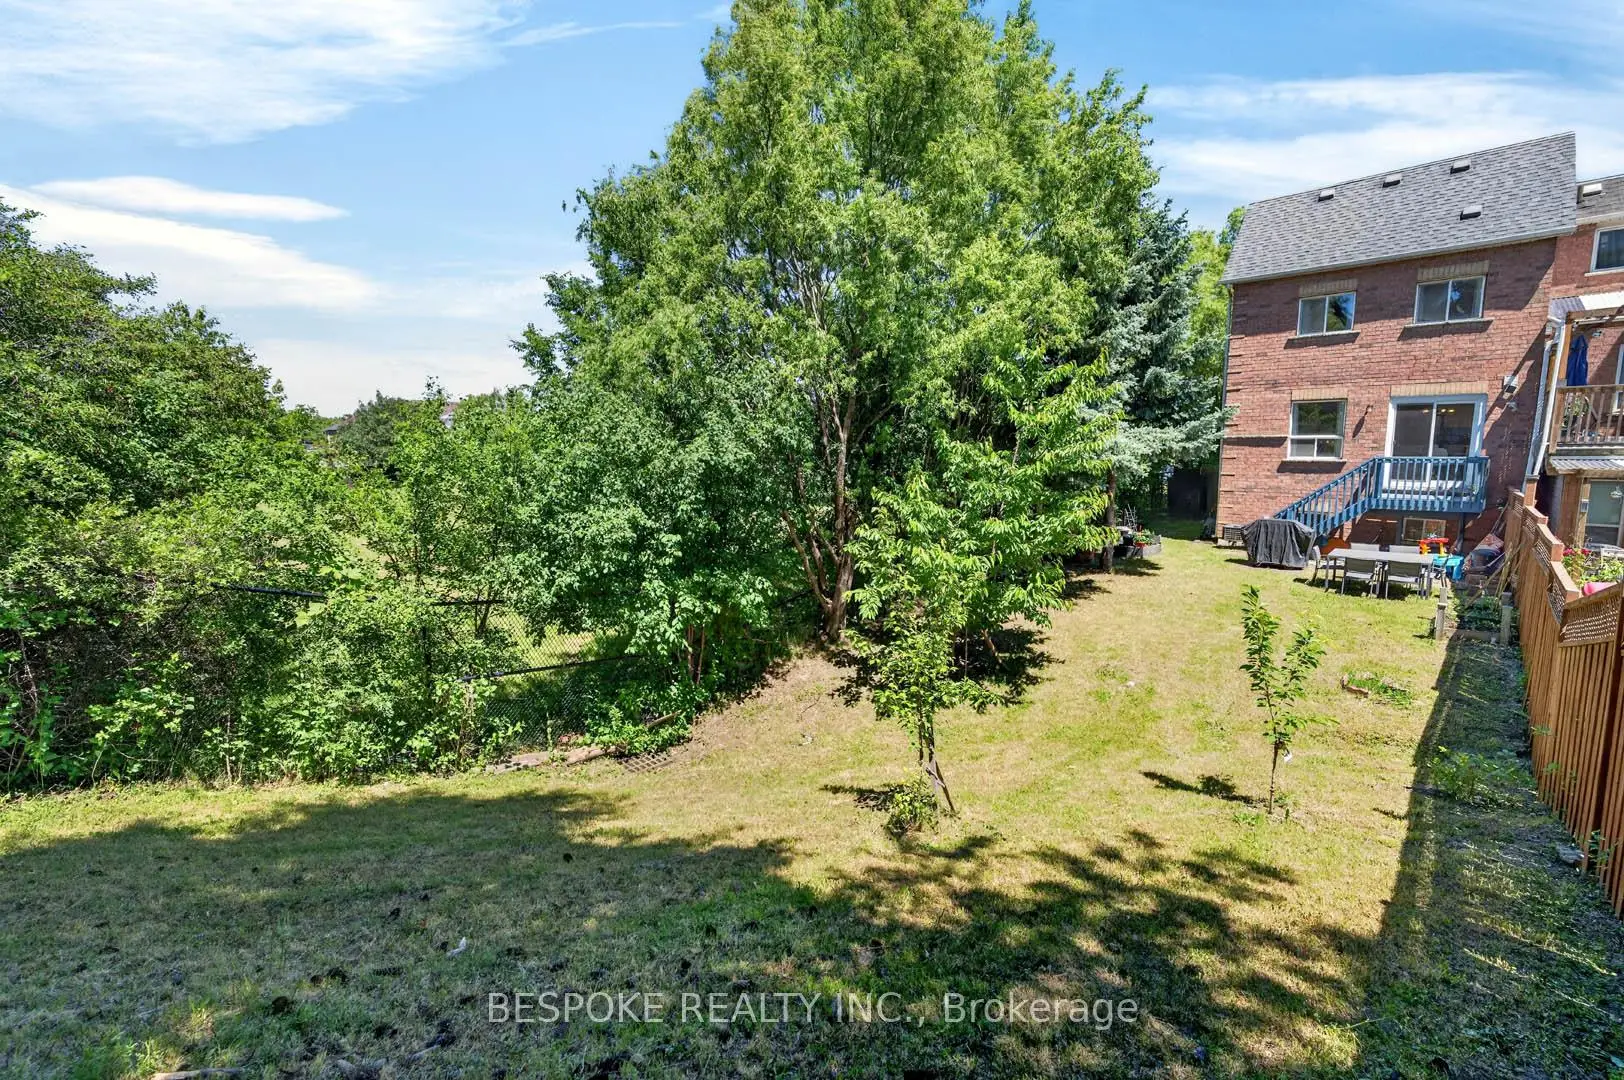

Description
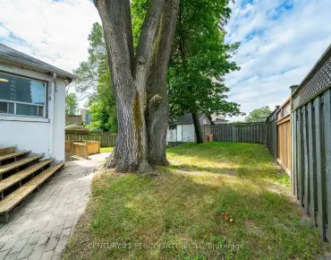
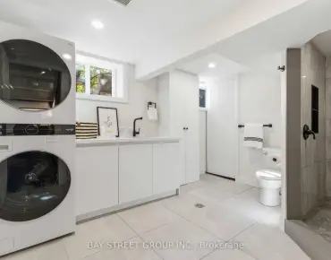
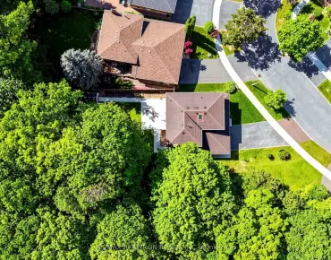
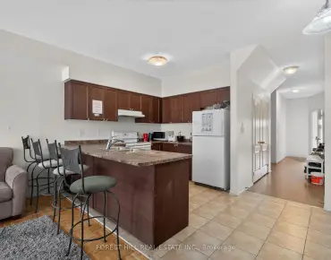
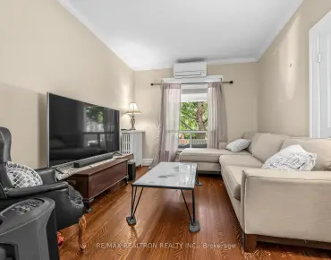
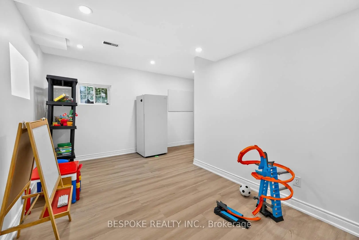
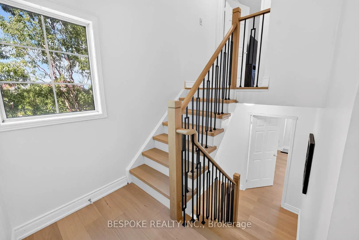
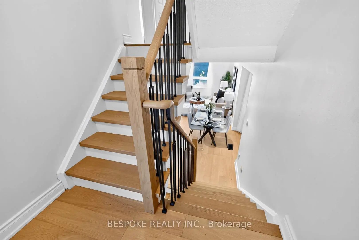
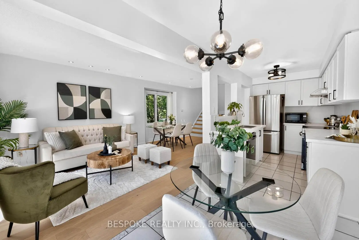
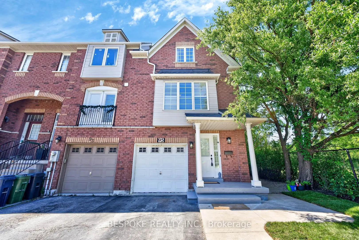
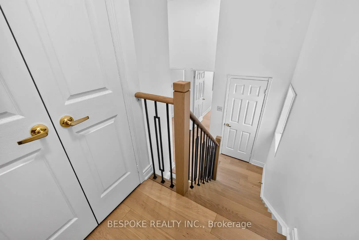
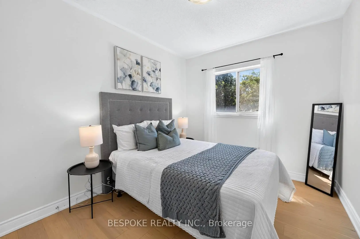
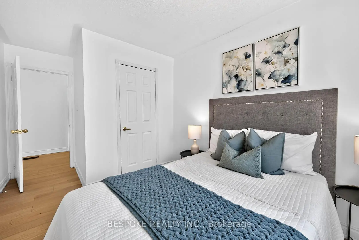
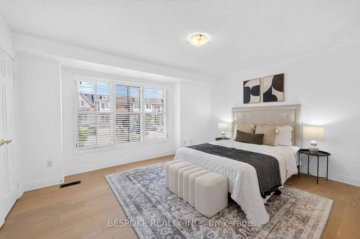
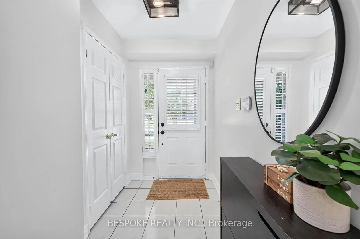
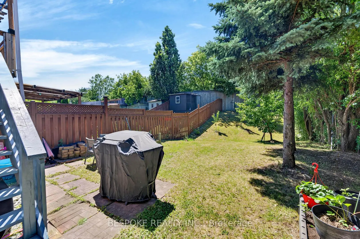
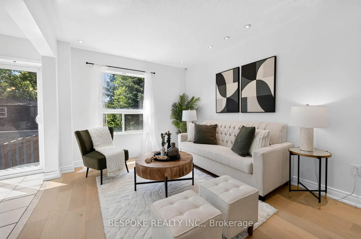
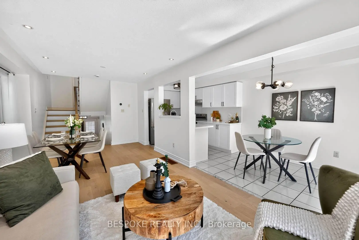
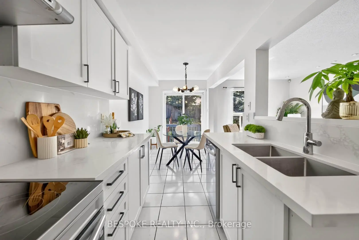
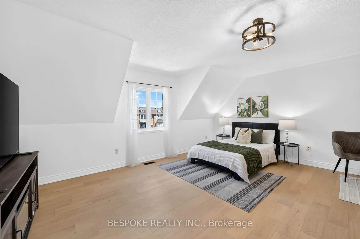
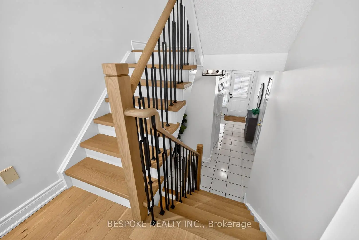
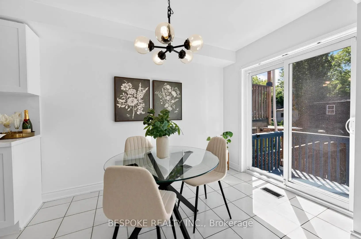
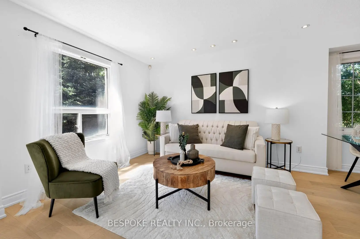
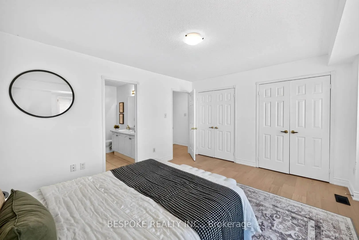
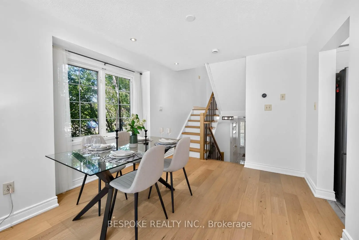
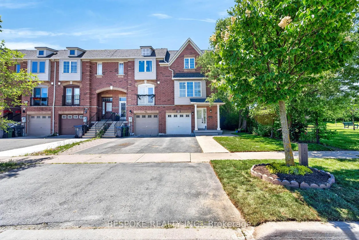
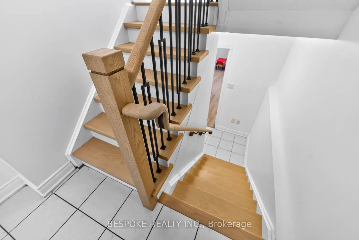
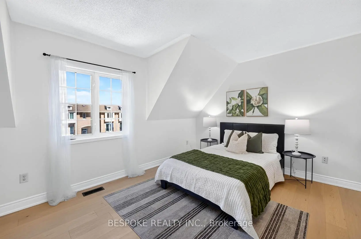
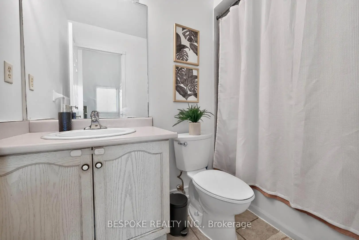
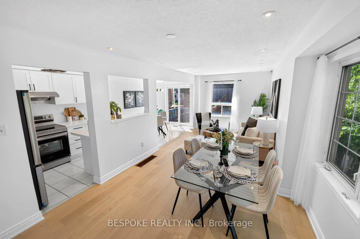
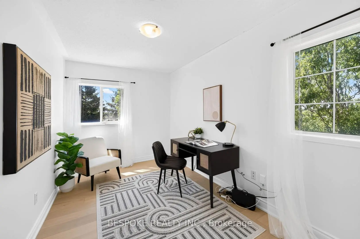
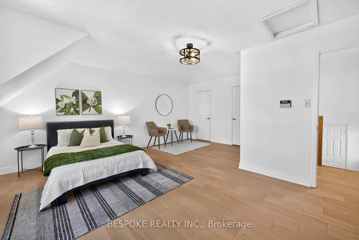
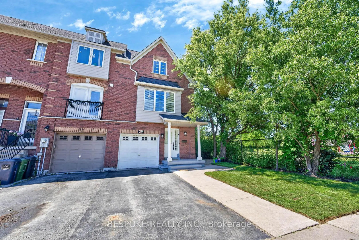
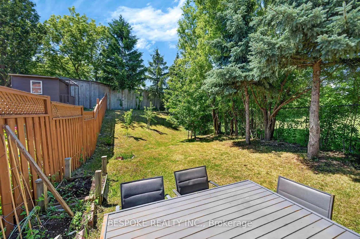
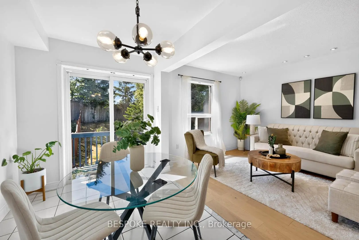
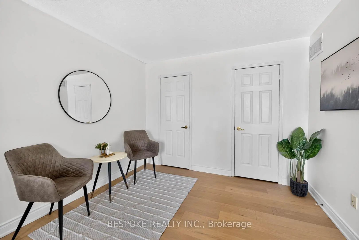
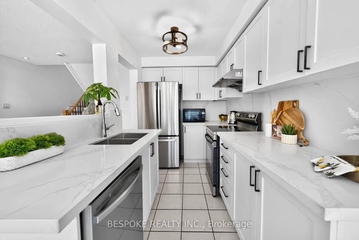
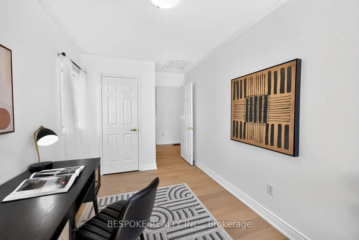
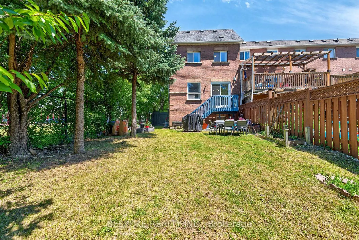
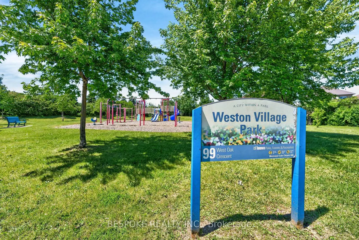
Beautifully Updated End-Unit Freehold Townhouse On A Corner Lot In A Quiet North York Neighbourhood! This Spacious 4 Bedroom, 3 Bathroom Home Offers Just Under 1,700 Sq. Ft. Of Well-Designed Living Space Plus A Newly Finished Basement. Featuring Brand New Hardwood Floors, New Hardwood Stairs With Modern Iron Pickets, Fresh Paint Throughout, Upgraded Light Fixtures, Pot Lights, And A Bright Functional Layout. The Updated Kitchen Includes New Cabinet Doors, Quartz Countertops, Quartz Backsplash, And Brand New Stainless Steel Stove And Dishwasher. Enjoy The Added Privacy, Natural Light, And Outdoor Feel Of An End-Unit Corner Lot. The Generous 4th Bedroom Is Exceptionally Spacious, Offering Excellent Flexibility For A Large Bedroom, Home Office, Guest Room, Or Family Space. Located In The Humberlea-Pelmo Park Community, Close To Parks, Schools, TTC, Shopping, Hwy 401, And Weston GO. Situated Beside A Kids Park In A Quiet, Family-Friendly Neighbourhood. Move-In Ready With Modern Finishes, A Newly Finished Basement, And A Highly Convenient North York Location!
Features
- Facing: West

- Bedrooms: 4

- Bathrooms: 3

- Garages: 1

- Kitchens: 1

Details
- Lot size: 21.72 x 167.76 Feet

- Space: 1500-2000

- Tax: $ 4450.40

- W13484446

- Listing contracted with: BESPOKE REALTY INC.
| Room | Size(M) | Description | |
|---|---|---|---|
| Living Rm | 2.95x3.00 | Hardwood Floor |
|
| Dining Rm | 2.95x3.40 | Hardwood Floor, Combined w/Living |
|
| Kitchen | 3.33x2.21 | Stainless Steel Appl, Quartz Counter, Backsplash |
|
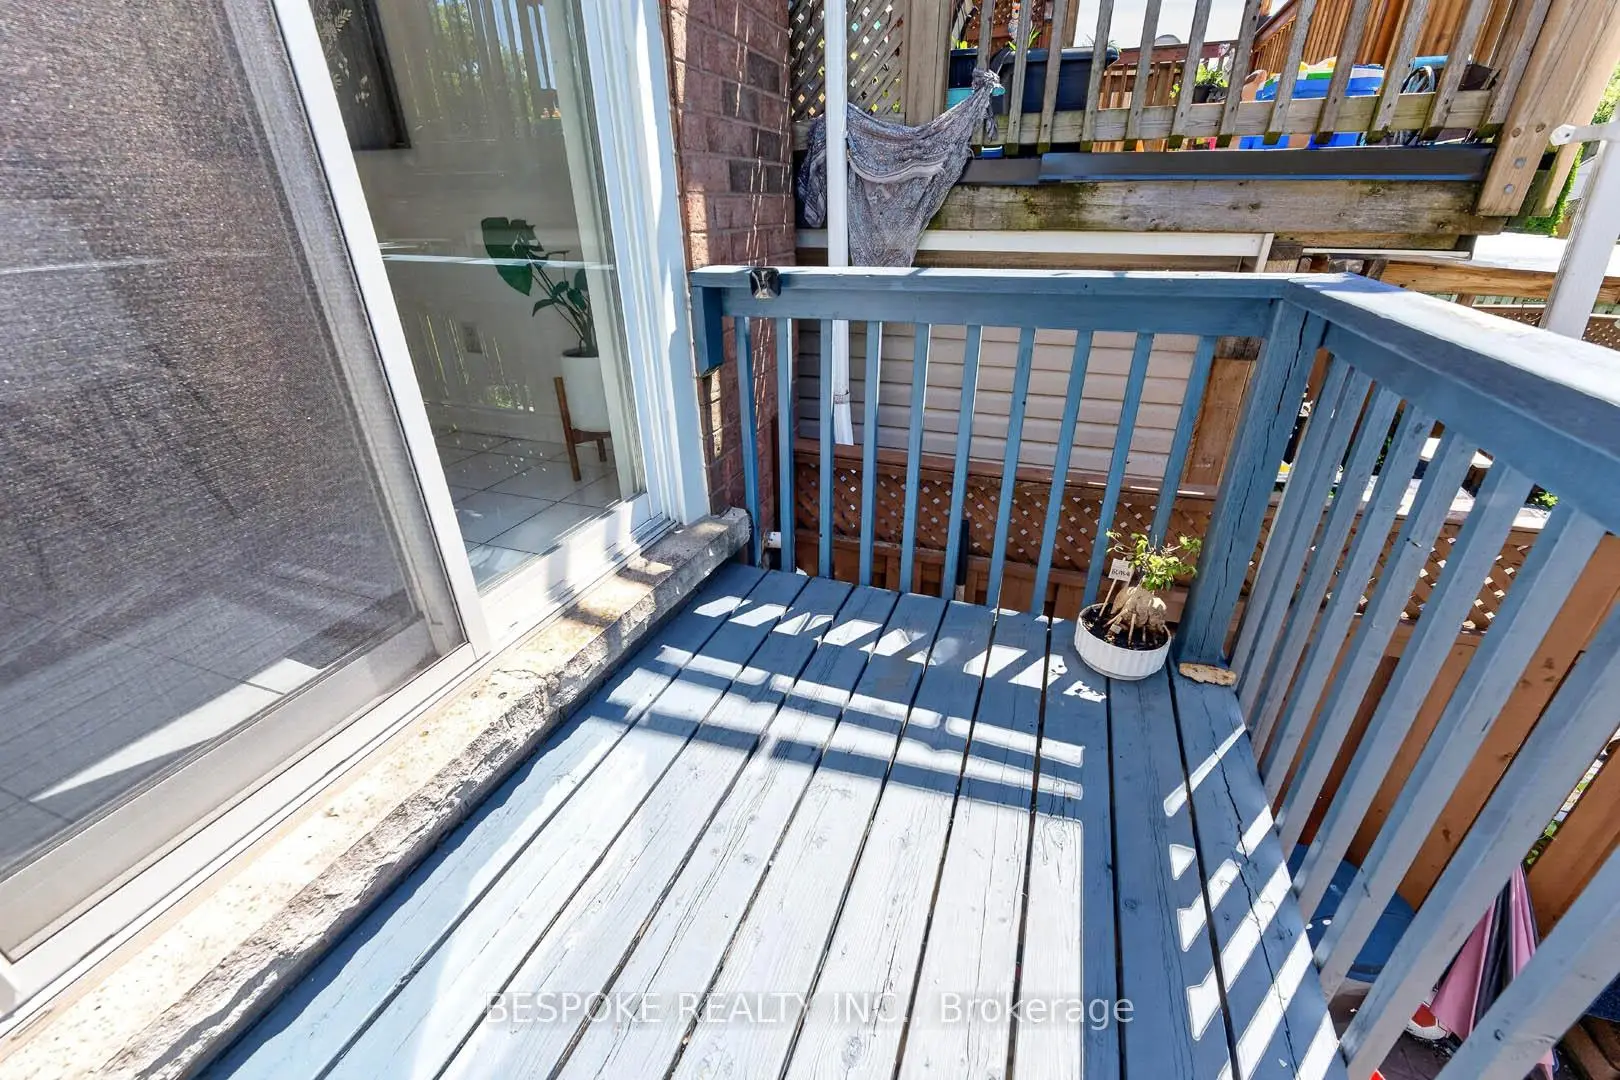
| Breakfast | 2.21x3.12 | Ceramic Floor, Walk-Out |
|
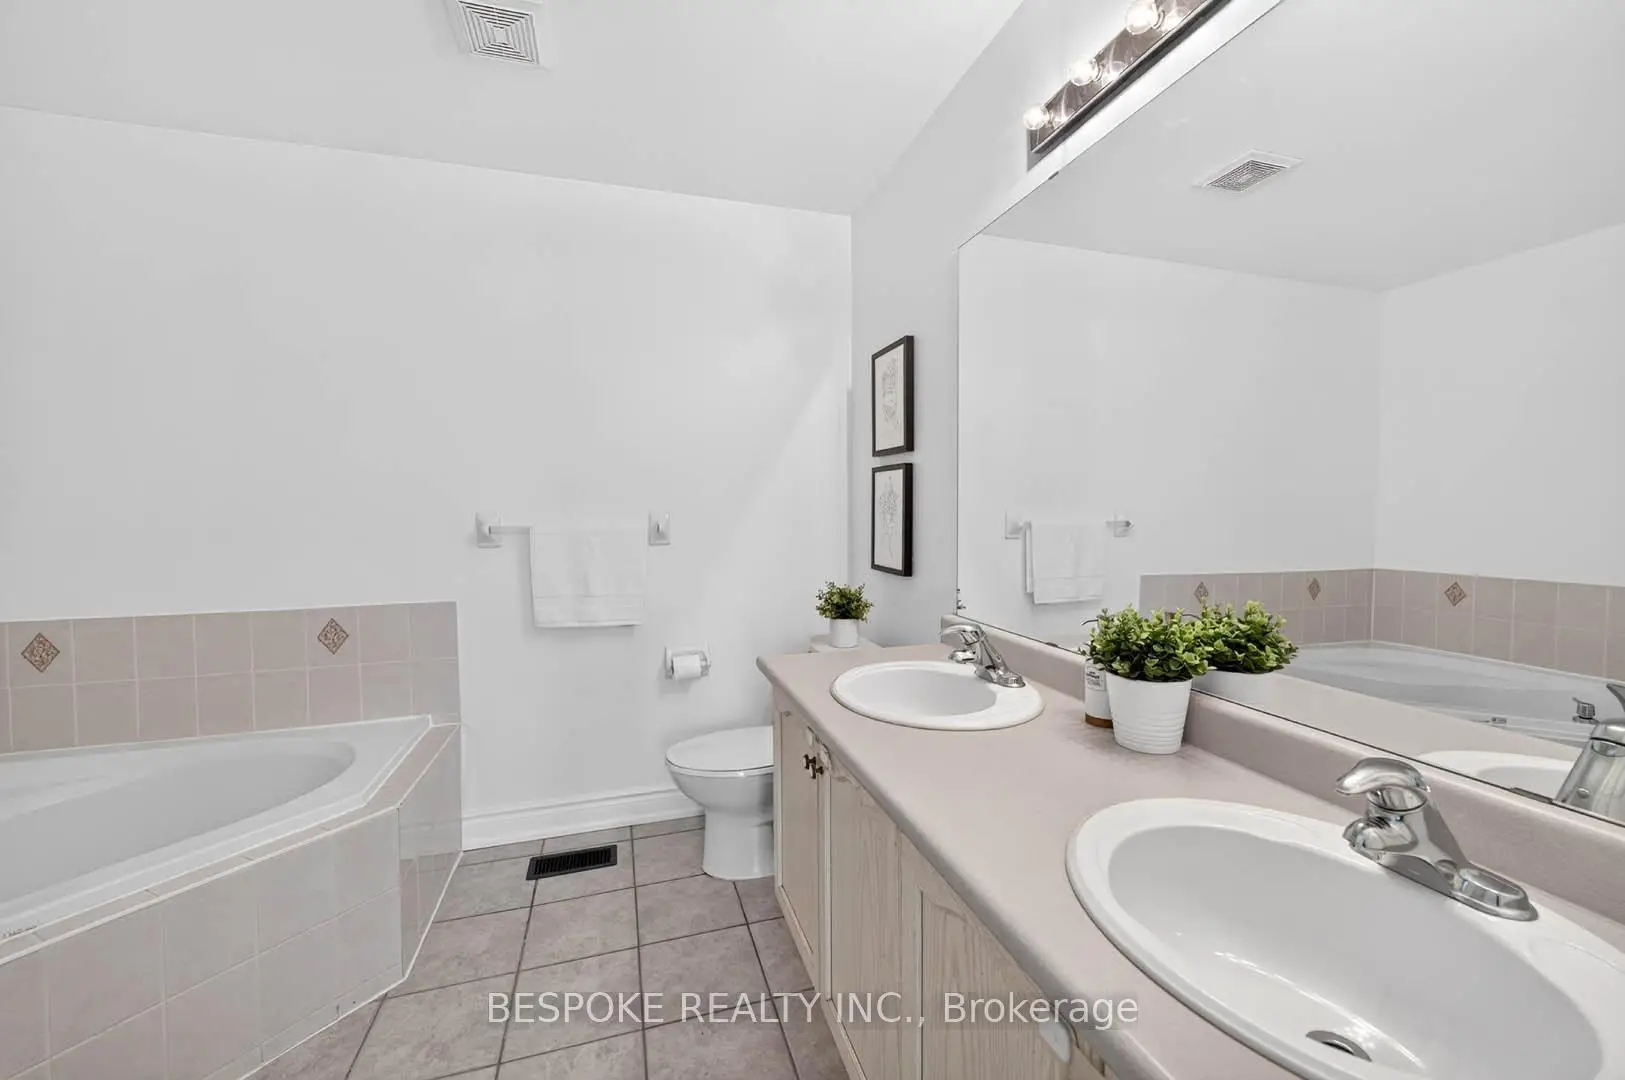
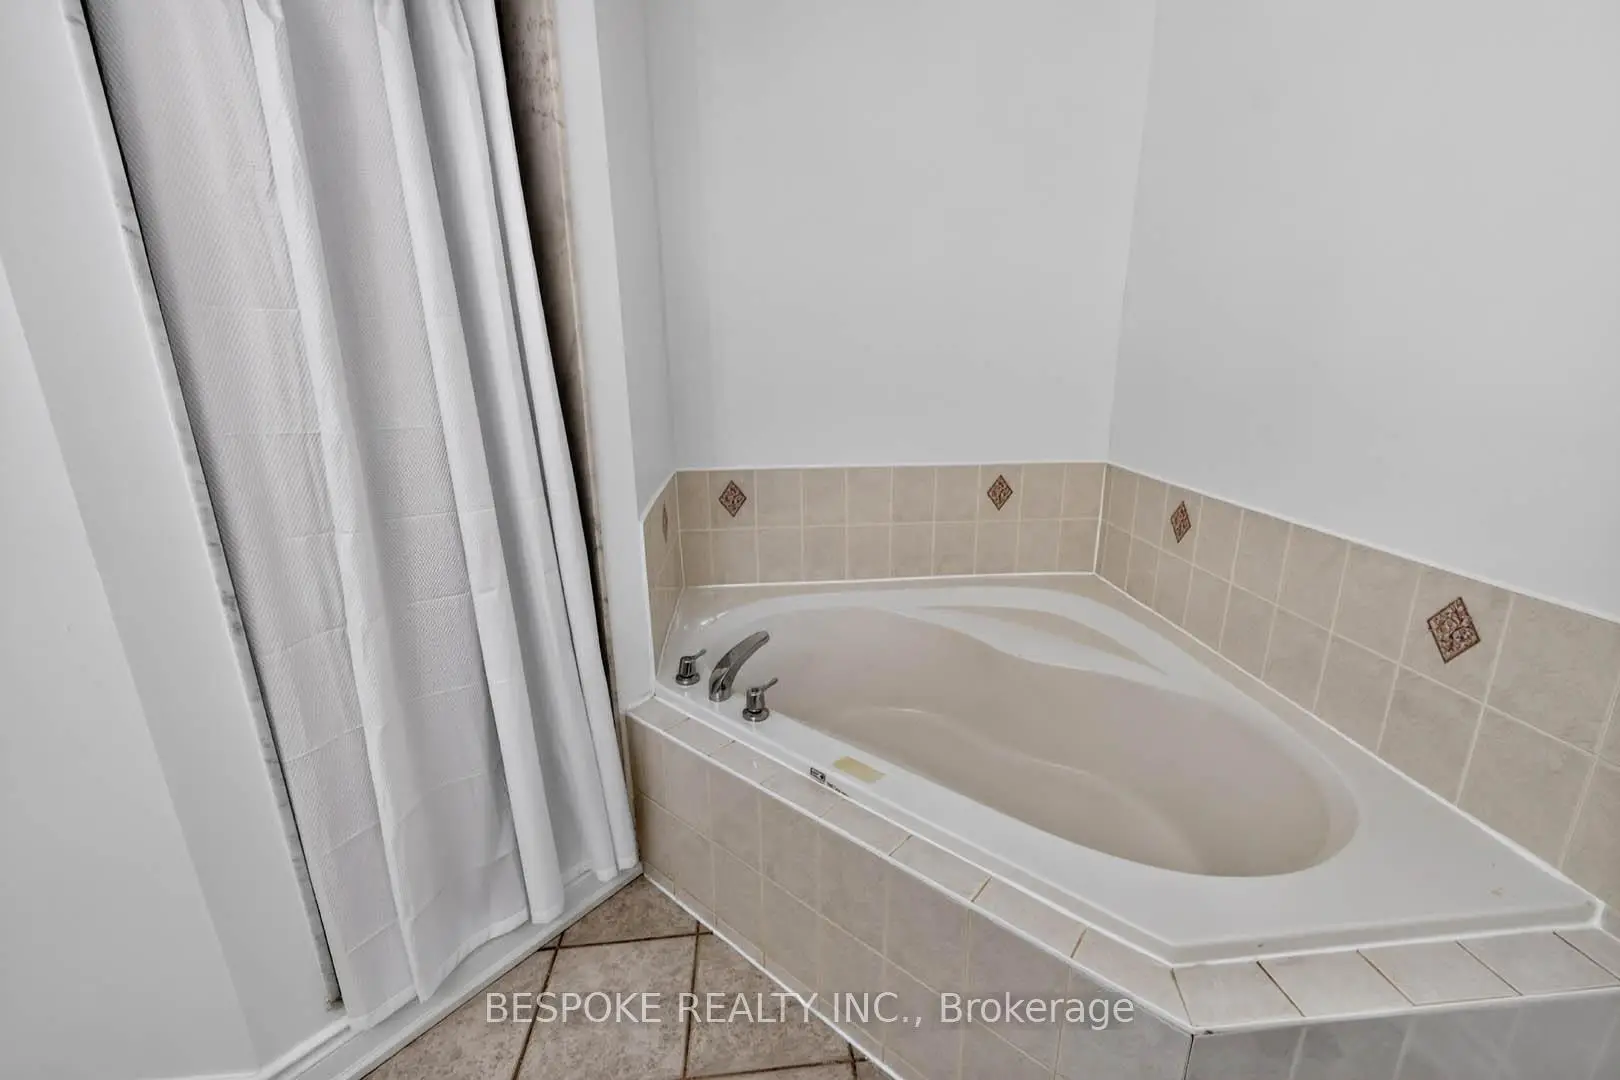
| Primary B | 3.58x4.50 | Hardwood Floor, His and Hers Closets, 5 Pc Ensuite |
|
| 2nd Br | 2.67x3.15 | Hardwood Floor |
|
| 3rd Br | 3.86x2.44 | Hardwood Floor |
|
| 4th Br | 5.26x5.64 | Hardwood Floor |
|
| Recreatio | 5.00x2.79 | Vinyl Floor |
| Bathroom | Pieces | Level | |
|---|---|---|---|
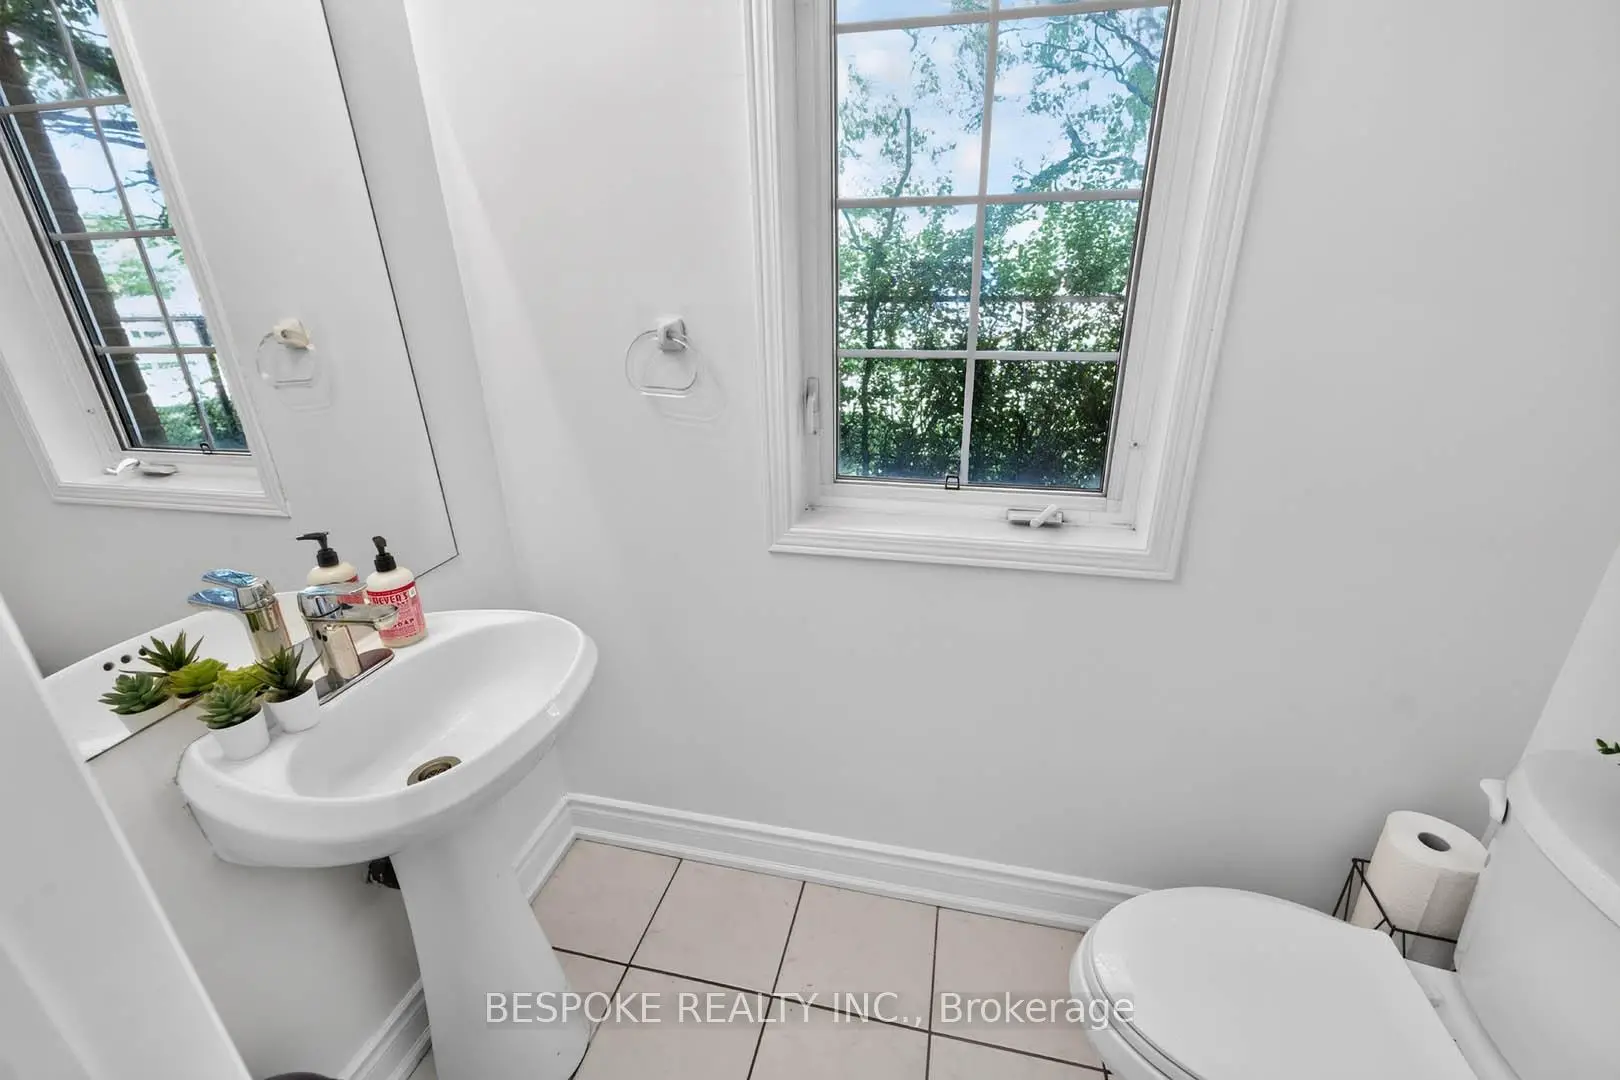
| 1xBath | 2 pcs | Ground |
|
| 1xBath | 4 pcs | Second |
|
| 1xBath | 5 pcs | Second |
Property Summary
Located close to the intersection of Weston Rd and Oak St, 95 West Oak Cres is a 4 bedrooms 3 washrooms Freehold Townhouse. The unit has a Single Attached Parking Space. The property has many nice features including Other. Living Room Rm, Dinning Room Rm, Kitchen and Breakfast Room are on the Ground floor.School Information
- Pelmo Park Public School (Grade:JK-5)
- C R Marchant Middle School (Grade:6-8)
- Weston Collegiate Institute (Grade:9-12) 714/739
- St. Demetrius Catholic School (Grade:JK-8) 513/3037
- St. John the Evangelist Catholic School (Grade:JK-8) 1683/3037
- Tumpane Public School (Grade:JK-5)
- Maple Leaf Public School (Grade:JK-8) 2473/3021