Annex, Toronto, M6G 2Z1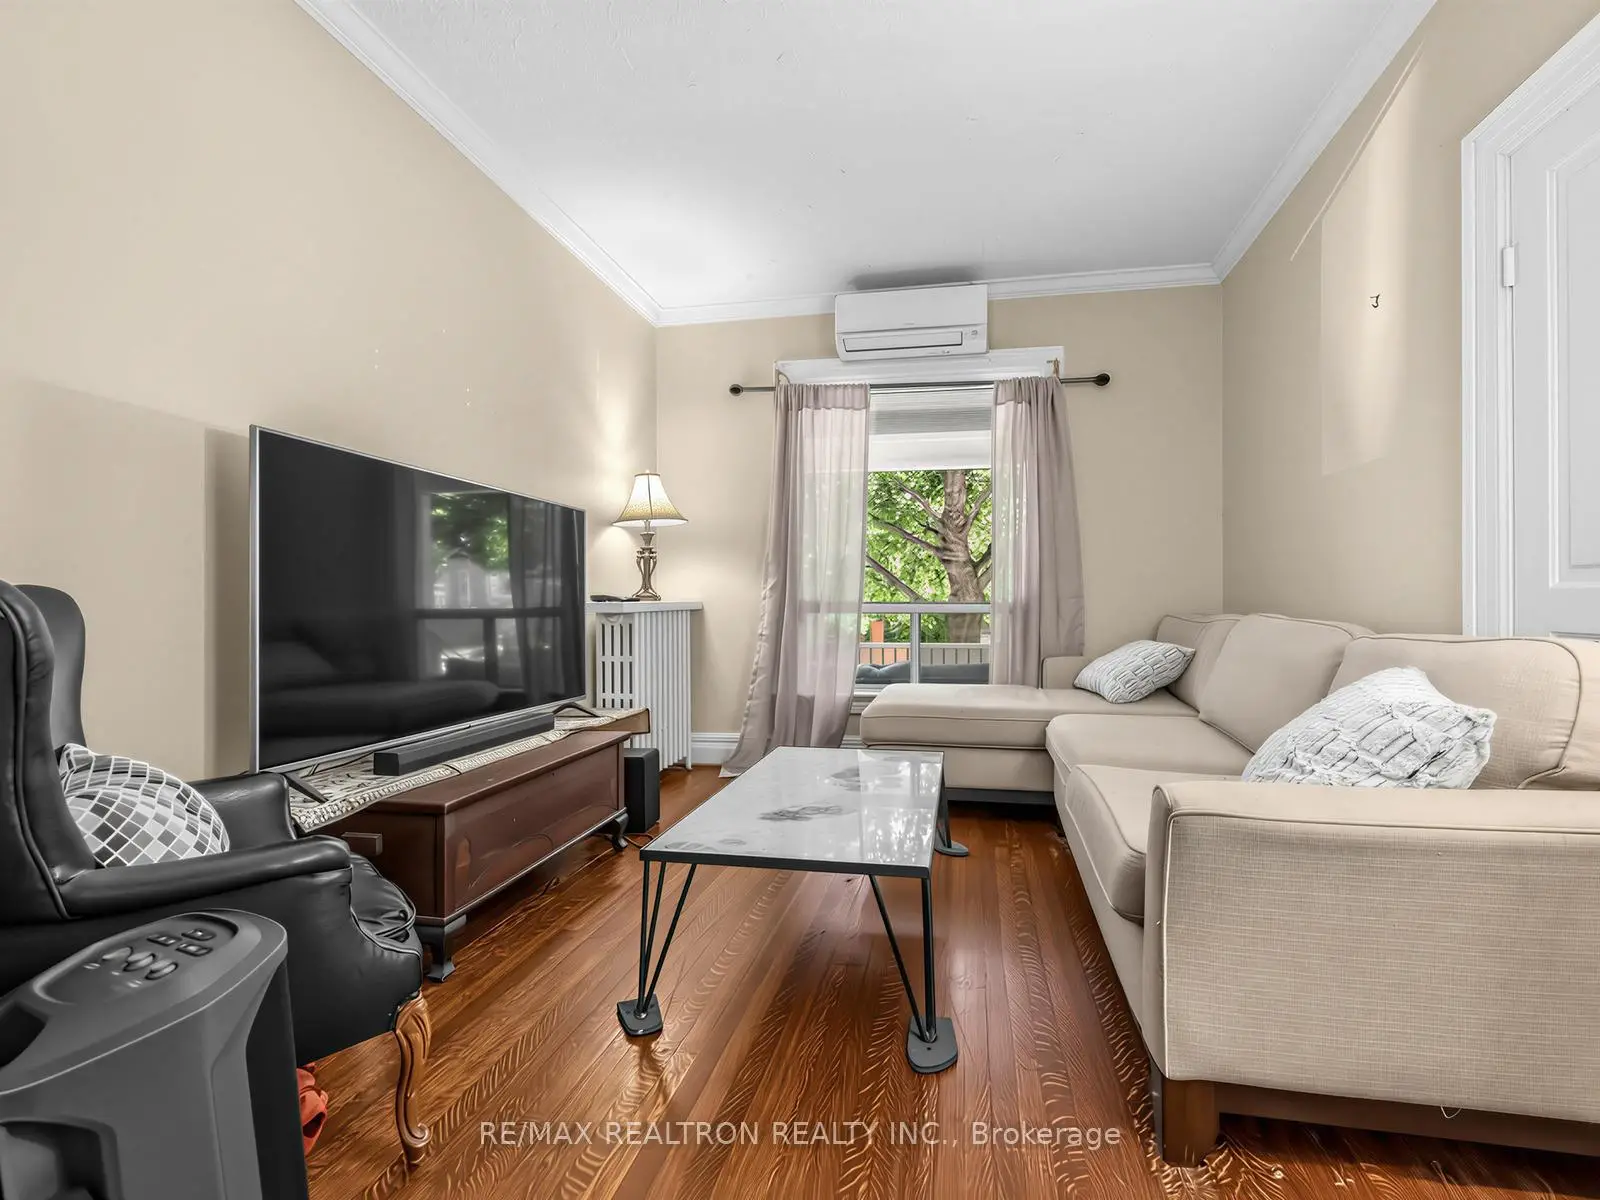

Description
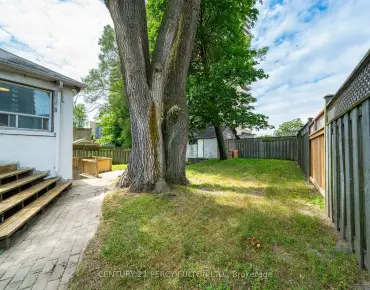
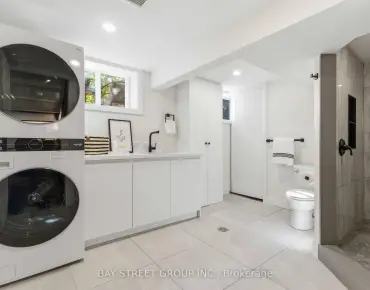
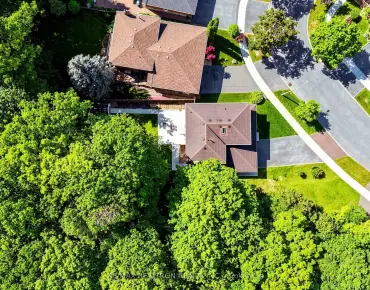
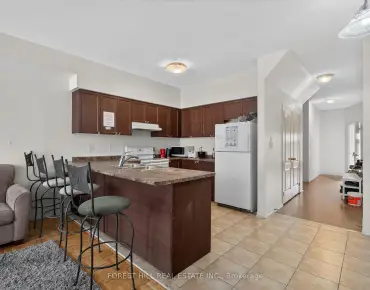
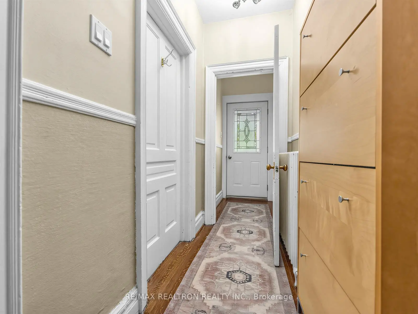
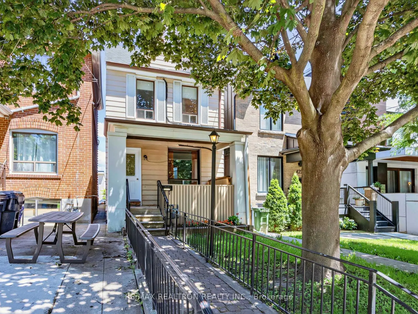
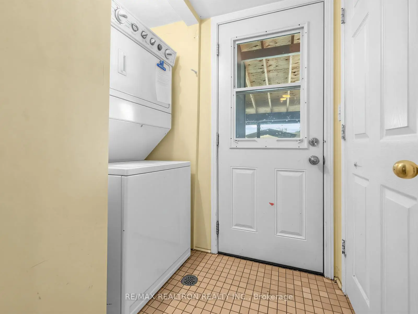
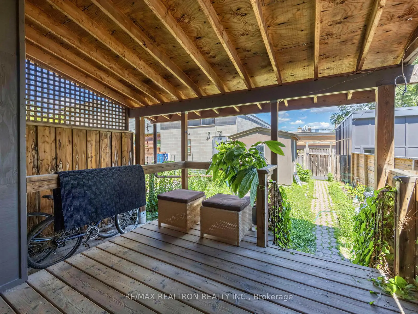
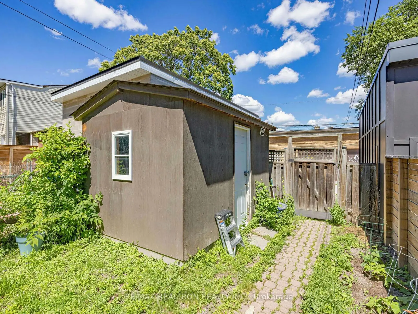
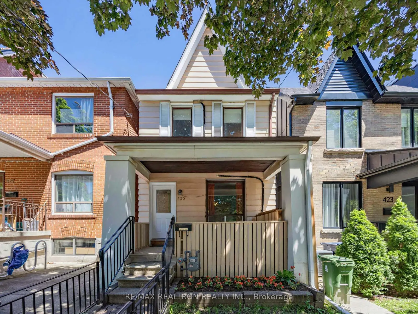
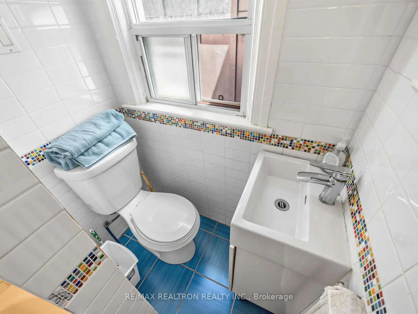
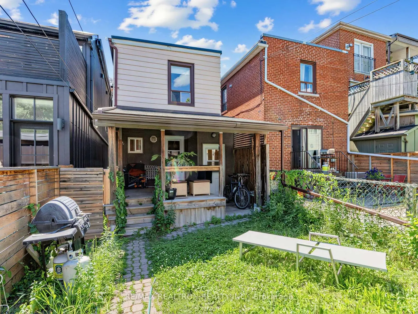
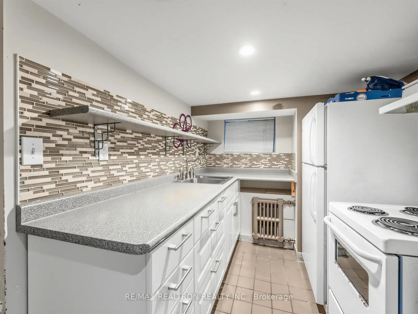
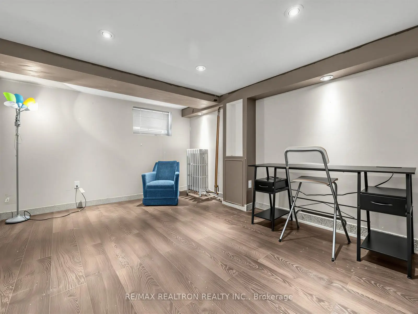
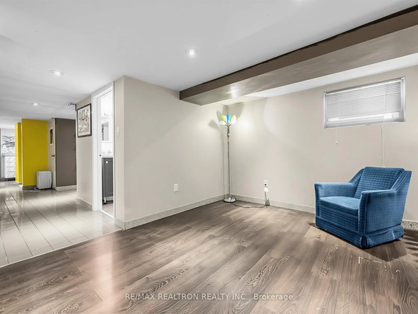
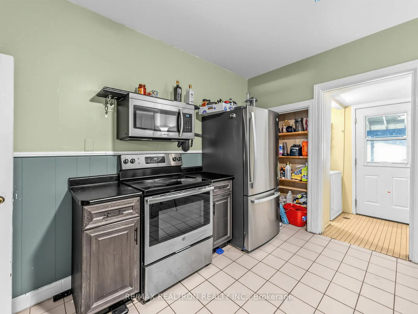
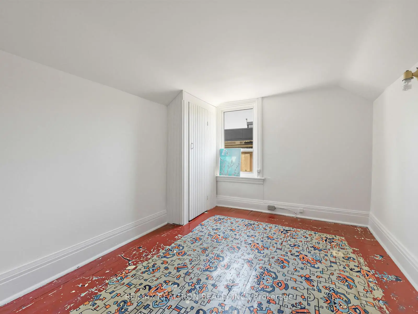
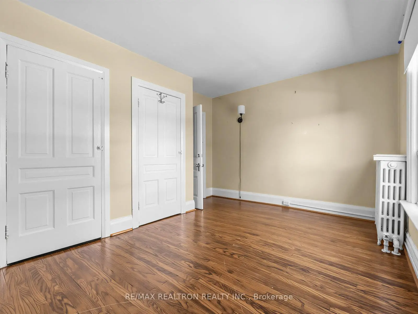
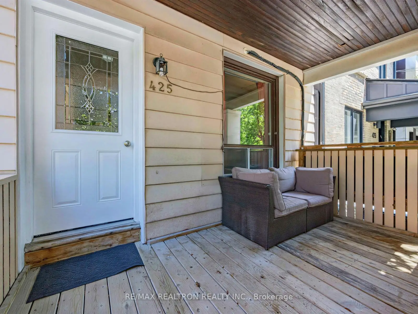
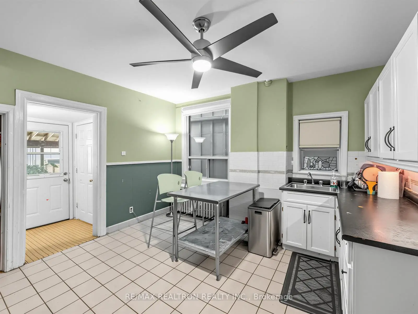
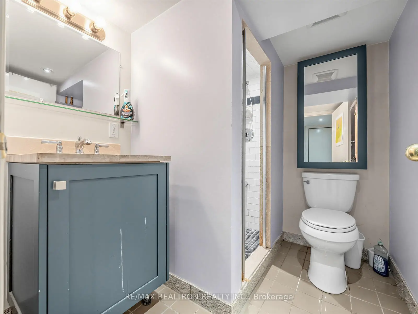
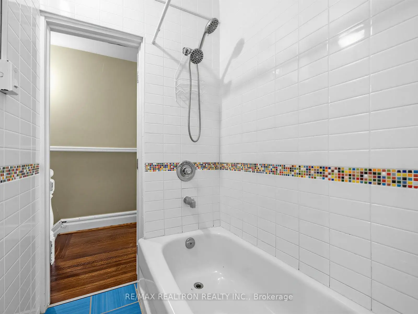
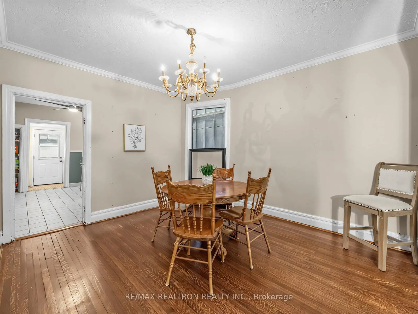
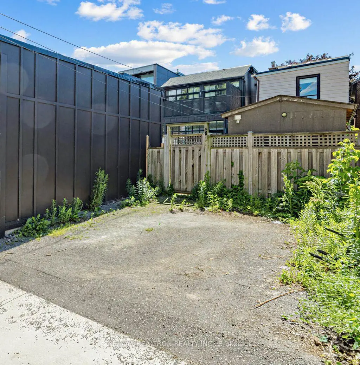
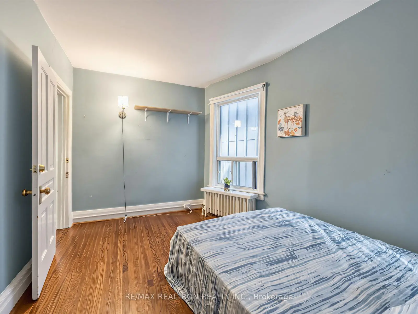
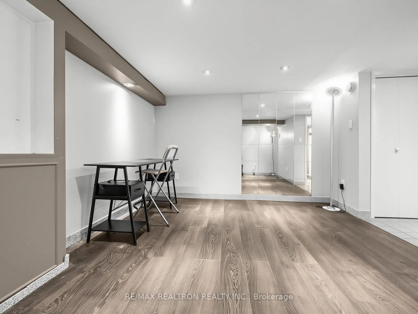
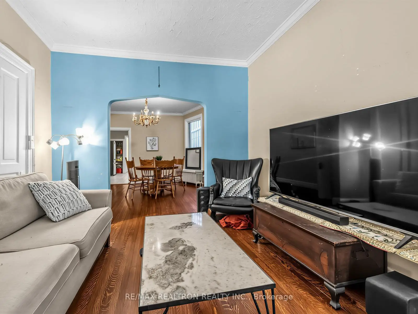
Prime Seaton Village/Annex home on deep lot with potential for garage and lane house* *On one of the best streets in the area with large principal rooms and a separate rear entrance to a potential basement apartment with living area, modern kitchen, bedroom or office, 3 pc. bathroom and rough-in for stacked washer/dryer* *Cosy front porch and private covered rear deck with plenty of garden area* *Cute playroom or storage room on 3rd level* *Covered Deck - 3.78 x 2.59m* *With some paint this detached home would be ideal for the end user and has tremendous potential for the developer or builder* *Steps to Bloor St. shops and restaurants, transit, park and community centre, schools and minutes to downtown*
Features
- Facing: East

- Bedrooms: 3

- Bathrooms: 3

- Garages:

- Kitchens: 1

Details
- Lot size: 17.00 x 128.33 Feet

- Space: 1500-2000

- Tax: $ 7995.38

- C13486296

- Listing contracted with: RE/MAX REALTRON REALTY INC.
| Room | Size(M) | Description | |
|---|---|---|---|
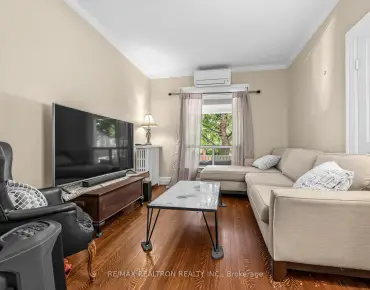
| Living Rm | 3.45x3.15 | Hardwood Floor, Picture Window |
|
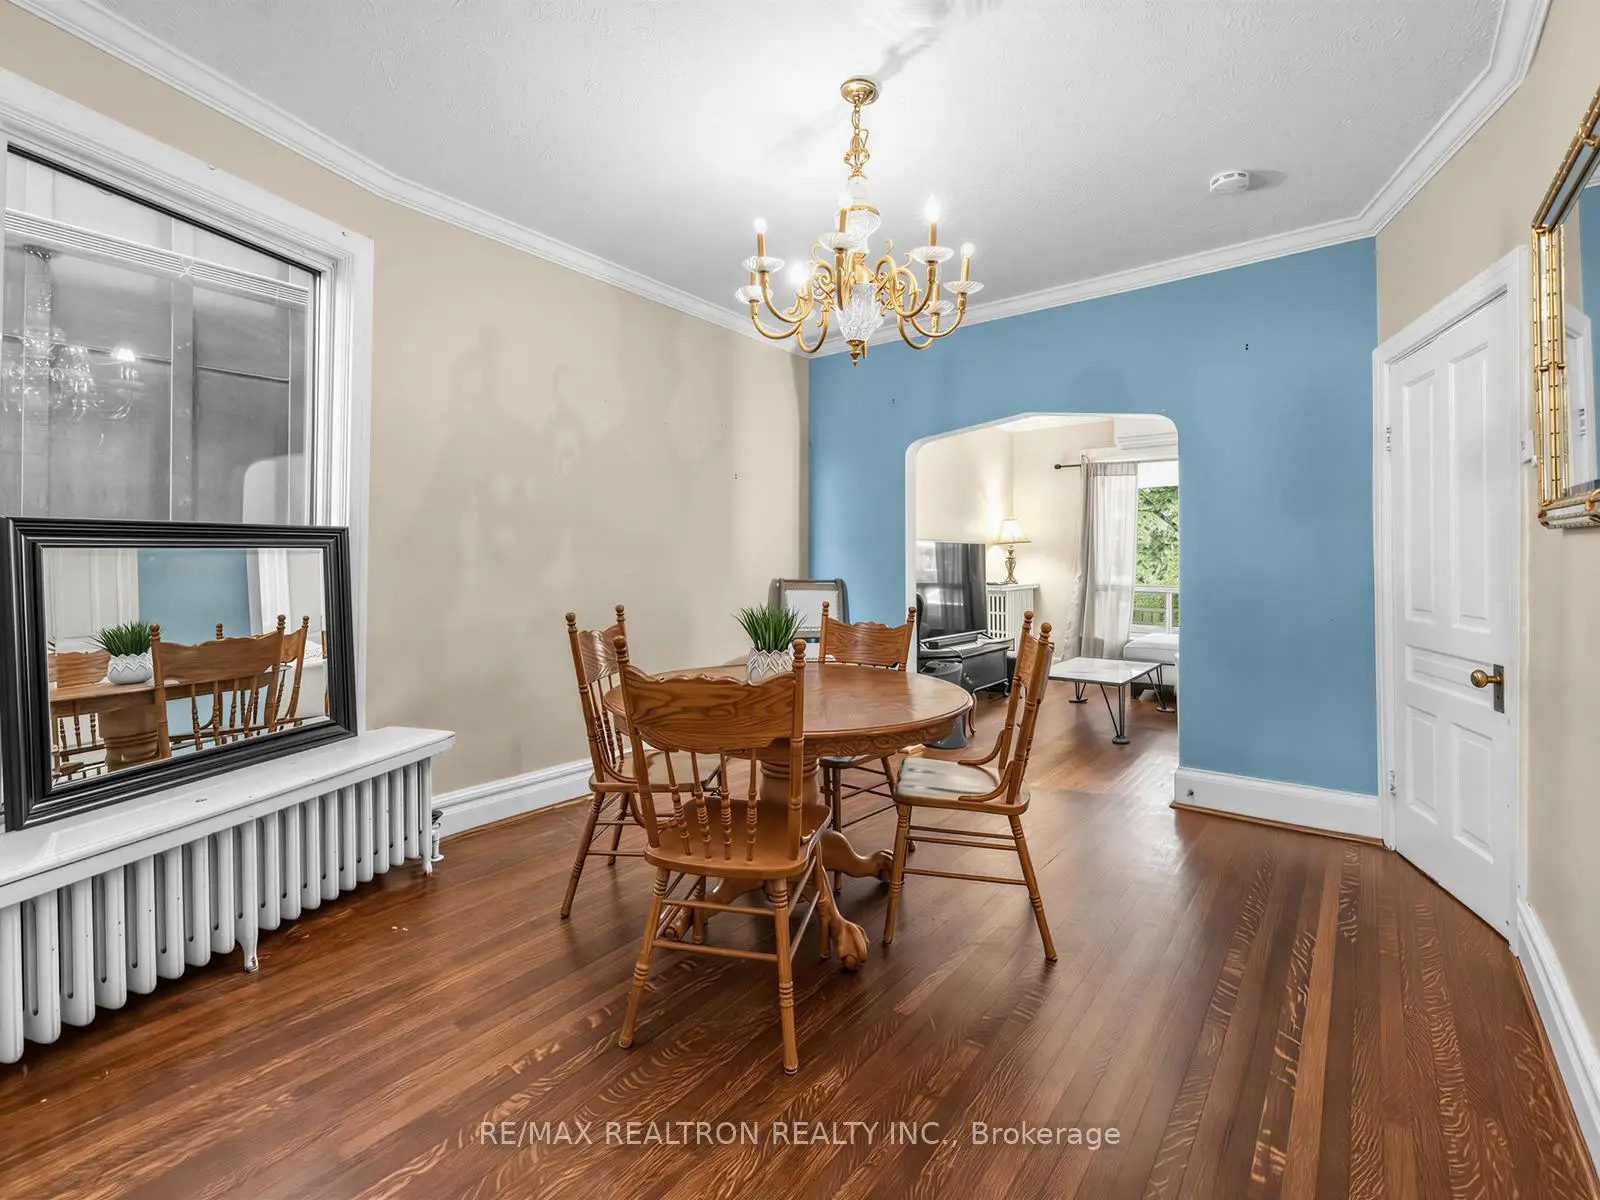
| Dining Rm | 4.01x3.51 | Hardwood Floor |
|
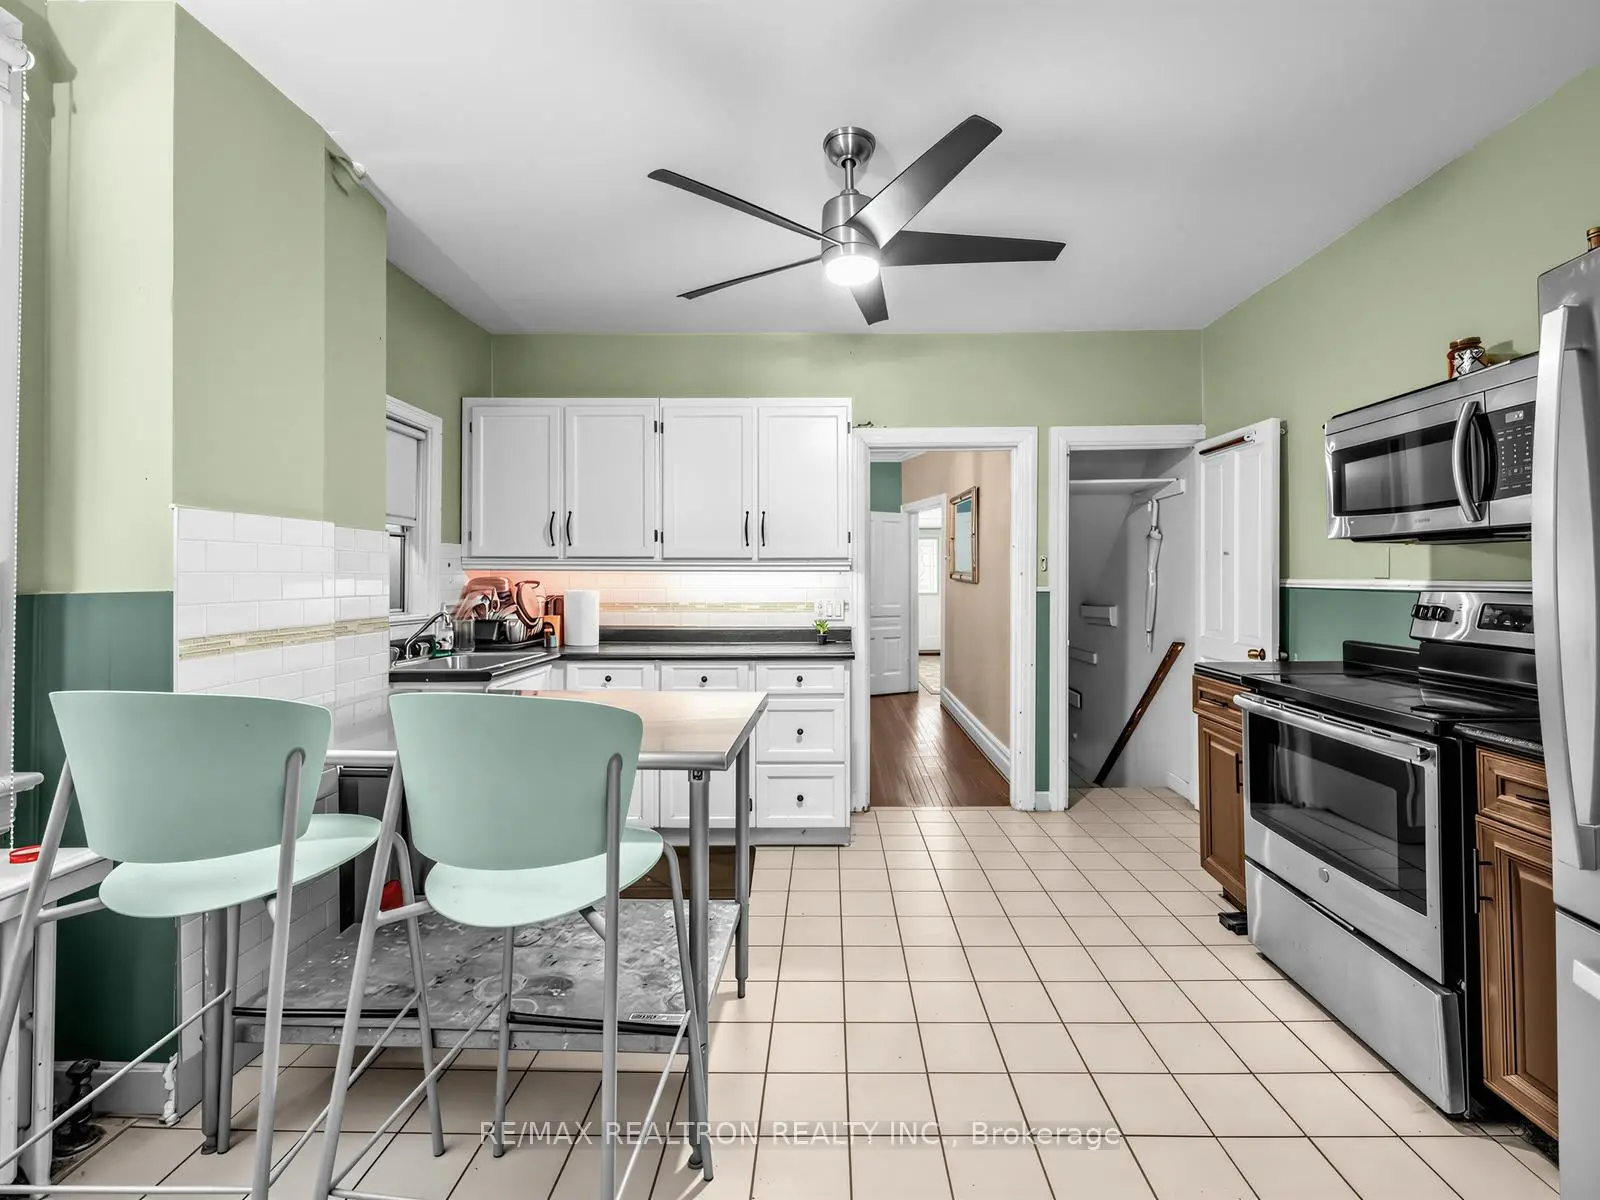
| Kitchen | 3.96x3.78 | Eat-in Kitchen, Stainless Steel Appl |
|
| Laundry | 2.95x1.70 | 2 Pc Bath, W/O To Deck |
|
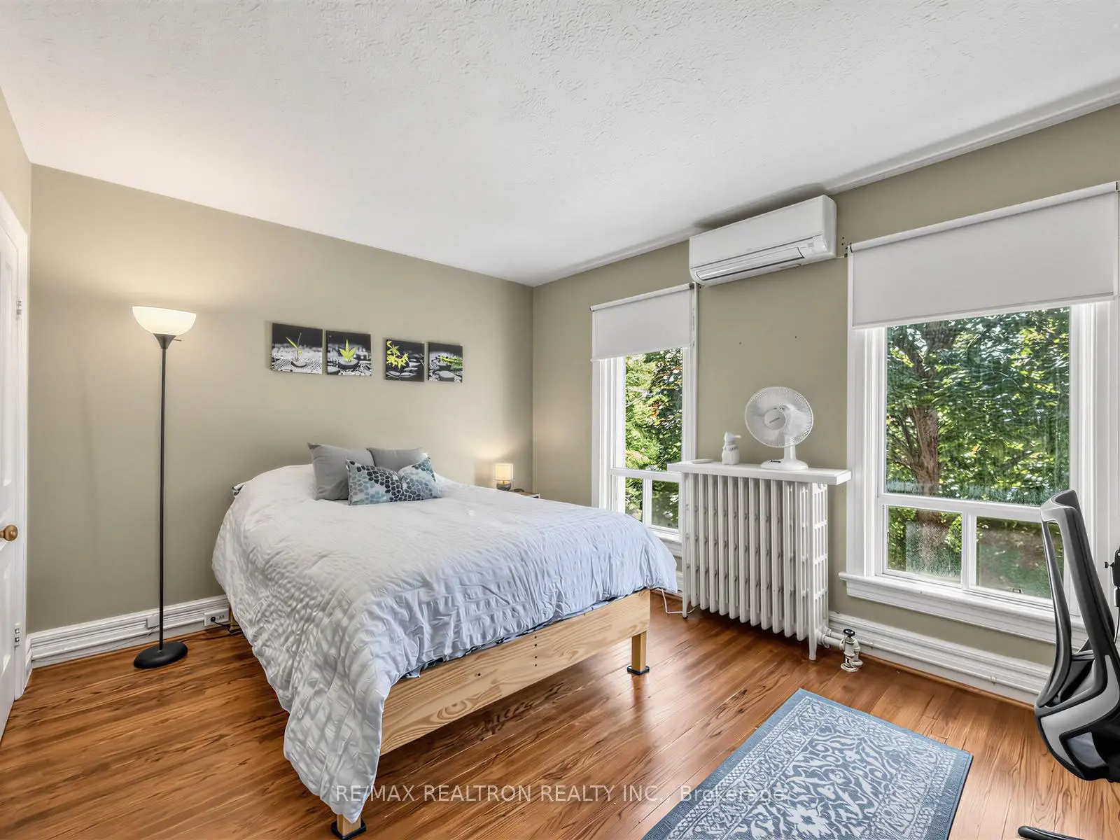
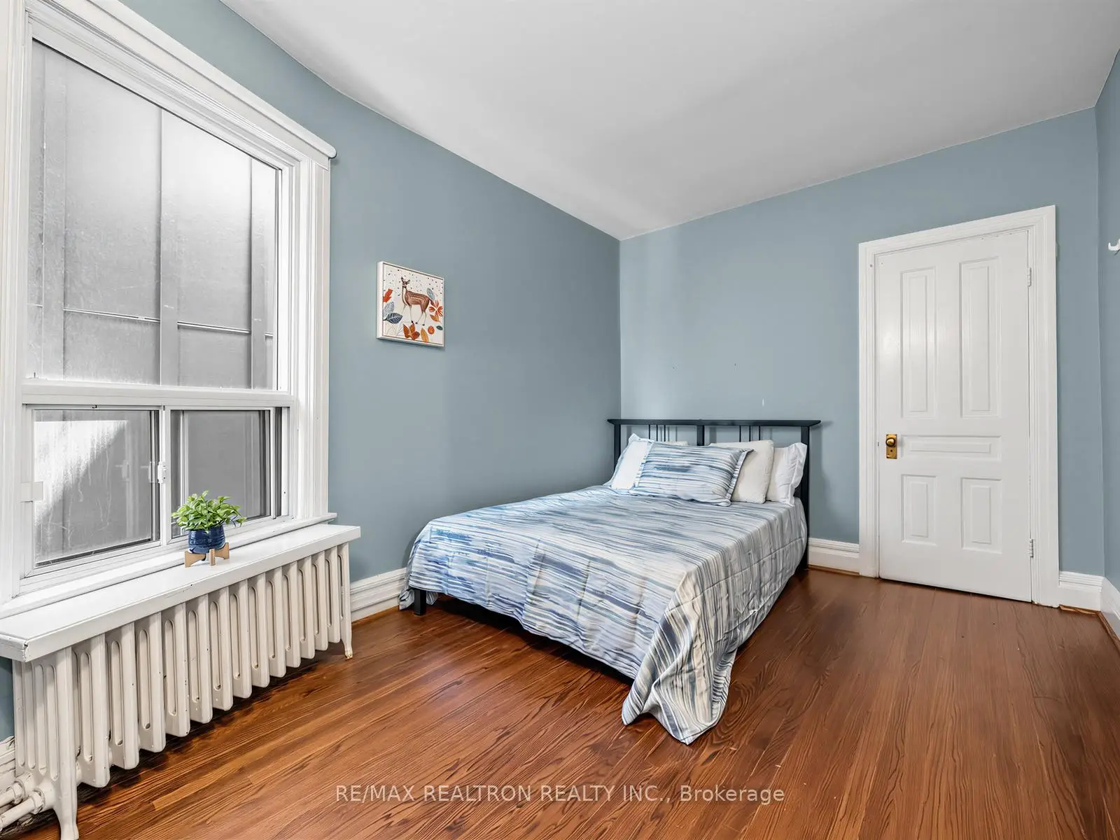
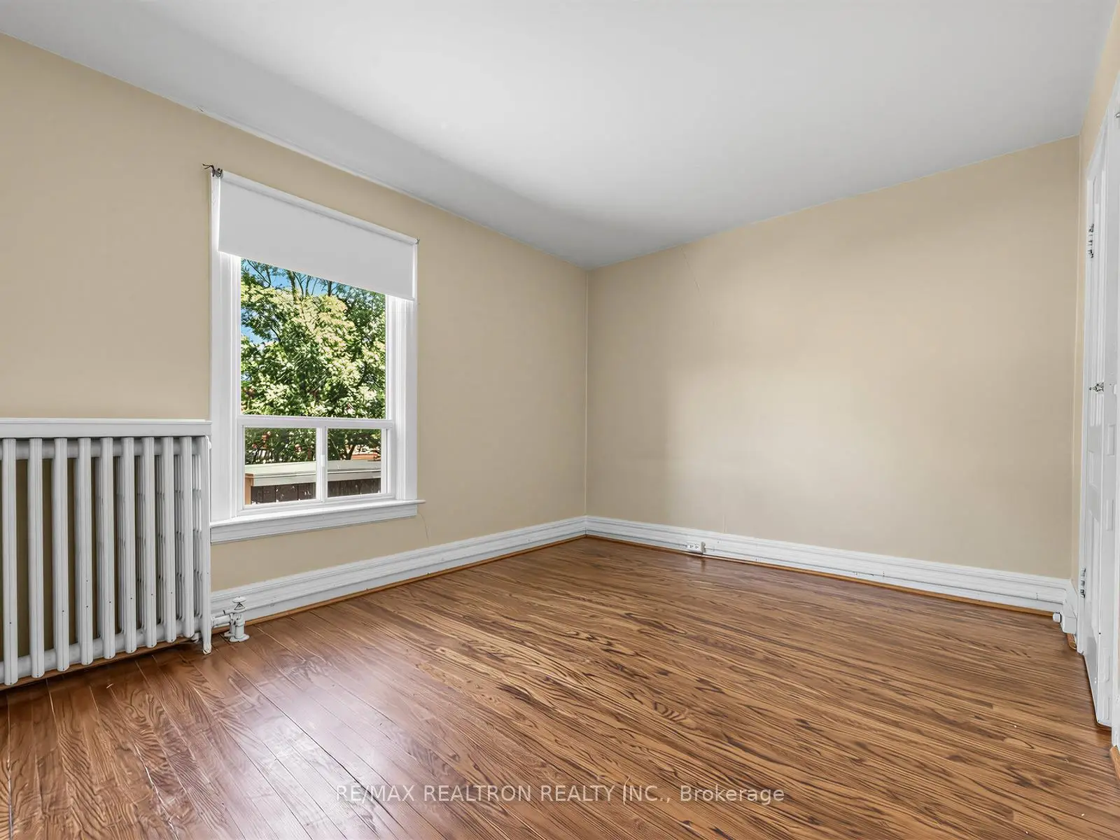
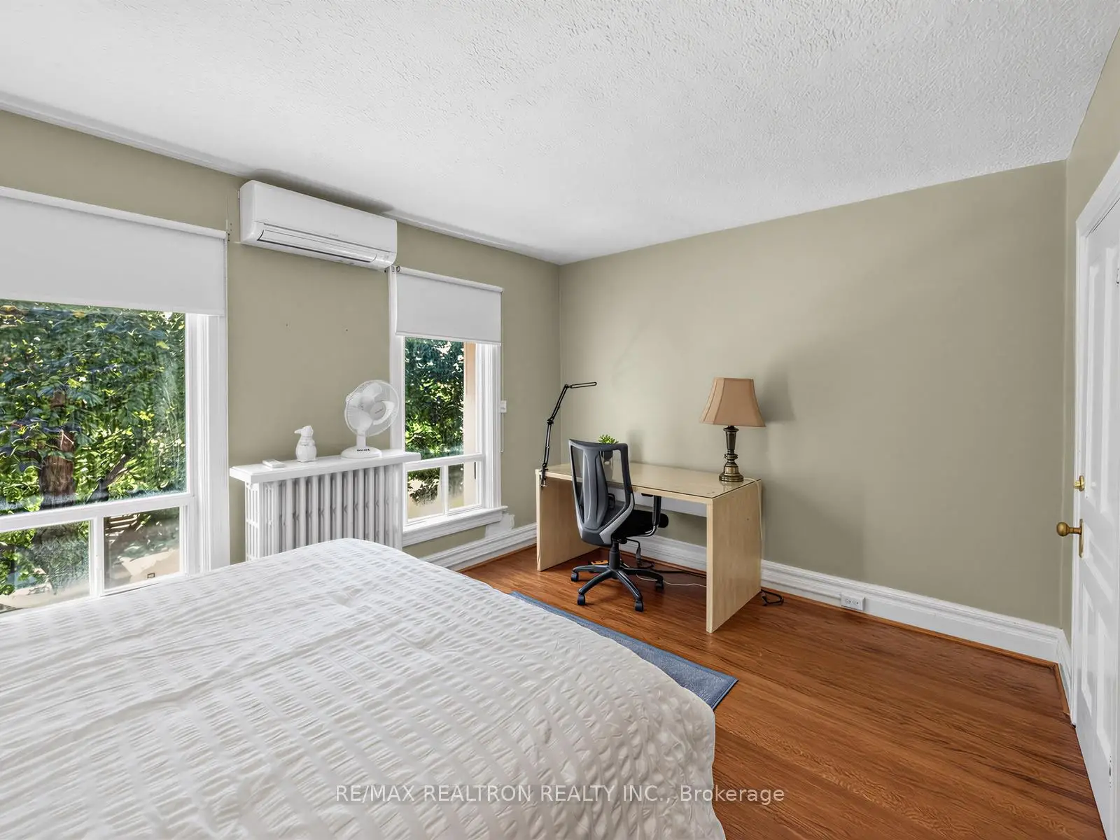
| Primary B | 4.39x3.35 | Hardwood Floor, Picture Window, Double Closet |
|
| 2nd Br | 3.96x3.05 | Hardwood Floor, Double Closet, Double Closet |
|
| 3rd Br | 3.86x2.74 | Hardwood Floor, Closet |
|
| 4th Br | 3.20x2.49 | Window |
|
| Living Rm | 4.06x3.12 | Pot Lights, 3 Pc Bath |
|
| Kitchen | 3.48x2.18 | Modern Kitchen |
|
| Office | 3.15x1.83 | ||
| Furnace R | 3.00x2.75 |
| Bathroom | Pieces | Level | |
|---|---|---|---|
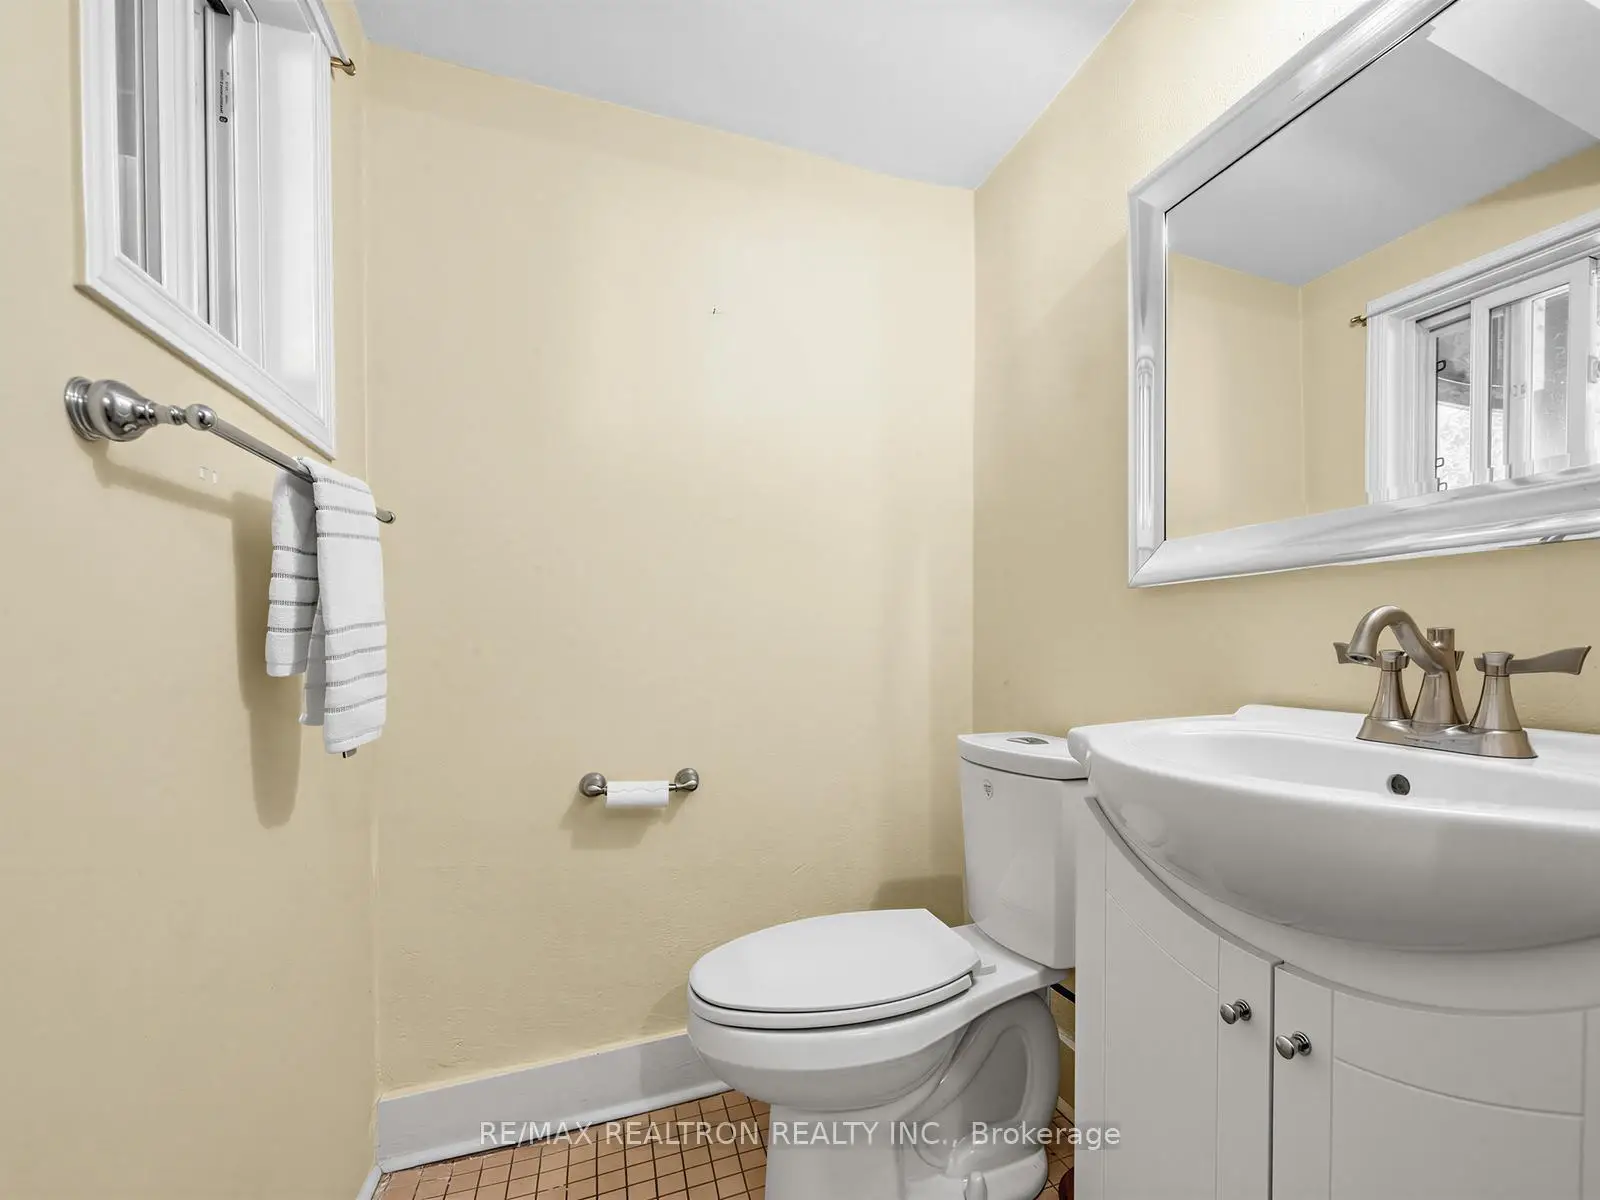
| 1xBath | 2 pcs | Main |
|
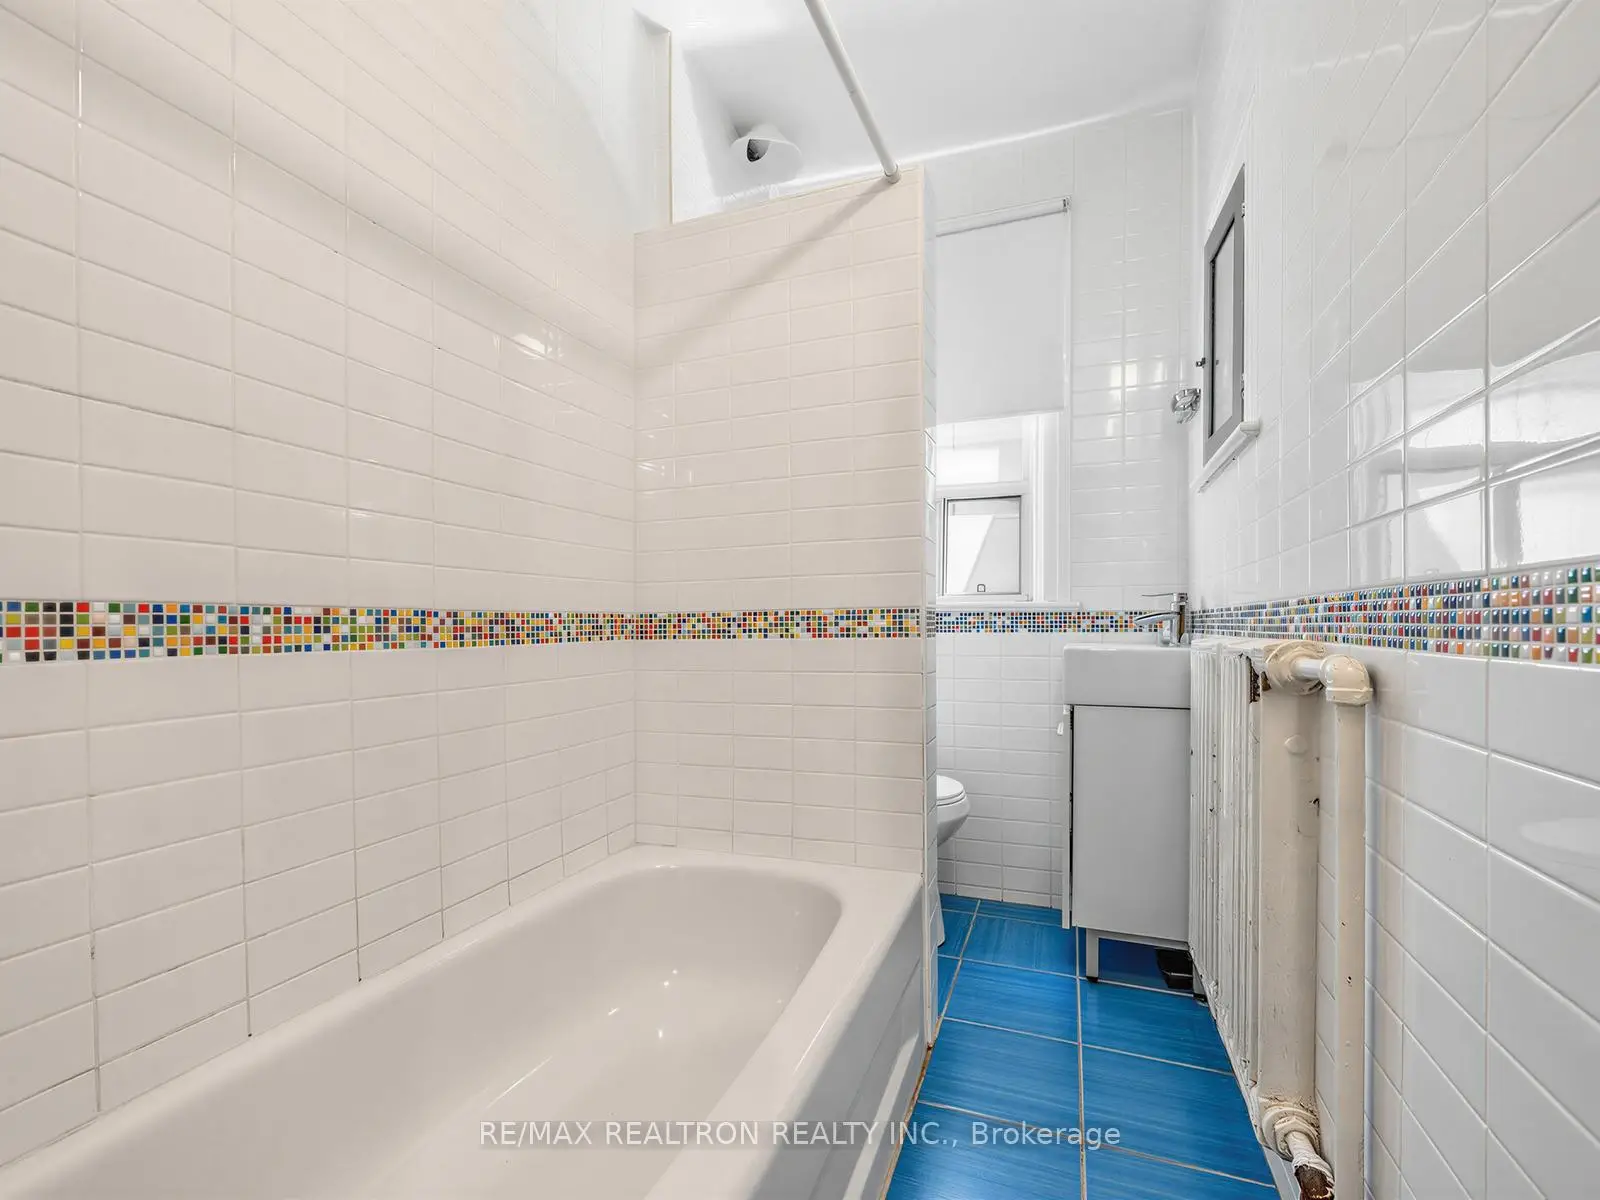
| 1xBath | 4 pcs | Second |
|
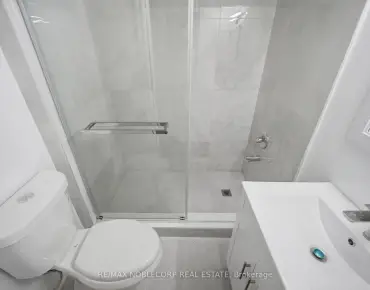
| 1xBath | 3 pcs | Lower |
Property Summary
Located close to the intersection of Bloor St. W. and Clinton St., 425 Clinton St is a 3+1 bedrooms 3 washrooms Detached. The property basement is Separate Ent Apartment. The property has many nice features including In-Law Suite, Water Heater Owned and Carpet Free. Living Room Rm, Dinning Room Rm, Kitchen and Laundry are on the Main floor.School Information
- Palmerston Avenue Junior Public School (Grade:JK-6) 577/3037
- Essex Junior and Senior Public School (Grade:JK-8) 2892/3037
- Harbord Collegiate Institute (Grade:9-12) 163/739
- St. Bruno / St Raymond Catholic School (Grade:JK-8) 2400/3046
- Ryerson Community School (Grade:JK-8) 2413/3037
- King Edward Junior and Senior Public School (Grade:JK-8) 1119/3037
- Palmerston Avenue Junior Public School (Grade:JK-6) 577/3037