Kennedy Park, Toronto, M1K 1H9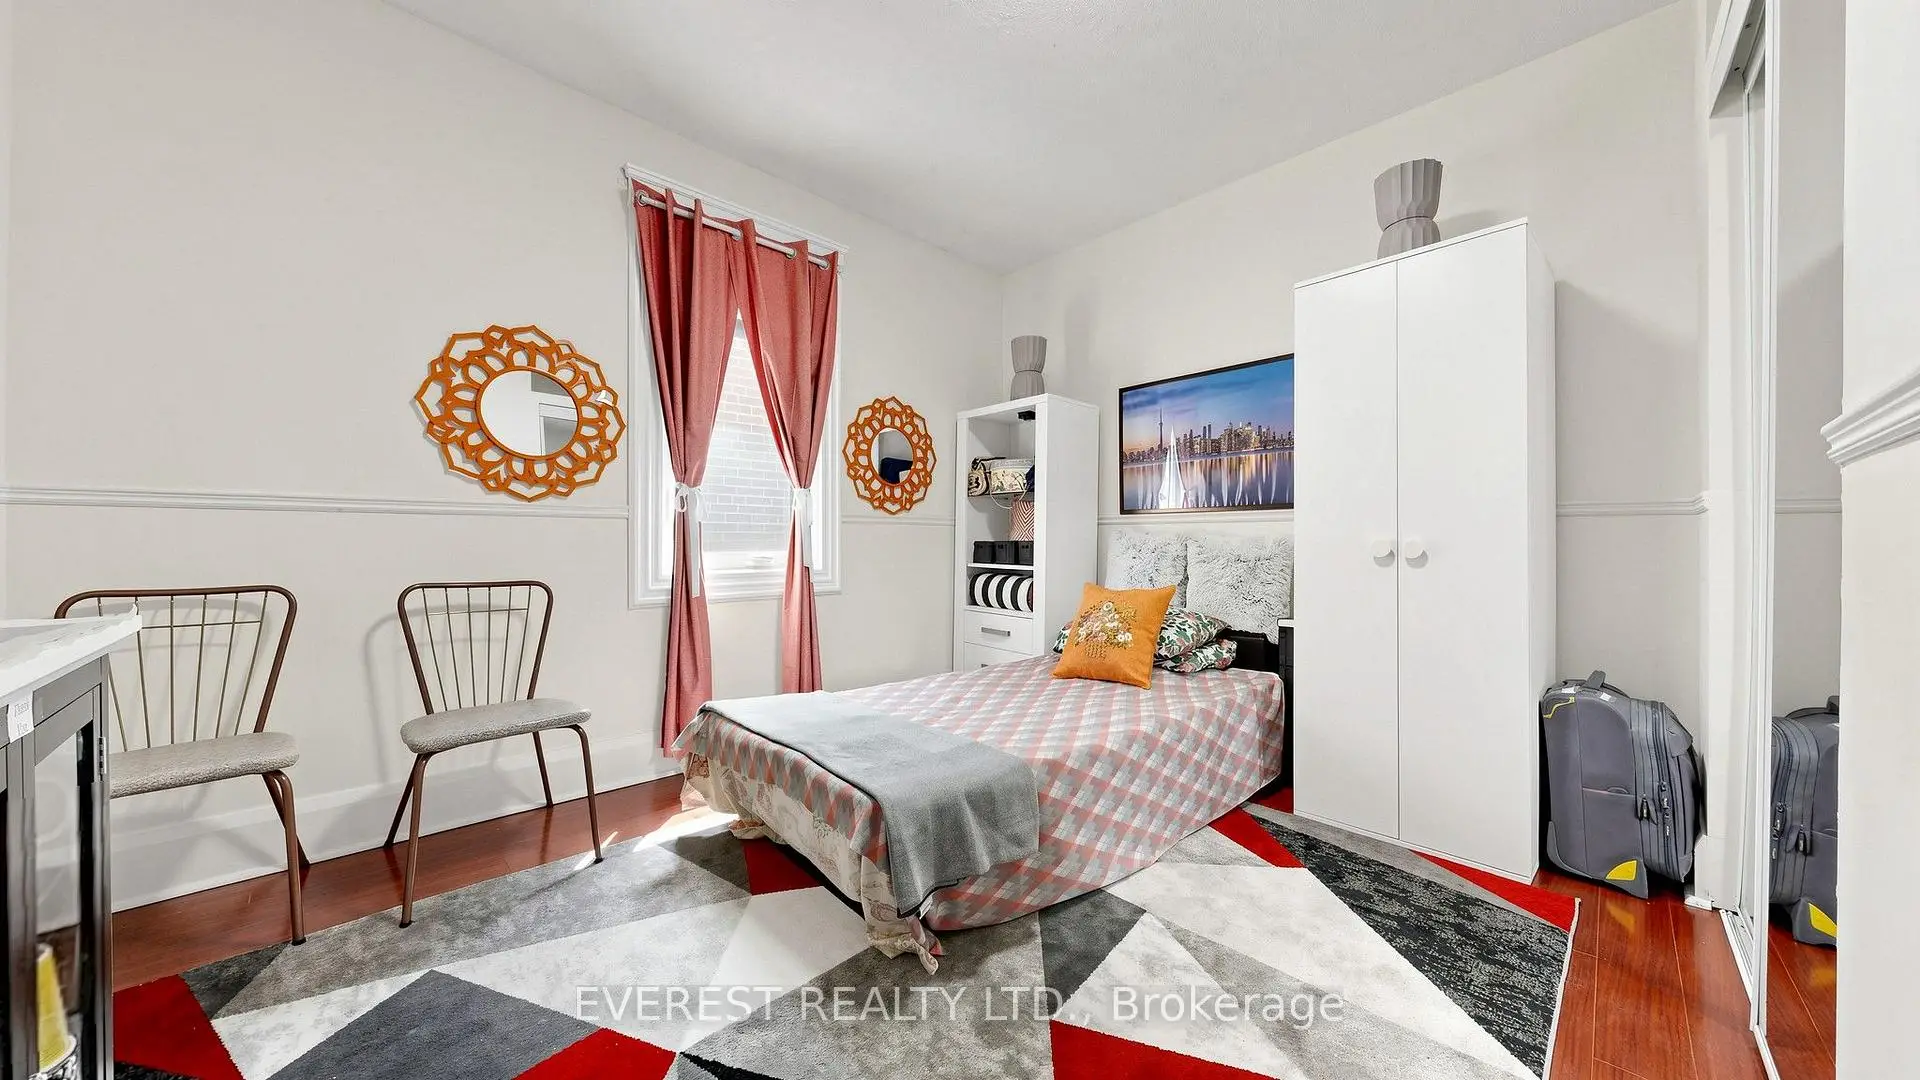


Description
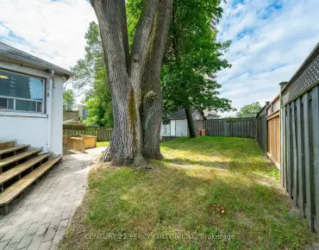
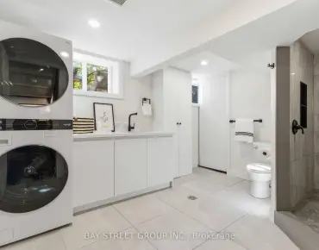
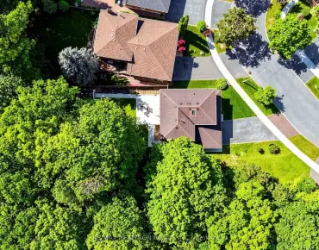
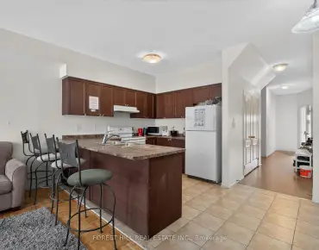
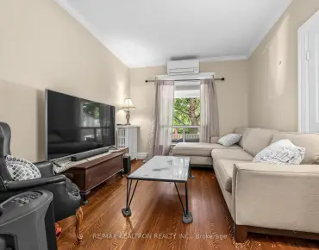
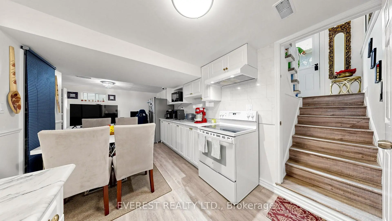
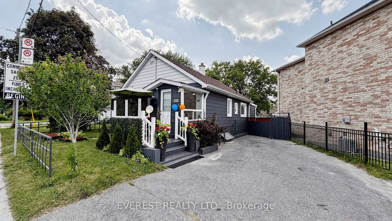
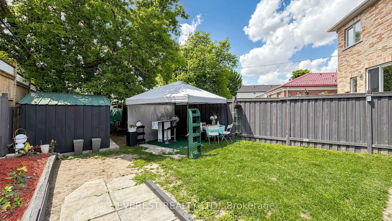
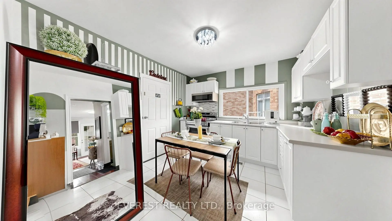
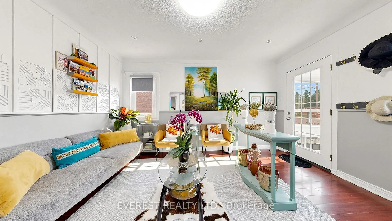
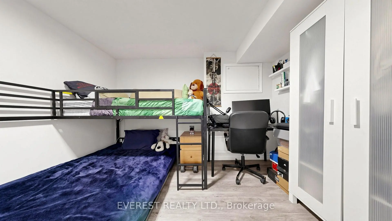
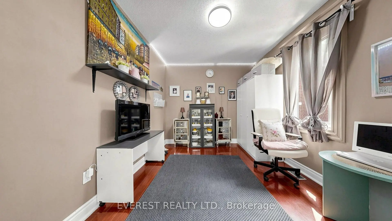
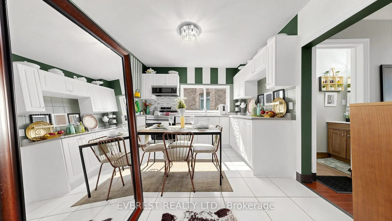
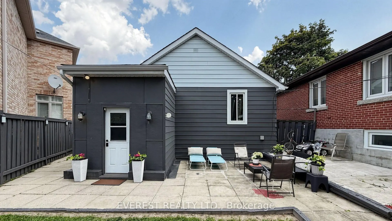
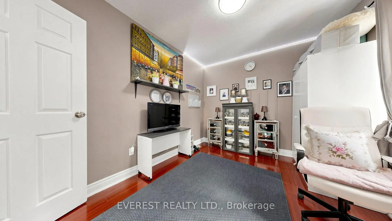
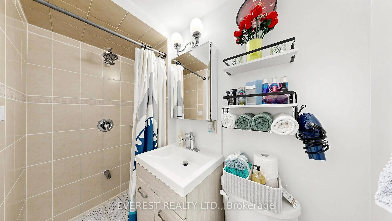
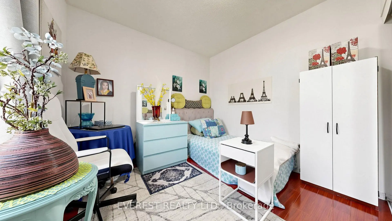
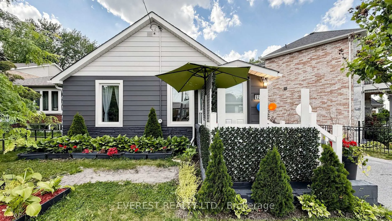
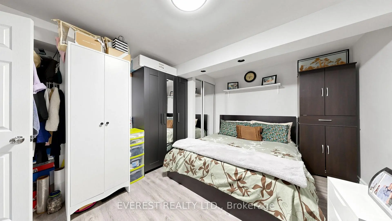
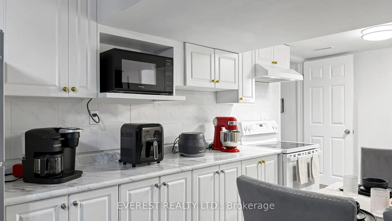
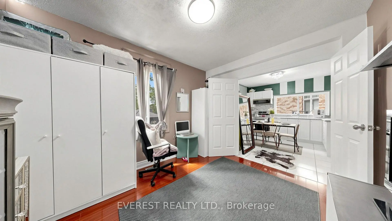
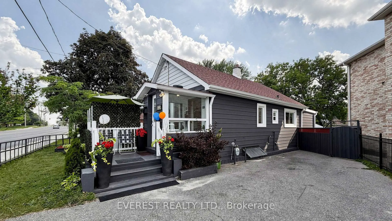
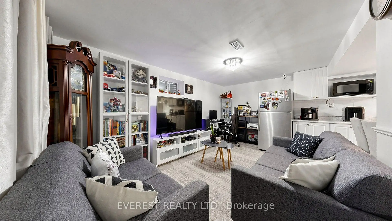
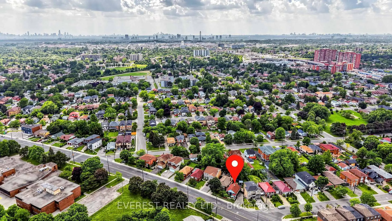
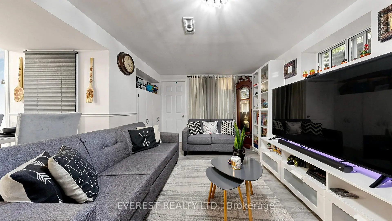
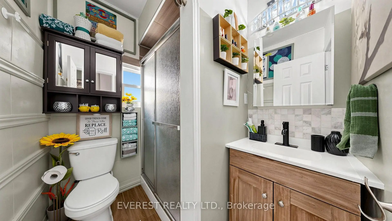
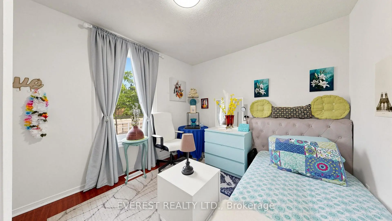
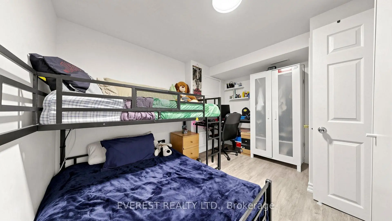
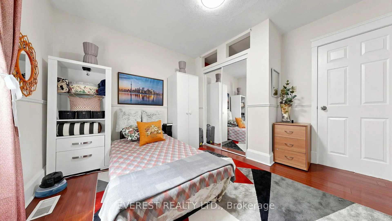
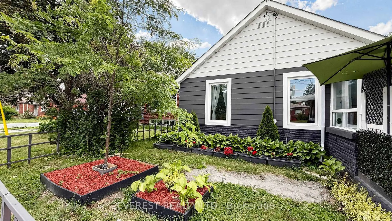
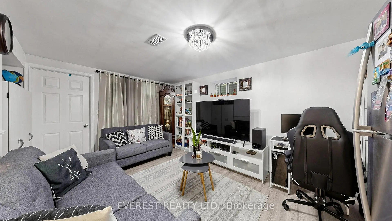
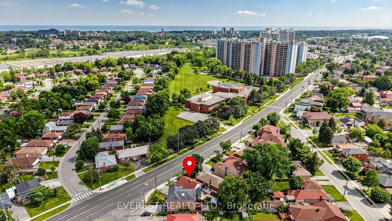
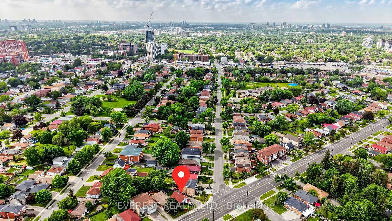
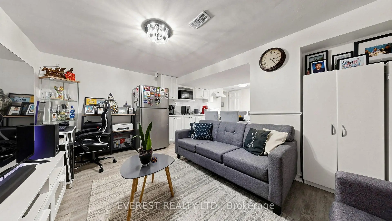
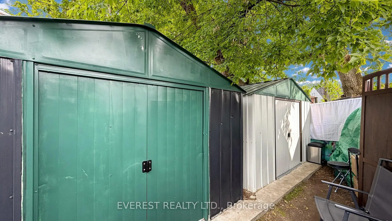
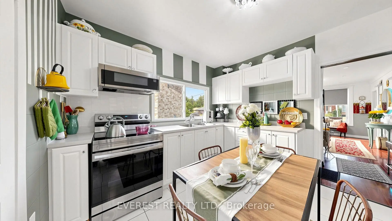
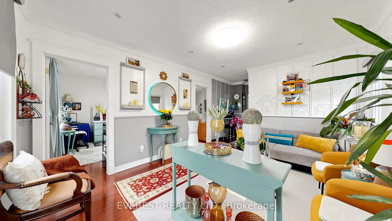
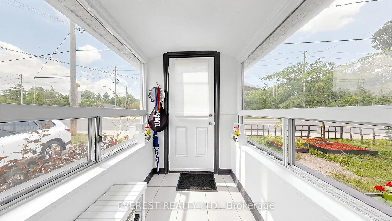
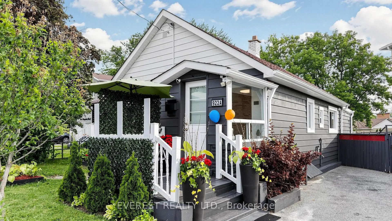
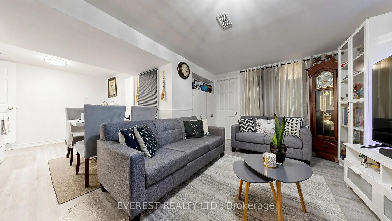
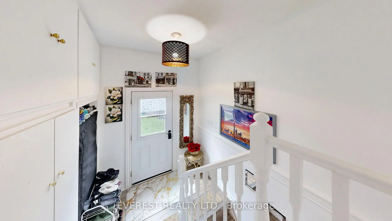
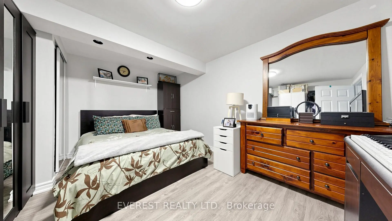
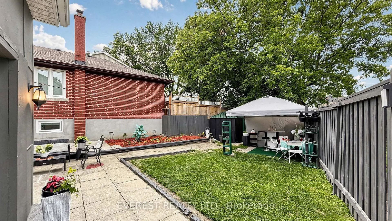
Welcome To 922A Danforth Rd, A Beautifully Renovated And Meticulously Maintained Detached Bungalow In The Heart Of Scarborough. This Move-In Ready, Pet-Free And Smoke-Free Home Features A Bright And Functional Layout With Spacious Living Areas, 2 Full Bathrooms, And A Newly Renovated, Fully Finished Walk-Out Basement Offering Excellent Rental Income Potential Or An Ideal In-Law Suite. Major Updates Completed In 2021 Include The Roof, Furnace, Central Air Conditioning, Windows, And Light Fixtures, Providing Peace Of Mind For Years To Come. The Property Also Features Two Backyard Storage Sheds For Additional Storage. Ideally Located Directly Across From Robert Service Senior Public School And Just Steps To Walter Perry Junior Public School, This Centrally Located Home Is Close To TTC, Shopping, Grocery Stores, Restaurants, Parks, Community Amenities, And Major Routes. An Exceptional Opportunity For First-Time Buyers, Growing Families, Or Investors Seeking A Fully Updated Home With Income Potential In A Highly Desirable Toronto Neighbourhood.
Features
- Facing: East

- Bedrooms: 3

- Bathrooms: 2

- Garages:

- Kitchens: 1

Details
- Lot size: 62.00 x 113.00 Feet

- Space: 700-1100

- Tax: $ 3199.69

- E13541148

- Listing contracted with: EVEREST REALTY LTD.
| Room | Size(M) | Description | |
|---|---|---|---|
| Living Rm | 5.19x3.51 | Laminate |
|
| Dining Rm | 3.49x3.09 | Laminate |
|
| Kitchen | 3.04x2.43 | Ceramic Floor, Open Concept |
|
| Primary B | 3.59x3.09 | Laminate, Large Closet |
|
| Br | 3.49x2.99 | Laminate |
|
| Family Rm | 3.59x3.09 | Laminate, Window |
|
| Br | 3.28x3.20 | Laminate |
|
| Br | 3.04x3.04 | Laminate |
|
| Br | 3.04x2.74 | Laminate |
| Bathroom | Pieces | Level | |
|---|---|---|---|
| 1xBath | 3 pcs | Main |
|
| 1xBath | 3 pcs | Main |