Islington-City Centre West, Toronto, M9B 4E7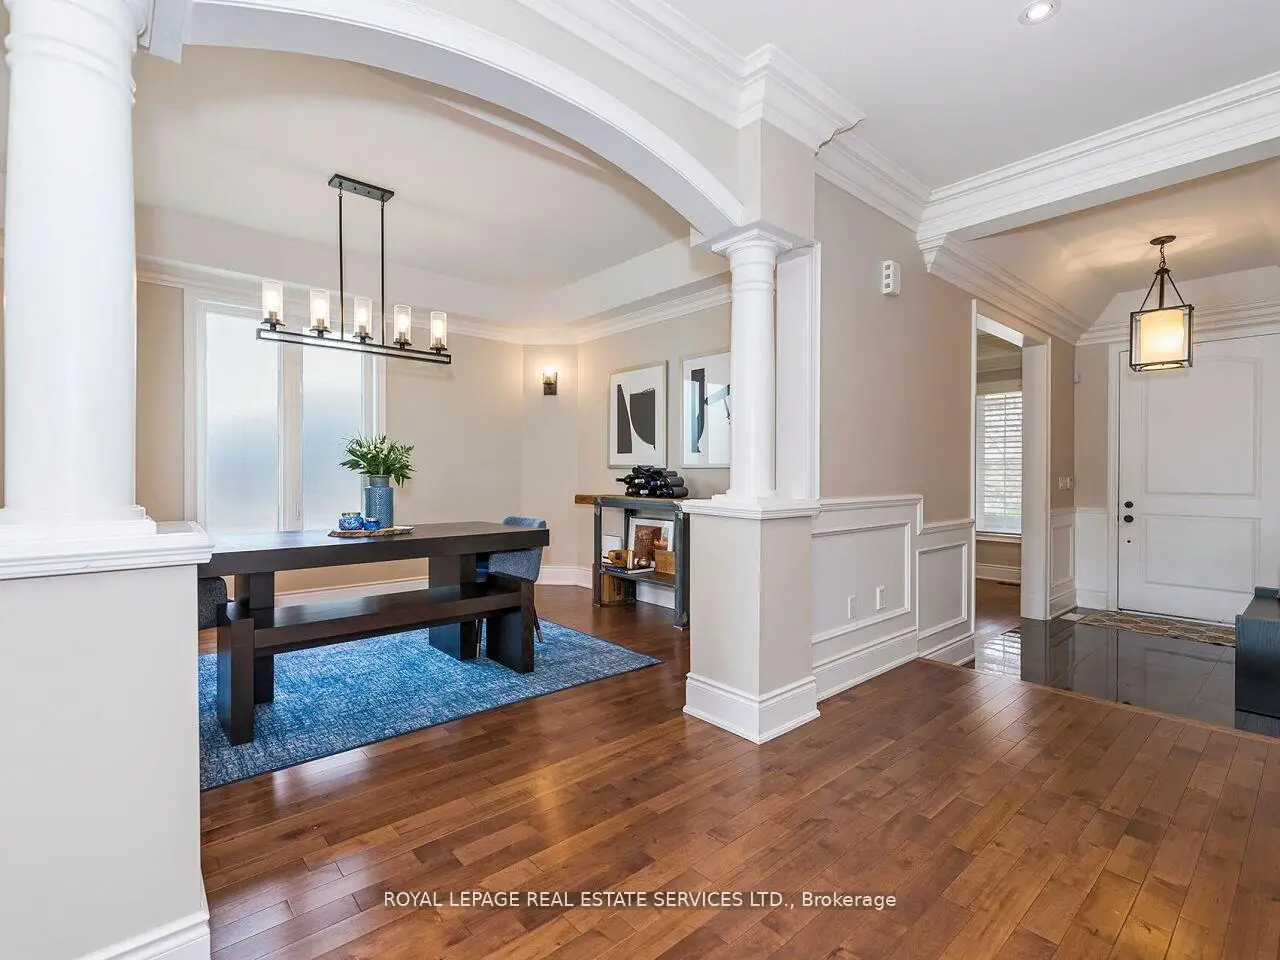

Description
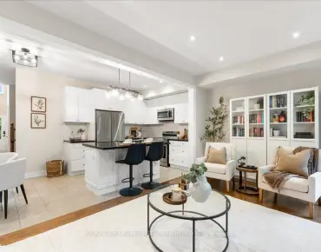
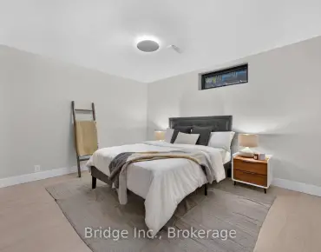
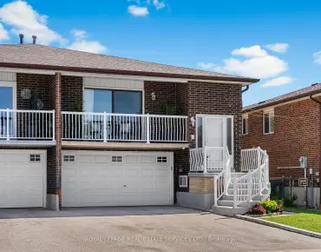
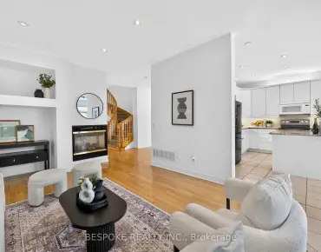
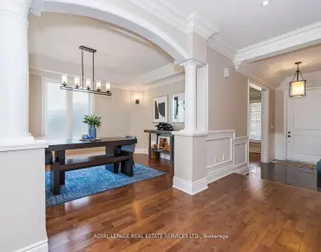
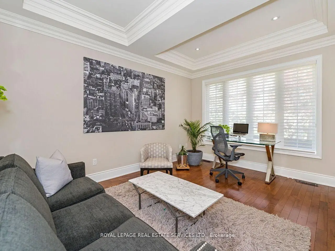
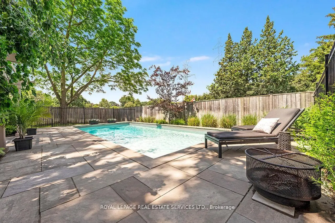
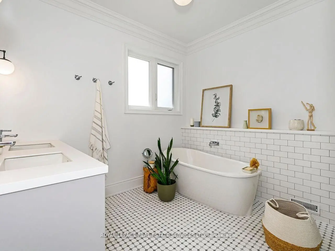
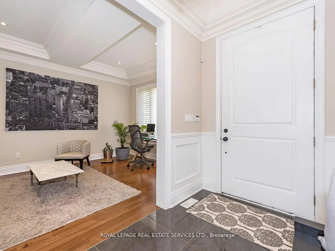
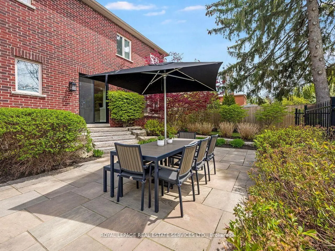
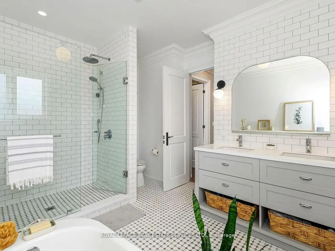
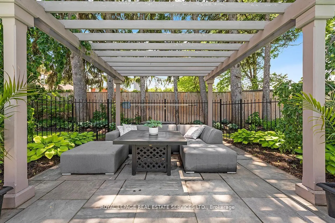
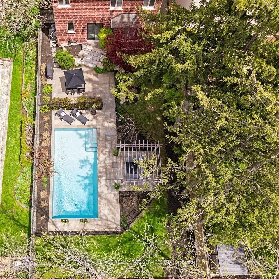
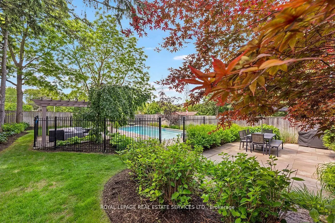
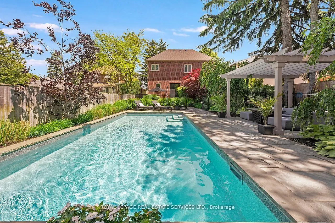
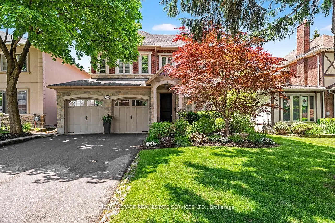
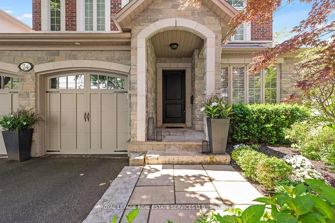
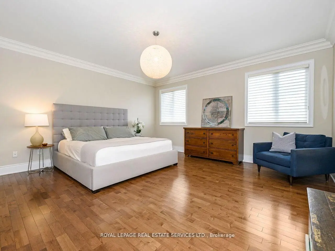
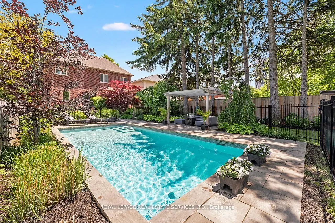
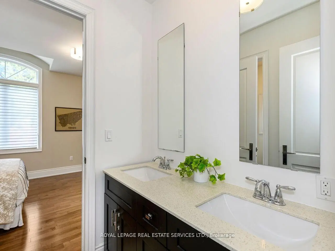
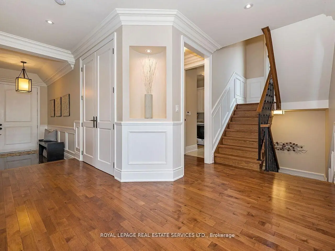
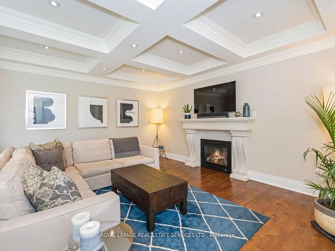
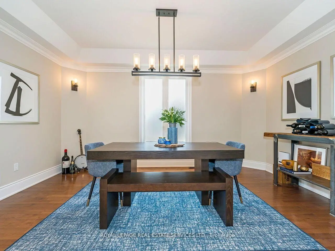
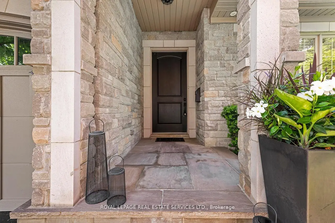
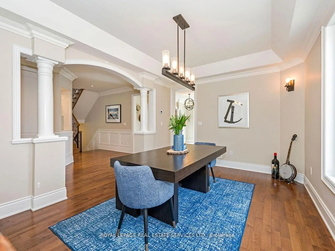
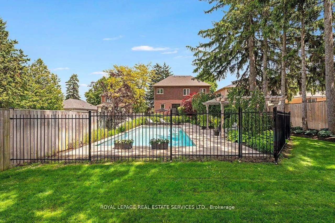
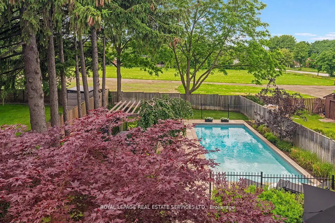
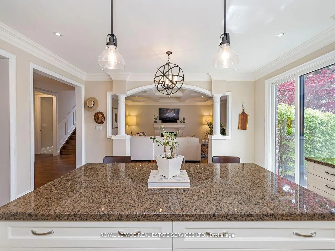
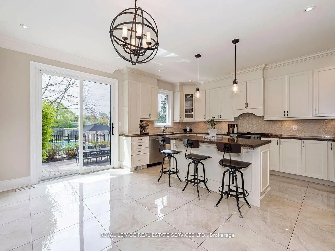
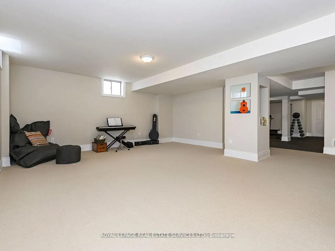
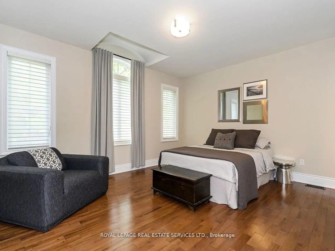
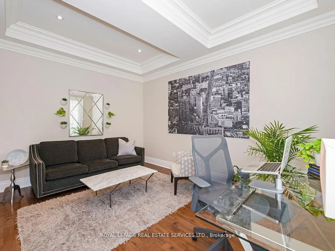
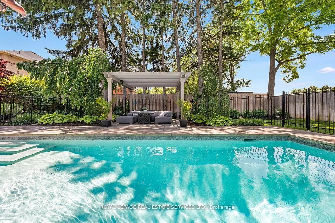
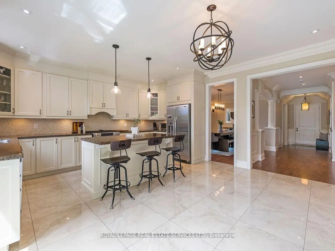
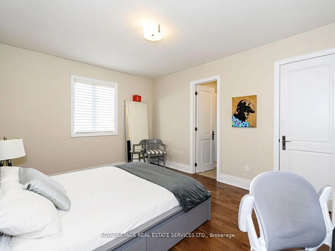
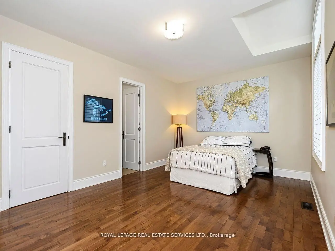
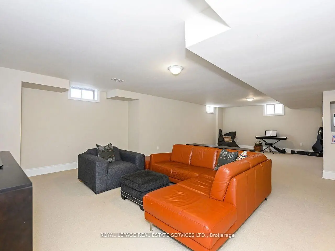
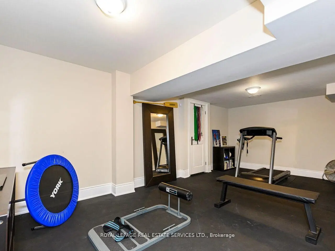
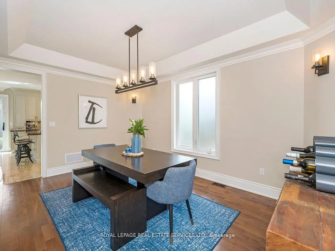
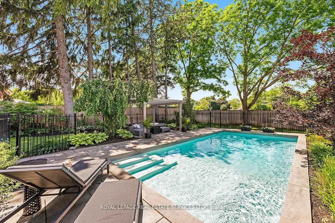
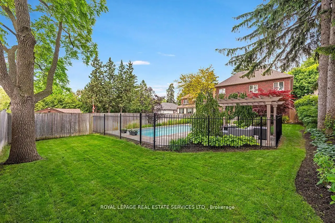
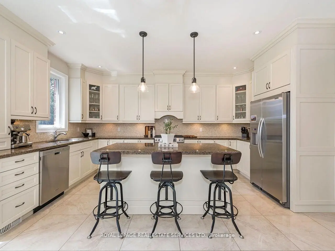
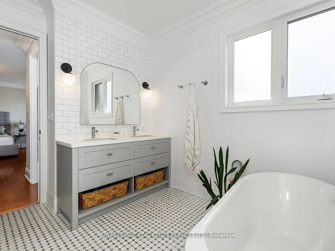
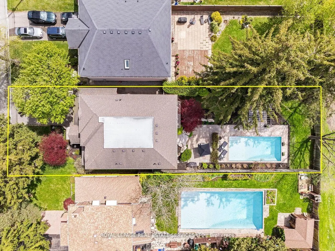
Exceptional custom-built home in premier Etobicoke location. Features over 4,300 square feet of high-end finished living space, flawlessly blending sleek modern design with premium family functionality. The property features a lush backyard oasis with a saltwater pool and professional landscaping. The main level offers gleaming hardwood floors throughout, a private office, an open dining room, and a spacious family room with a gas fireplace and coffered ceilings. The custom kitchen includes upgraded cabinetry, stainless steel appliances, a large center island with breakfast bar seating, and an eat-in area with a walk-out to the backyard. This level also includes an updated two-piece powder room and a separate laundry room with direct garage access. The upper level continues with hardwood flooring throughout. The stunning primary suite features a walk-in closet and an updated piece 5 piece ensuite with a separate tub, rain shower, custom cabinetry, and double vanity. The 2nd bedroom includes its own updated 3 piece ensuite, while the 3rd and 4th bedrooms share a well-appointed 4 piece bathroom. The lower level showcases a large recreation room that currently functions as a Sitting/TV room, but a portion is ideal for a games room or play area. This level also includes a three-piece bathroom and a dedicated gym area with custom flooring. Additional features include wainscoting throughout the main two levels, a fully finished garage with custom shelving, specialized flooring, a bike hoist and fabulous West facing sun drenched backyard. The home is in a superb location, just a 5 minute walk to Kipling Subway and GO Transit. It is a 2 minute walk to shopping at Six Points Plaza (including Shoppers Drug Mart and Starbucks, with Farm Boy directly across) and within walking distance of top-rated schools, including Our Lady of Peace Catholic School and Wedgewood Junior School. Enjoy easy access to Highway 427 and a quick ten-minute drive to Toronto Pearson Airport.
Features
- Facing: West

- Bedrooms: 4

- Bathrooms: 5

- Garages: 2

- Kitchens: 1

Details
- Lot size: 50.00 x 153.11 Feet

- Space: 3000-3500

- Tax: $ 11264.12

- W13497720

- Listing contracted with: ROYAL LEPAGE REAL ESTATE SERVICES LTD.
| Room | Size(M) | Description | |
|---|---|---|---|
| Office | 4.39x3.36 | Hardwood Floor, Coffered Ceiling(s), Window |
|
| Dining Rm | 4.68x3.36 | Hardwood Floor, Crown Moulding, Window |
|
| Kitchen | 4.91x5.45 | Centre Island, Stainless Steel Appl, Eat-in Kitchen |
|
| Family Rm | 5.80x4.51 | Gas Fireplace, Coffered Ceiling(s), Hardwood Floor |
|
| Laundry | 2.45x2.47 | Tile Floor, Laundry Sink, Access To Garage |
|
| Primary B | 4.91x5.18 | 5 Pc Ensuite, Walk-In Closet(s), Hardwood Floor |
|
| 2nd Br | 3.88x4.69 | 3 Pc Ensuite, Walk-In Closet(s), Hardwood Floor |
|
| 3rd Br | 3.62x5.57 | Semi Ensuite, Hardwood Floor, Closet |
|
| 4th Br | 3.62x4.70 | Semi Ensuite, Hardwood Floor, Closet |
|
| Recreatio | 5.52x10.31 | Broadloom, Irregular Rm, Window |
|
| Exercise | 6.28x4.95 | Cushion Floor |
| Bathroom | Pieces | Level | |
|---|---|---|---|
| 1xBath | 2 pcs | Main |
|
| 1xBath | 3 pcs | Second |
|
| 2xBaths | 5 pcs | Second |
|
| 1xBath | 3 pcs | Basement |