L'Amoreaux, Toronto, M1W 4A1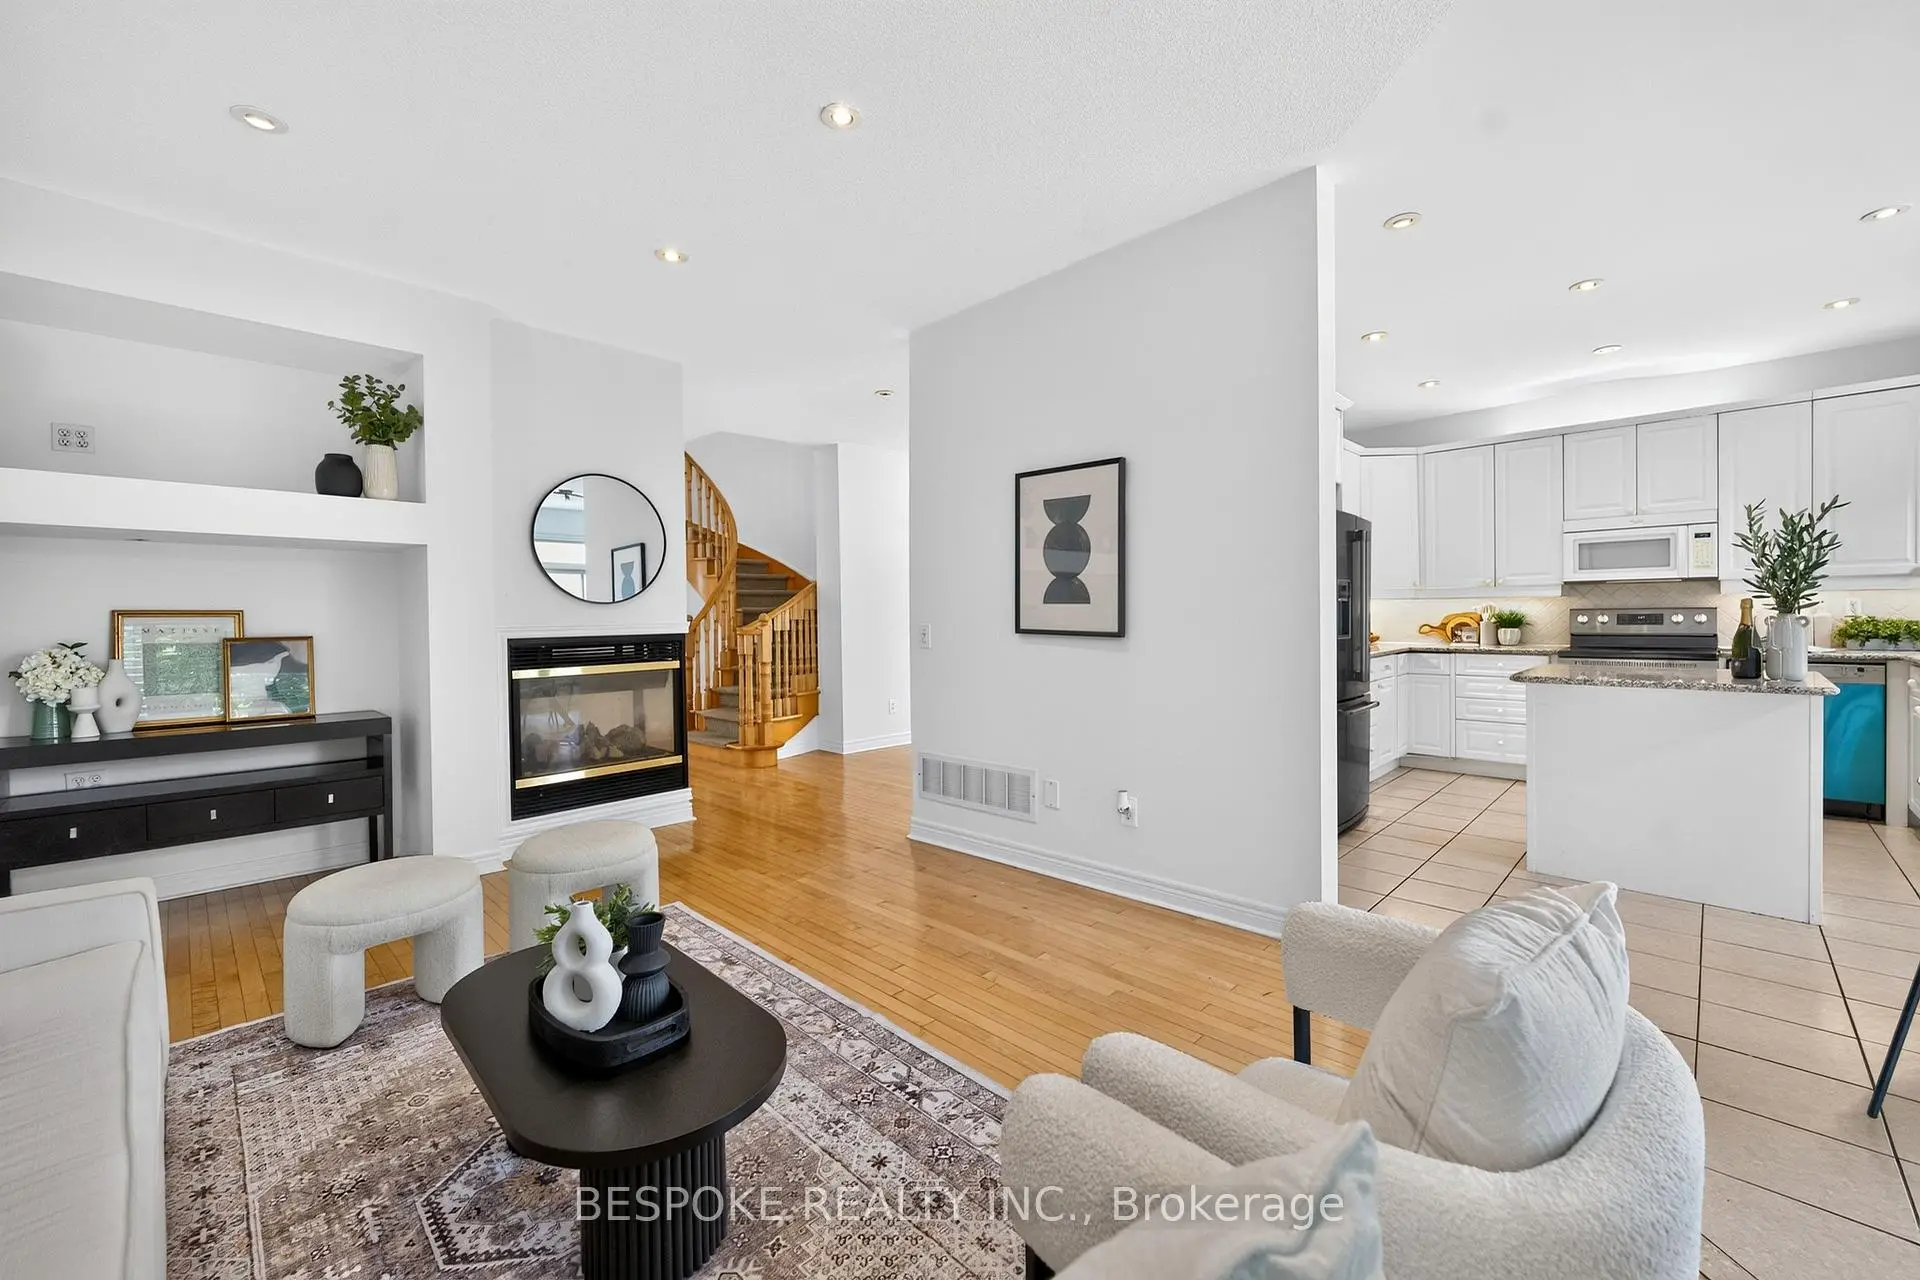

Description
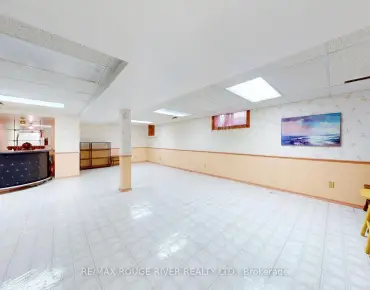
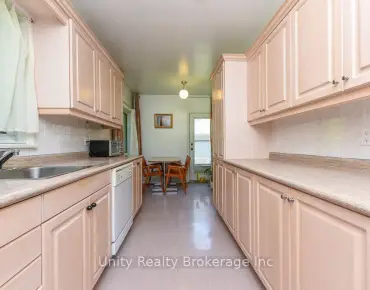
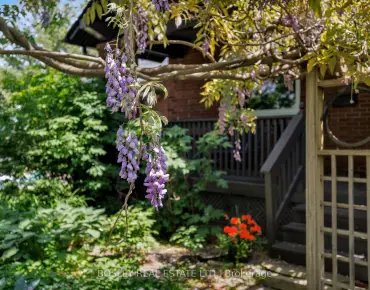
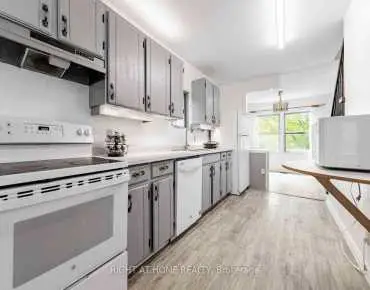
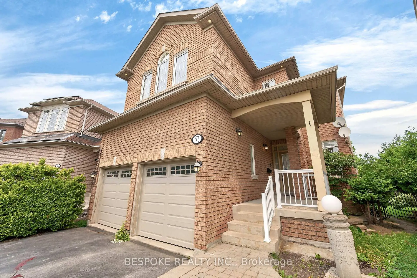
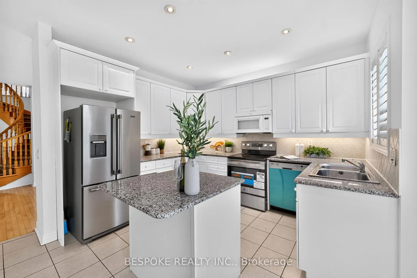
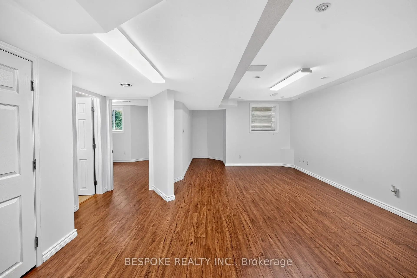
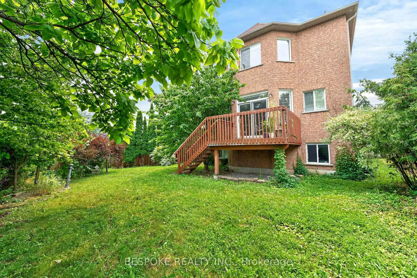
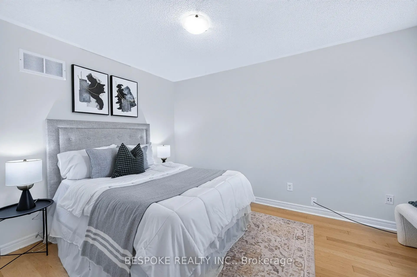
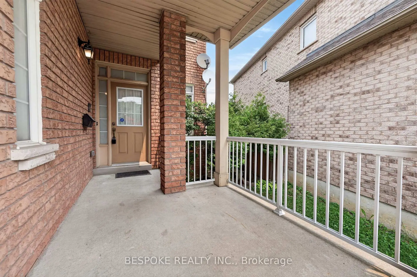
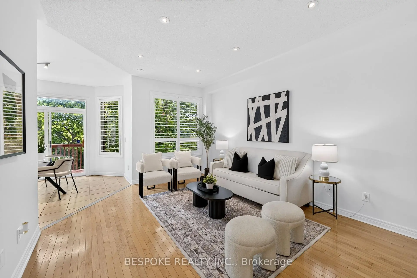
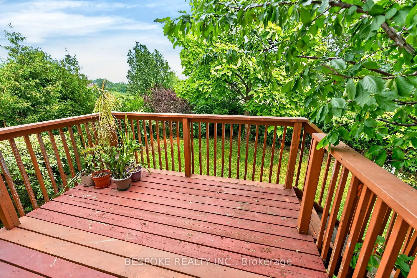
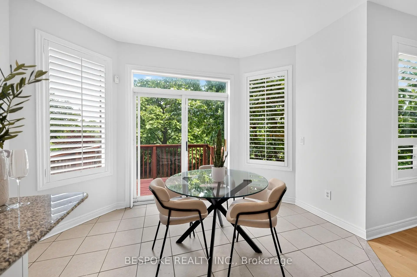
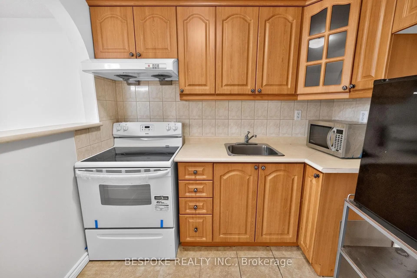
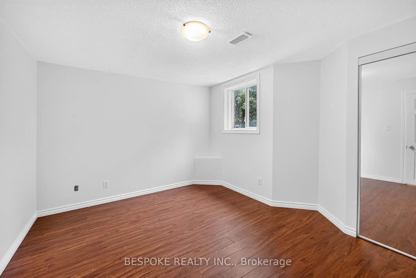
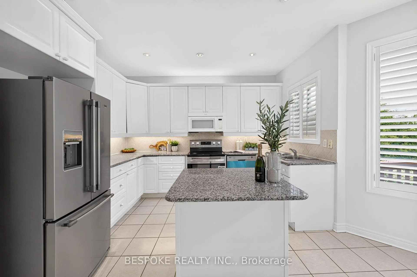
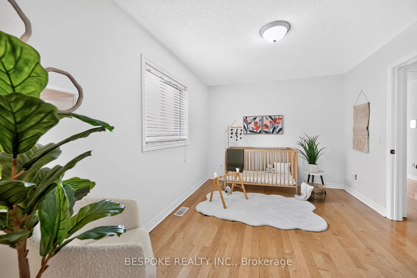
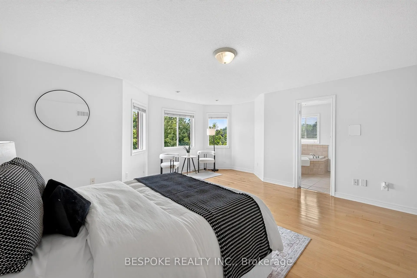
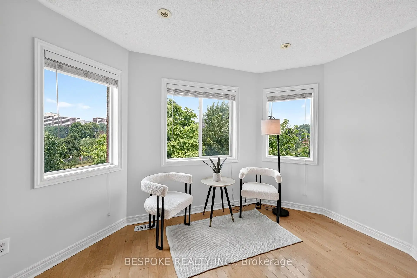
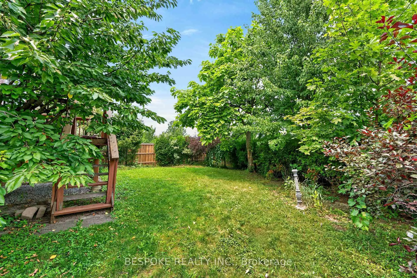
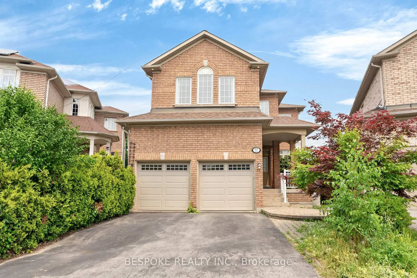
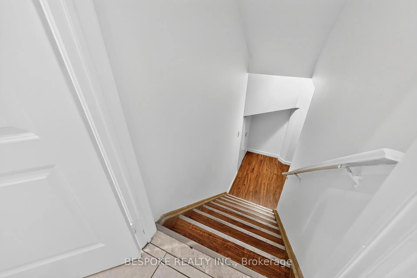
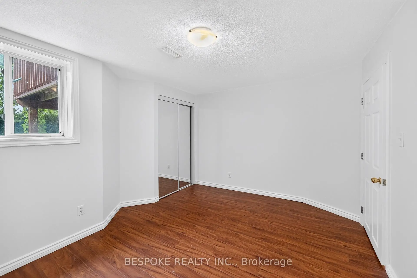
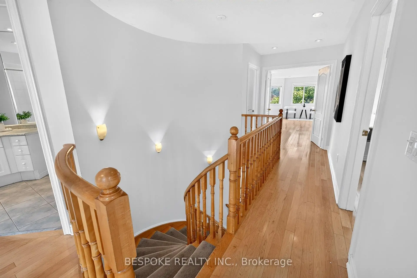
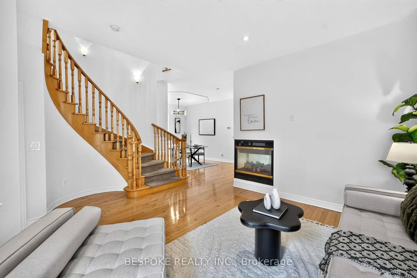
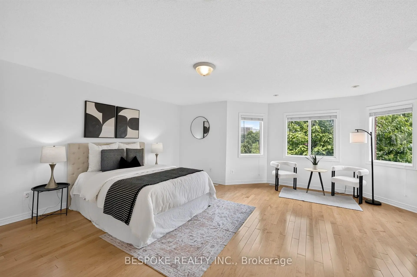
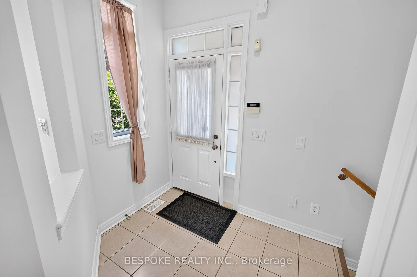
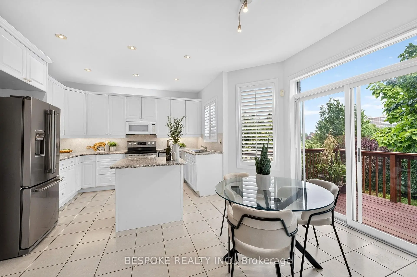
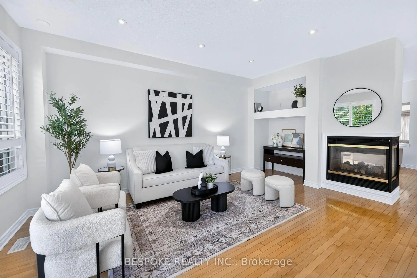
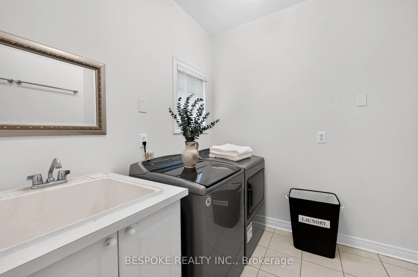
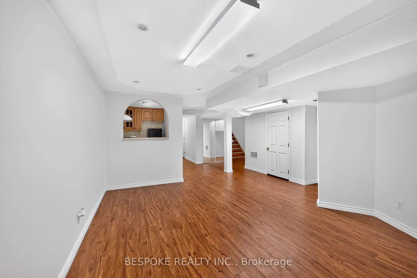
Nestled in an exclusive cul-de-sac on a premium, pie-shaped ravine lot, this beautiful 4-bedroom home offers a rare opportunity to own a luxury retreat in the city. The stunning main floor layout boasts 9-foot ceilings, potlights, fresh paint, and a cozy double-sided fireplace connecting the living and family rooms. Perfect for hosting large gatherings or enjoying quiet evenings. Step outside into your own private oasis: a lush, park-like backyard sanctuary backing and facing serene parkland, complete with mature tree canopies, layered greenery, and absolute privacy with no rear neighbours and a functional shed. The finished basement extends the home's appeal, featuring a separate family room, kitchen, bedroom, and its own washer/dryer, offering incredible versatility. Complete with a brand-new stove and dishwasher, this prime property is conveniently located near top-rated schools, Scarborough Town Centre, Fairview Mall, Bridlewood Mall, Walmart Supercentre, the TTC (including Don Mills Station), and Highways 401 & 404. It's the perfect blend of natural tranquility and urban convenience.
Features
- Facing: North

- Bedrooms: 4

- Bathrooms: 4

- Garages: 2

- Kitchens: 1

Details
- Lot size: 26.29 x 132.27 Feet

- Space: 2500-3000

- Tax: $ 7957.02

- E13604878

- Listing contracted with: BESPOKE REALTY INC.
| Room | Size(M) | Description | |
|---|---|---|---|
| Family Rm | 4.71x3.70 | 2 Way Fireplace, Hardwood Floor, Pot Lights |
|
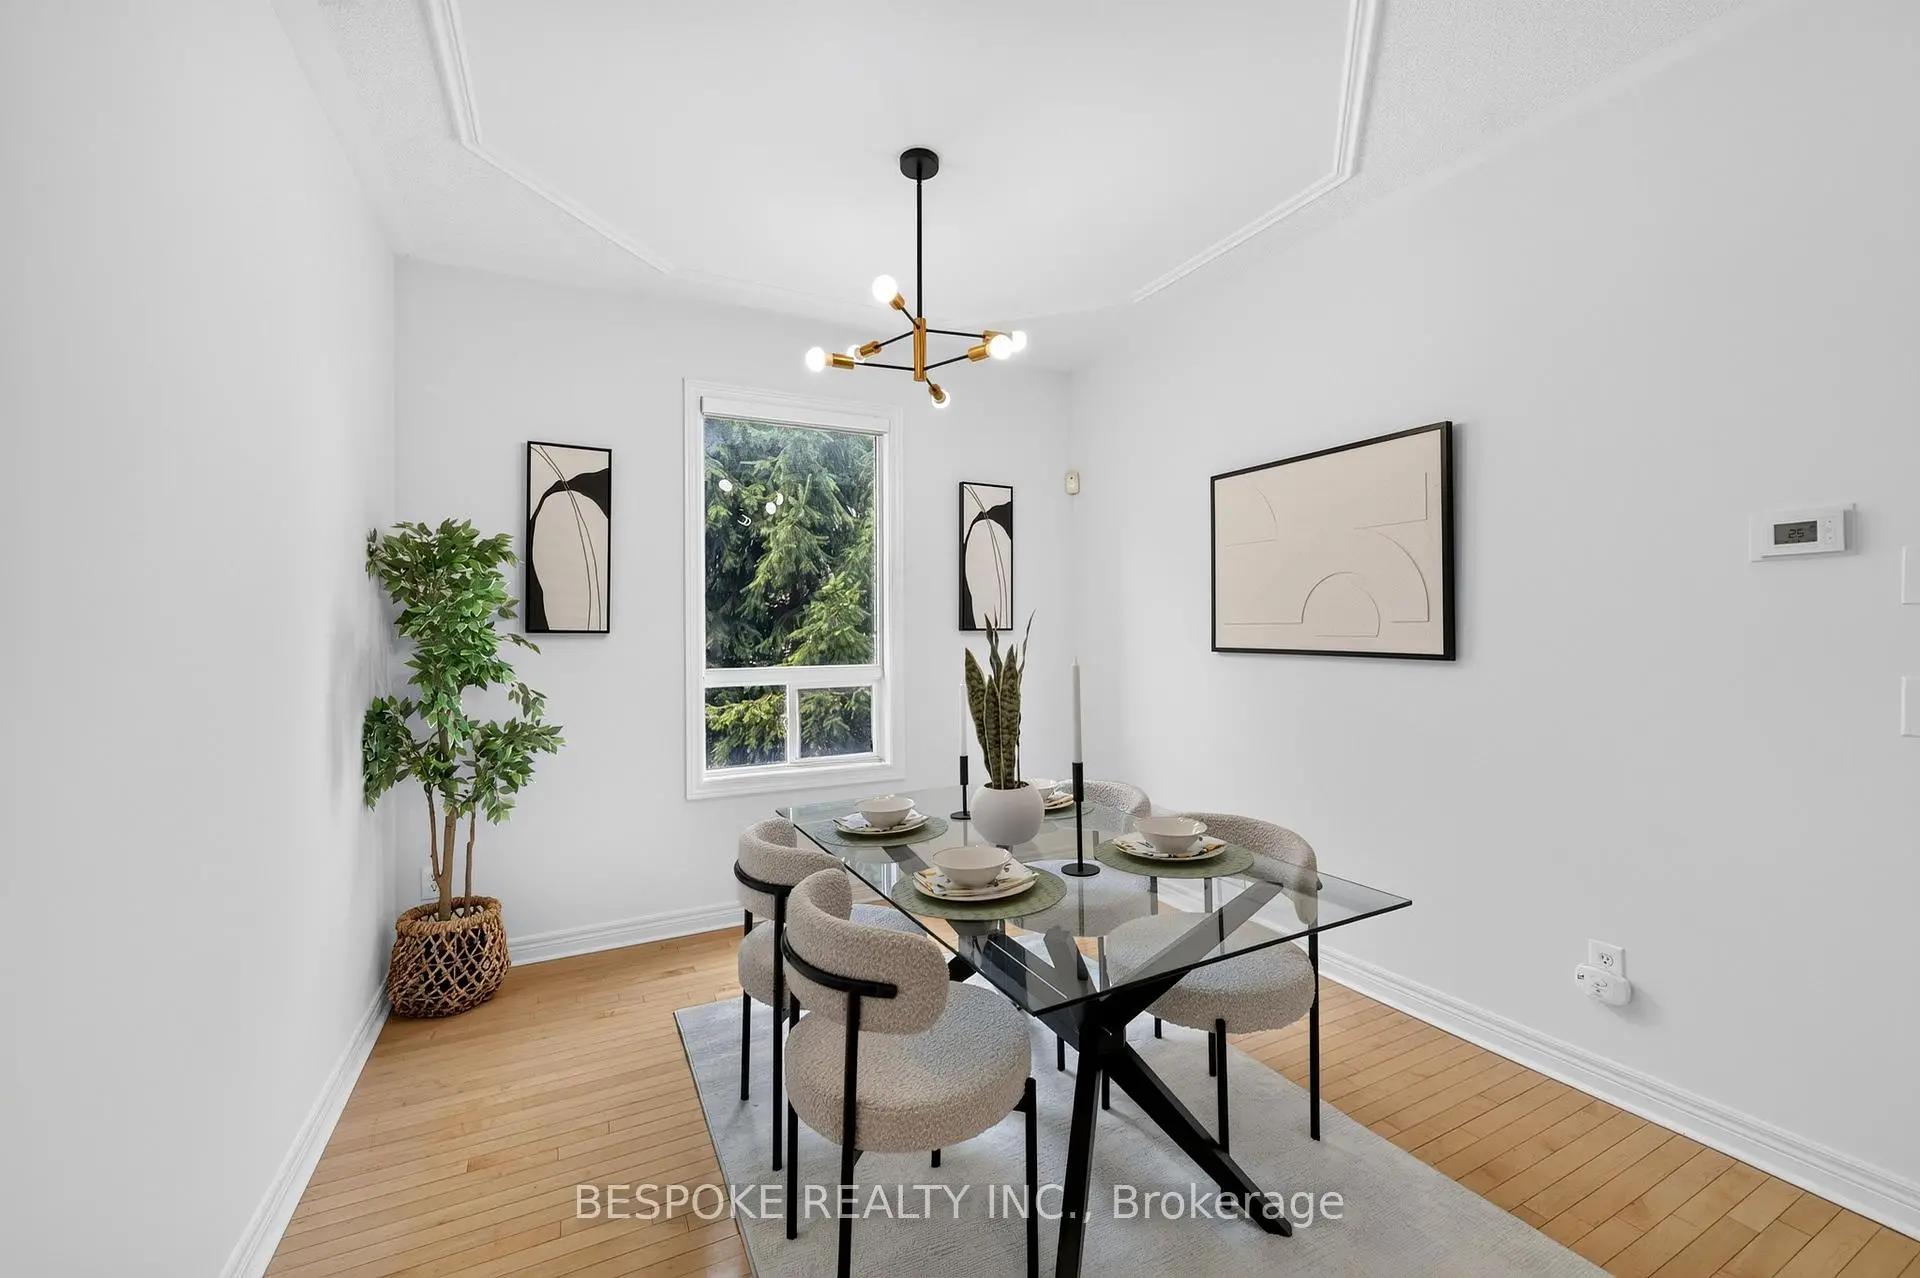
| Dining Rm | 3.13x3.11 | Hardwood Floor |
|
| Kitchen | 5.65x3.36 | Centre Island, Stainless Steel Appl, Backsplash |
|
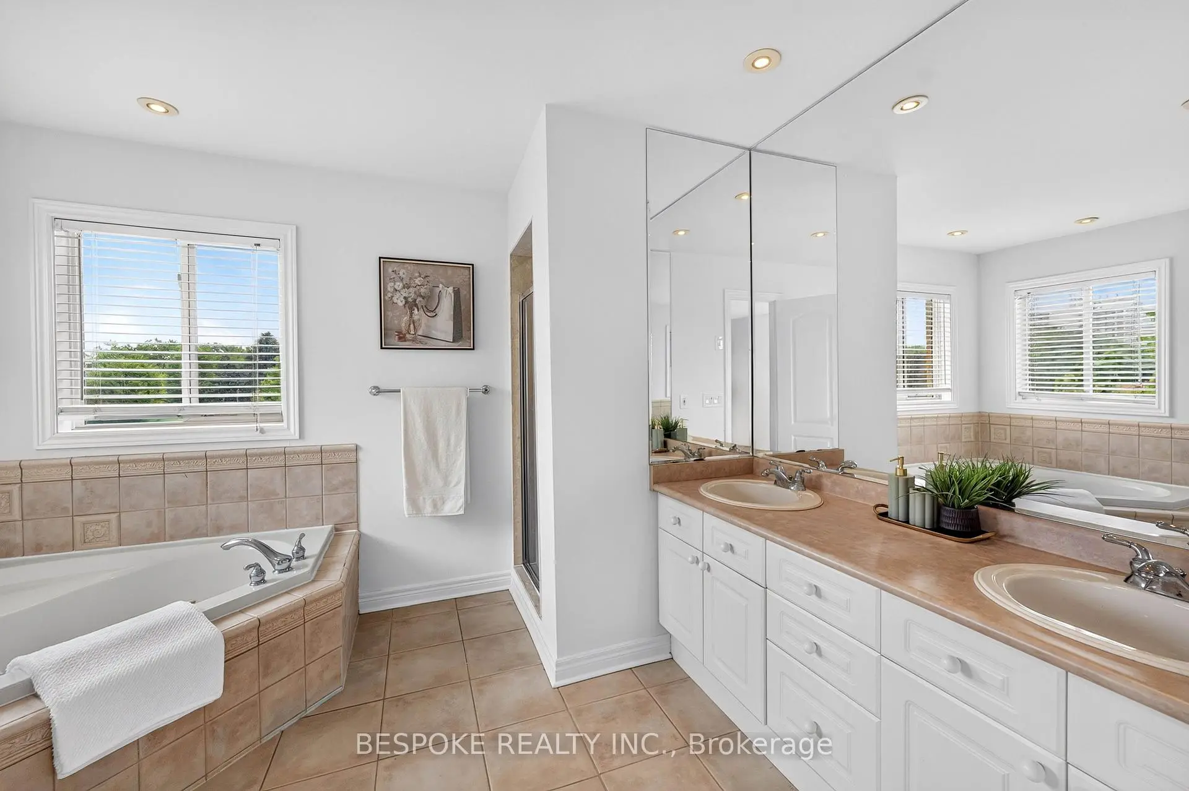
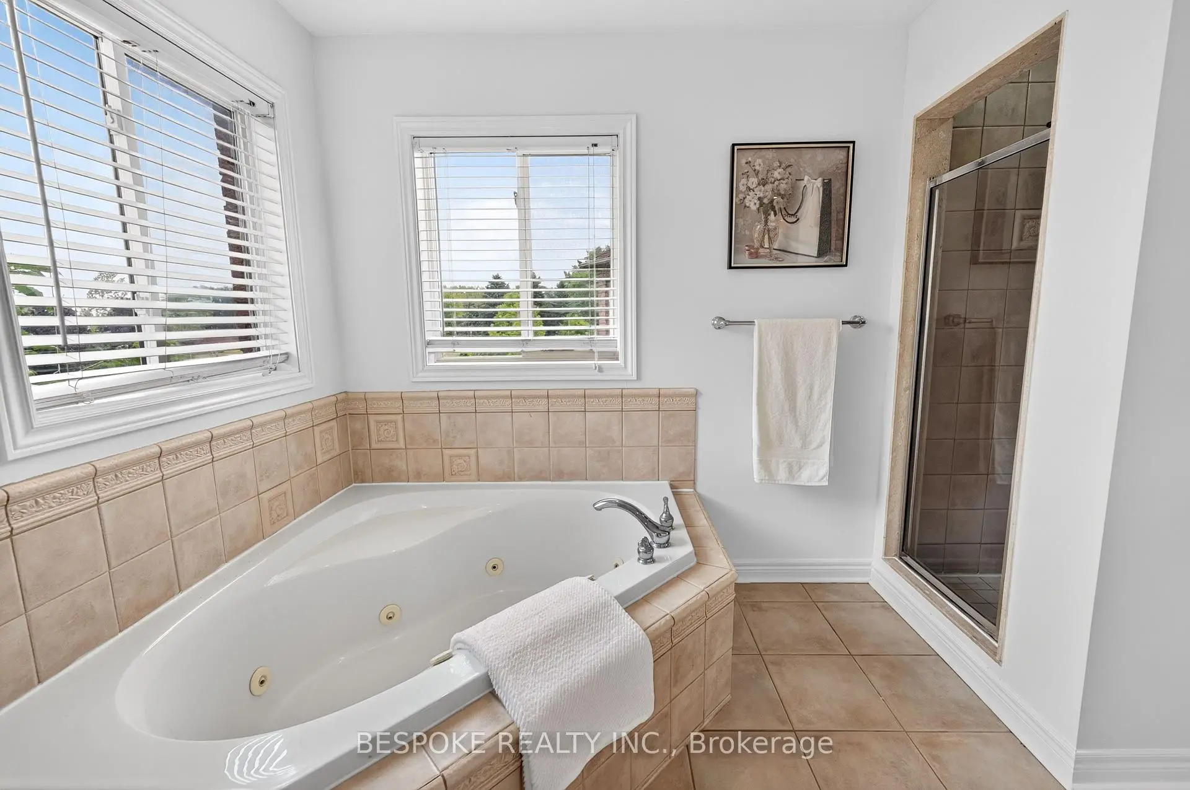
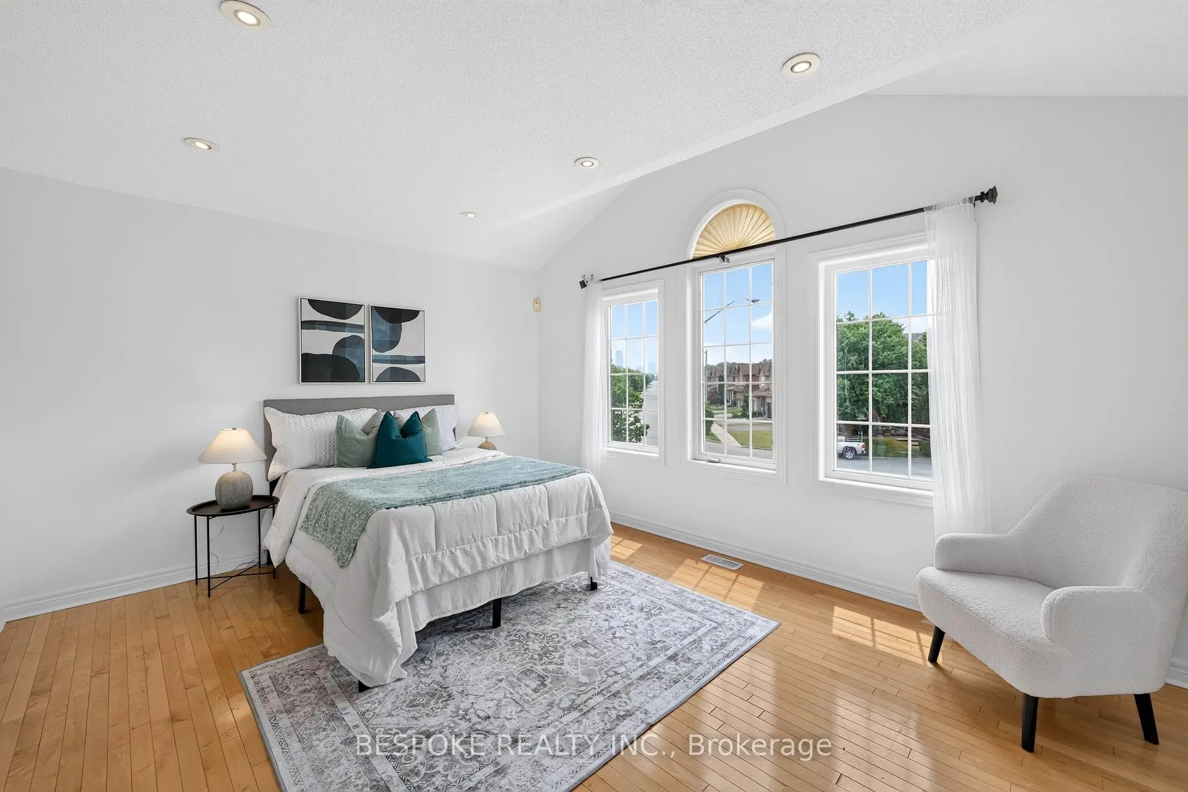
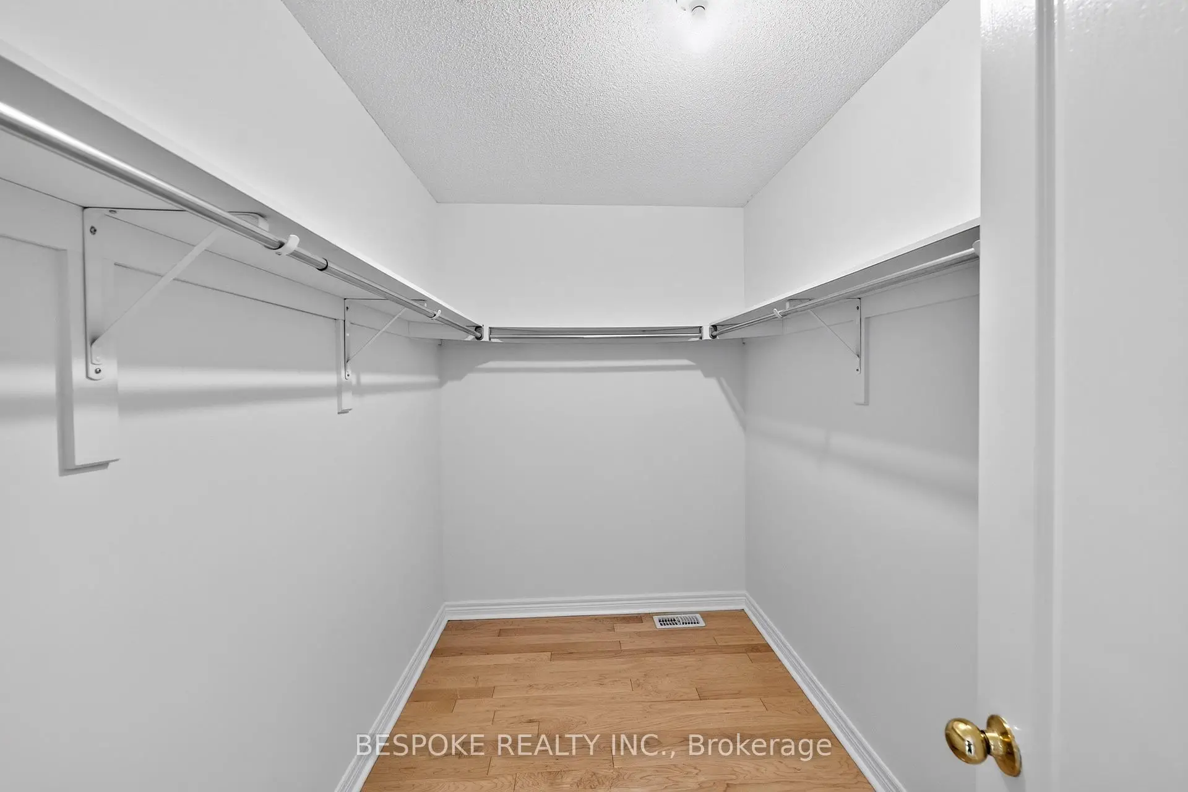
| Primary B | 6.70x5.00 | Hardwood Floor, 4 Pc Ensuite, Walk-In Closet(s) |
|
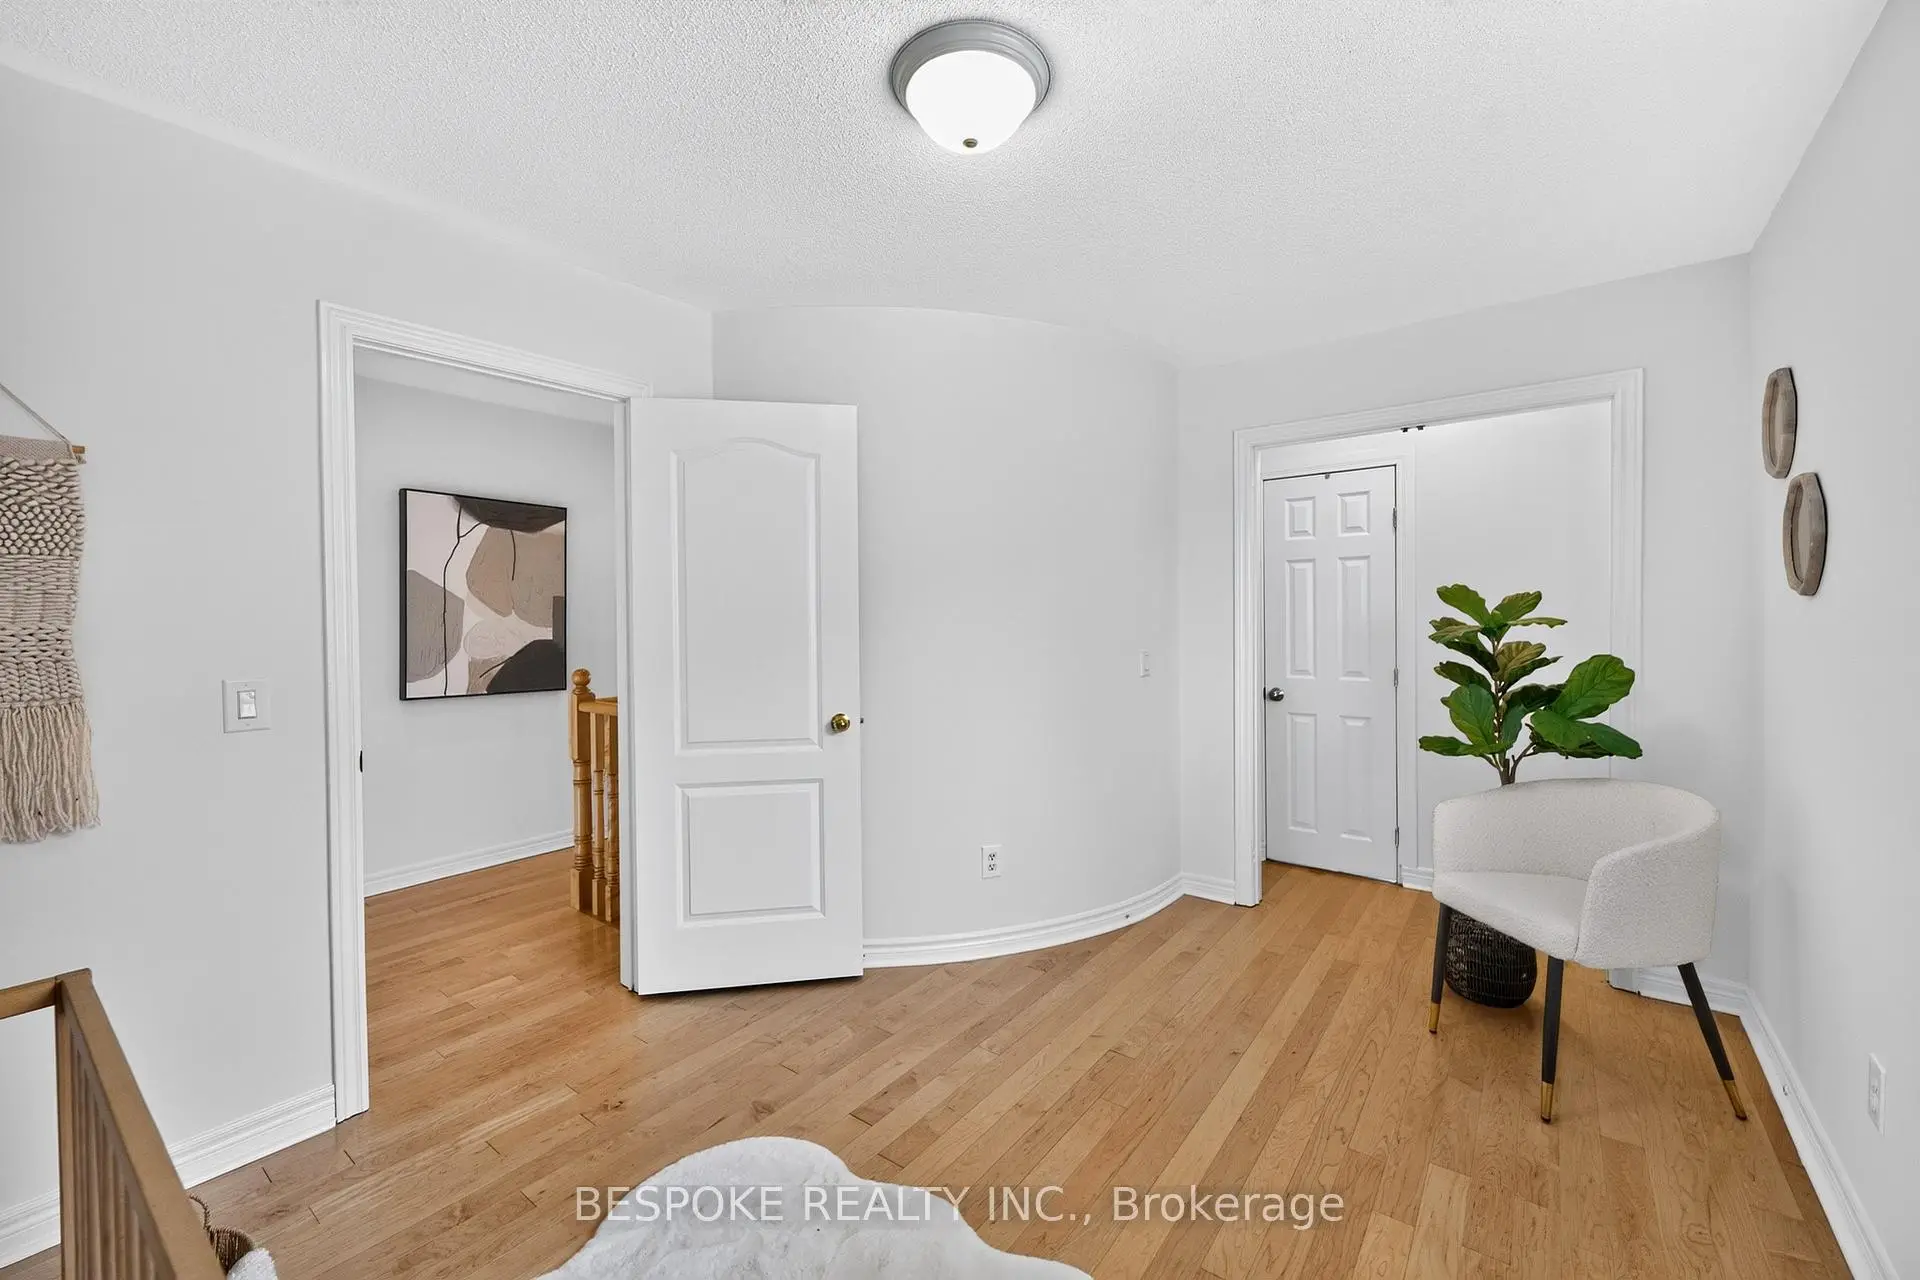
| 2nd Br | 4.50x3.65 | Hardwood Floor, Large Window, Pot Lights |
|
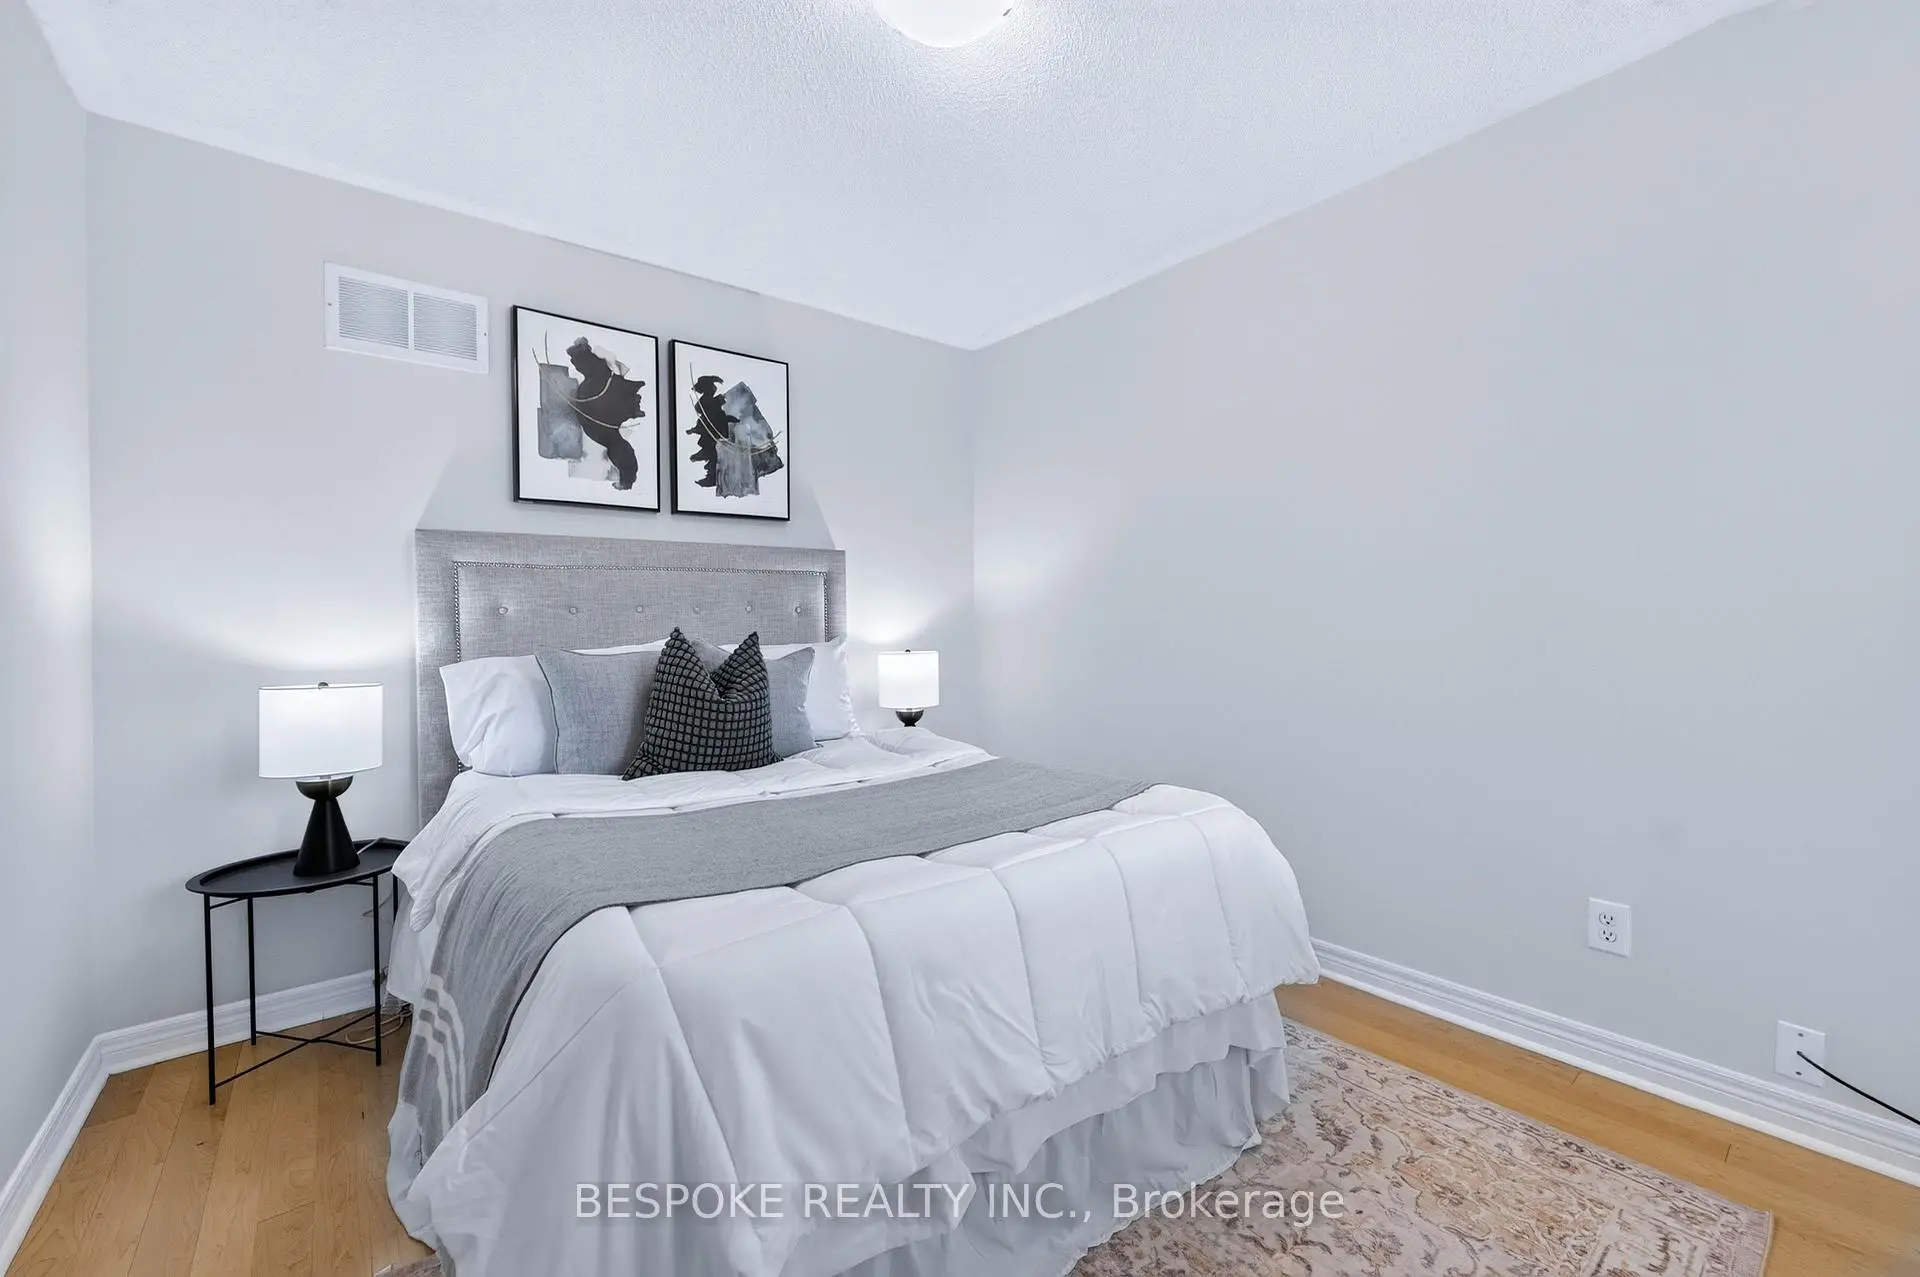
| 3rd Br | 4.16x3.02 | Hardwood Floor |
|
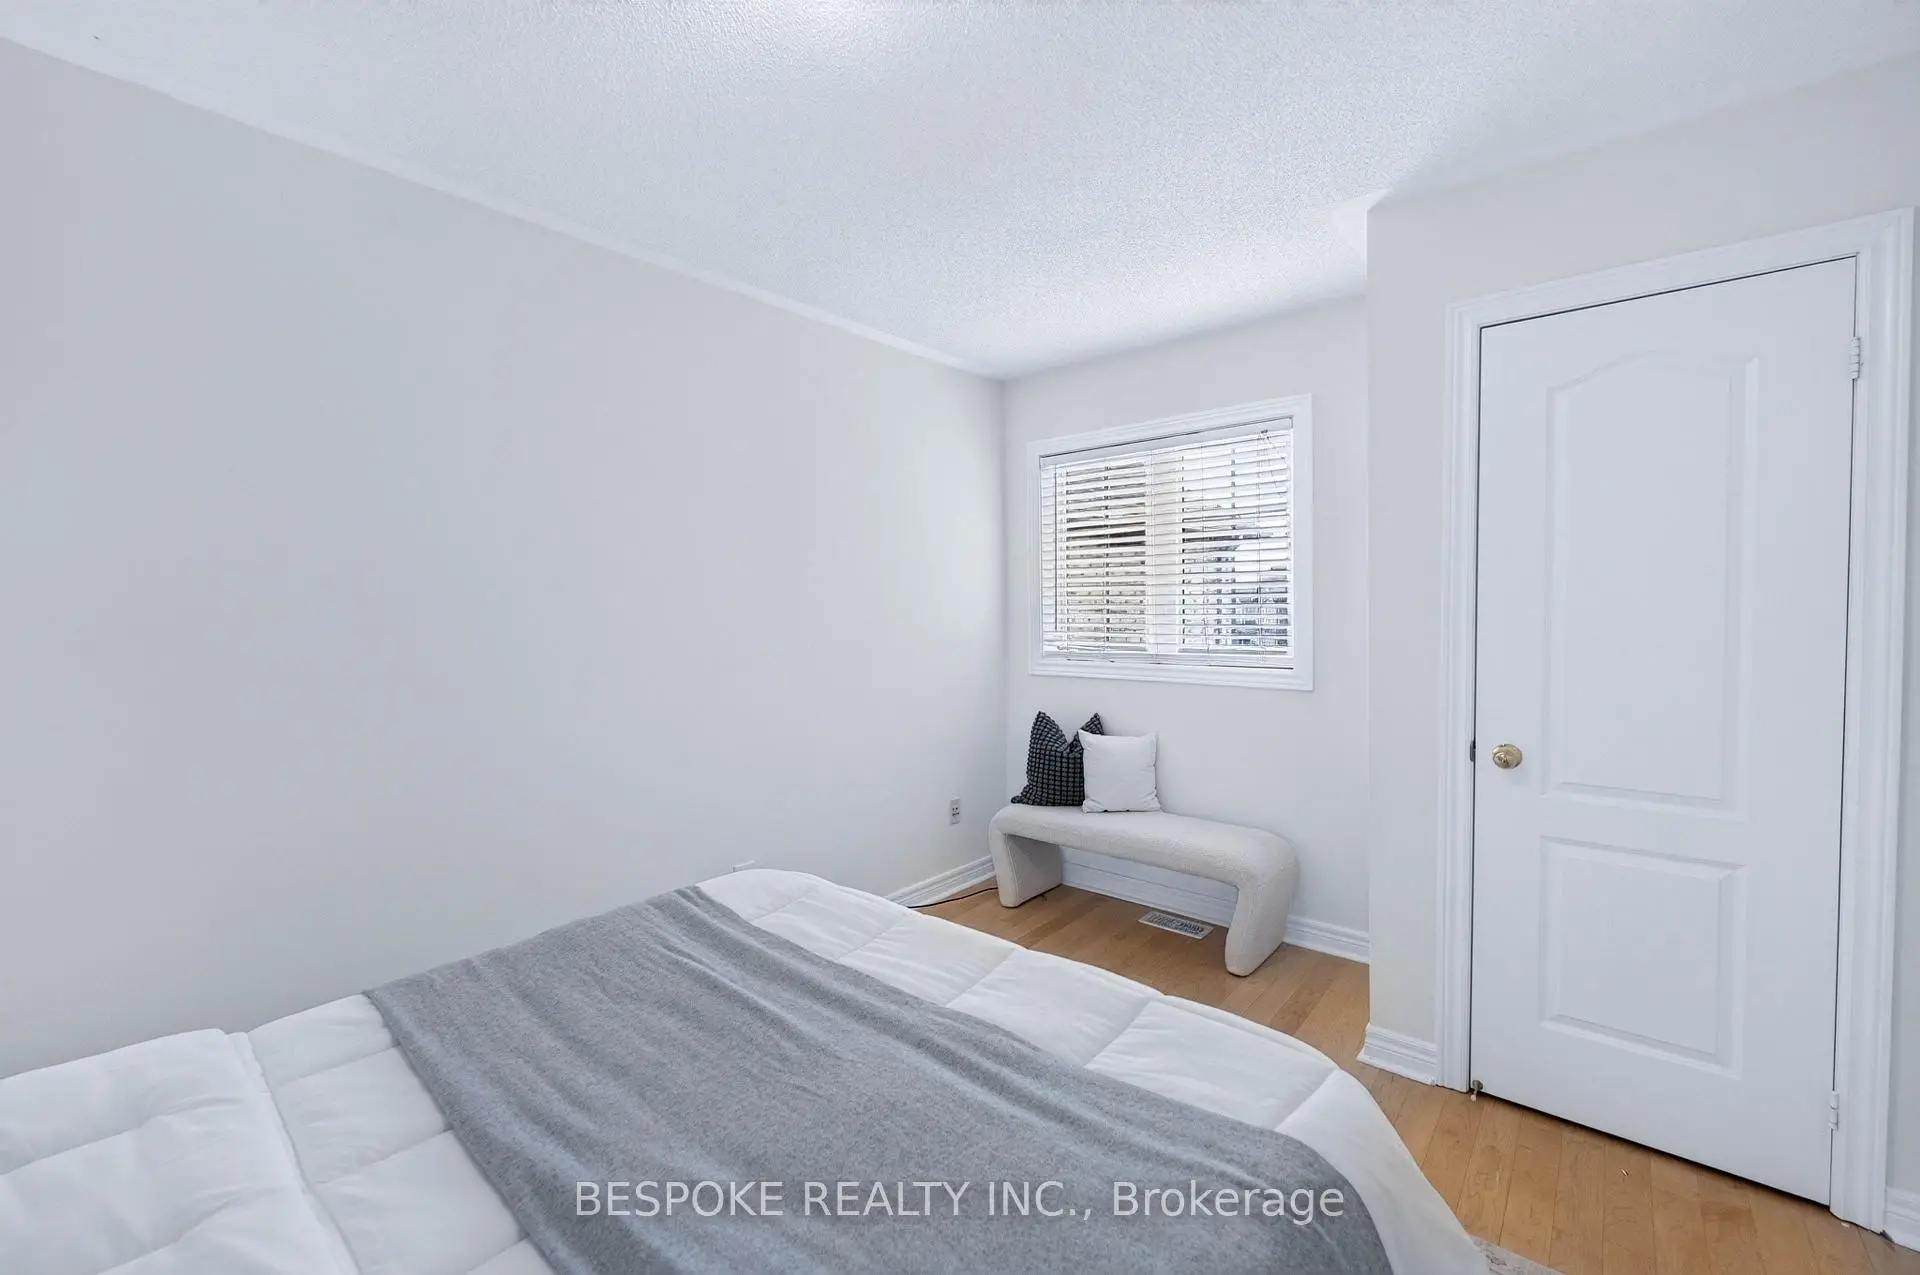
| 4th Br | 4.00x2.90 | Hardwood Floor |
|
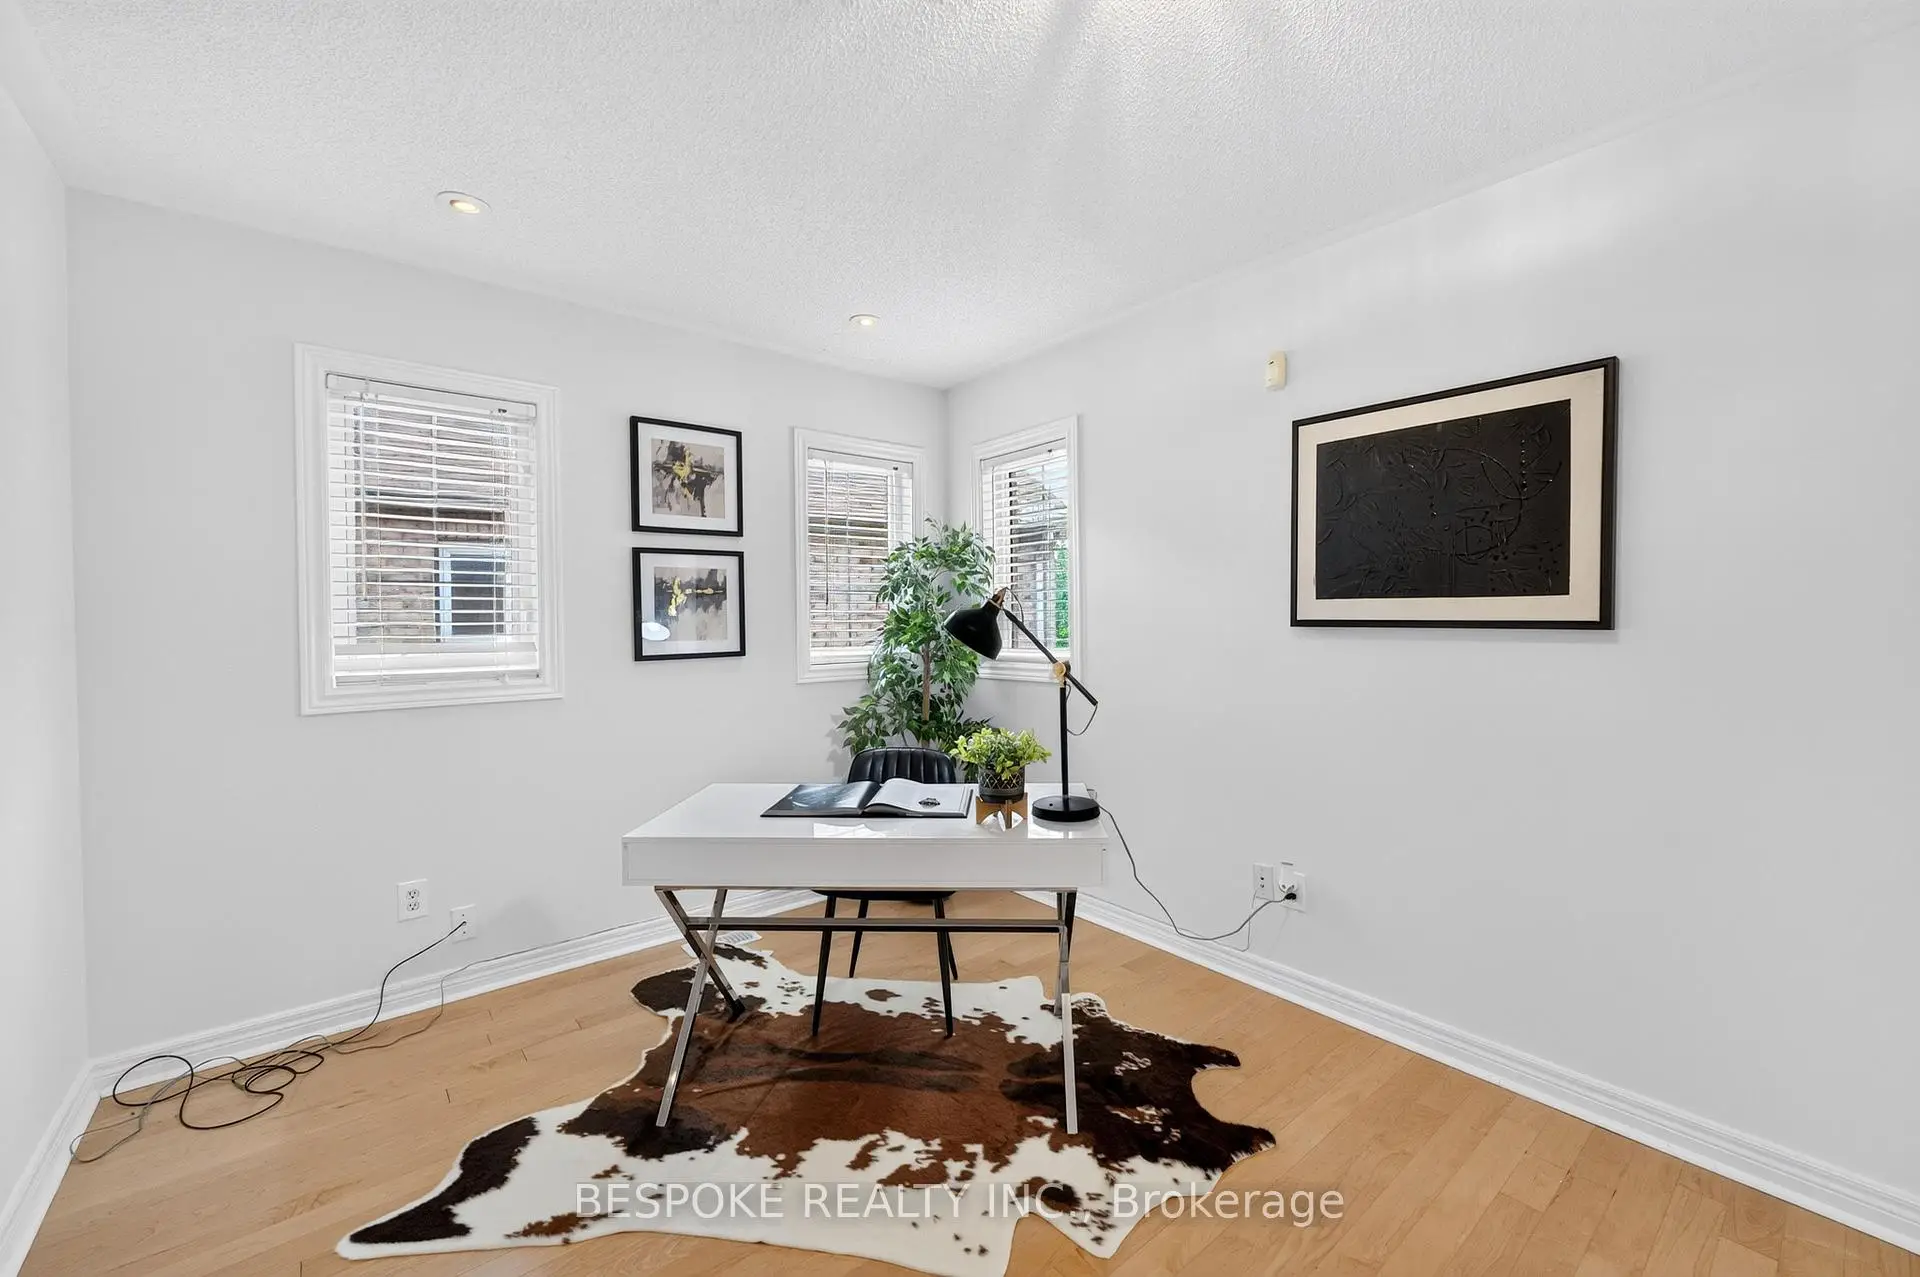
| Den | 4.21x3.00 | Hardwood Floor |
|
| Family Rm | 5.45x4.52 | Pot Lights |
|
| Kitchen | 2.51x1.67 | ||
| Br | 4.06x3.05 |
| Bathroom | Pieces | Level | |
|---|---|---|---|
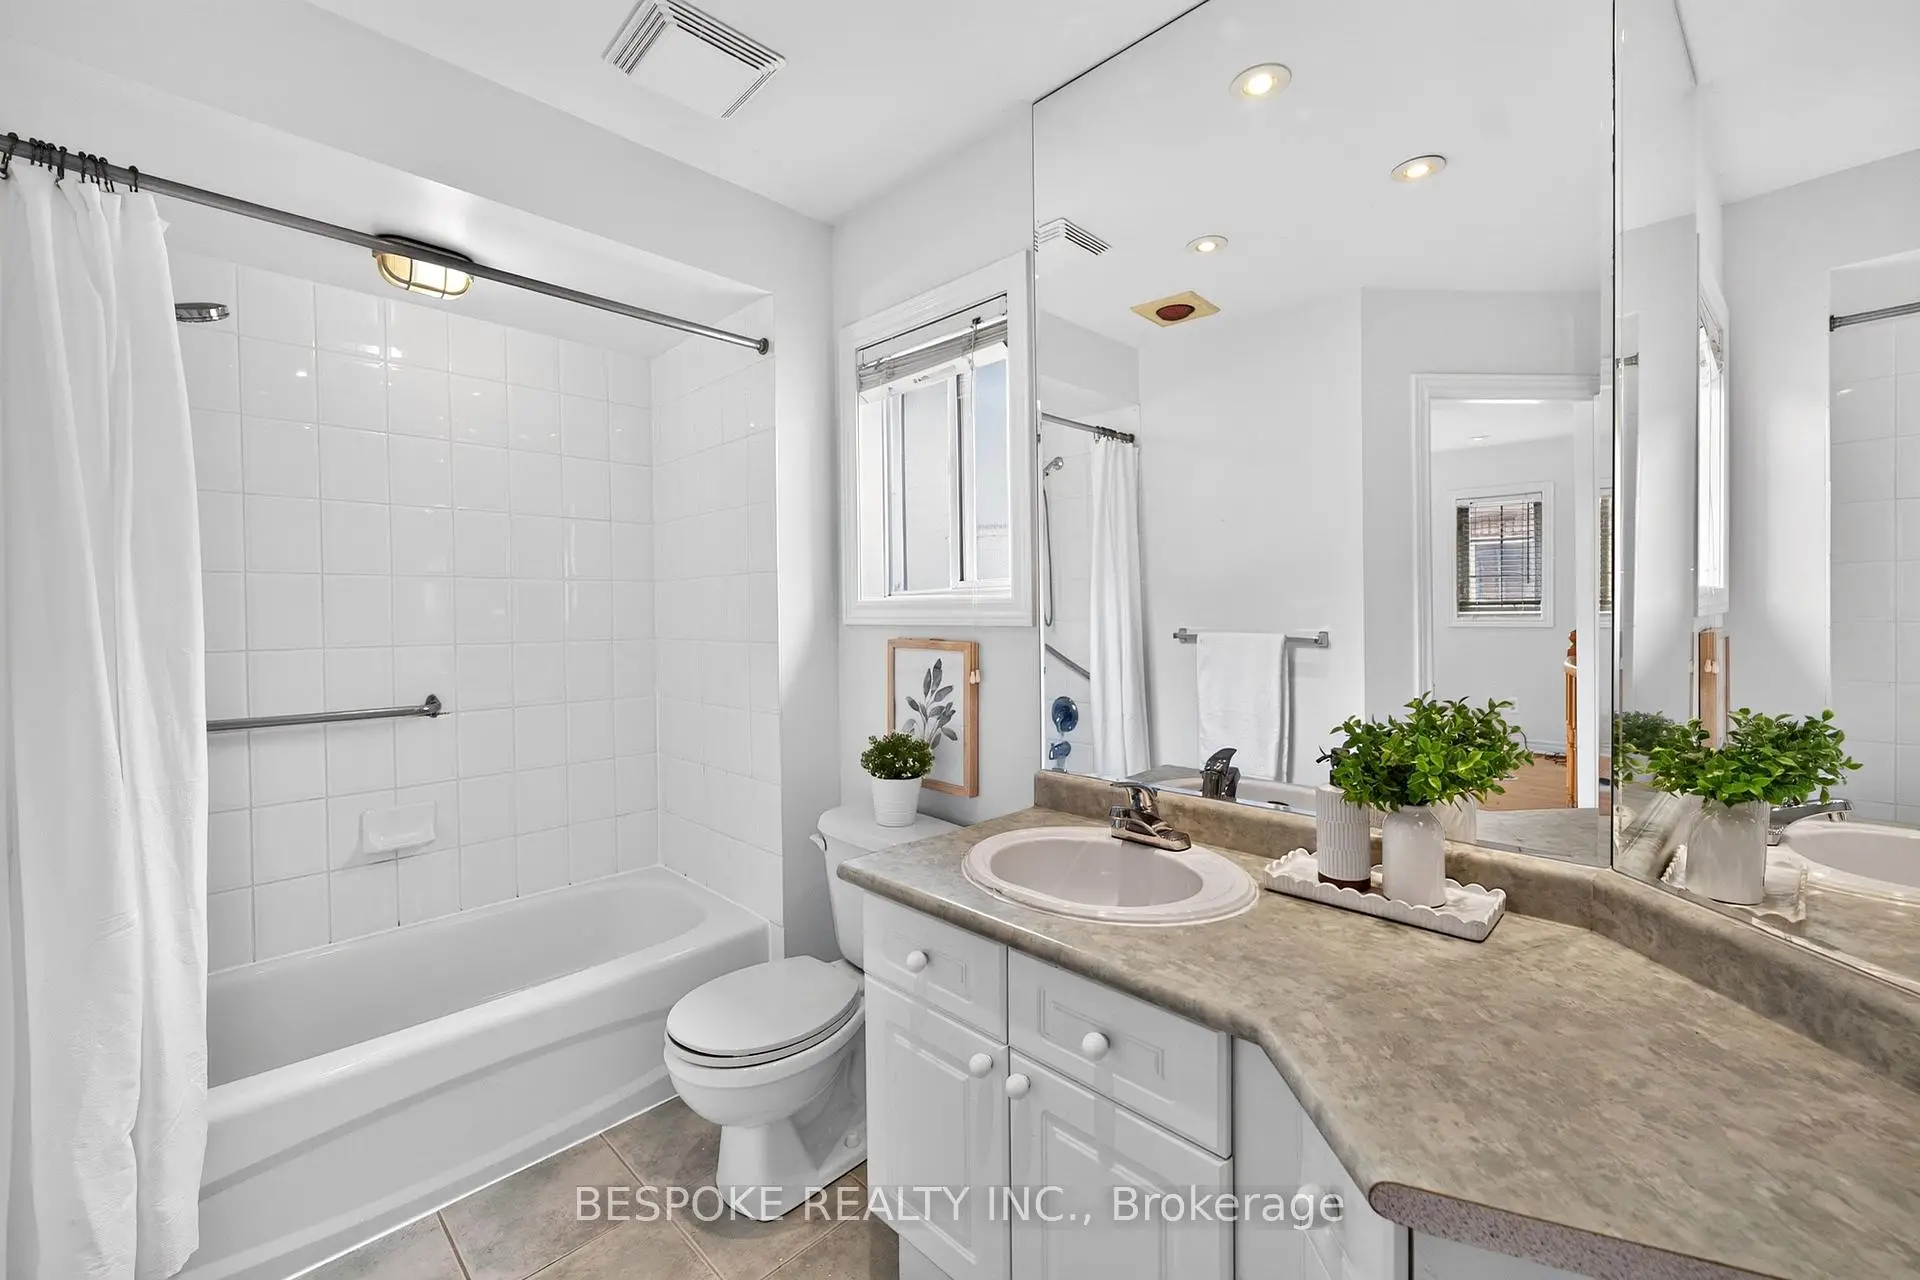
| 1xBath | 4 pcs | Second |
|
| 1xBath | 3 pcs | Second |
|
| 1xBath | 2 pcs | Main |
|
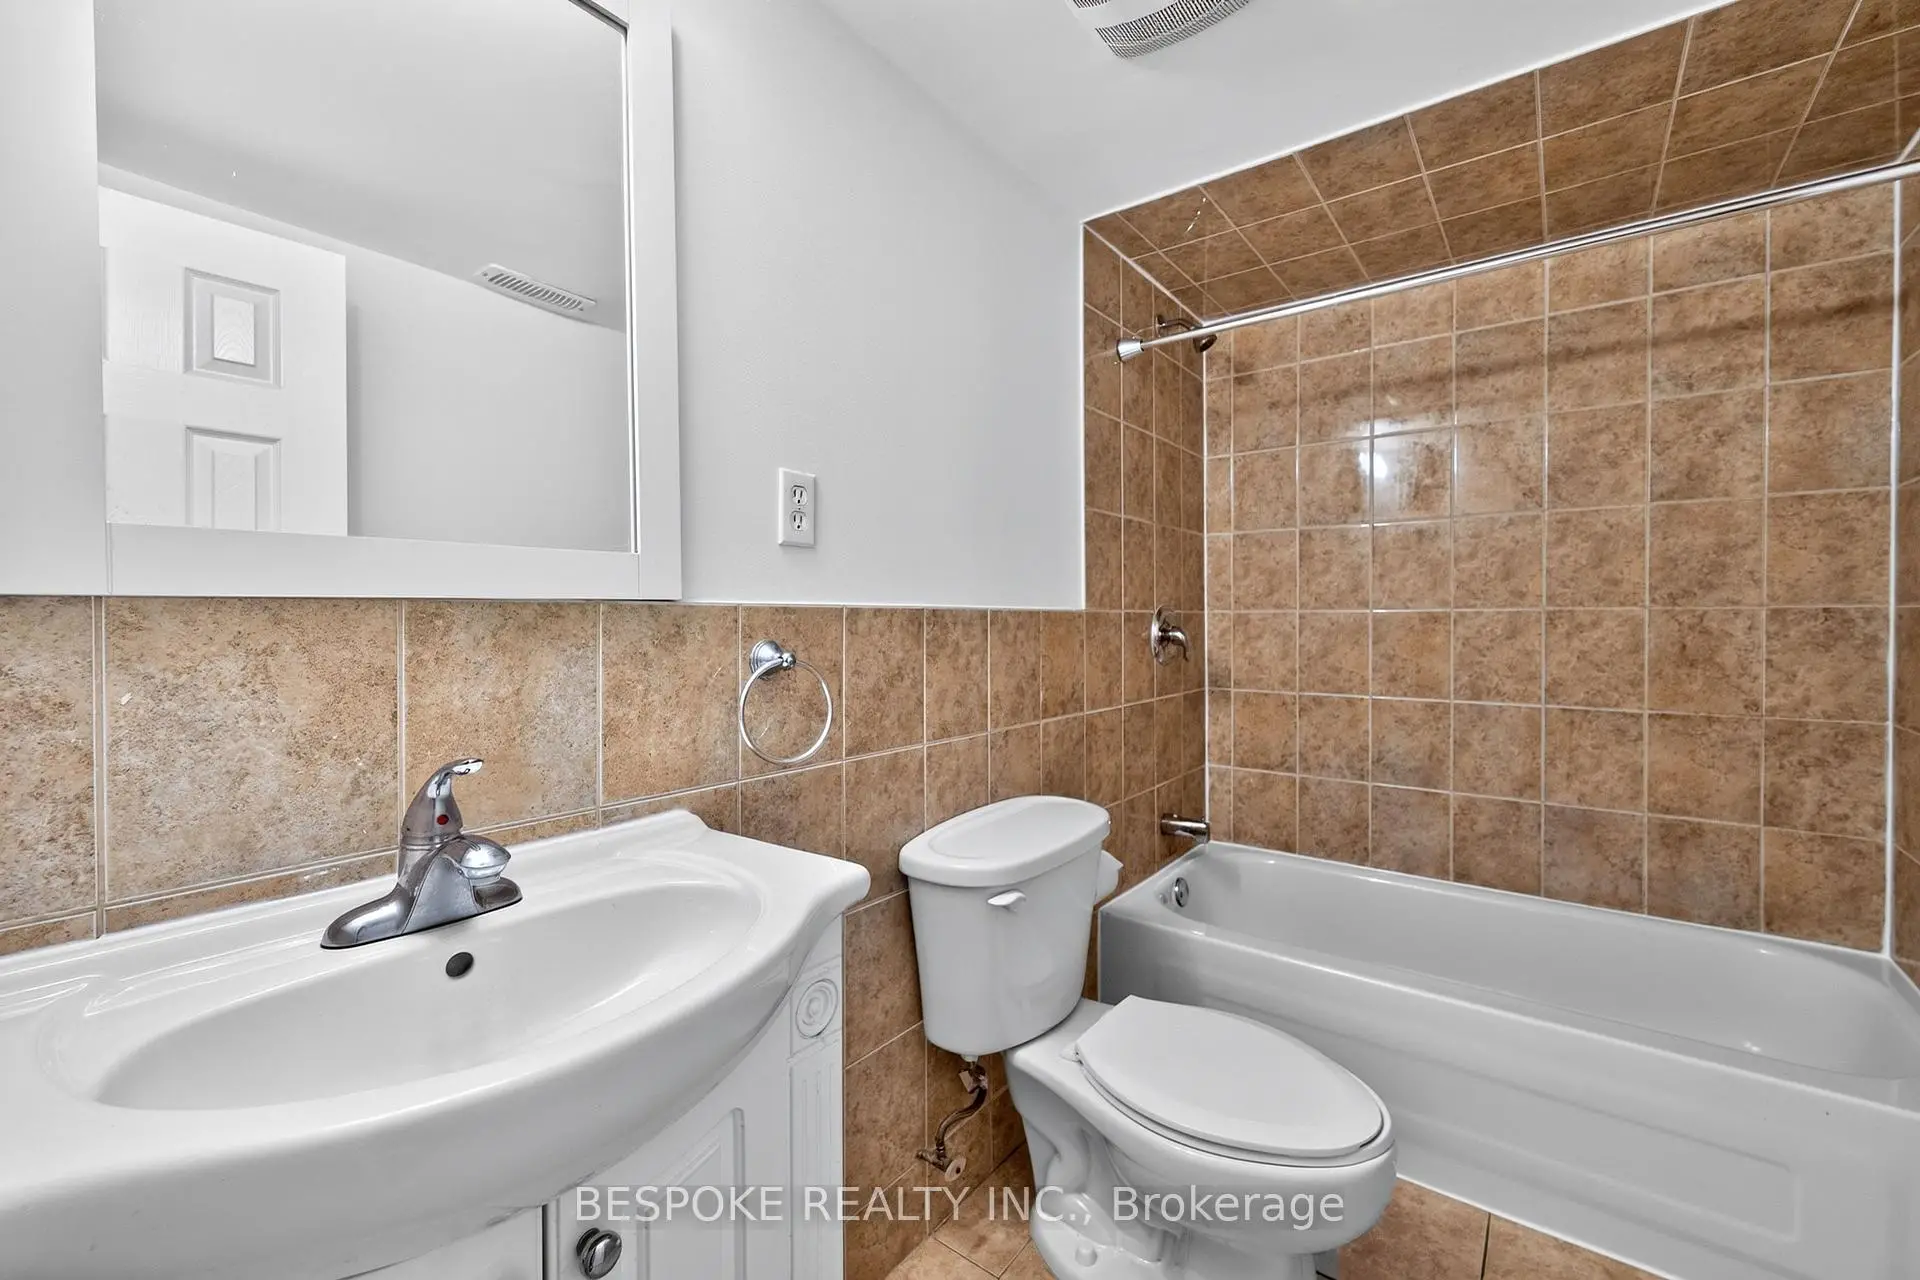
| 1xBath | 3 pcs | Basement |