Glenfield-Jane Heights, Toronto, M3L 2K1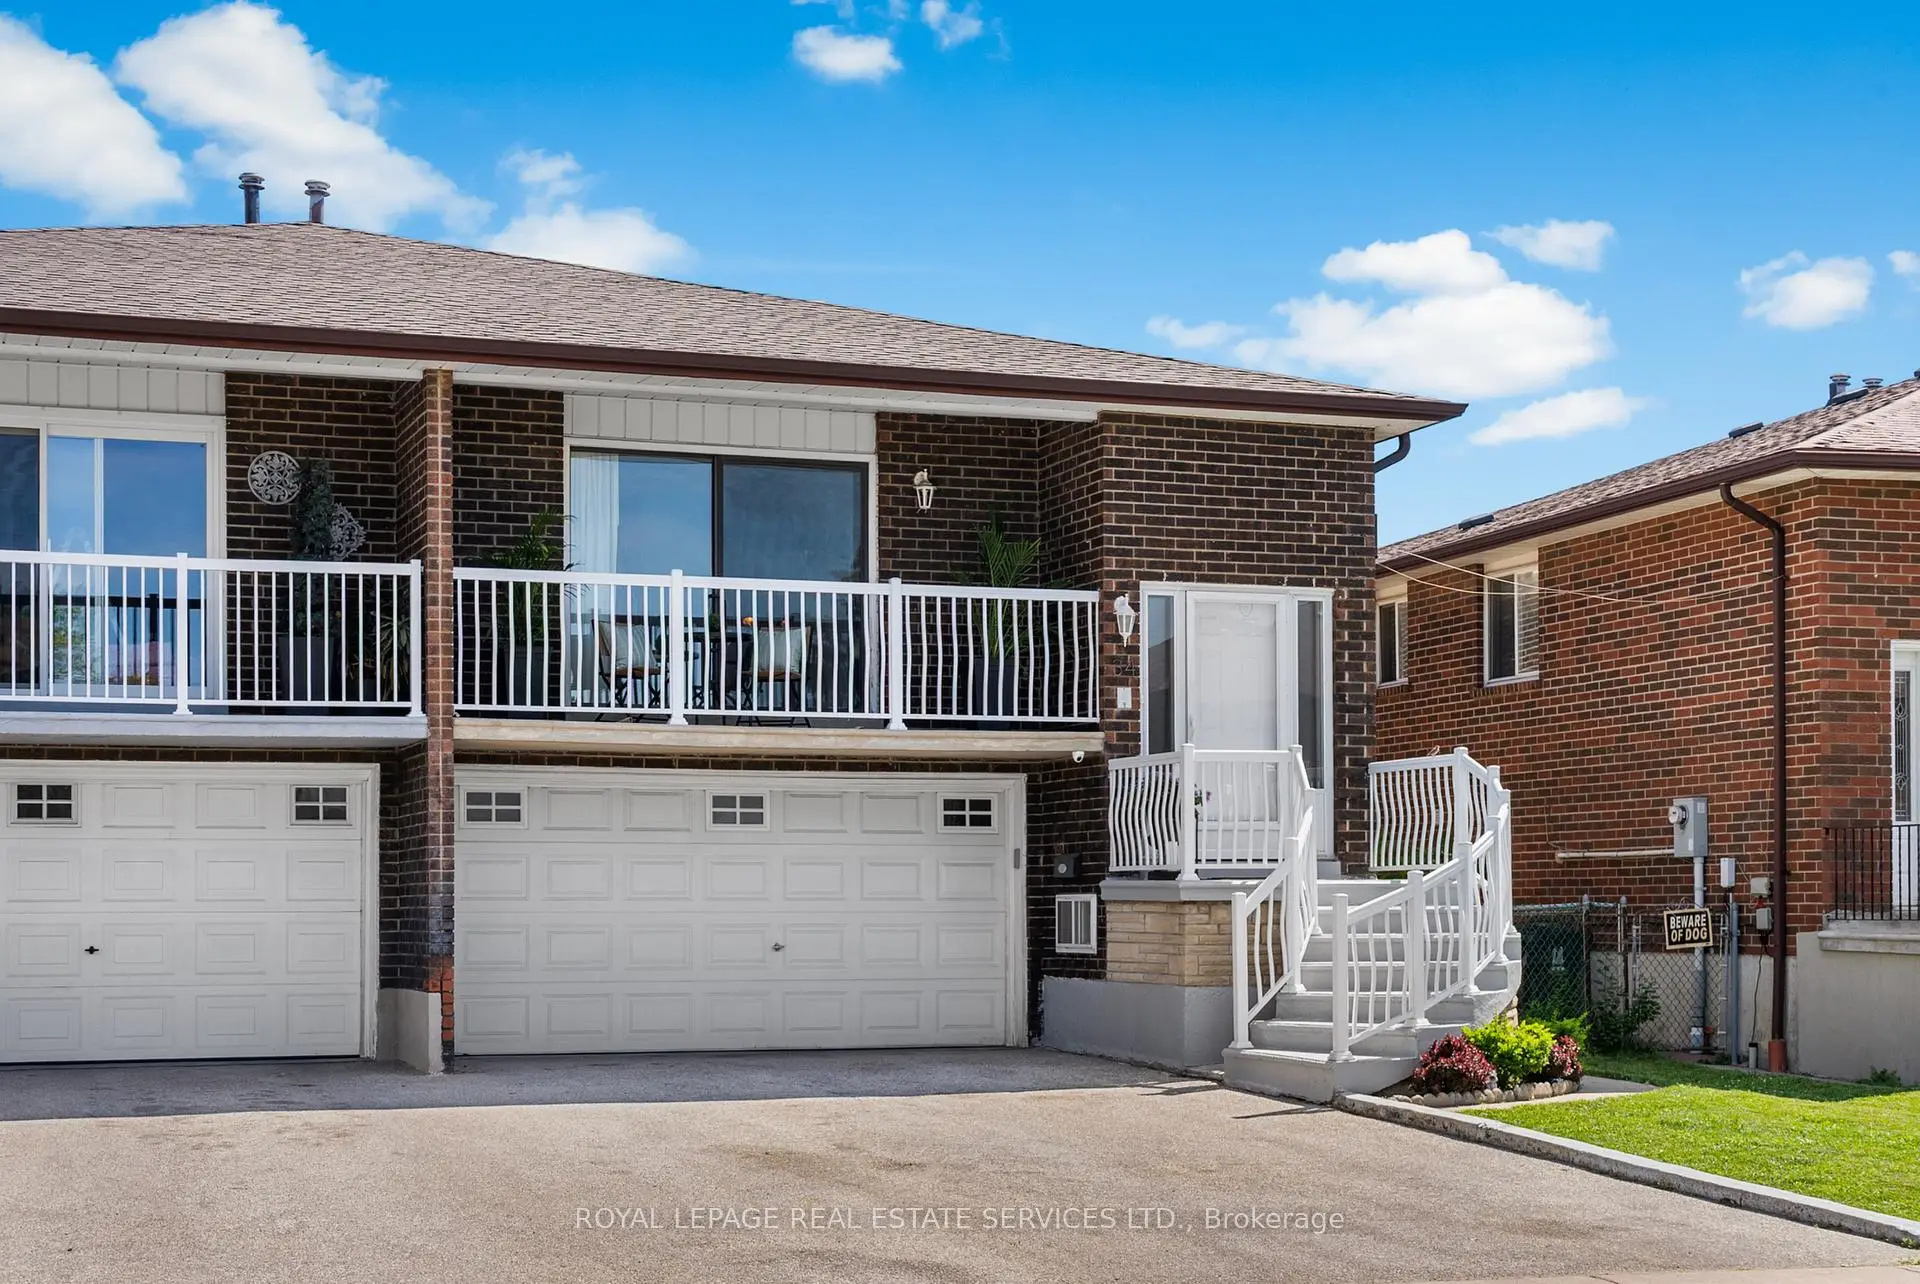

Description
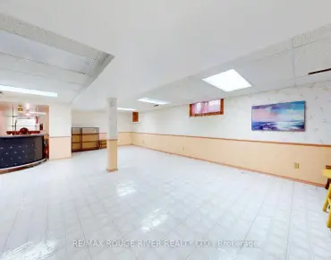
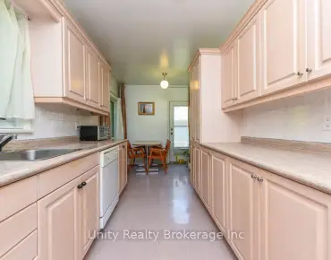
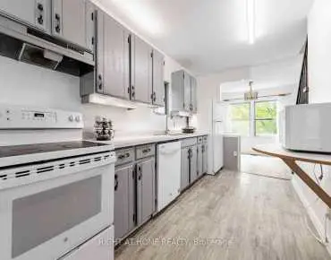
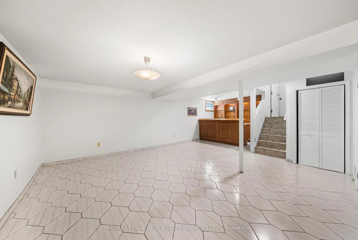
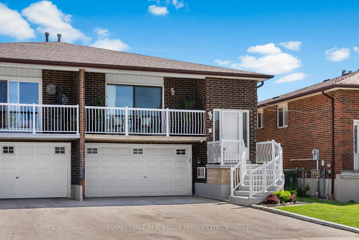
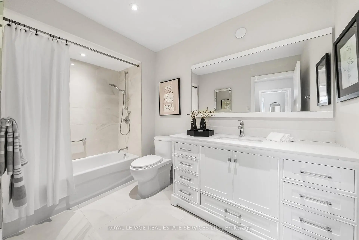
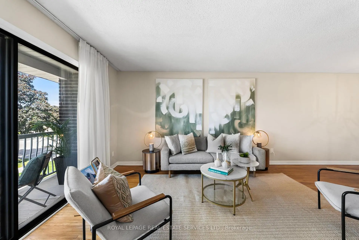
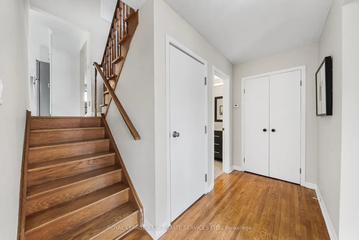
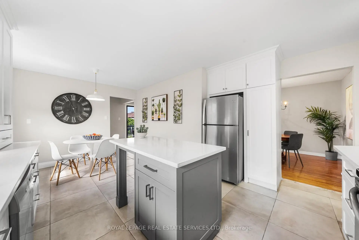
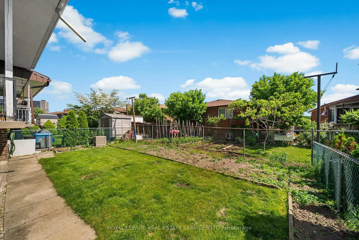
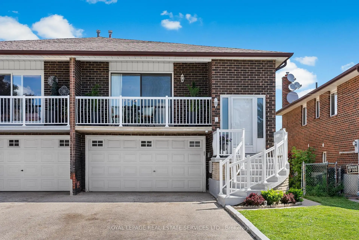
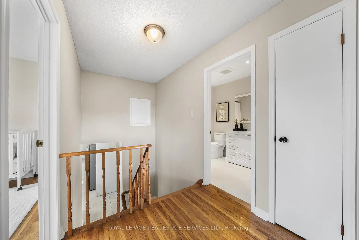
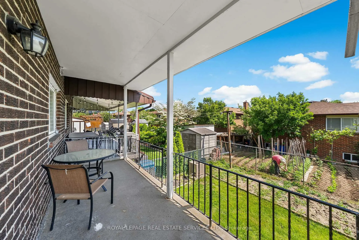
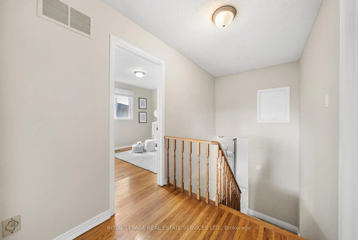
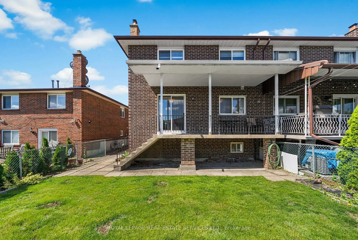
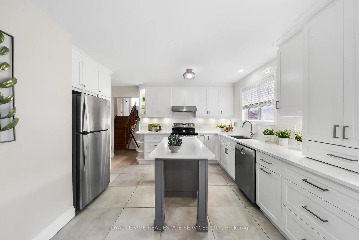
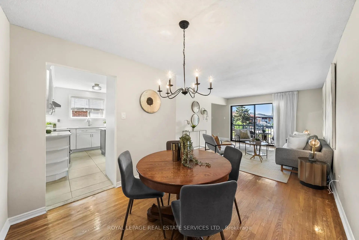
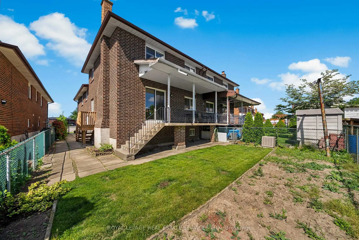
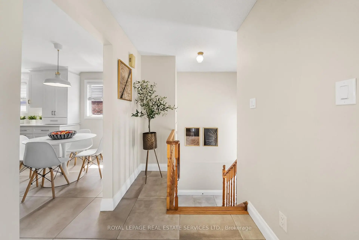
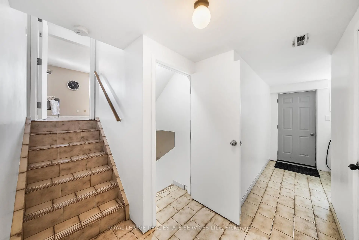
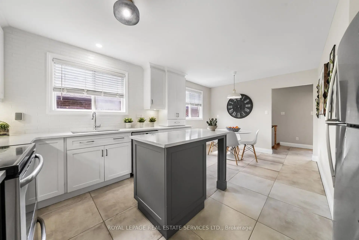
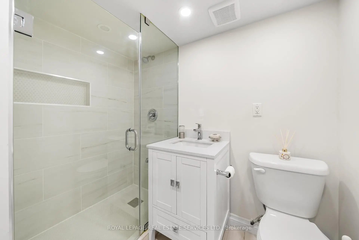
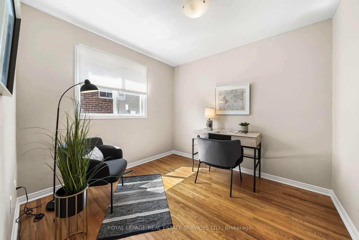
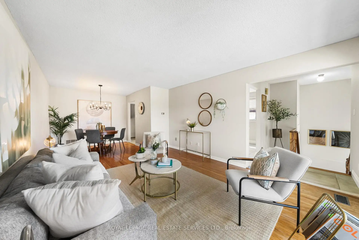
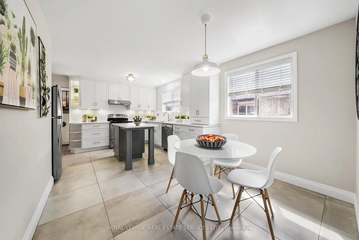
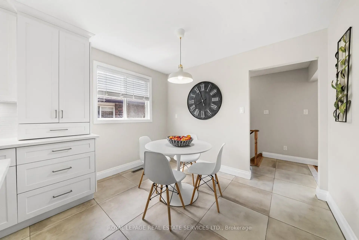
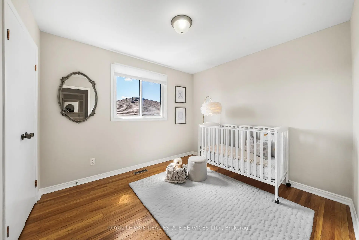
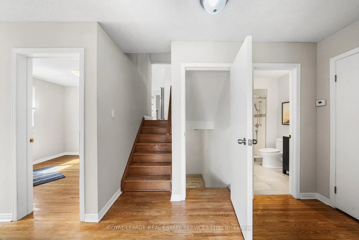
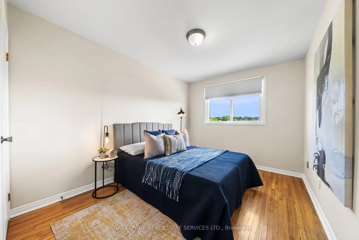
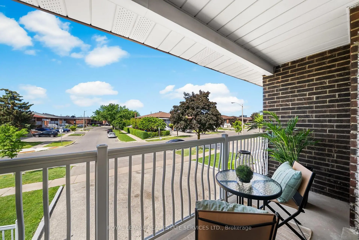
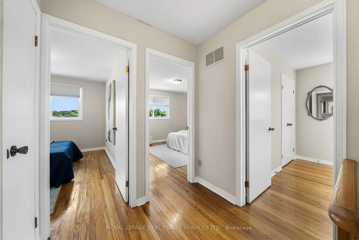
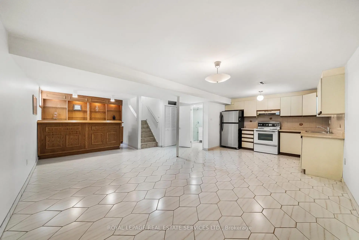
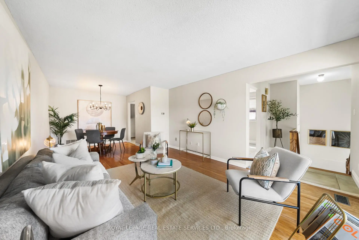
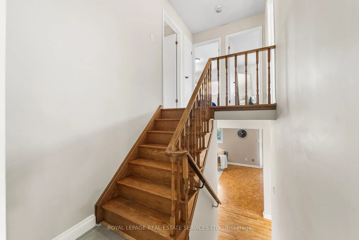
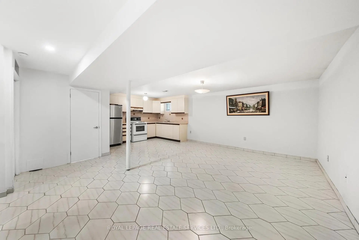
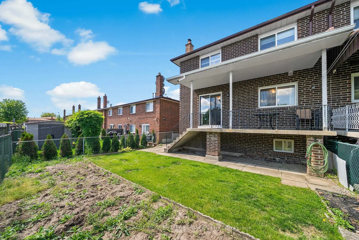
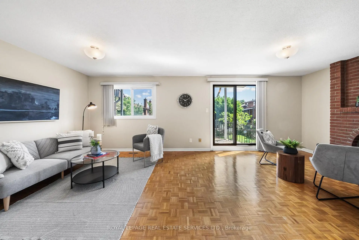
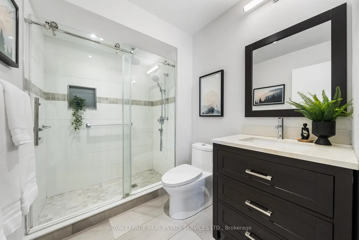
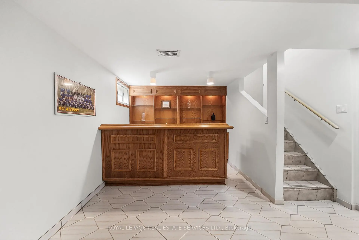
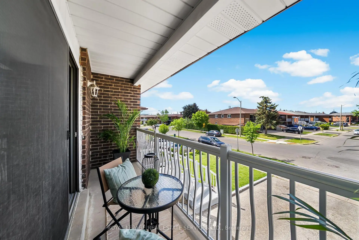
Some homes give you more space, others give you more options; only a few manage to do both. This over 1,900 sq.ft. semi-detached home is one of those rare cases, offering a level of scale and flexibility that is difficult to find in homes of this type. Set on a quiet residential street in North York, it feels removed from the pace of the city while keeping schools, parks, transit, and major highways close at hand. Over $90,000 spent in renovations that make the home feel ready for its next chapter. Fully renovated kitchen (2023), bathrooms (2023), roof replaced in 2017, hardwood floors and parquet recently stained, and more. The layout is defined by how naturally the home separates daily life. The living and dining area opens onto a cozy balcony, while the separate family room extends directly to the backyard deck, giving everyday routines and special occasions their own space. The double car garage adds another layer of practicality that is increasingly hard to find in a semi. Downstairs, the home offers one of its most valuable features: separate basement suite with its own entrance, kitchen, and renovated 3-piece bathroom. Whether used for extended family, an in-law suite, or additional rental income, it gives the home the flexibility to adapt as life changes. A home that offers more than just square footage. More room to grow, more ways to live, and more possibilities for whatever comes next.
Features
- Facing: East

- Bedrooms: 4

- Bathrooms: 3

- Garages: 2

- Kitchens: 1

Details
- Lot size: 28.55 x 109.91 Feet

- Space: 1500-2000

- Tax: $ 4458.07

- W13439470

- Listing contracted with: ROYAL LEPAGE REAL ESTATE SERVICES LTD.
| Room | Size(M) | Description | |
|---|---|---|---|
| Foyer | 2.24x1.87 | Tile Floor |
|
| Living Rm | 4.77x3.68 | Hardwood Floor, Combined w/Dining, W/O To Balcony |
|
| Dining Rm | 2.84x2.67 | Hardwood Floor, Combined w/Living |
|
| Kitchen | 4.01x3.68 | Stainless Steel Appl, Centre Island, Quartz Counter |
|
| Breakfast | 3.18x1.96 | Tile Floor, Combined w/Kitchen |
|
| Family Rm | 7.01x3.62 | Parquet, Fireplace, W/O To Deck |
|
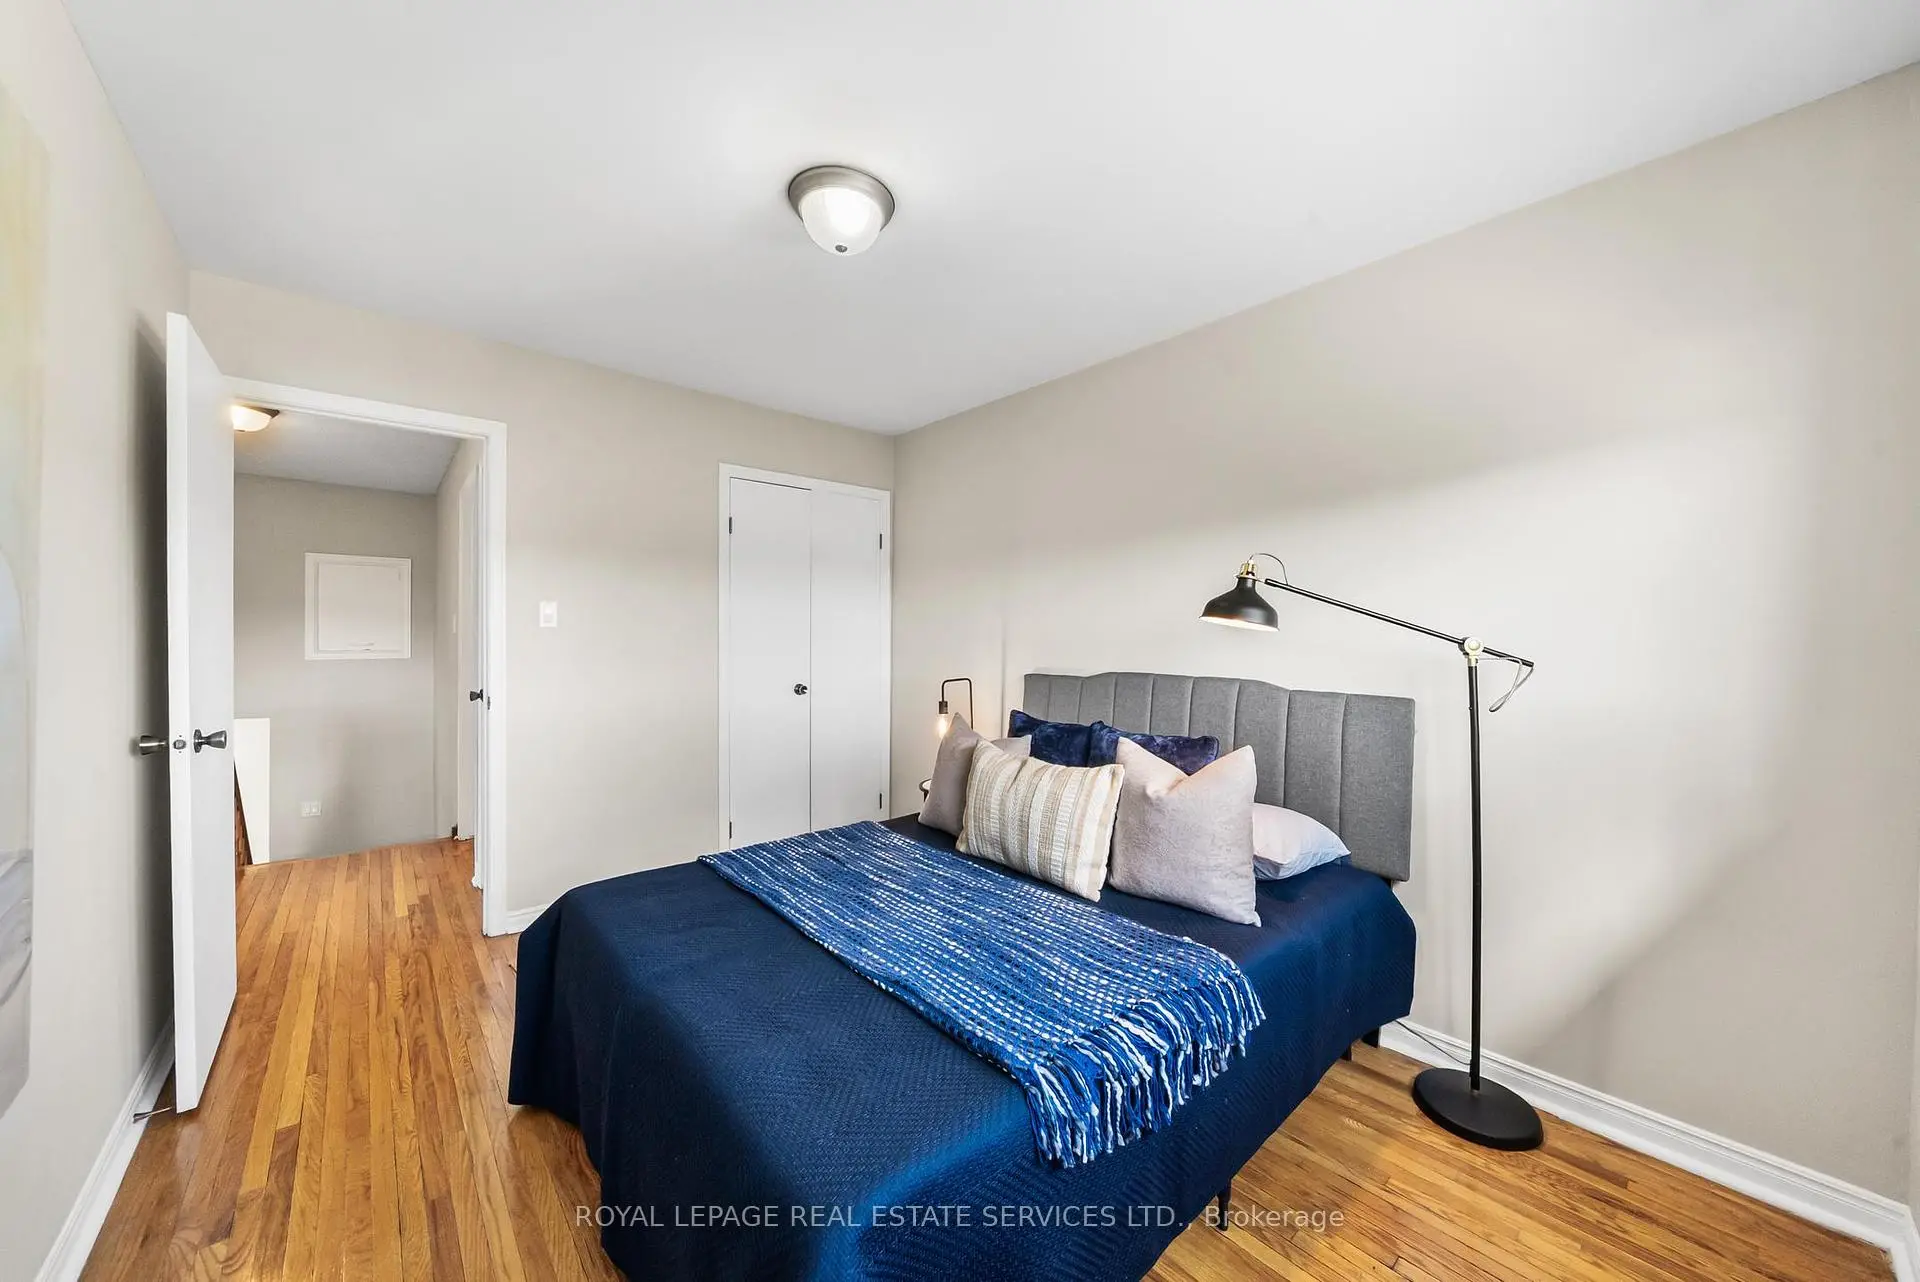
| Br | 2.94x2.71 | Hardwood Floor |
|
| Primary B | 4.02x3.60 | Hardwood Floor, Closet, Overlooks Backyard |
|
| 2nd Br | 3.60x2.83 | Hardwood Floor, Closet, Overlooks Backyard |
|
| 3rd Br | 3.22x2.93 | Hardwood Floor, Closet |
|
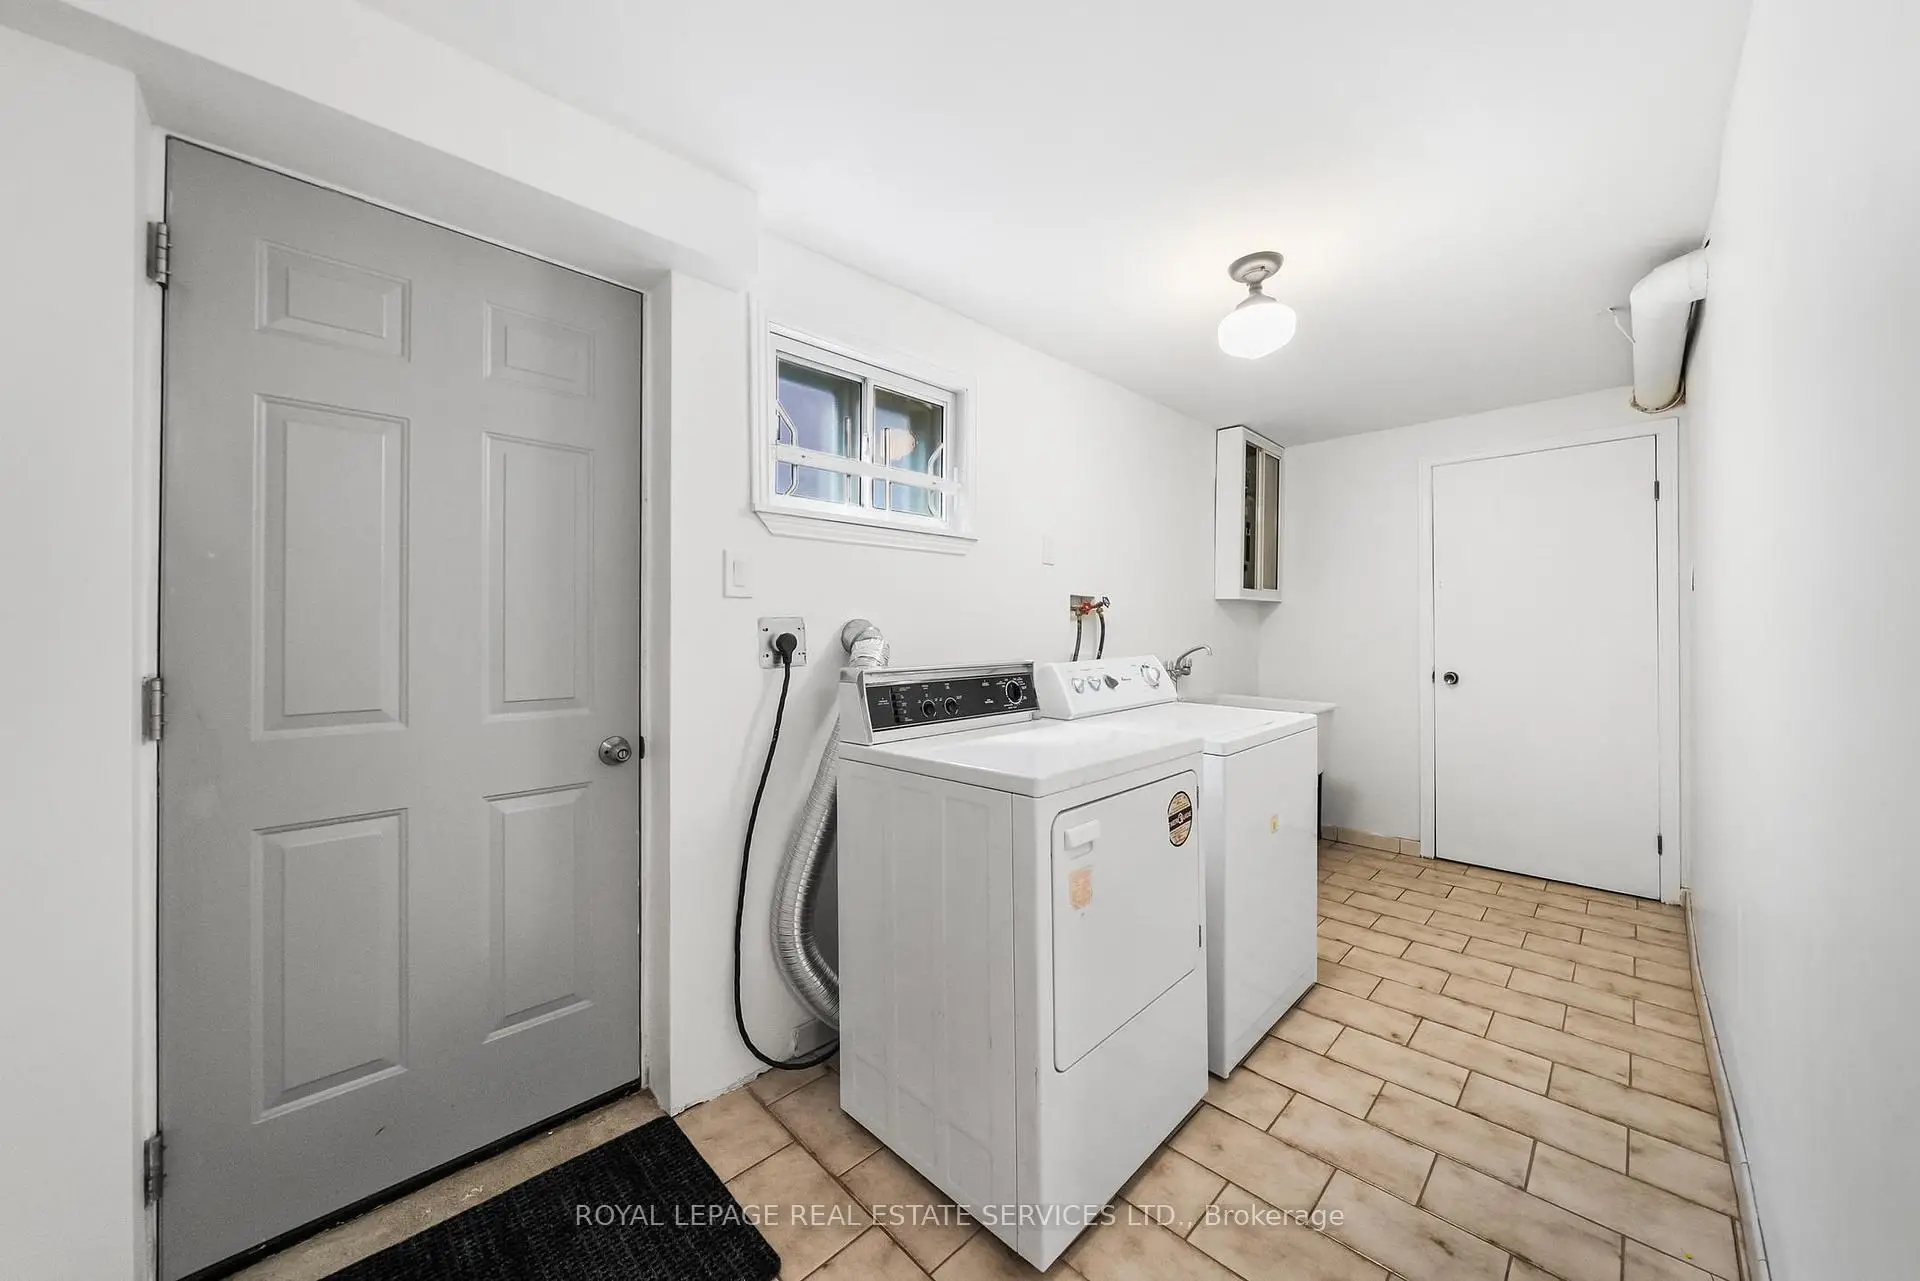
| Laundry | 4.59x1.84 | ||
| Cold Rm/C | 5.42x1.84 |
| Bathroom | Pieces | Level | |
|---|---|---|---|
| 1xBath | 3 pcs | Main |
|
| 1xBath | 4 pcs | Upper |
|
| 1xBath | 3 pcs | Basement |