West Humber-Clairville, Toronto, M9W 6X3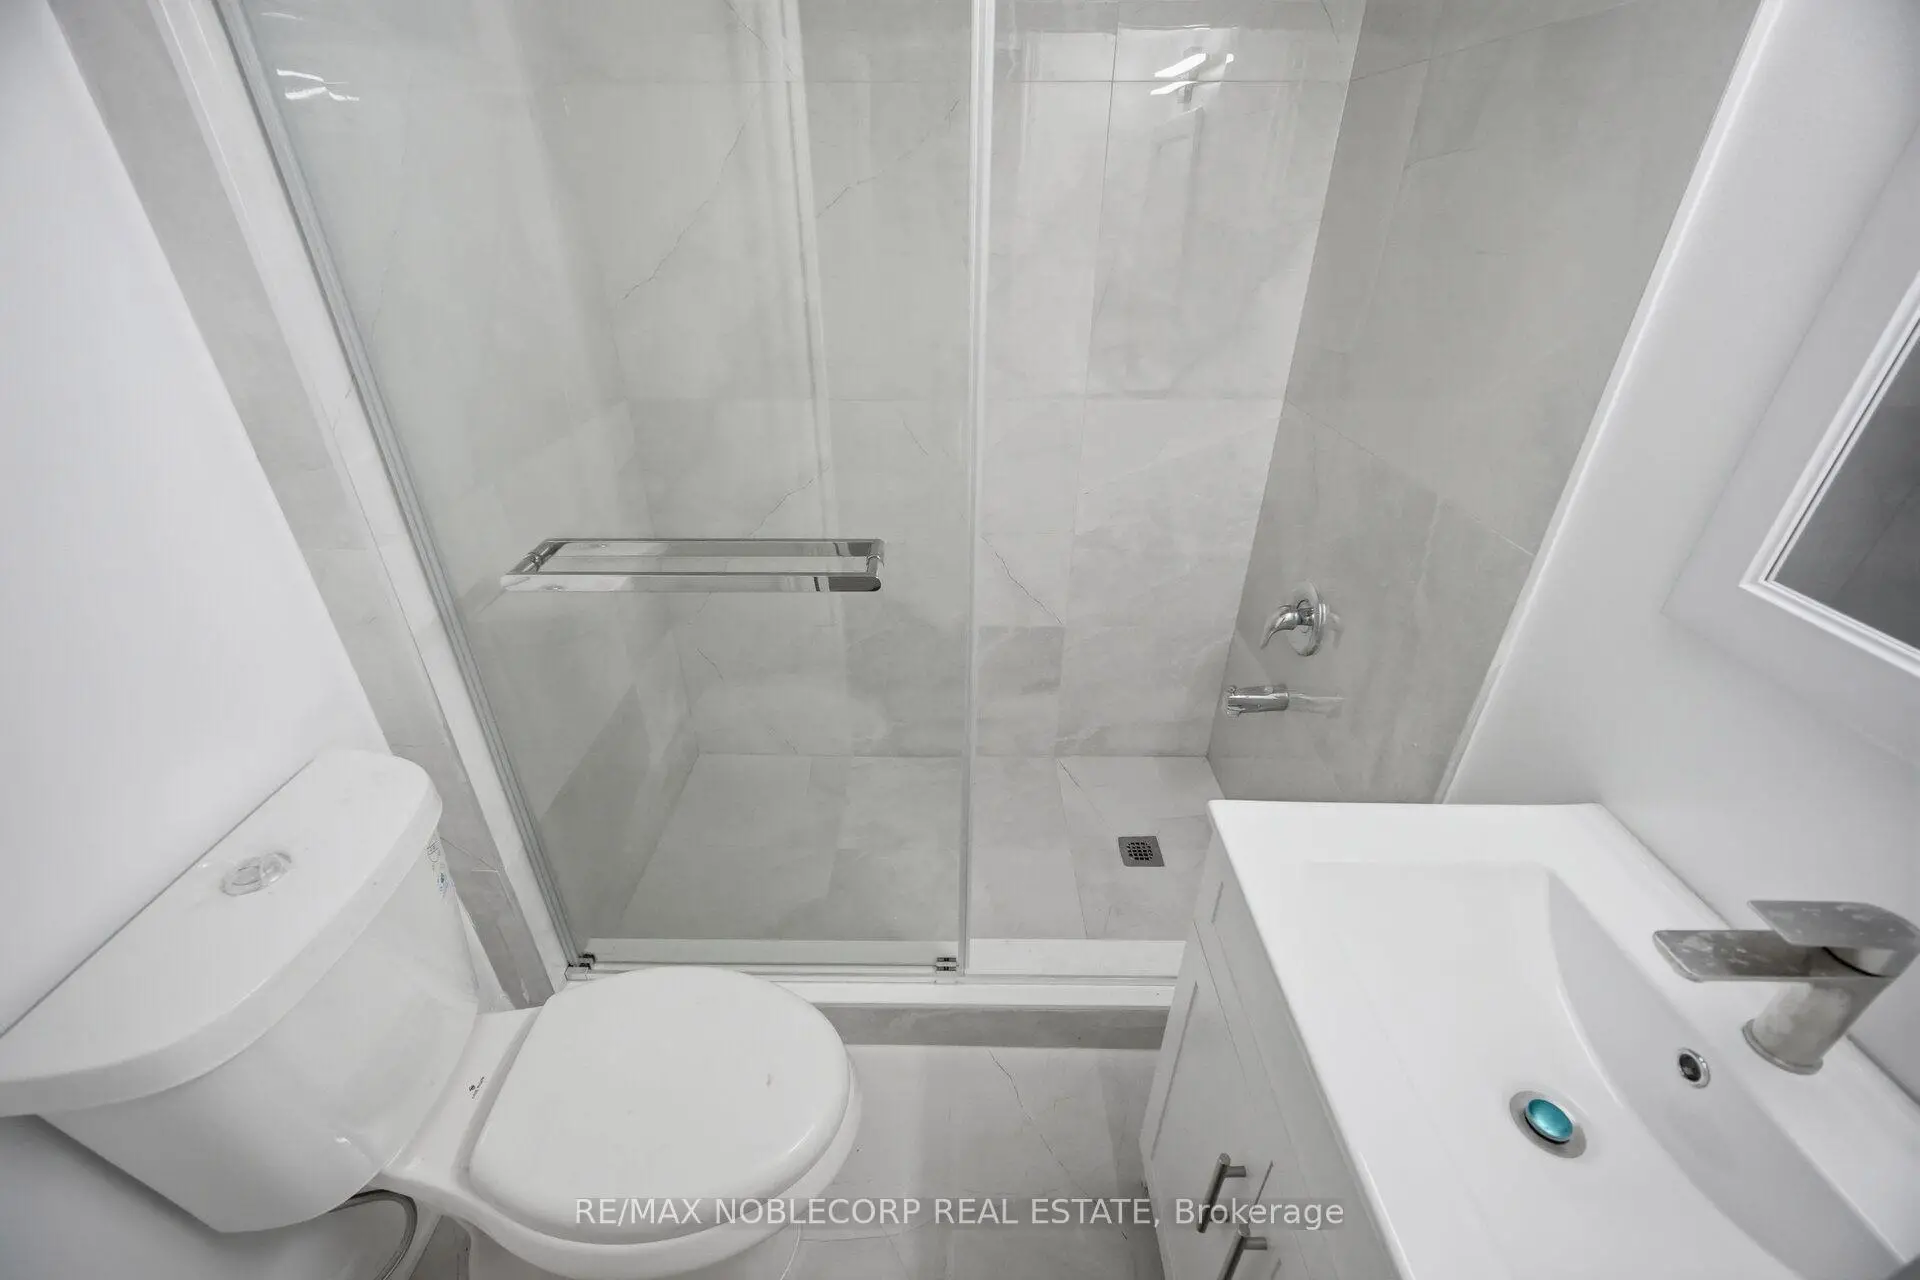

Description
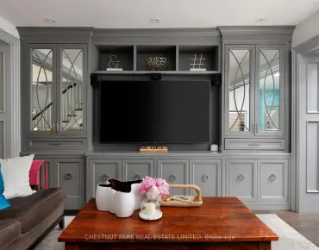
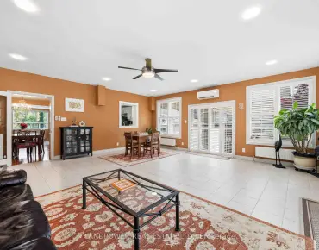
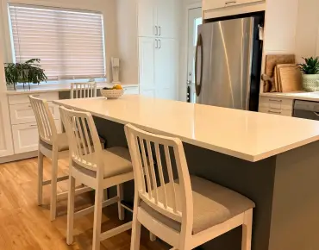
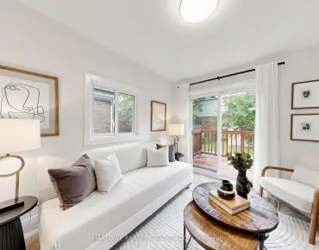
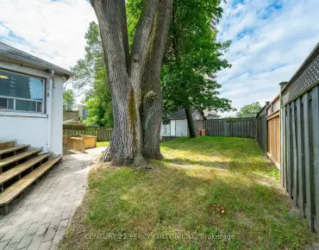
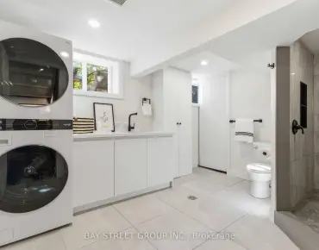
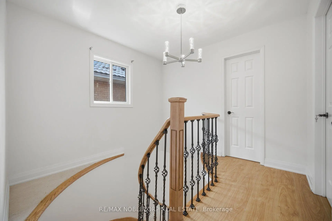
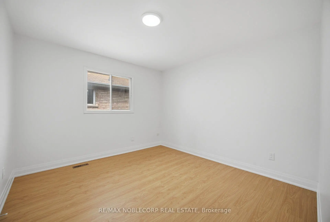
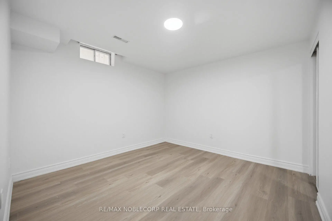
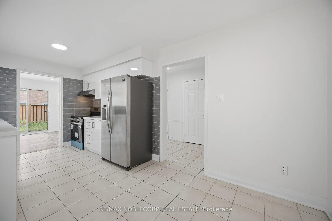
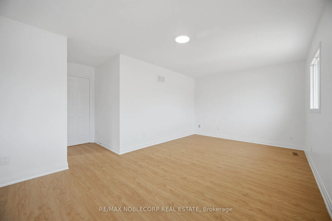
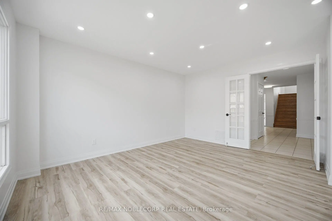
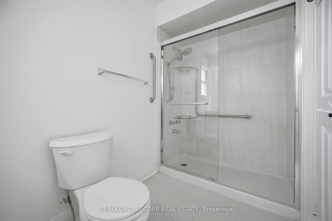
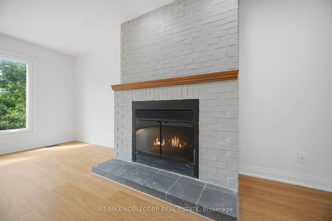
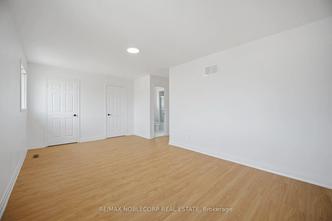
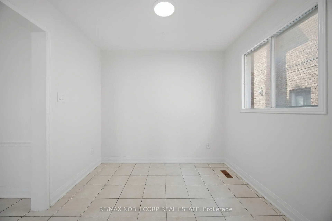
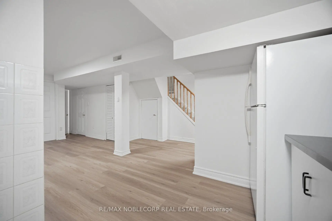
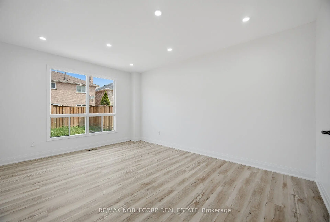
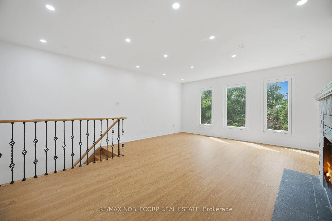
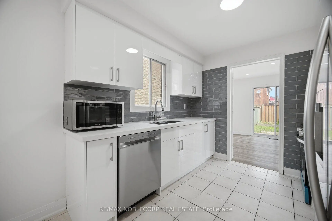
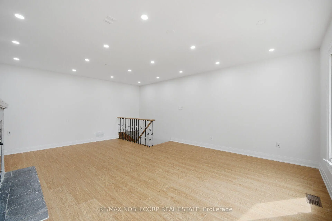
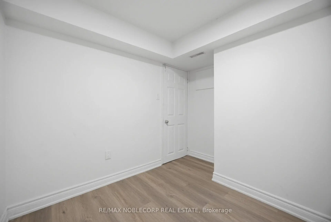
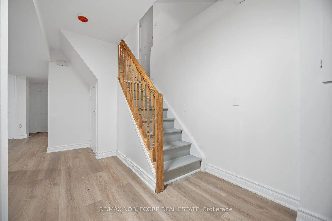
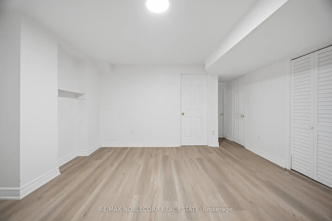
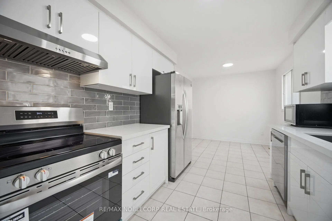
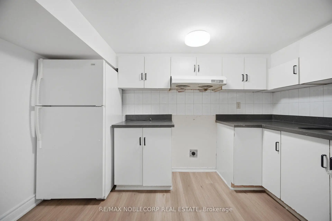
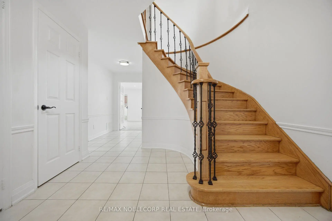
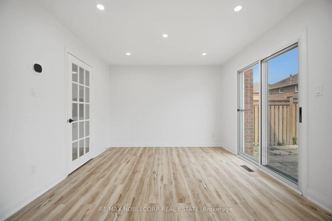
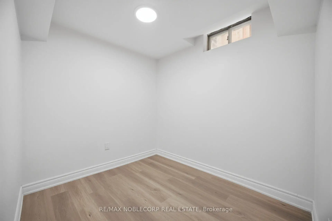
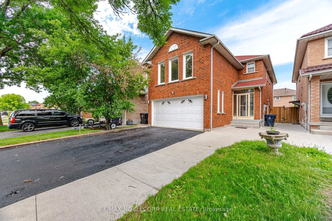
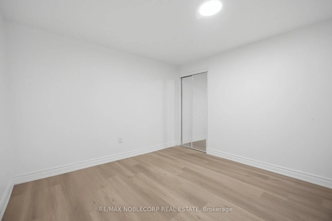
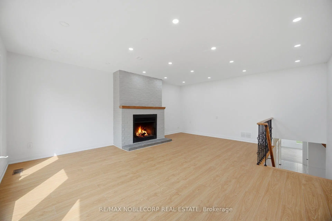
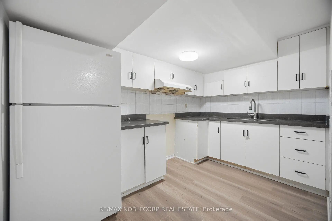
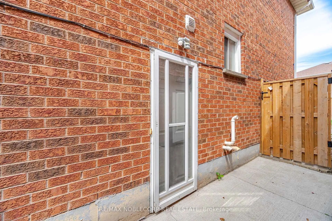
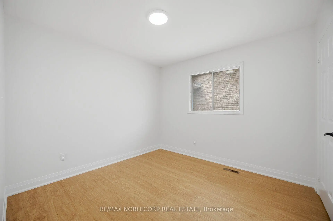
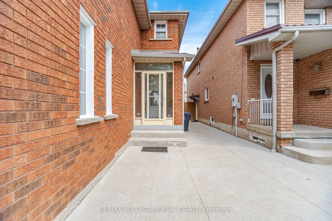
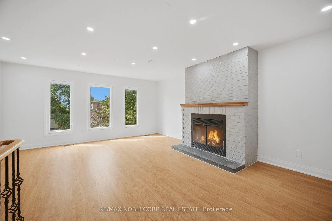
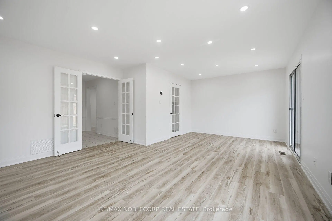
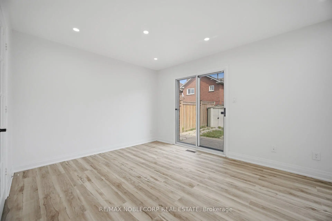
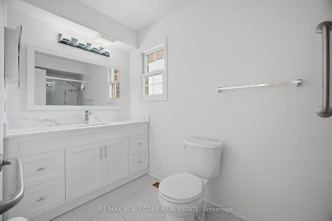
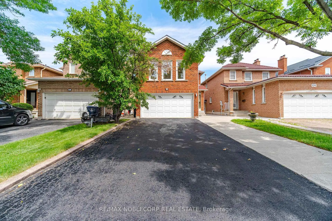
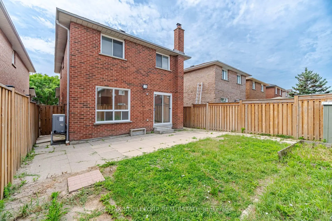
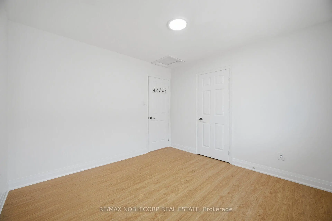
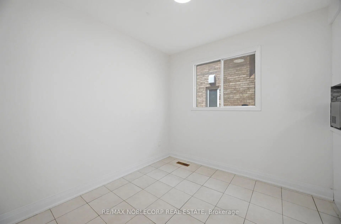
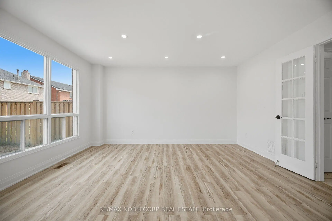
Charming and beautifully updated home at 66 Cinrickbar Drive, nestled in a desirable Toronto neighbourhood. This move in ready property has been tastefully modernized throughout, featuring new washrooms, a stylish updated kitchen, new flooring, LED pot lights, and more. Enjoy a large second-level family room, perfect for gatherings, relaxation, or a spacious retreat for the whole family. A separate two-bedroom basement apartment offers excellent income potential or ideal in-law accommodation. Set on a large 108 ft deep lot with no sidewalk, allowing for extra parking and added privacy. Located in a high-demand school district near Humberwood Downs Junior Middle Academy, and just minutes from Highways 427, 407, and 401 with transit nearby, this home combines convenience with community appeal. A fantastic opportunity for buyers seeking comfort, versatility, and an unbeatable location. Don't miss your chance to make this house your home!
Features
- Facing: West

- Bedrooms: 3

- Bathrooms: 4

- Garages: 2

- Kitchens: 1

Details
- Lot size: 32.02 x 108.74 Feet

- Space: 2000-2500

- Tax: $ 4932.00

- W13541202

- Listing contracted with: RE/MAX NOBLECORP REAL ESTATE
| Room | Size(M) | Description | |
|---|---|---|---|
| Living Rm | 4.30x3.15 | LED Lighting, Window, French Doors |
|
| Dining Rm | 3.15x3.00 | LED Lighting, W/O To Patio |
|
| Kitchen | 5.35x2.73 | Eat-in Kitchen, Quartz Counter, Stainless Steel Appl |
|
| Family Rm | 5.90x4.90 | Large Window |
|
| Primary B | 5.70x3.30 | 4 Pc Ensuite, Large Window, His and Hers Closets |
|
| 2nd Br | 3.40x3.15 | Closet, Window |
|
| 3rd Br | 3.15x3.15 | Closet, Window |
|
| Recreatio | 4.05x3.09 | Combined w/Kitchen, Open Concept |
|
| 4th Br | 3.40x3.00 | ||
| 5th Br | 3.29x3.45 |
| Bathroom | Pieces | Level | |
|---|---|---|---|
| 1xBath | 2 pcs | ||
| 3xBaths | 4 pcs |
Property Summary
Located close to the intersection of Humberwood and Rexdale, 66 Cinrickbar Dr is a 3+2 bedrooms 4 washrooms Detached. The unit has a Double Built-In Parking Spaces. The property basement is Apartment Separate Ent. The property has many nice features including Other. Living Room Rm, Dinning Room Rm and Kitchen are on the Main floor; Family Room Rm is on the upper floor.School Information
- Humberwood Downs Junior Middle Academy (Grade:JK-8) 392/3037
- West Humber Collegiate Institute (Grade:9-12) 244/739
- Holy Child Catholic School (Grade:JK-8) 1338/3037
- Greenholme Junior Middle School (Grade:JK-8) 2364/3037
- Melody Village Junior School (Grade:JK-5)