York University Heights, Toronto, M3J 0G3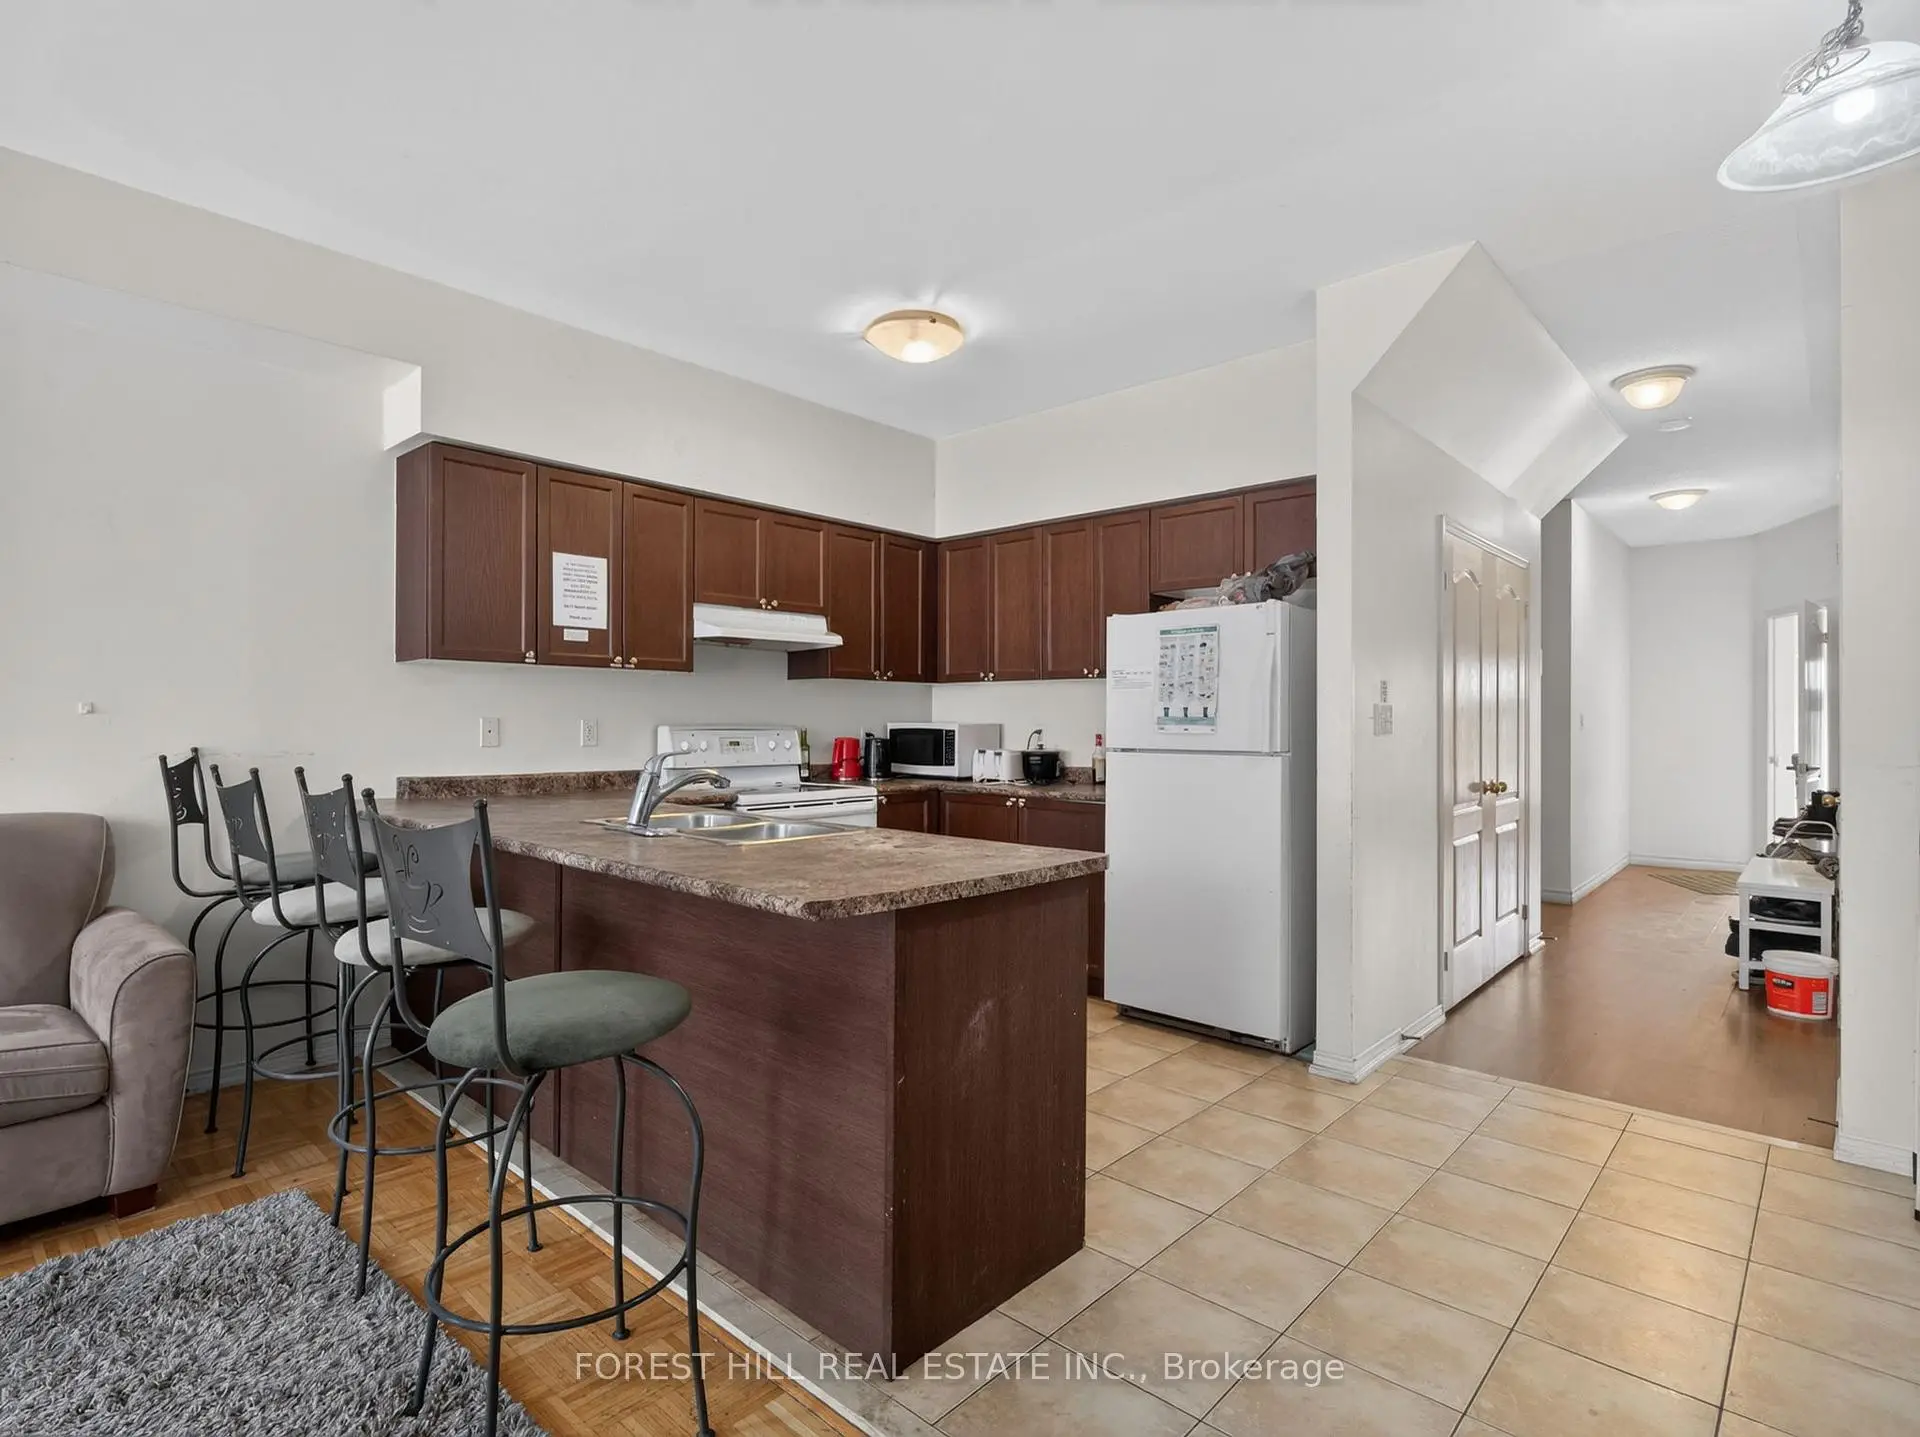

Description
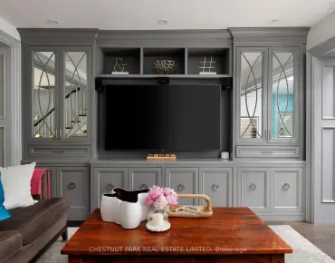
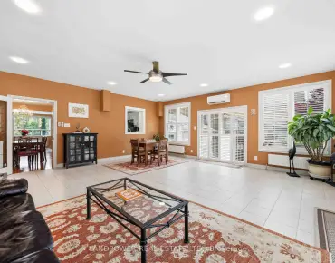
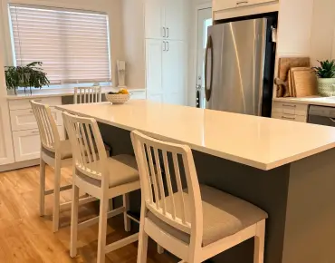
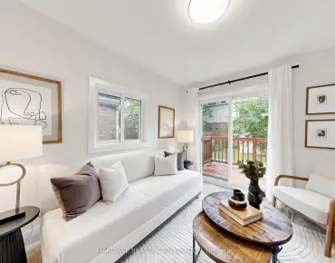
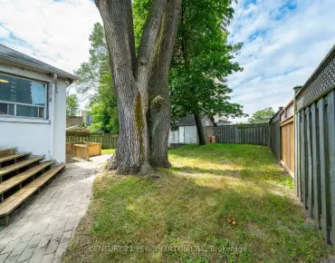
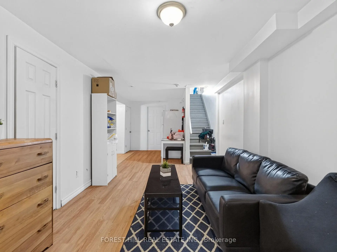
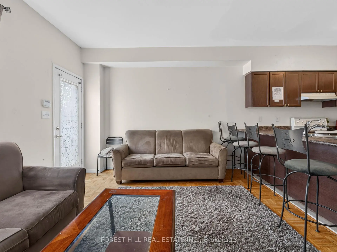
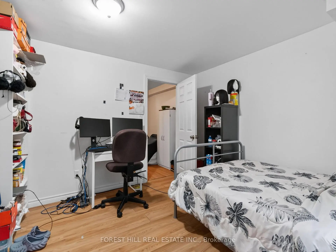
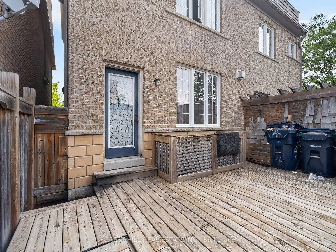
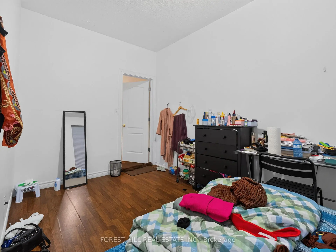
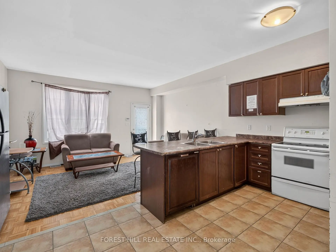
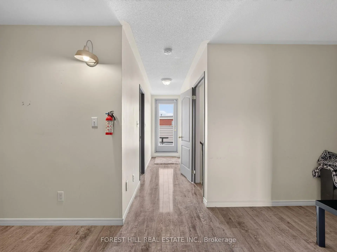
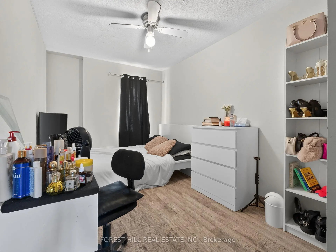
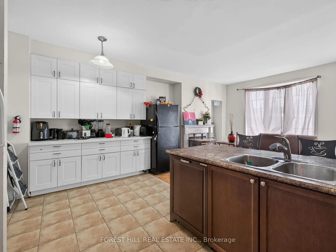
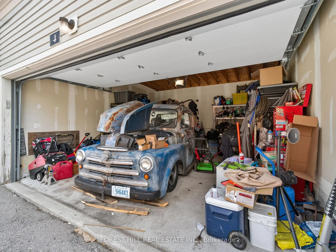
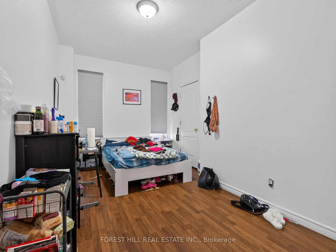
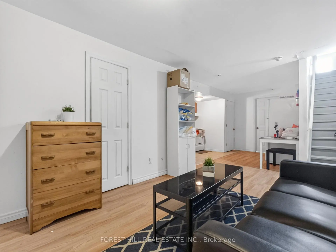
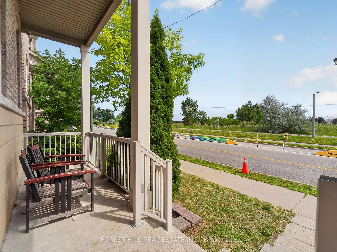
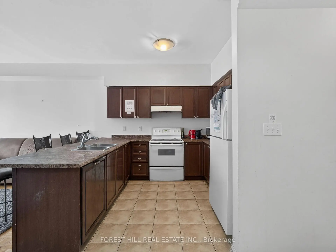
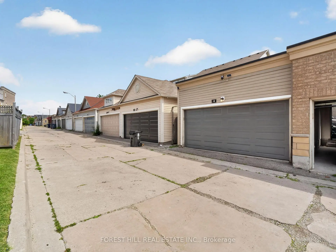
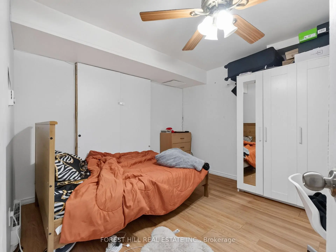
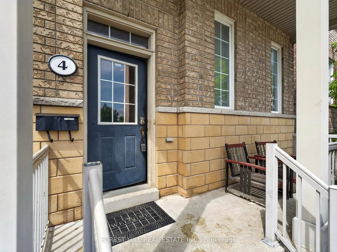
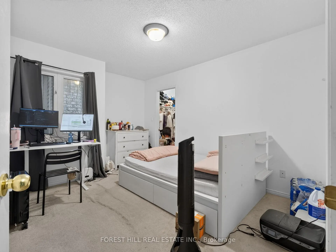
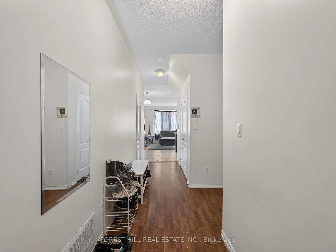
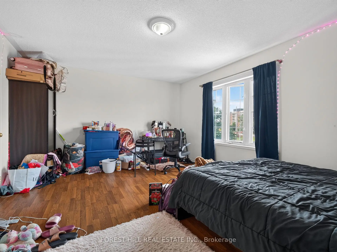
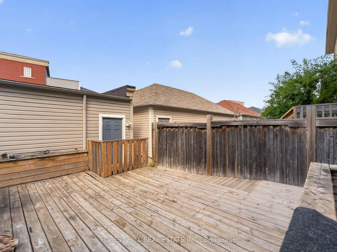
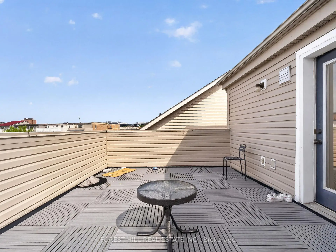
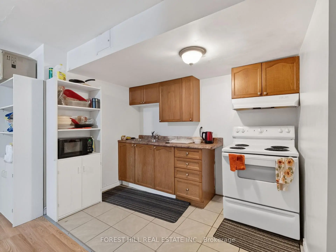
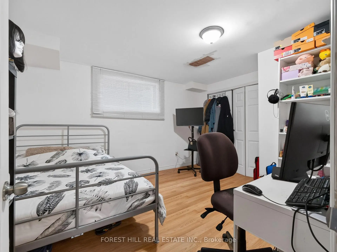
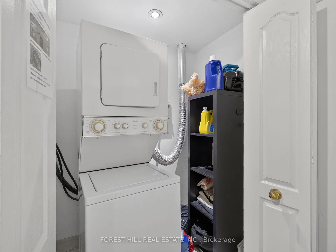
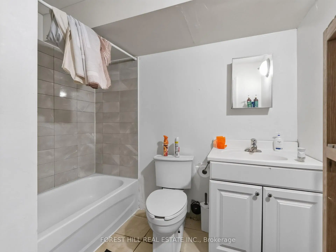
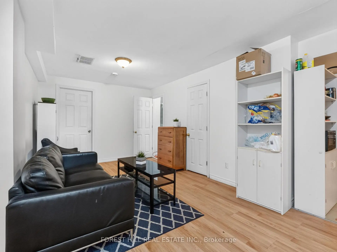
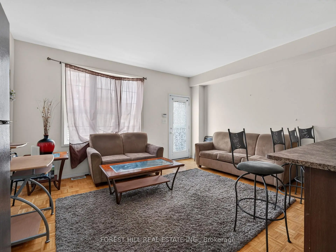
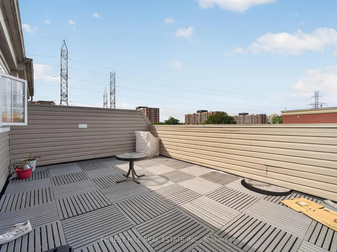
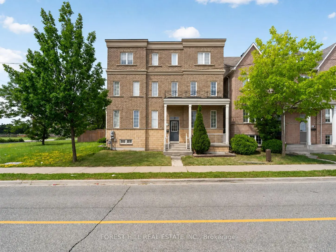
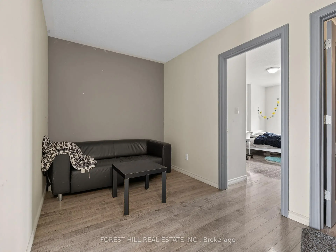
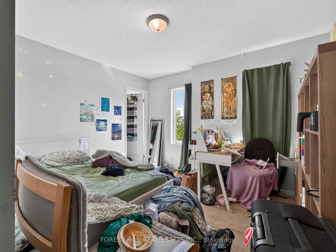
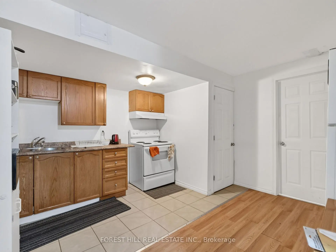
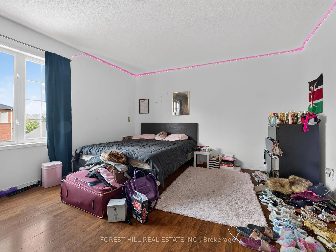
Exceptional investment opportunity in the heart of York University Heights! This well-maintained oversized 8-bedroom, 4-bathroom home offers outstanding cash flow with a projected 6.25%+ cap rate, making it an ideal addition to any investment portfolio. Featuring 2-car parking and situated on a premium lot in one of Toronto's fastest-growing communities, this property is perfectly positioned to attract strong rental demand.Bright, spacious, and meticulously maintained throughout, the home includes 2 full kitchens and an excellent layout designed for maximum income potential. Enjoy a spectacular rooftop terrace, a beautifully landscaped backyard patio, and exceptional indoor and outdoor living spaces. Located just minutes from York University, subway transit, shopping, parks, and major highways, this is a rare opportunity to own a high-performing income property with strong long-term appreciation potential.Projected 6.25%+ cap rate with excellent cash flow. Contact the listing agent for a complete financial package, including income and expense statements.
Features
- Facing: West

- Bedrooms: 6

- Bathrooms: 4

- Garages: 2

- Kitchens: 1

Details
- Lot size: 20.01 x 104.99 Feet

- Space: 2000-2500

- Tax: $ 5678.28

- W13536978

- Listing contracted with: FOREST HILL REAL ESTATE INC.
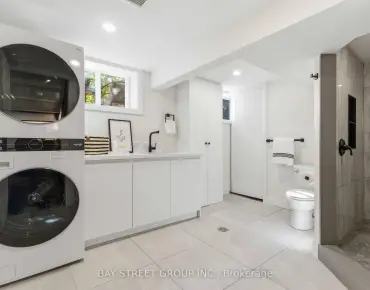
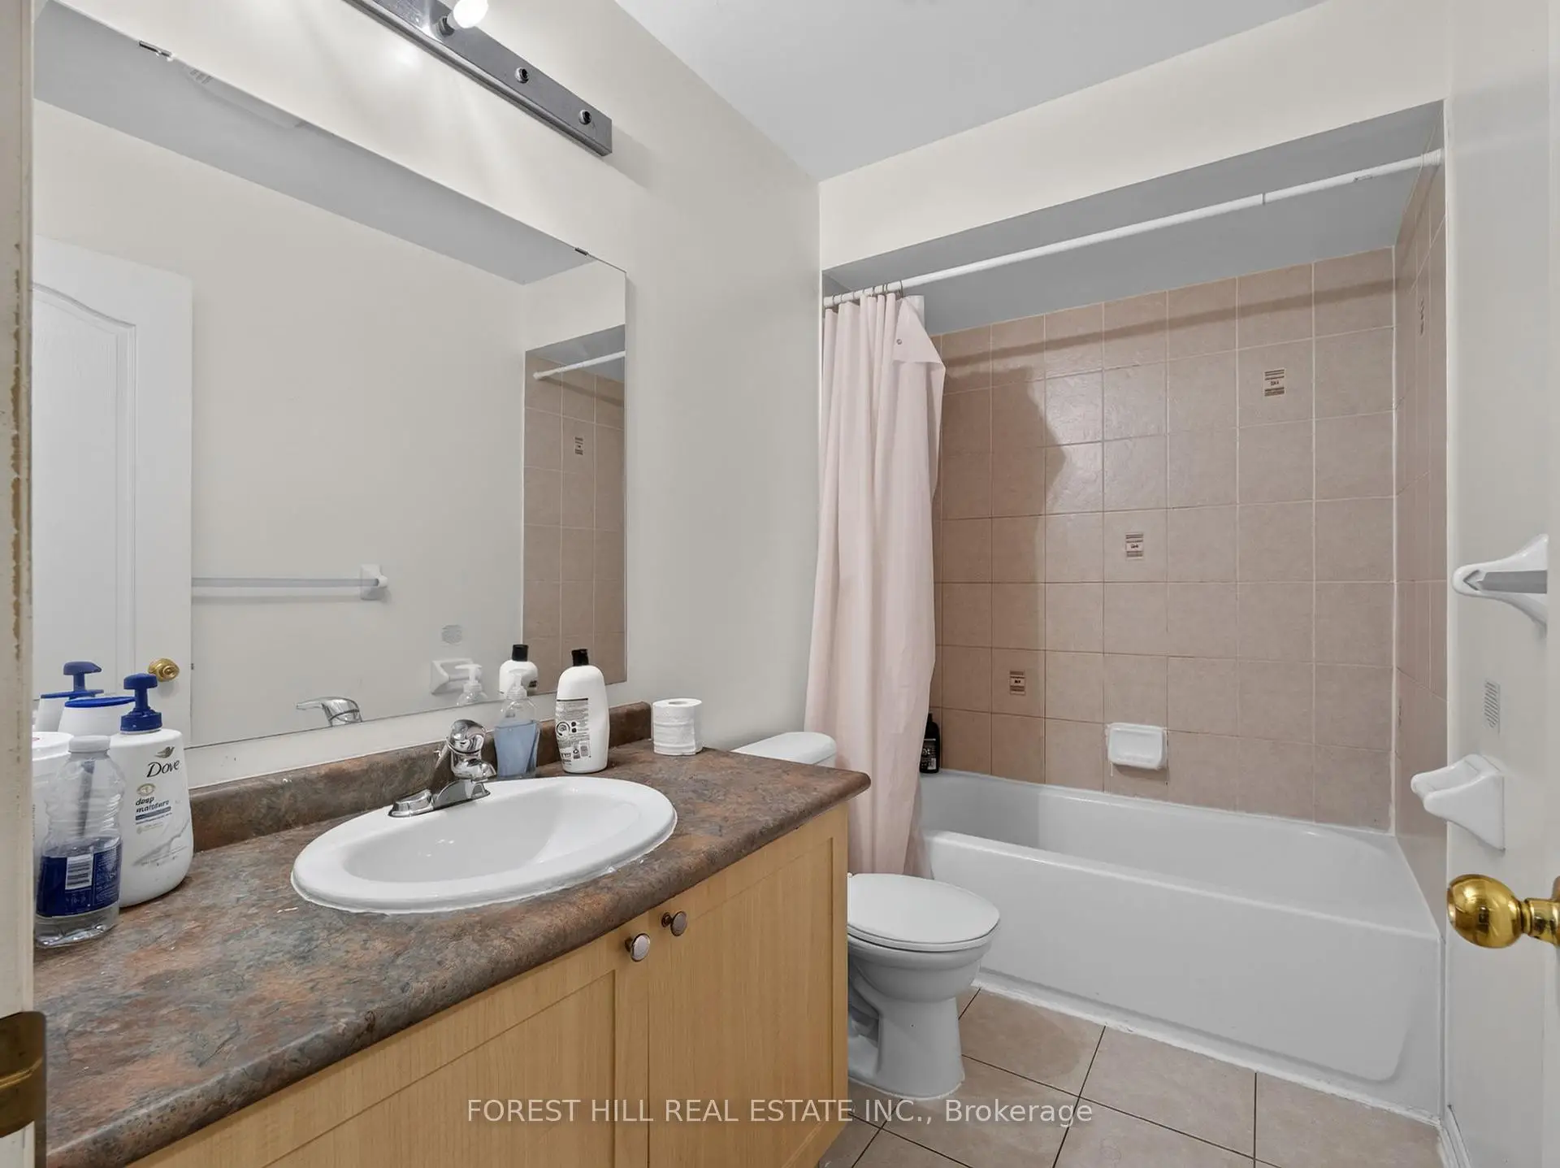
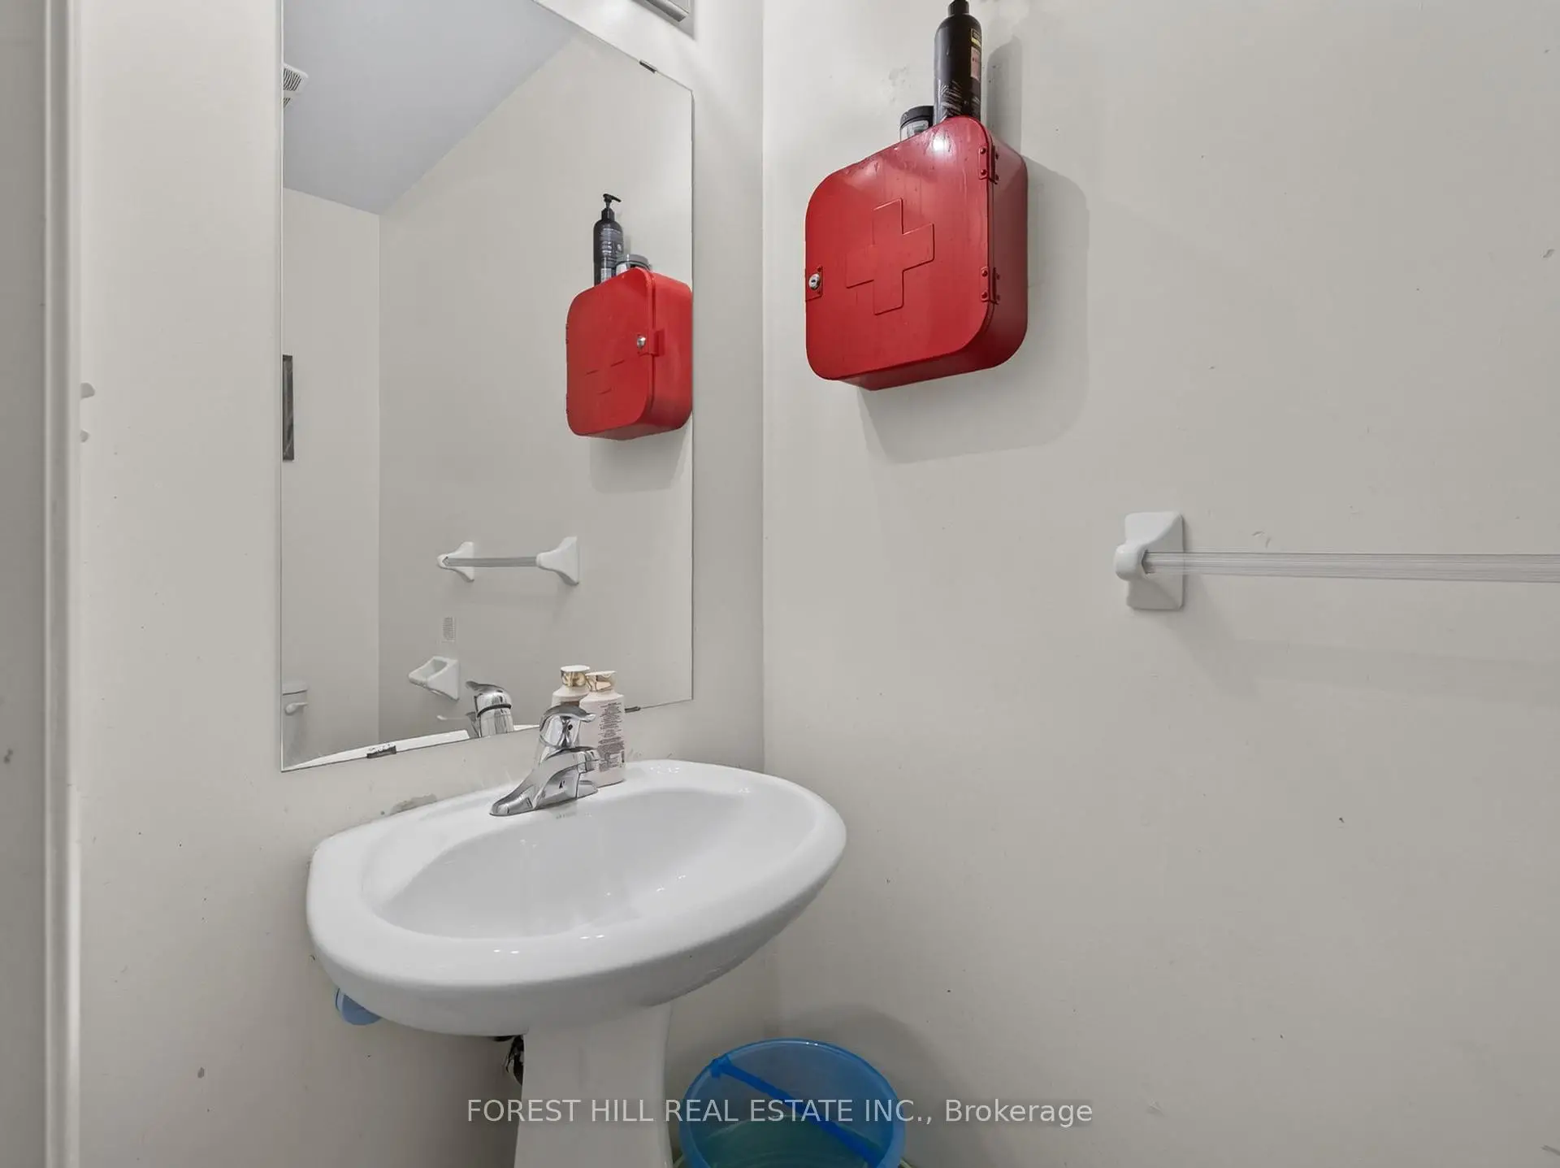
| Bathroom | Pieces | Level | |
|---|---|---|---|
| 1xBath | 3 pcs | Basement |
|
| 1xBath | 2 pcs | Main |
|
| 1xBath | 4 pcs | Second |
|
| 1xBath | 4 pcs | Third |
Property Summary
Located close to the intersection of Keele St and Steeles Ave, 4 Evelyn Wiggins Dr is a 6+2 bedrooms 4 washrooms Semi-Detached. The unit has a Double Detached Parking Spaces. The property basement is Apartment Separate Ent. The property has many nice features including None. .School Information
- Derrydown Public School (Grade:JK-5)
- Elia Middle School (Grade:6-8)
- C W Jefferys Collegiate Institute (Grade:9-12) 651/739
- St. Wilfrid Catholic School (Grade:JK-8) 2364/3037
- Derrydown Public School (Grade:JK-5)
- Stanley Public School (Grade:JK-5)