L'Amoreaux, Toronto, M1W 3L9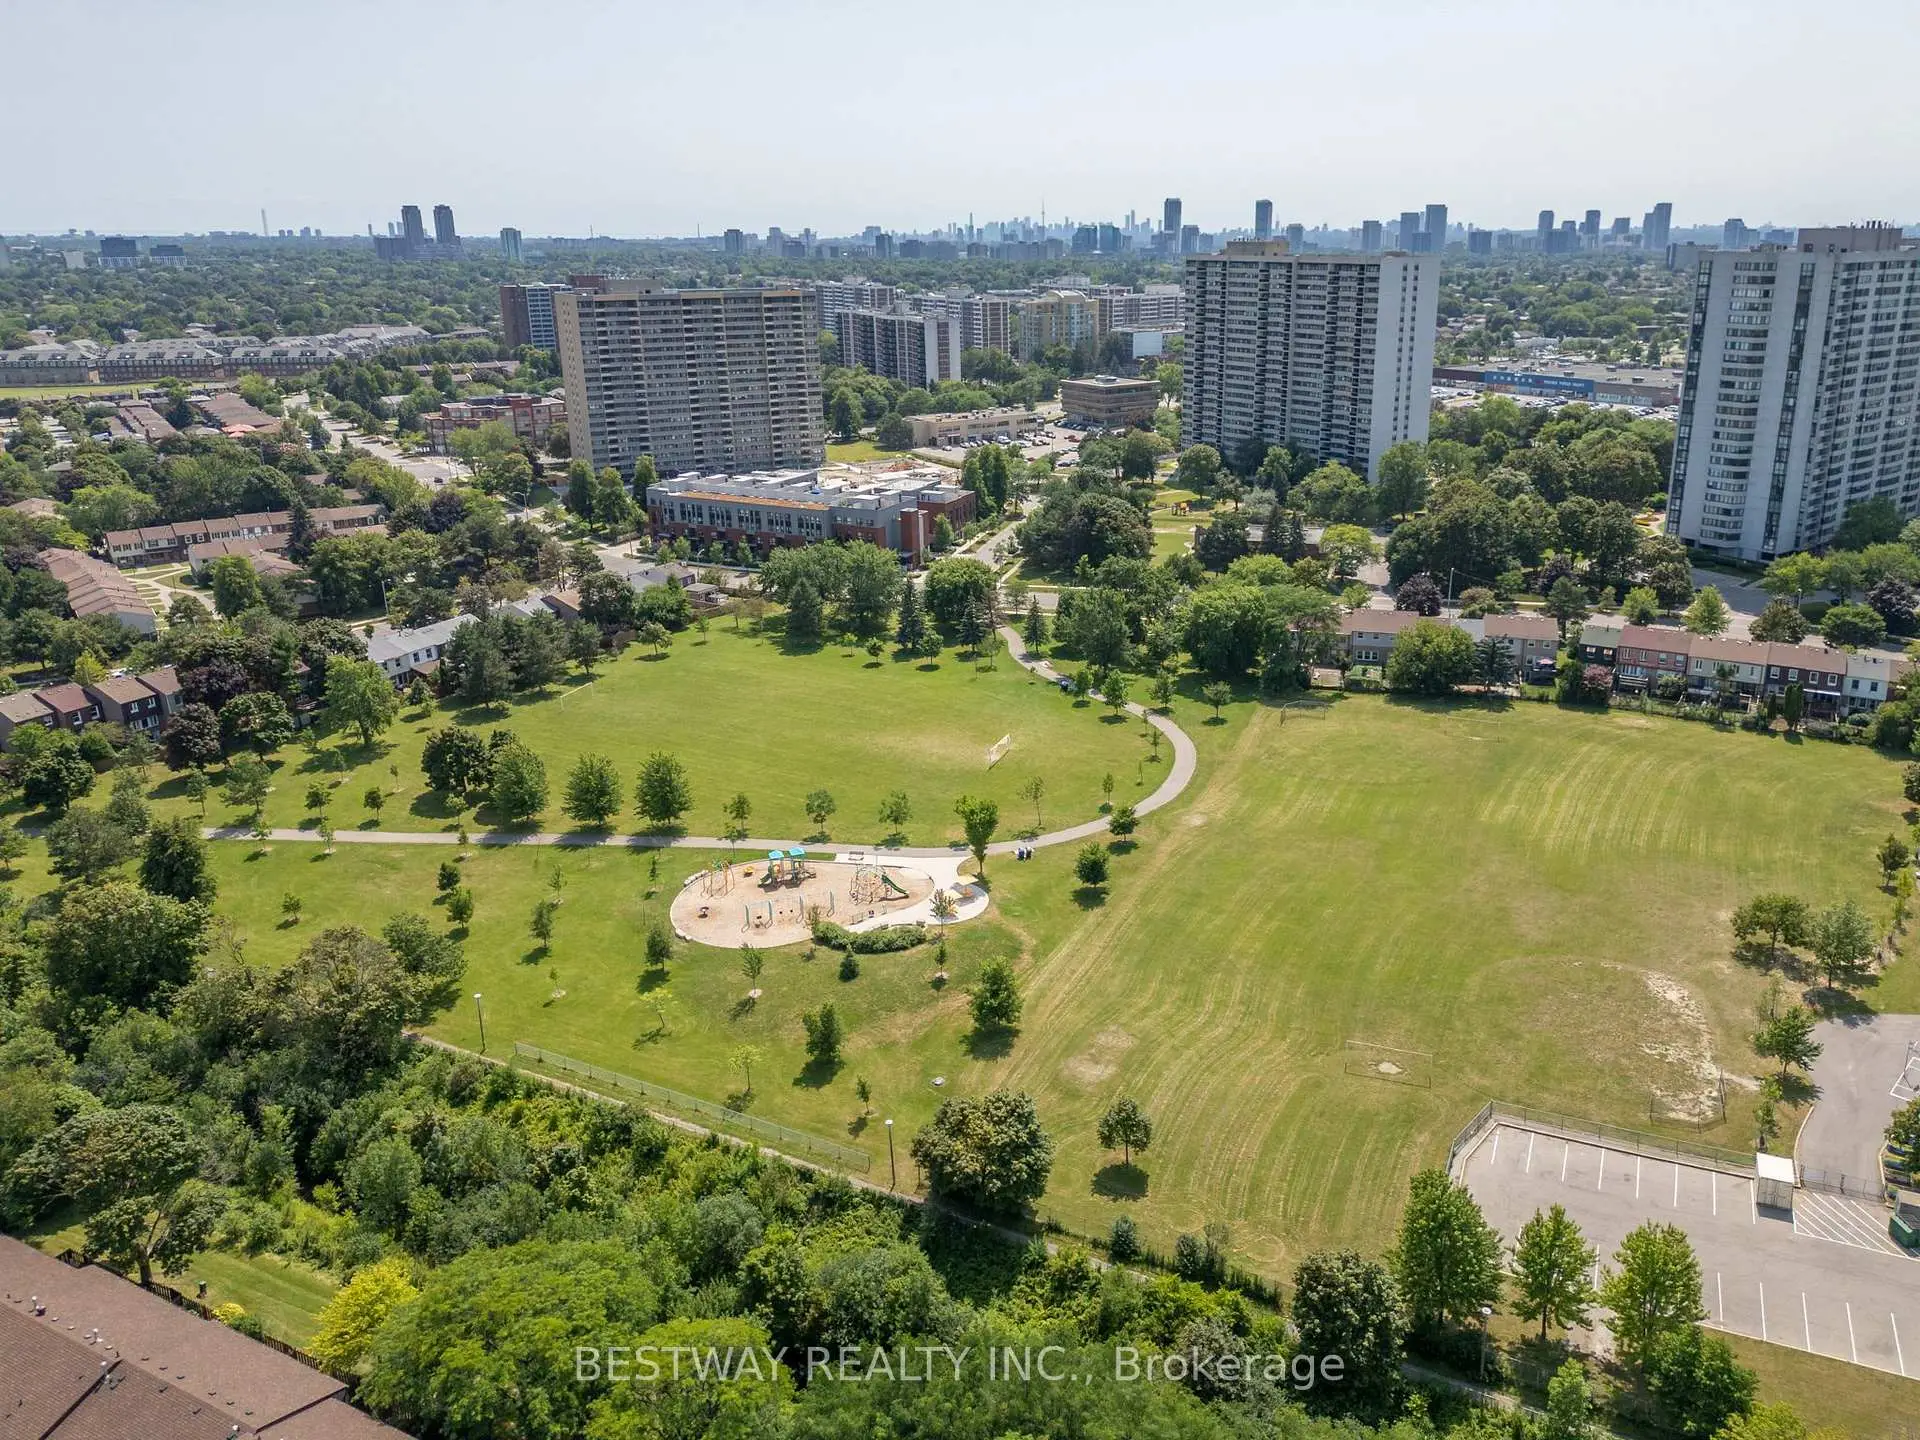

Description
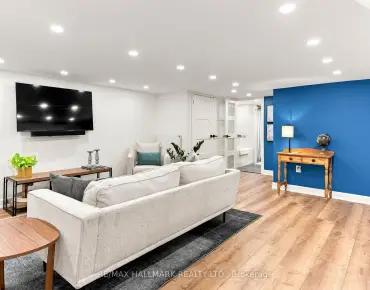
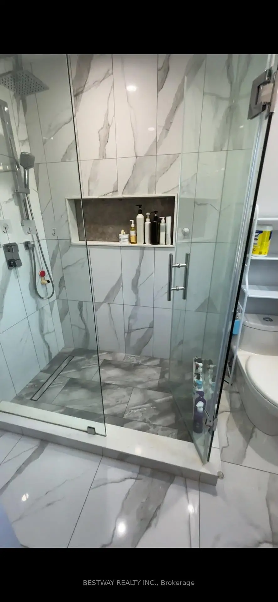
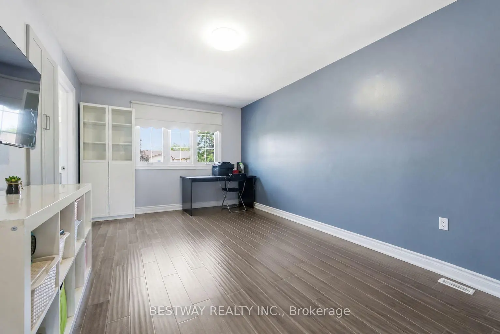
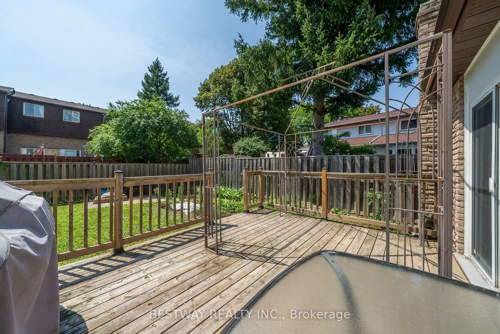
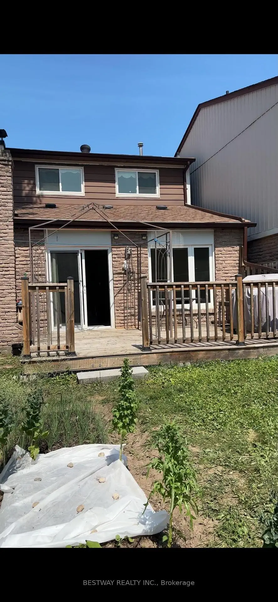
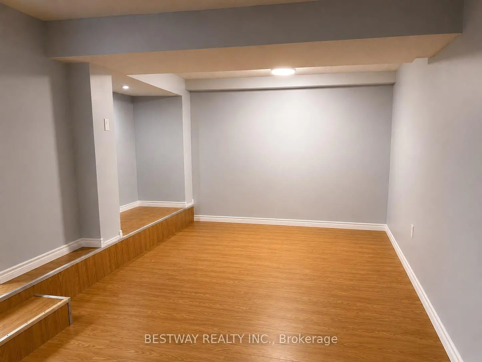
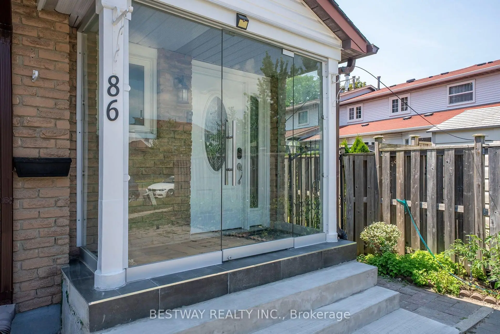
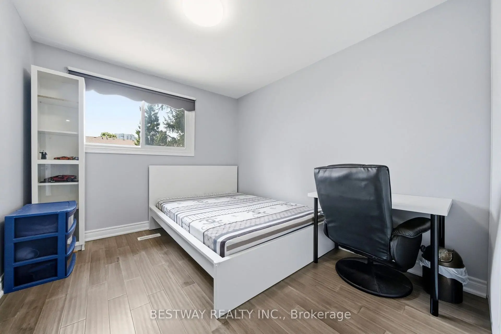
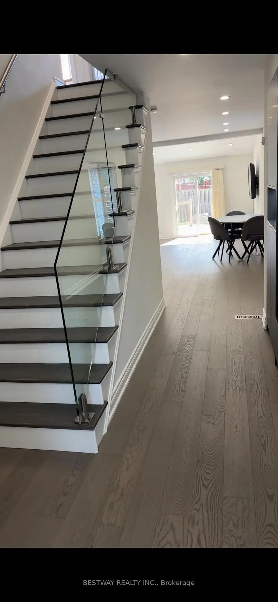
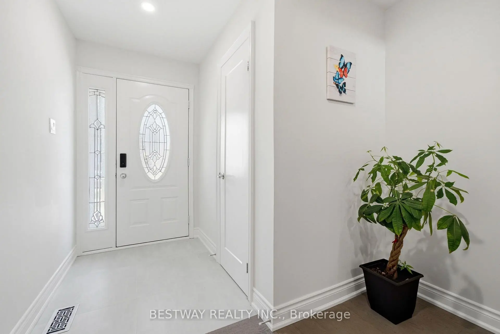
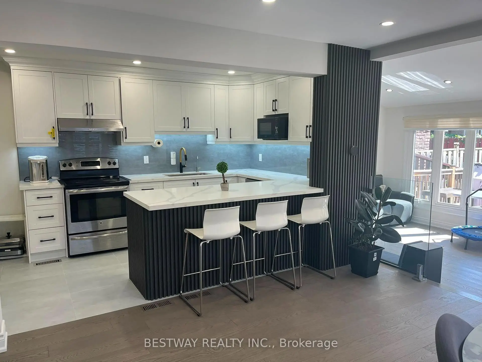
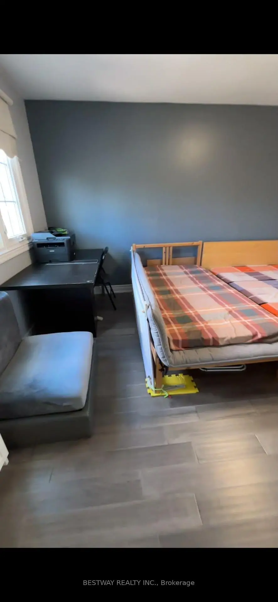
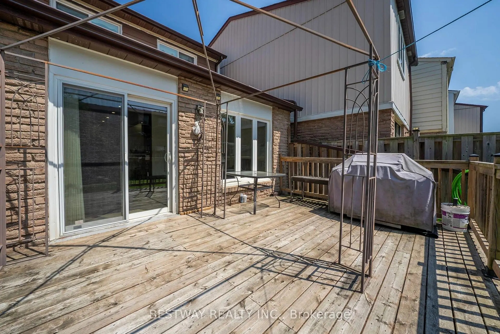
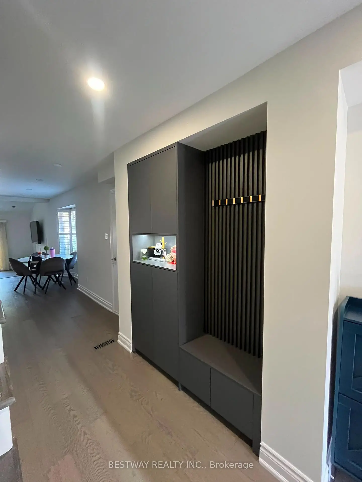
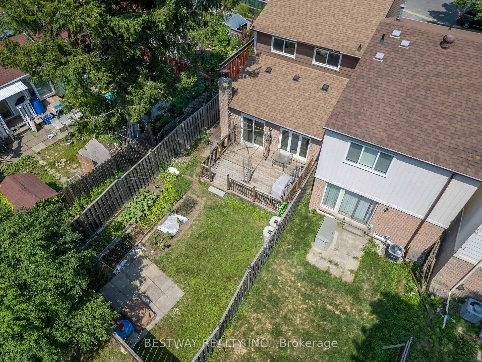
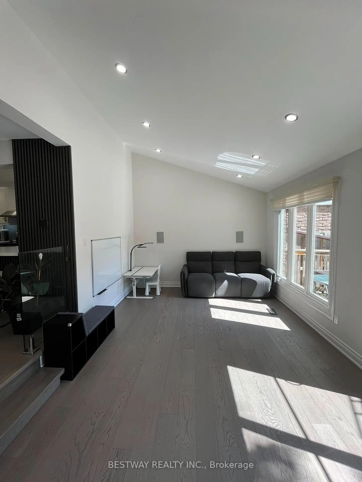
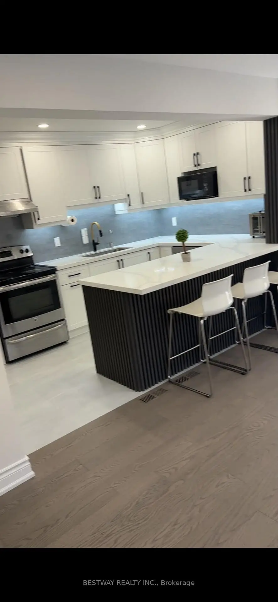
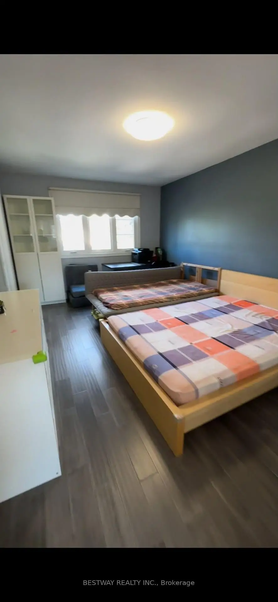
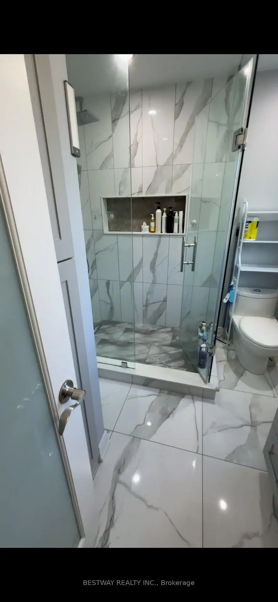
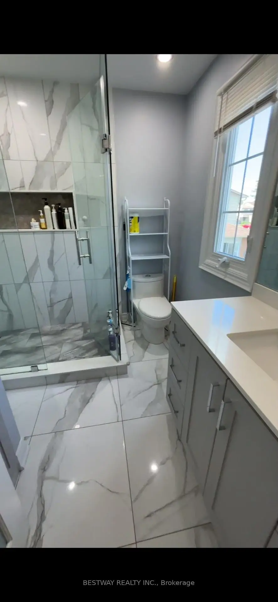
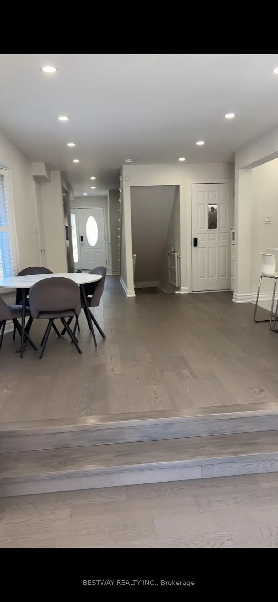
Beautiful Spacious 2-Storey Fully Renovated Corner Home* Hardwood Flr/O* Open Concept* Modern Kitchen W/High End Chef Collection Of Appliances* Granite Kit Counter W/Custom Made Cabinets*Vaulted Ceilings In The Living Rm & Walk-Out To Custom Deck & Great Sized Yard* Plus Sized Bedrooms & Renovated Bathrooms* Finished Bsmt Brand New Laminated Flr W/2Pc Pwdr Rm* Pride Of Ownership !Amazing Location Close To Schools, Malls, Shopping Centers And Public Transit. 2025 Hot water tank newly replaced. Has existing Side entrance on the main floor.
Features
- Facing: West

- Bedrooms: 3

- Bathrooms: 4

- Garages: 1

- Kitchens: 1

Details
- Lot size: 27.21 x 114.57 Feet

- Space: 1100-1500

- Tax: $ 5769.00

- E13629420

- Listing contracted with: BESTWAY REALTY INC.
| Room | Size(M) | Description | |
|---|---|---|---|
| Dining Rm | 5.12x3.29 | Hardwood Floor, Raised Floor |
|
| Kitchen | 2.44x4.05 | Tile Floor, Modern Kitchen |
|
| Primary B | 4.77x3.31 | Hardwood Floor, His and Hers Closets |
|
| 2nd Br | 3.37x2.94 | Hardwood Floor, Closet |
|
| 3rd Br | 3.42x3.16 | Hardwood Floor, Closet |
|
| Recreatio | 5.93x3.53 | Laminate, Sunken Rm |
|
| Recreatio | 3.82x3.66 | Laminate, Raised Rm |
| Bathroom | Pieces | Level | |
|---|---|---|---|
| 1xBath | 2 pcs | Main |
|
| 2xBaths | 4 pcs | Second |
|
| 1xBath | 2 pcs | Lower |
Property Summary
Located close to the intersection of Warden and Finch, 86 Tambrook Dr is a 3+1 bedrooms 4 washrooms Link. The unit has a Single Attached Parking Space. The property has many nice features including Water Softener and Storage. Dinning Room Rm and Kitchen are on the Main floor.Local Area Profile
This property is located in a predominantly owner-occupied residential area with housing made up mainly of townhouses, along with some detached homes. Approximately 33% of residents hold a bachelor's degree or higher, while about 35% have a college credential. The large majority of local commuters travel by car.
School Information
Elementary Schools
-
Home schoolRank: 337 out of 3022 (Score: 8.0)Distance to school: 0.3 km (~5 min walk)
-
French Immersion school
Distance to school: 1.5 km (~26 min walk) -
ST GERALD (Grade: JK - 8)Rank: 963 out of 3022 (Score: 6.9)Distance to school: 2.6 km (~8 min drive)
-
ST SYLVESTER (Grade: JK - 8)Rank: 35 out of 3022 (Score: 9.6)Distance to school: 0.8 km (~15 min walk)
-
OUR LADY OF GRACE (Grade: 5 - 8)Rank: 433 out of 3022 (Score: 7.8)Distance to school: 3.2 km (~9 min drive)
Secondary Schools
-
Home schoolDistance to school: 0.5 km (~9 min walk)
-
Mary Ward (Grade: 9-12)
Catholic School
Rank: 77/746 (Score: 8.1) 5 year average: 99/746 (Score: 7.6)Distance to school: 1.3 km (~23 min walk) -
Francis Libermann (Grade: 9-12)
Catholic AP program school
Rank: 452/746 (Score: 5.6) 5 year average: 270/746 (Score: 6.5)Distance to school: 3.0 km (~9 min drive)