Morningside, Toronto, M1E 4L5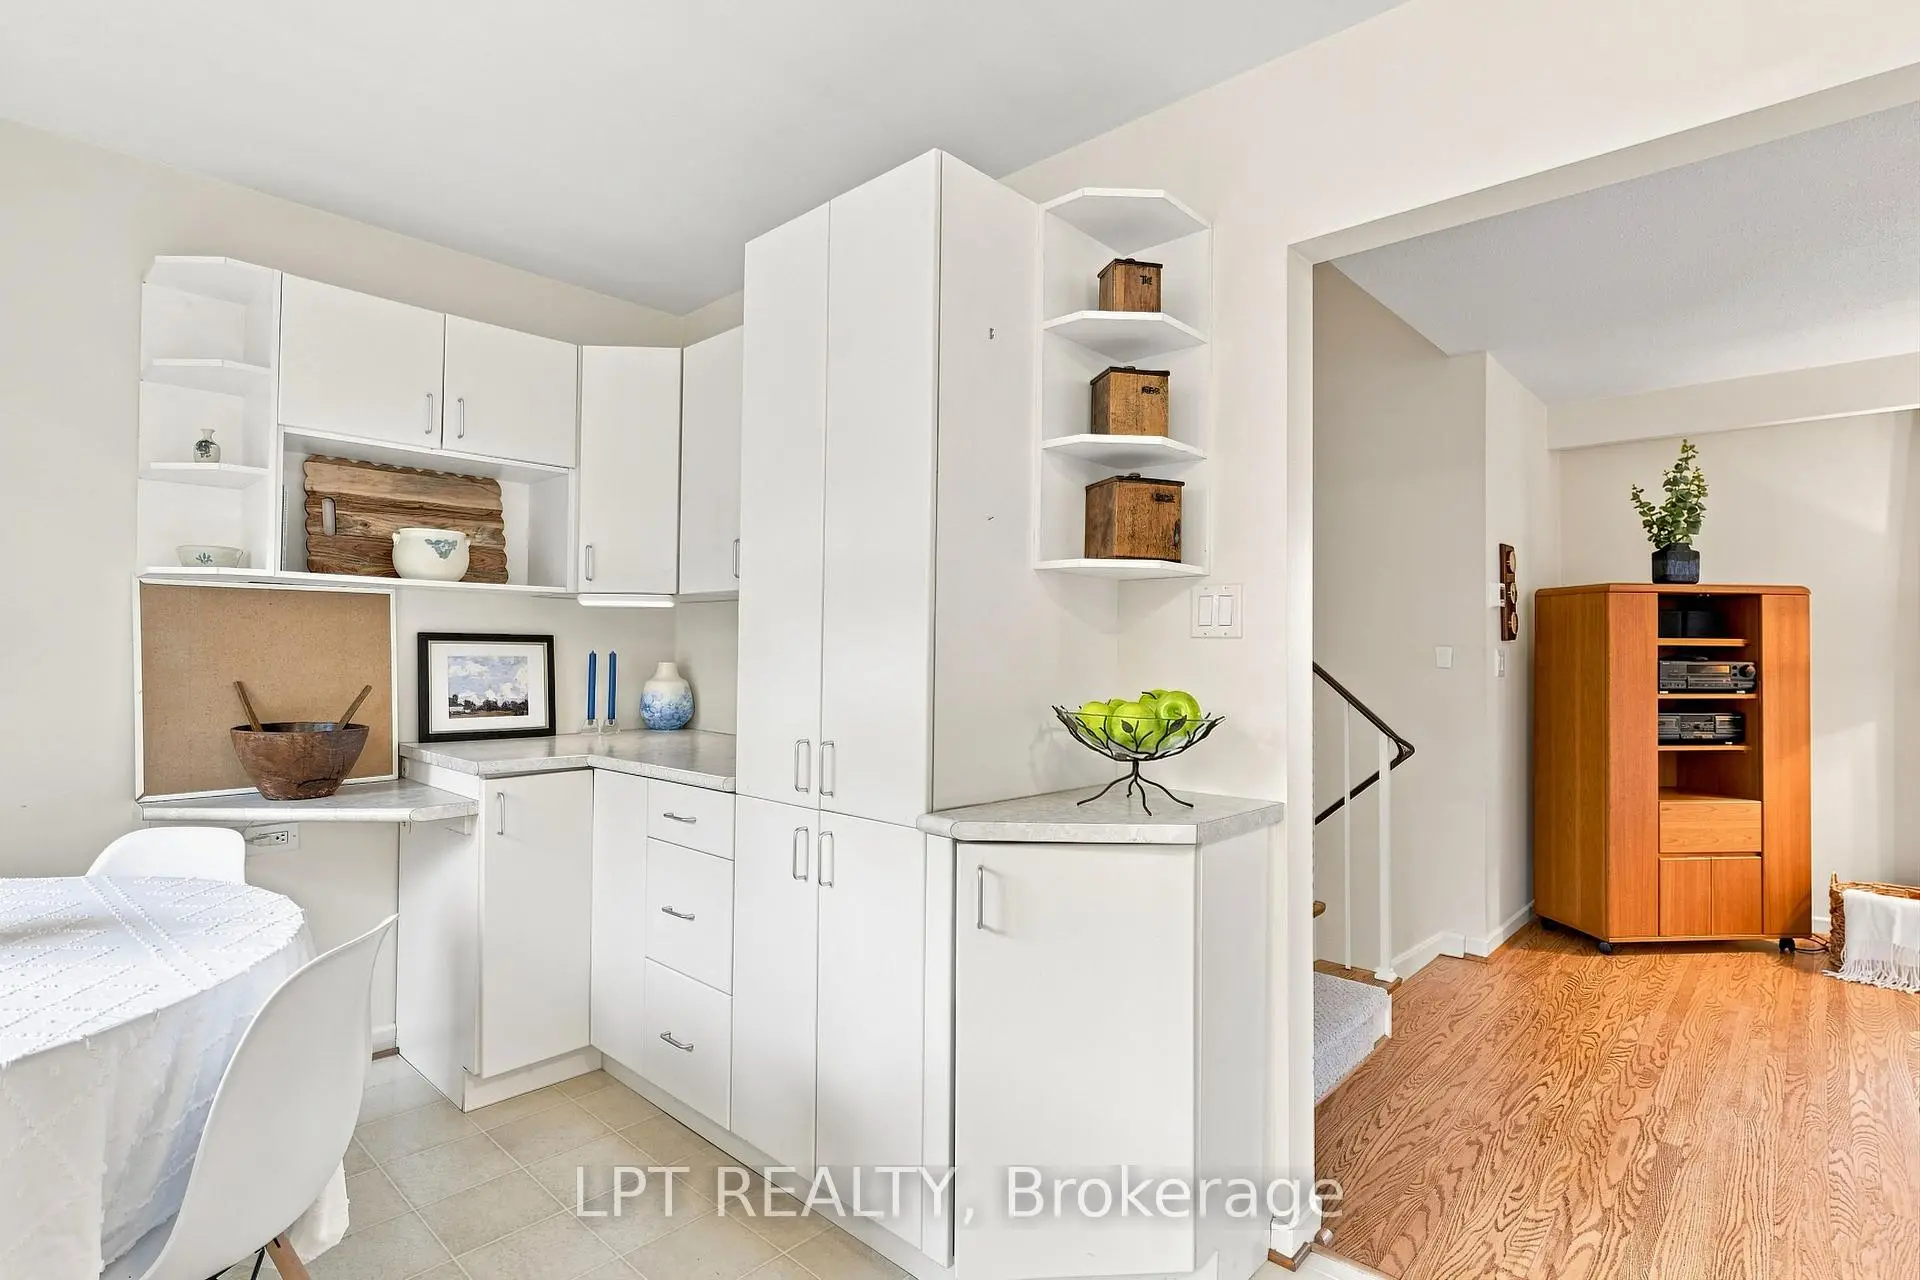

Description
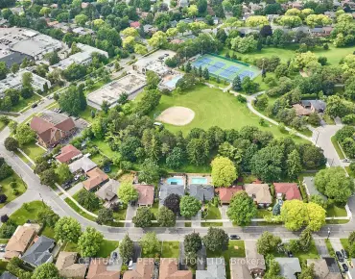
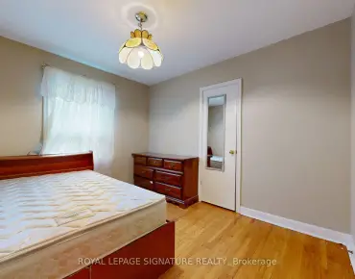
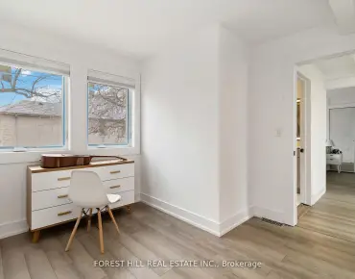
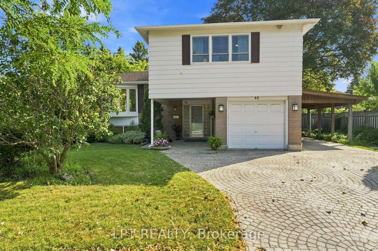
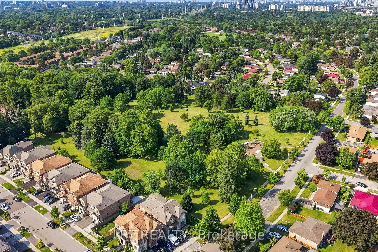
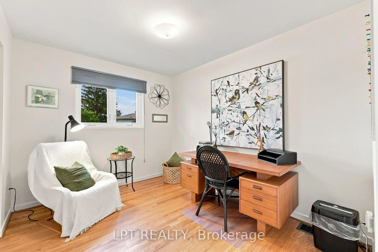
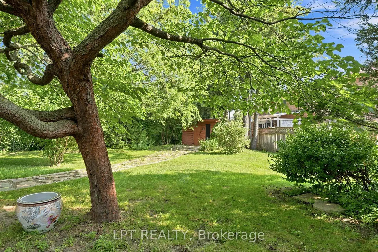
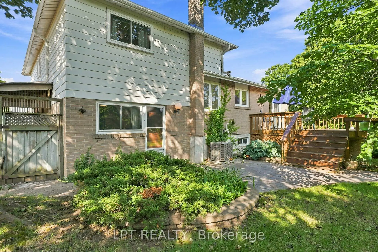
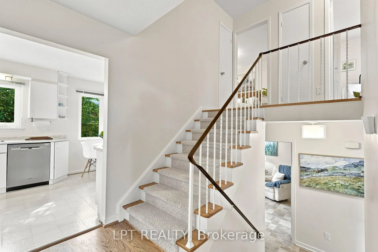
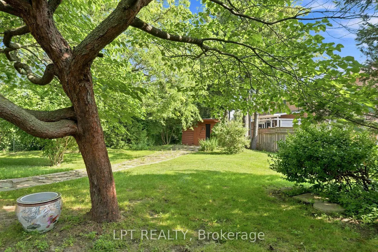
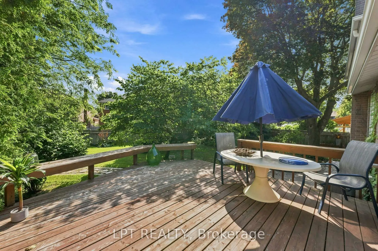
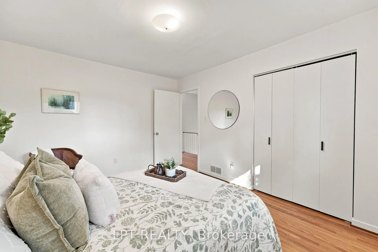
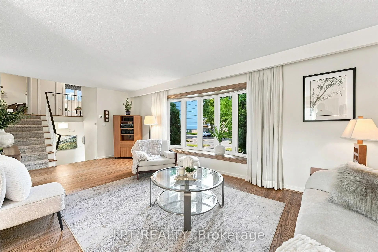
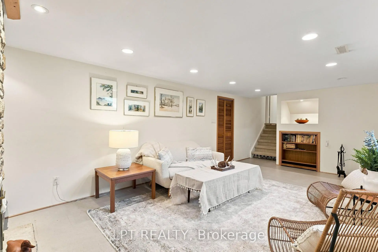
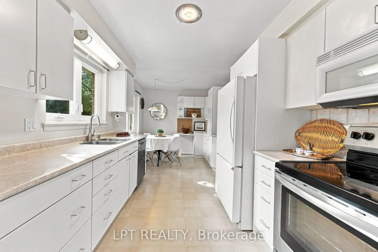
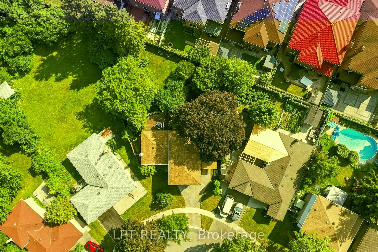
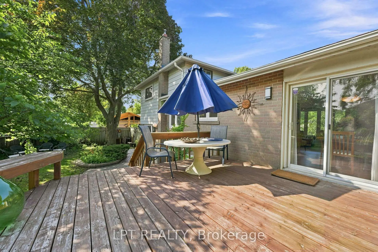
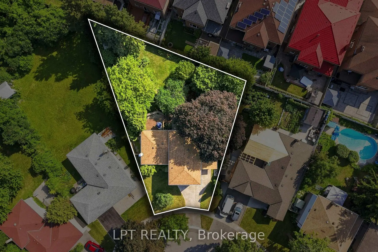
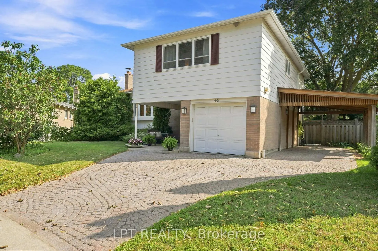
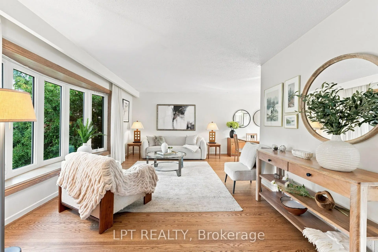
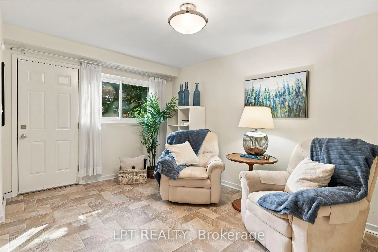
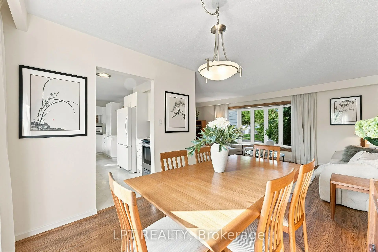
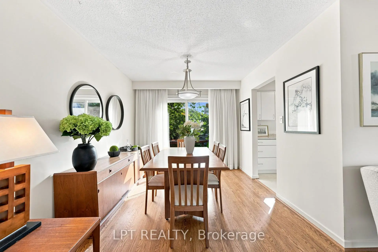
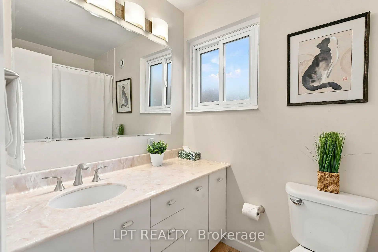
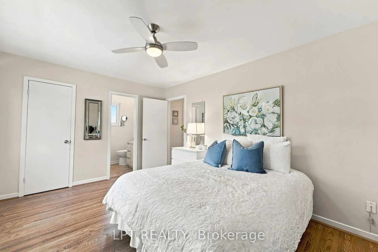
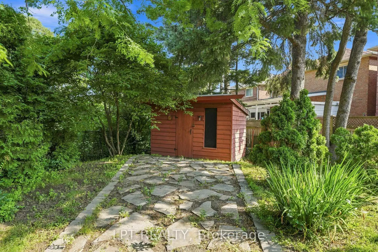
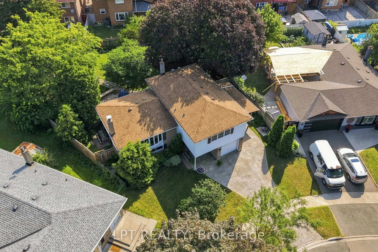
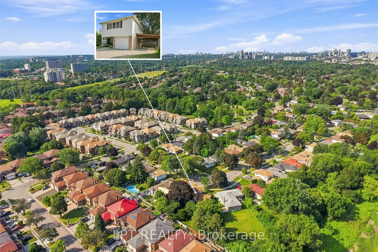
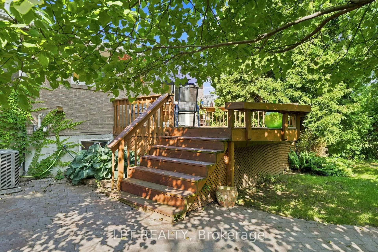
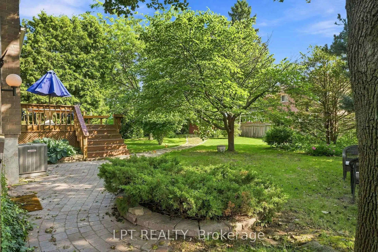
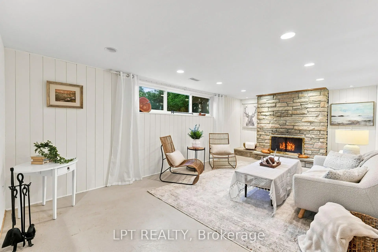
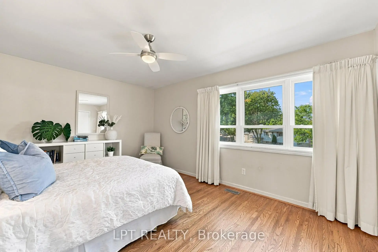
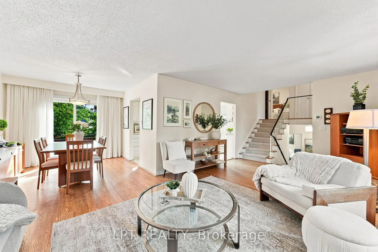
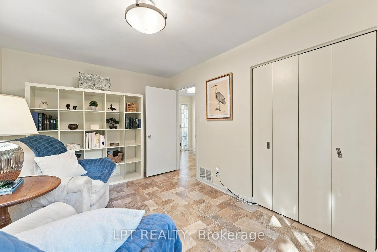
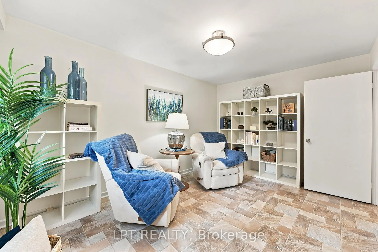
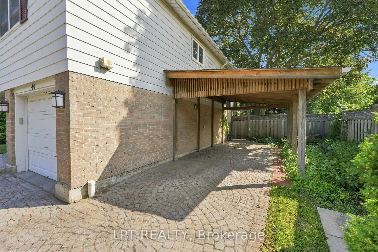
Offered for the first time in over 60 years, 46 Tweedrock presents a rare opportunity to own a cherished family home in the heart of the highly sought after Seven Oaks neighbourhood. Lovingly maintained and reflecting decades of pride of ownership, this beautifully cared for 3 bedroom sidesplit showcases timeless design, exceptional functionality, and everyday comfort. Thoughtfully designed with a classic multi level layout, this home provides distinct living spaces that create flexibility and privacy for growing families, multi generational living, or those working from home. Bright and spacious principal rooms are complemented by multiple walkouts to the deck and patio, creating a seamless transition between indoor and outdoor living. A welcoming covered front porch adds to the home's charm, while a large storage loft off one of the bedrooms provides a unique and practical bonus space. Step outside to discover a fully fenced, pool sized backyard offering endless possibilities for entertaining, relaxing, gardening, family fun, or creating the backyard oasis you've always envisioned. A covered carport and ample driveway parking provide exceptional convenience for family and guests alike .Perfectly positioned in one of Scarborough's most established and desirable communities, you'll enjoy being just minutes from the University of Toronto Scarborough campus, Rouge Valley, and Rouge National Urban Park, offering the perfect balance of urban convenience and natural beauty. Surrounded by excellent schools, parks, shopping, restaurants, public transit, Highway 401, healthcare, and everyday amenities, this exceptional home offers an outstanding lifestyle in an unbeatable location.A truly special property where decades of memories have been made, now ready for its next chapter.
Features
- Facing: East

- Bedrooms: 3

- Bathrooms: 2

- Garages: 1

- Kitchens: 1

Details
- Lot size: 50.00 x 109.60 Feet

- Space: 1500-2000

- Tax: $ 4335.31

- E13624978

- Listing contracted with: LPT REALTY
| Room | Size(M) | Description | |
|---|---|---|---|
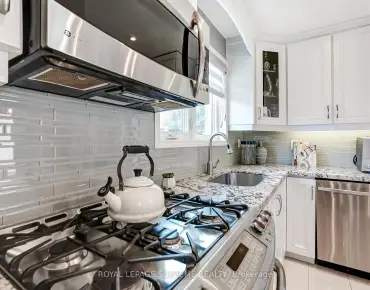
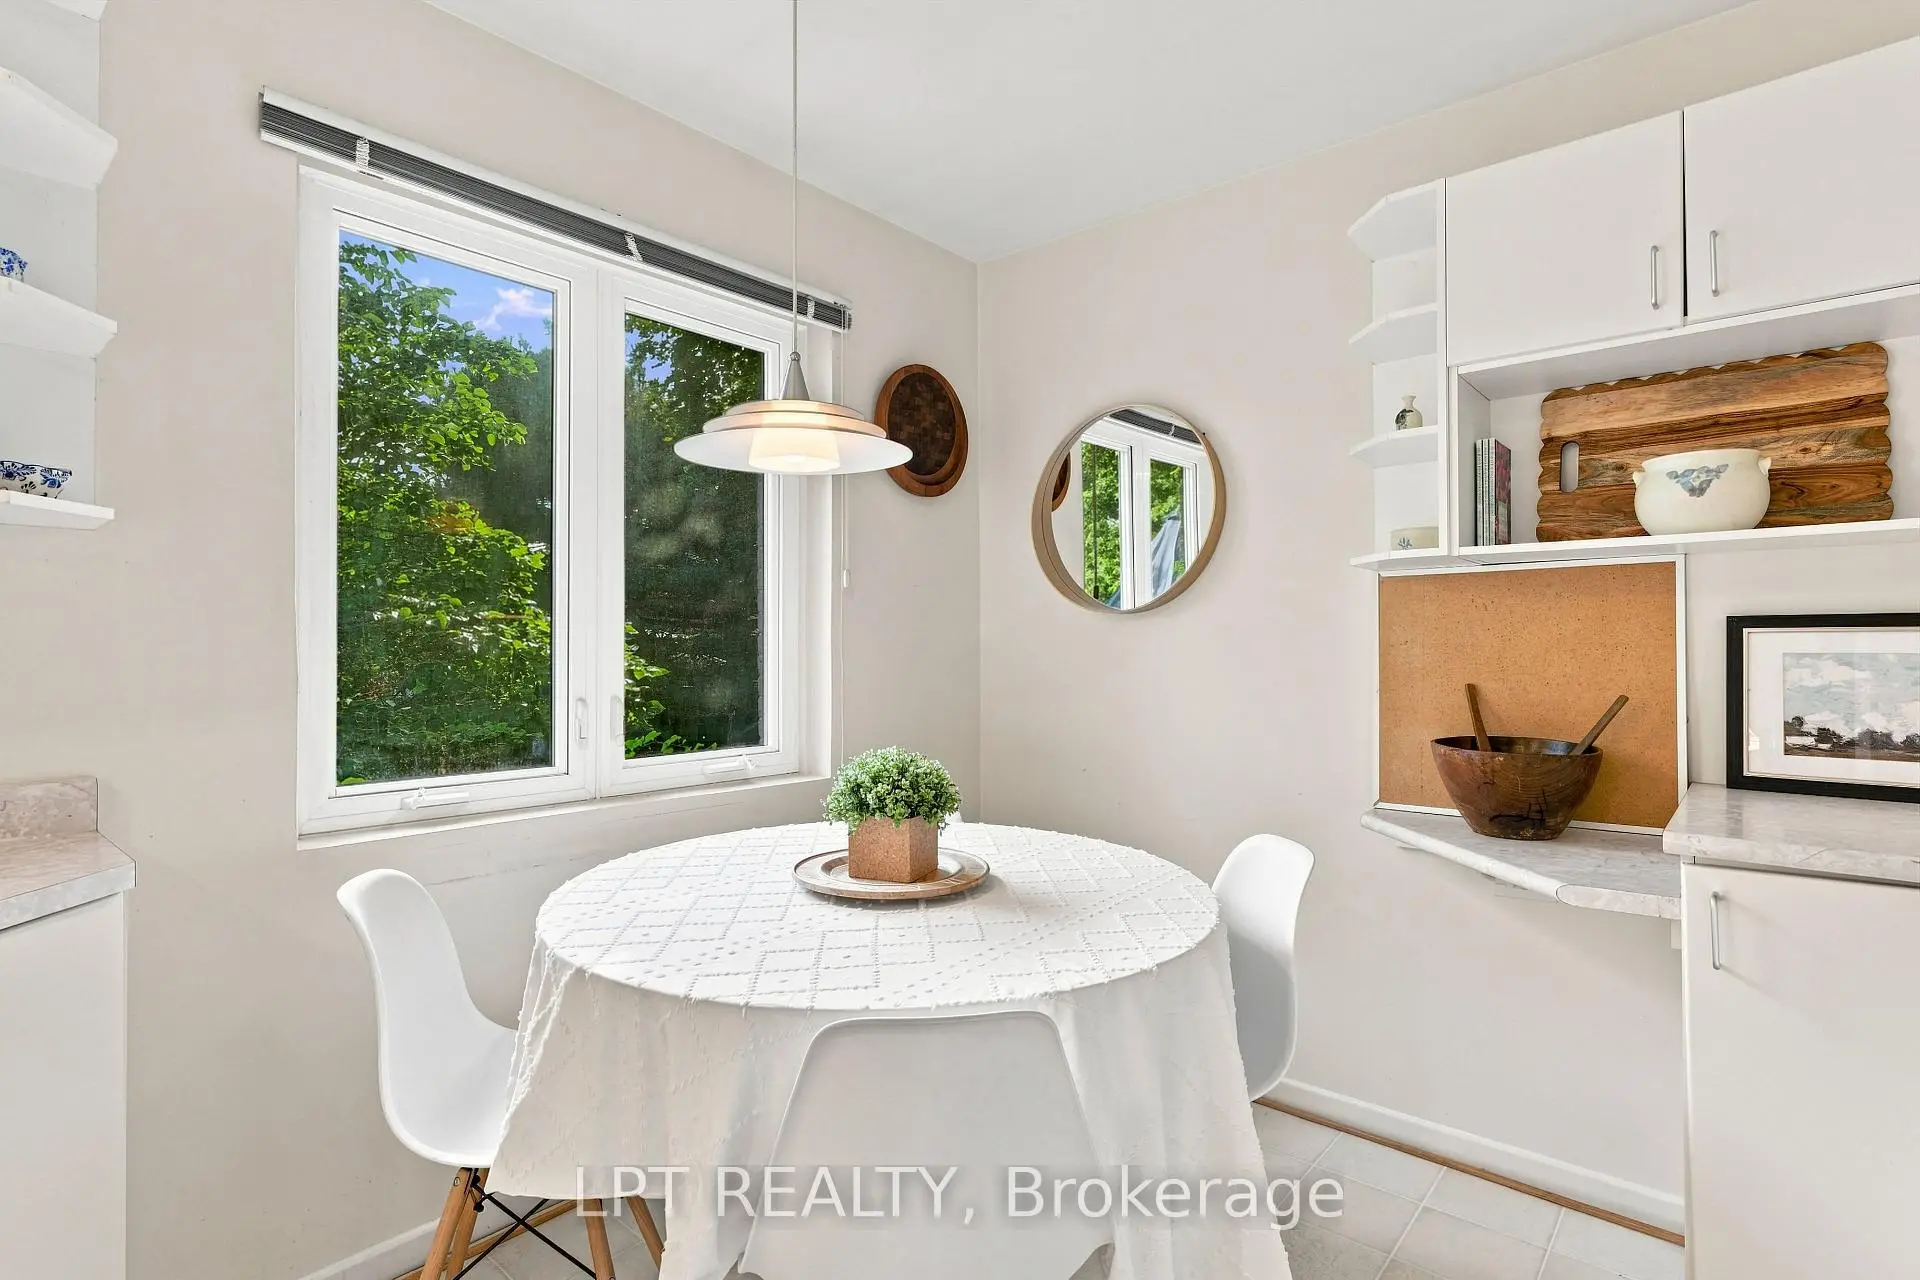
| Kitchen | 5.48x2.74 | Overlooks Backyard, East View |
|
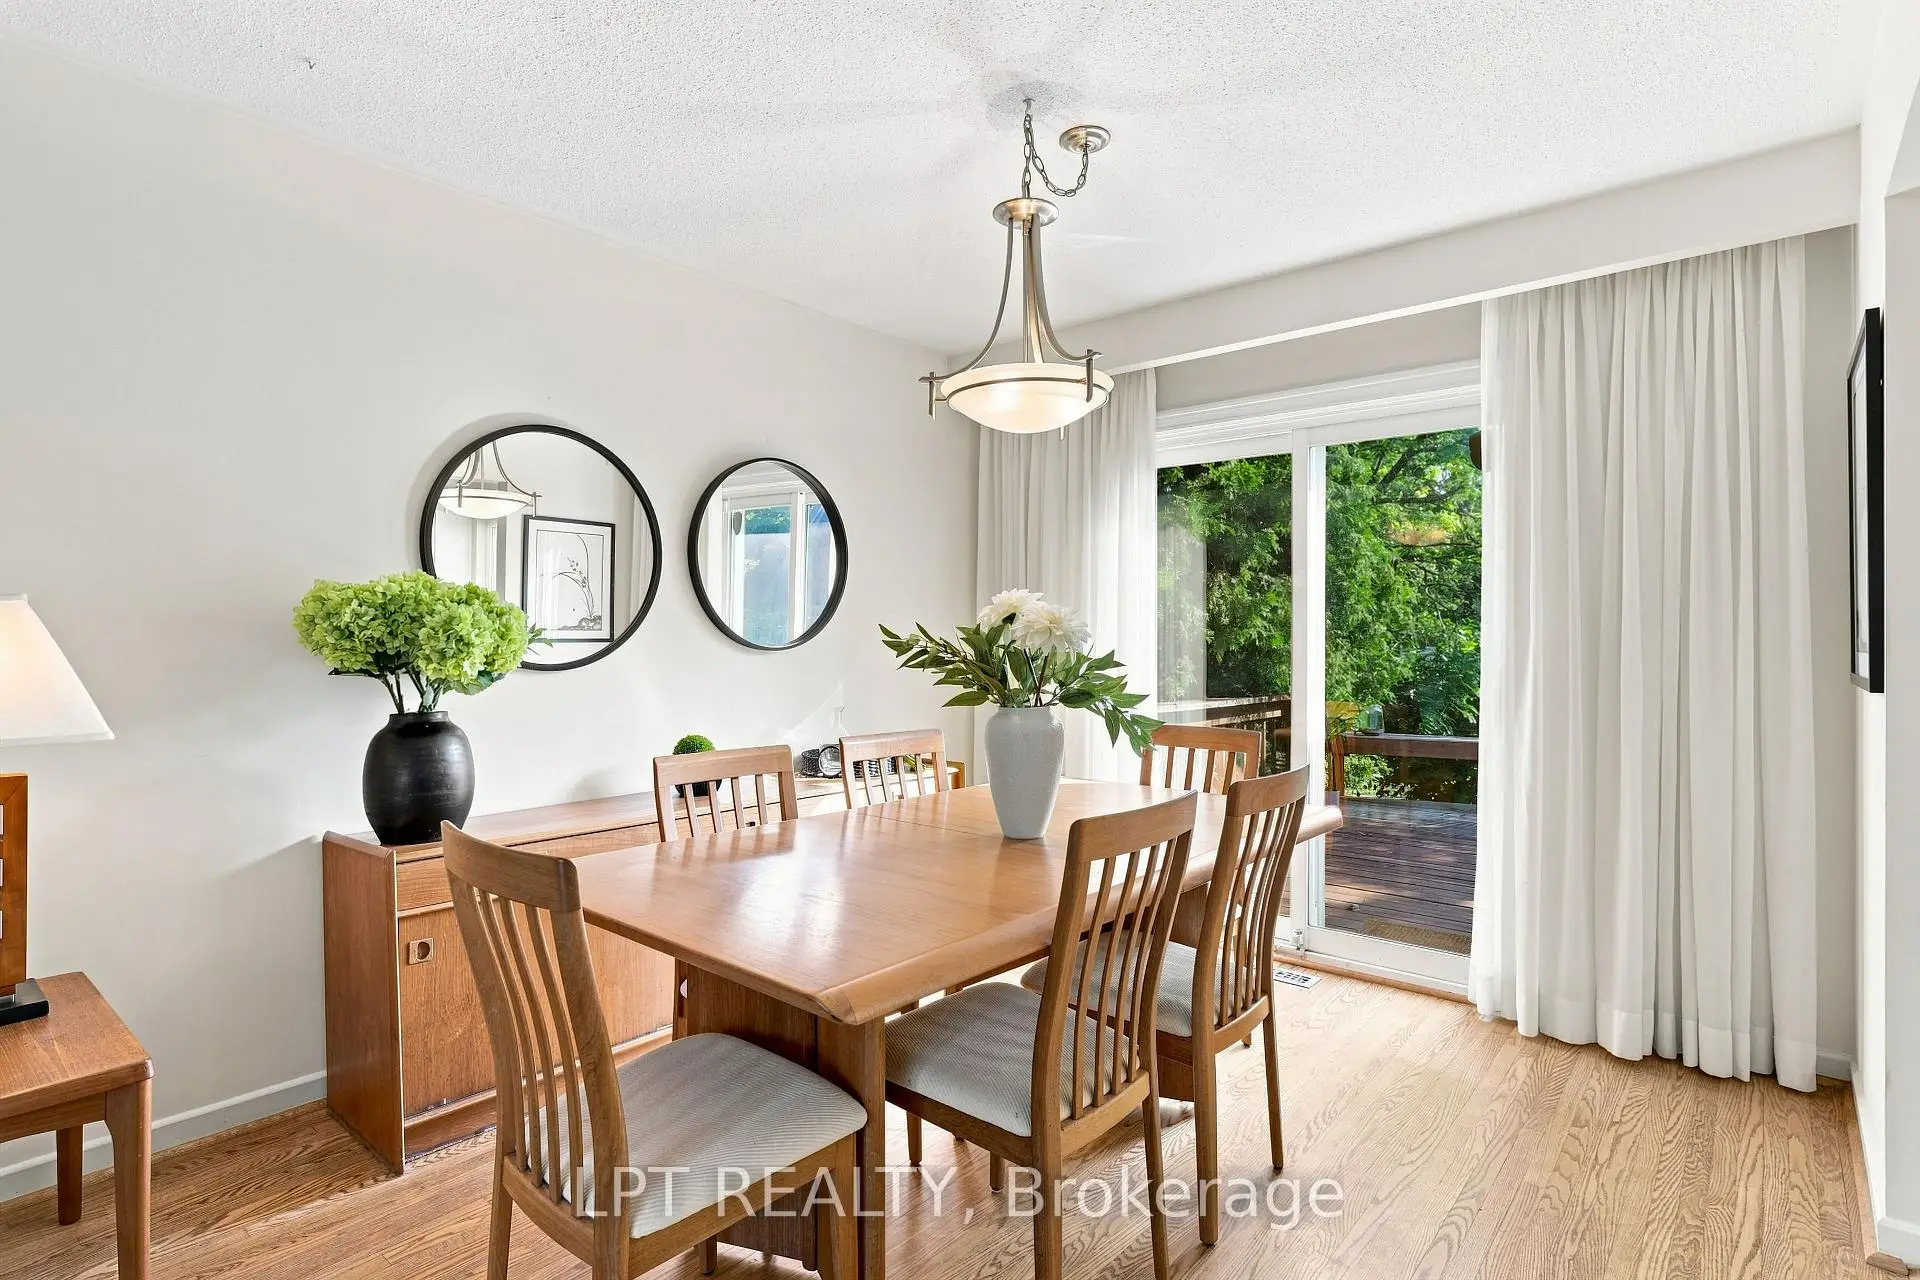
| Dining Rm | 2.98x2.98 | W/O To Deck, Combined w/Living, Hardwood Floor |
|
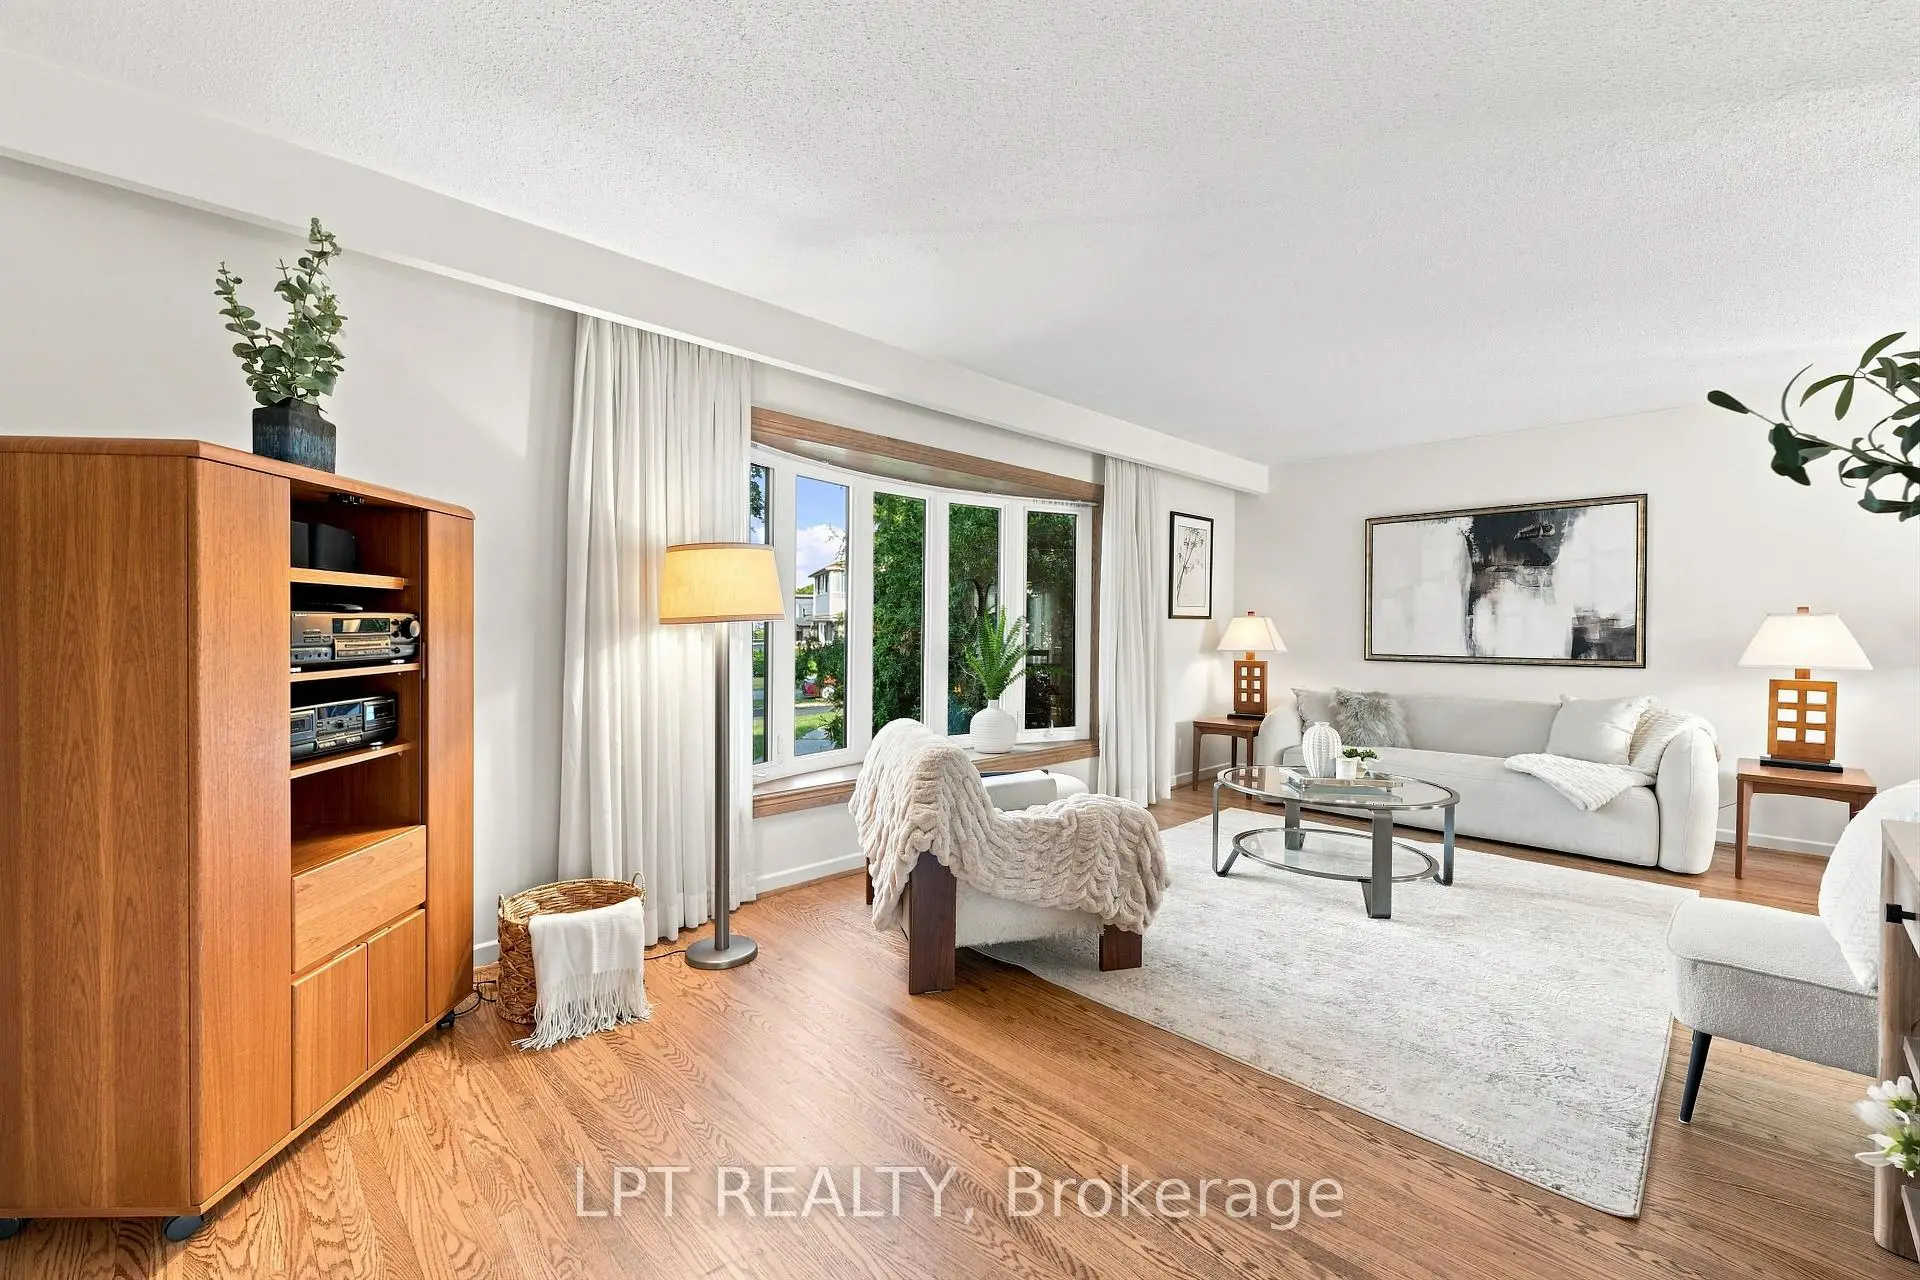
| Living Rm | 6.46x3.38 | West View, Bay Window, Hardwood Floor |
|
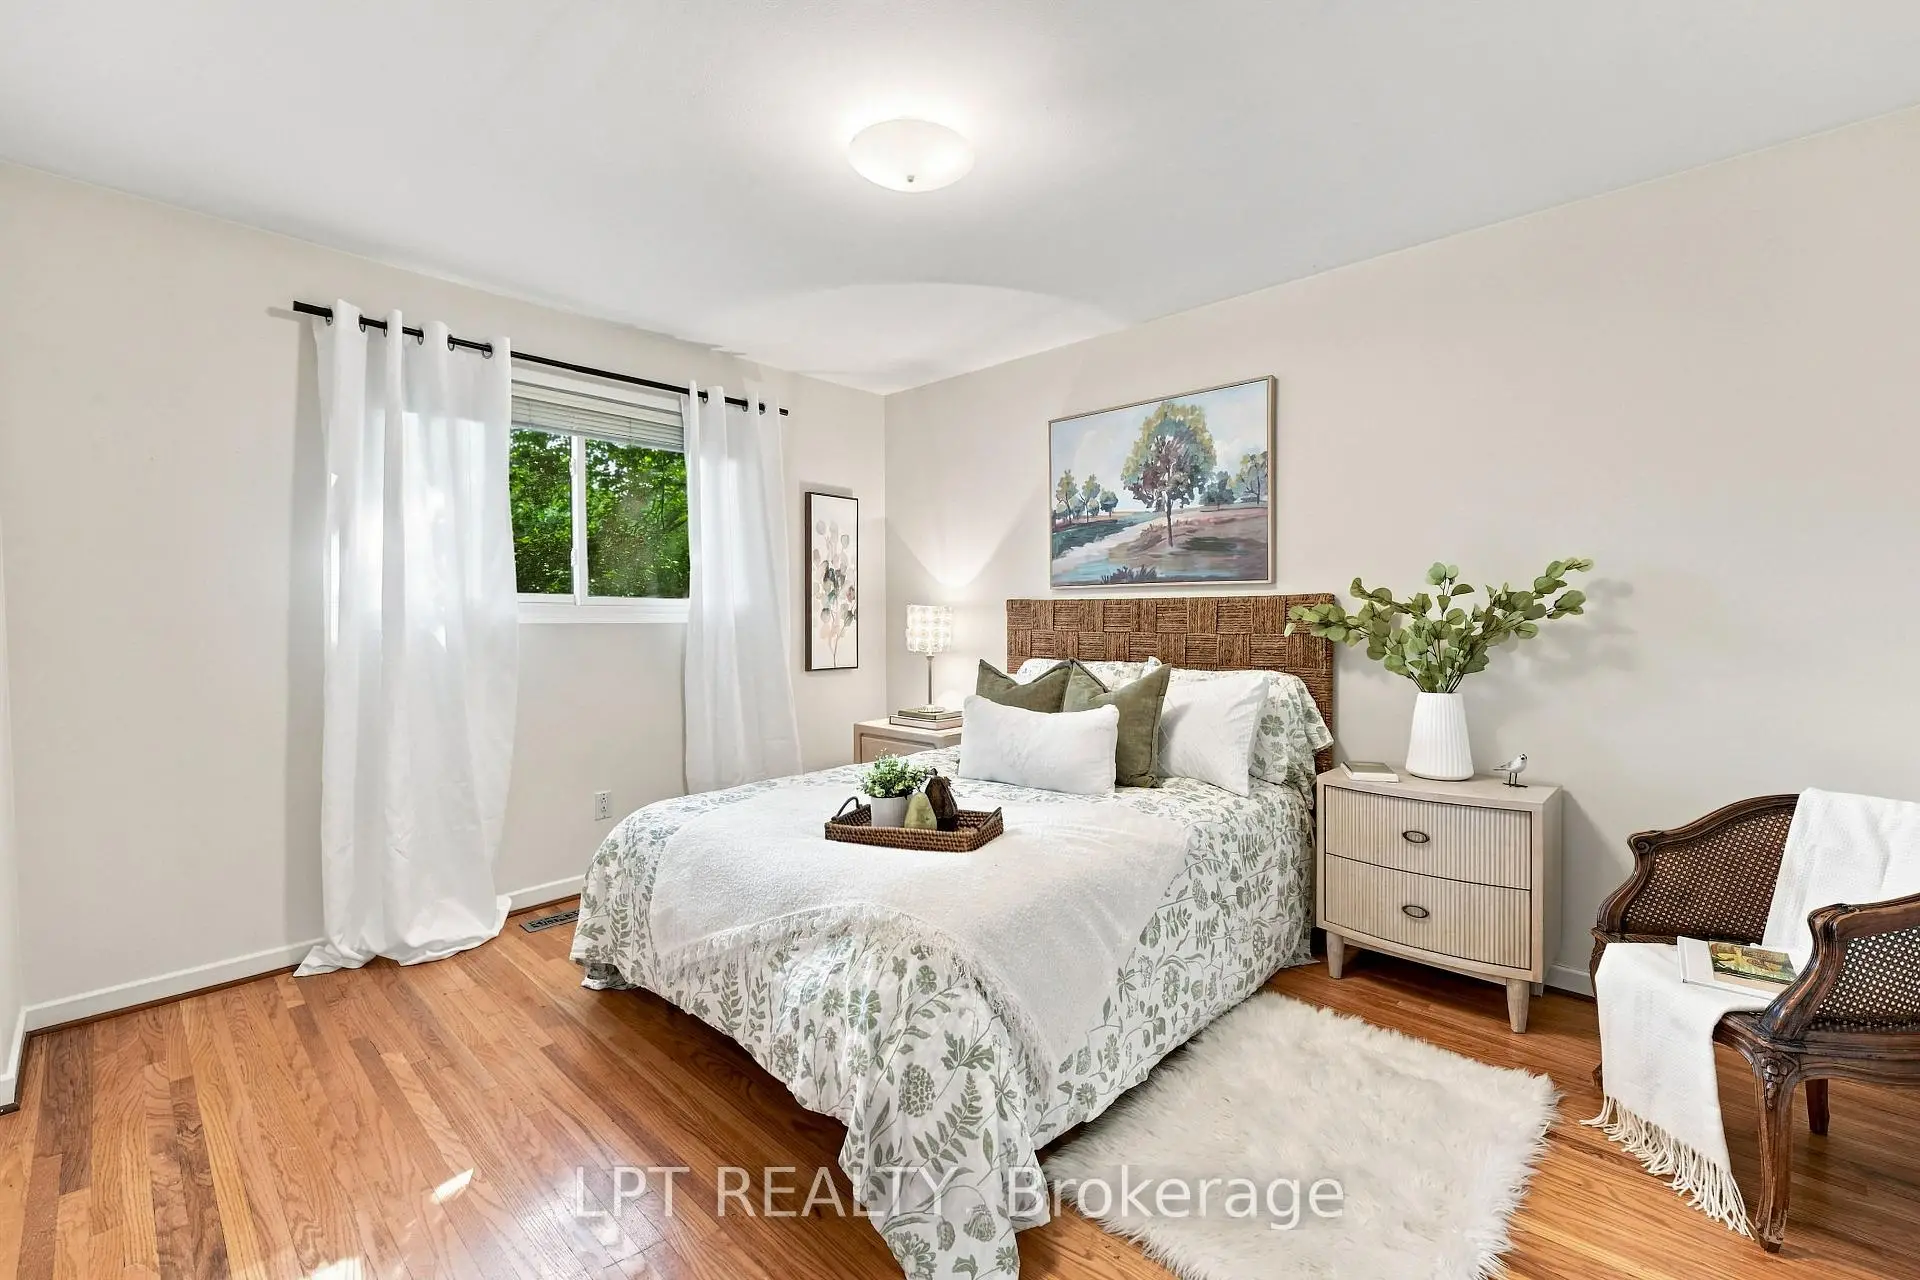
| Primary B | 4.57x3.50 | 2 Pc Ensuite, Walk-In Closet(s), Hardwood Floor |
|
| 2nd Br | 3.35x2.74 | Hardwood Floor |
|
| 3rd Br | 3.96x3.35 | Hardwood Floor, Overlooks Backyard |
|
| Other | 2.62x2.13 | ||
| Family Rm | 4.26x3.04 | W/O To Patio |
|
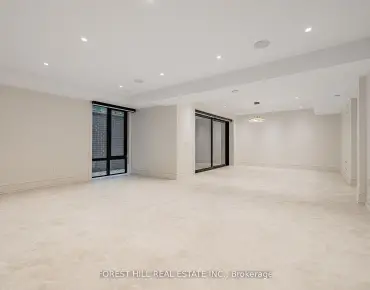
| Recreatio | 6.27x3.38 | Stone Fireplace, Above Grade Window |
| Bathroom | Pieces | Level | |
|---|---|---|---|
| 1xBath | 1 pcs | Upper |
|
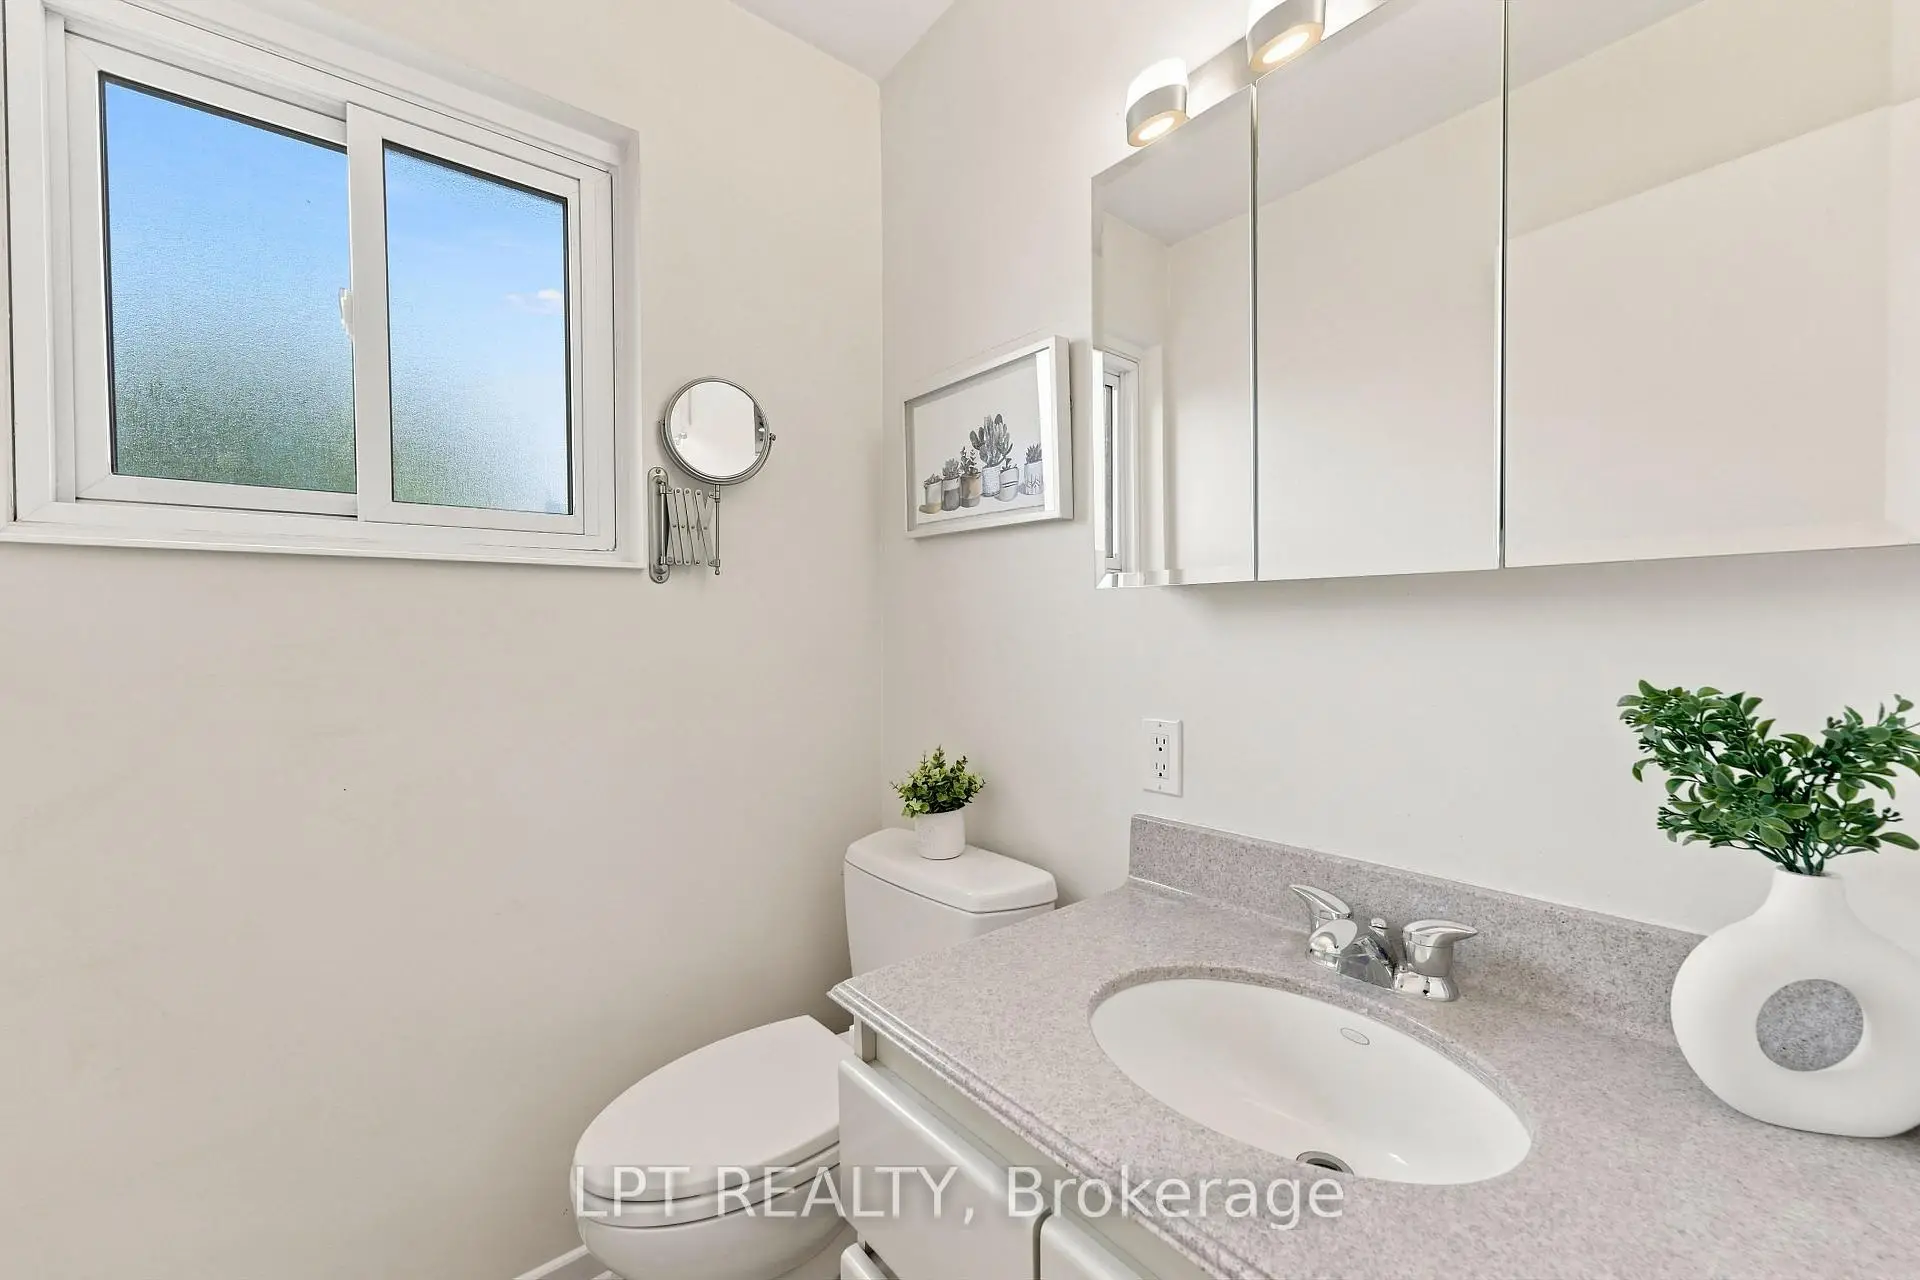
| 1xBath | 2 pcs | Main |
Property Summary
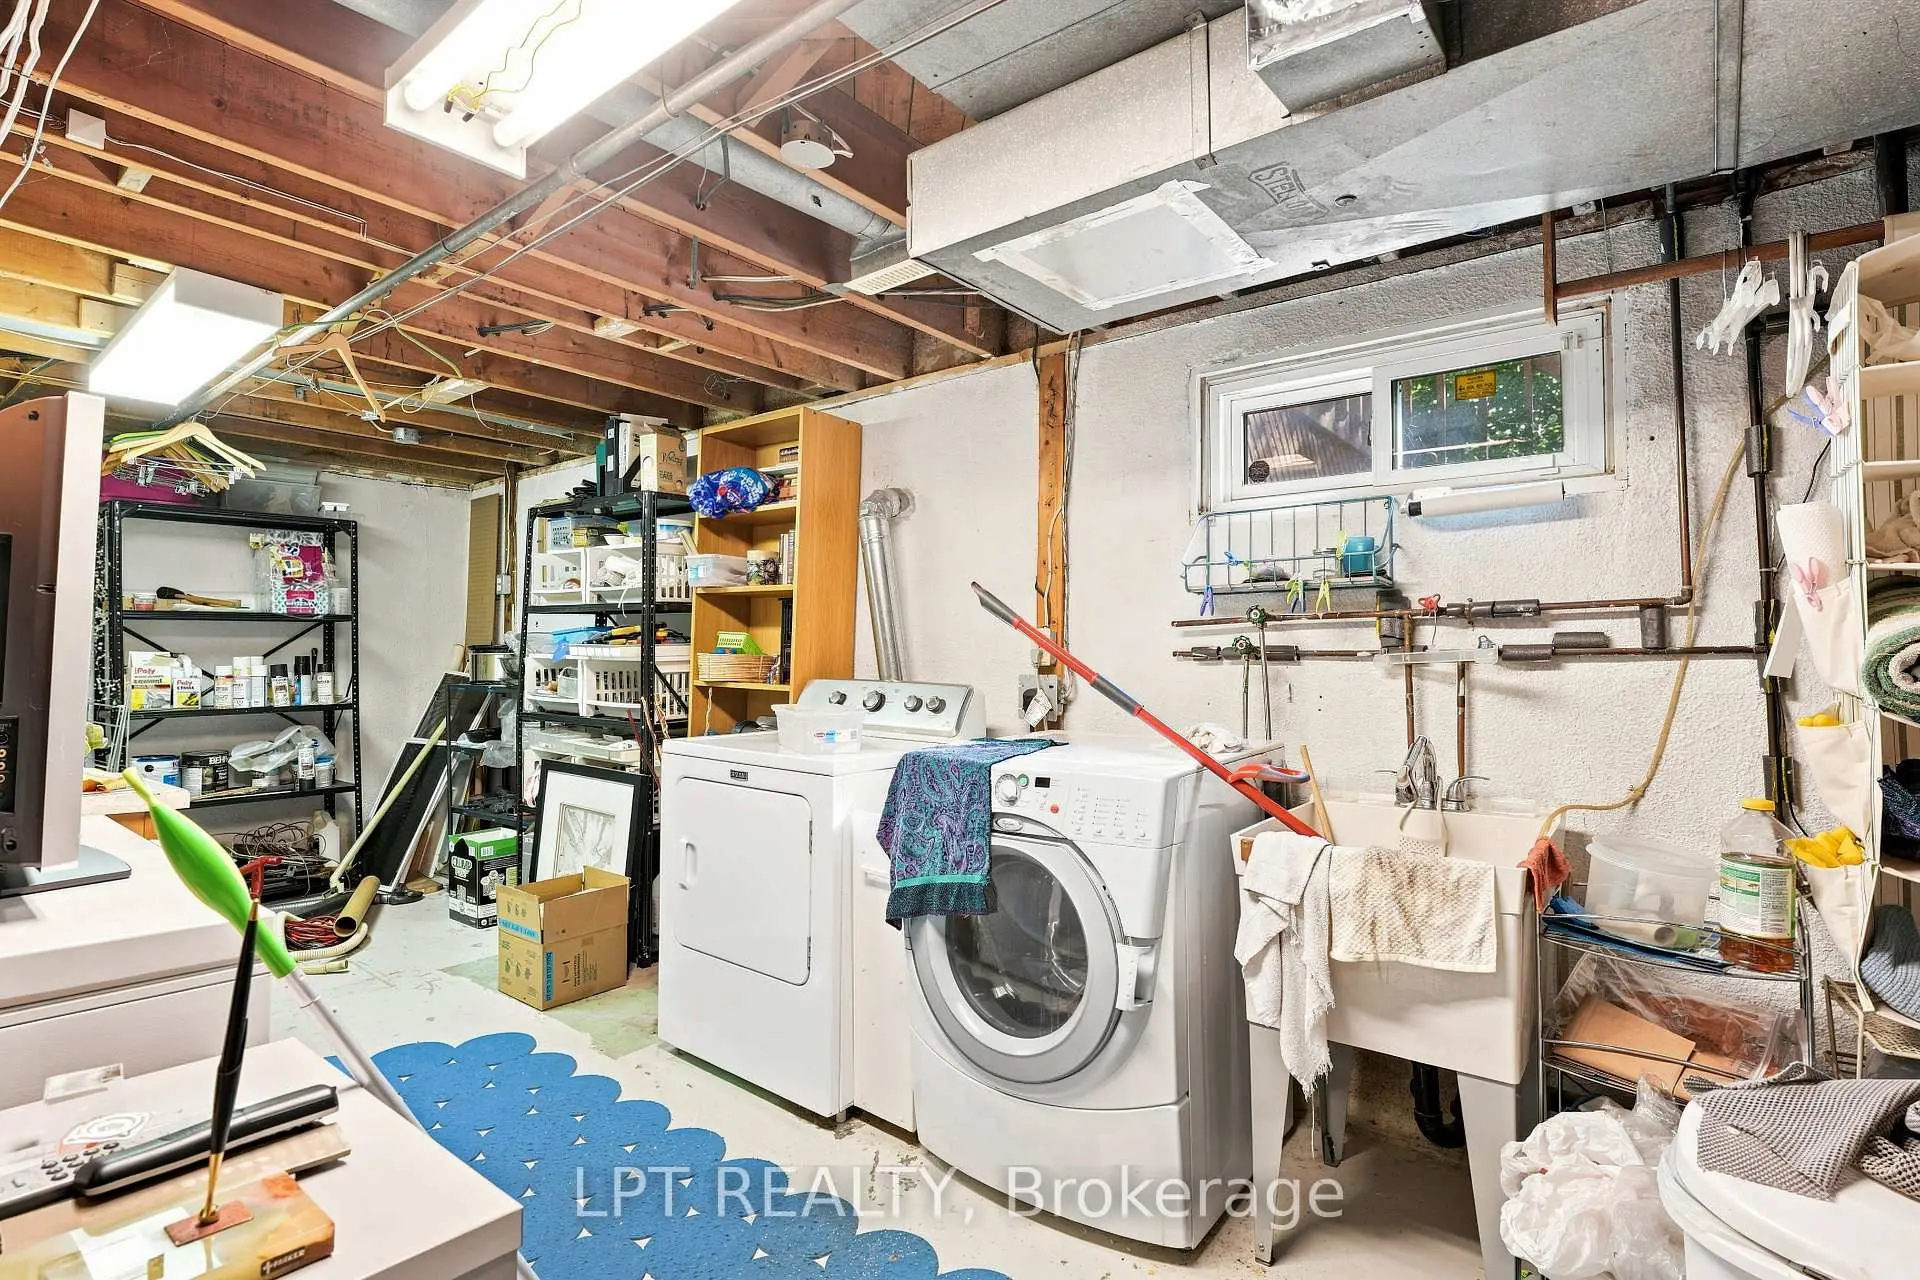
Located close to the intersection of Neilson and 401, 46 Tweedrock Cres is a 3 bedrooms 2 washrooms Detached. The unit has a Single Attached Parking Space. The property basement is Partially Fi . The property has many nice features including Water Heater, Central Vacuum and Auto Garage Door Remot. Kitchen, Dinning Room Rm and Living Room Rm are on the Main floor; Family Room Rm is on the Ground floor; Primary B, second bedroom, third bedroom and Other are on the upper floor.Local Area Profile
This property is located in a predominantly owner-occupied residential area with housing made up primarily of detached homes. Approximately 31% of residents hold a bachelor's degree or higher, while about 32% have a college credential. Residents use a combination of driving and public transit for commuting.
School Information
- Highcastle Public School (Grade:JK-8) 2227/3037
- West Hill Collegiate Institute (Grade:9-12) 634/739
- Woburn Collegiate Institute (Grade:9-12) 503/739
- St. Edmund Campion Catholic School (Grade:JK-8) 1540/3037
- Highland Creek Public School (Grade:JK-8) 1277/3037
- Henry Hudson Senior Public School (Grade:7-8)
- George B Little Public School (Grade:JK-8)