
Description
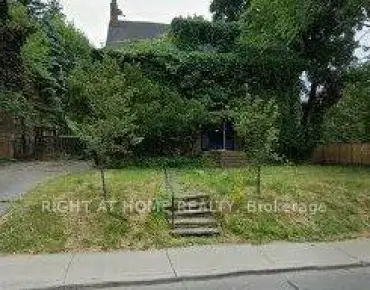
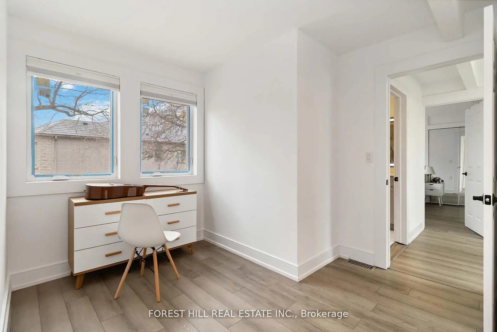
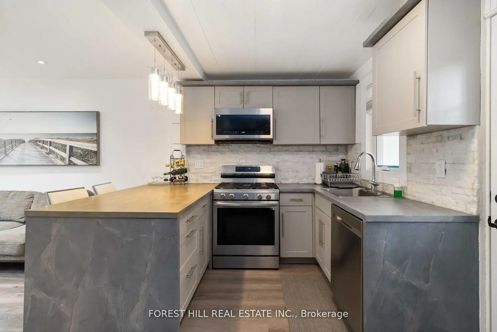
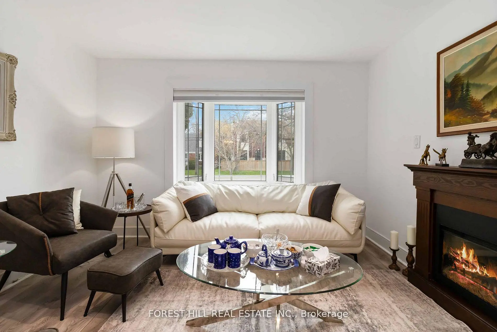
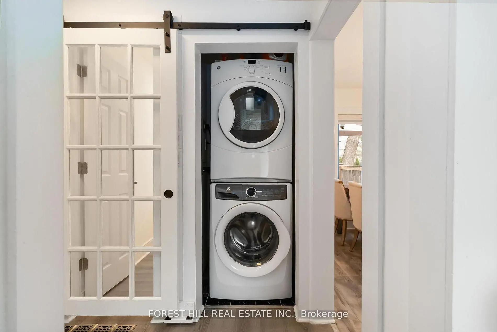
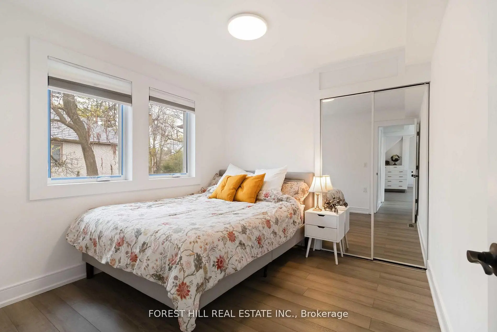
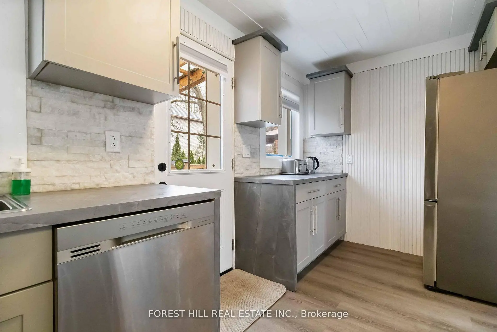
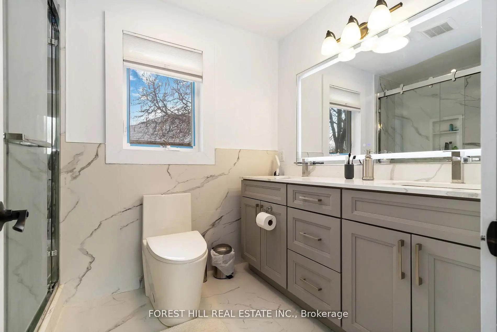
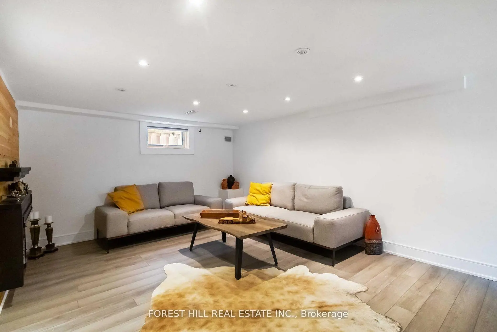
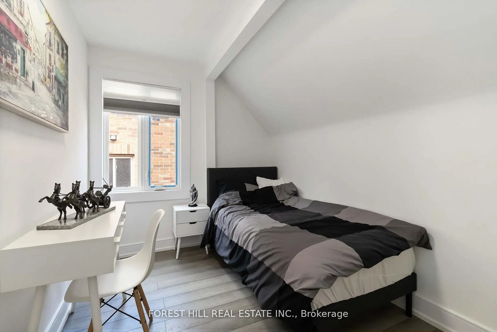
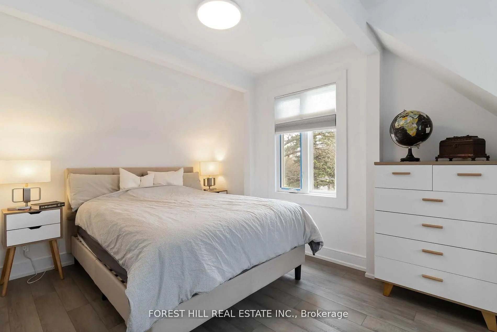
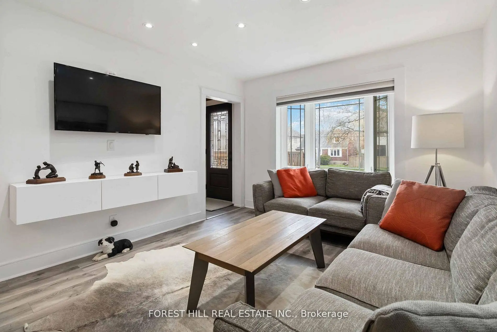
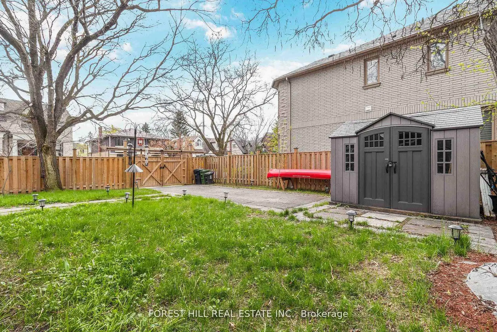
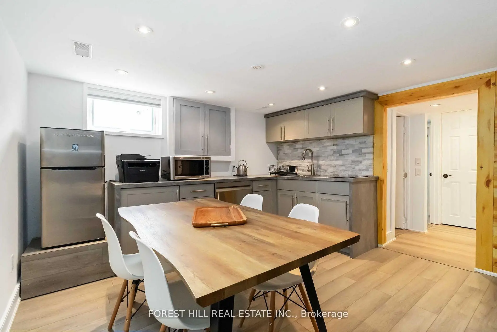
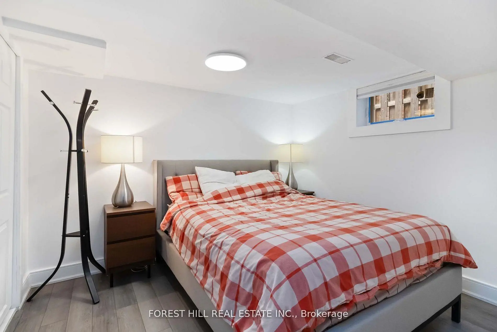
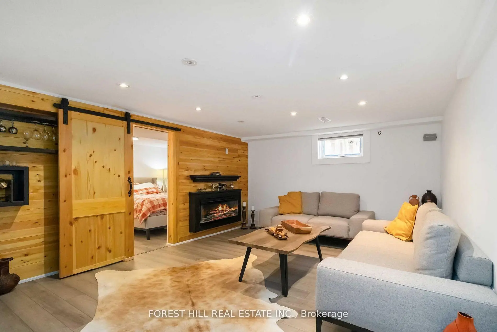
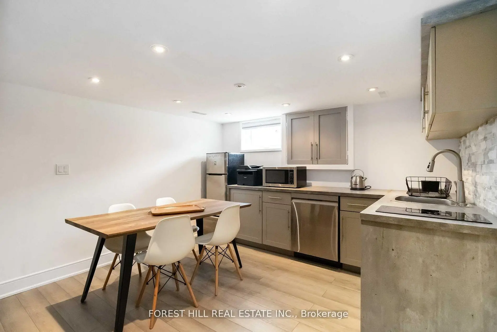
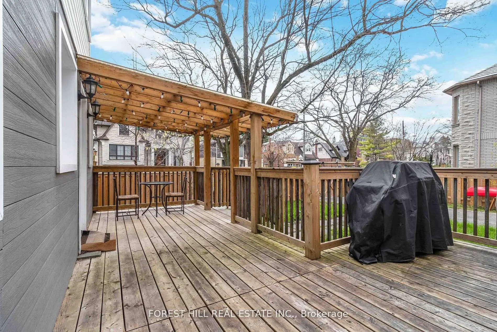
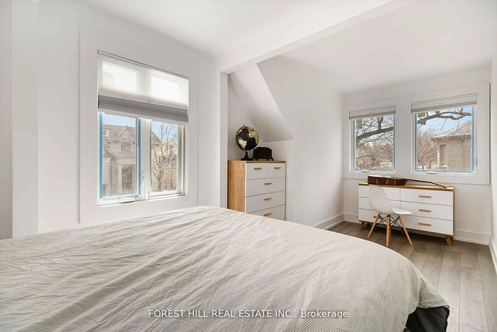
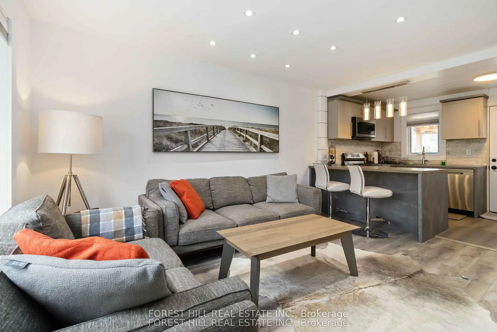
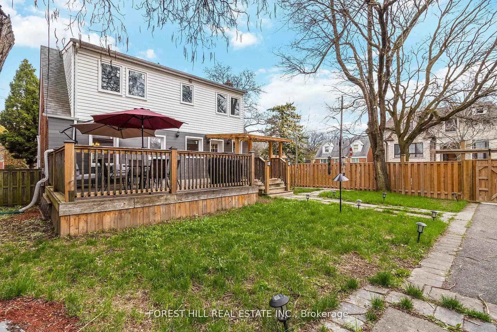
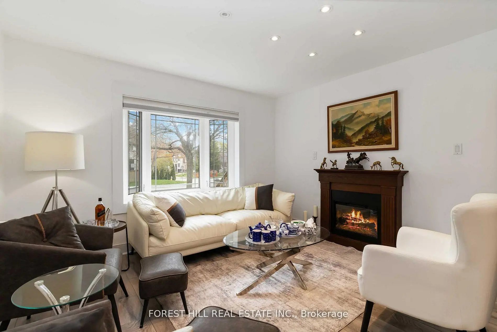
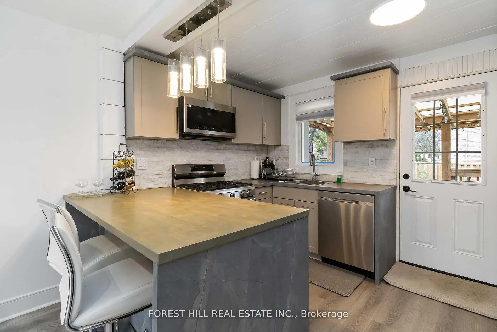
*** Stunning transformation with over ***$250k(SPENT $$$$ ----- as per seller) *** in ***UPGRADES(completely redone interior) , an amazing cozy corner home, nestled in the highly desirable area of Willowdale West. with a huge upgraded deck (almost 410 sq ft), more than 2250 sq ft total living space -------- Newer sump pump, 2 Newer kitchen with Newer appliances, Newly renovated baths, Newer doors, Newer modern windows (except 2), Newer floor, Newer storage/garden shed(2025), Newly painting, Newer porch, New shed 2025, HWT 2022, Newer Furnace 2023, Newer AC 2023, Shingle Roof 2019, Newer blinds, Newer entrance doors, Newer two electric fireplace*****EVERY ASPECT HAS BEEN IMPROVED RECENTLY*****This home offers an elevated living experience with newly UPGRADES AND UPDATES INTERIORS, featuring abundant natural light thru-out, and boasting a functional/practical floor plan with 3+1bedrooms and 3washrooms, 2kitchens and 2laundry rooms. Upstairs, offering a formal 3bedrooms with closets and main bathroom. The spacious recreation room in the basement features pleasant ambiance spaces with an electric fireplace, open concept floor plan with a kitchen. Outside, the sundeck extends a living spaces outdoors, creating an intimate setting for evening gatherings or quiet moments alone. Enjoy a spacious backyard ideal for a GRADEN SUITE OR MULTIPLEX DEVELOPMENT(THE BUYER VERIFY WITH A CITY PLANNER), offering excellent future value in one of North York's fastest-growing pockets. Conveniently located to TTC, parks, shopping, Yonge St amenities and schools, more!!!
Features
- Facing: West

- Bedrooms: 3

- Bathrooms: 3

- Garages:

- Kitchens: 1

Details
- Lot size: 50.06 x 100.11 Feet

- Space: 1100-1500

- Tax: $ 6349.42

- C13169992

- Listing contracted with: FOREST HILL REAL ESTATE INC.
| Room | Size(M) | Description | |
|---|---|---|---|
| Living Rm | 3.80x3.40 | Bay Window, Fireplace, Pot Lights |
|
| Family Rm | 4.50x3.45 | Bay Window, Fireplace, Pot Lights |
|
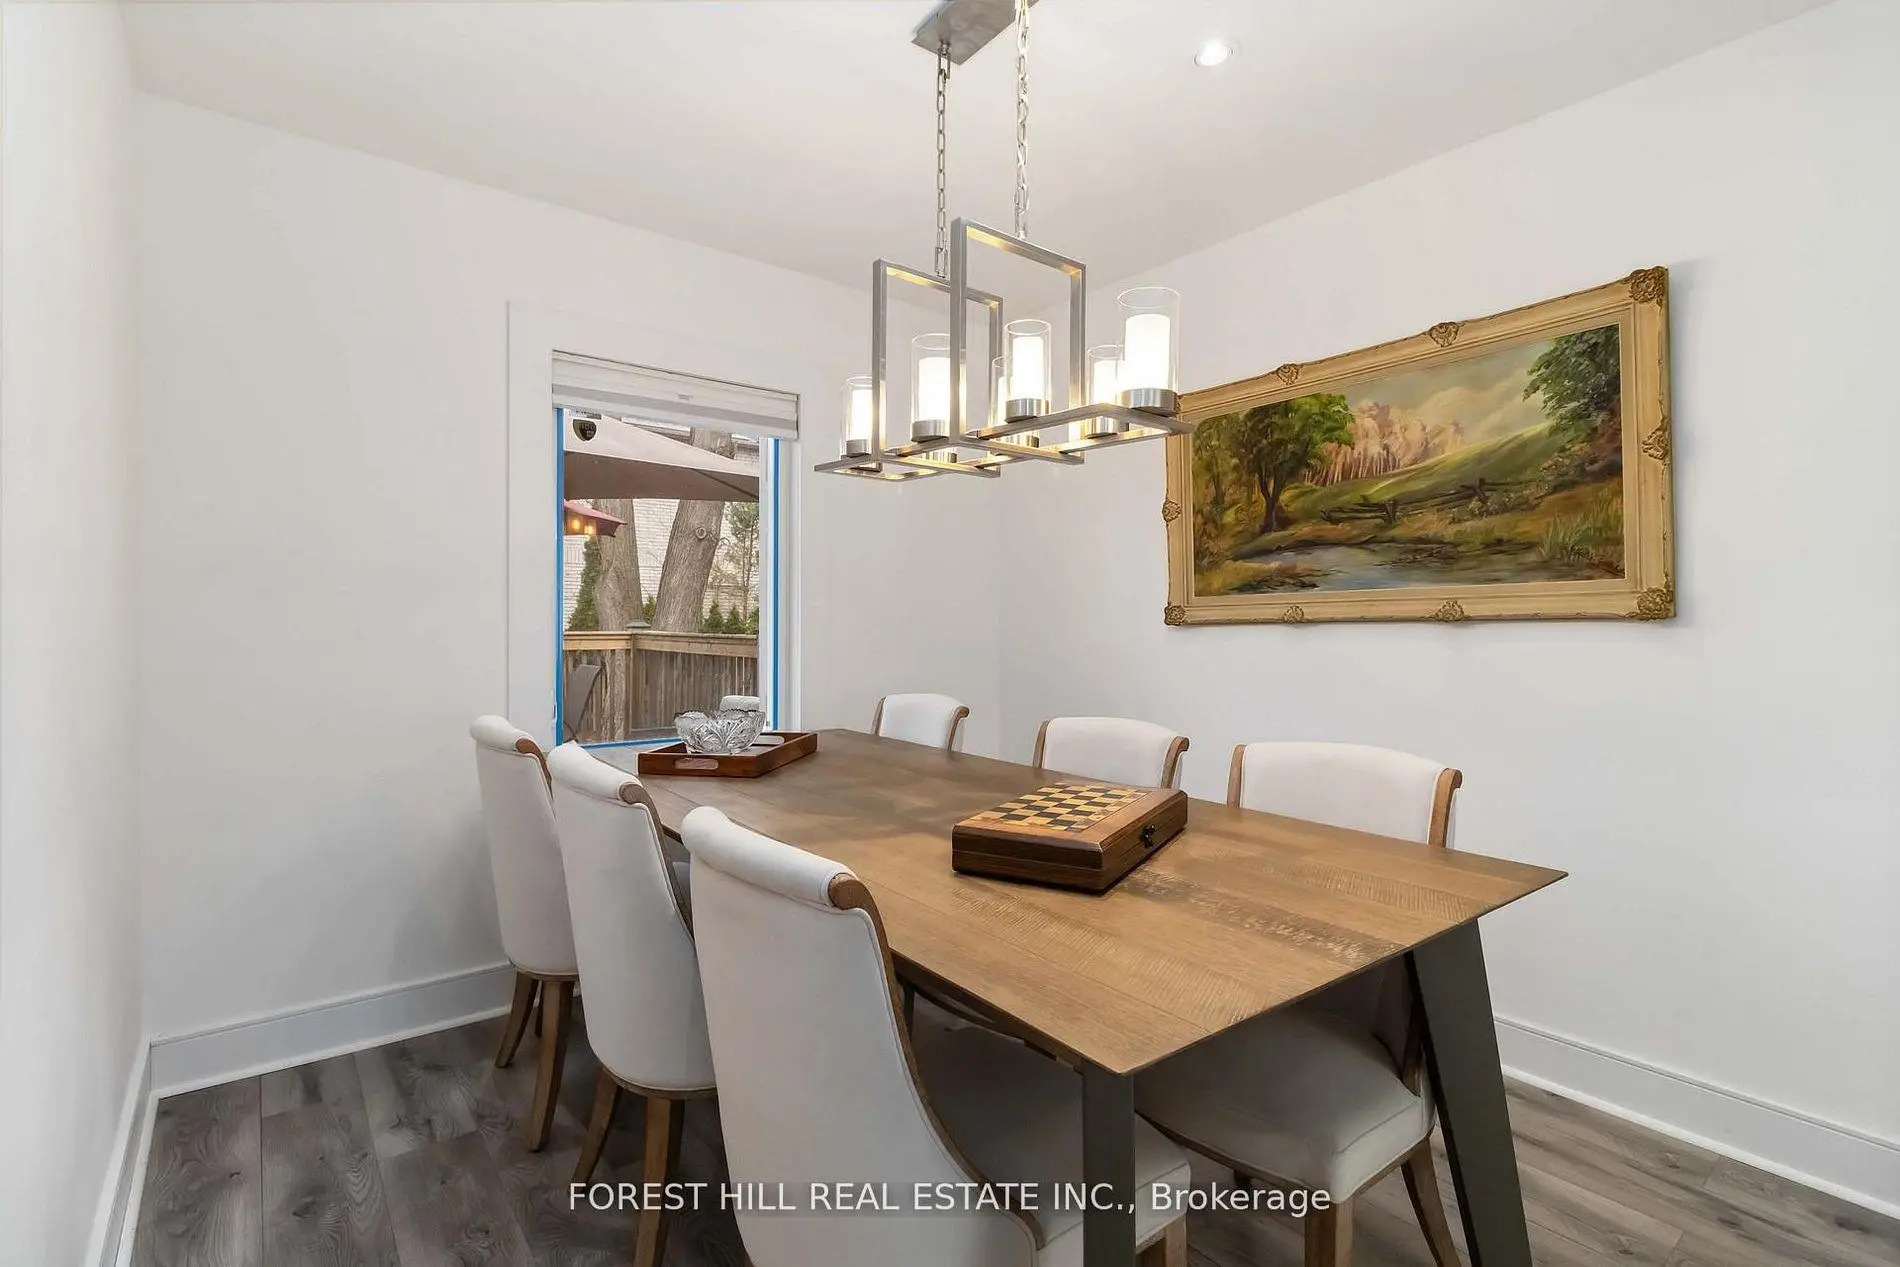
| Dining Rm | 3.50x2.80 | Casement Windows, Laminate, Pot Lights |
|
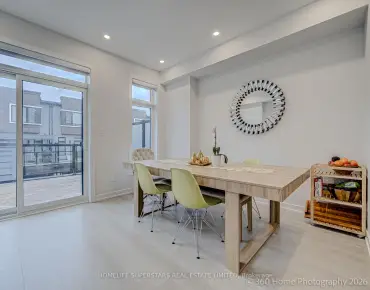
| Kitchen | 4.40x2.45 | Stainless Steel Appl, Updated, W/O To Deck |
|
| Primary B | 5.40x3.40 | Casement Windows, Closet, Laminate |
|
| 2nd Br | 3.20x3.10 | Casement Windows, Closet, Laminate |
|
| 3rd Br | 3.80x2.45 | Casement Windows, Closet, Laminate |
|
| 4th Br | 3.65x3.00 | Casement Windows, Closet, Laminate |
|
| Kitchen | 9.80x3.60 | Casement Windows, Combined w/Rec, Open Concept |
|
| Recreatio | 9.80x3.60 | Casement Windows, Fireplace, Combined w/Kitchen |
|
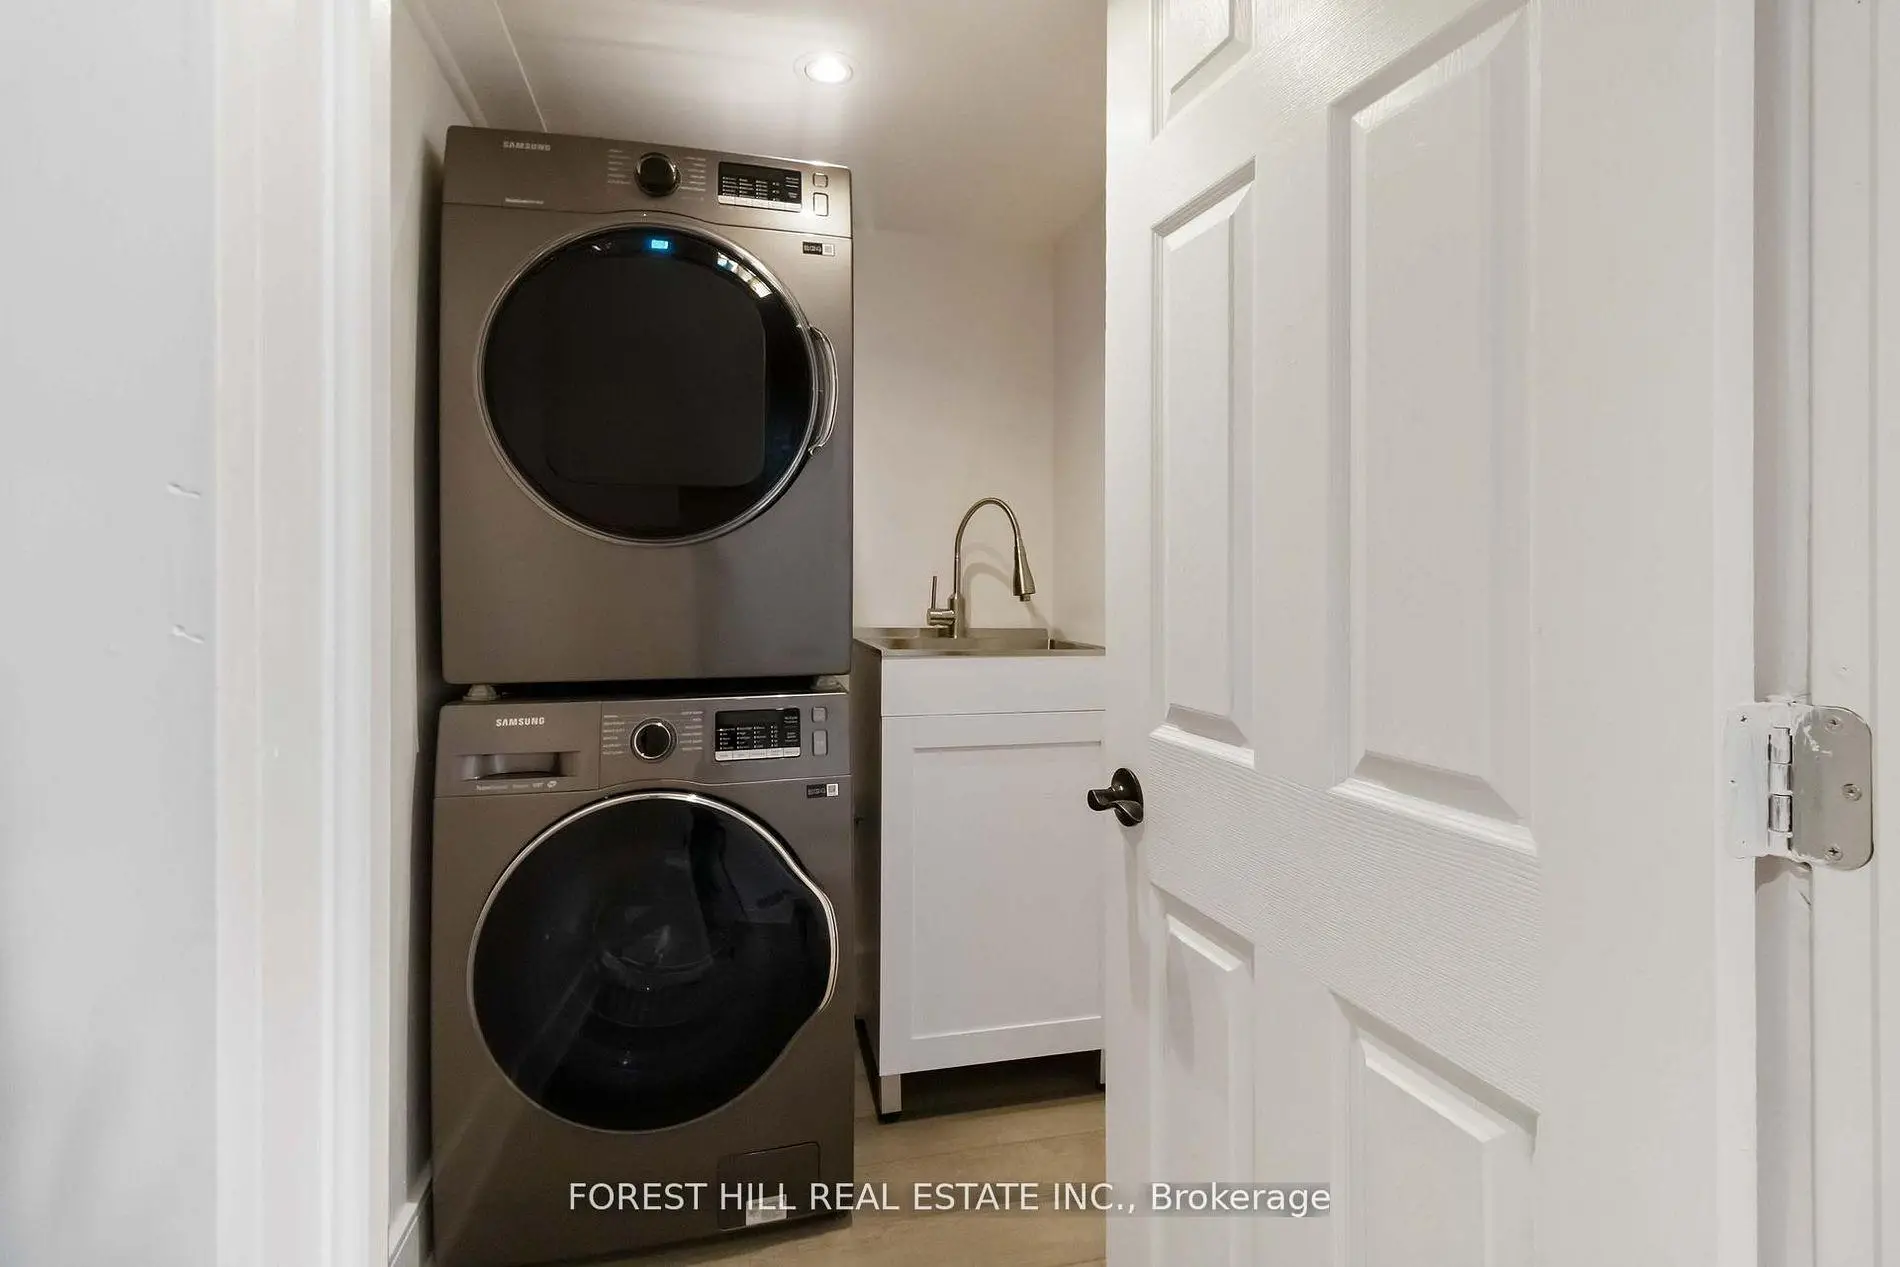
| Laundry | 0.00x0.00 | Separate Rm |
|
| Laundry | 0.00x0.00 | Laundry Sink, Laminate |
| Bathroom | Pieces | Level | |
|---|---|---|---|
| 1xBath | 3 pcs | Second |
|
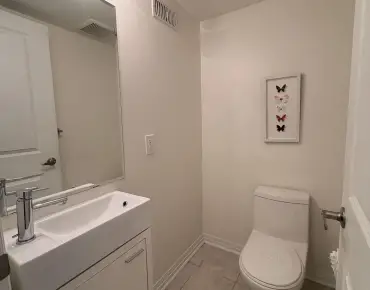
| 1xBath | 2 pcs | Main |
|
| 1xBath | 3 pcs | Basement |
Property Summary
Located close to the intersection of W.Senlac Rd and N.Yorkview Dr, 310 Senlac Rd is a 3+1 bedrooms 3 washrooms Detached. The property has many nice features including Carpet Free, Sump Pump and Other. Living Room Rm, Family Room Rm, Dinning Room Rm, Kitchen and Laundry are on the Main floor.School Information
Elementary Schools
-
Home schoolDistance to school: 0.6 km (~10 min walk)
-
French Immersion school
Distance to school: 0.5 km (~9 min walk) -
-
ST ANTOINE DANIEL (Grade: JK - 8)Rank: 1300 out of 3022 (Score: 6.4)Distance to school: 8.9 km (~27 min drive)
-
ST MARGARET (Grade: 5 - 8)Rank: 687 out of 3022 (Score: 7.3)Distance to school: 4.2 km (~13 min drive)
Secondary Schools
-
Home schoolRank: 219/746 (Score: 7.0) 5 year average: 191/746 (Score: 7.0)Distance to school: 1.4 km (~25 min walk)
-
Cardinal Carter-Arts (Grade: 9-12)
Catholic School
Distance to school: 1.9 km (~34 min walk) -
St. Josephs Morrow Park (Grade: 9-12)Distance to school: 3.5 km (~11 min drive)