 Lansing-Westgate, Toronto, M2N 1J6

Description
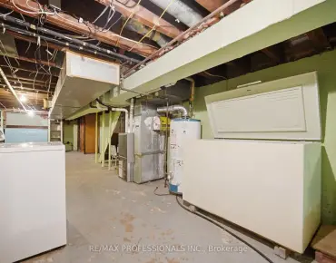
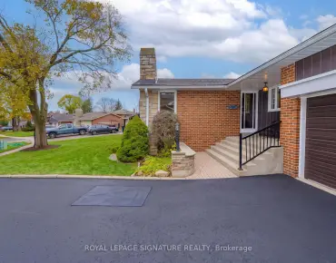
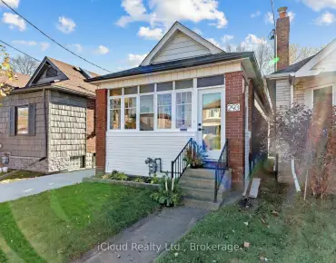
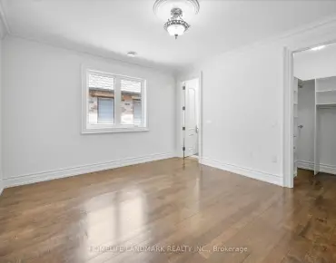
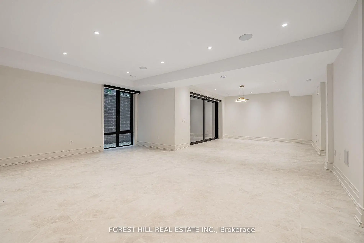
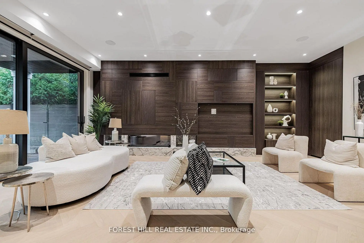
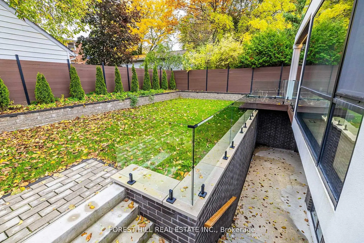
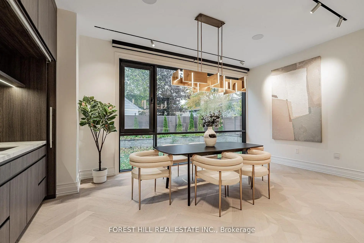
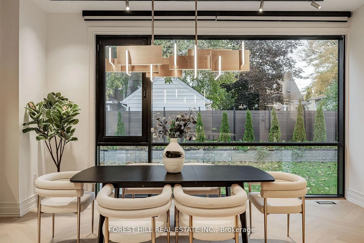
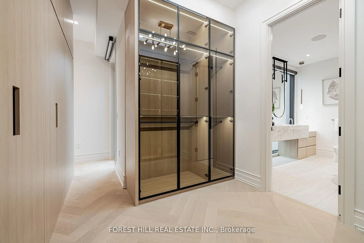
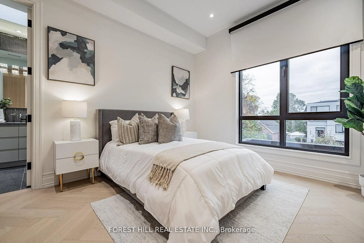
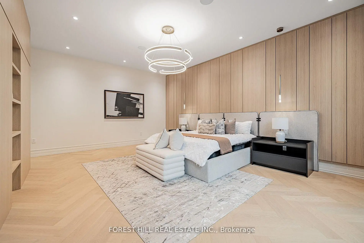
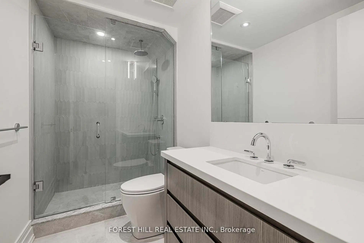
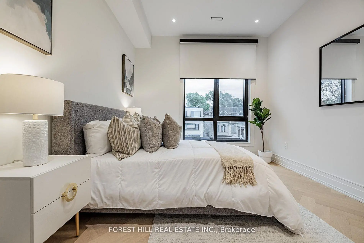
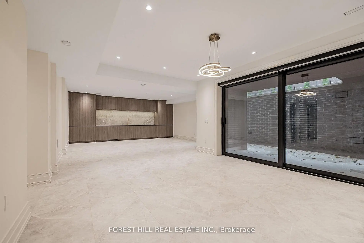
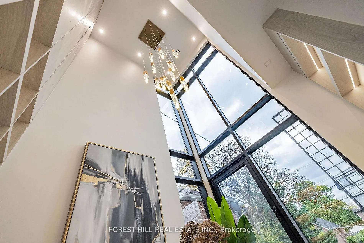
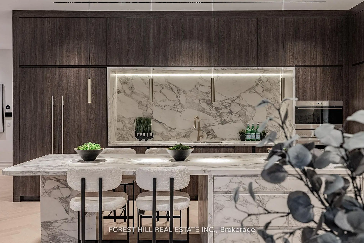
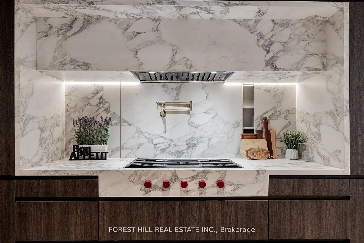
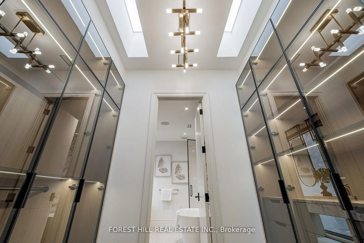
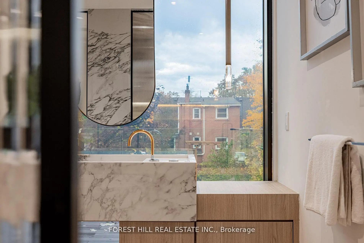
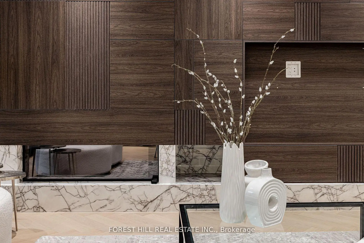
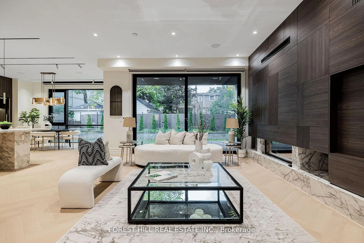
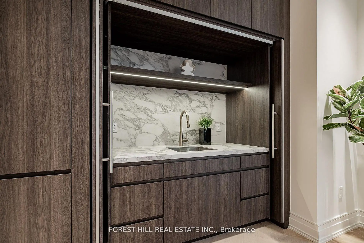
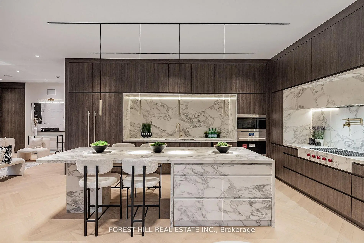
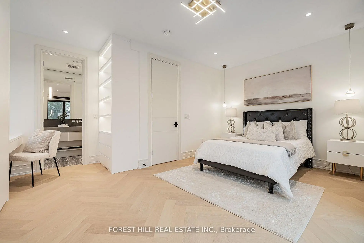
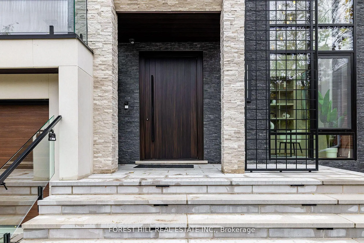
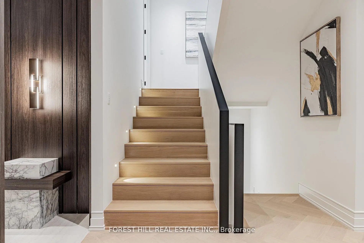
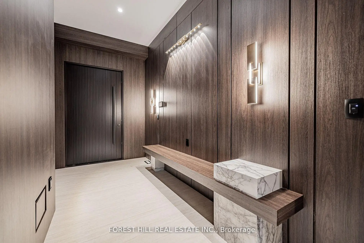
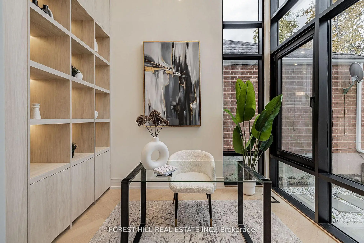
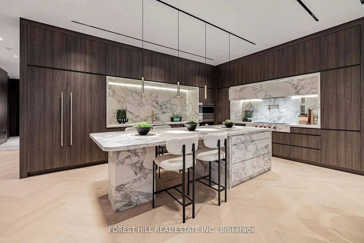
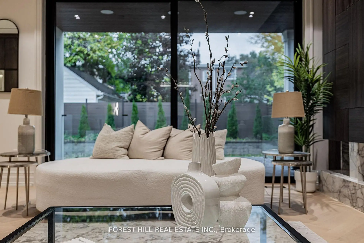
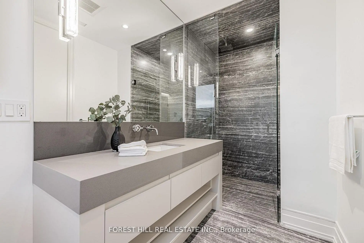
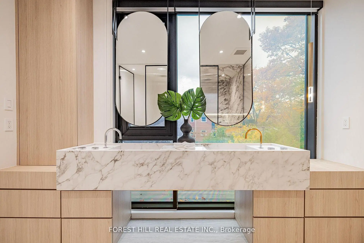
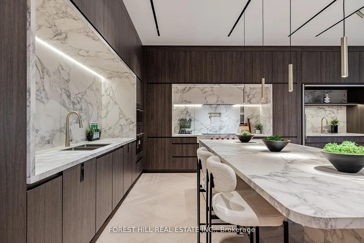
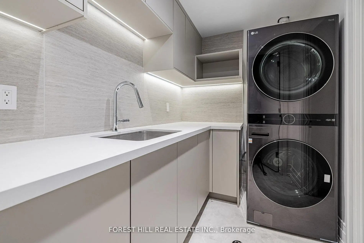
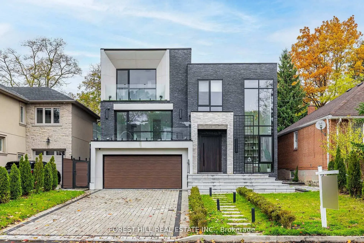
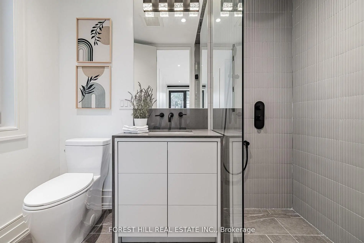
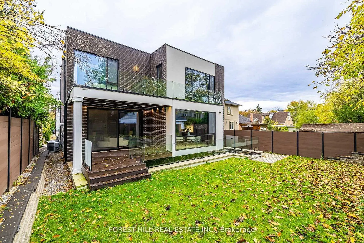
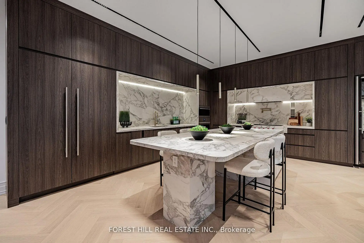
**Welcome to ***LUXURIOUS***EXCEPTIONAL----JEWEL, Custom-Built in 2024 Residence------ONE OF A KIND/Impeccable Quality in area-----Spacious, 4000 sq.ft(1st/2nd floors) UNIQUE-Stylish living area + Prof. finished w/out basement***This home is perfect for discerning buyers seeking luxury, comfort, and style***Enter to find a "STUNNING" foyer with rich panelled-----The main floor office provides a refined retreat and soaring ceilings(approximately 21ft) draw your eye upward.This home offers spaciously-designed, open concept living/dining rooms, and the home's elegant-posture & airy atmosphere. Heated Driveway + Heated all washroom& basement The dream gourmet kitchen offers a top-of-the-line appliance(SUBZERO & WOLF BRAND) tunning large centre islands & pot filler, indirect lightings and seamless flow into a spacious breakfast area leading to the sundeck-open view of backyard.The fully finished walk-out basement includes heated floors thru-out, a large recreation room area with wet bar, a 2nd laundry room.Walking distance to parks, ravine, tennis court, shopping, restaurants, schools, TTC and 401.
Features
- Facing: North

- Bedrooms: 4

- Bathrooms: 6

- Garages: 2

- Kitchens: 1

Details
- Lot size: 50.00 x 110.00 Feet

- Space: 3500-5000

- Tax: $ 17917.00

- C13143252

- Listing contracted with: KELLER WILLIAMS REFERRED URBAN REALTY
| Room | Size(M) | Description | |
|---|---|---|---|
| Foyer | 3.96x1.92 | Porcelain Floor, Panelled, Pot Lights |
|
| Library | 2.88x2.45 | Window Floor to Ceil, Hardwood Floor, B/I Shelves |
|
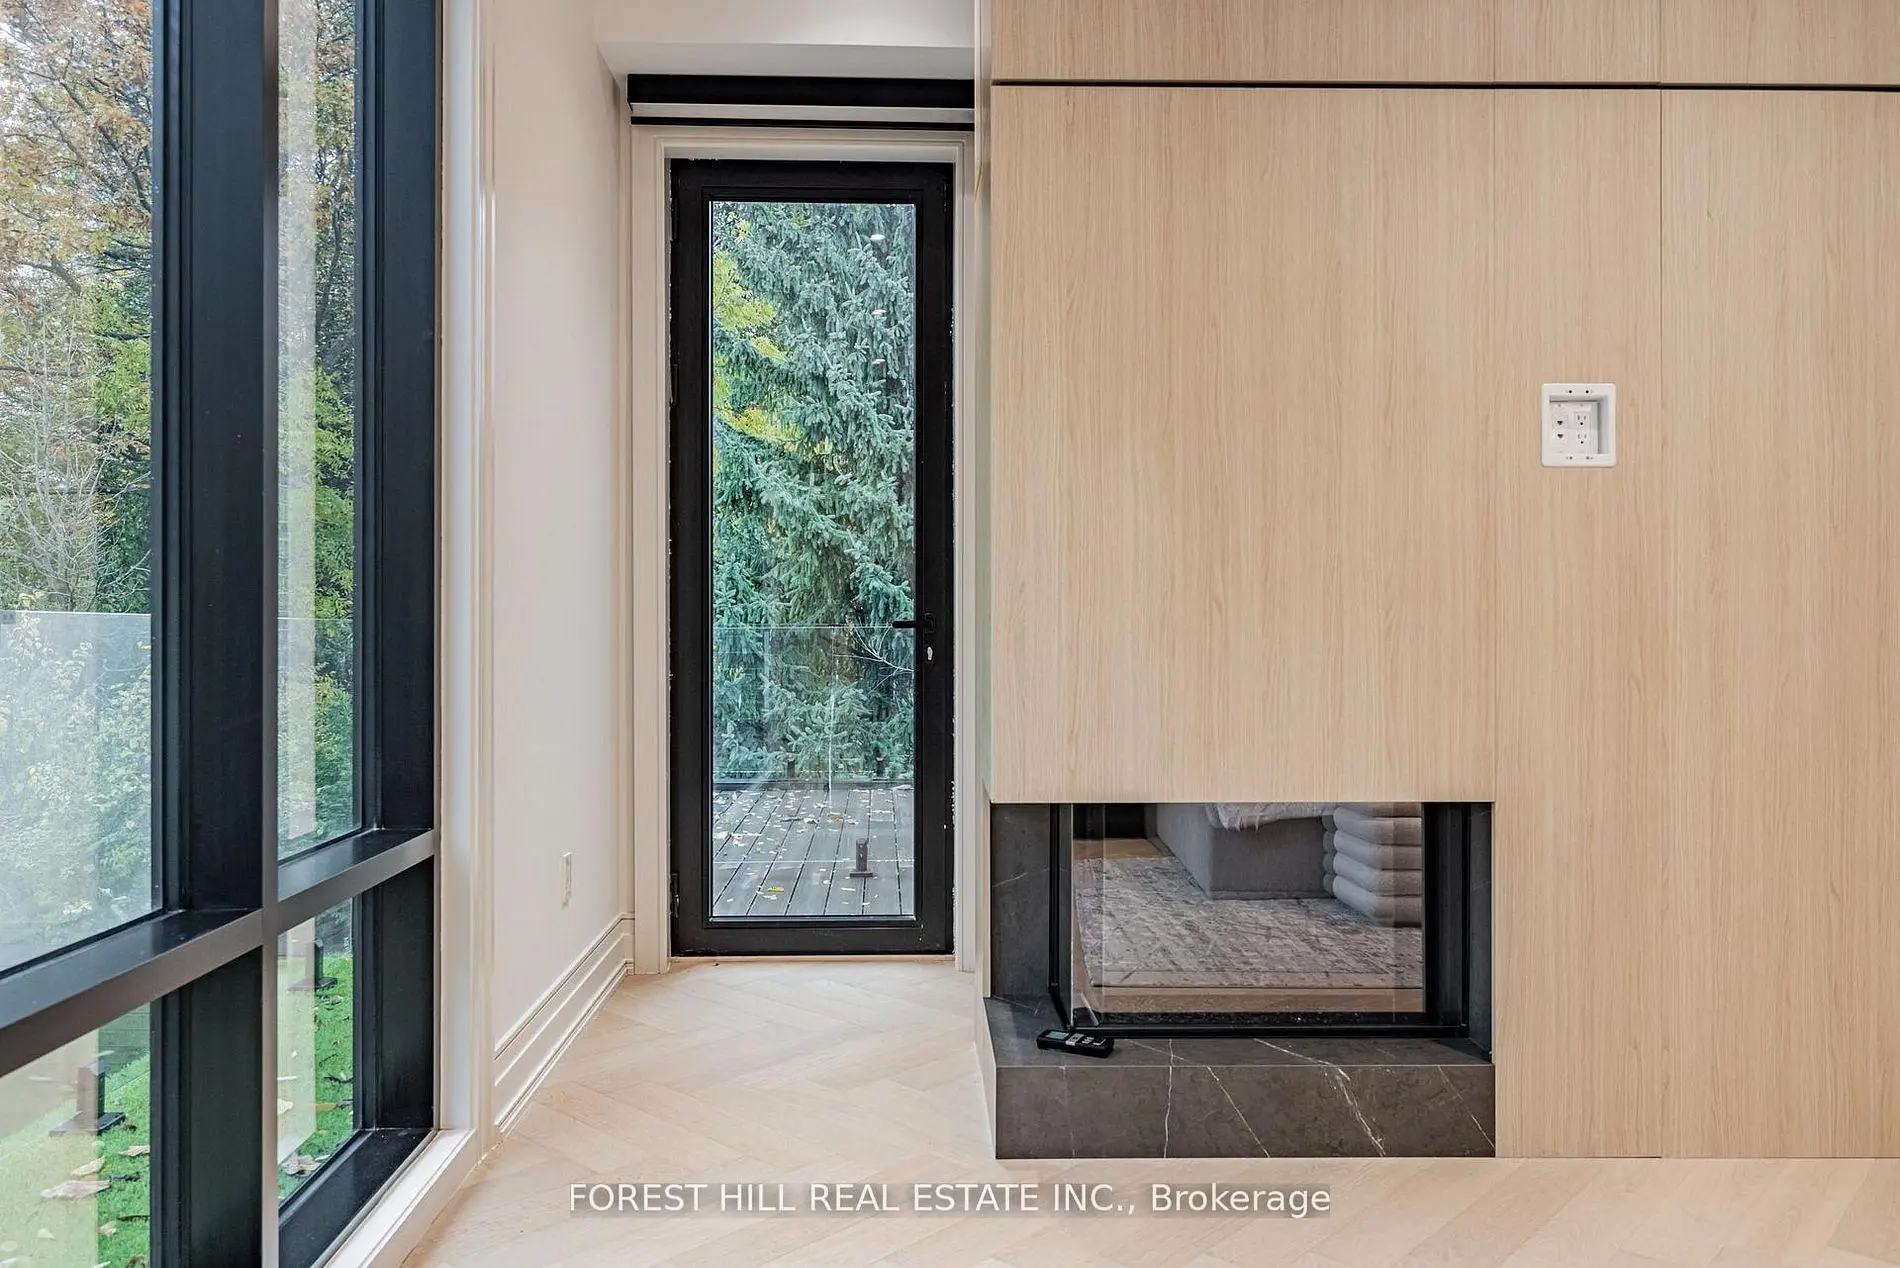
| Great Rm | 11.76x4.54 | Gas Fireplace, W/O To Deck, Built-in Speakers |
|
| Dining Rm | 9.84x11.20 | Hardwood Floor, Bar Sink, Built-in Speakers |
|
| Kitchen | 14.70x11.90 | B/I Appliances, Centre Island, Open Concept |
|
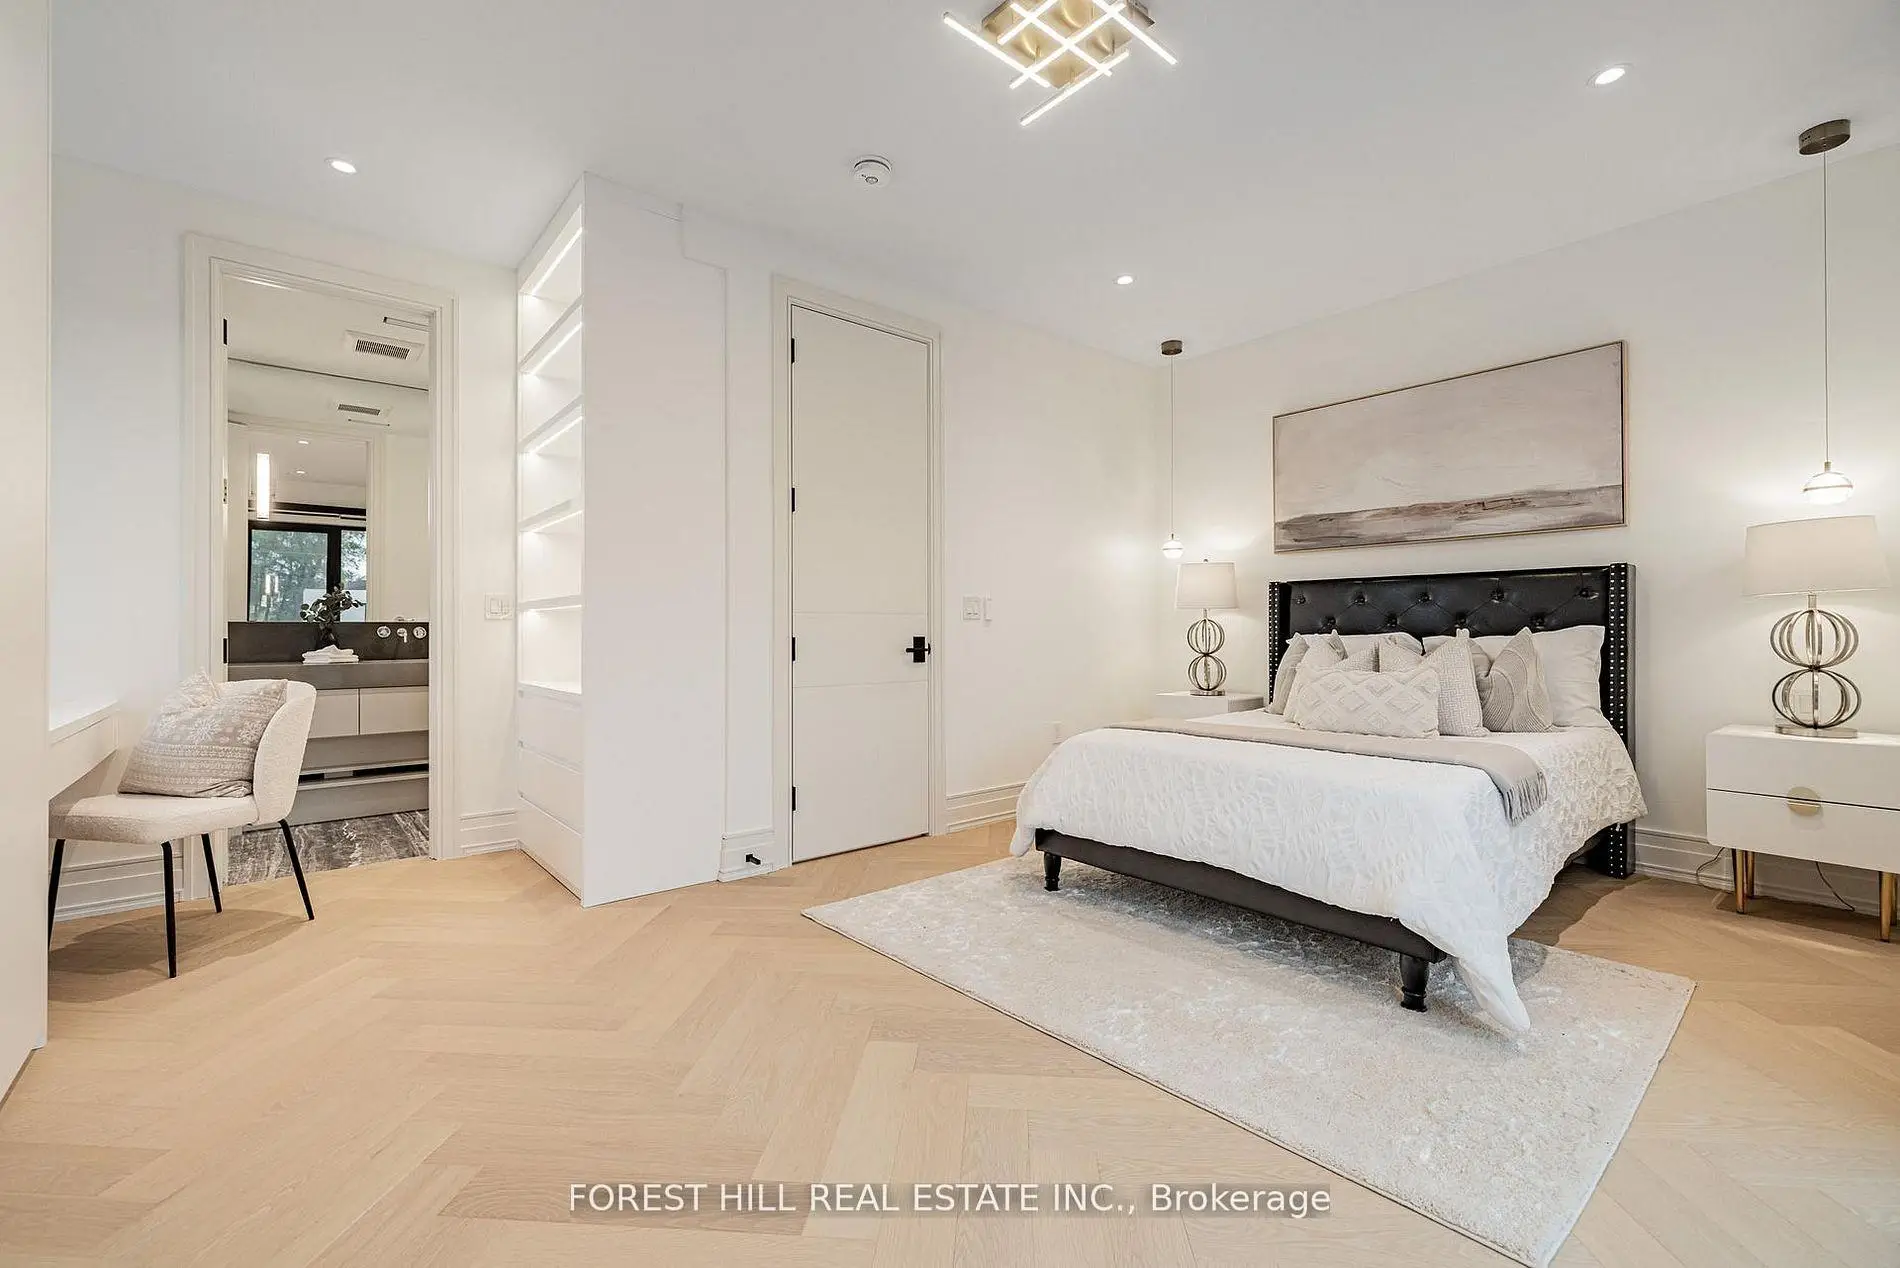
| 2nd Br | 11.20x9.84 | 3 Pc Ensuite, Hardwood Floor, B/I Closet |
|
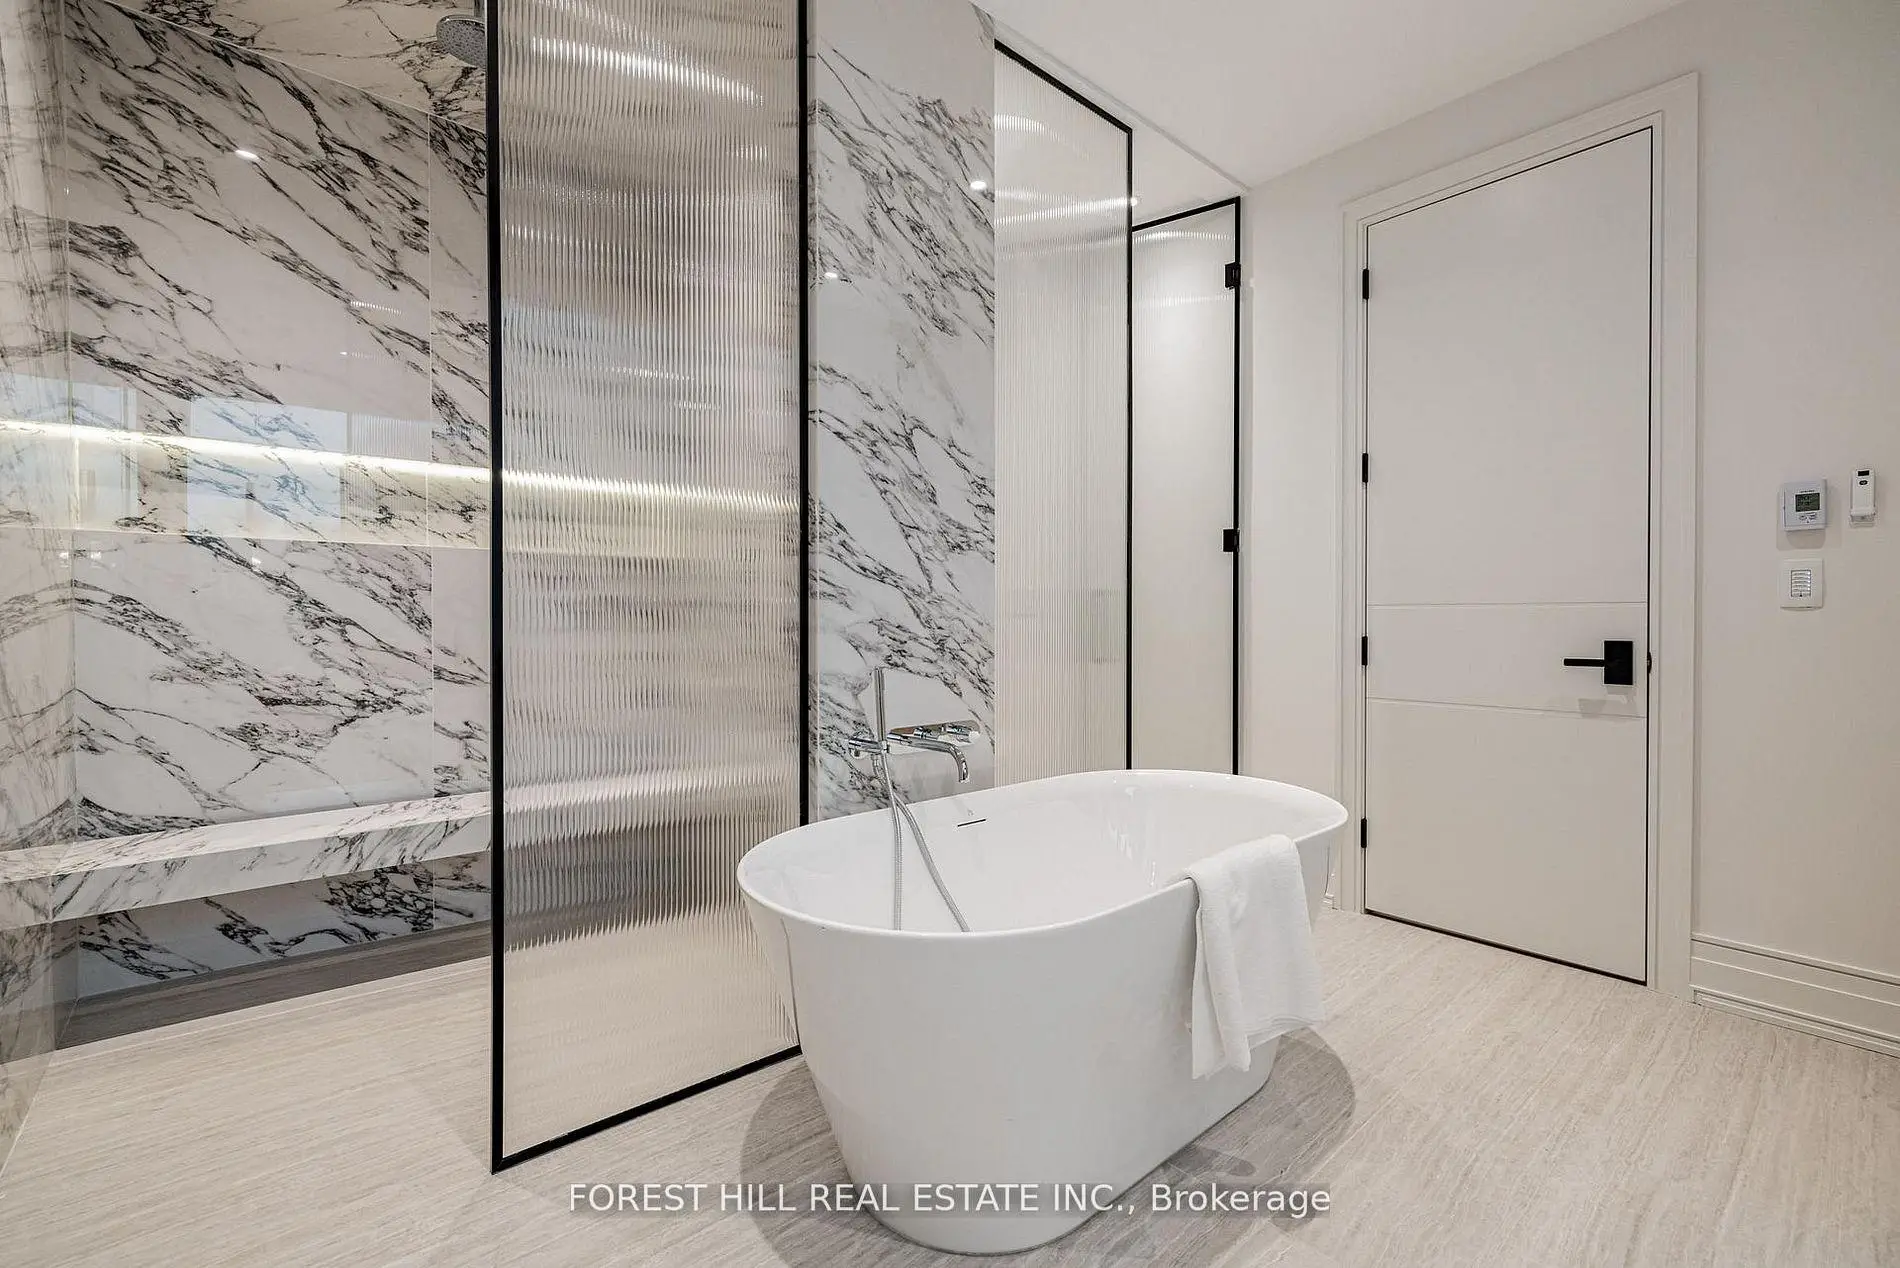
| Primary B | 6.40x4.50 | 6 Pc Ensuite, Fireplace, Hardwood Floor |
|
| 3rd Br | 3.56x3.30 | 3 Pc Ensuite, Hardwood Floor, B/I Closet |
|
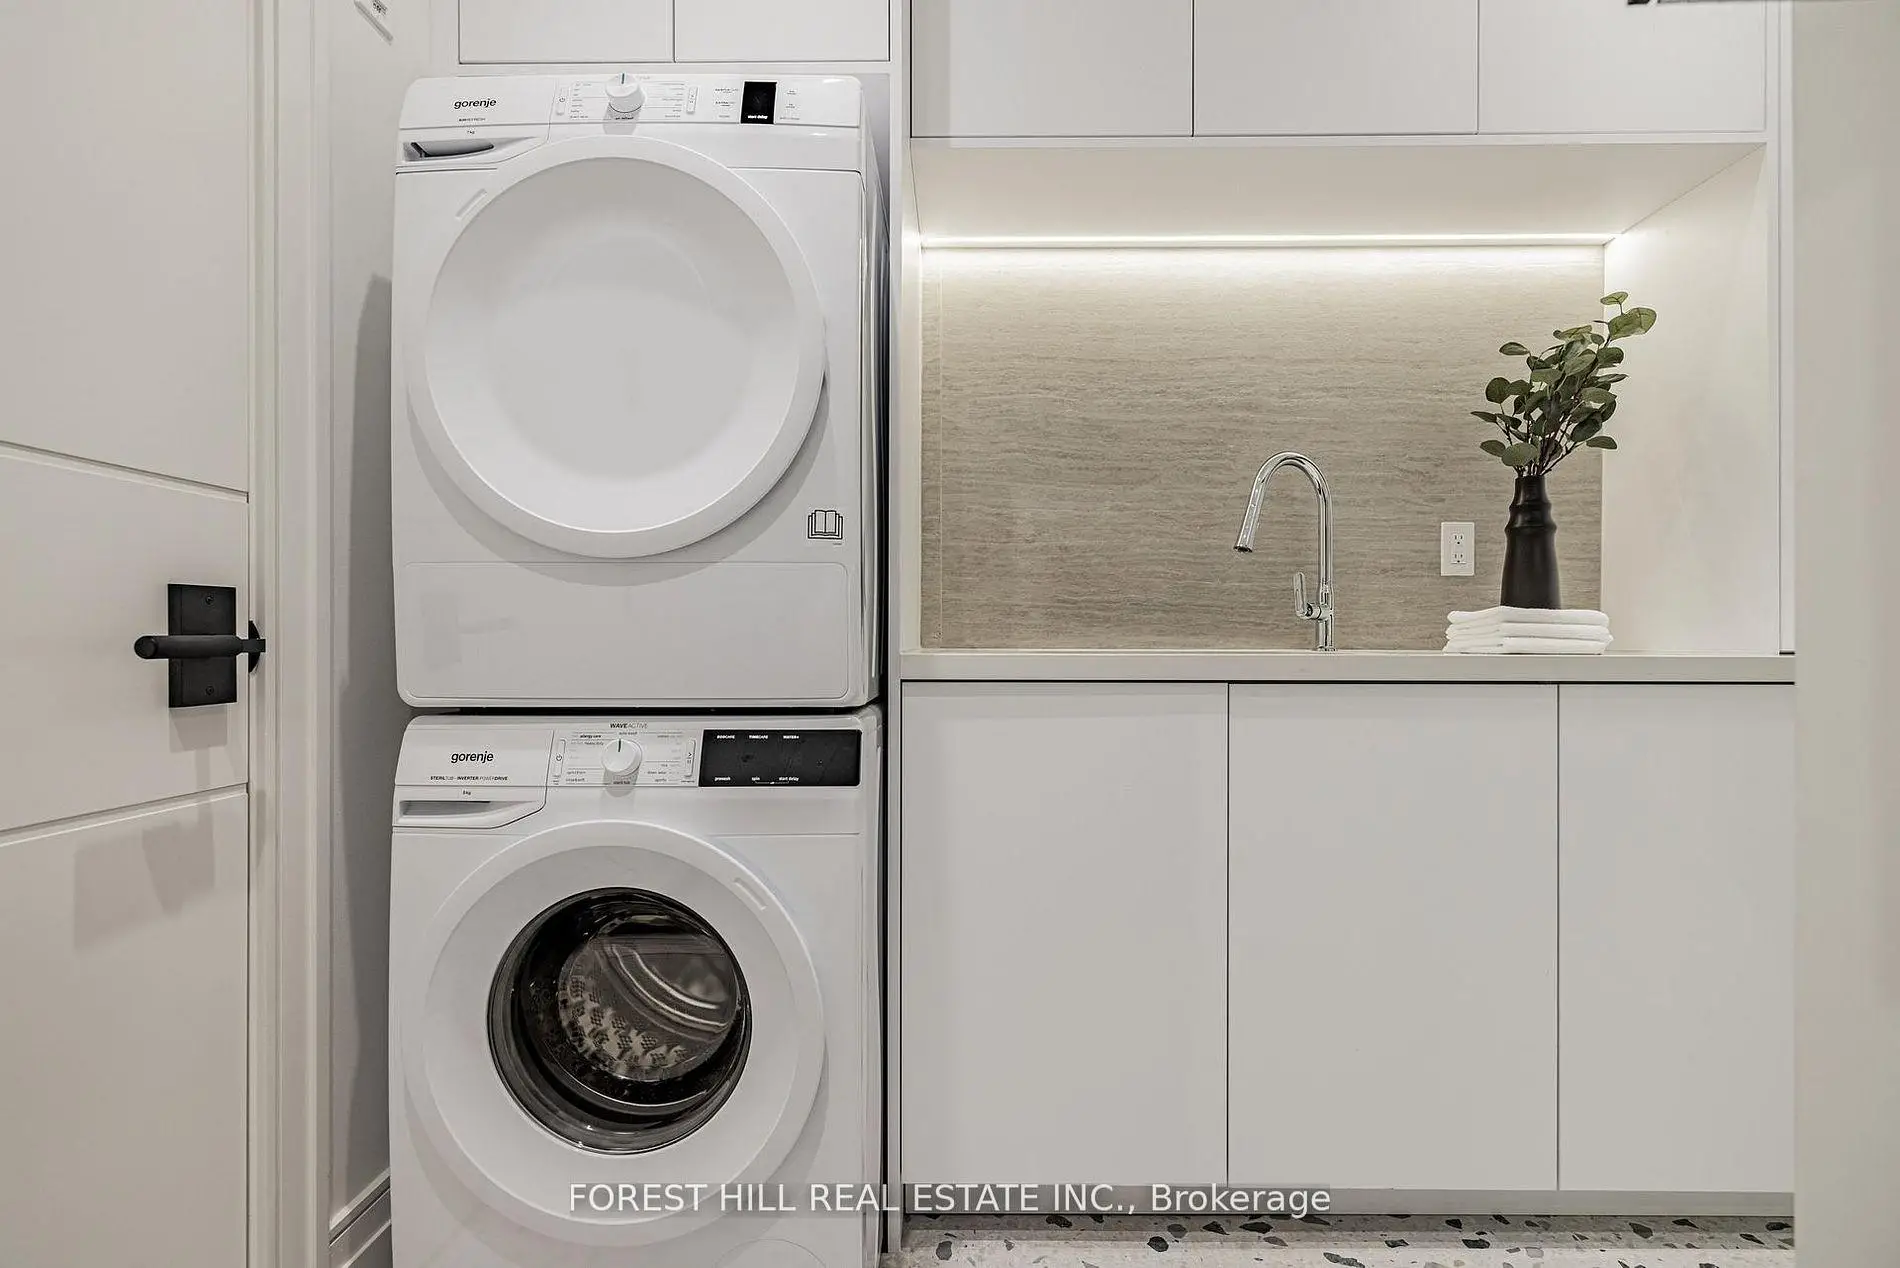
| Laundry | 0.00x0.00 | Laundry Sink |
|
| 4th Br | 4.85x3.29 | 3 Pc Ensuite, Hardwood Floor, B/I Vanity |
|
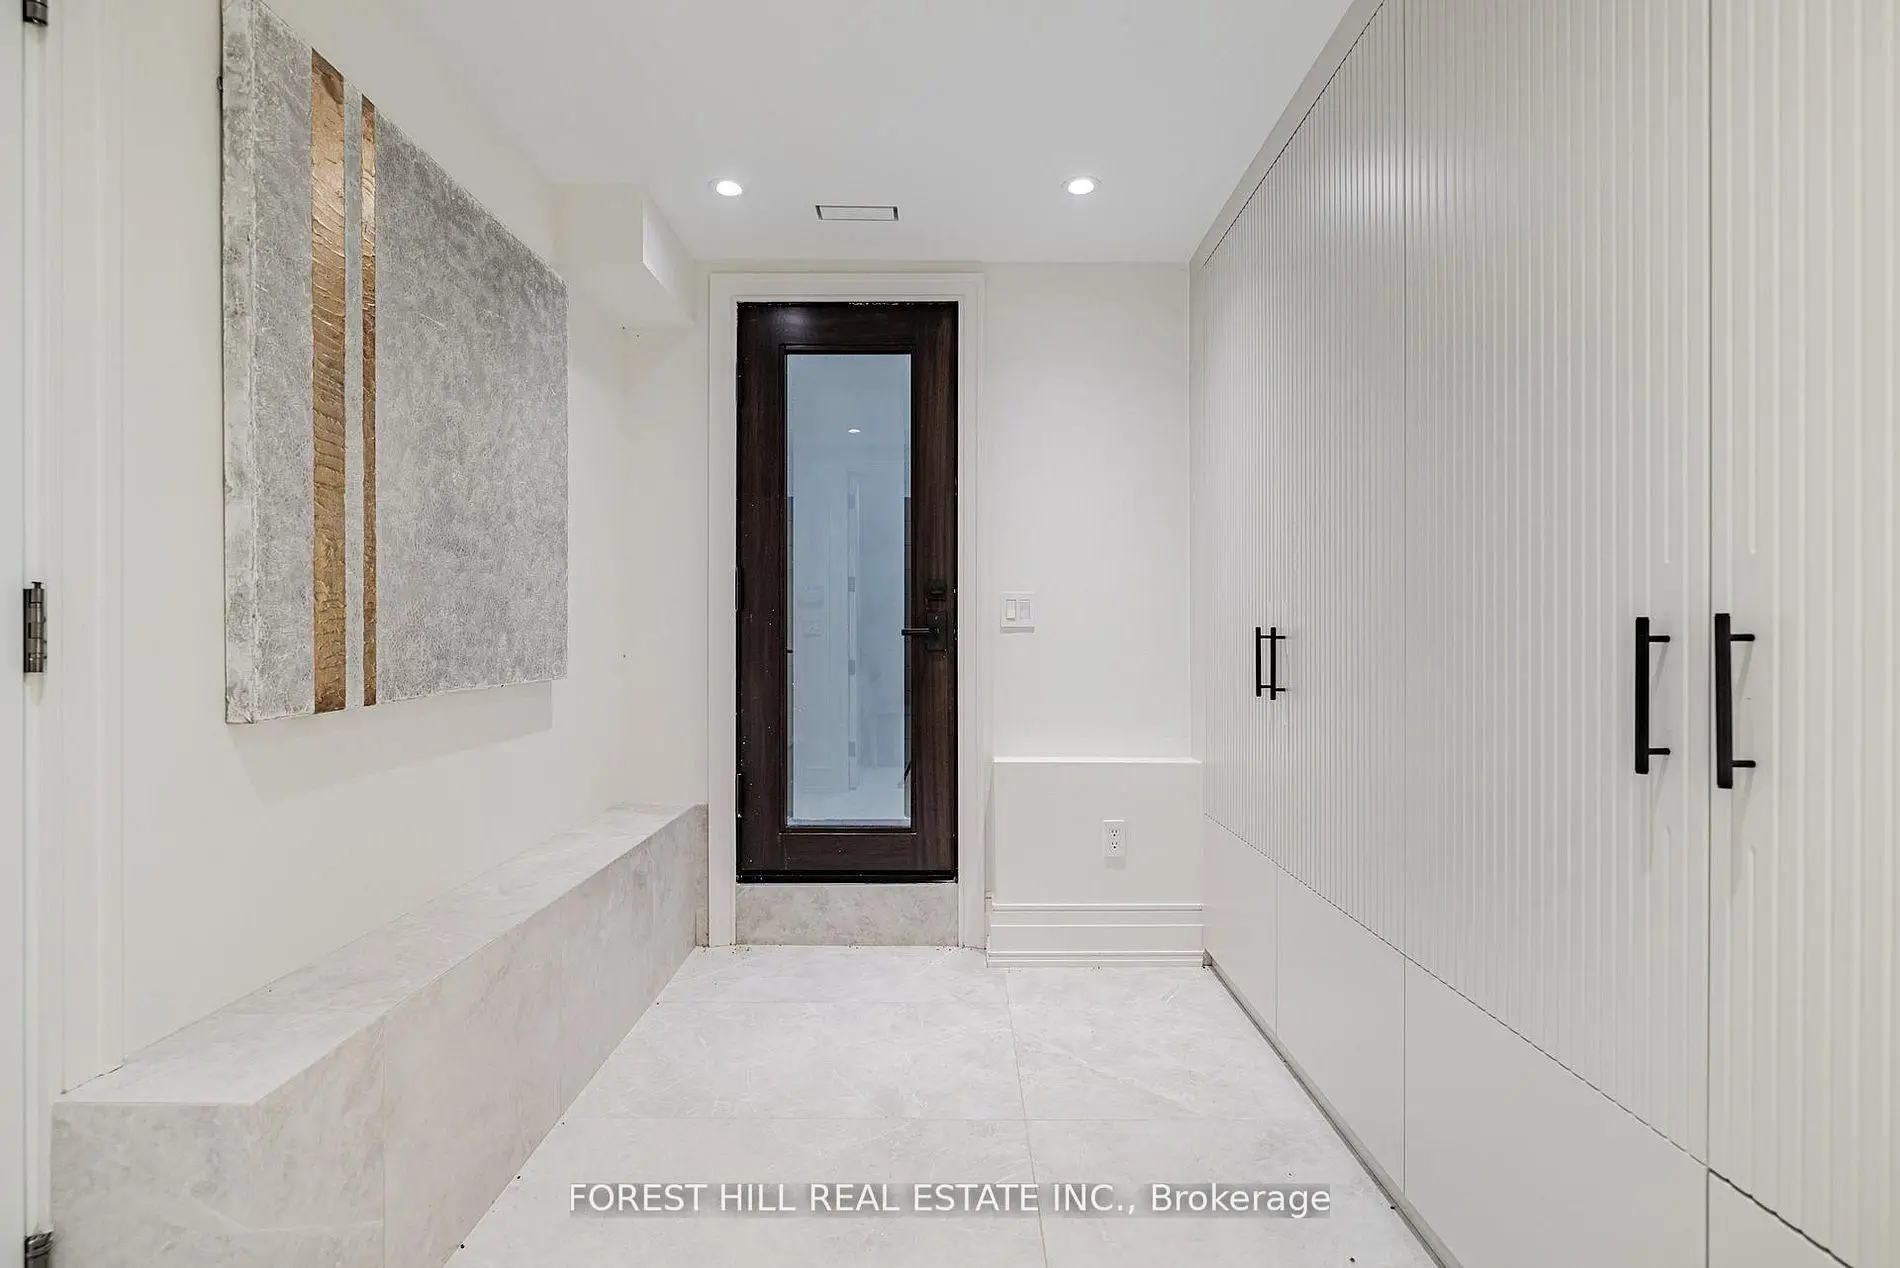
| Mud Rm | 0.00x0.00 | Access To Garage, B/I Vanity |
|
| Recreatio | 11.04x6.42 | Heated Floor, W/O To Terrace, Wet Bar |
| Bathroom | Pieces | Level | |
|---|---|---|---|
| 1xBath | 6 pcs | Second |
|
| 2xBaths | 3 pcs | Second |
|
| 1xBath | 3 pcs | Third |
|
| 1xBath | 3 pcs | Basement |
|
| 1xBath | 2 pcs | Main |
Property Summary
Located close to the intersection of S.Sheppard Ave and W.Yonge St, 184 Poyntz Ave is a 4+1 bedrooms 6 washrooms Detached. The unit has a Double Attached Parking Spaces. The property has many nice features including Sump Pump, Built-In Oven, Auto Garage Door Remot, Separate Heating Contr and Central Vacuum. Foyer, Library, Great Room, Dinning Room Rm and Kitchen are on the Main floor; Mud Rm is on the Lower floor.Home Market Analysis
For Sale
For Lease
Comparable home values have increased 43.4% compared with the same period last year.
Rent levels have remained relatively stable compared with the same period last year.
How This Home Compares
Local Area Profile
This property is located in an area with a mix of homeowners and renters with housing made up primarily of detached homes. Approximately 52% of residents hold a bachelor's degree or higher, while about 13% have a college credential. Residents use a combination of driving and public transit for commuting.
School Information
Elementary Schools
-
Home schoolDistance to school: 0.5 km (~8 min walk)
-
French Immersion school
Distance to school: 1.4 km (~25 min walk) -
Distance to school: 0.7 km (~13 min walk)
-
-
ST MARGARET (Grade: 5 - 8)Rank: 687 out of 3022 (Score: 7.3)Distance to school: 2.6 km (~8 min drive)
Secondary Schools
-
Home schoolRank: 219/746 (Score: 7.0) 5 year average: 191/746 (Score: 7.0)Distance to school: 2.8 km (~8 min drive)
-
Cardinal Carter-Arts (Grade: 9-12)
Catholic School
Distance to school: 1.0 km (~18 min walk) -
Loretto Abbey (Grade: 9-12)
Catholic French Immersion school
Rank: 259/746 (Score: 6.8) 5 year average: 205/746 (Score: 6.9)Distance to school: 2.0 km (~6 min drive)