
Description
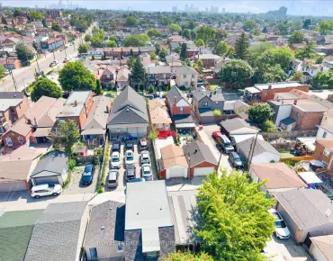
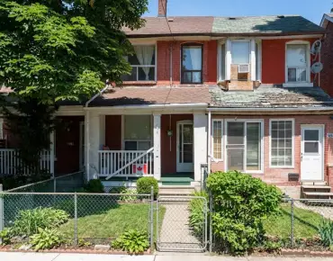
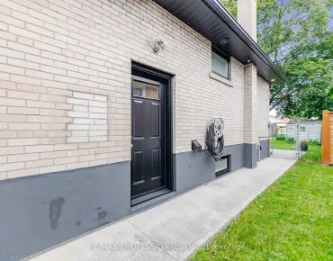
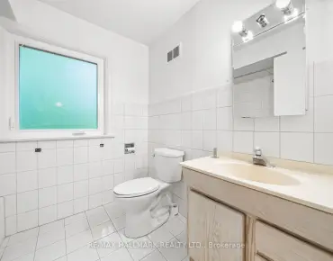
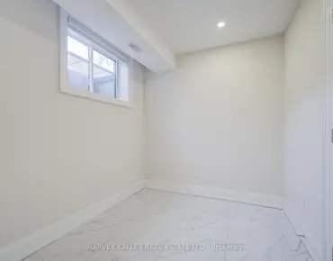
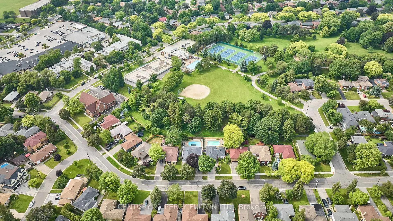
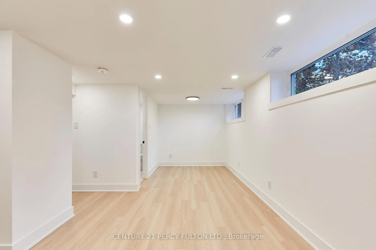
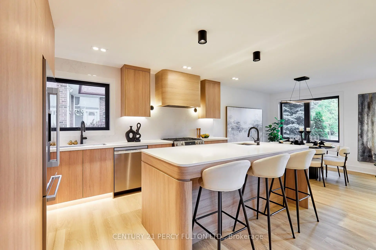
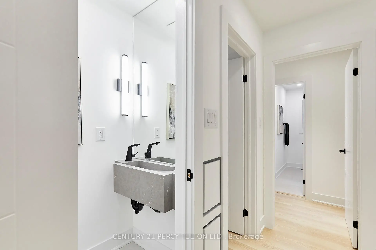
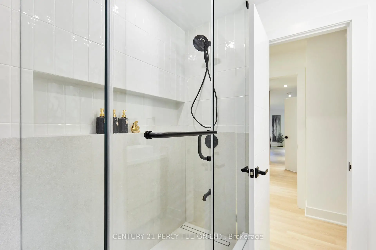
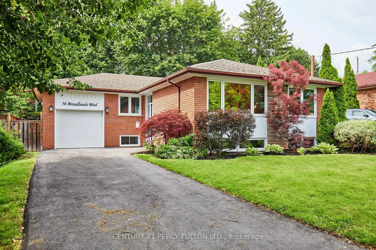
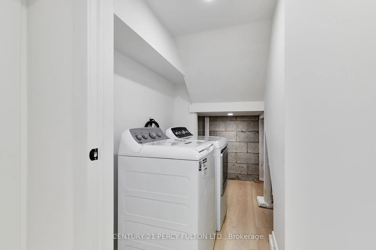
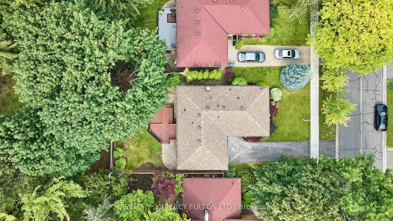
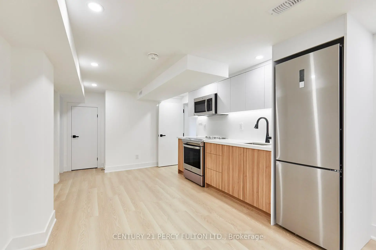
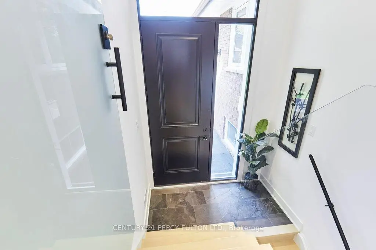
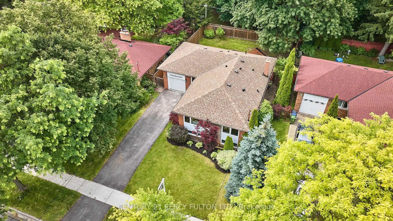
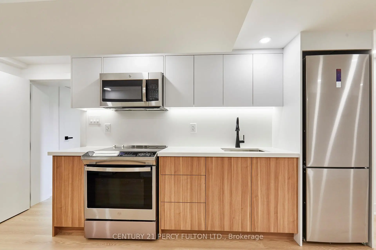
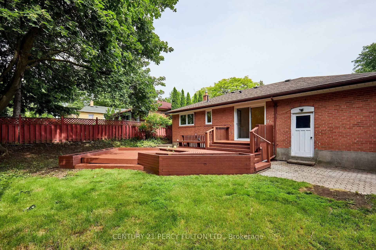
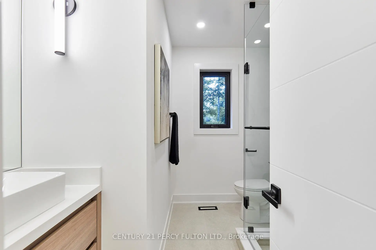
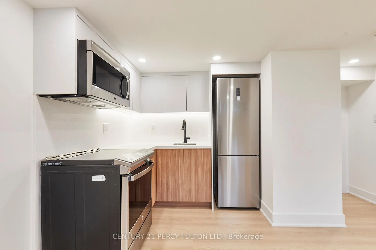
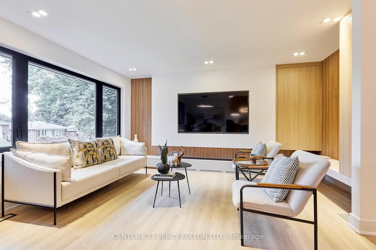
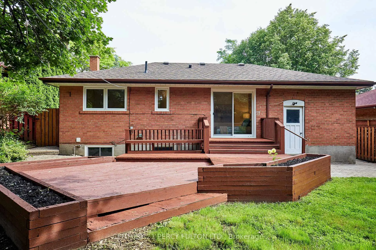
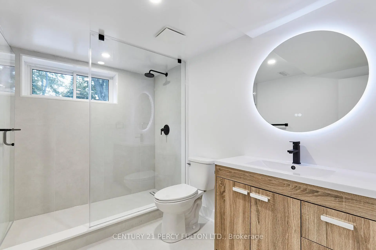
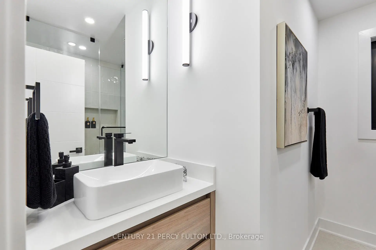
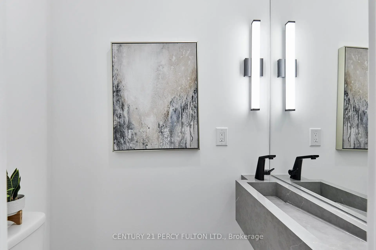
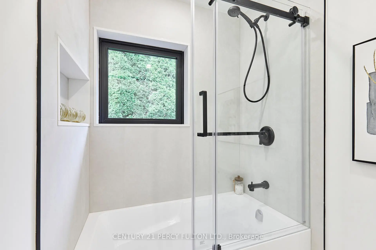
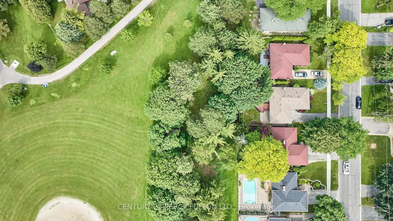
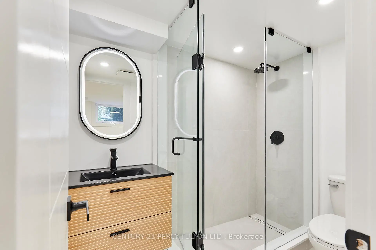
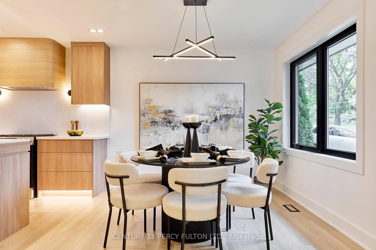
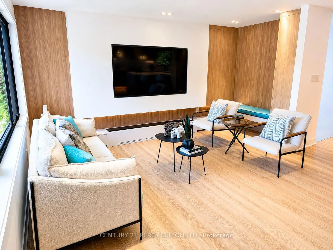
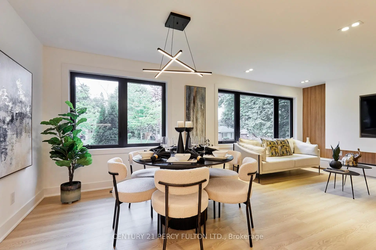
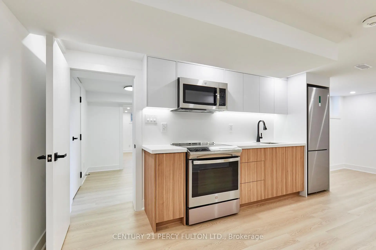
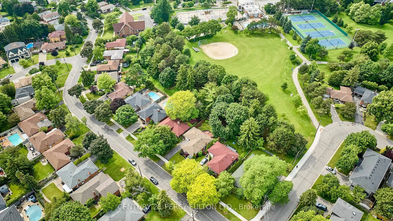
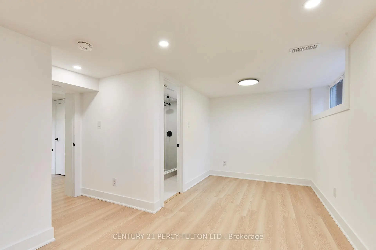
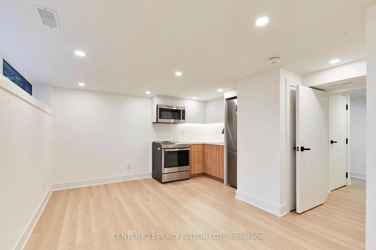
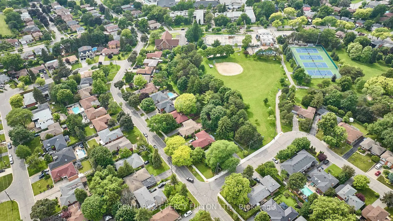
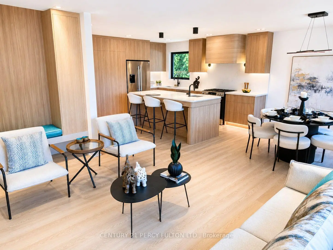
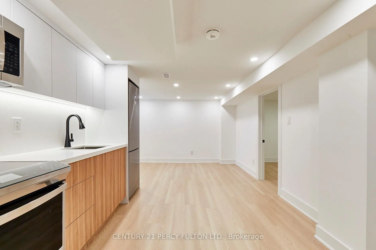
Backing onto Broadlands Park and a picturesque treed setting, this spectacular bungalow in the highly sought-after Victoria Village community of North York. Completely renovated from top to bottom w/exceptional craftsmanship and designer finishes, this one-of-a-kind home offers an outstanding combination of luxury, privacy, and income potential. What truly sets this home apart is its rare layout featuring 3 bathrooms on the main floor, along with two beautifully finished self-contained in-law suites, each with its own private entrance - ideal for multi-generational living or potential rental income. Step inside and you're welcomed by an elegant slate foyer that introduces the impeccable quality found throughout. The open-concept main floor is designed for effortless everyday living and entertaining, showcasing a chef-inspired kitchen w/custom millwork, a spectacular 7' quartz centre island, 2 sinks, quartz countertops with a matching full-height backsplash, soft-close cabinetry, under-cabinet and toe-kick lighting, premium Bosch appliances, and a seamless connection to the spacious living and dining areas. The impressive living room is highlighted by a custom wall-to-wall entertainment centre, a dramatic 78.8" water vapour fireplace, oversized windows, smooth ceilings, double eyeball pot lights, elegant 6" baseboards, sleek four-panel doors, and designer finishes throughout. Convenience is enhanced with 2 laundry areas -1 on the main floor and another in the bsmnt. The stylish powder room features a custom floating all-quartz vanity. The professionally finished lower level offers two exceptional self-contained in-law suites, creating an outstanding opportunity for extended families, investors, or homeowners looking to offset their mortgage with potential rental income. Ideally situated close to top-rated schools, parks, walking trails, a community centre, outdoor skating rink, tennis courts, shopping, Shops at Don Mills, TTC, and Highways 401, 404, and the DVP.
Features
- Facing: South

- Bedrooms: 3

- Bathrooms: 5

- Garages: 1

- Kitchens: 1

Details
- Lot size: 55.06 x 110.13 Feet

- Space: 1100-1500

- Tax: $ 6675.61

- C13551498

- Listing contracted with: CENTURY 21 PERCY FULTON LTD.
| Room | Size(M) | Description | |
|---|---|---|---|
| Living Rm | 7.33x3.33 | Open Concept, Combined w/Kitchen, Above Grade Window |
|
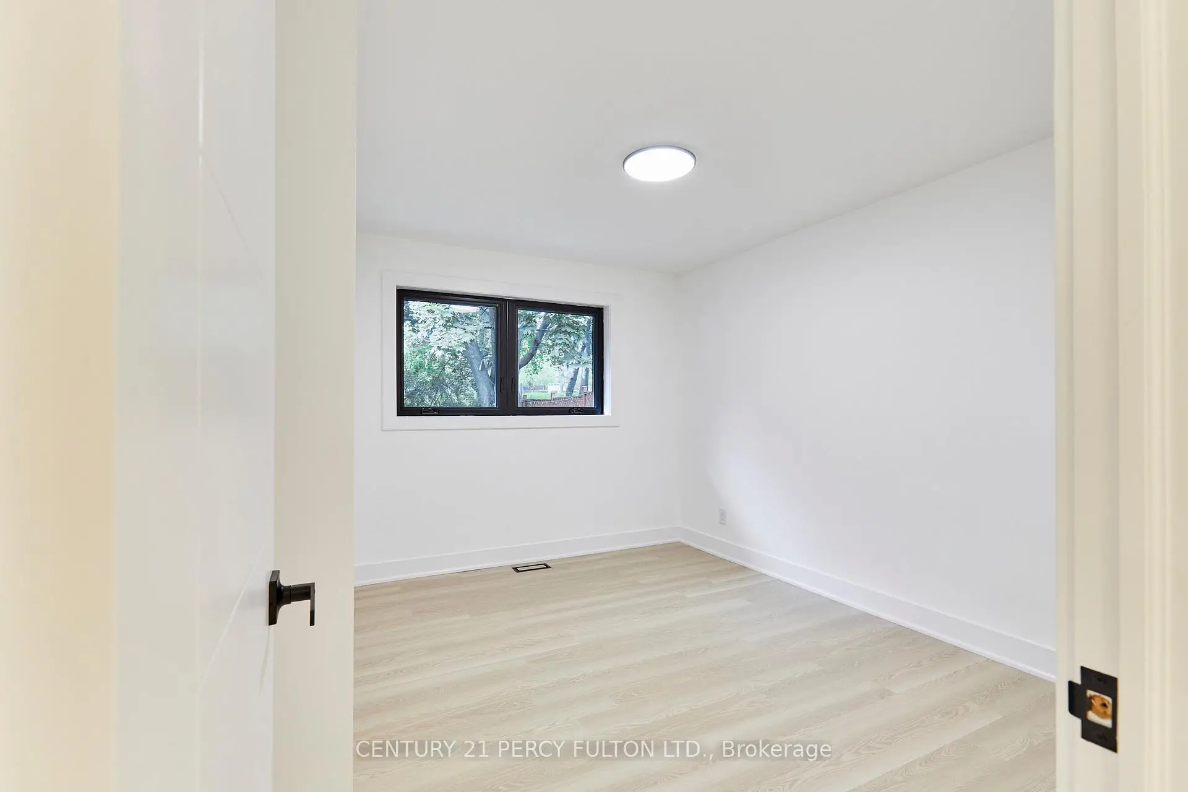
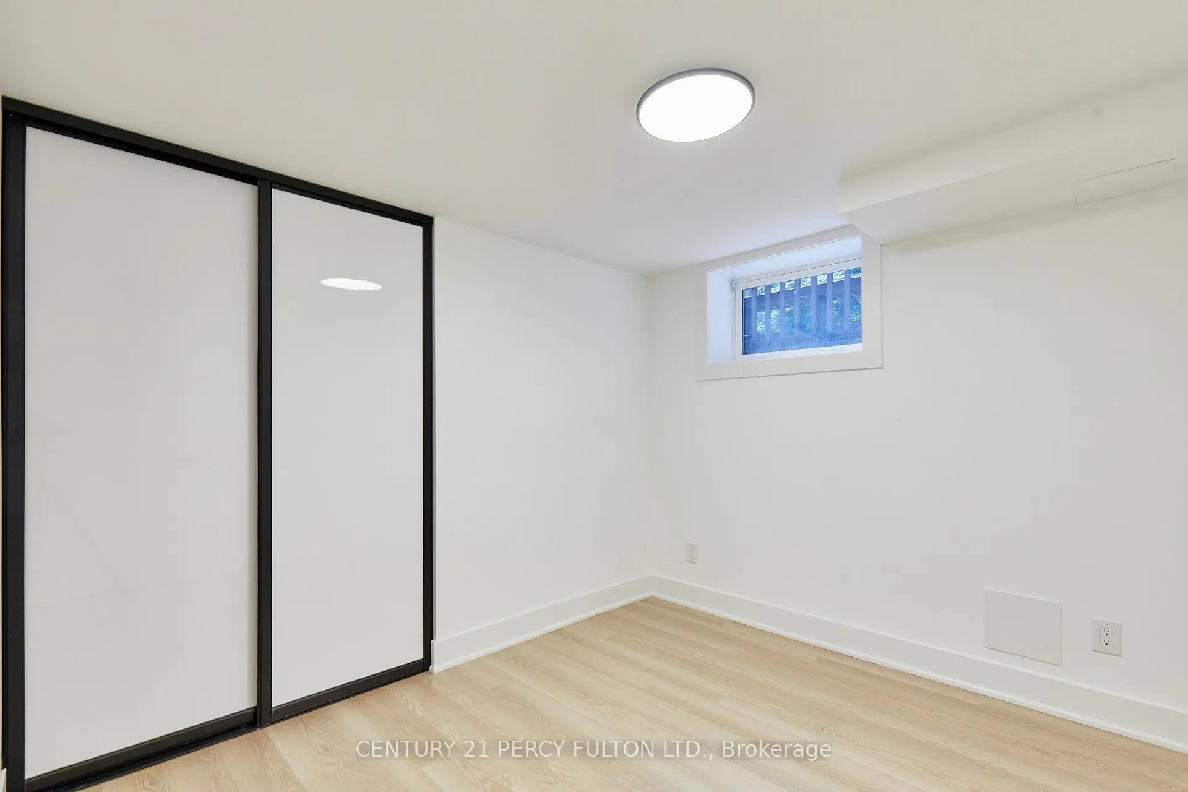
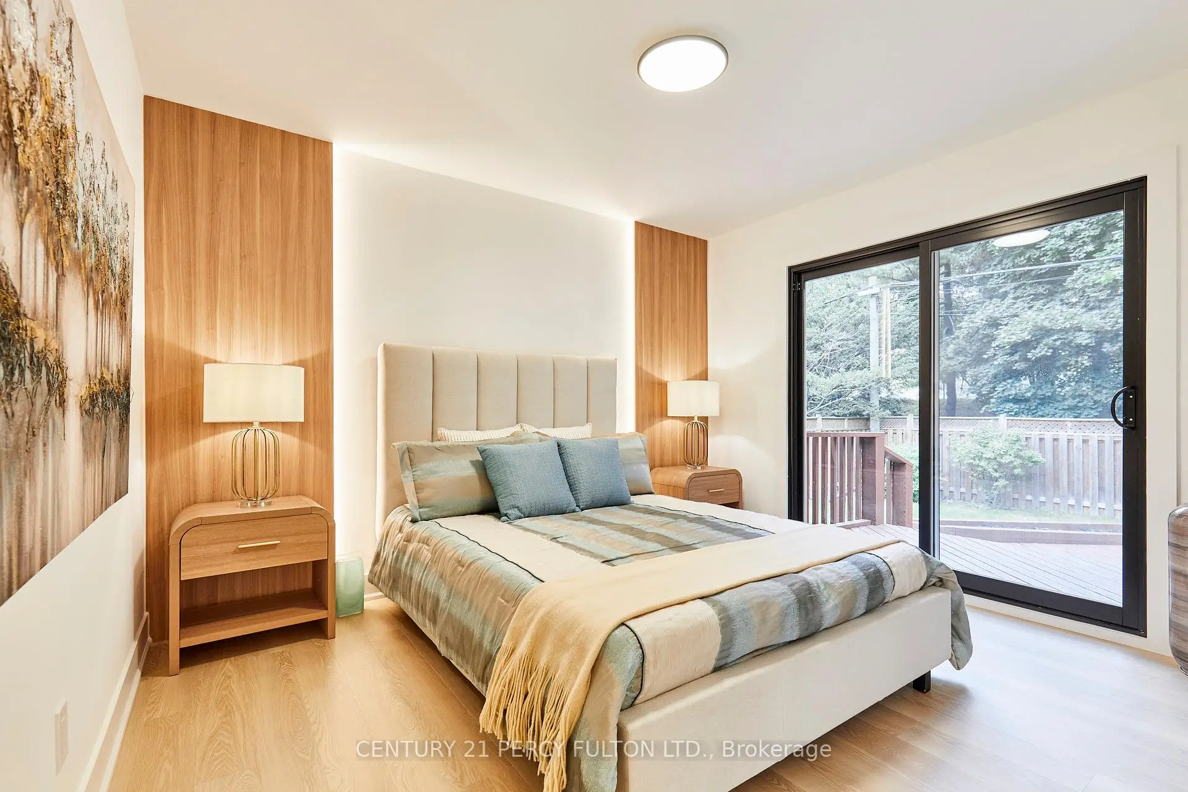
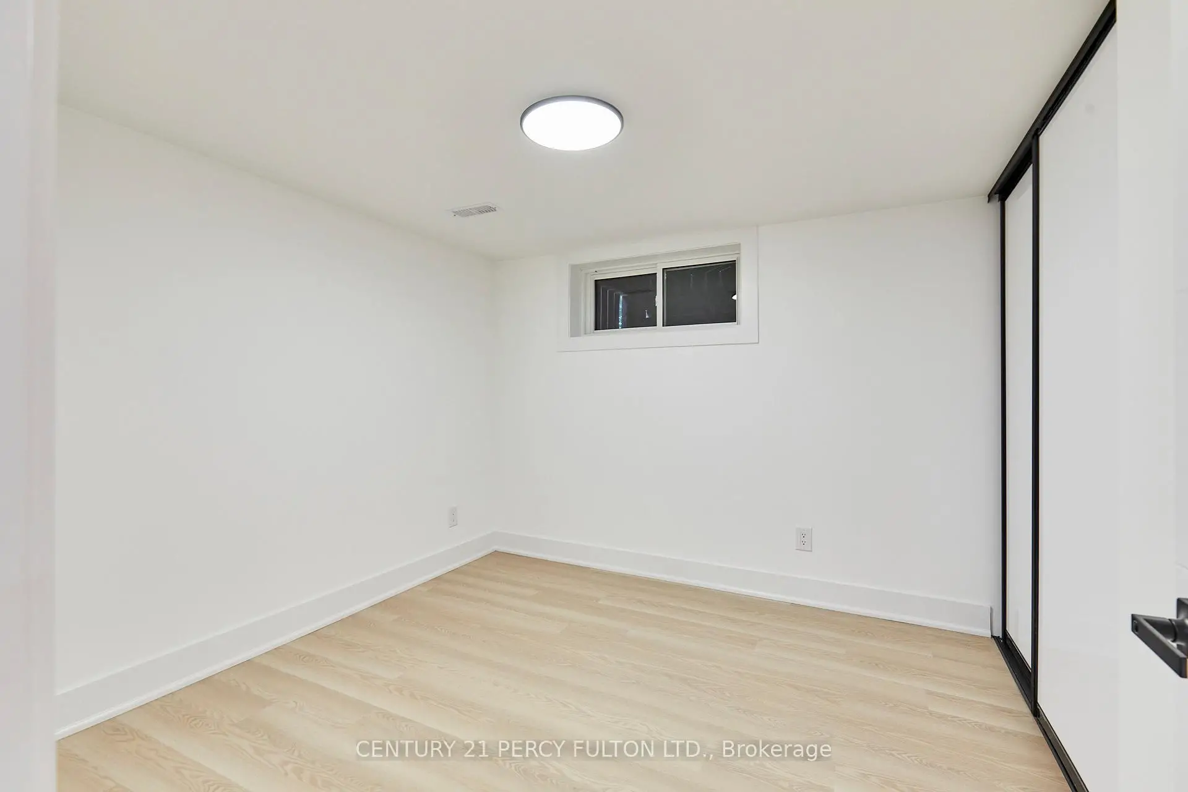
| Br | 2.98x2.86 | Above Grade Window, Double Closet |
|
| Bath | 2.29x1.46 | 3 Pc Bath, Renovated |
|
| Dining Rm | 2.95x2.92 | Open Concept, Overlooks Living, Large Window |
|
| Br | 2.95x2.74 | Above Grade Window, Double Closet |
|
| Kitchen | 2.12x1.84 | Renovated, Modern Kitchen, B/I Microwave |
|
| Living Rm | 6.31x3.89 | Combined w/Primary, Combined w/Kitchen |
|
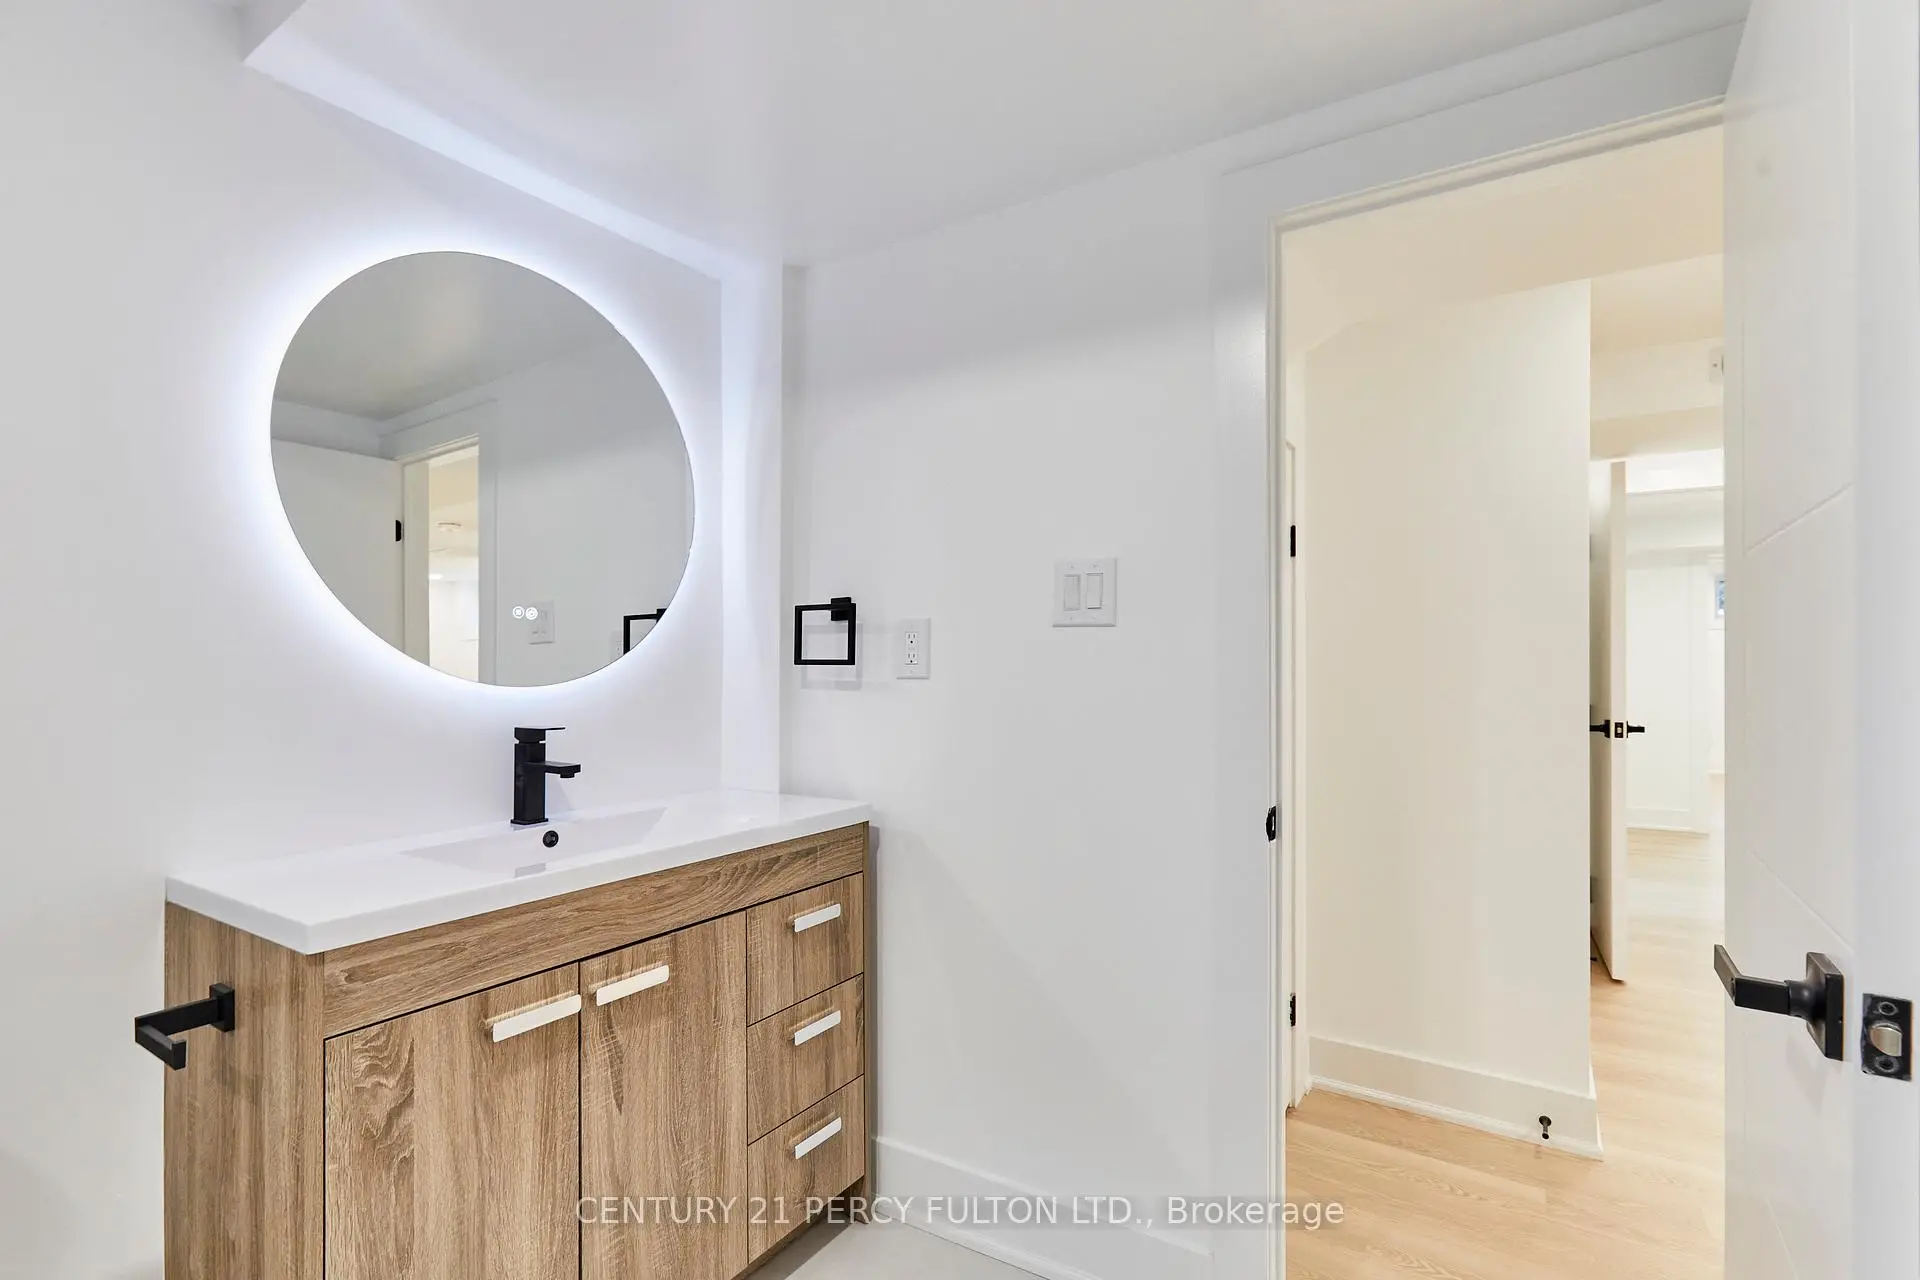
| Powder Rm | 1.51x0.91 | 2 Pc Bath, Renovated |
|
| Br | 3.89x2.42 | Open Concept, Above Grade Window |
|
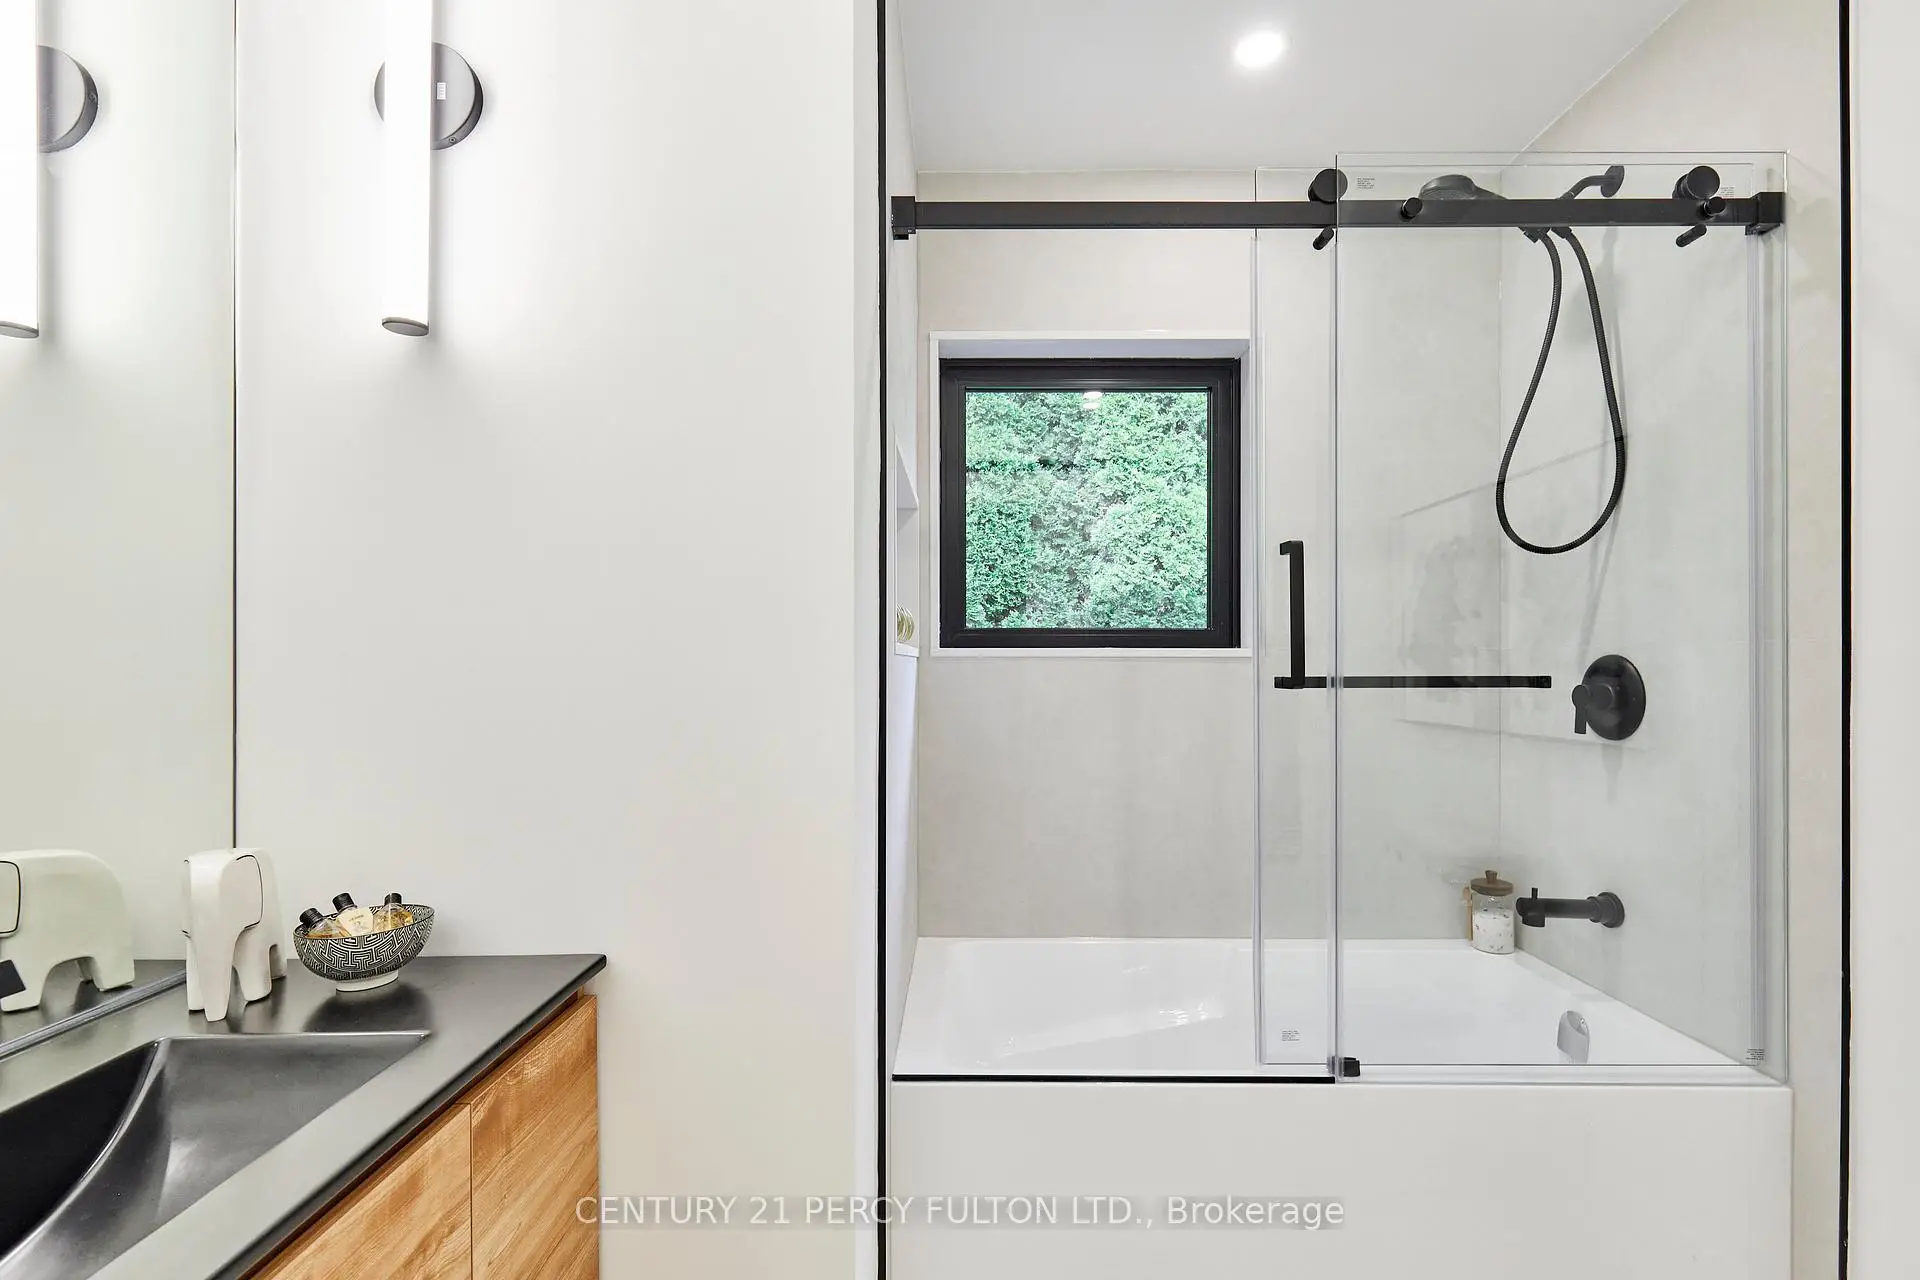
| Bath | 2.21x2.13 | 4 Pc Bath, Renovated, Window |
|
| Laundry | 2.74x1.31 | ||
| Kitchen | 4.30x4.23 | Renovated, Quartz Counter, Centre Island |
| Bathroom | Pieces | Level | |
|---|---|---|---|
| 1xBath | 4 pcs | Flat |
|
| 1xBath | 3 pcs | Flat |
|
| 1xBath | 2 pcs | Flat |
|
| 1xBath | 3 pcs | Basement |
|
| 1xBath | 3 pcs | Basement |
Property Summary
Located close to the intersection of Lawrence Ave E and DVP, 56 Broadlands Blvd is a 3+3 bedrooms 5 washrooms Detached. The unit has a Single Attached Parking Space. The property has many nice features including Primary Bedroom - Main, In-Law Suite and Carpet Free. .School Information
Elementary Schools
-
Home schoolDistance to school: 0.8 km (~14 min walk)
-
Home schoolDistance to school: 0.9 km (~16 min walk)
-
Home schoolDistance to school: 0.5 km (~10 min walk)
-
OUR LADY OF WISDOM (Grade: JK - 8)
Catholic French Immersion school
Distance to school: 2.2 km (~7 min drive) -
ST CATHERINE (Grade: JK - 8)Distance to school: 0.4 km (~6 min walk)
-
ST BONAVENTURE (Grade: 5 - 8)Distance to school: 3.1 km (~9 min drive)
Secondary Schools
-
Home schoolRank: 259/746 (Score: 6.8) 5 year average: 260/746 (Score: 6.6)Distance to school: 1.2 km (~22 min walk)
-
-
st. Joan of Arc (Grade: 9-12)
Catholic AP program school
Distance to school: 5.1 km (~15 min drive)