O'Connor-Parkview, Toronto, M4B 1G4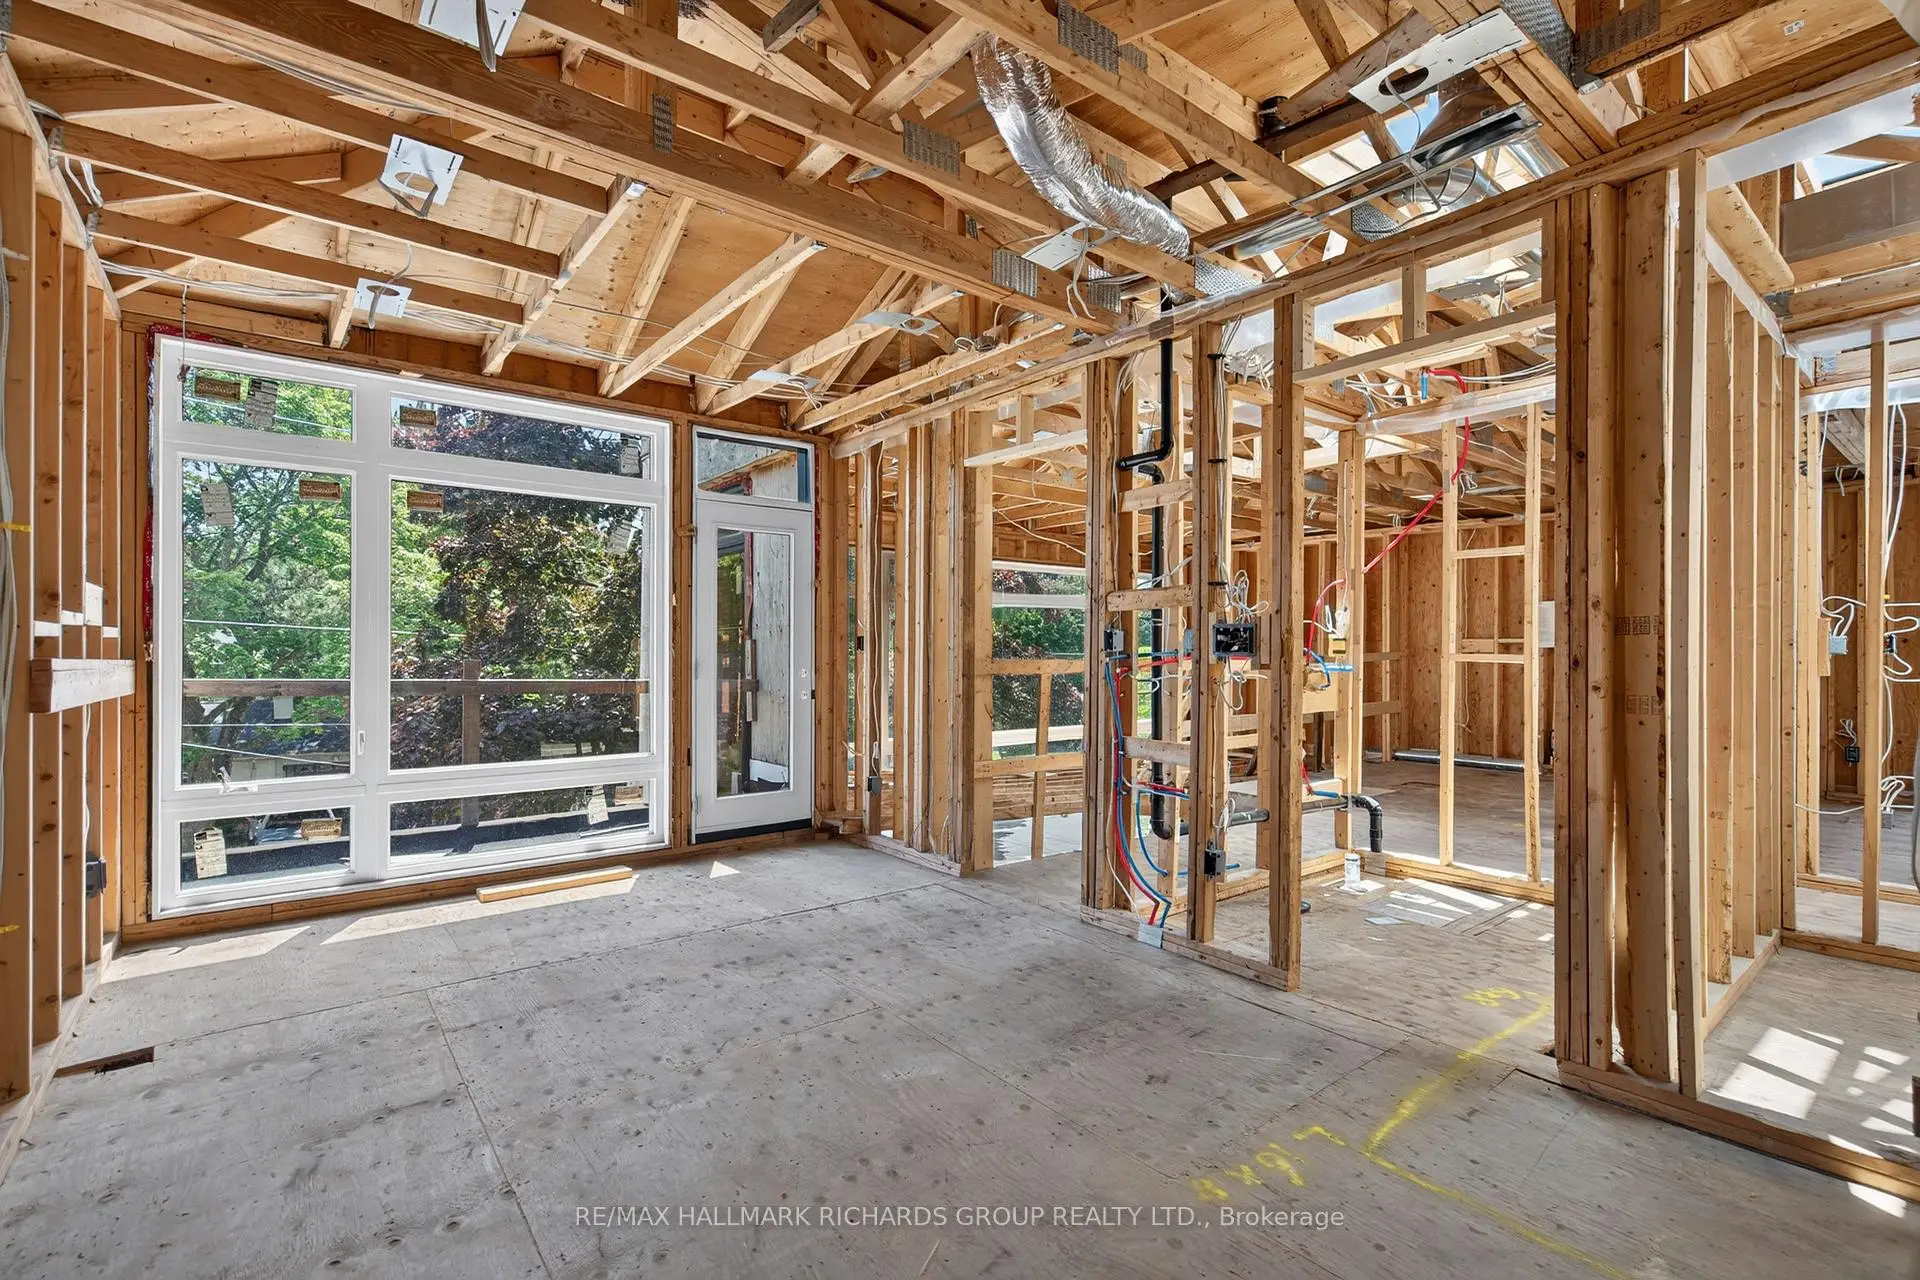

Description
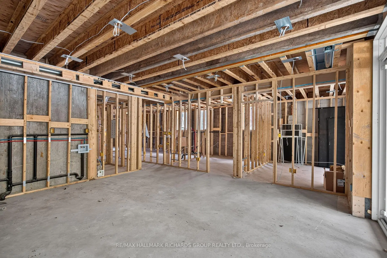
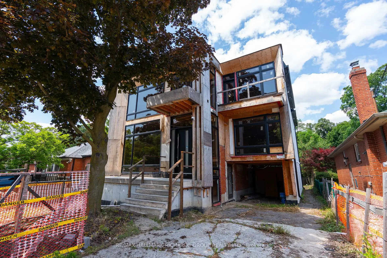
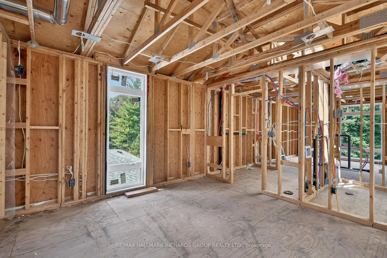
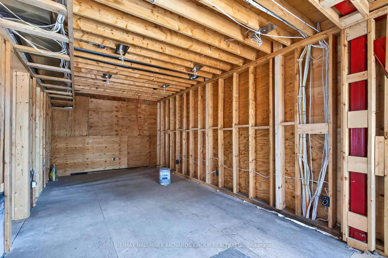
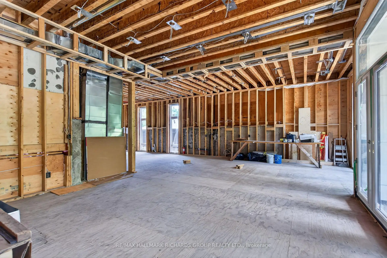
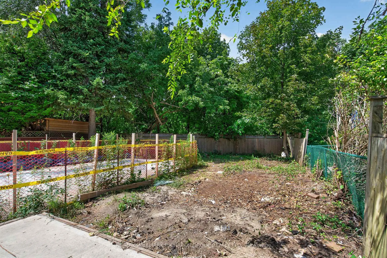
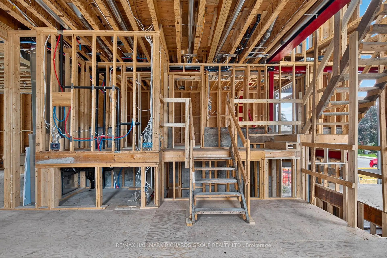
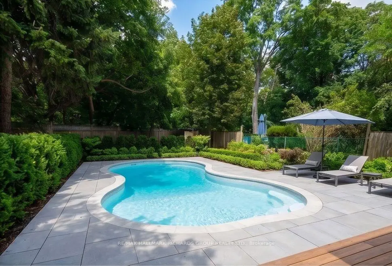
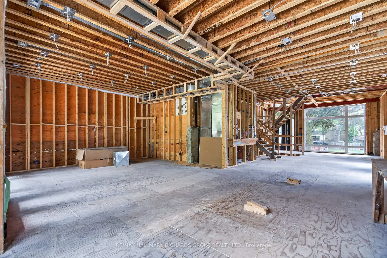
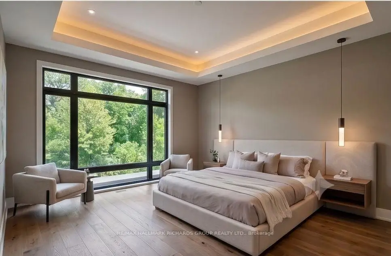
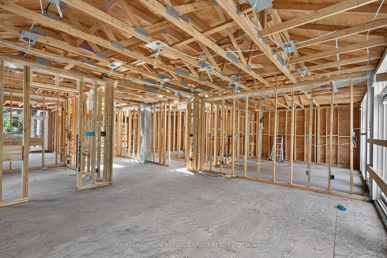
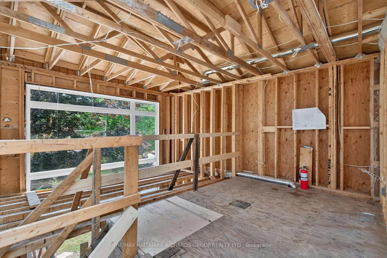
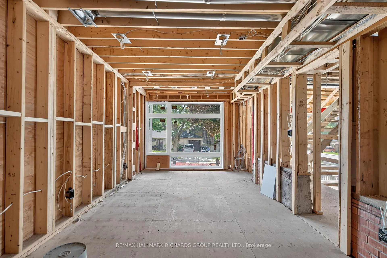
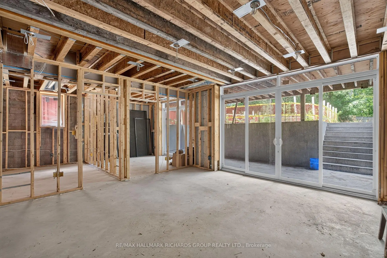
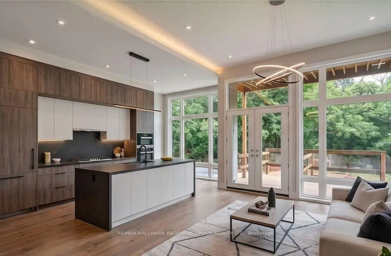
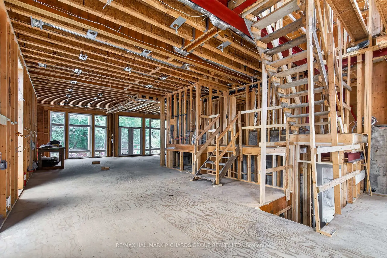
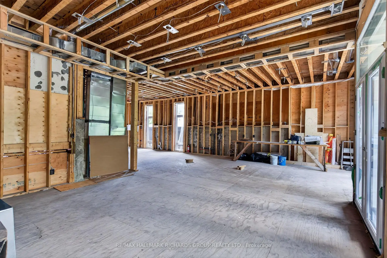
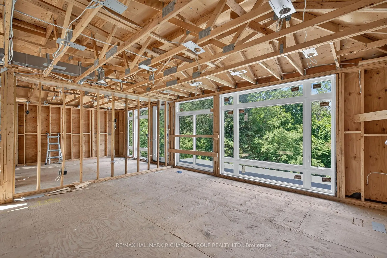
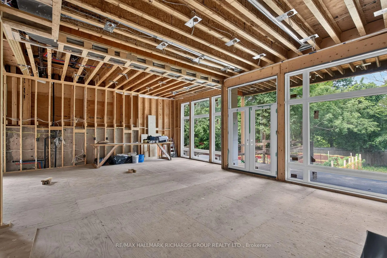
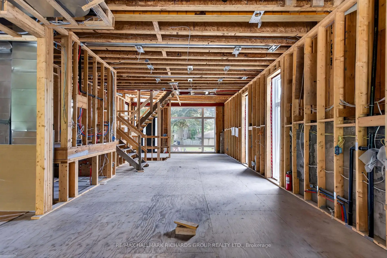
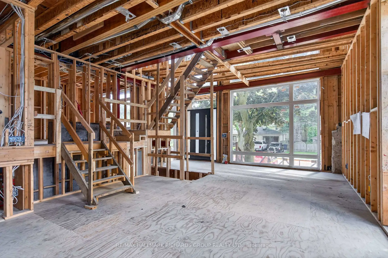
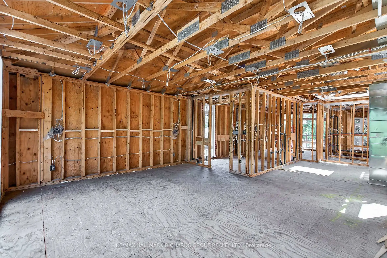
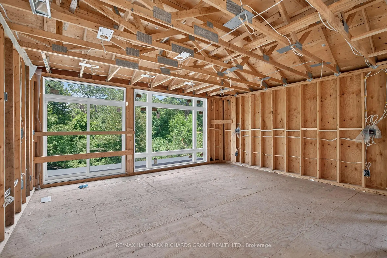
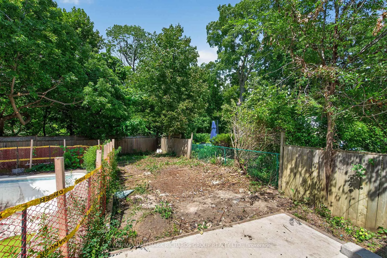
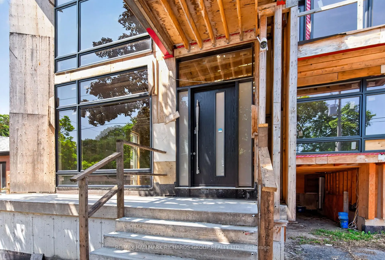
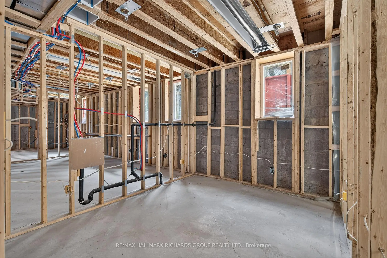
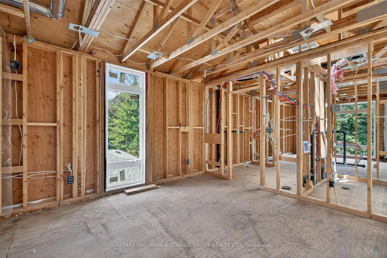
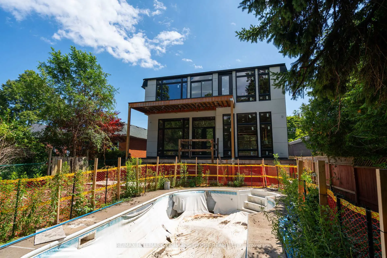
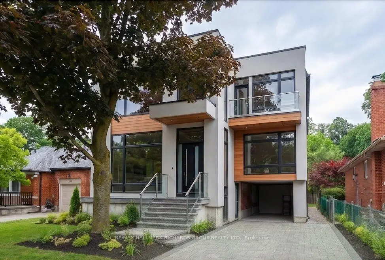
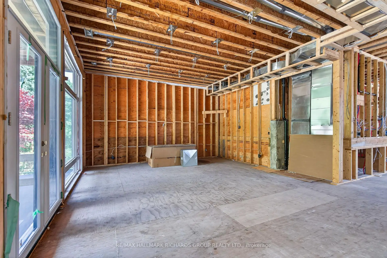
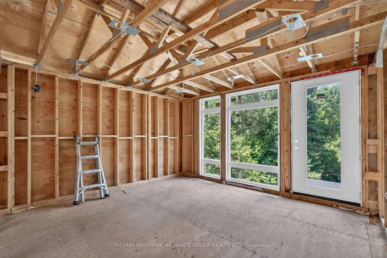
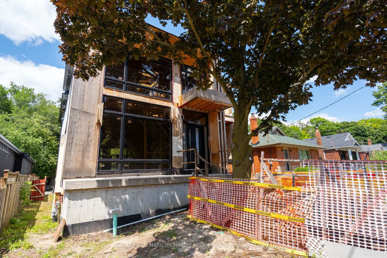
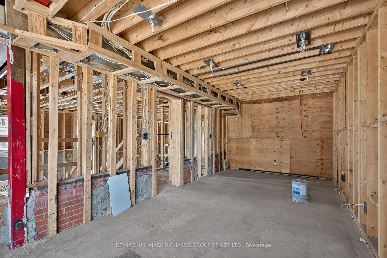
Calling all investors, builders, and visionaries!Fantastic opportunity to custom-finish a high-potential, 2-storey stucco home on a premium ravine lot. Situated on a quiet, family-friendly street in the O'Connor-Parkview community, this property features an existing in-ground pool and an incredible canvas to build your dream home to your exact specifications. With an expansive floor plan and a walk-out basement apartment, the possibilities for this massive property are endless
Features
- Facing: North

- Bedrooms: 5

- Bathrooms: 6

- Garages: 2

- Kitchens: 1

Details
- Lot size: 45.00 x 248.97 Feet

- Space: 3500-5000

- Tax: $ 6877.88

- E13614208

- Listing contracted with: RE/MAX HALLMARK RICHARDS GROUP REALTY LTD.
| Room | Size(M) | Description | |
|---|---|---|---|
| Living Rm | 4.35x2.44 | ||
| Dining Rm | 3.73x2.79 | ||
| Kitchen | 5.41x4.84 | ||
| Br | 5.66x2.59 | ||
| 2nd Br | 4.34x4.00 | ||
| 3rd Br | 3.96x3.35 | ||
| 4th Br | 3.91x3.29 | ||
| Recreatio | 6.91x3.31 | ||
| Br | 3.35x3.37 | ||
| Recreatio | 8.29x4.42 |
| Bathroom | Pieces | Level | |
|---|---|---|---|
| 1xBath | 2 pcs | Main |
|
| 2xBaths | 5 pcs | Second |
|
| 1xBath | 3 pcs | Second |
|
| 1xBath | 2 pcs | Basement |
|
| 1xBath | 3 pcs | Basement |
Property Summary
Located close to the intersection of O'Connor & St Clair Ave E, 98 Ferris Rd is a 5+1 bedrooms 6 washrooms Detached. The unit has a Double Built-In Parking Spaces. The property basement is [Apartment Walk-Out]. The property has many nice features including [None]. Living Room Rm, Dinning Room Rm and Kitchen are on the Main floor.Local Area Profile
This property is located in an area with a significant rental housing presence with a mix of detached homes and apartments and condominiums. Approximately 34% of residents hold a bachelor's degree or higher, while about 37% have a college credential. Residents use a combination of driving and public transit for commuting.
School Information
- George Webster Elementary School (Grade:JK-8) 1871/3037
- East York Collegiate Institute (Grade:9-12) 414/738
- Birchmount Park Collegiate Institute (Grade:9-12) 676/739
- Canadian Martyrs Catholic School (Grade:JK-8) 513/3037
- Clairlea Public School (Grade:JK-8) 2578/3037
- Presteign Heights Elementary School (Grade:JK-5)