The Beaches, Toronto, M4L 3S4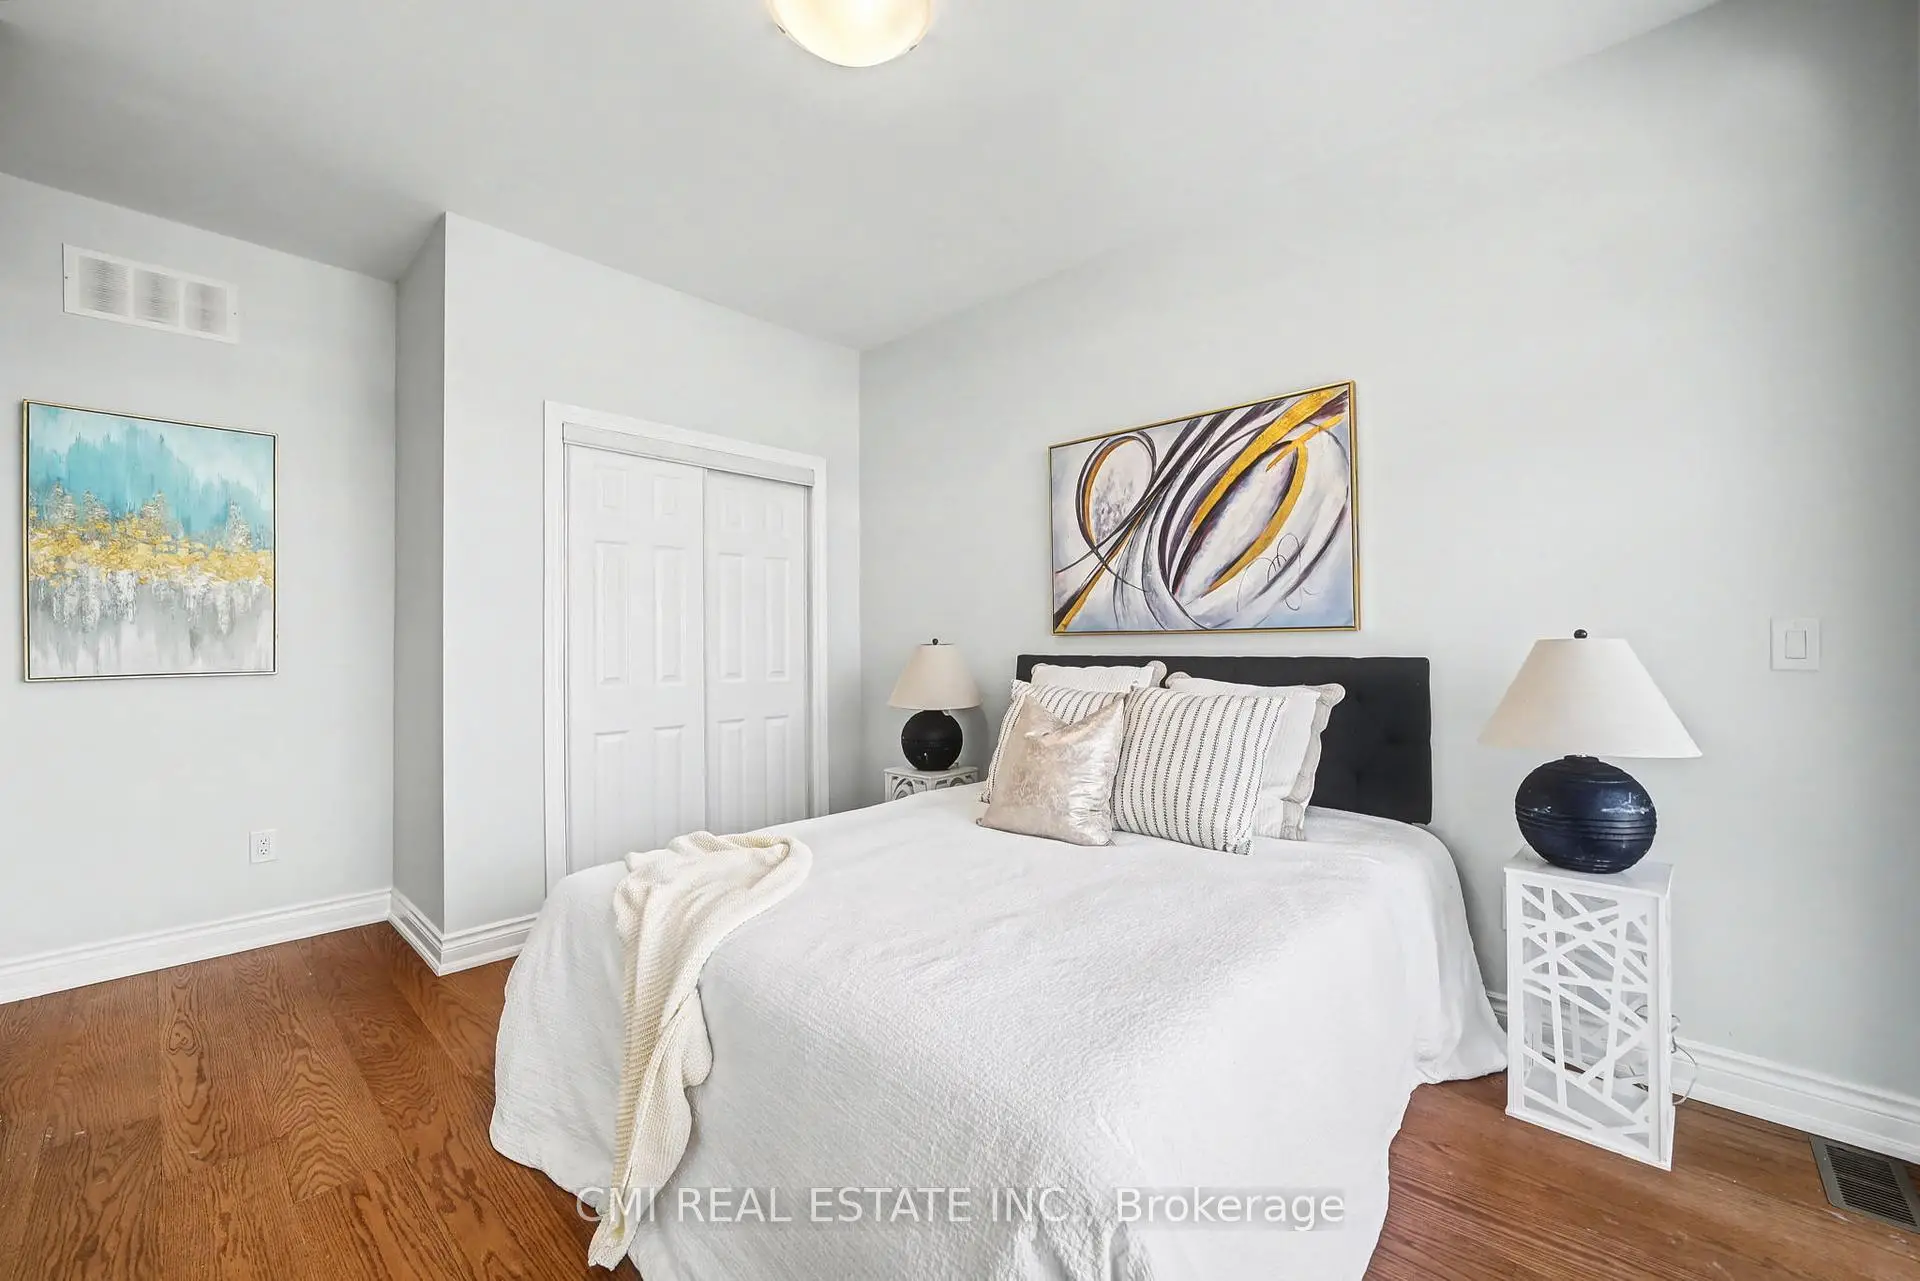

Description
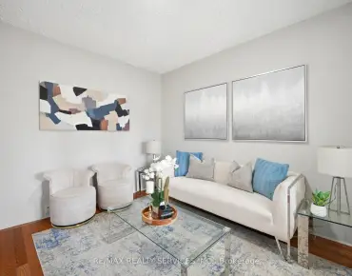
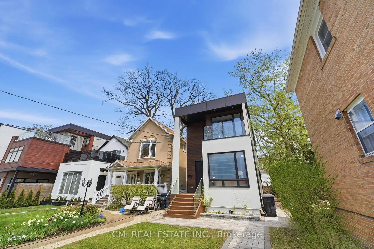
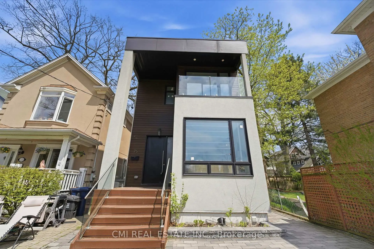
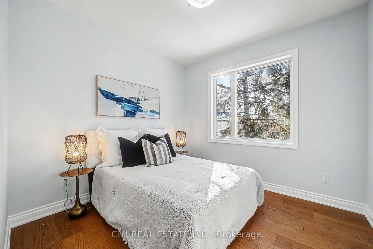
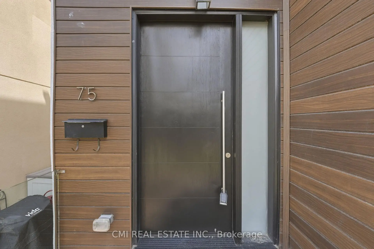
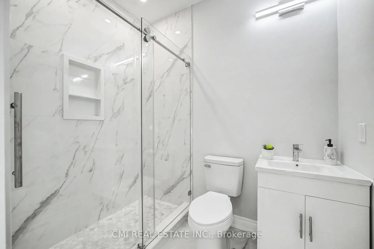
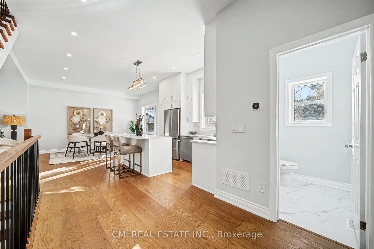
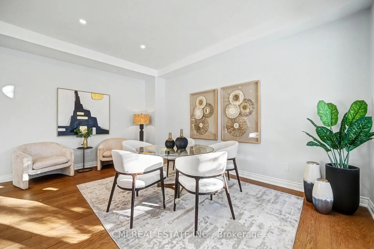
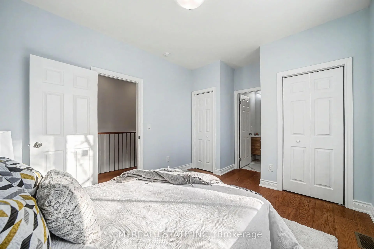
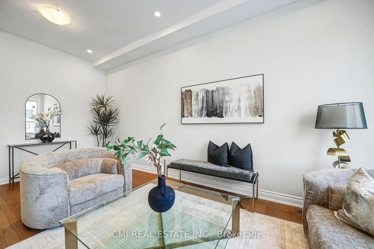
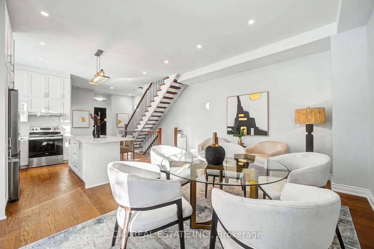
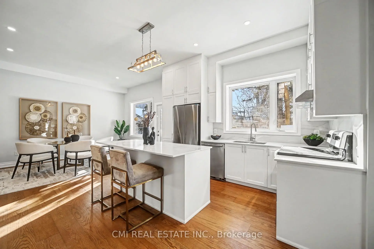
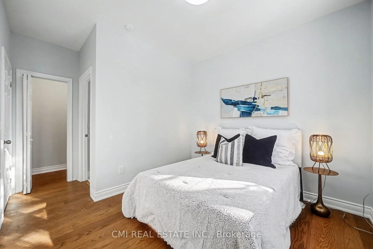
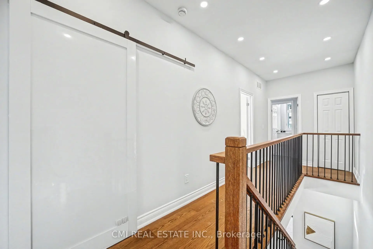
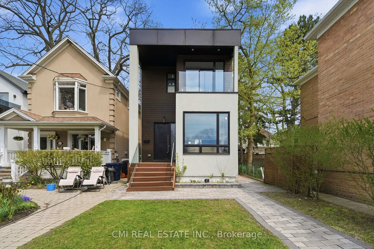
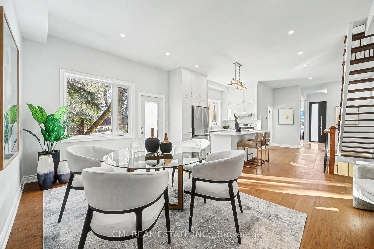
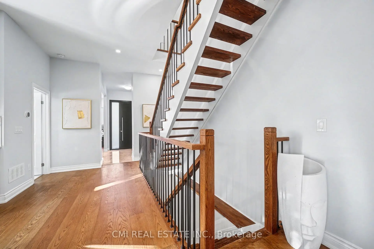
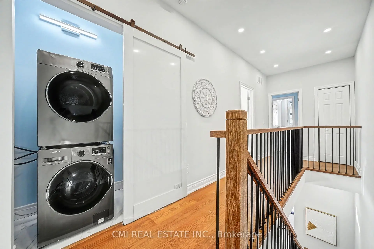
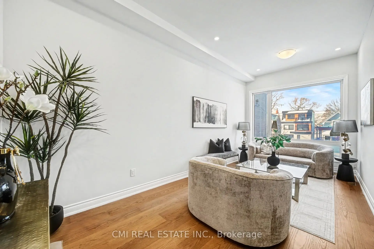
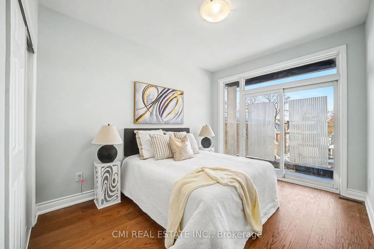
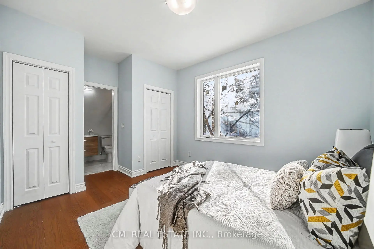
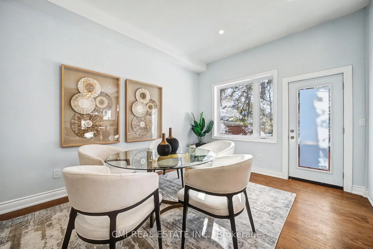
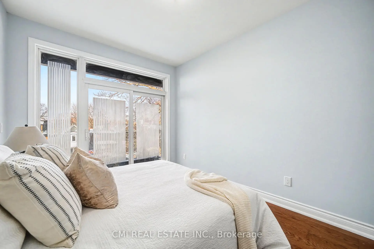
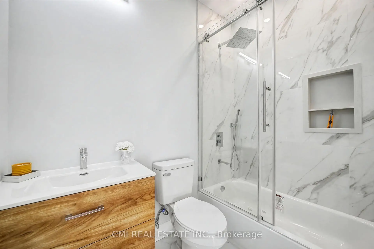
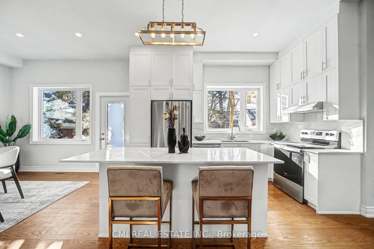
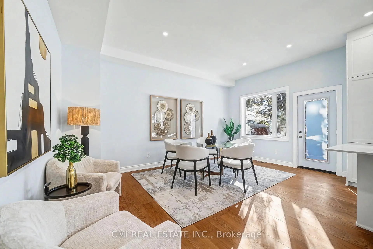
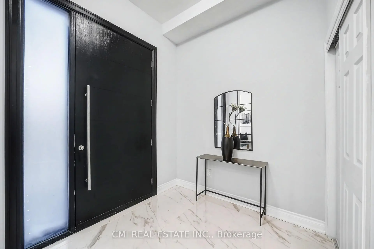
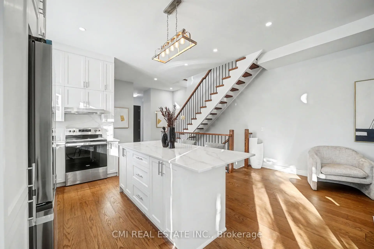
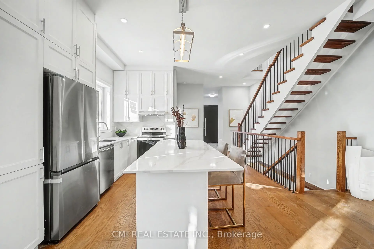
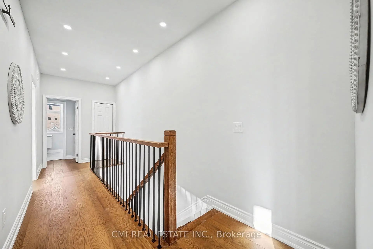
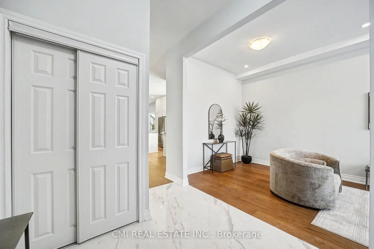
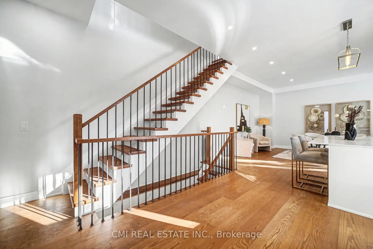
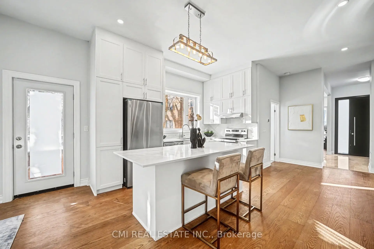
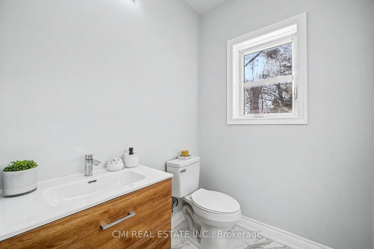
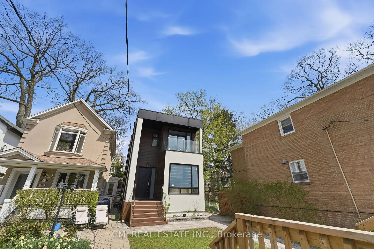
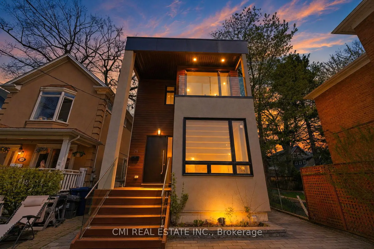
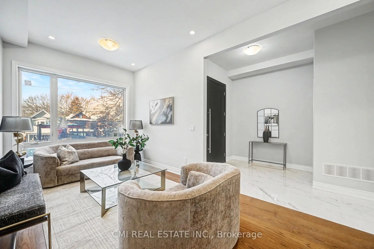
PRIME BEACHES LOCATION! Brand-new, fully rebuilt detached home offering 3+1 beds, 5 baths, and approx. 2,000 sq. ft. on a 25 x 115 ft lot. Steps to Woodbine Beach, top schools, parks, transit, and minutes to downtown. Features include a redesigned exterior with rooftop front deck & gazebo, covered porch with soaring ceilings, interlock driveway, and garage parking. Bright interior with 10-ft ceilings, wide-plank hardwood, and open-concept living/dining. Designer kitchen with quartz counters, premium appliances, and large island. Walk-out family room to side deck. Upper level offers 3 bedrooms, each with private ensuite. Finished lower level with additional bedroom and bath-ideal for in-laws or office.
Features
- Facing: East

- Bedrooms: 3

- Bathrooms: 5

- Garages: 1

- Kitchens: 1

Details
- Lot size: 25.00 x 115.00 Feet

- Space: 1500-2000

- Tax: $ 11756.22

- E13601118

- Listing contracted with: CMI REAL ESTATE INC.
| Room | Size(M) | Description | |
|---|---|---|---|
| Family Rm | 2.30x3.50 | Hardwood Floor, Fireplace, Pot Lights |
|
| Foyer | 2.30x3.17 | Hardwood Floor, B/I Closet |
|
| Living Rm | 2.87x5.84 | Hardwood Floor, Combined w/Dining, Pot Lights |
|
| Dining Rm | 2.89x3.70 | Hardwood Floor, Pot Lights |
|
| Kitchen | 2.39x3.69 | Hardwood Floor, Centre Island, Stainless Steel Appl |
|
| Primary B | 4.17x4.54 | Hardwood Floor, W/O To Balcony, 3 Pc Ensuite |
|
| 2nd Br | 3.20x4.33 | Hardwood Floor, B/I Closet, 4 Pc Ensuite |
|
| 3rd Br | 4.19x3.11 | Hardwood Floor, B/I Closet, 3 Pc Ensuite |
|
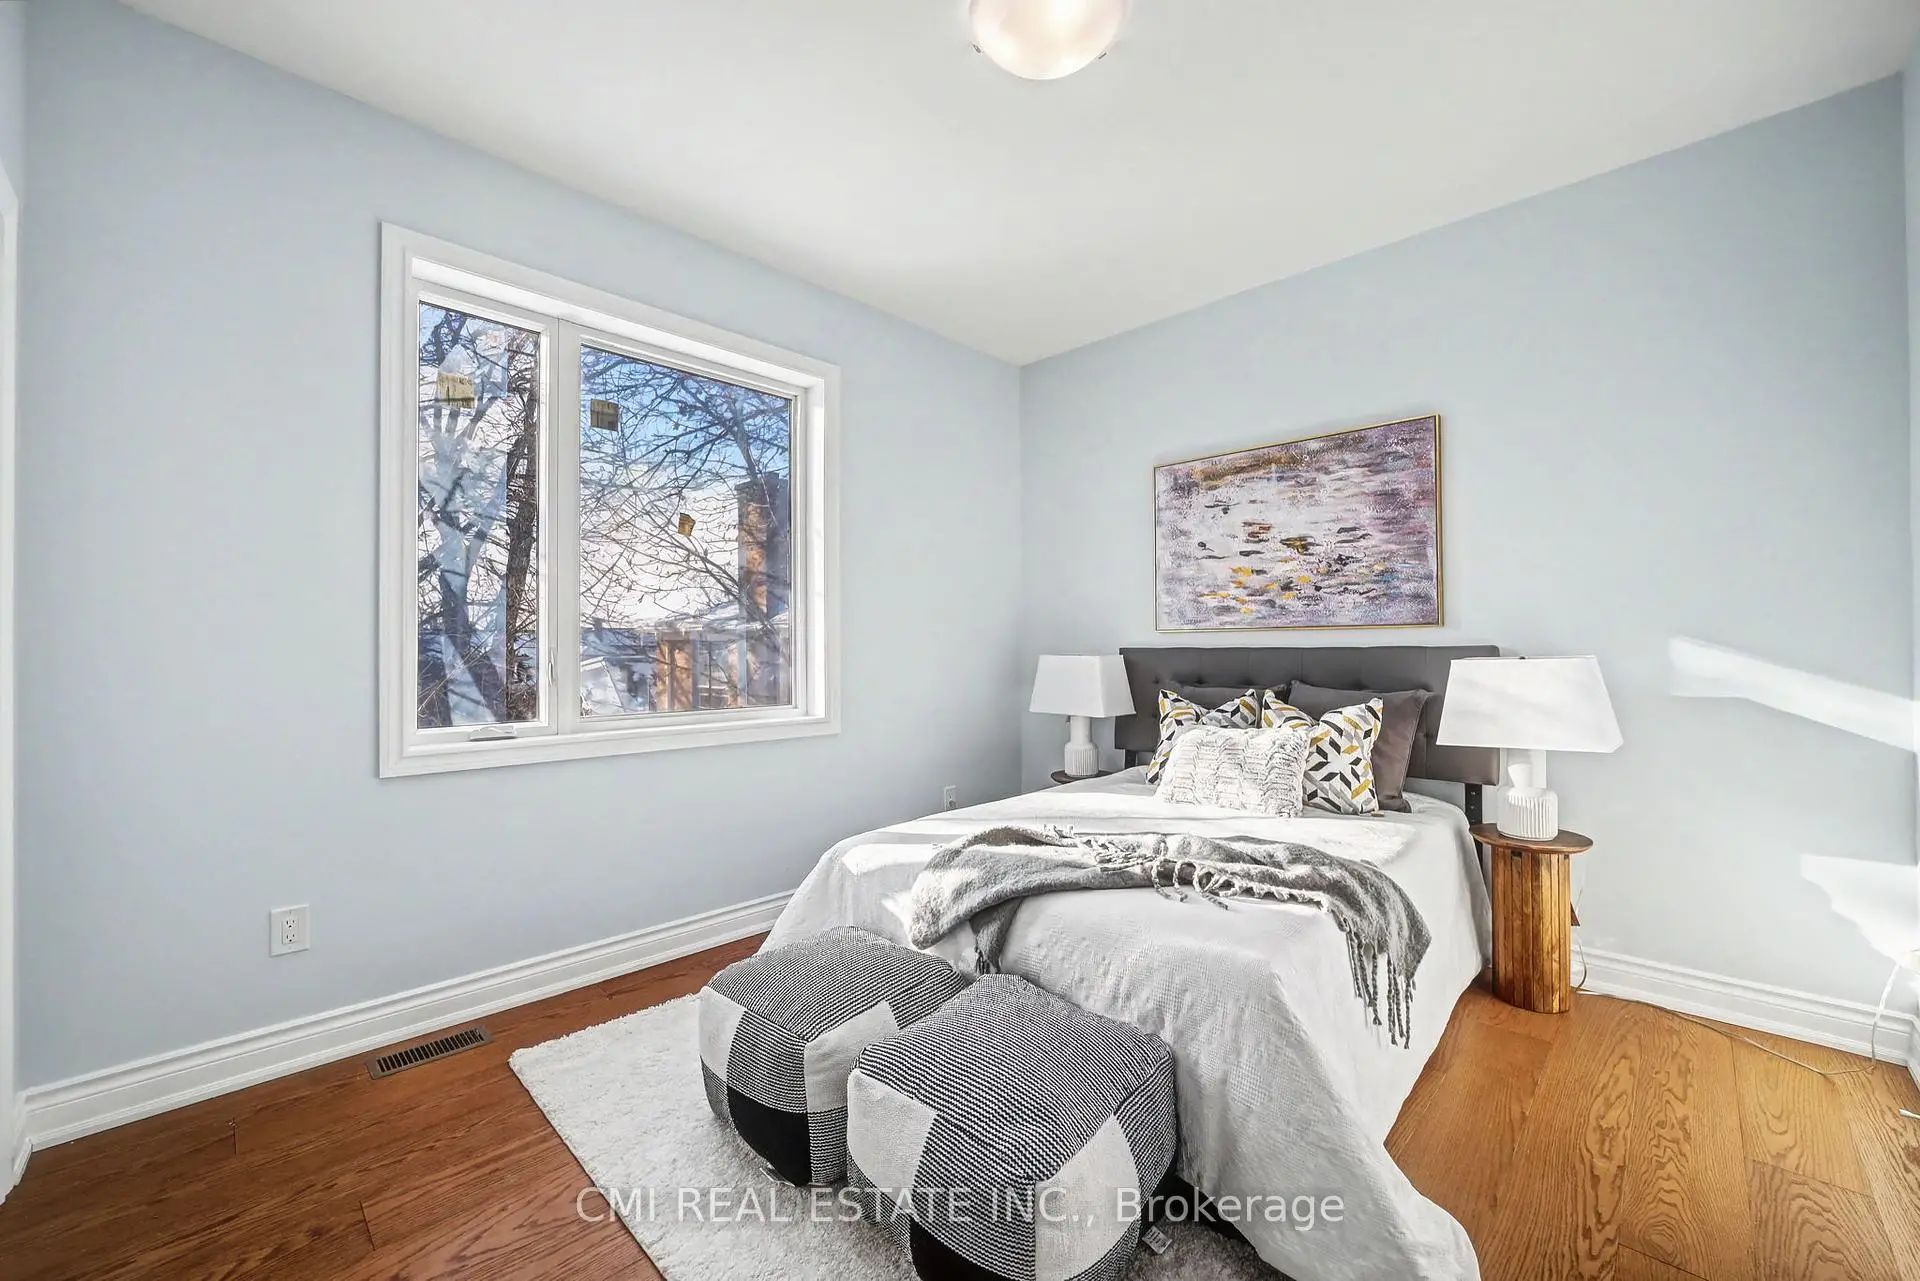
| Br | 2.43x4.81 | Hardwood Floor, B/I Closet, Window |
|
| Recreatio | 3.05x8.76 | Hardwood Floor, Pot Lights |
|
| Utility R | 3.04x1.13 |
| Bathroom | Pieces | Level | |
|---|---|---|---|
| 1xBath | 3 pcs | Basement |
|
| 1xBath | 2 pcs | Main |
|
| 1xBath | 4 pcs | Second |
|
| 2xBaths | 3 pcs | Second |
Property Summary
Located close to the intersection of Queen St E & Woodbine Ave, 75 Kenilworth Ave is a 3+1 bedrooms 5 washrooms Detached. The unit has a Single Detached Parking Space. The property has many nice features including Water Heater, Guest Accommodations, In-Law Capability and Storage. Family Room Rm, Foyer, Living Room Rm, Dinning Room Rm and Kitchen are on the Main floor.Local Area Profile
This property is located in an area with a high level of homeownership with a mix of detached homes and apartments and condominiums. Approximately 63% of residents hold a bachelor's degree or higher, while about 12% have a college credential. Residents use a combination of driving and public transit for commuting.
School Information
Elementary Schools
-
Home schoolRank: 209 out of 3022 (Score: 8.4)Distance to school: 0.2 km (~3 min walk)
-
Home schoolDistance to school: 0.7 km (~12 min walk)
-
ST BRIGID (Grade: JK - 7)
Catholic French Immersion school
Rank: 299 out of 3022 (Score: 8.1)Distance to school: 2.4 km (~7 min drive) -
ST DENIS (Grade: JK - 8)Rank: 118 out of 3022 (Score: 8.8)Distance to school: 1.0 km (~19 min walk)
-
ST JOHN TORONTO (Grade: 5 - 8)Distance to school: 1.4 km (~26 min walk)
-
ST AGATHA (Grade: 7 - 8)Rank: 1934 out of 3022 (Score: 5.5)Distance to school: 8.4 km (~25 min drive)
Secondary Schools
-
Home schoolRank: 62/746 (Score: 8.3) 5 year average: 235/746 (Score: 6.7)Distance to school: 2.1 km (~6 min drive)
-
Neil McNeil (Grade: 9-12)
Catholic School
Rank: 77/746 (Score: 8.1) 5 year average: 173/746 (Score: 7.1)Distance to school: 1.9 km (~34 min walk) -
Notre Dame (Grade: 9-12)
Catholic French Immersion school
Rank: 41/746 (Score: 8.6) 5 year average: 90/746 (Score: 7.7)Distance to school: 1.5 km (~27 min walk)