Agincourt North, Toronto, M1V 1R5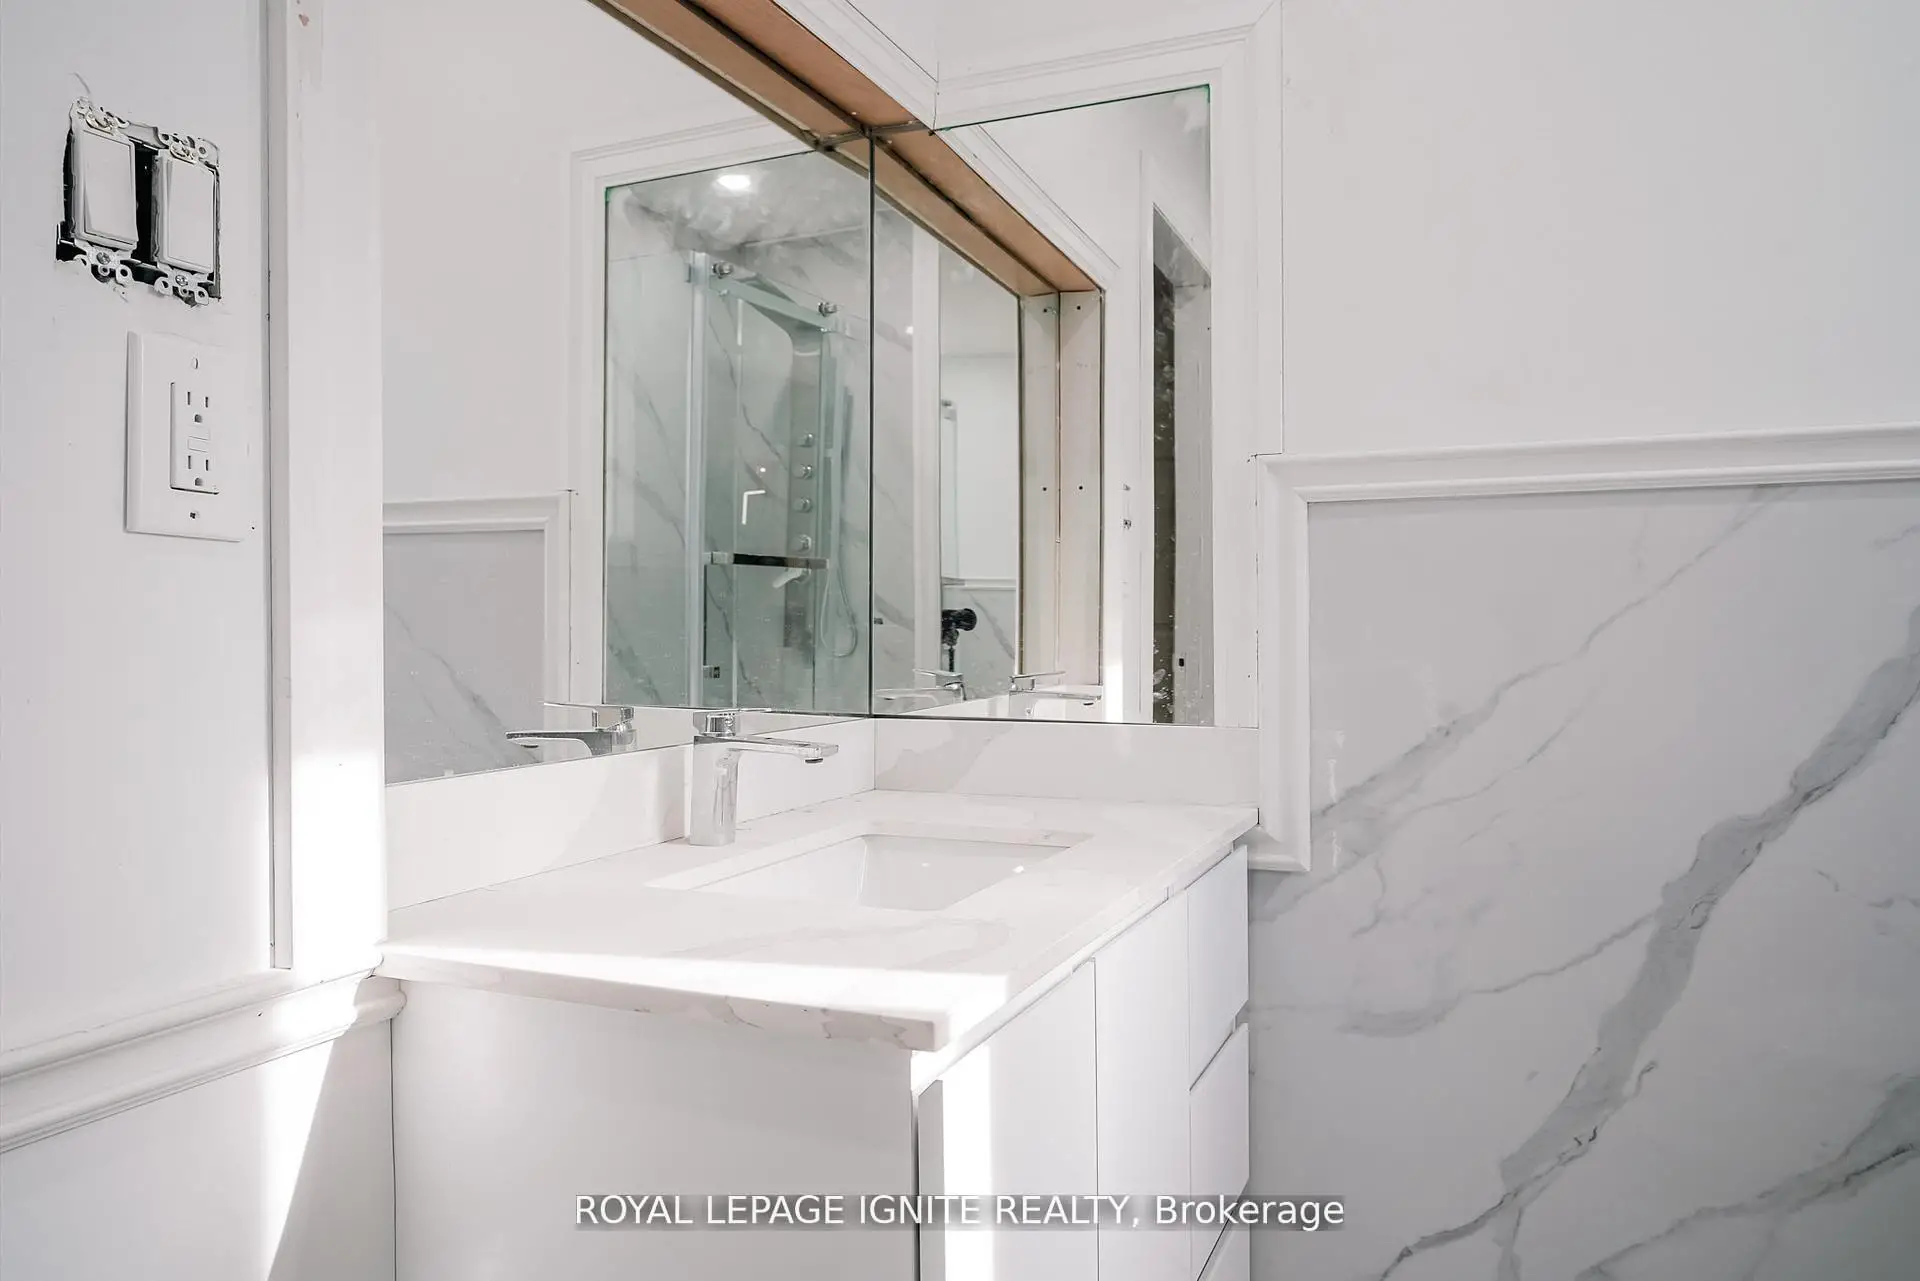

Description
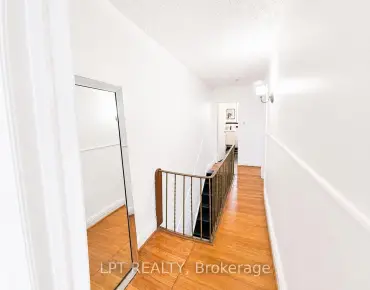
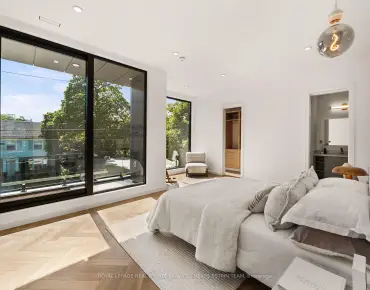
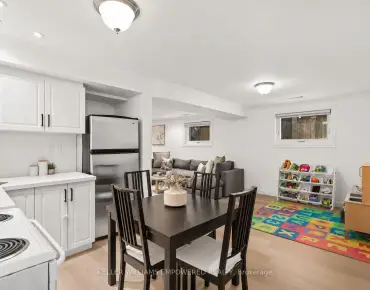
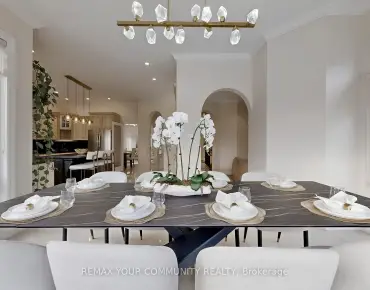
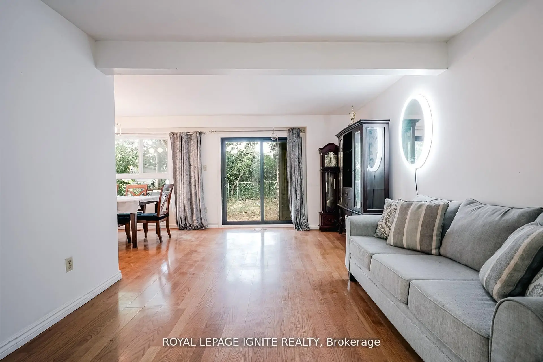
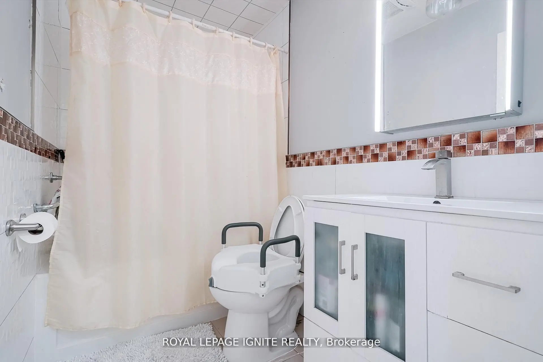
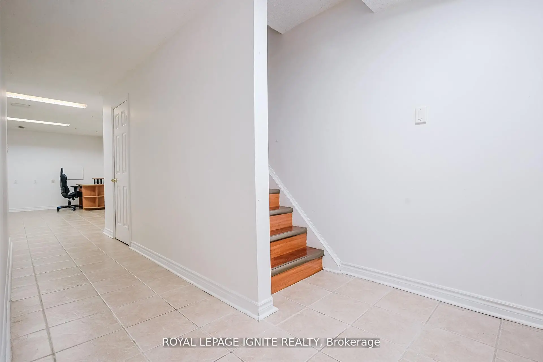
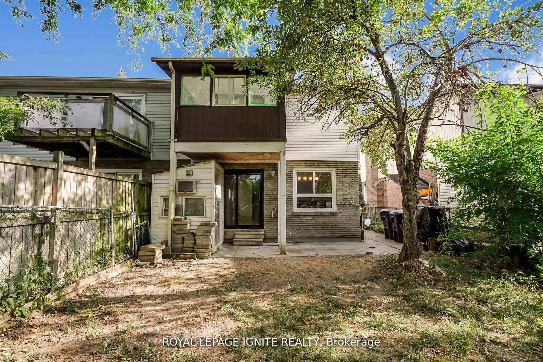
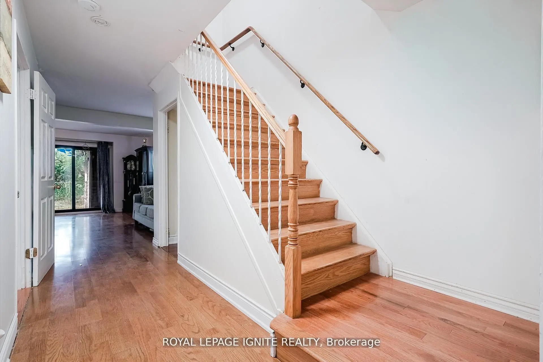
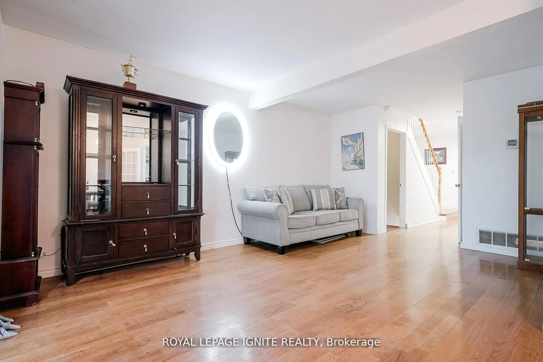
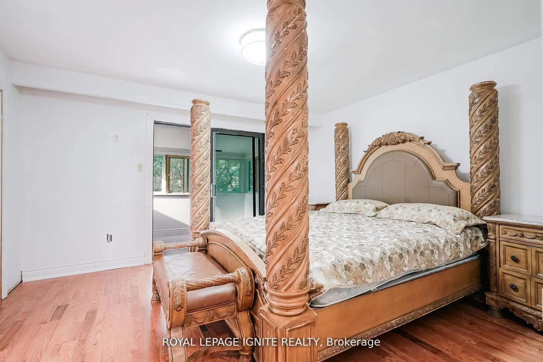
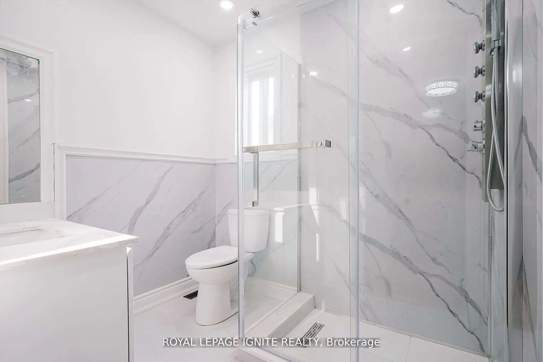
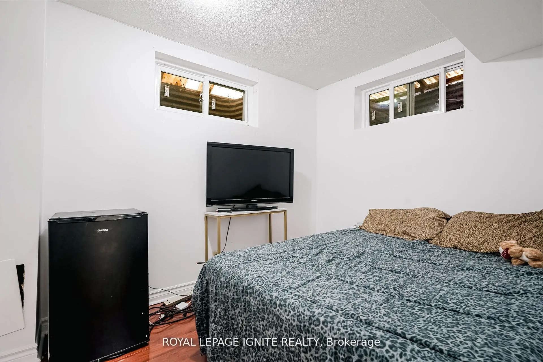
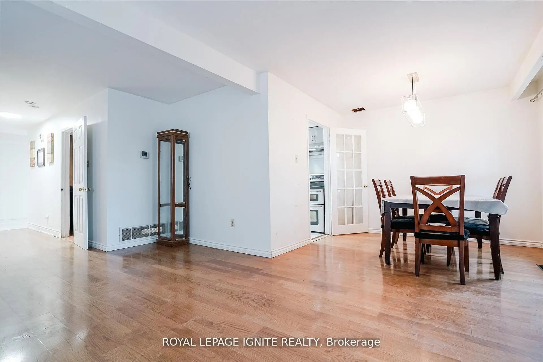
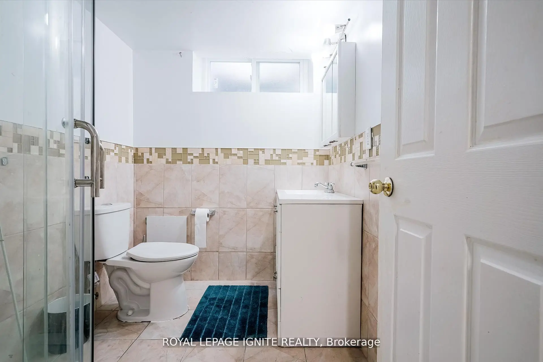
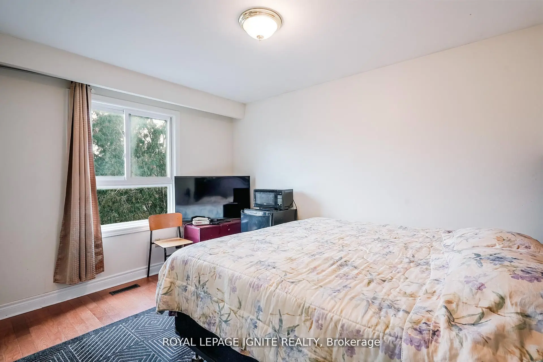
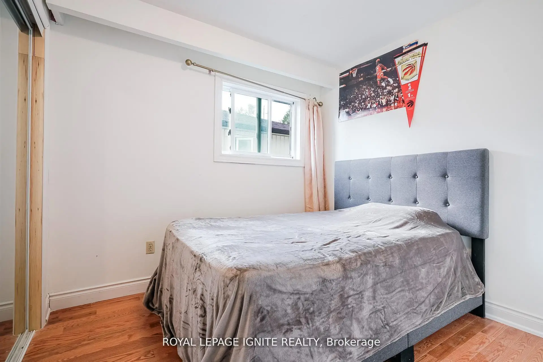
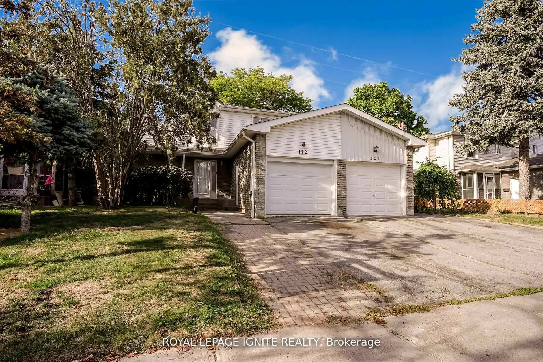
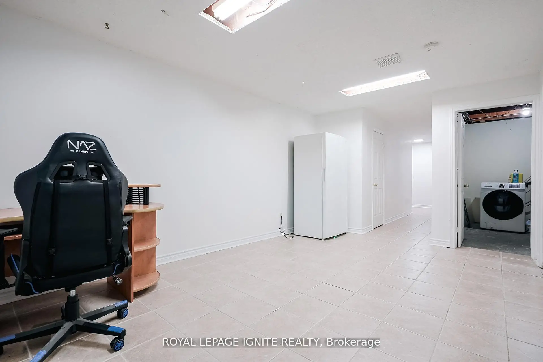
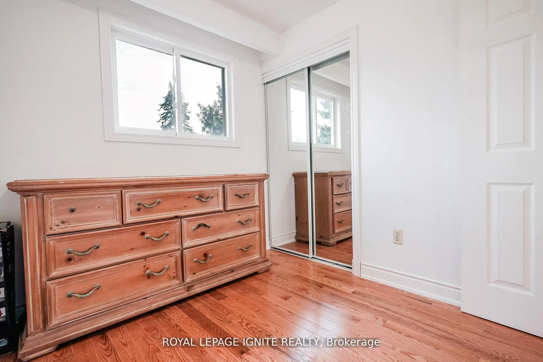
Your Private Oasis Awaits- 6 Bedrooms & No Rear Neighbors! Great Schools! Escape the citybustle without leaving it. This home offers the perfect sanctuary for a growing family,featuring 4 generous upstairs bedrooms and a rare, ultra-private backyard backing onto openspace and no peering eyes from behind! The heart of the home is a sun-filled family room witha fireplace, ideal for movie nights. With a finished 2-bedroom basement for guests or a in-lawsuite, and 4 bathrooms to eliminate the morning rush, this home is designed for comfort. Stepsto Alexmuir Park, transit, and great schools. Room to grow, room to breathe, room to live.
Features
- Facing: South

- Bedrooms: 4

- Bathrooms: 4

- Garages: 1

- Kitchens: 1

Details
- Lot size: 27.50 x 101.00 Feet

- Space: 1500-2000

- Tax: $ 4020.00

- E13494002

- Listing contracted with: ROYAL LEPAGE IGNITE REALTY
| Room | Size(M) | Description | |
|---|---|---|---|
| Living Rm | 5.30x3.50 | ||
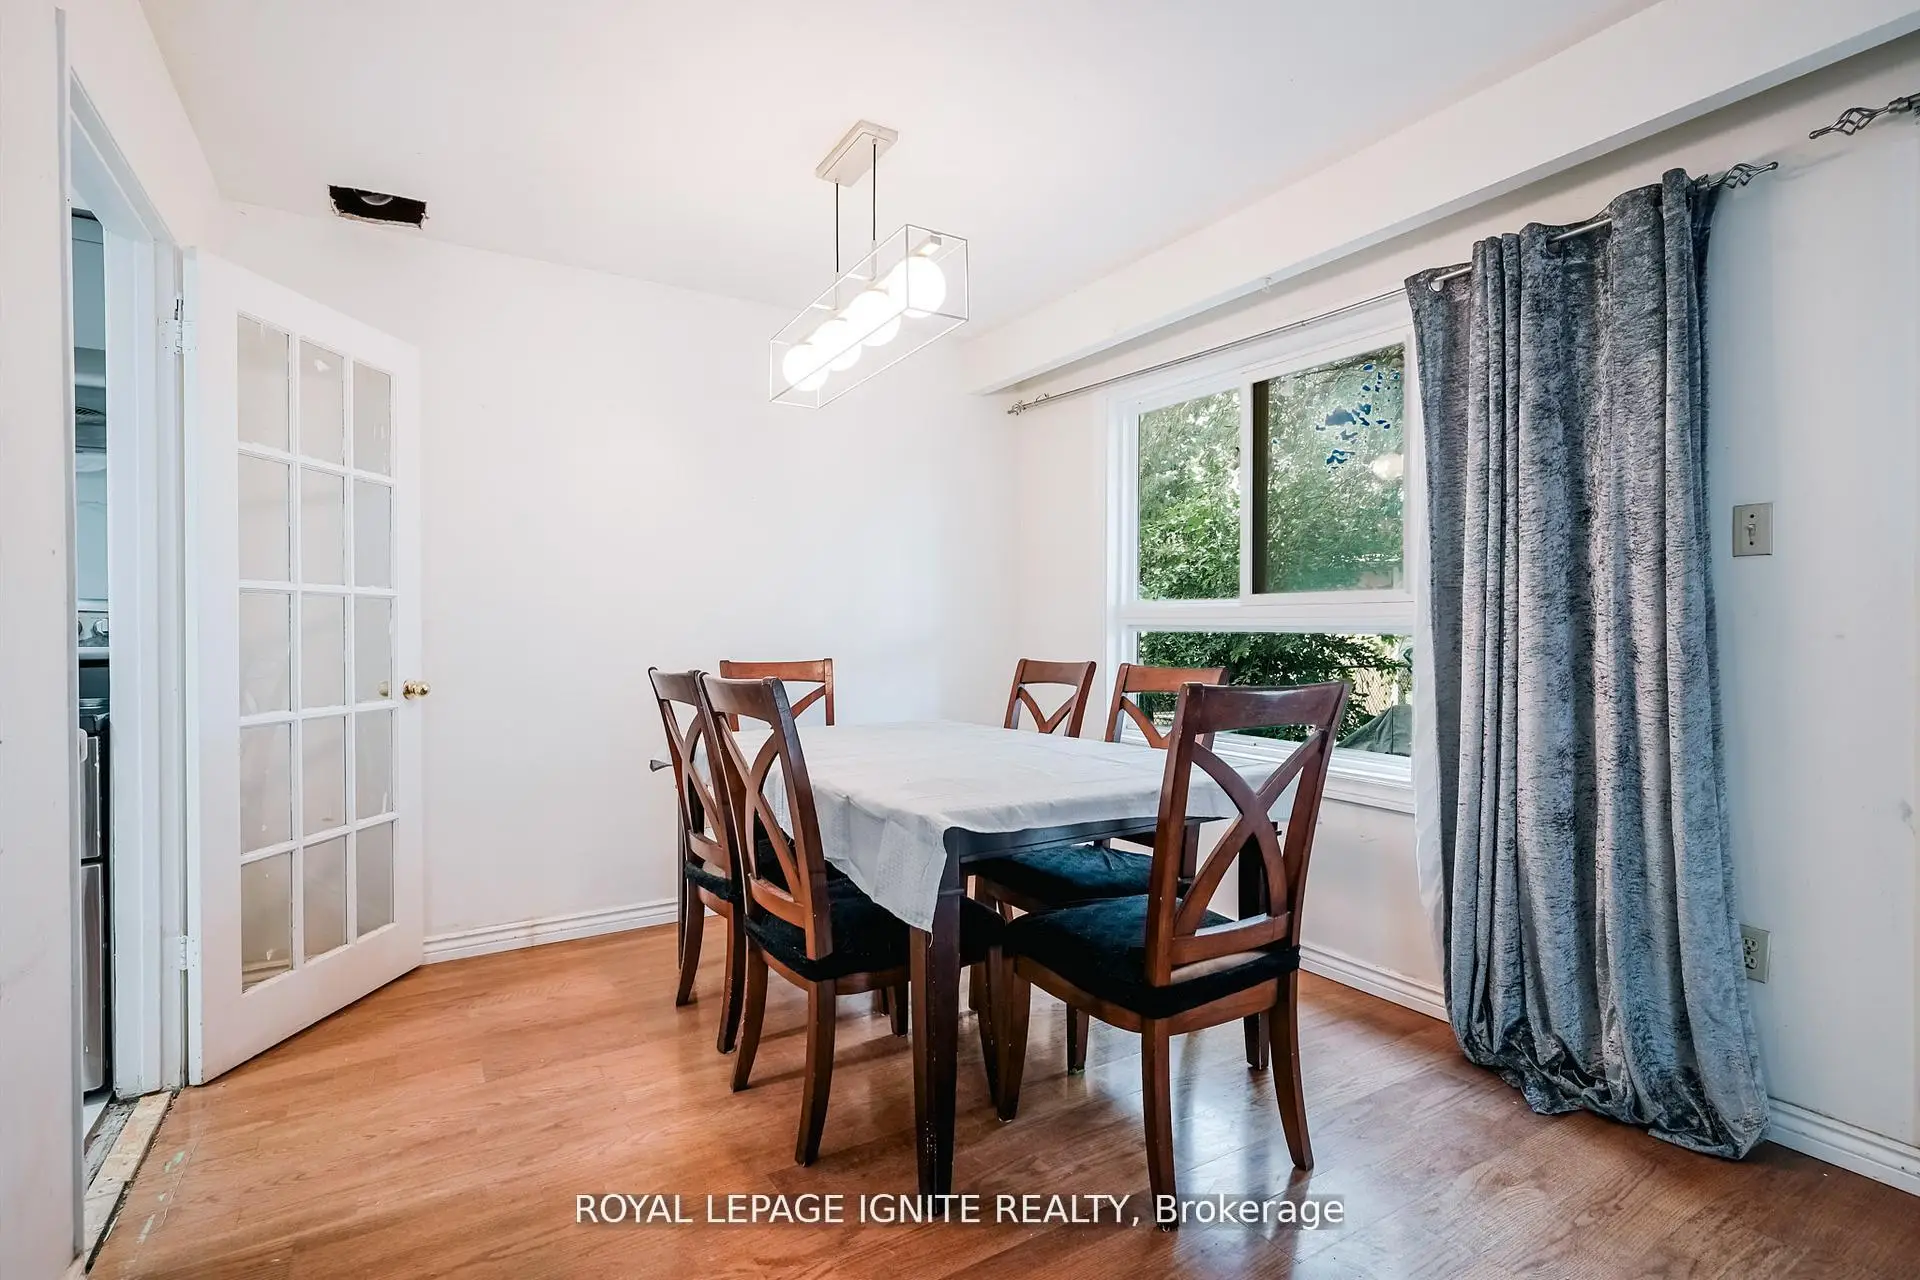
| Dining Rm | 3.00x2.60 | ||
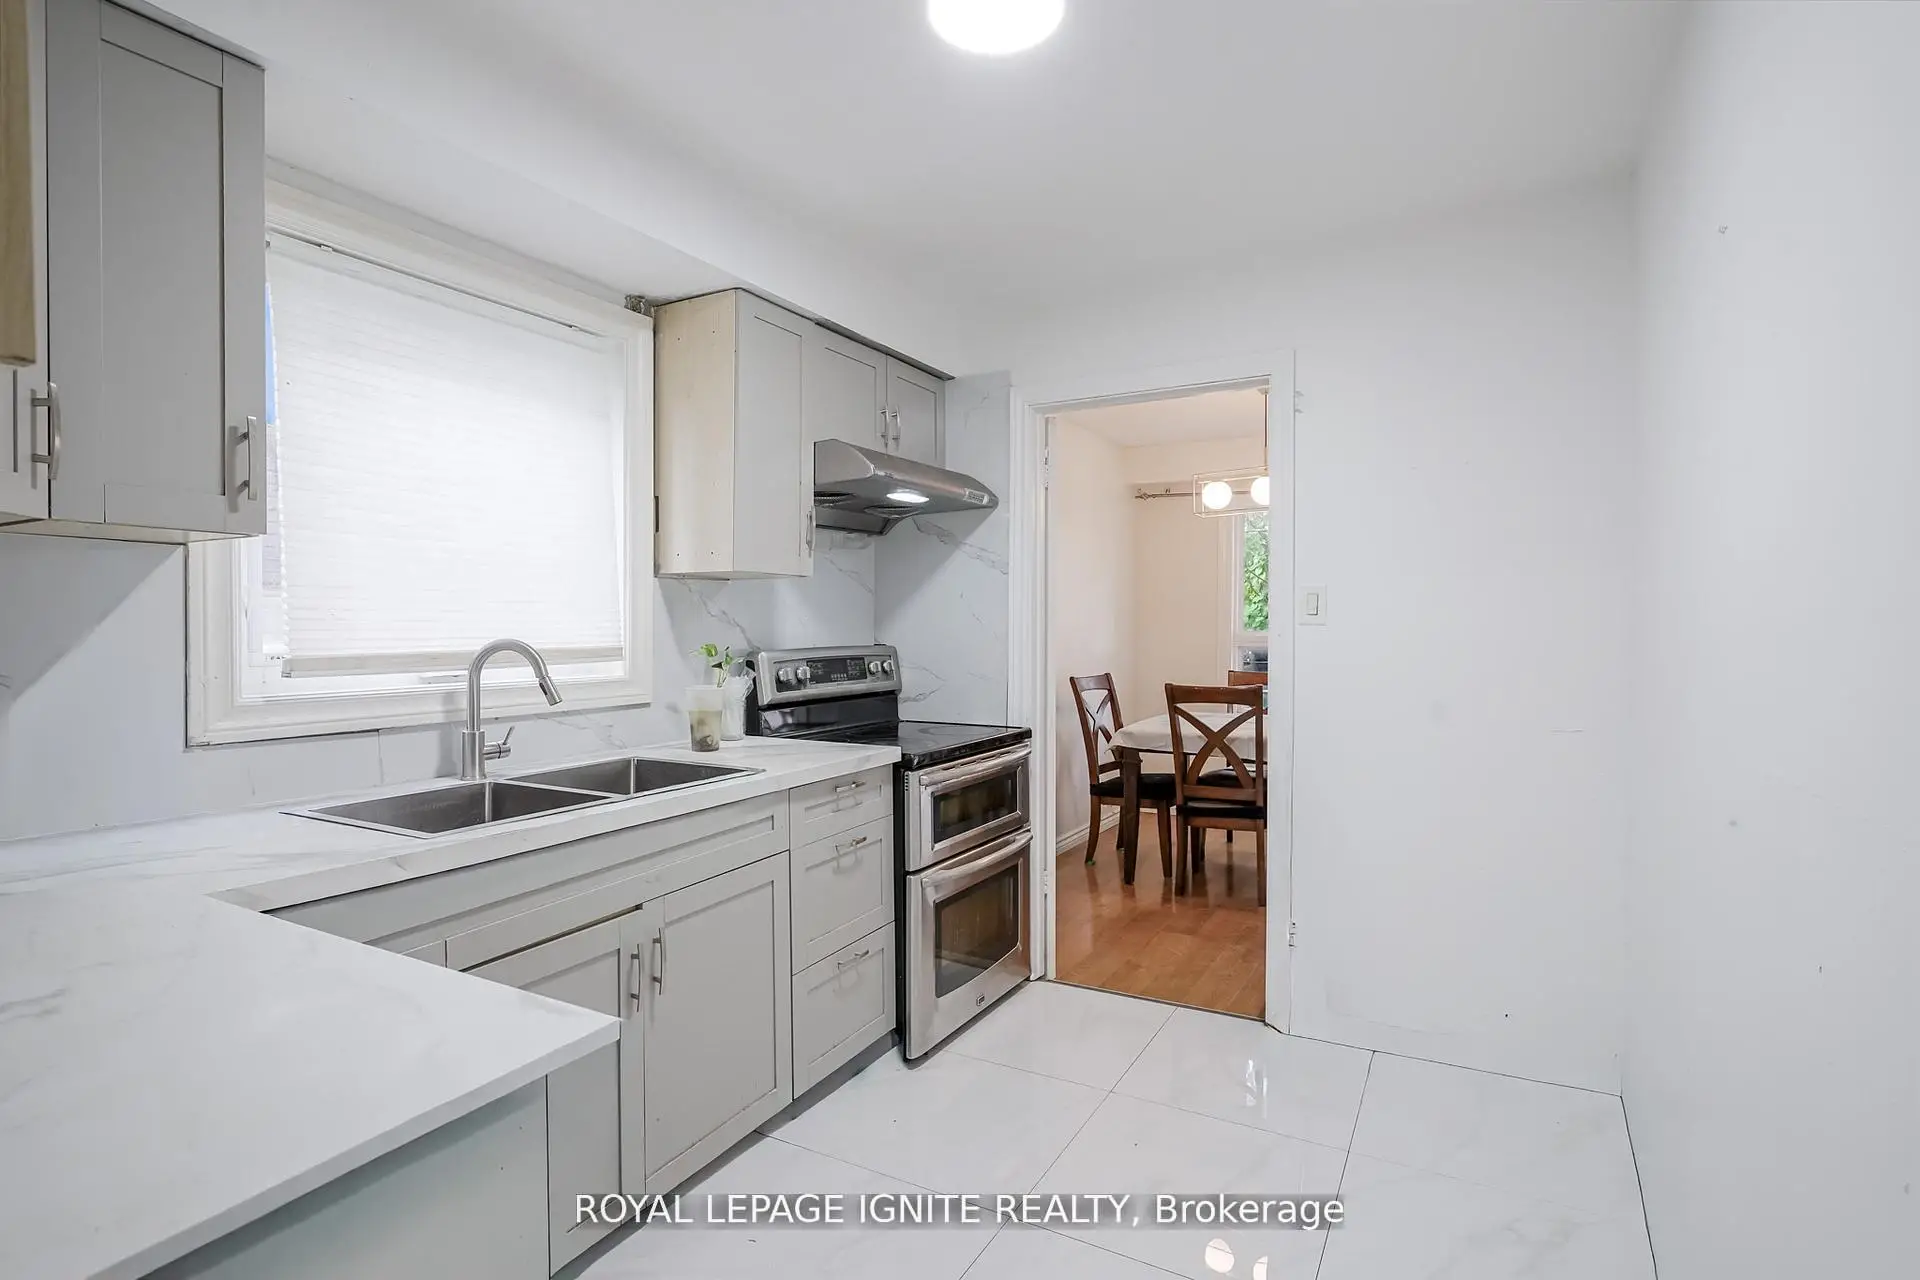
| Kitchen | 3.05x2.40 | ||
| Family Rm | 3.37x3.50 | ||
| Primary B | 4.27x3.95 | ||
| 2nd Br | 3.80x2.94 | ||
| 3rd Br | 2.85x2.54 | ||
| 4th Br | 0.00x0.00 | ||
| 5th Br | 0.00x0.00 | ||
| Br | 0.00x0.00 |
| Bathroom | Pieces | Level | |
|---|---|---|---|
| 1xBath | 4 pcs | Second |
|
| 1xBath | 3 pcs | Second |
|
| 1xBath | 2 pcs | Main |
|
| 1xBath | 3 pcs | Basement |
Property Summary
Located close to the intersection of McNicoll and Midland, 122 Valdor Dr is a 4+2 bedrooms 4 washrooms Semi-Detached. The unit has a Single Attached Parking Space. The property has many nice features including [Other]. Living Room Rm, Dinning Room Rm, Kitchen and Family Room Rm are on the Main floor.Local Area Profile
This property is located in a predominantly owner-occupied residential area with a mix of detached homes, townhouses and apartments and condominiums. Approximately 34% of residents hold a bachelor's degree or higher, while about 19% have a college credential. Residents use a combination of driving and public transit for commuting.
School Information
- Alexmuir Junior Public School (Grade:JK-6) 346/3037
- Henry Kelsey Senior Public School (Grade:7-8)
- Albert Campbell Collegiate Institute (Grade:9-12) 330/739
- St. Marguerite Bourgeoys Catholic School (Grade:JK-8) 70/3037
- Sir Alexander Mackenzie Senior Public School (Grade:7-8)
- North Agincourt Junior Public School (Grade:JK-6) 577/3037
- Brimwood Boulevard Junior Public School (Grade:JK-6) 1119/3037