Leaside, Toronto, M4G 2X3



Description
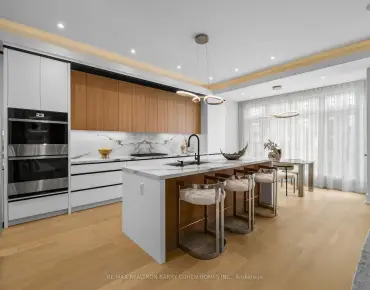
A stunning, brand new modern home in Bennington Heights, thoughtfully designed with a focus on light, proportion, and practical family living. Set on an impressive 59 ft frontage with a rare circular drive, this home offers a commanding presence from the street. Clean lines and a neutral palette with gorgeous white oak herringbone floors define the aesthetic. This well-executed home offers over 6,200 sq ft of finished living space with impressive design details throughout. A dramatic 21-ft skylit entry introduces the home, anchored by a sculptural open riser staircase. The main floor offers 11 ft ceilings with defined principal rooms through a connected, open flow. Expansive rear windows bring in natural light and create a seamless connection to the backyard. The kitchen is beautifully appointed, centred on a large marble island with integrated appliances and refined finishes, opening to bright breakfast area and pool-sized garden. The adjoining family room features a wood-burning fireplace and oversized windows, creating a warm and comfortable gathering space. Private main floor office and well-designed mudroom with custom cabinetry and side entry add everyday practicality. Street-facing windows are smart windows with automated privacy shading. Upstairs, an open gallery overlooks the level below. All four bedrooms include walk-in closets and private ensuites. The primary suite is set apart with treetop views, a private balcony, a walk-in dressing room, and a spa-inspired ensuite with freestanding tub, glass shower, and dual vanities. A second floor laundry room adds convenience. Lower level offers a walk-up with a separate entrance to a self-contained in-law/nanny suite, along with a large recreation area, home gym, sauna, and glass-enclosed wine room, along with a second laundry room. This is a wonderful and rare opportunity to own a thoughtfully designed home that delivers on scale, quality, and long-term livability.
Features
- Facing: East

- Bedrooms: 4

- Bathrooms: 7

- Garages: 1

- Kitchens: 1

Details
- Lot size: 59.17 x 97.83 Feet

- Space: 3500-5000

- Tax: $ 12791.08

- C14147496

- Listing contracted with: ROYAL LEPAGE REAL ESTATE SERVICES HEAPS ESTRIN TEAM
| Room | Size(M) | Description | |
|---|---|---|---|
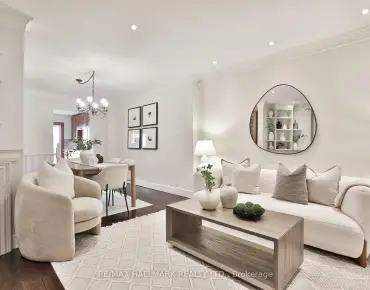
| Living Rm | 4.95x4.76 | Hardwood Floor, Gas Fireplace, Window Floor to Ceil |
|
| Dining Rm | 4.76x3.42 | Hardwood Floor, Open Concept, Recessed Lighting |
|
| Kitchen | 4.76x3.51 | Hardwood Floor, Centre Island, Walk-Out |
|
| Family Rm | 4.88x3.20 | Hardwood Floor, Fireplace, Large Window |
|
| Mud Rm | 5.25x2.04 | Hardwood Floor, B/I Shelves, Side Door |
|
| Primary B | 5.61x4.34 | W/O To Balcony, 5 Pc Ensuite, Walk-In Closet(s) |
|
| 2nd Br | 4.76x4.04 | Hardwood Floor, 4 Pc Ensuite, Walk-In Closet(s) |
|
| 3rd Br | 4.72x3.84 | Hardwood Floor, 4 Pc Ensuite, Walk-In Closet(s) |
|
| 4th Br | 3.75x2.52 | Hardwood Floor, 4 Pc Ensuite, Balcony |
|
| Laundry | 2.87x2.12 | Tile Floor, Stainless Steel Sink, B/I Shelves |
|
| Recreatio | 8.62x5.60 | Heated Floor, Large Window, Pot Lights |
|
| 5th Br | 6.94x4.61 | Wet Bar, 4 Pc Ensuite, Walk-Up |
| Bathroom | Pieces | Level | |
|---|---|---|---|
| 1xBath | 2 pcs | Main |
|
| 1xBath | 5 pcs | Second |
|
| 3xBaths | 4 pcs | Second |
|
| 1xBath | 4 pcs | Lower |
|
| 1xBath | 2 pcs | Lower |
Property Summary
Located close to the intersection of Bayview Avenue and Moore Avenu, 7 Lumley Ave is a 4+1 bedrooms 7 washrooms Detached. The unit has a Single Built-In Parking Space. The property has a finished Walk-Up basement. The property has many nice features including Carpet Free, Auto Garage Door Remot, Bar Fridge, Sauna and In-Law Suite. Living Room Rm, Dinning Room Rm, Kitchen, Family Room Rm and Mud Rm are on the Main floor; Recreation Roomreatio and fifth bedroom are on the Lower floor.Home Market Analysis
For Sale
For Lease
Comparable home values have decreased 15.3% compared with the same period last year.
Rent levels have remained relatively stable compared with the same period last year.
How This Home Compares
Local Area Profile
This property is located in an area with a high level of homeownership with housing made up primarily of detached homes. Approximately 76% of residents hold a bachelor's degree or higher, while about 9% have a college credential. Driving is the primary commuting method for nearly all local commuters.
School Information
Elementary Schools
-
Home schoolRank: 91 out of 3022 (Score: 9.0)Distance to school: 0.6 km (~10 min walk)
-
HOLY ROSARY (Grade: JK - 8)
Catholic French Immersion school
Rank: 42 out of 3022 (Score: 9.5)Distance to school: 3.3 km (~10 min drive) -
ST ANSELM (Grade: JK - 8)Rank: 751 out of 3022 (Score: 7.2)Distance to school: 1.2 km (~22 min walk)
-
ST BONAVENTURE (Grade: 5 - 8)Distance to school: 4.5 km (~13 min drive)
Secondary Schools
-
Rank: 12/746 (Score: 9.2) 5 year average: 17/746 (Score: 8.6)Distance to school: 1.8 km (~33 min walk)
-
Marshall McLuhan (Grade: 9-12)
Catholic AP program school
Rank: 291/746 (Score: 6.6) 5 year average: 222/746 (Score: 6.8)Distance to school: 3.1 km (~9 min drive) -