South Riverdale, Toronto, M4L 2M6



Description
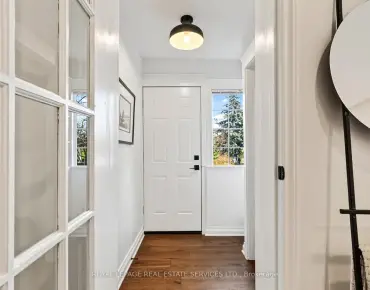
Why buy a condo when you can own a house in Leslieville? Facing Greenwood Park on a quiet stretch of Alton Avenue, this charming, move-in-ready home pairs thoughtful updates with a private west-facing backyard. A front mudroom with storage opens to bright living and dining spaces with engineered hardwood flooring, pot lights and designer lighting. The kitchen and bathroom were renovated in 2020, with flooring also updated that year. The kitchen features stainless steel appliances and a gas range, while walkouts from the kitchen and dining room lead to the deck and garden. Upstairs, the primary bedroom is joined by a second bedroom with exposed brick, offering flexible space for a home office, nursery, or dressing room. The tandem third bedroom is accessed through the second, and a skylight brings natural light into the bathroom. The partially finished basement adds a rec room, laundry and storage. Lace up your skates at home and head across the street to the rink, with the park's pool, playground, dog park and seasonal Sunday farmers' market close at hand. Stroll to the shops and restaurants of Queen St E and Gerrard St E. Roof replaced in 2020; exterior mainline backwater valve installed in 2020; new front retaining wall in 2026. Interior main-drain sections replaced in 2023. Seller reports new copper water service from the City main to the property line in 2021. Carson Dunlop pre-list home inspection report available upon request. Rear right-of-way from Parkfield Avenue. Parking at the rear is understood to be permitted as-of-right under the current zoning but is not confirmed; the purchaser is responsible for verifying legality, layout and compliance with all By-laws with the City of Toronto.
Features
- Facing: West

- Bedrooms: 2

- Bathrooms: 1

- Garages:

- Kitchens: 1

Details
- Lot size: 13.50 x 90.00 Feet

- Space: 700-1100

- Tax: $ 3844.23

- E14184056

- Listing contracted with: ROYAL LEPAGE REAL ESTATE SERVICES LTD.
| Room | Size(M) | Description | |
|---|---|---|---|
| Living Rm | 4.06x3.89 | Hardwood Floor, Pot Lights, Overlooks Park |
|
| Dining Rm | 3.45x3.89 | Hardwood Floor, W/O To Deck |
|
| Kitchen | 4.22x2.13 | Hardwood Floor, B/I Dishwasher, W/O To Patio |
|
| Primary B | 3.78x3.07 | Overlooks Park, Hardwood Floor, Double Closet |
|
| 2nd Br | 3.35x2.24 | Hardwood Floor, Closet, West View |
|
| 3rd Br | 2.57x2.21 | Hardwood Floor, Overlooks Backyard |
|
| Recreatio | 3.40x3.76 | ||
| Laundry | 3.96x3.81 |
| Bathroom | Pieces | Level | |
|---|---|---|---|
| 1xBath | 5 pcs | Second |
Property Summary
Located close to the intersection of Greenwood and Dundas, 196 Alton Ave is a 2+1 bedrooms 1 washrooms Freehold Townhouse. The property basement is Partially Fi . The property has many nice features including Carpet Free. Living Room Rm, Dinning Room Rm and Kitchen are on the Main floor; Recreation Roomreatio and Laundry are on the Lower floor.Home Market Analysis
For Sale
For Lease
Rent levels have decreased 6.9% compared with the same period last year.
How This Home Compares
Local Area Profile
This property is located in an area with a high level of homeownership with housing consisting mainly of apartments and condominiums. Approximately 62% of residents hold a bachelor's degree or higher, while about 21% have a college credential. Residents use a combination of driving and public transit for commuting.
School Information
- Leslieville Junior Public School (Grade:JK-6) 1683/3037
- Duke of Connaught Junior and Senior Public School (Grade:JK-8) 893/3037
- Riverdale Collegiate Institute (Grade:9-12) 111/739
- St. Joseph Catholic School (Grade:JK-8) 1936/3037
- Dundas Junior Public School (Grade:JK-5)
- Earl Grey Senior Public School (Grade:7-8)
- Duke of Connaught Junior and Senior Public School (Grade:JK-8) 893/3037
- Bowmore Road Junior and Senior Public School (Grade:JK-8) 1195/3037