Dufferin Grove, Toronto, M6R 0A8



Description
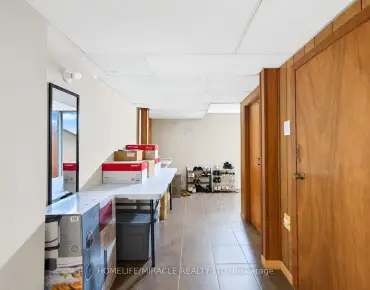
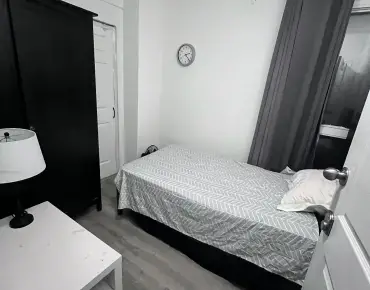
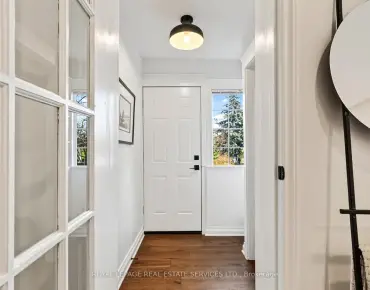
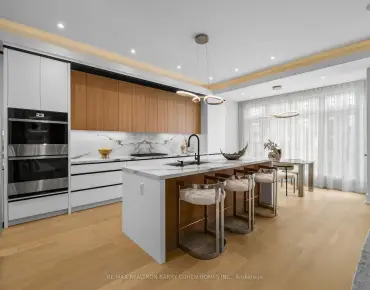
Beautiful 3-bedroom, 3-bathroom townhouse with a NEWLY RENOVATED ground floor on a quiet street in the heart of the Junction Triangle. Bright and spacious with modern finishes throughout, this home offers an ideal blend of style and functionality. Open-concept main level features 10 foot ceilings, a contemporary kitchen with stainless steel appliances, centre island, and generous living and dining areas-perfect for entertaining. Walk out to an expansive private main-level patio for seamless indoor-outdoor living. The primary bedroom retreat includes a spacious ensuite, walk-in closet and direct access to a east-facing second patio with beautiful city views. Two additional bedrooms on the second floor are bright and airy with ample storage. NEWLY FINISHED ground floor has its own separate entrance and provides flexibility to use as additional living space or bedroom. A spacious attached garage provides ample space for a large car and even more storage. Unbeatable location (96 walk score/100 transit score!) with a short walk to Toronto Subway Line 2 Bloor-Danforth (Bloor/Lansdowne), UP Express, and GO Transit. Steps to the Museum of Contemporary Art Toronto, shops, cafés and galleries, and the green space of High Park.
Features
- Facing: West

- Bedrooms: 3

- Bathrooms: 3

- Garages: 1

- Kitchens: 1

Details
- Lot size: 14.02 x 67.95 Feet

- Space: 1500-2000

- Tax: $ 6251.38

- C13769484

- Listing contracted with: ICI SOURCE REAL ASSET SERVICES INC.
| Room | Size(M) | Description | |
|---|---|---|---|
| Family Rm | 3.05x2.90 | Hardwood Floor, Open Concept, Large Window |
|
| Kitchen | 3.05x3.45 | Hardwood Floor, Open Concept, Stainless Steel Appl |
|
| Dining Rm | 4.01x2.79 | Hardwood Floor, Open Concept, W/O To Terrace |
|
| 2nd Br | 3.30x3.10 | Hardwood Floor, Double Closet, Large Window |
|
| 3rd Br | 3.30x3.05 | Hardwood Floor, Large Closet, Large Window |
|
| Primary B | 3.05x3.73 | 5 Pc Ensuite, Walk-In Closet(s), W/O To Balcony |
|
| Recreatio | 3.89x4.70 | 2 Pc Bath, W/O To Garage, Broadloom |
| Bathroom | Pieces | Level | |
|---|---|---|---|
| 1xBath | 5 pcs | Third |
|
| 1xBath | 4 pcs | Second |
|
| 1xBath | 2 pcs | Ground |
Property Summary
Located close to the intersection of Bloor St W and Dundas St W, 66B Perth Ave is a 3+1 bedrooms 3 washrooms Freehold Townhouse. The unit has a Single Attached Parking Space. The property has many nice features including Carpet Free and Auto Garage Door Remot. Family Room Rm, Kitchen and Dinning Room Rm are on the Main floor; Recreation Roomreatio is on the Ground floor.Home Market Analysis
For Sale
For Lease
Comparable home values have increased 5.8% compared with the same period last year.
How This Home Compares
Local Area Profile
This property is located in an area with a mix of homeowners and renters with a strong concentration of apartment and condominium housing. Approximately 61% of residents hold a bachelor's degree or higher, while about 19% have a college credential. Public transit is commonly used by local commuters, alongside driving.