South Riverdale, Toronto, M4M 1Z1



Description
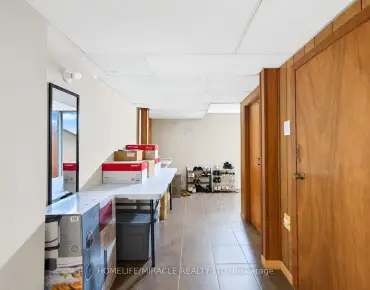
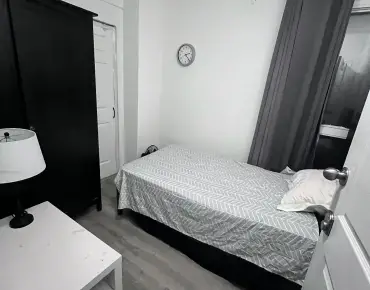
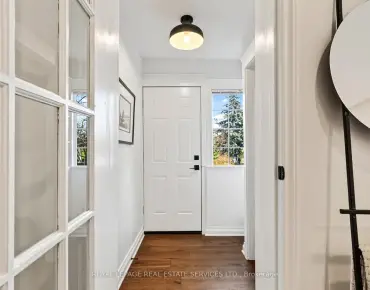
Newly Renovated with New Kitchen & 3pc shower (main floor), Lot of Led lights & Pot Lights, Newer Vinyl Flooring though out 2nd floor and Basement. Great for large family or investment Use. Main Floor Granite flooring 4 Separate Entrance, 4 functional Kitchens, 6 washrooms, Parking pad for 2 cars. Basement comes with separate entrance from the back of the property. Also one separate in law unit with separate front entrance. Great Income Potential, Move-in condition!!
Features
- Facing: South

- Bedrooms: 8

- Bathrooms: 6

- Garages:

- Kitchens: 3

Details
- Lot size: 18.42 x 110.00 Feet

- Space: 1500-2000

- Tax: $ 6736.99

- E14183646

- Listing contracted with: ELITE CAPITAL REALTY INC.
| Room | Size(M) | Description | |
|---|---|---|---|
| Foyer | 3.89x3.12 | ||
| Living Rm | 5.10x4.49 | Combined w/Dining, Granite Floor, Window |
|
| Dining Rm | 5.10x4.49 | Combined w/Living, Granite Floor, LED Lighting |
|
| Br | 3.48x3.31 | B/I Closet, Window, Vinyl Floor |
|
| 2nd Br | 3.31x2.59 | Closet, Window, Vinyl Floor |
|
| 3rd Br | 3.31x2.88 | Closet, Window, Vinyl Floor |
|
| Kitchen | 4.24x3.64 | Eat-in Kitchen, Window, Granite Floor |
|
| Family Rm | 4.20x4.12 | Breakfast Bar, Vinyl Floor, Walk Through |
|
| Study | 4.05x2.59 | LED Lighting, Window, Vinyl Floor |
|
| Kitchen | 4.05x2.77 | Window, LED Lighting, Walk-Out |
|
| 4th Br | 4.04x2.77 | 3 Pc Ensuite, Window, Vinyl Floor |
|
| 5th Br | 3.90x2.67 | 3 Pc Ensuite, Window, Vinyl Floor |
| Bathroom | Pieces | Level | |
|---|---|---|---|
| 1xBath | 3 pcs | Main |
|
| 3xBaths | 3 pcs | Second |
|
| 2xBaths | 3 pcs | Basement |
|
| 1xBath | 3 pcs | Second |
|
| 1xBath | 3 pcs | Basement |
Property Summary
Located close to the intersection of Gerrard and Pape, 945 Gerrard St E is a 8 bedrooms 6 washrooms Semi-Detached. The property has many nice features including Accessory Apartment. Living Room Rm, Dinning Room Rm, Bedroom, second bedroom, third bedroom and Kitchen are on the Main floor; Foyer is on the Ground floor.Home Market Analysis
For Sale
For Lease
Comparable home values have increased 7.5% compared with the same period last year.
Rent levels have decreased 3.1% compared with the same period last year.
How This Home Compares
Local Area Profile
This property is located in an area with a mix of homeowners and renters with a mix of detached homes and apartments and condominiums. Approximately 54% of residents hold a bachelor's degree or higher, while about 18% have a college credential. Most local commuters travel by car, while a smaller share use public transit.
School Information
- Pape Avenue Junior Public School (Grade:JK-6) 228/3037
- Queen Alexandra Middle School (Grade:6-8)
- Riverdale Collegiate Institute (Grade:9-12) 111/739
- St. Joseph Catholic School (Grade:JK-8) 1936/3037
- Earl Grey Senior Public School (Grade:7-8)
- Dundas Junior Public School (Grade:JK-5)
- Queen Alexandra Middle School (Grade:6-8)