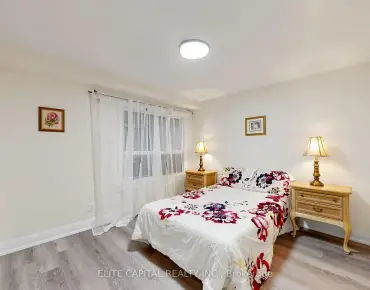
Leaside, Toronto, M4G 1C5

Description
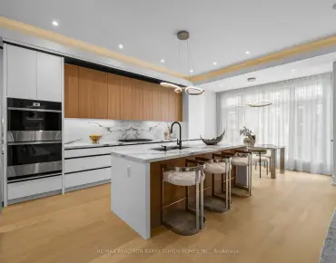
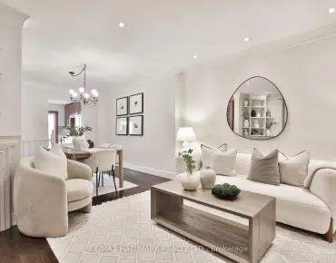
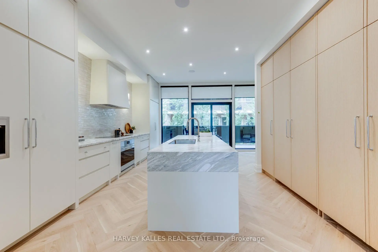
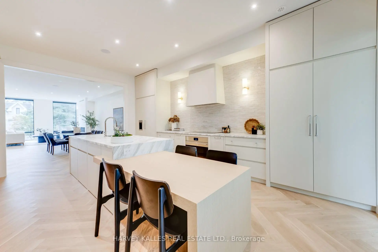
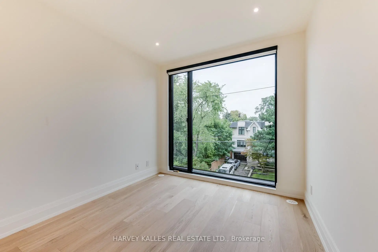
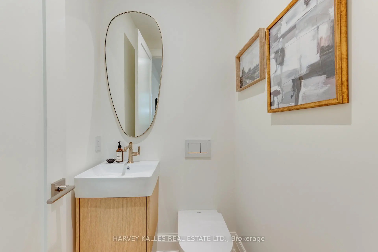
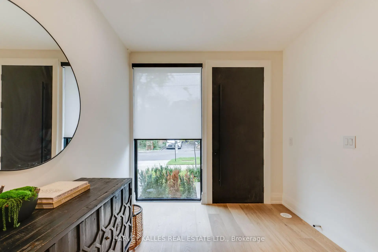
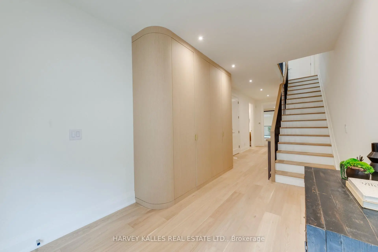
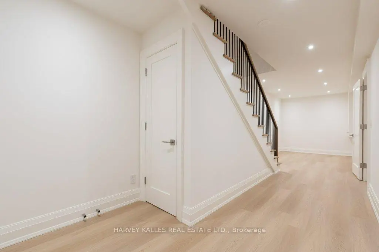
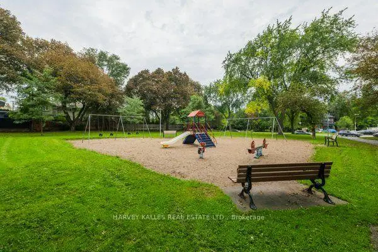
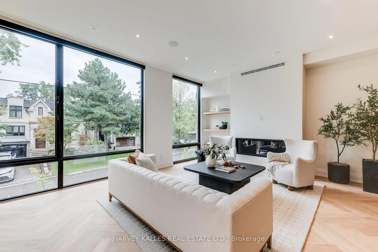
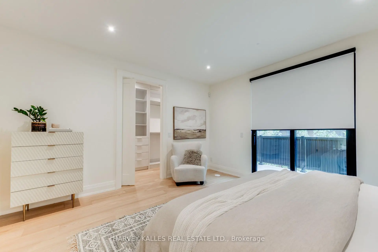
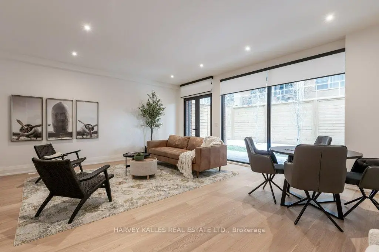
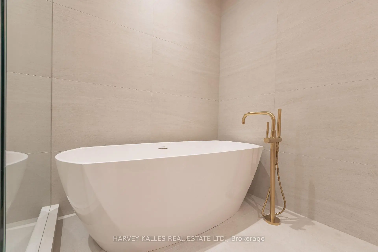
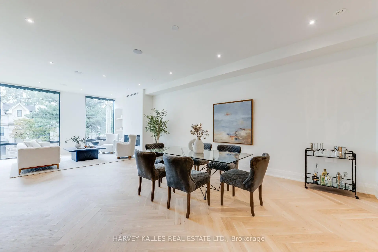
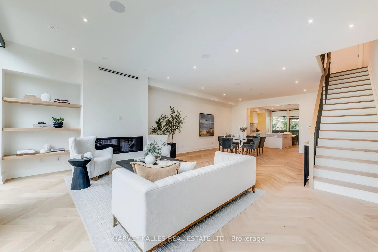
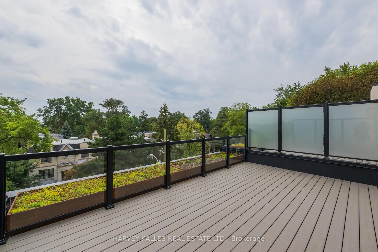
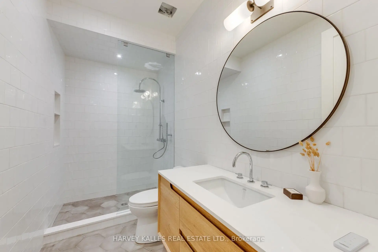
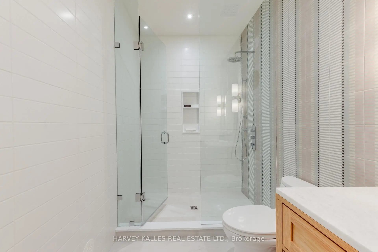
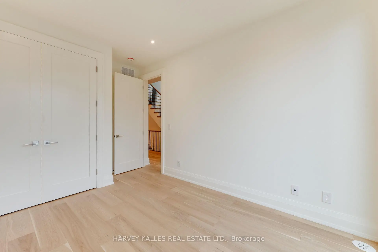
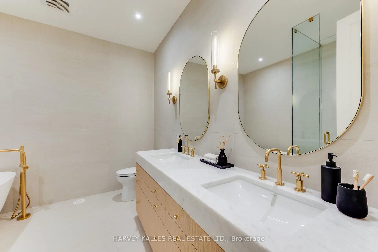
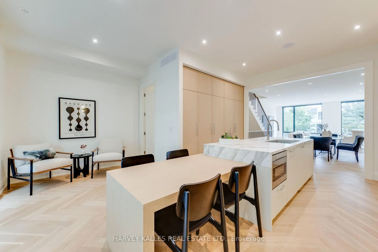
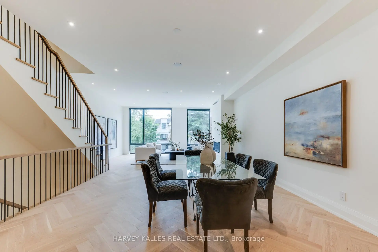
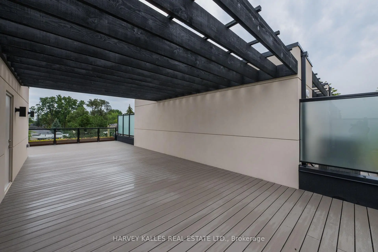
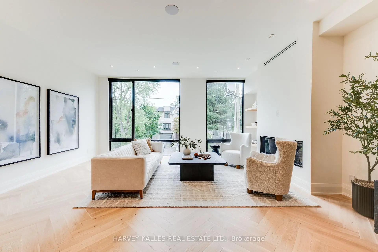
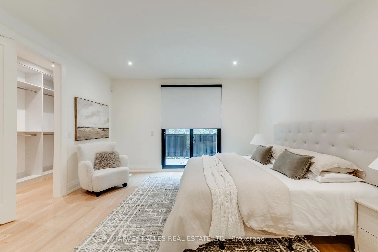
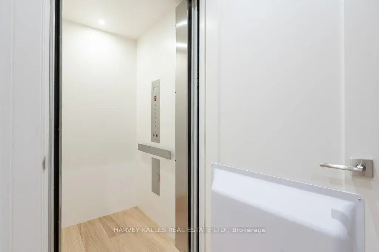
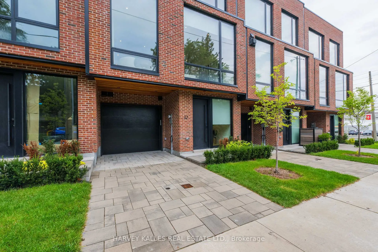
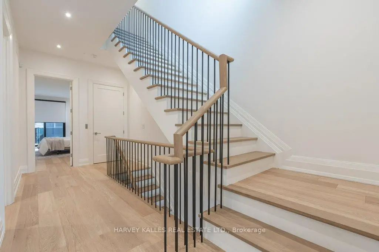
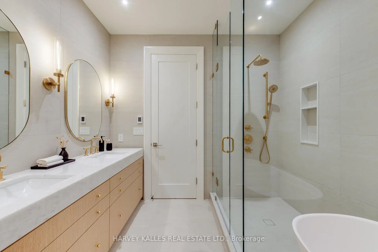
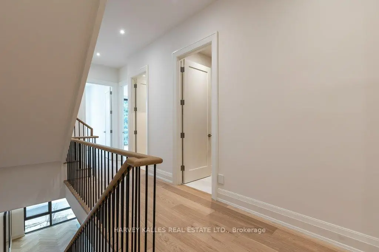
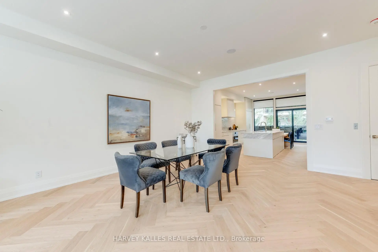
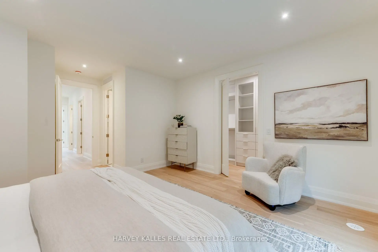
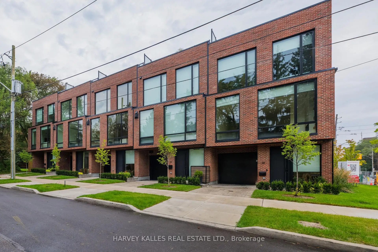
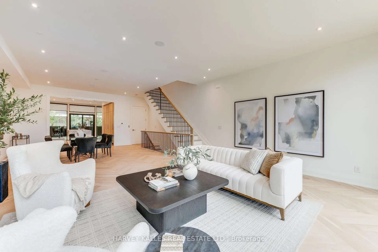
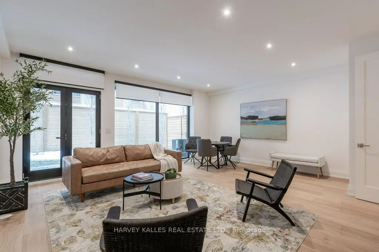
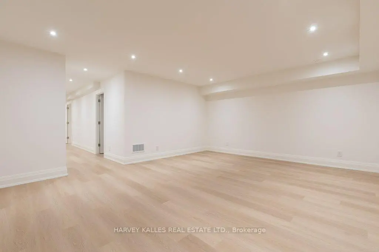
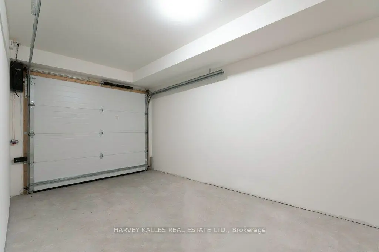
NEW PRICE! Exceptional value in exclusive Bennington Heights. Part of an intimate luxury collection of just five bespoke residences, Three are sold, only two remain. Modern luxury meets architectural elegance in this multi-level home featuring ~4,000 sq. ft. of finished living space (3,000 sq. ft. above grade), a rare 20-ft interior width, and a private elevator accessing all 5 levels.Highlights include a Miele /Wolf chef's kitchen with marble counters, soaring main-floor ceilings, custom white oak finishes, linear fireplace, spa baths, and a finished basement with radiant heated floors. Enjoy multi-functional living with a ground-floor guest/office suite, 2-car parking (built-in garage), and an 800 sq. ft. south-facing rooftop terrace with a built-in pergola. Complete with full Tarion warranty and prime access to Bayview amenities, Beltline trails, and downtown transit routes. OPEN HOUSE Sat November 21st 2 to 4 PM
Features
- Facing: North

- Bedrooms: 3

- Bathrooms: 4

- Garages: 1

- Kitchens: 1

Details
- Lot size: 21.36 x 74.60 Feet

- Space: 3000-3500

- Tax: $ 0.00

- C14094926

- Listing contracted with: HARVEY KALLES REAL ESTATE LTD.
| Room | Size(M) | Description | |
|---|---|---|---|
| Foyer | 4.25x2.71 | B/I Closet, Access To Garage, Hardwood Floor |
|
| Recreatio | 6.05x5.67 | Window Floor to Ceil, W/O To Patio, 3 Pc Bath |
|
| Living Rm | 5.99x6.06 | Gas Fireplace, Hardwood Floor |
|
| Dining Rm | 4.84x4.21 | , Combined w/Living, Hardwood Floor |
|
| Kitchen | 6.17x4.06 | Centre Island, Breakfast Area, W/O To Balcony |
|
| Sitting | 2.04x2.02 | 2 Pc Bath |
|
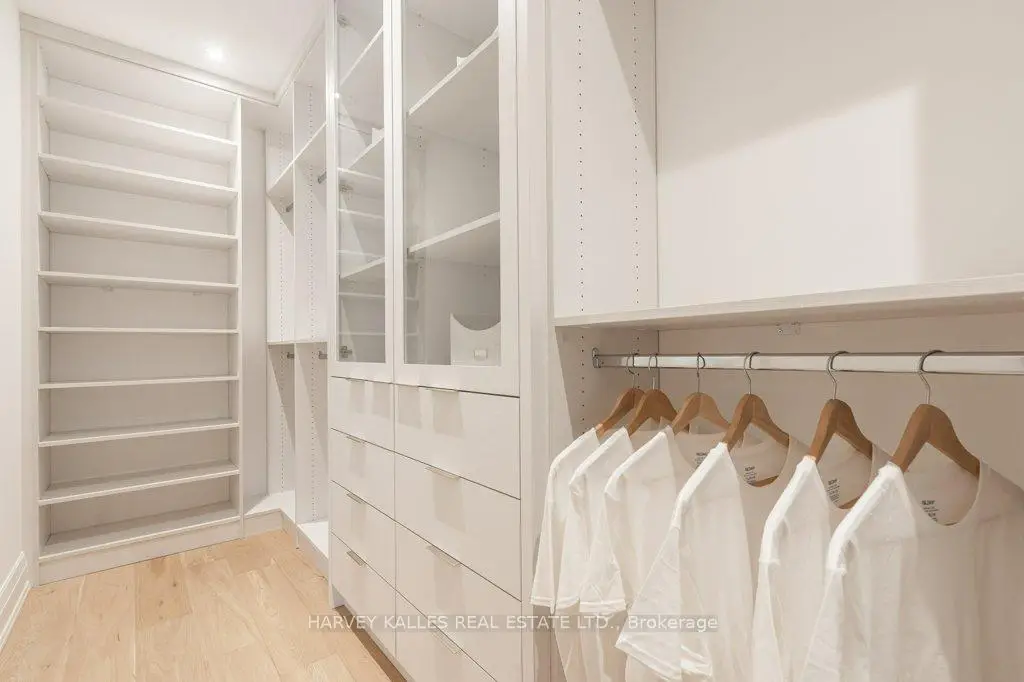
| Primary B | 6.16x4.38 | 5 Pc Ensuite, Walk-In Closet(s), W/O To Balcony |
|
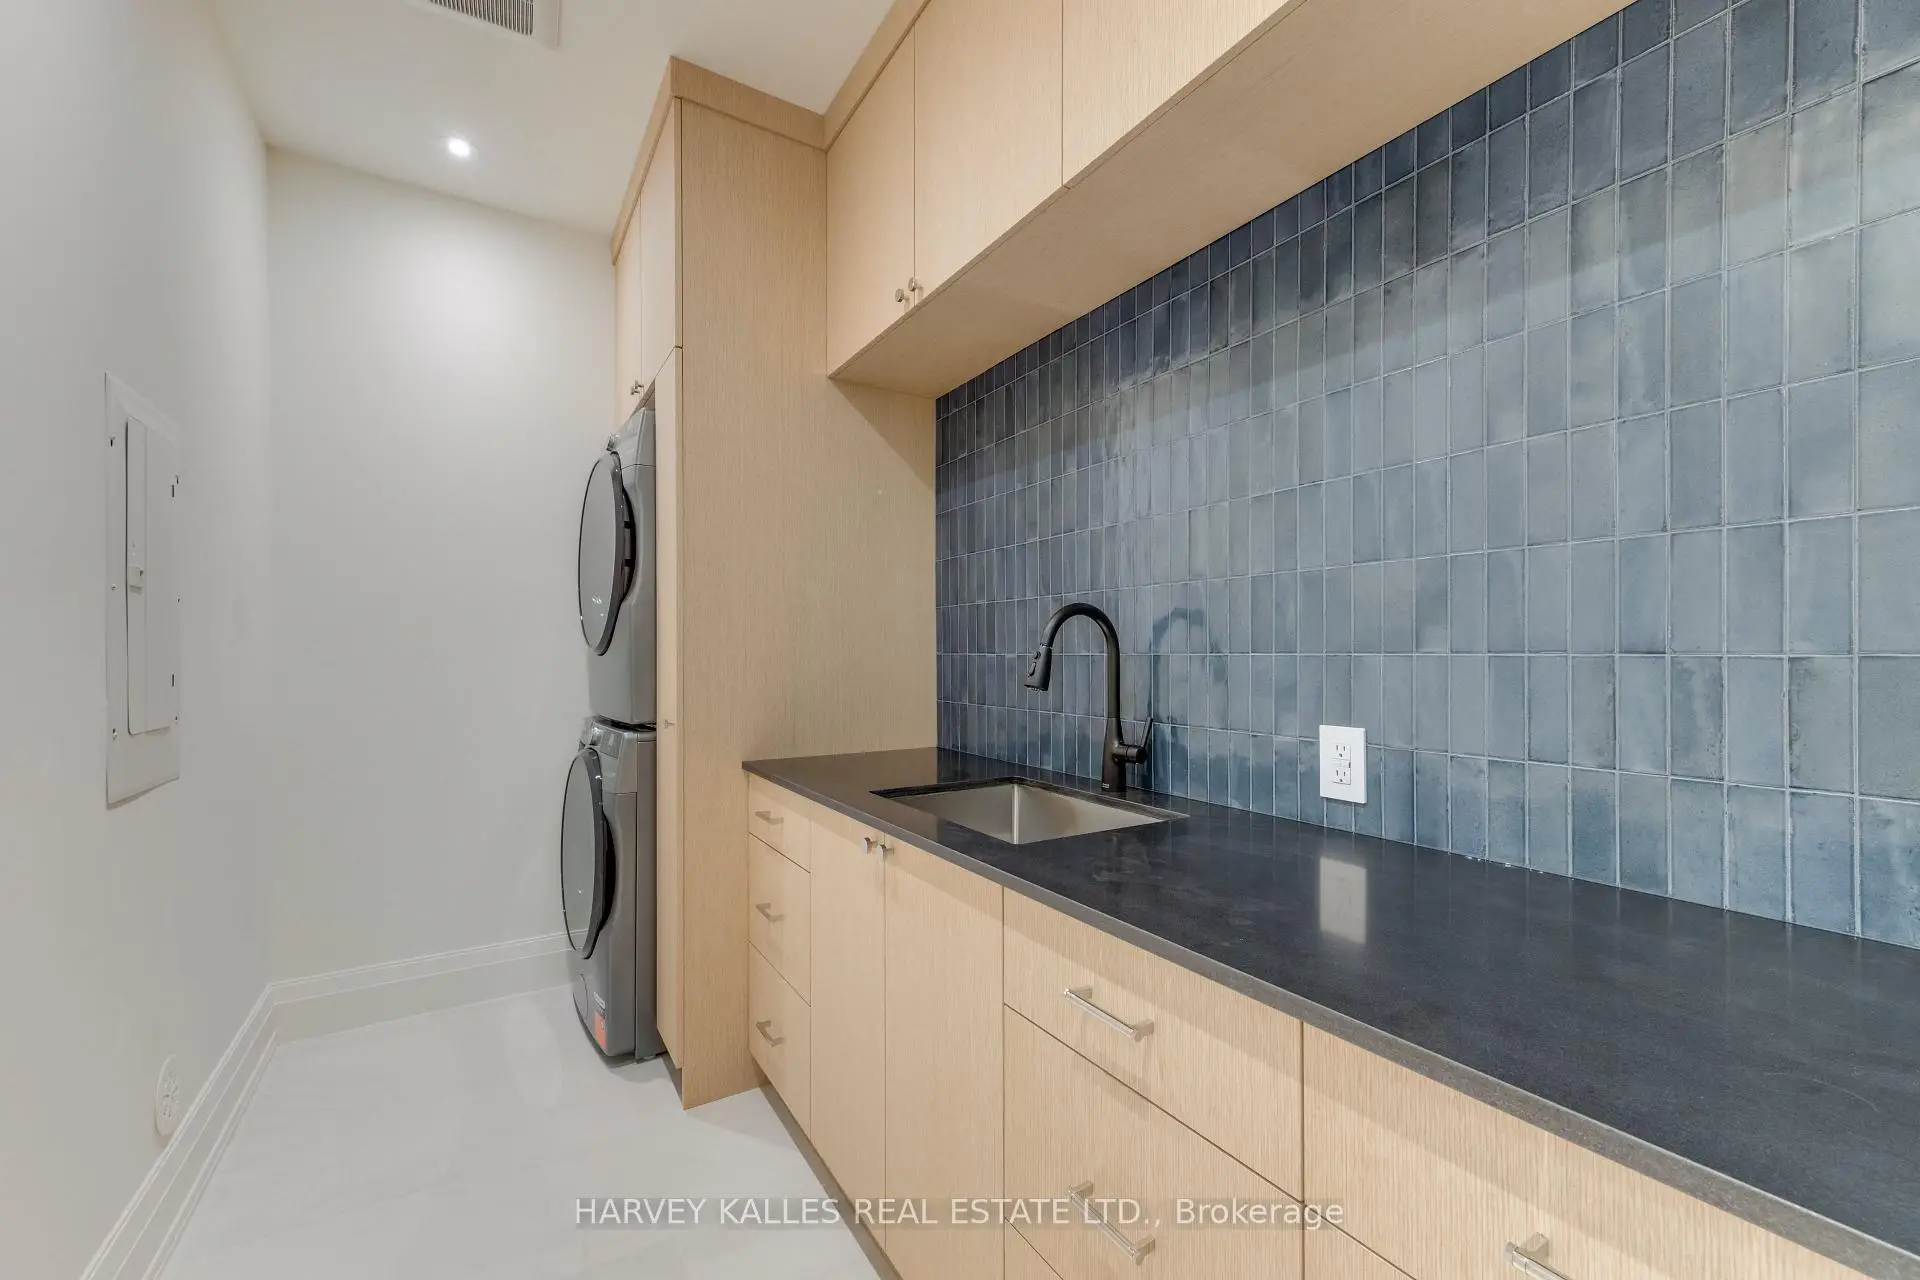
| Laundry | 3.26x1.82 | , Heated Floor |
|
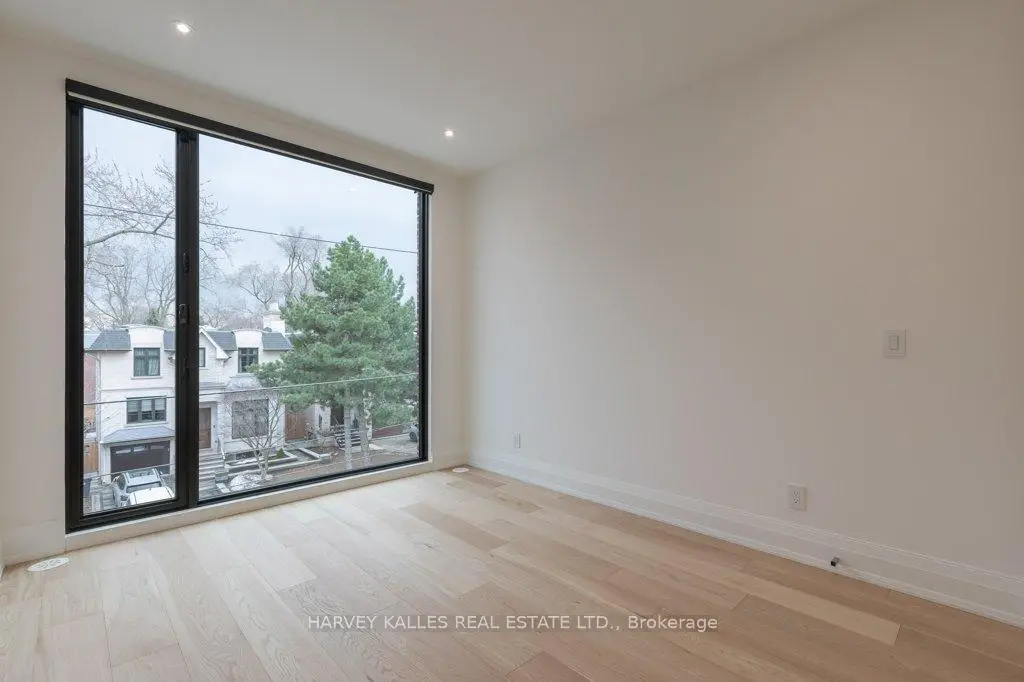
| Br | 4.44x3.09 | Double Closet, Window Floor to Ceil, Hardwood Floor |
|
| Br | 3.58x2.78 | , Window Floor to Ceil, Hardwood Floor |
|
| Exercise | 5.98x2.78 | Heated Floor |
|
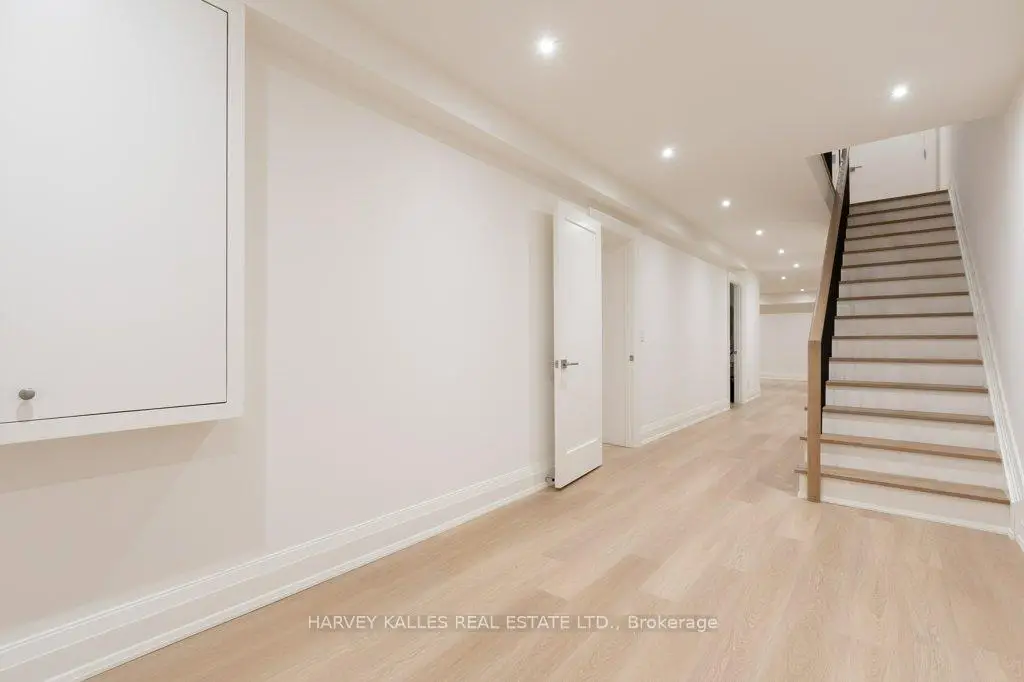
| Recreatio | 6.10x4.98 | Heated Floor |
| Bathroom | Pieces | Level | |
|---|---|---|---|
| 1xBath | 3 pcs | Ground |
|
| 1xBath | 2 pcs | Main |
|
| 1xBath | 5 pcs | Second |
|
| 1xBath | 3 pcs | Second |
Property Summary
Located close to the intersection of Bayview & Moore, 32 Evergreen Gdns is a 3+1 bedrooms 4 washrooms Freehold Townhouse. The unit has a Single Built-In Parking Space. The property has many nice features including On Demand Water Heater, ERV/HRV, Carpet Free, Built-In Oven and Air Exchanger. Living Room Rm, Dinning Room Rm, Kitchen and Sitting Room are on the Main floor; Foyer and Recreation Roomreatio are on the Ground floor; Excercise Room and Recreation Roomreatio are on the Lower floor.Home Market Analysis
For Lease
Rent levels have increased 16.6% compared with the same period last year.
How This Home Compares
Local Area Profile
This property is located in an area with a high level of homeownership with housing made up primarily of detached homes. Approximately 76% of residents hold a bachelor's degree or higher, while about 9% have a college credential. Driving is the primary commuting method for nearly all local commuters.
School Information
Elementary Schools
-
Home schoolRank: 91 out of 3022 (Score: 9.0)Distance to school: 0.4 km (~6 min walk)
-
HOLY ROSARY (Grade: JK - 8)
Catholic French Immersion school
Rank: 42 out of 3022 (Score: 9.5)Distance to school: 3.6 km (~11 min drive) -
ST ANSELM (Grade: JK - 8)Rank: 751 out of 3022 (Score: 7.2)Distance to school: 1.0 km (~18 min walk)
-
ST BONAVENTURE (Grade: 5 - 8)Distance to school: 4.3 km (~13 min drive)
Secondary Schools
-
Rank: 12/746 (Score: 9.2) 5 year average: 17/746 (Score: 8.6)Distance to school: 1.7 km (~30 min walk)
-
Marshall McLuhan (Grade: 9-12)
Catholic AP program school
Rank: 291/746 (Score: 6.6) 5 year average: 222/746 (Score: 6.8)Distance to school: 3.3 km (~10 min drive) -