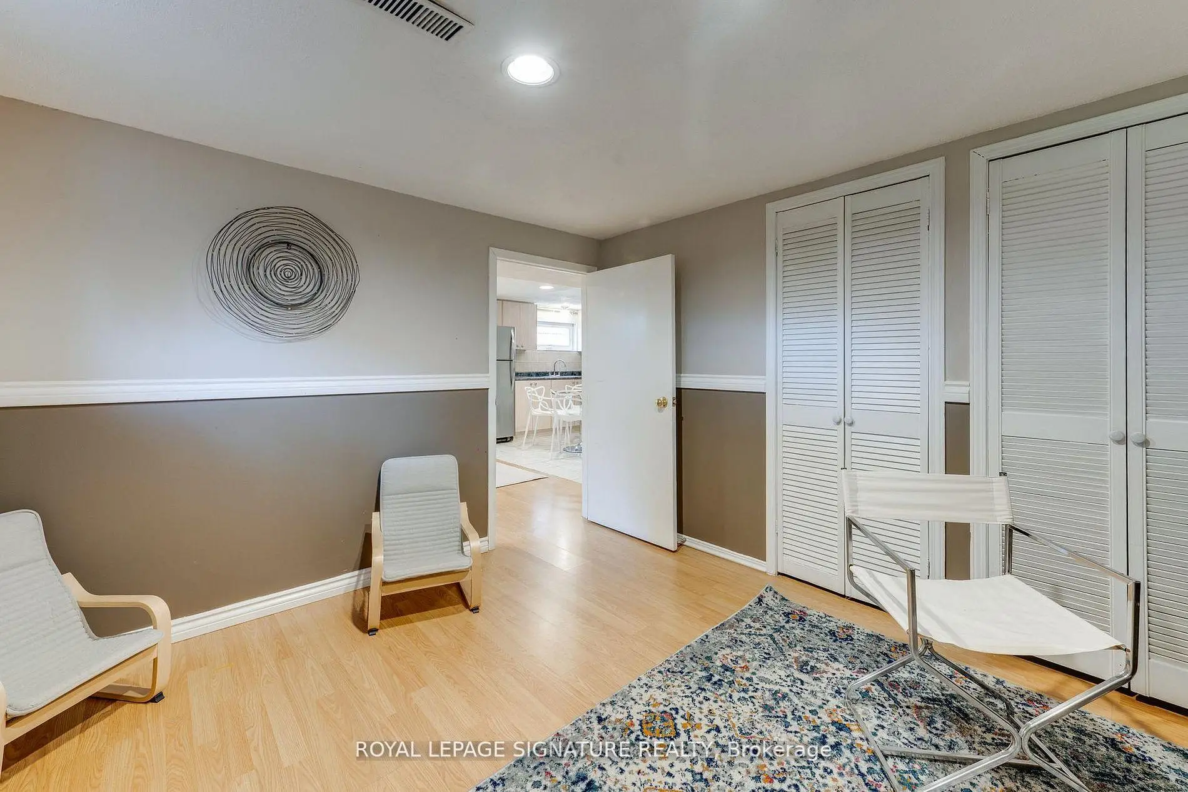
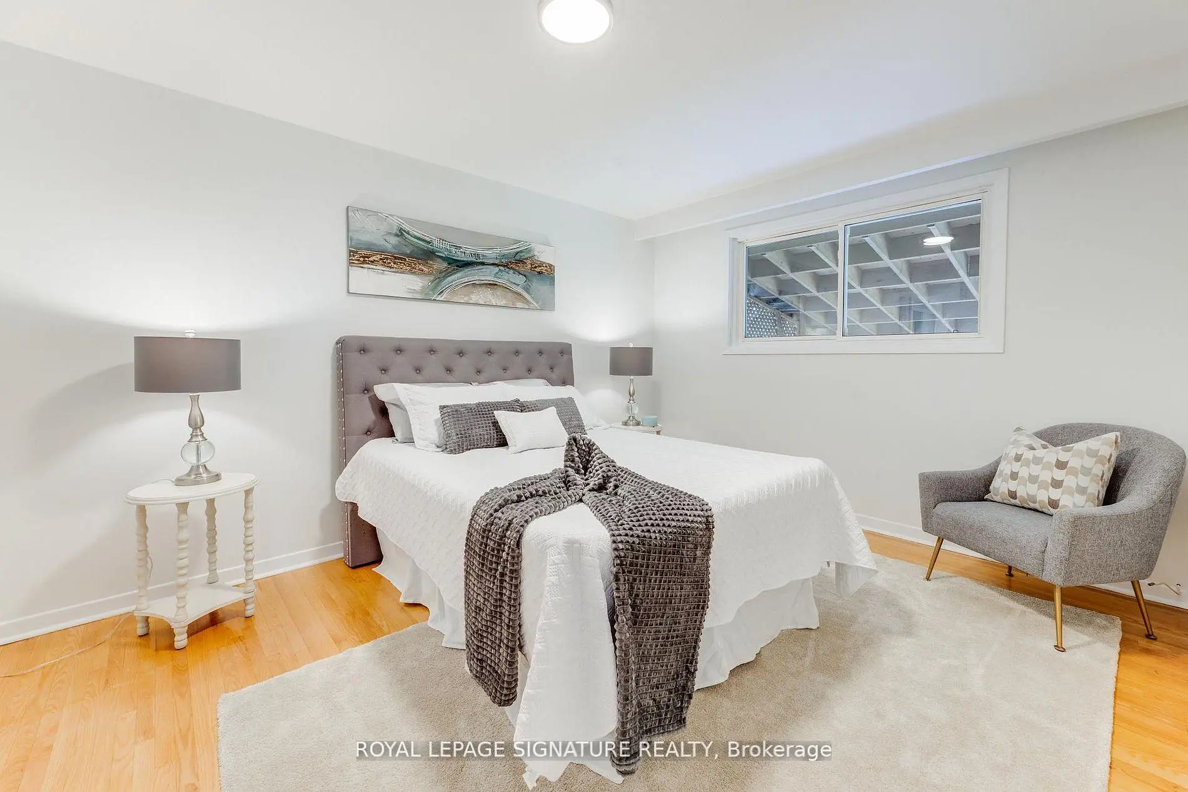
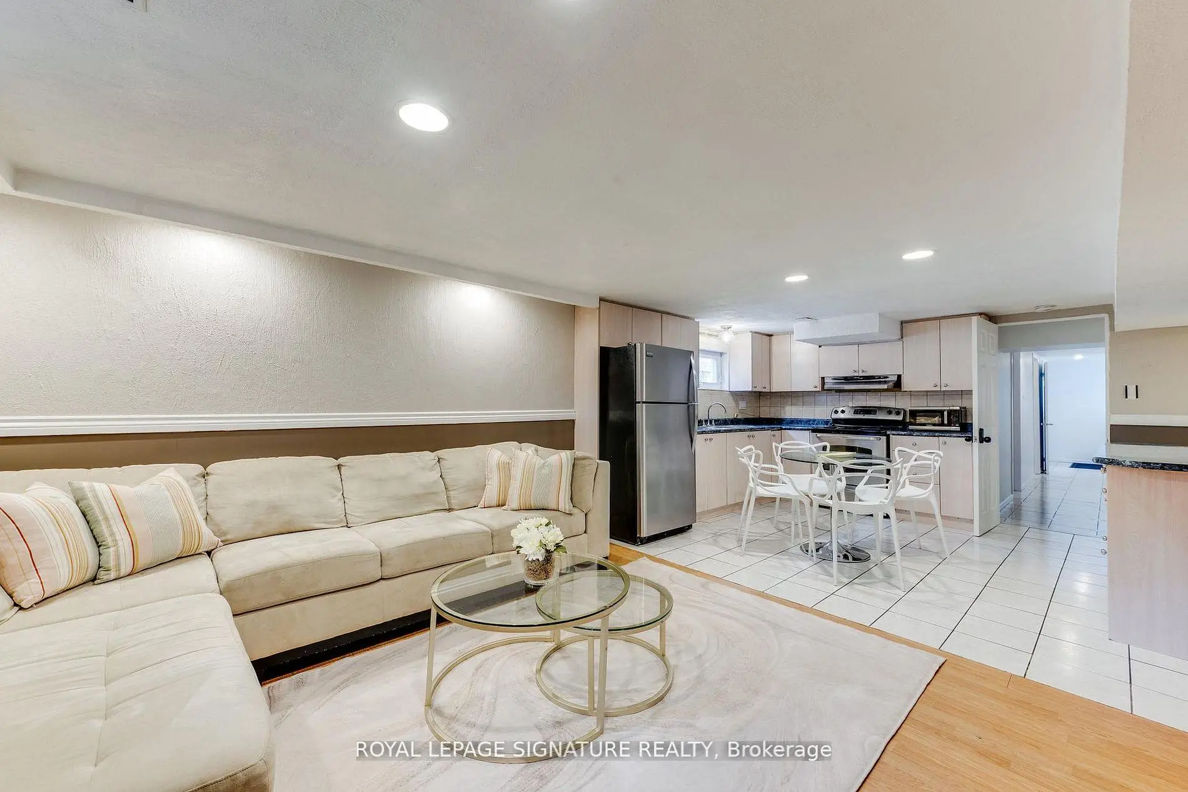
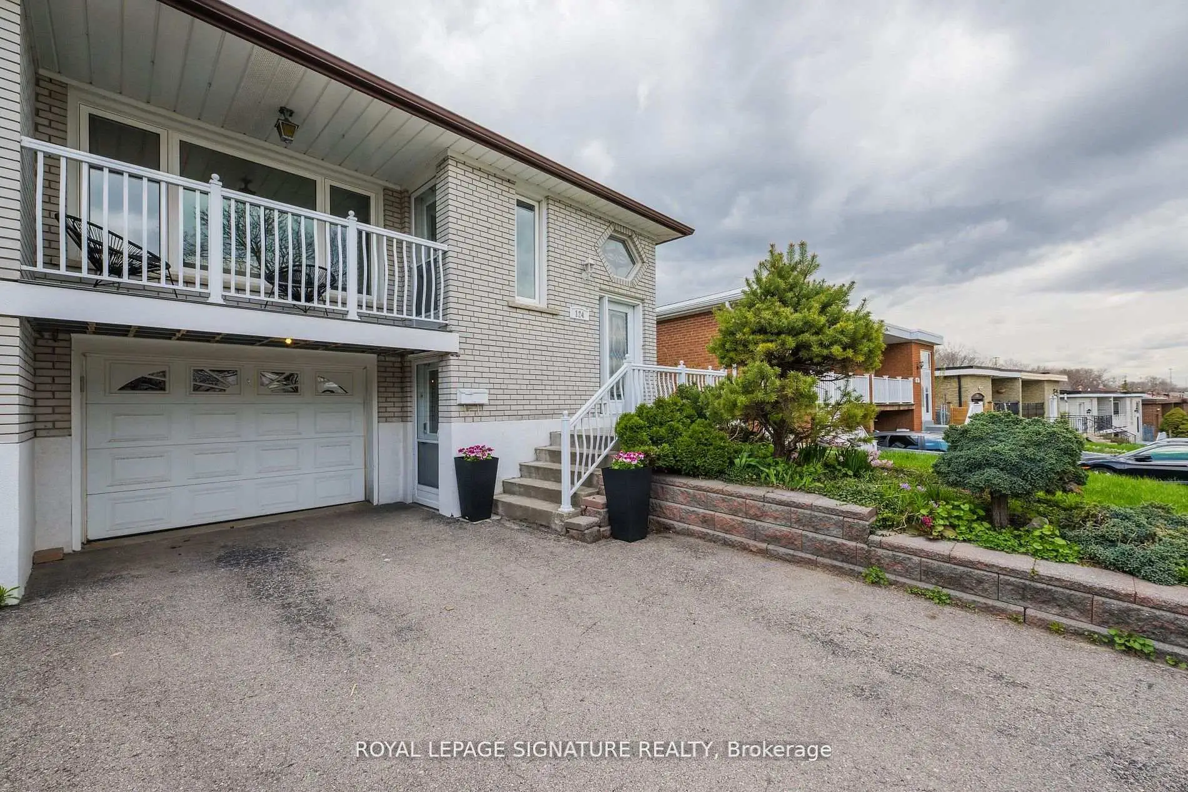

Description
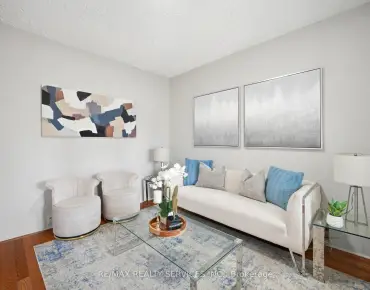
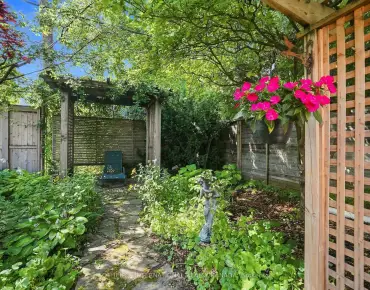
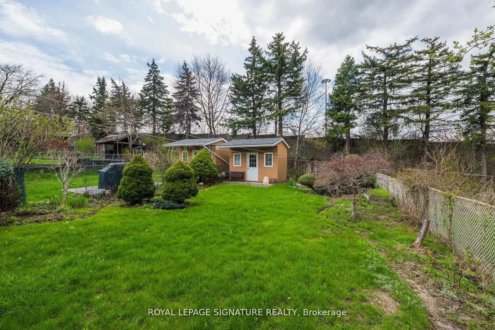
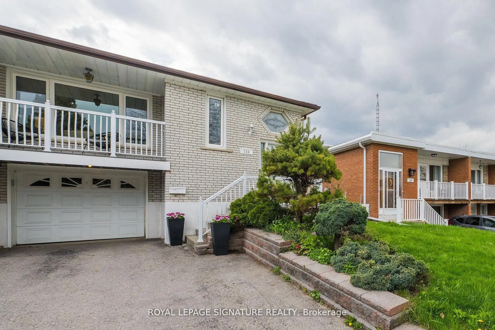
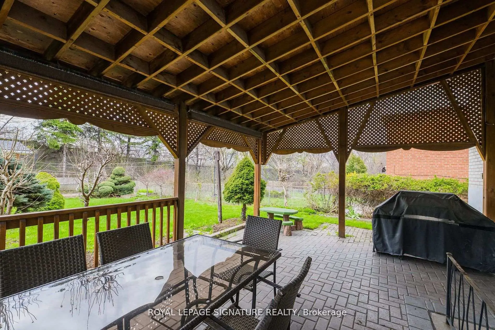
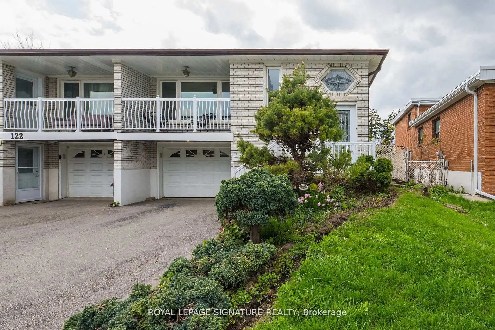
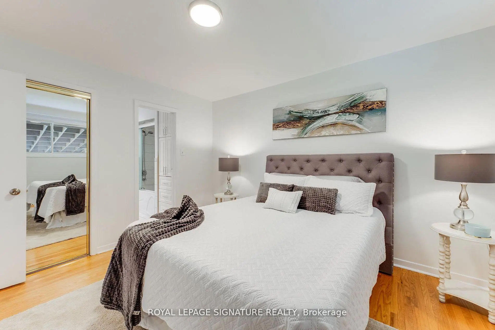
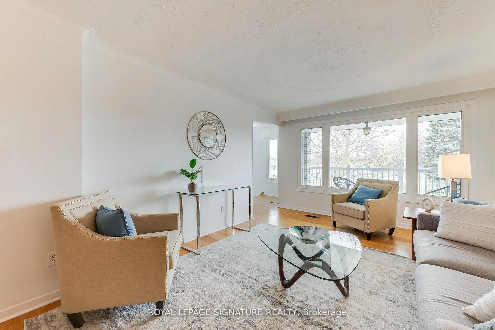
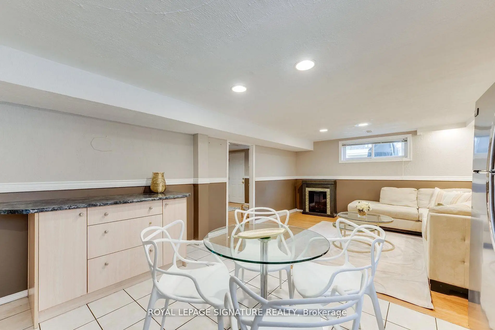
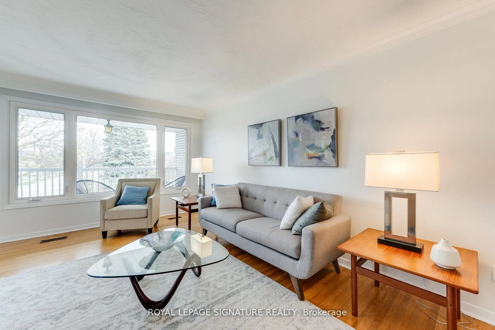
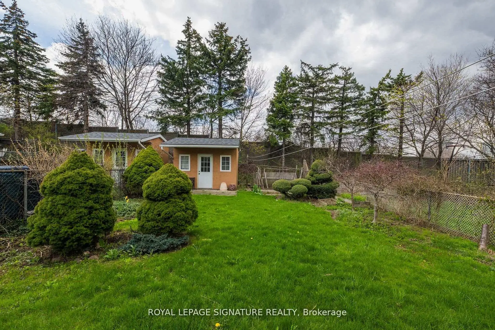
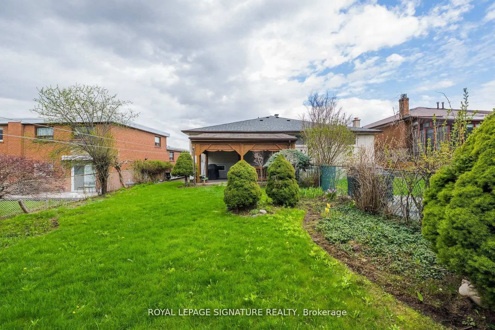
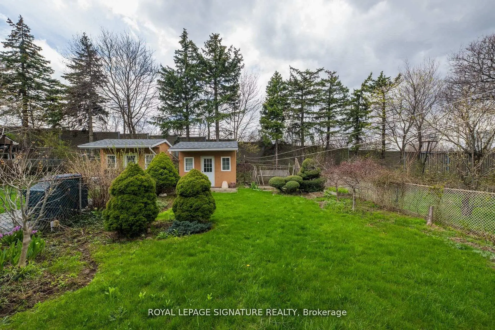
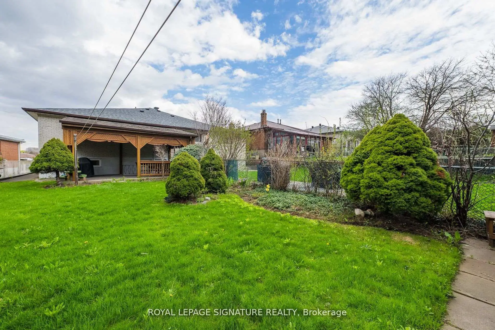
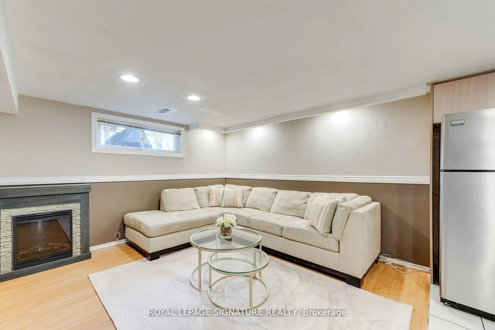
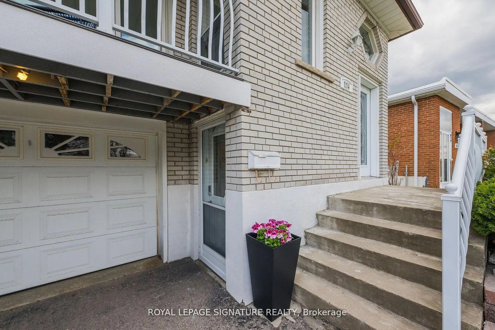
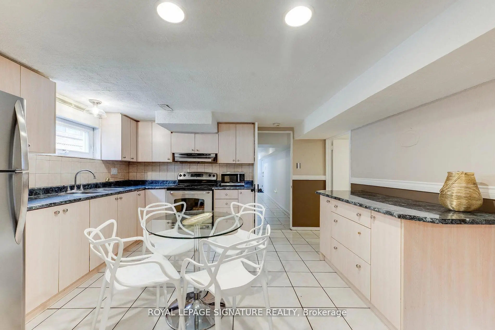
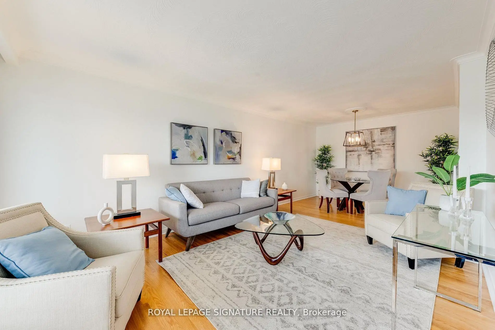
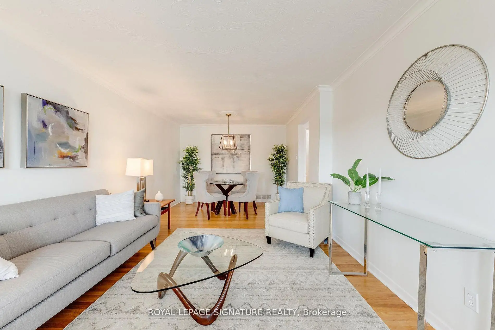
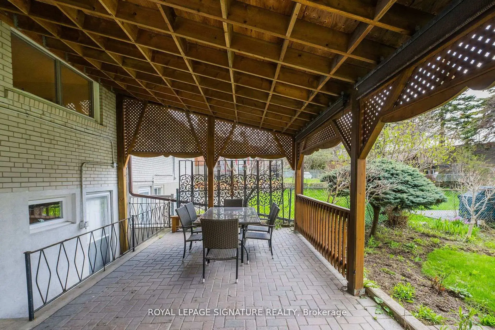
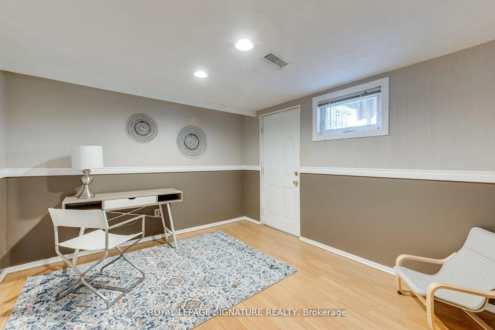
***Exceptional Value In Prime Pleasant View Community***This Beautiful Raised Semi Detached Bungalow Has 3 + 2 Bedrooms And A Finished Basement With An In-law Suite & 2 Separate Entrances. Bright & Spacious, Hardwood Floors Thru-Out. An Exceptionally Large Oversized 150 Ft West Facing Lot, Fully Fenced With A Covered Patio & Separate Backyard Shed. So Many Options: Move In & Unpack, Invest & Rent Out Or Renovate To Taste. Updated Windows & Doors, Built-In Garage With Garage Door Opener & Remote, Ample Parking & Much More!
Features
- Facing: West

- Bedrooms: 3

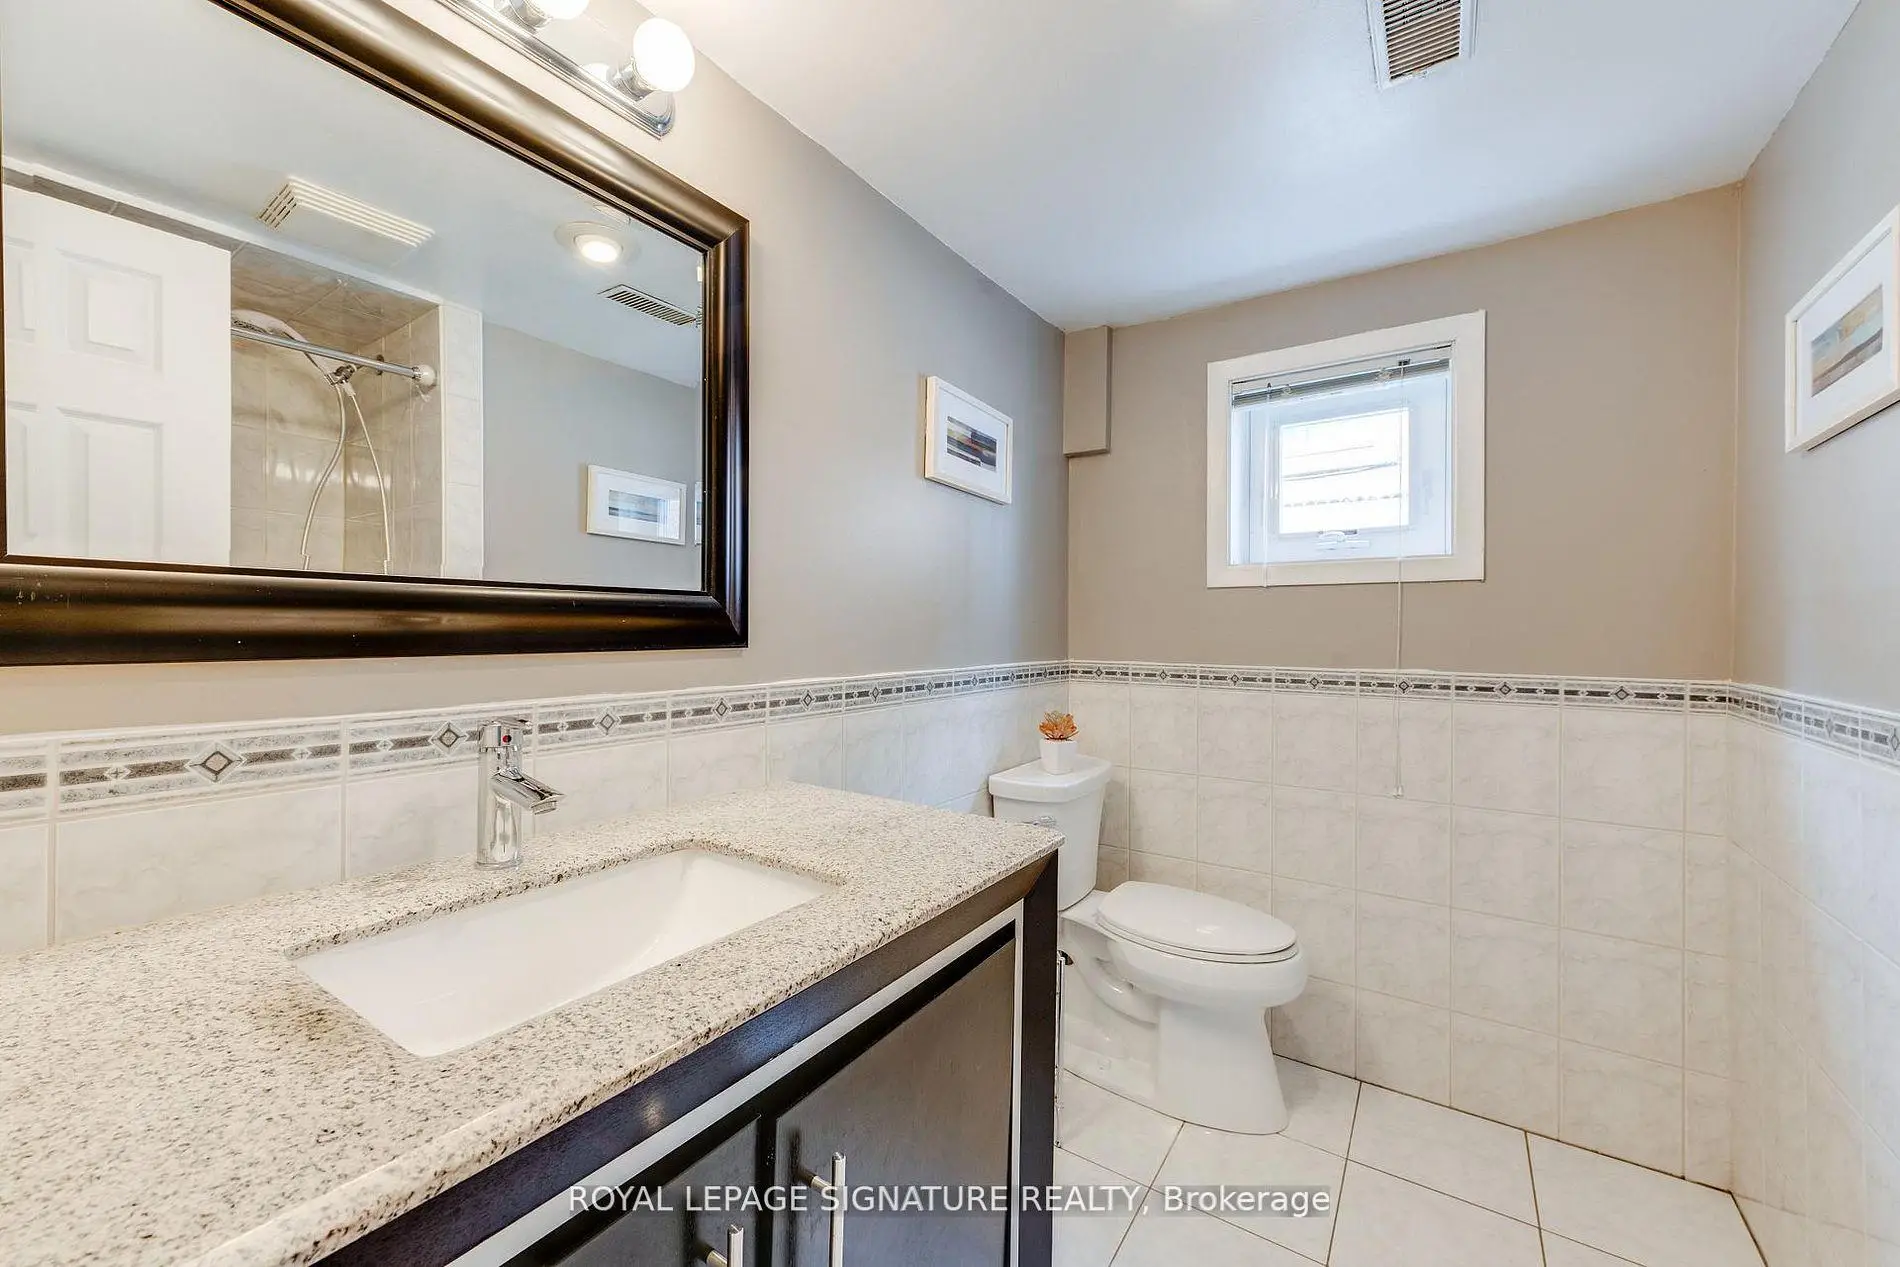
- Bathrooms: 2

- Garages: 1

- Kitchens: 1

Details
- Lot size: 29.53 x 150.30 Feet

- Space: 1100-1500

- Tax: $ 4887.77

- C13789934

- Listing contracted with: ROYAL LEPAGE SIGNATURE REALTY
| Room | Size(M) | Description | |
|---|---|---|---|
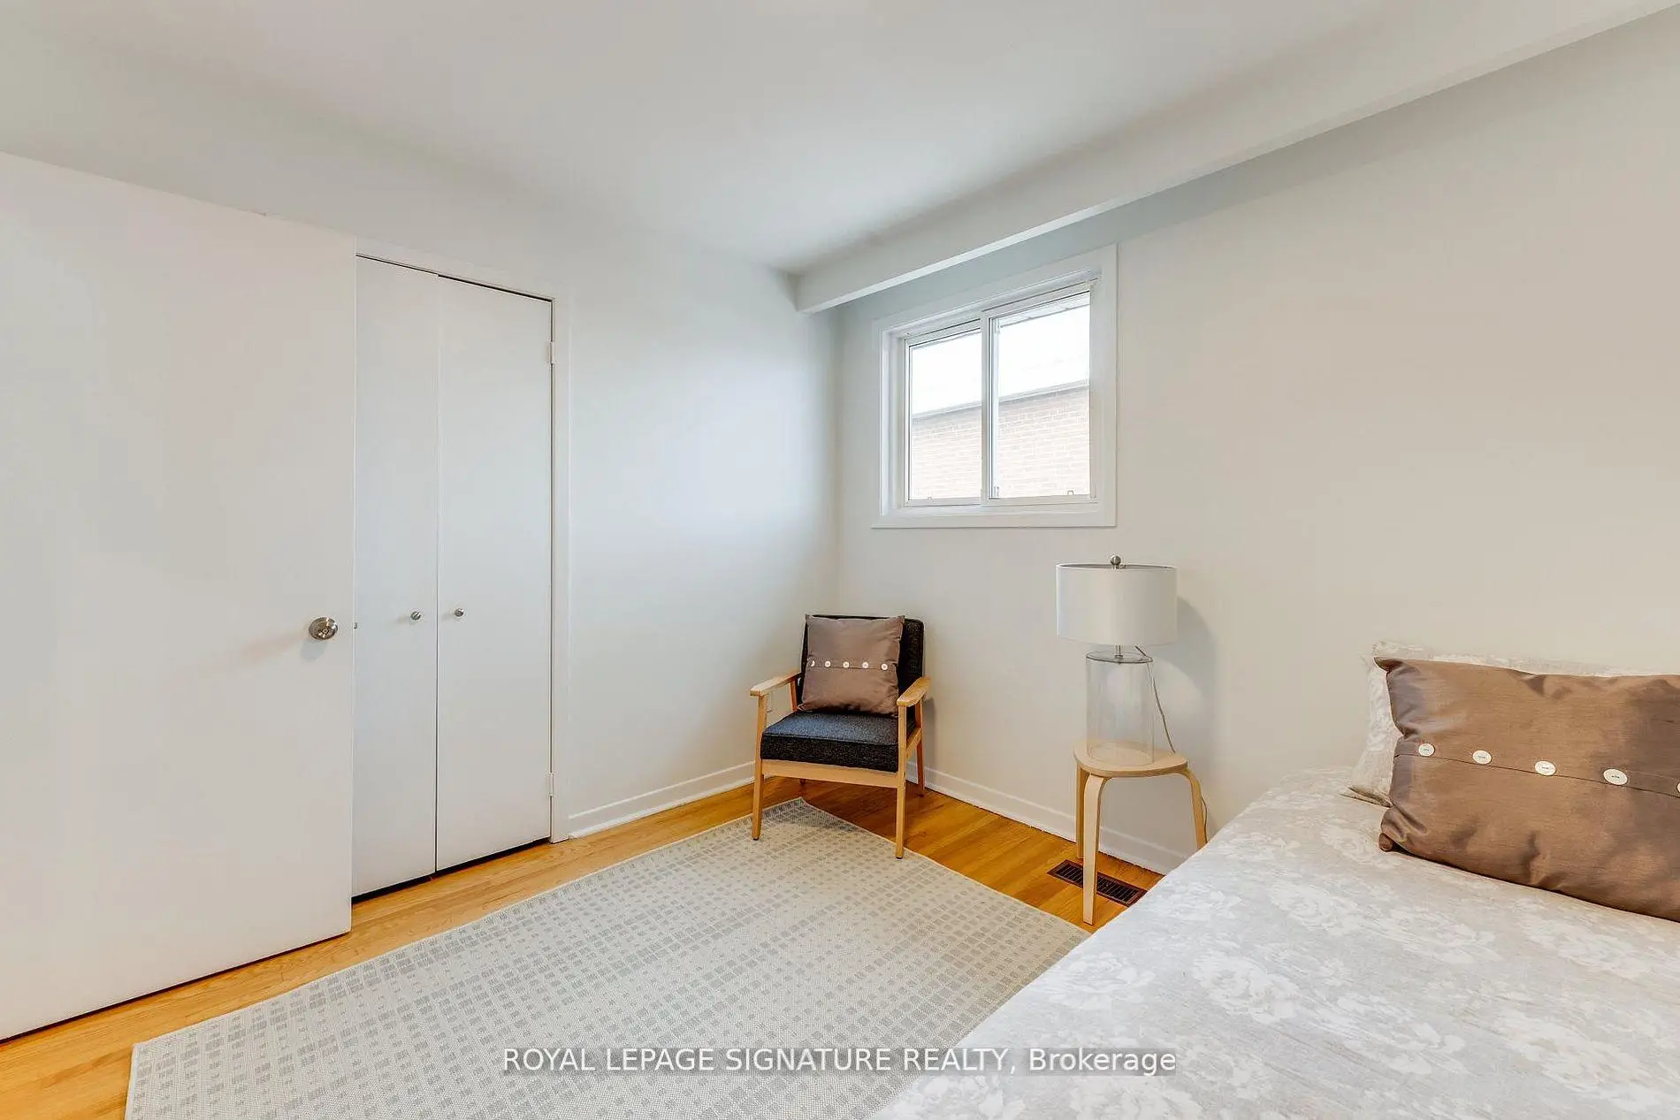
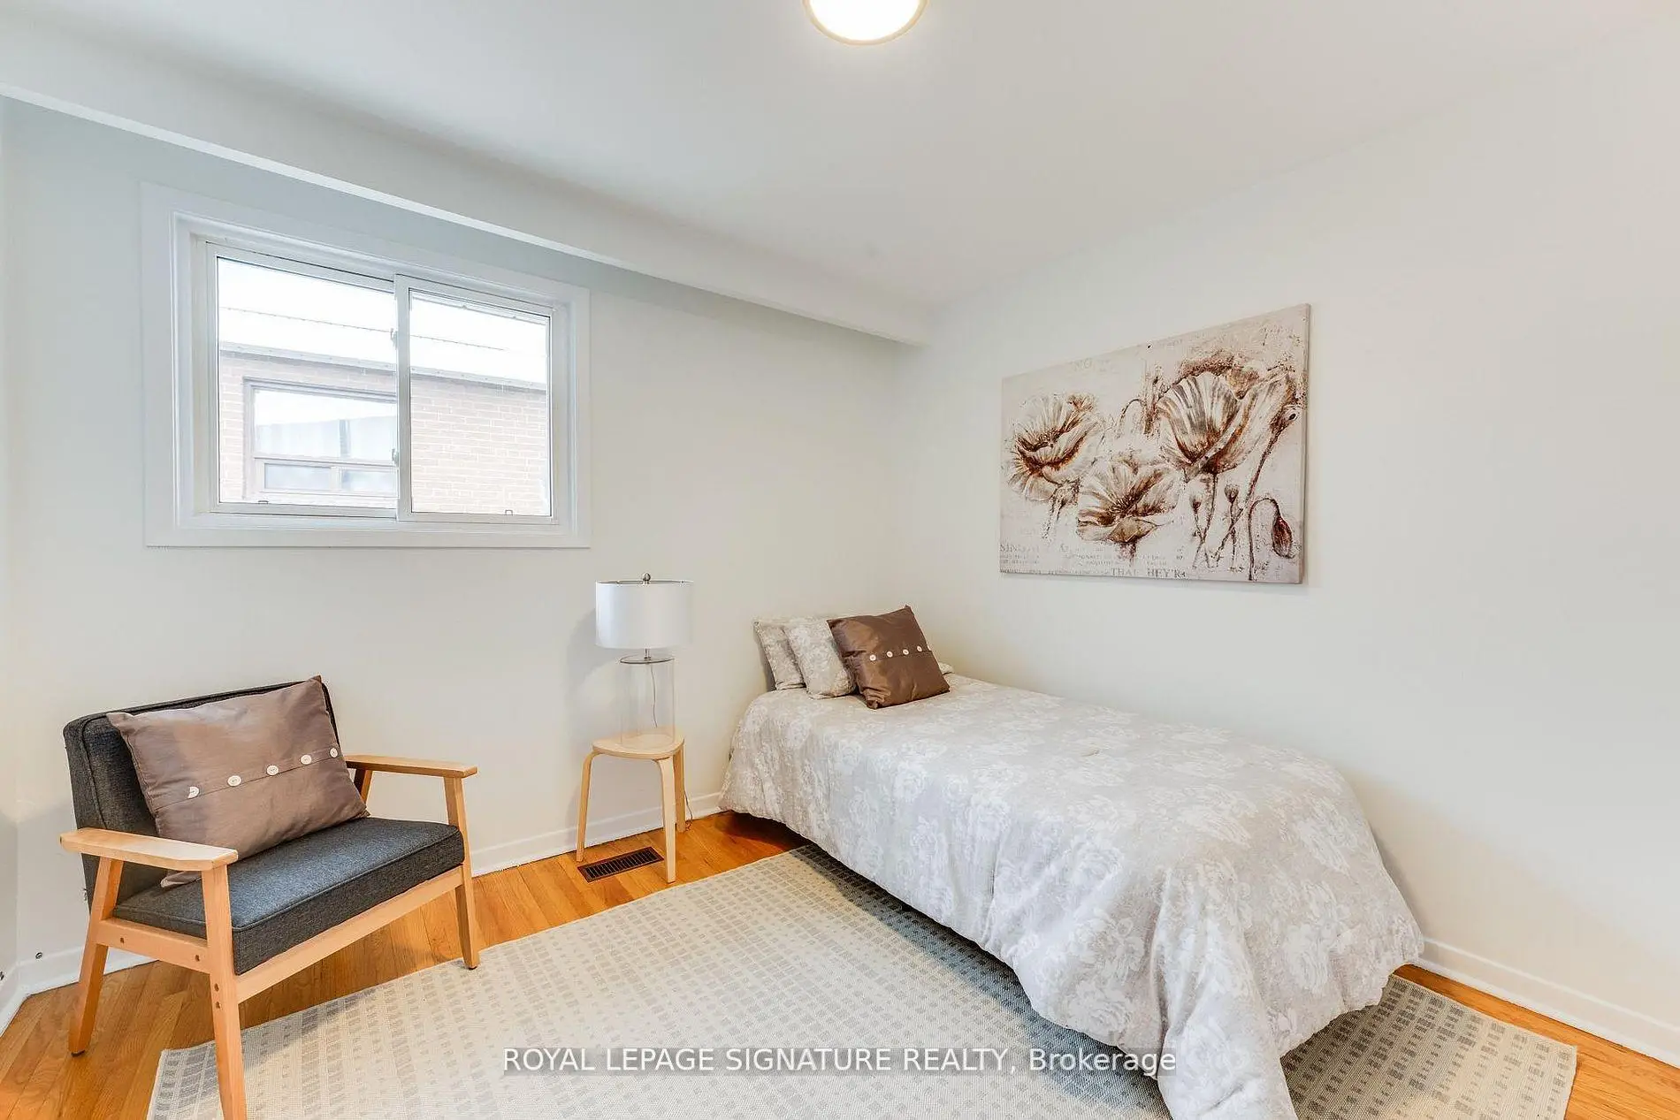
| 3rd Br | 3.15x2.88 | Hardwood Floor, Closet, Window |
|
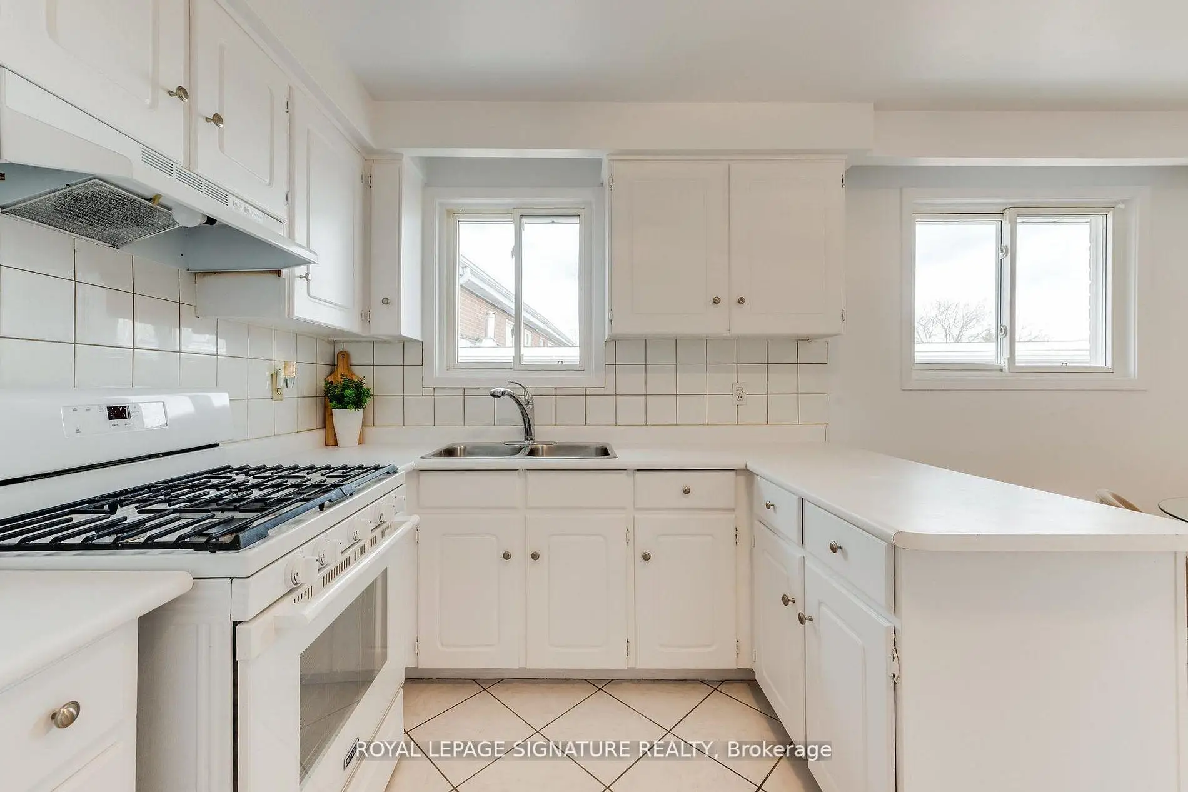
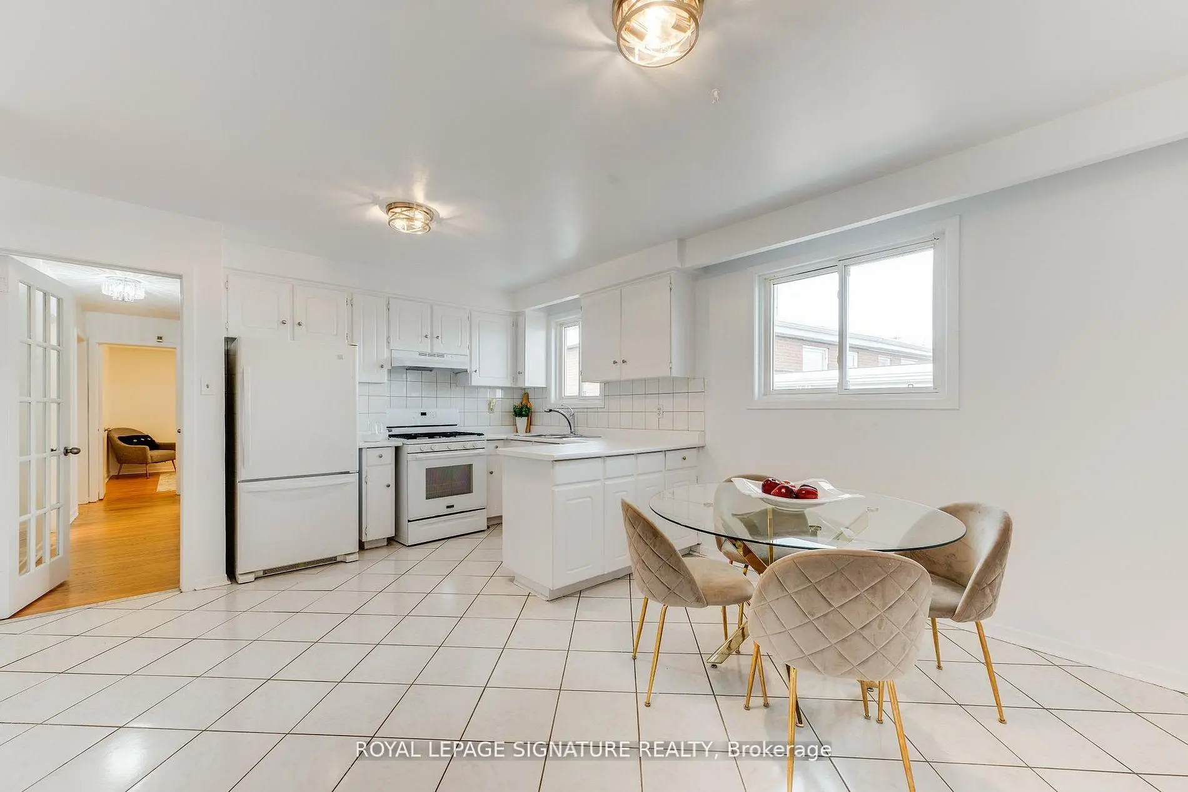
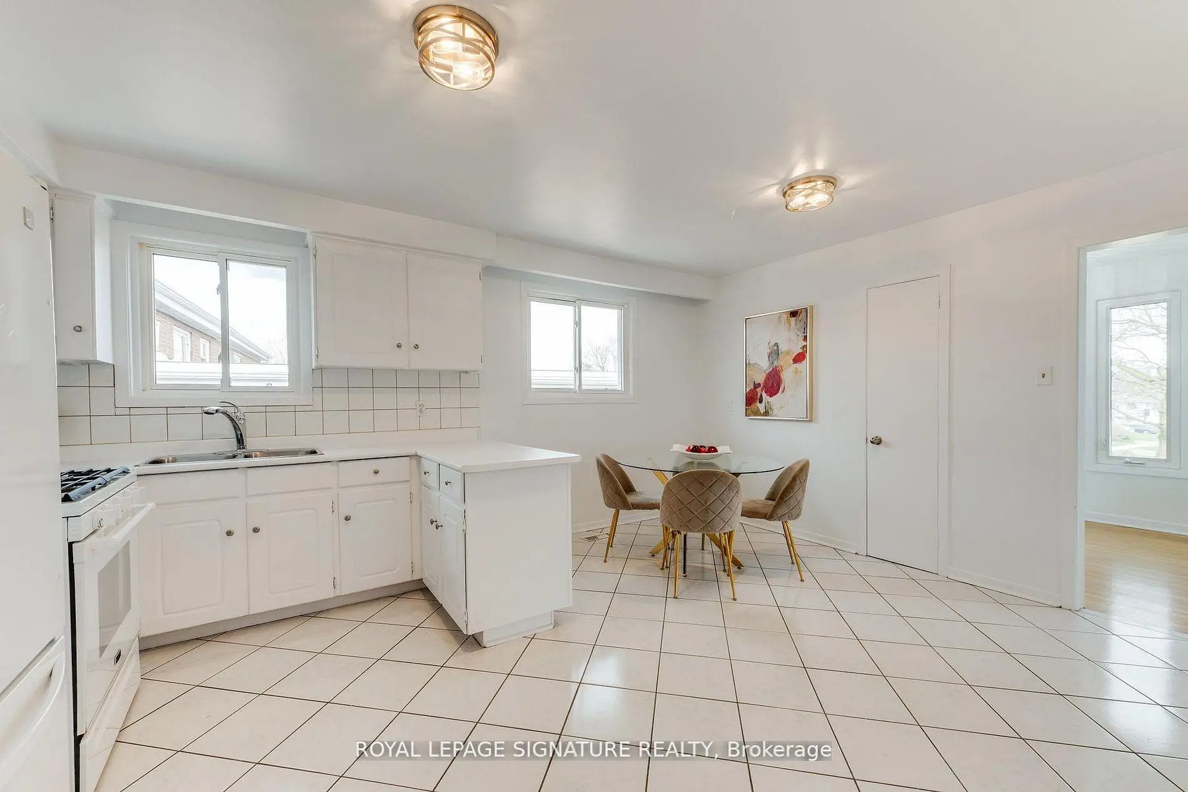
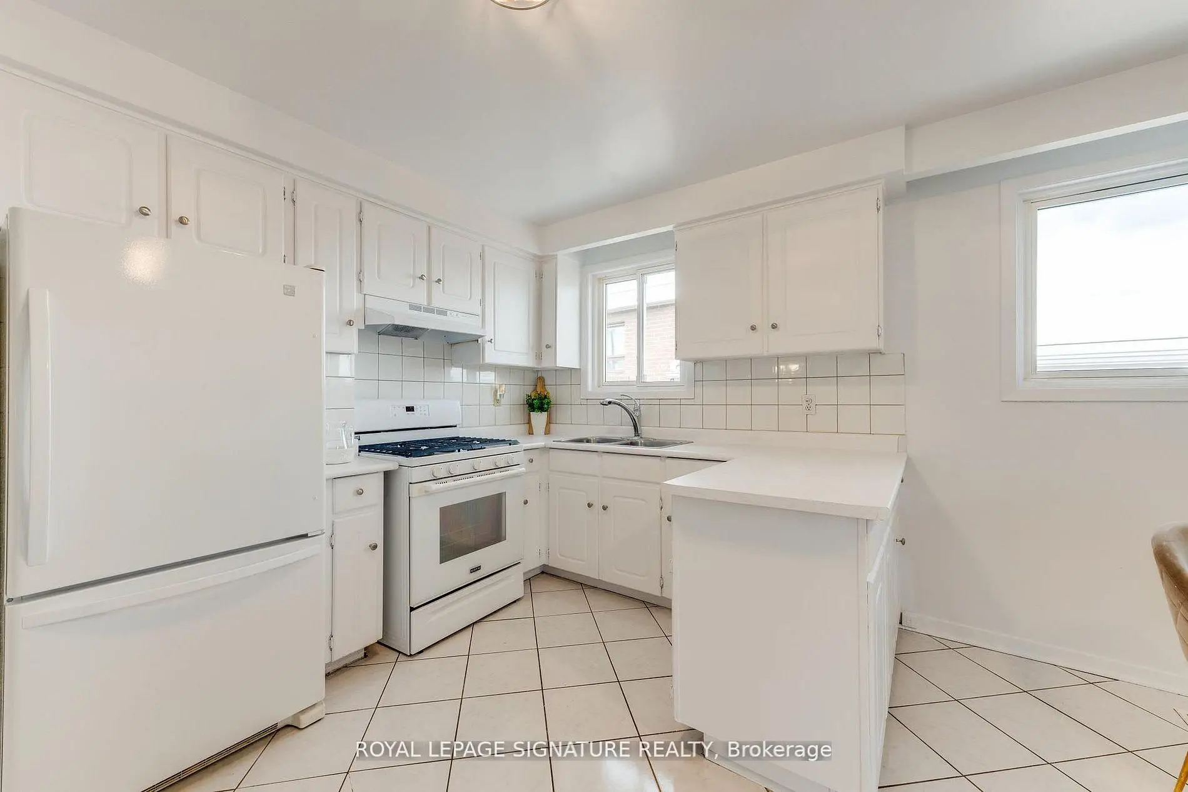
| Kitchen | 3.96x3.46 | Tile Floor, Double Sink, Above Grade Window |
|
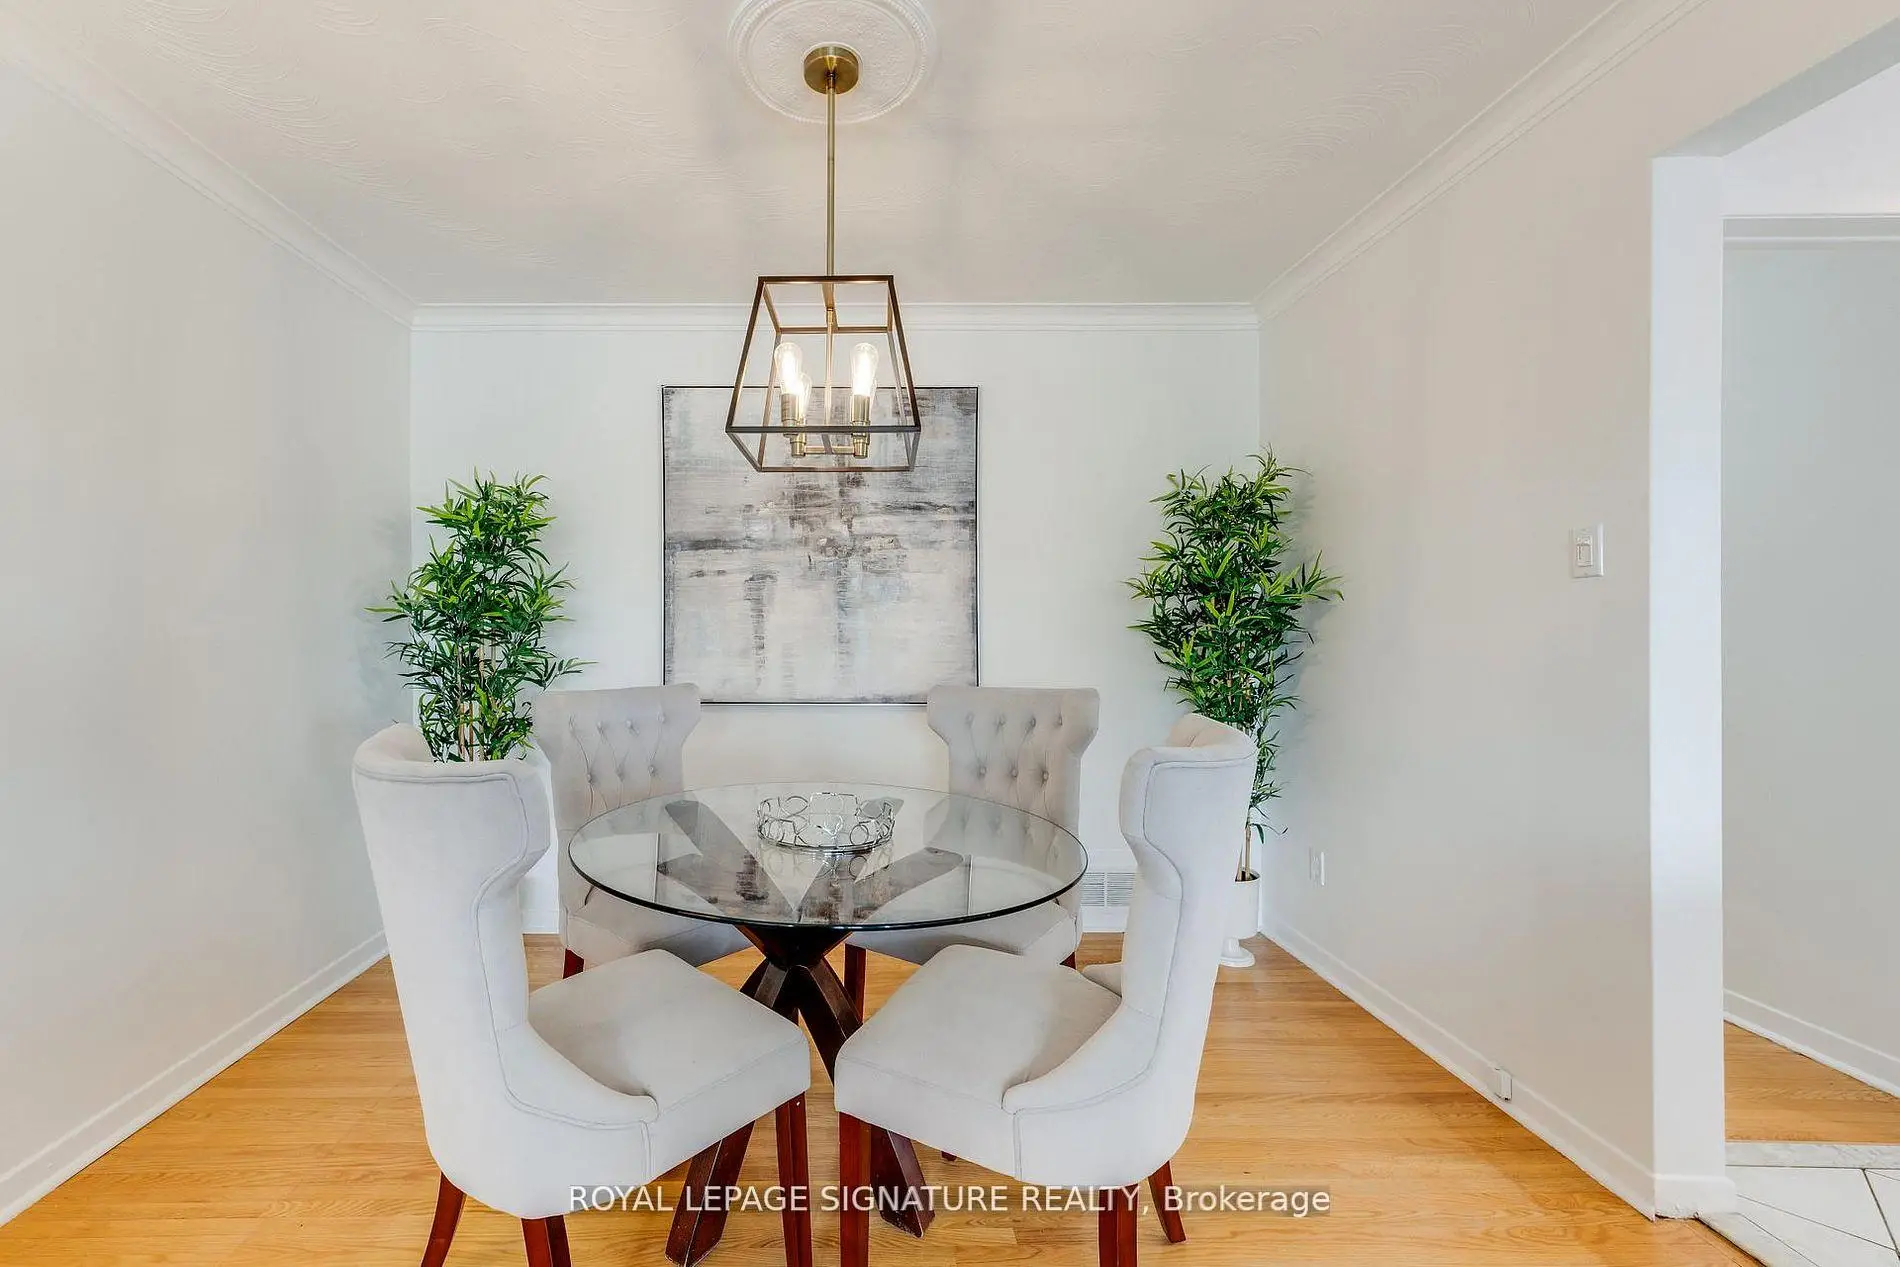
| Dining Rm | 3.34x2.93 | Hardwood Floor |
|
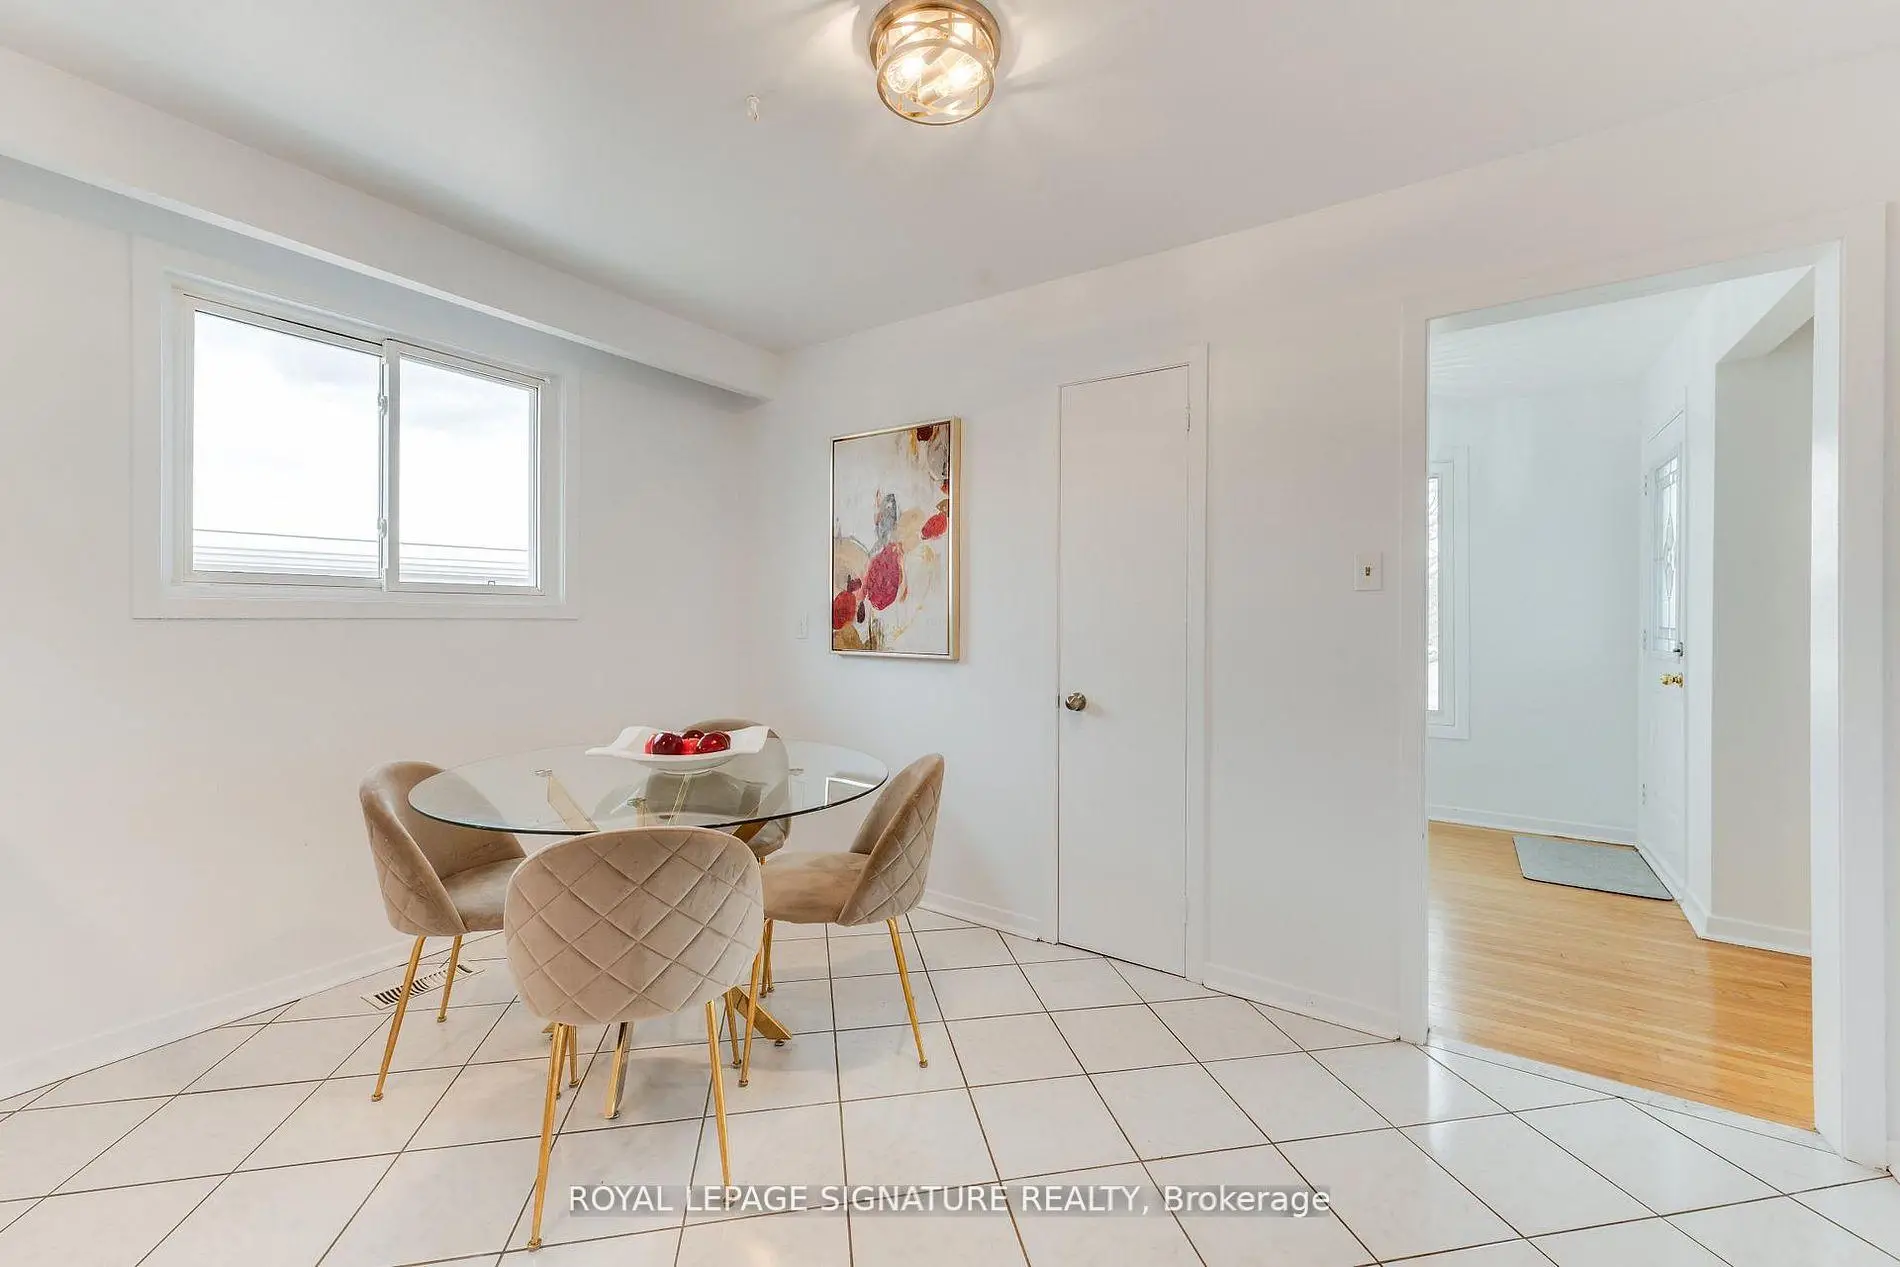
| Breakfast | 3.75x2.47 | Ceramic Floor, Window |
|
| 2nd Br | 3.93x3.11 | Hardwood Floor, Closet, Window |
|
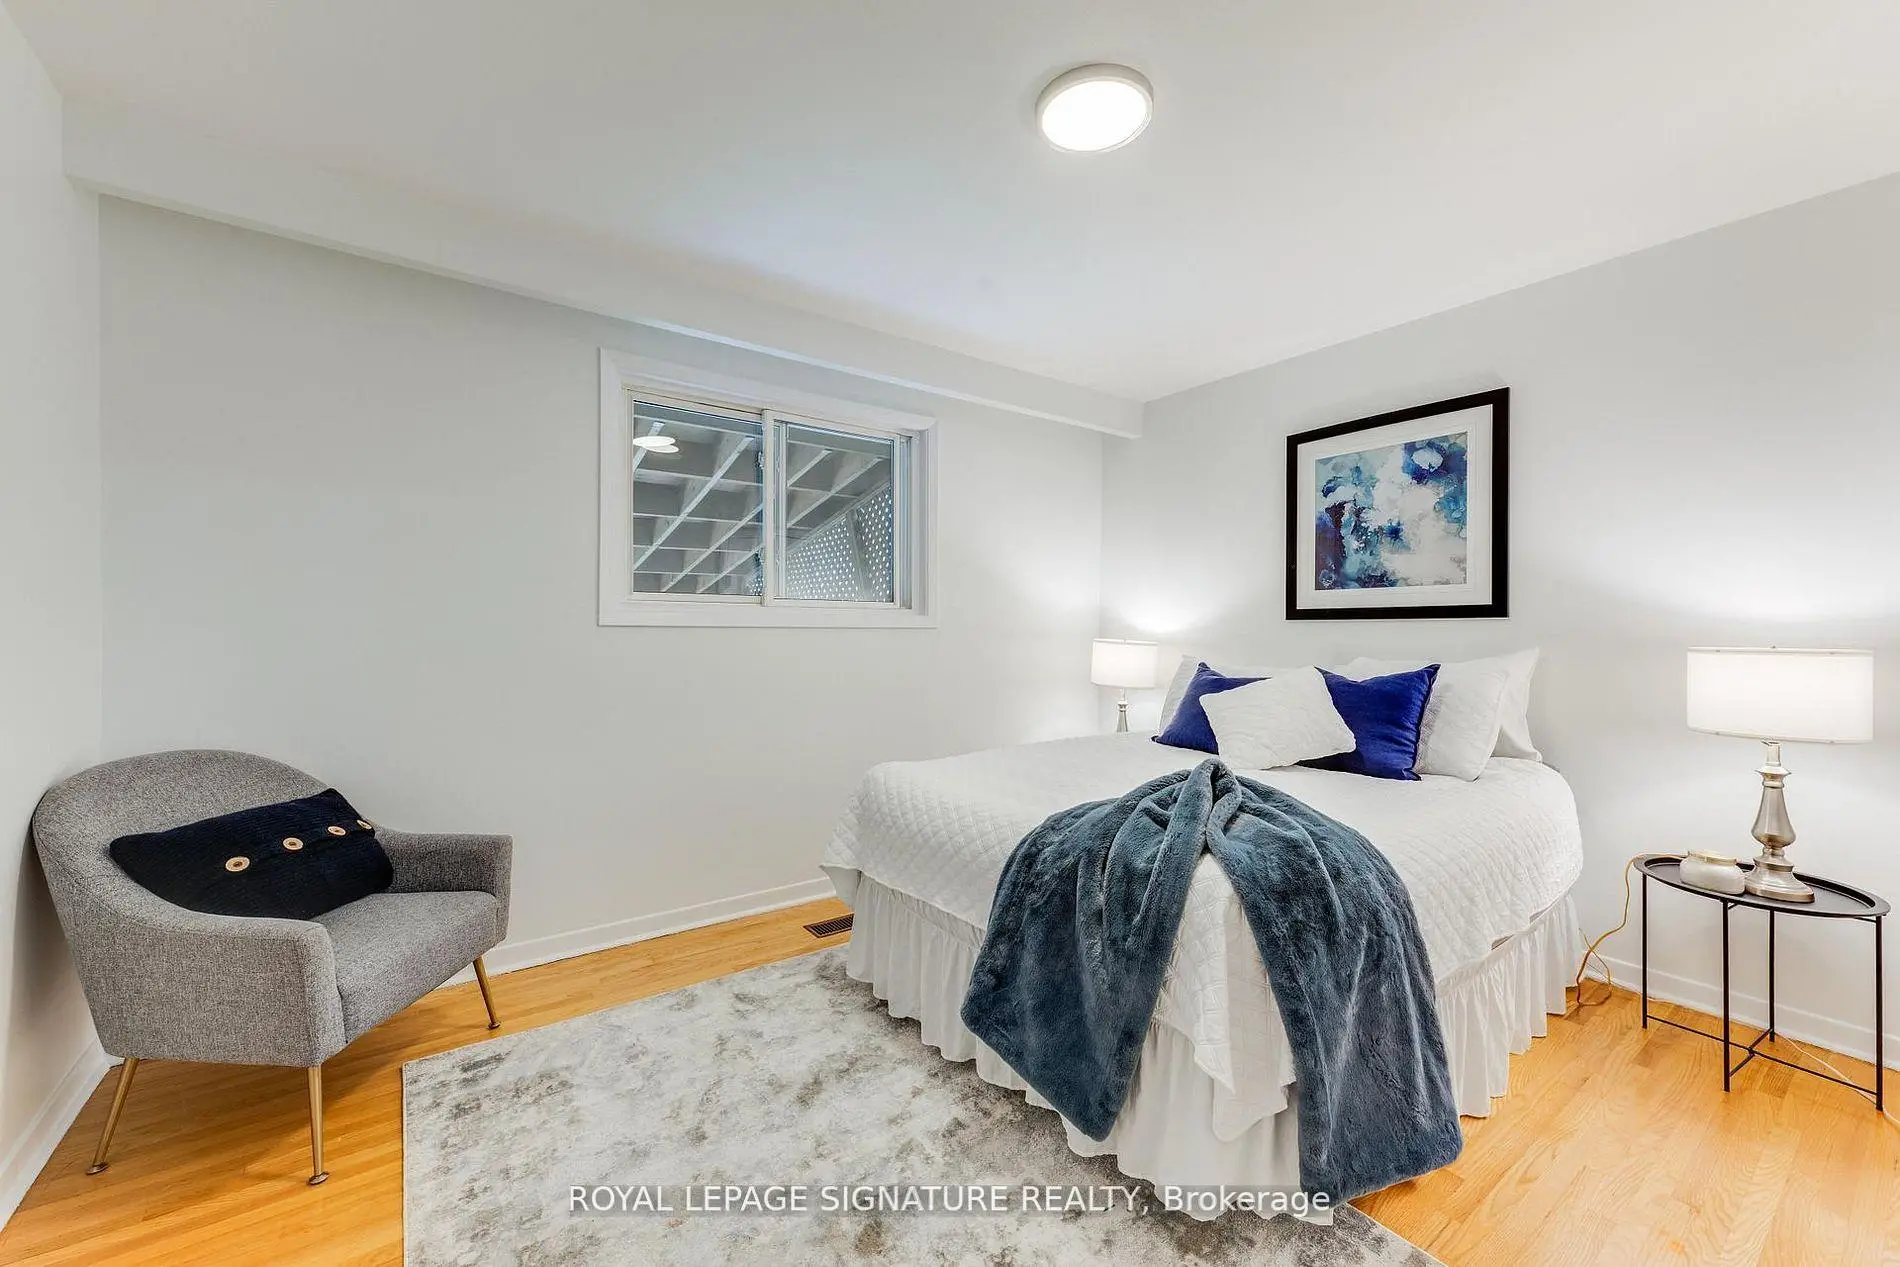
| Primary B | 4.19x3.33 | Hardwood Floor, Semi Ensuite, Double Closet |
|
| Living Rm | 3.88x3.61 | Laminate, Electric Fireplace, Above Grade Window |
|
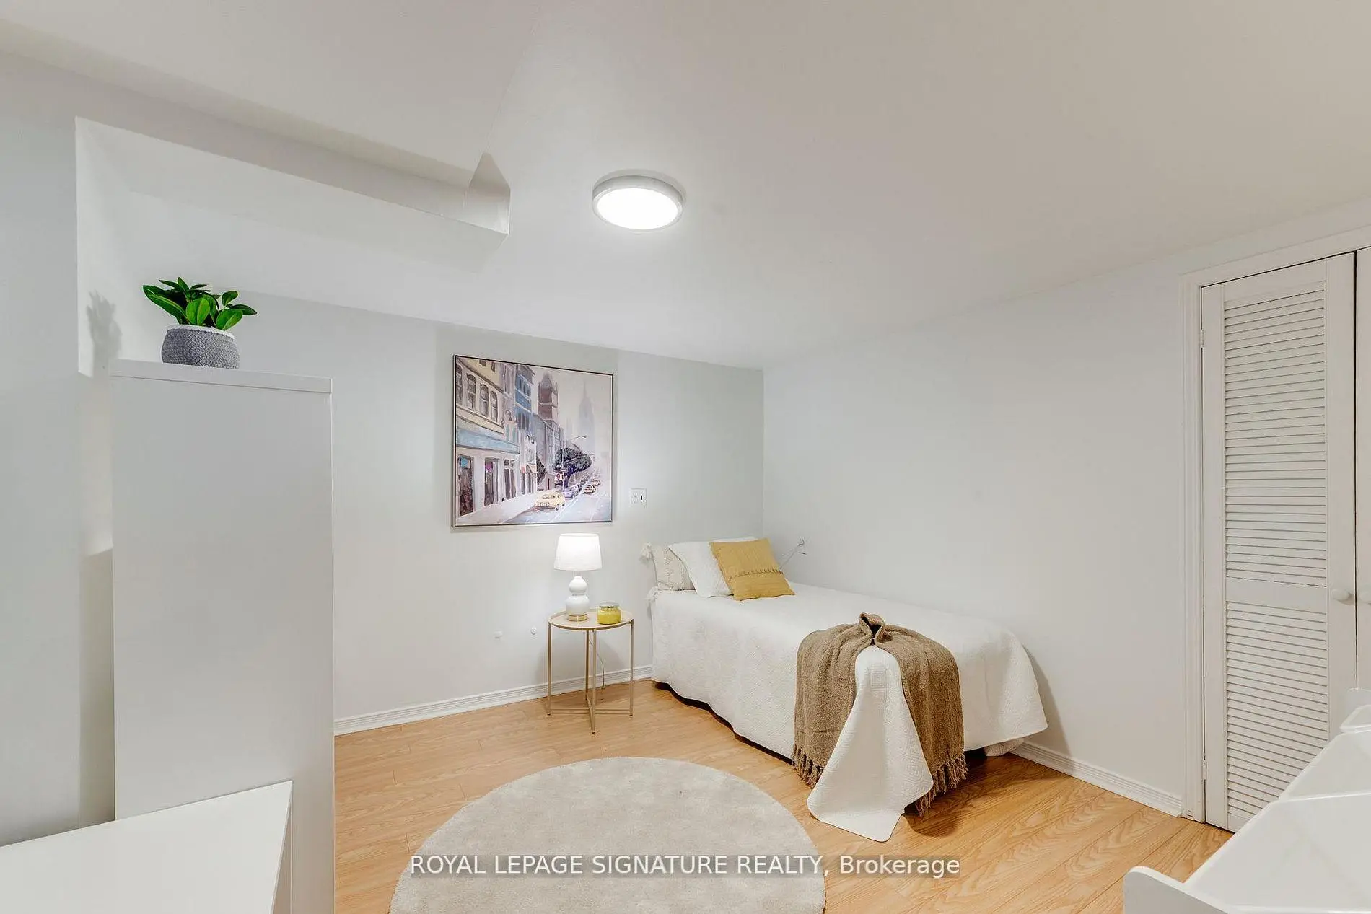
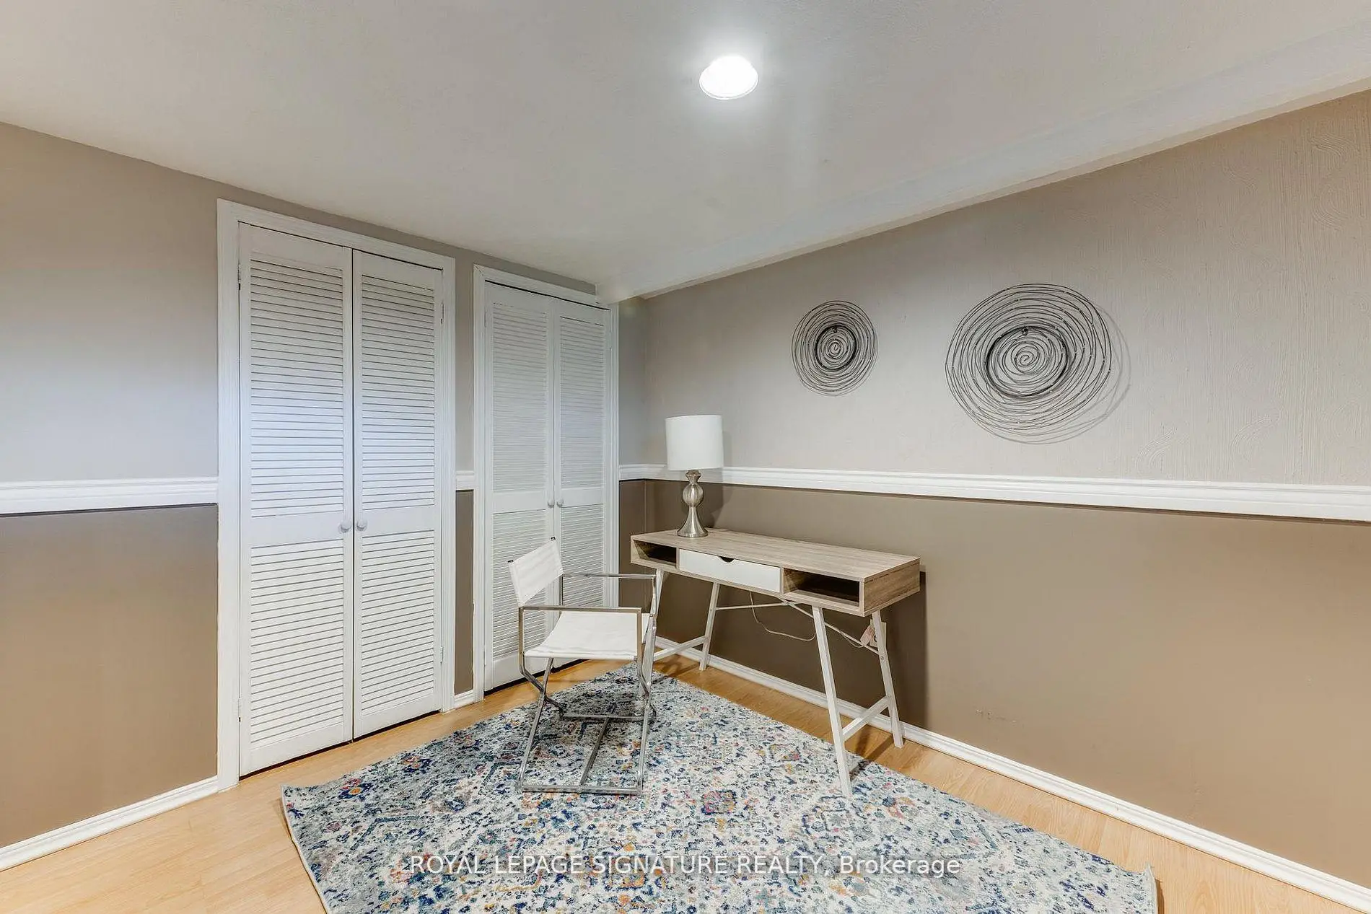
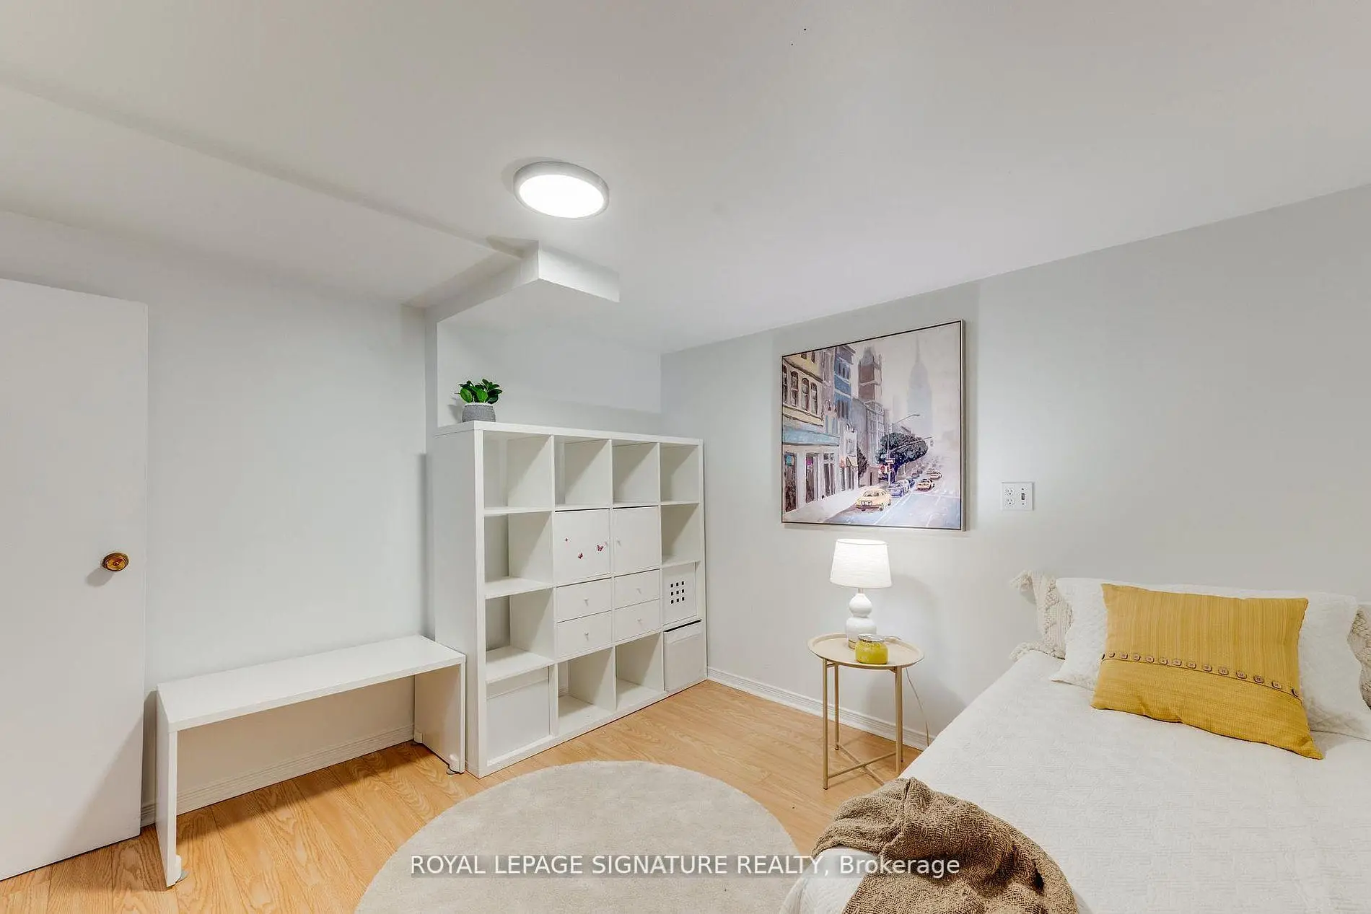
| Br | 3.31x3.11 | Laminate, His and Hers Closets, W/O To Yard |
|
| Br | 3.25x3.24 | Laminate, Closet |
|
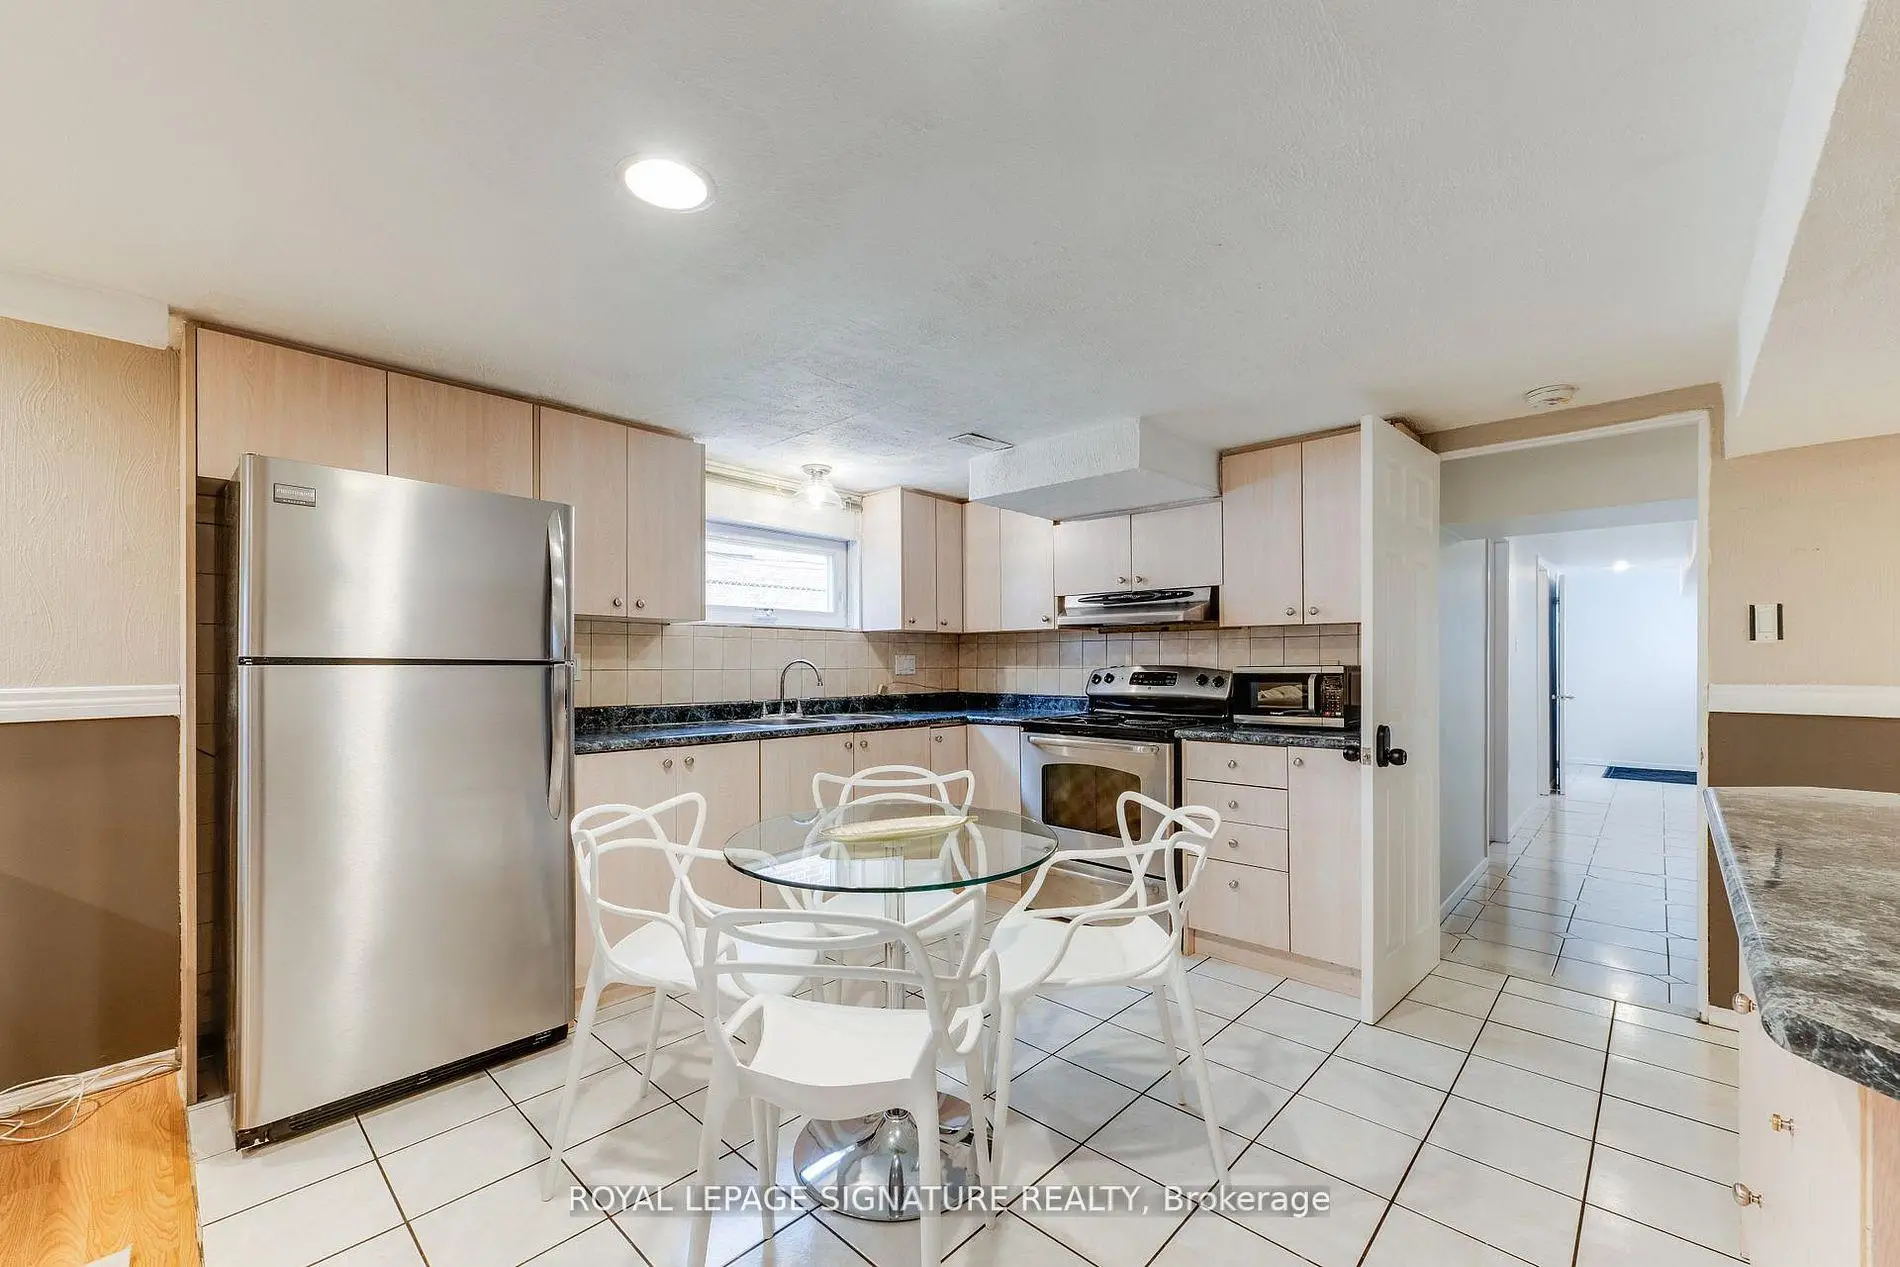
| Kitchen | 3.93x2.46 | Ceramic Floor, Double Sink, Window |
|
| Living Rm | 4.13x3.54 | Hardwood Floor, Large Window |
| Bathroom | Pieces | Level | |
|---|---|---|---|
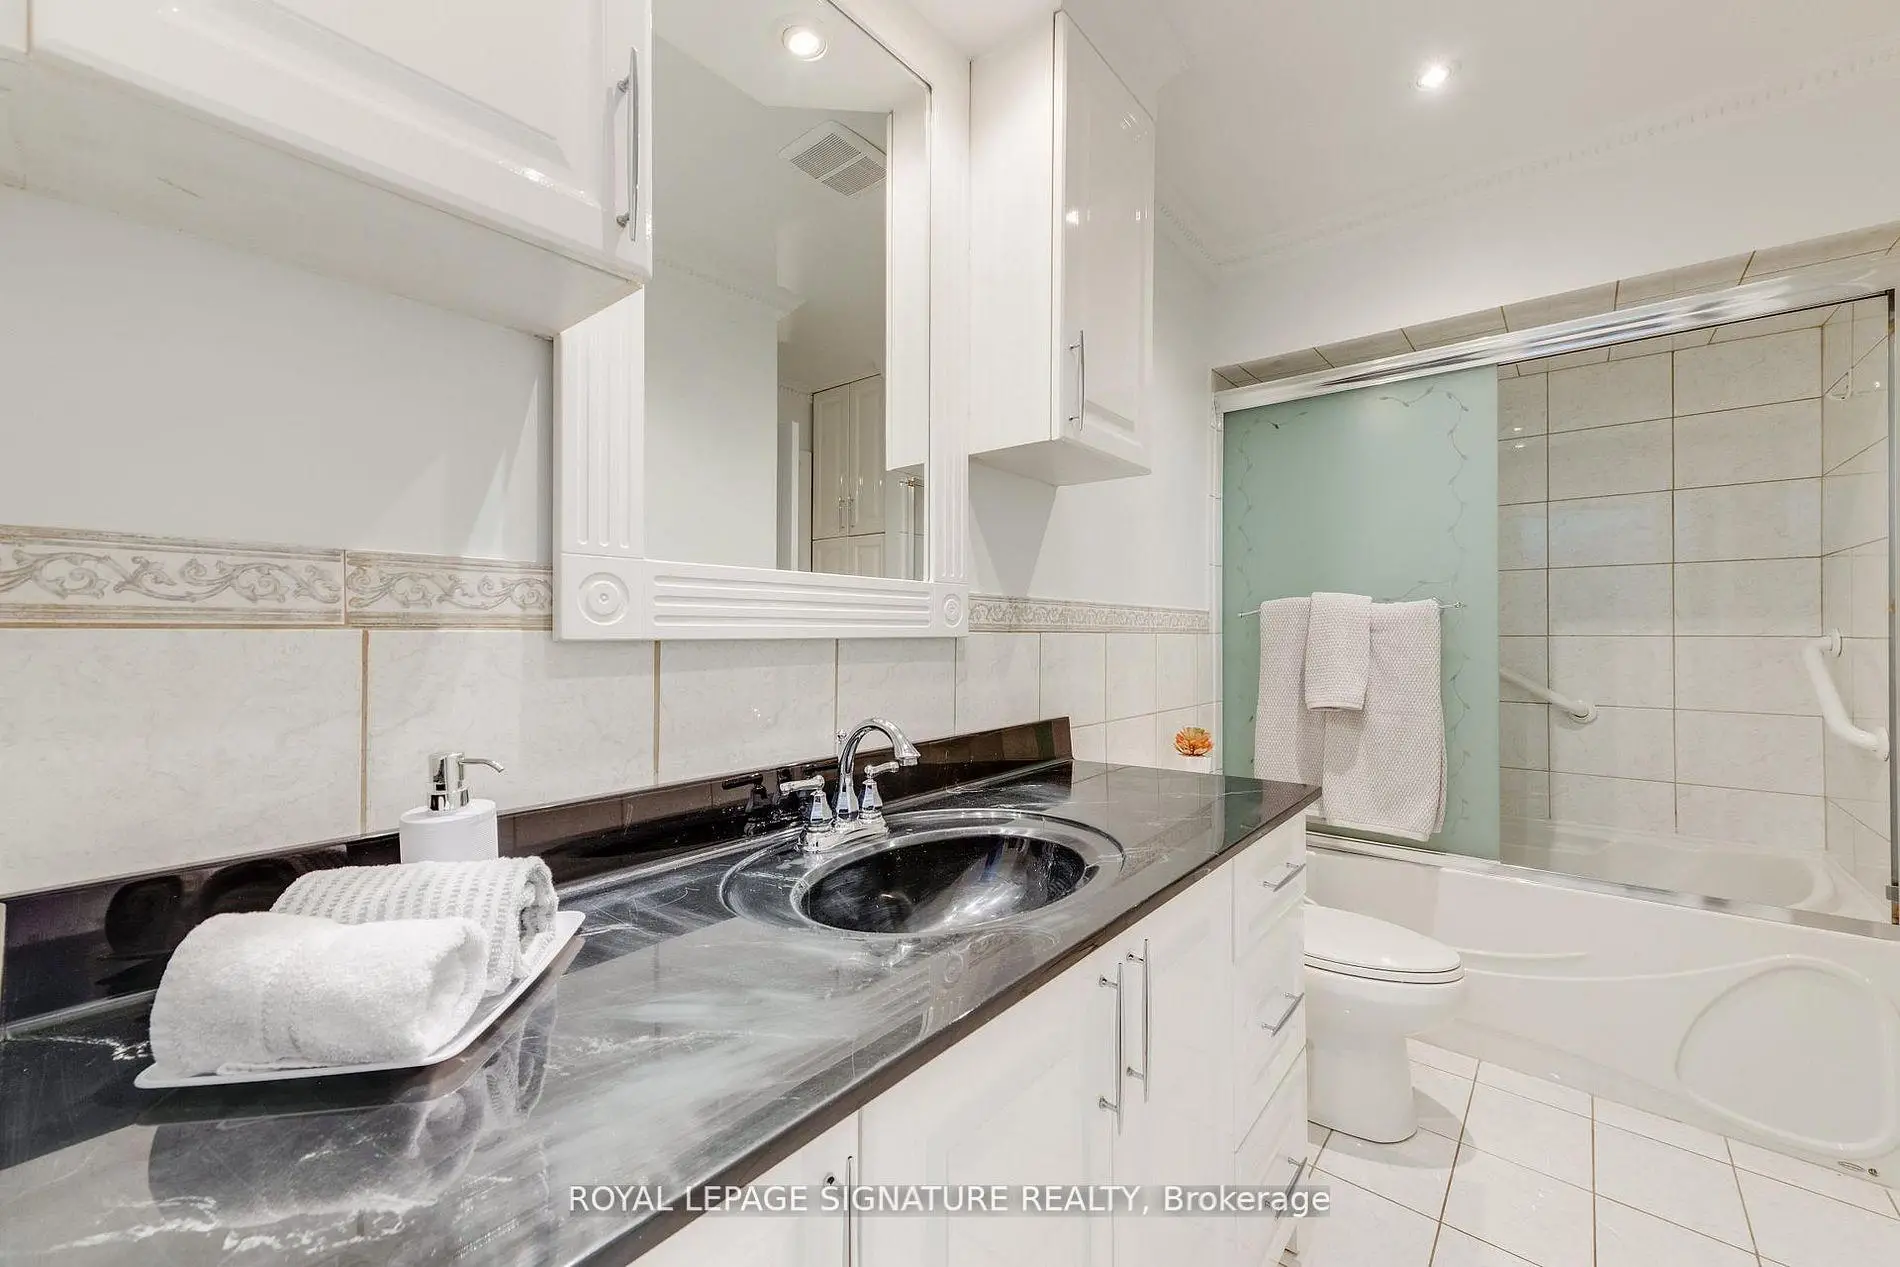
| 1xBath | 4 pcs | Main |
|
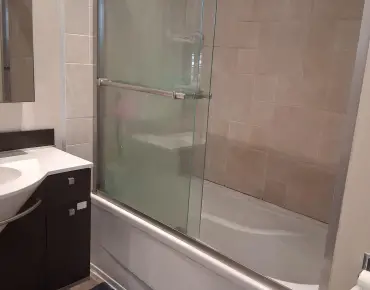
| 1xBath | 3 pcs | Basement |
Property Summary
Located close to the intersection of Victoria Park Ave. and Finch Ave. , 124 Edmonton Dr is a 3+2 bedrooms 2 washrooms Semi-Detached. The unit has a Single Built-In Parking Space. The property has many nice features including Carpet Free. third bedroom, Dinning Room Rm, Breakfast Room, second bedroom, Primary B, Kitchen and Living Room Rm are on the Main floor.Local Area Profile
This property is located in an area with a high level of homeownership with a mix of townhouses and apartments and condominiums. Approximately 52% of residents hold a bachelor's degree or higher, while about 20% have a college credential. Residents use a combination of driving and public transit for commuting.
School Information
Elementary Schools
-
Home schoolDistance to school: 0.5 km (~9 min walk)
-
Home schoolDistance to school: 0.6 km (~10 min walk)
-
ST GERALD (Grade: JK - 8)
Catholic French Immersion school
Rank: 963 out of 3022 (Score: 6.9)Distance to school: 1.4 km (~24 min walk) -
ST KATERI TEKAKWITHA (Grade: JK - 8)Distance to school: 0.3 km (~5 min walk)
-
ST TIMOTHY (Grade: 5 - 8)Distance to school: 1.6 km (~29 min walk)
Secondary Schools
-
Home schoolRank: 141/746 (Score: 7.5) 5 year average: 188/746 (Score: 7.0)Distance to school: 1.4 km (~25 min walk)
-
Mary Ward (Grade: 9-12)
Catholic School
Rank: 77/746 (Score: 8.1) 5 year average: 99/746 (Score: 7.6)Distance to school: 4.0 km (~12 min drive) -
St. Josephs Morrow Park (Grade: 9-12)Distance to school: 4.3 km (~13 min drive)


Commute Information
 Don Mills Subway Station (1.4km)
  Old Cummer Go Train Station (2.5km) - Free Parking available, parking lots: 462