
Description
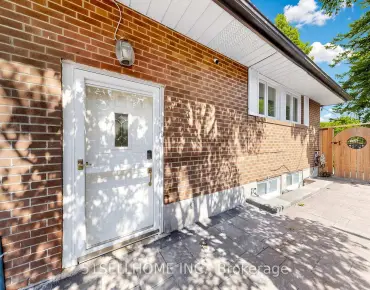
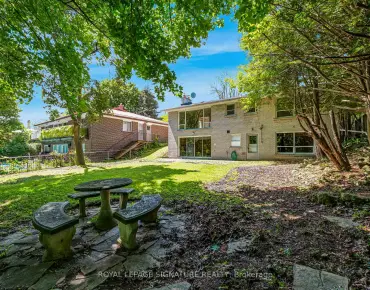
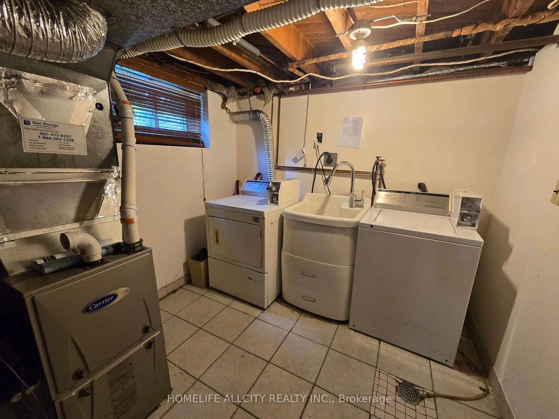
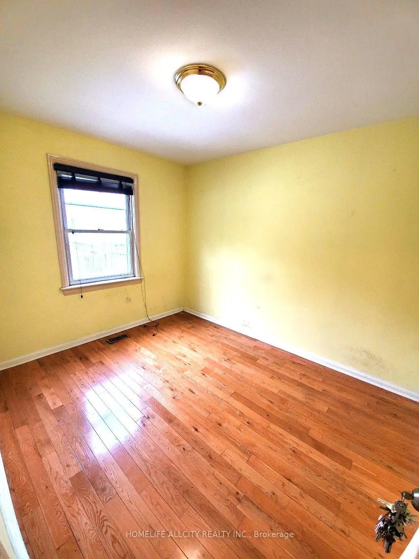
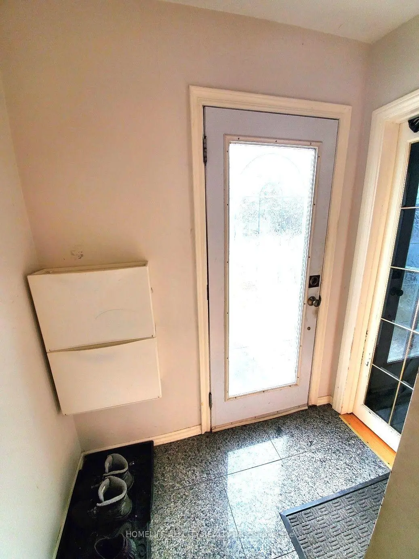
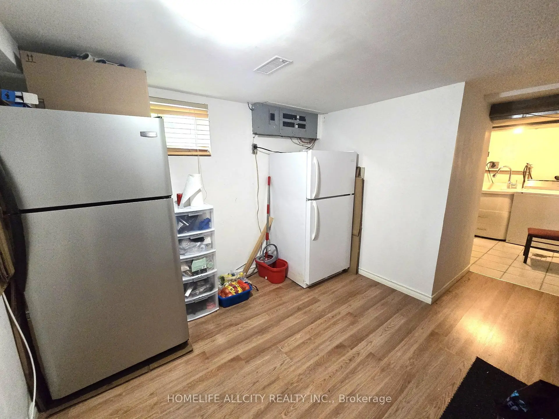
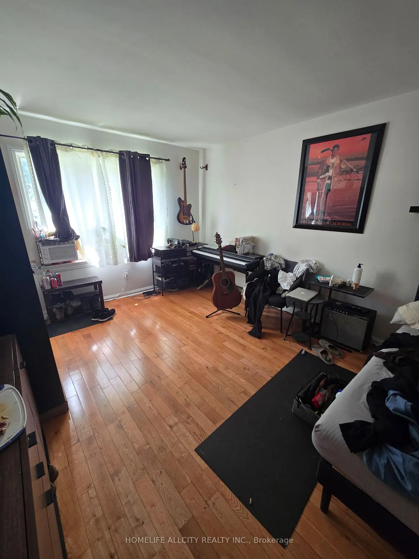
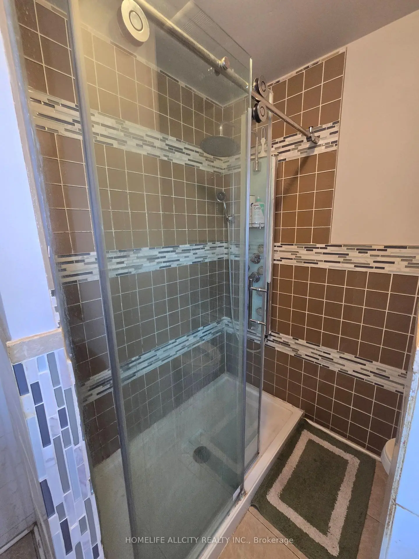
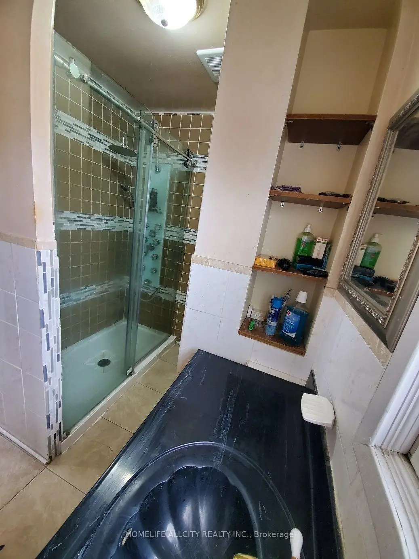
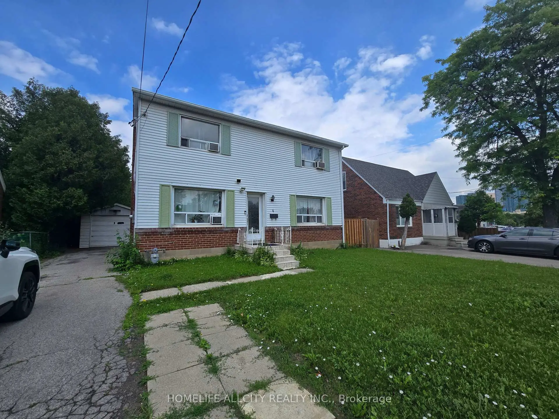
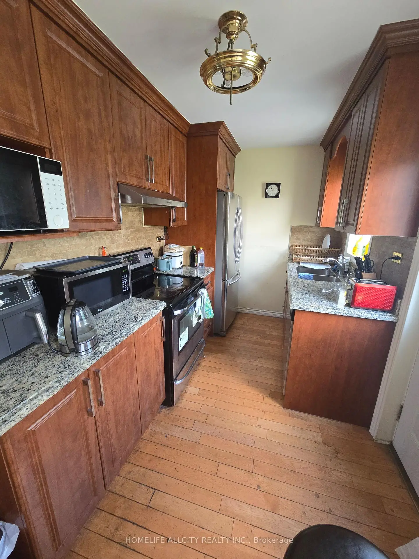
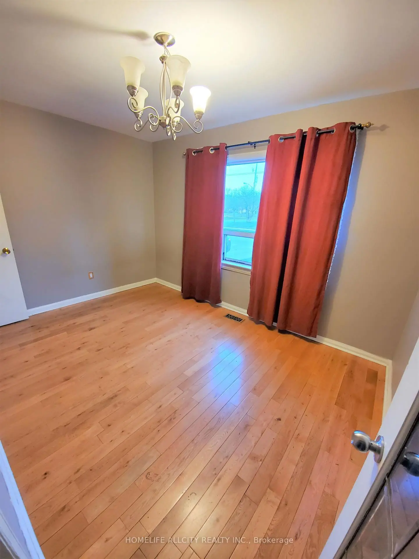
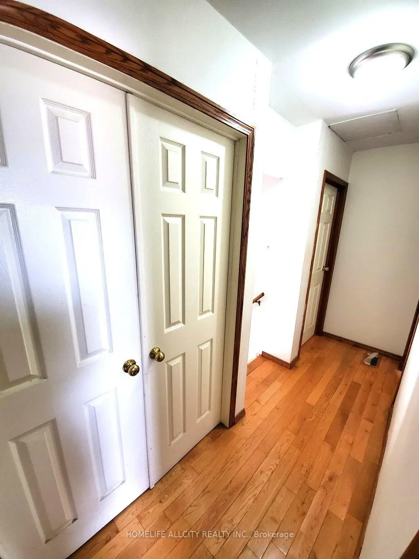
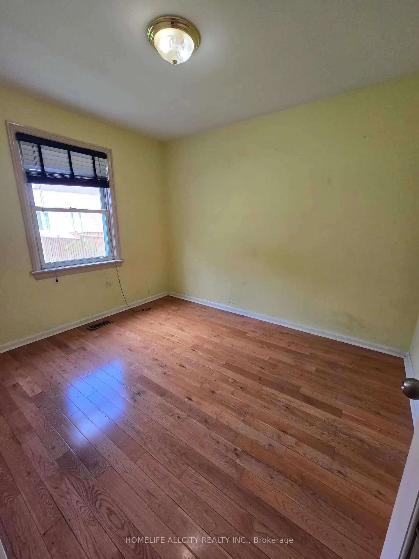
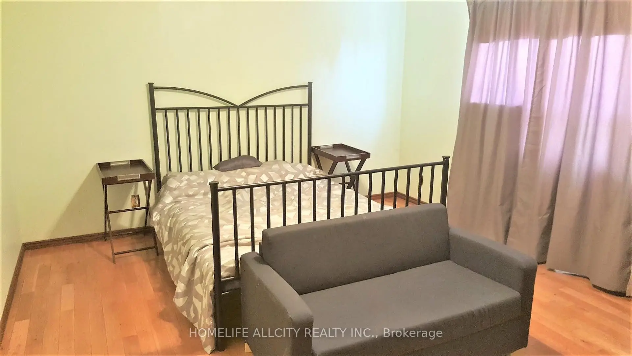
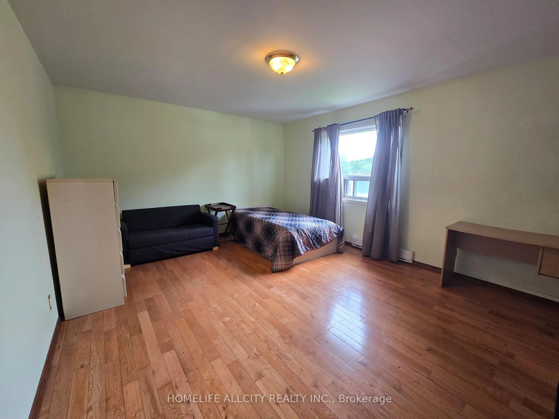
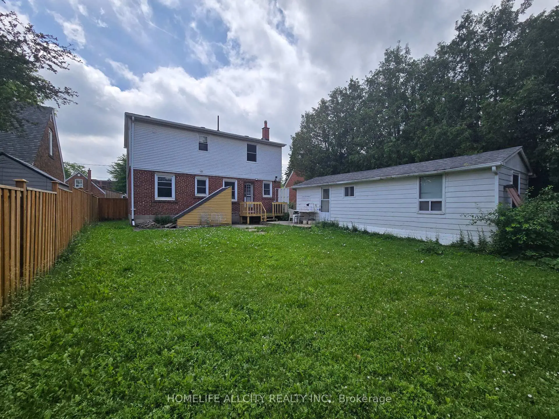
Welcome To 4 Bevdale Rd! An Exceptional Opportunity In The Heart Of Highly Sought-After Willowdale West! Situated On An Impressive 50 x 100 Ft Lot, This Spacious Detached Home Offers Approx. 2,000 SqFt. Featuring 4 Bedrooms, 3 Bathrooms And A Functional Layout With Plenty Of Space For The Entire Family. Enjoy A Bright Interior, Hardwood Flooring, An Updated Kitchen With Granite Countertops And Modern Cabinetry, Plus A Finished Basement With Separate Walkout Entrance, Offering Excellent Flexibility For Extended Family, Guests Or Additional Income Potential. Parking Is Never An Issue With Garage + Driveway Parking For Up To 5 Vehicles. Newer Furnace & A/C Provide Added Comfort And Peace Of Mind. All Of This In A Fantastic North York Location Just Minutes From Yonge & Finch, Finch Subway Station, TTC, Shopping, Restaurants, Parks, Schools And Everyday Amenities. Whether You're Looking For A Home To Move Into, Customize To Your Taste, Or A Property With Excellent Long-Term Potential, 4 Bevdale Rd Offers Space, Location And Opportunity All In One. Don't Miss Your Chance To See It!
Features
- Facing: North

- Bedrooms: 4

- Bathrooms: 3

- Garages:

- Kitchens: 1

Details
- Lot size: 50.00 x 100.00 Feet

- Space: 1500-2000

- Tax: $ 7373.85

- C13766562

- Listing contracted with: HOMELIFE ALLCITY REALTY INC.
| Room | Size(M) | Description | |
|---|---|---|---|
| Family Rm | 4.37x3.35 | Hardwood Floor, French Doors, Large Window |
|
| Dining Rm | 3.66x2.74 | Hardwood Floor, French Doors, Large Window |
|
| Living Rm | 3.35x2.74 | Hardwood Floor, French Doors, Large Window |
|
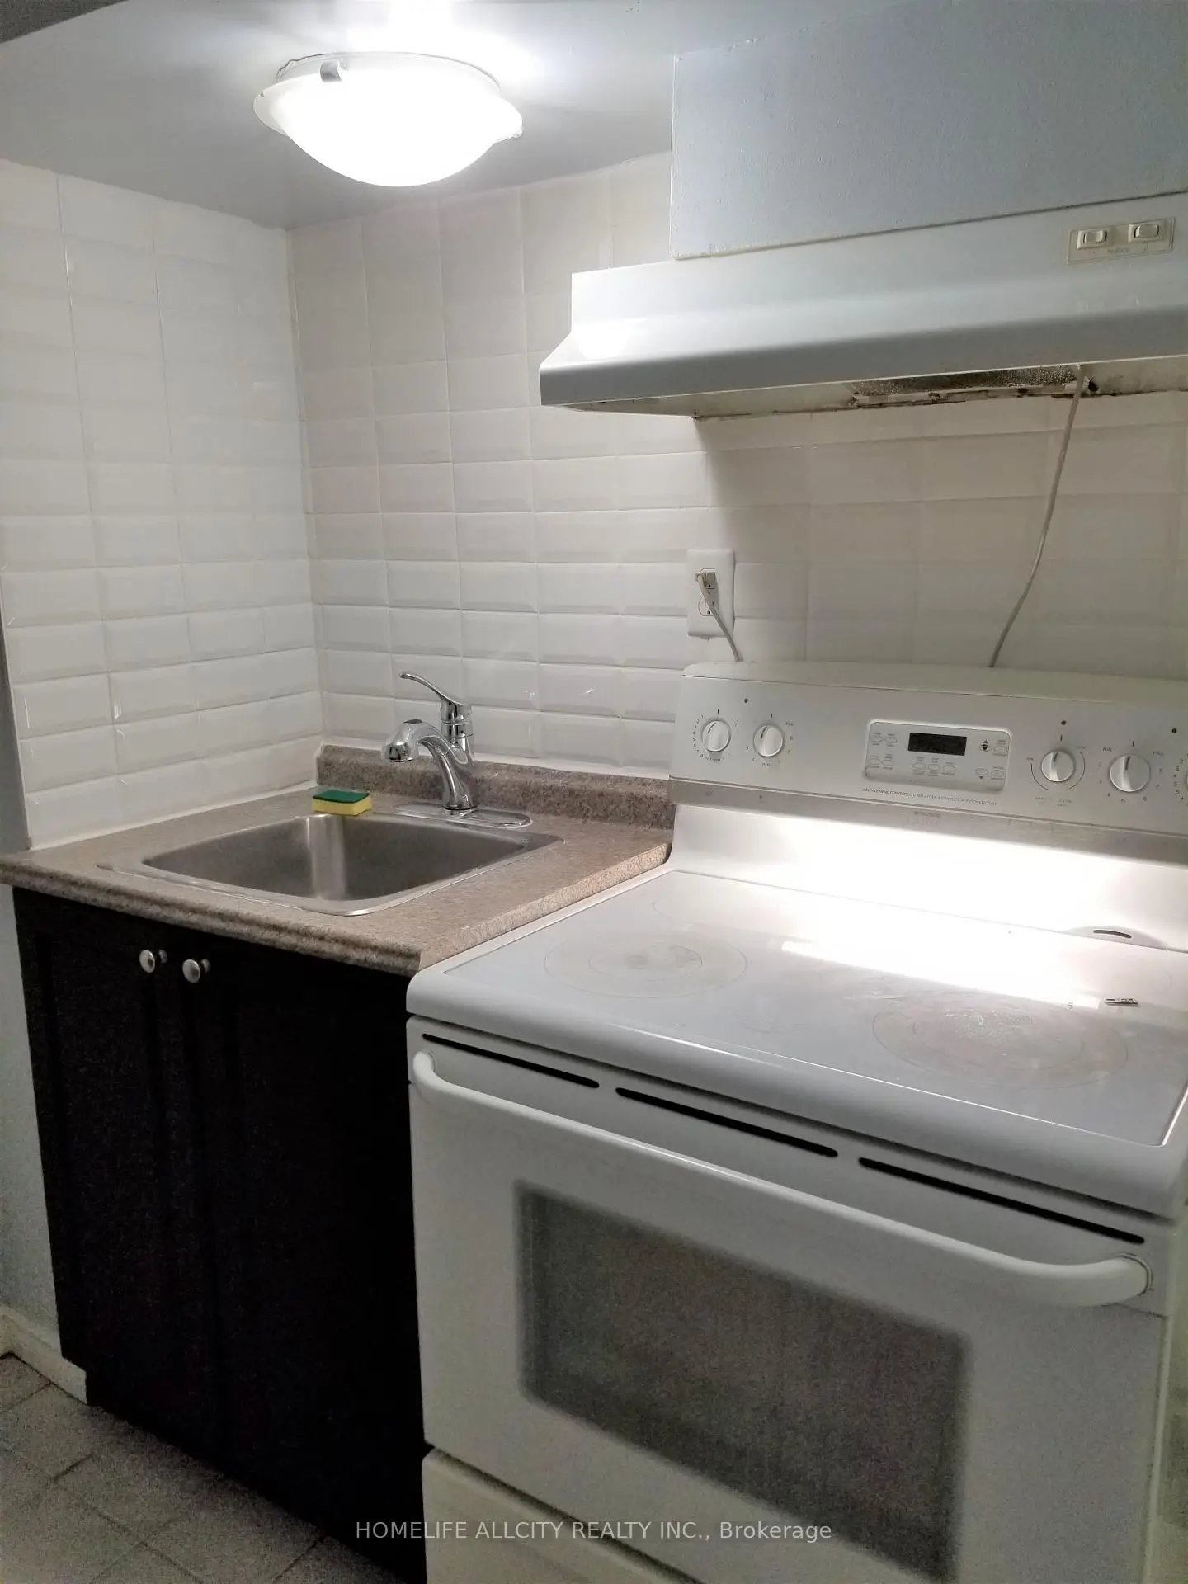
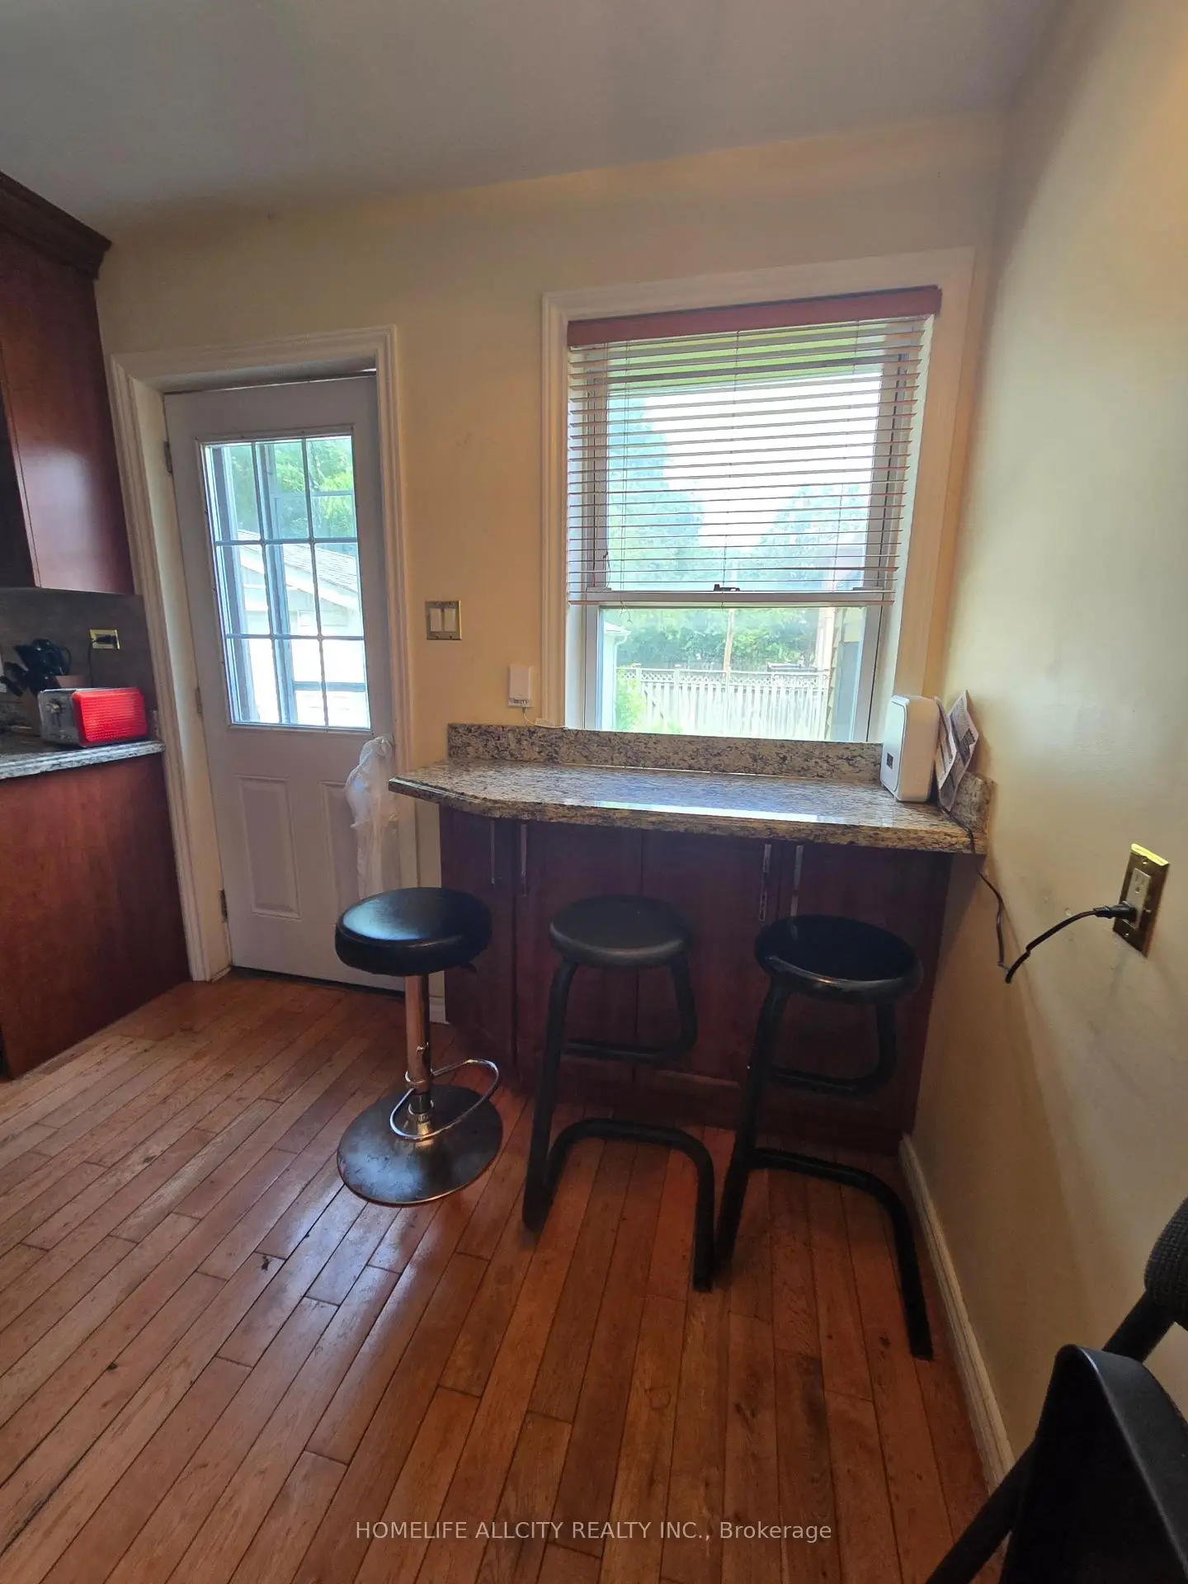
| Kitchen | 4.27x2.13 | Granite Counters, Eat-in Kitchen, Walk-Out |
|
| Br | 4.83x3.88 | Hardwood Floor, Large Window |
|
| 2nd Br | 3.85x3.50 | Hardwood Floor, Closet, Large Window |
|
| 3rd Br | 3.50x2.25 | Hardwood Floor, Closet, Large Closet |
|
| 4th Br | 3.15x3.05 | Hardwood Floor, Closet, Window |
|
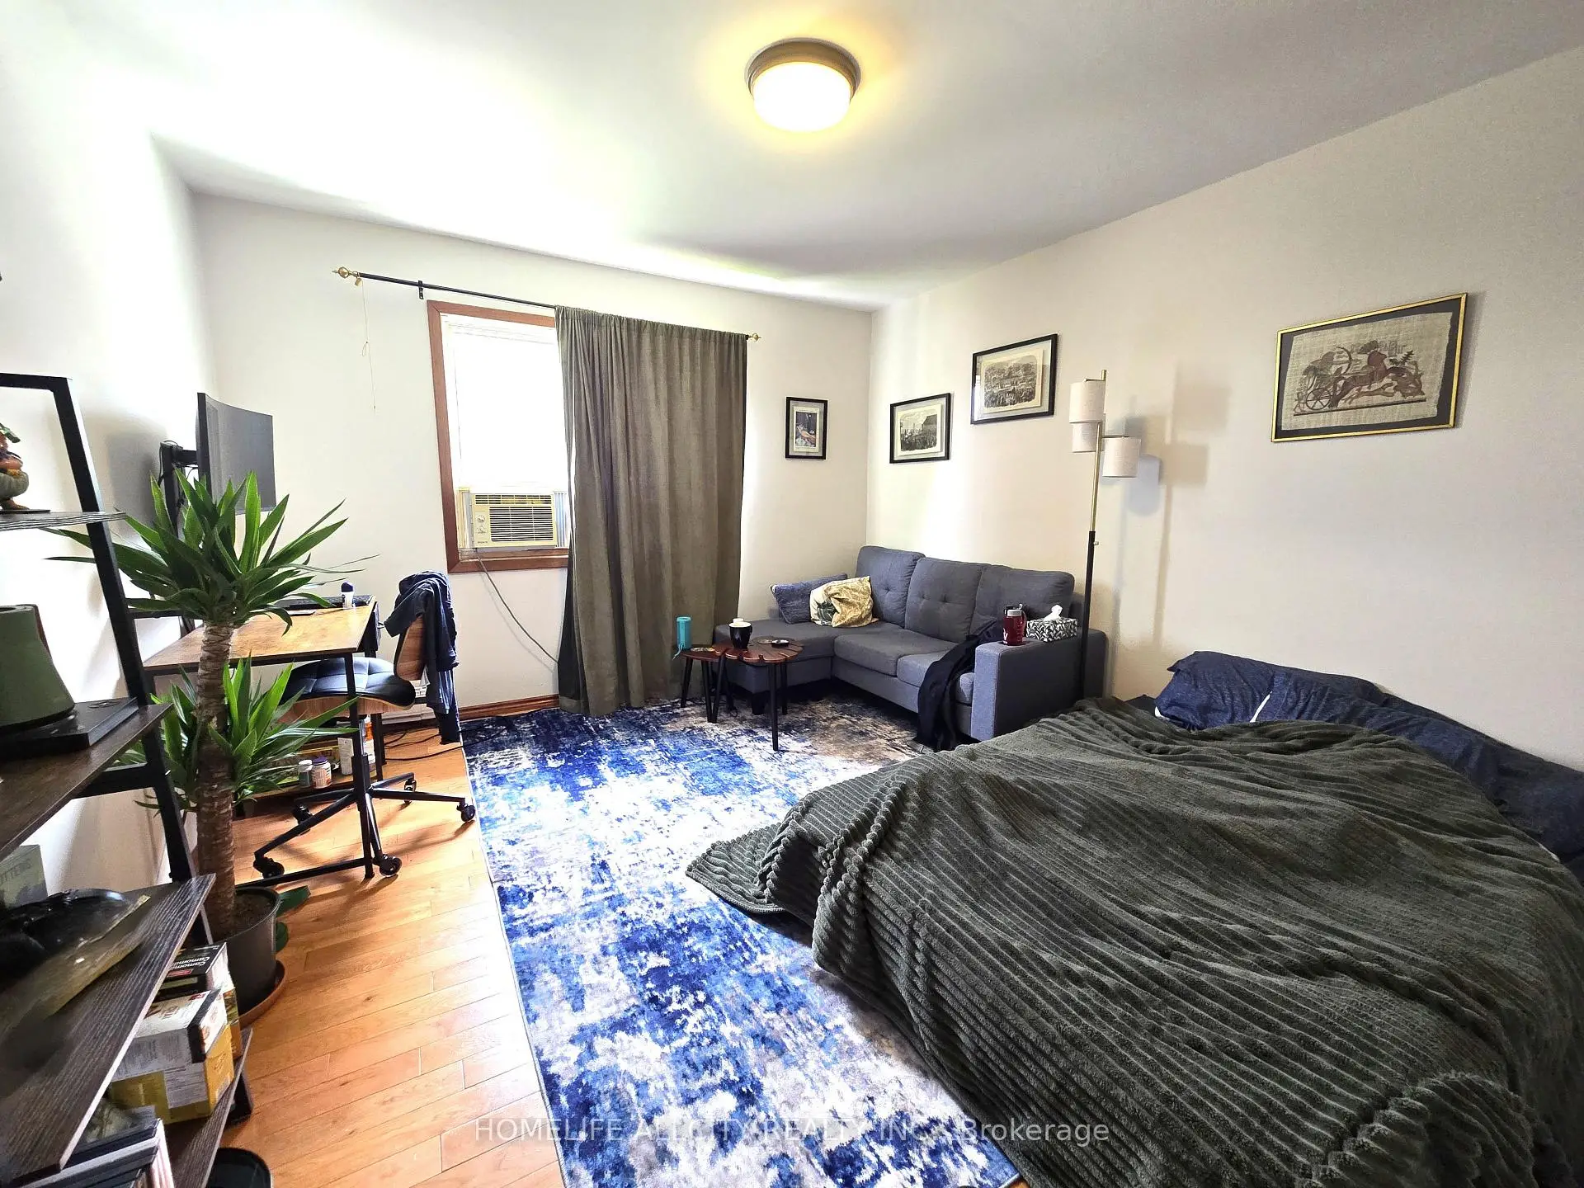
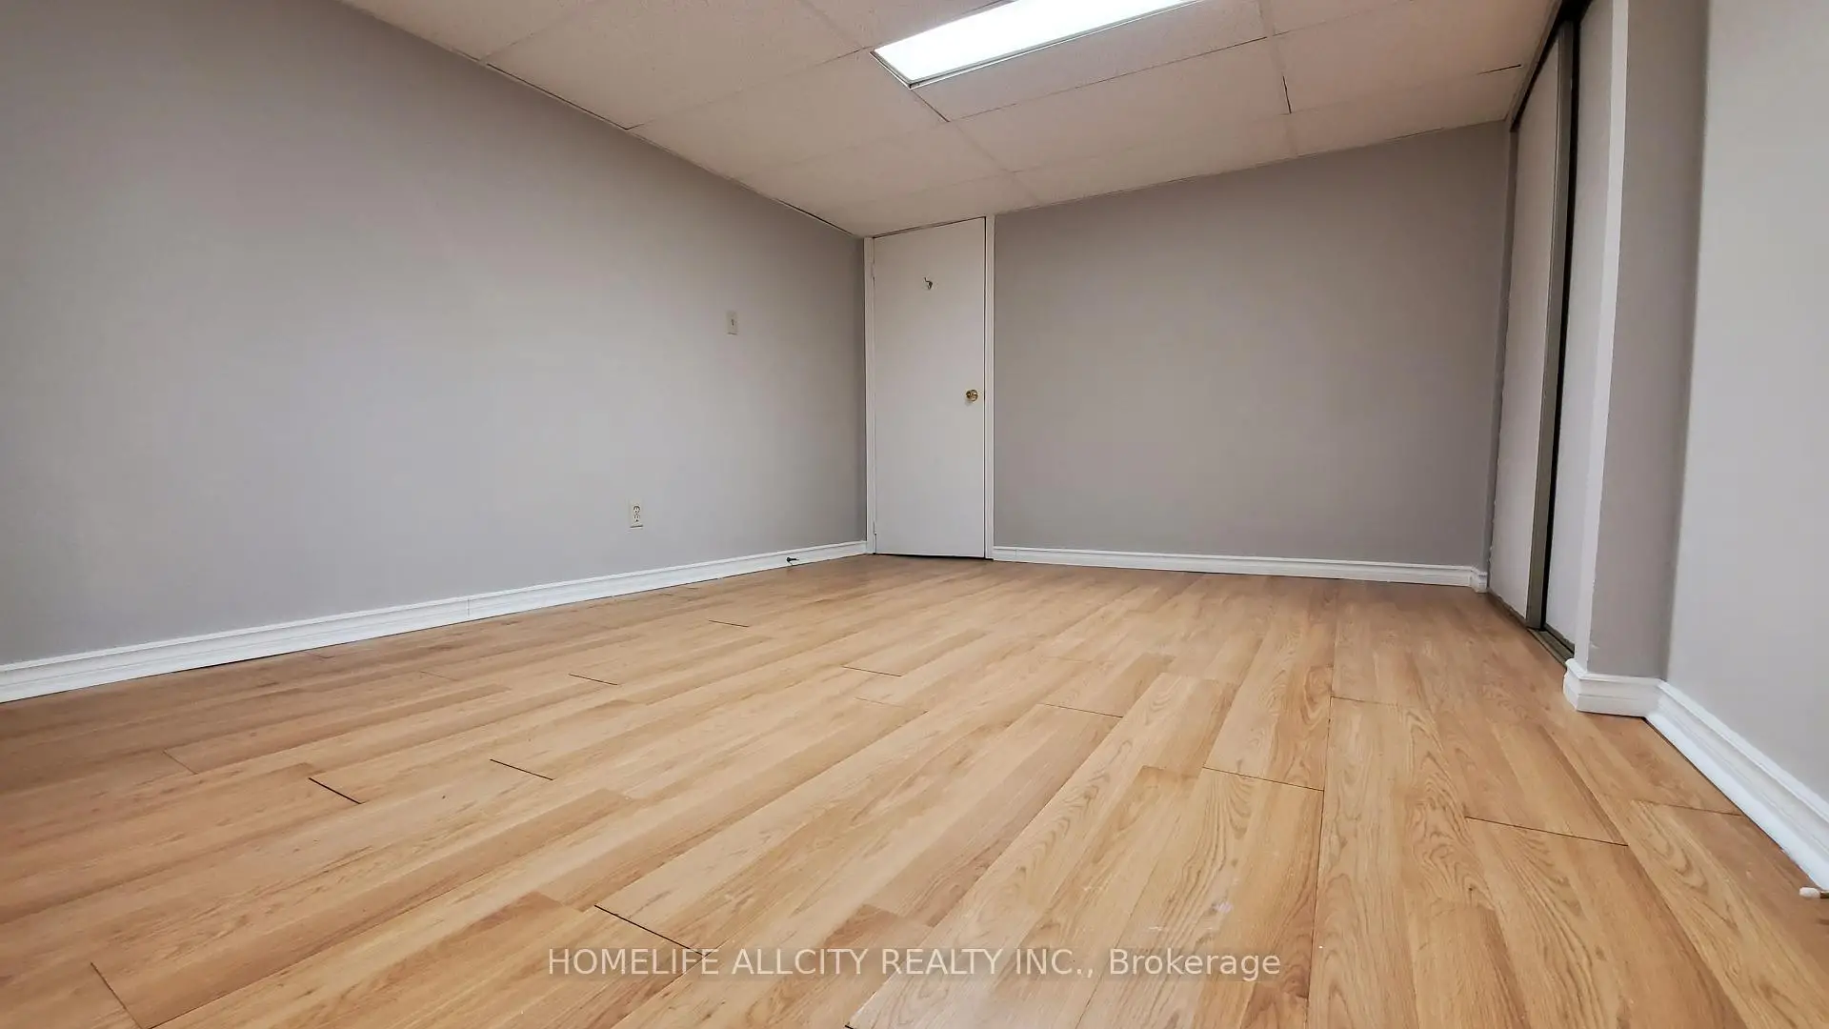
| 5th Br | 5.50x4.60 | Laminate, Closet, Above Grade Window |
|
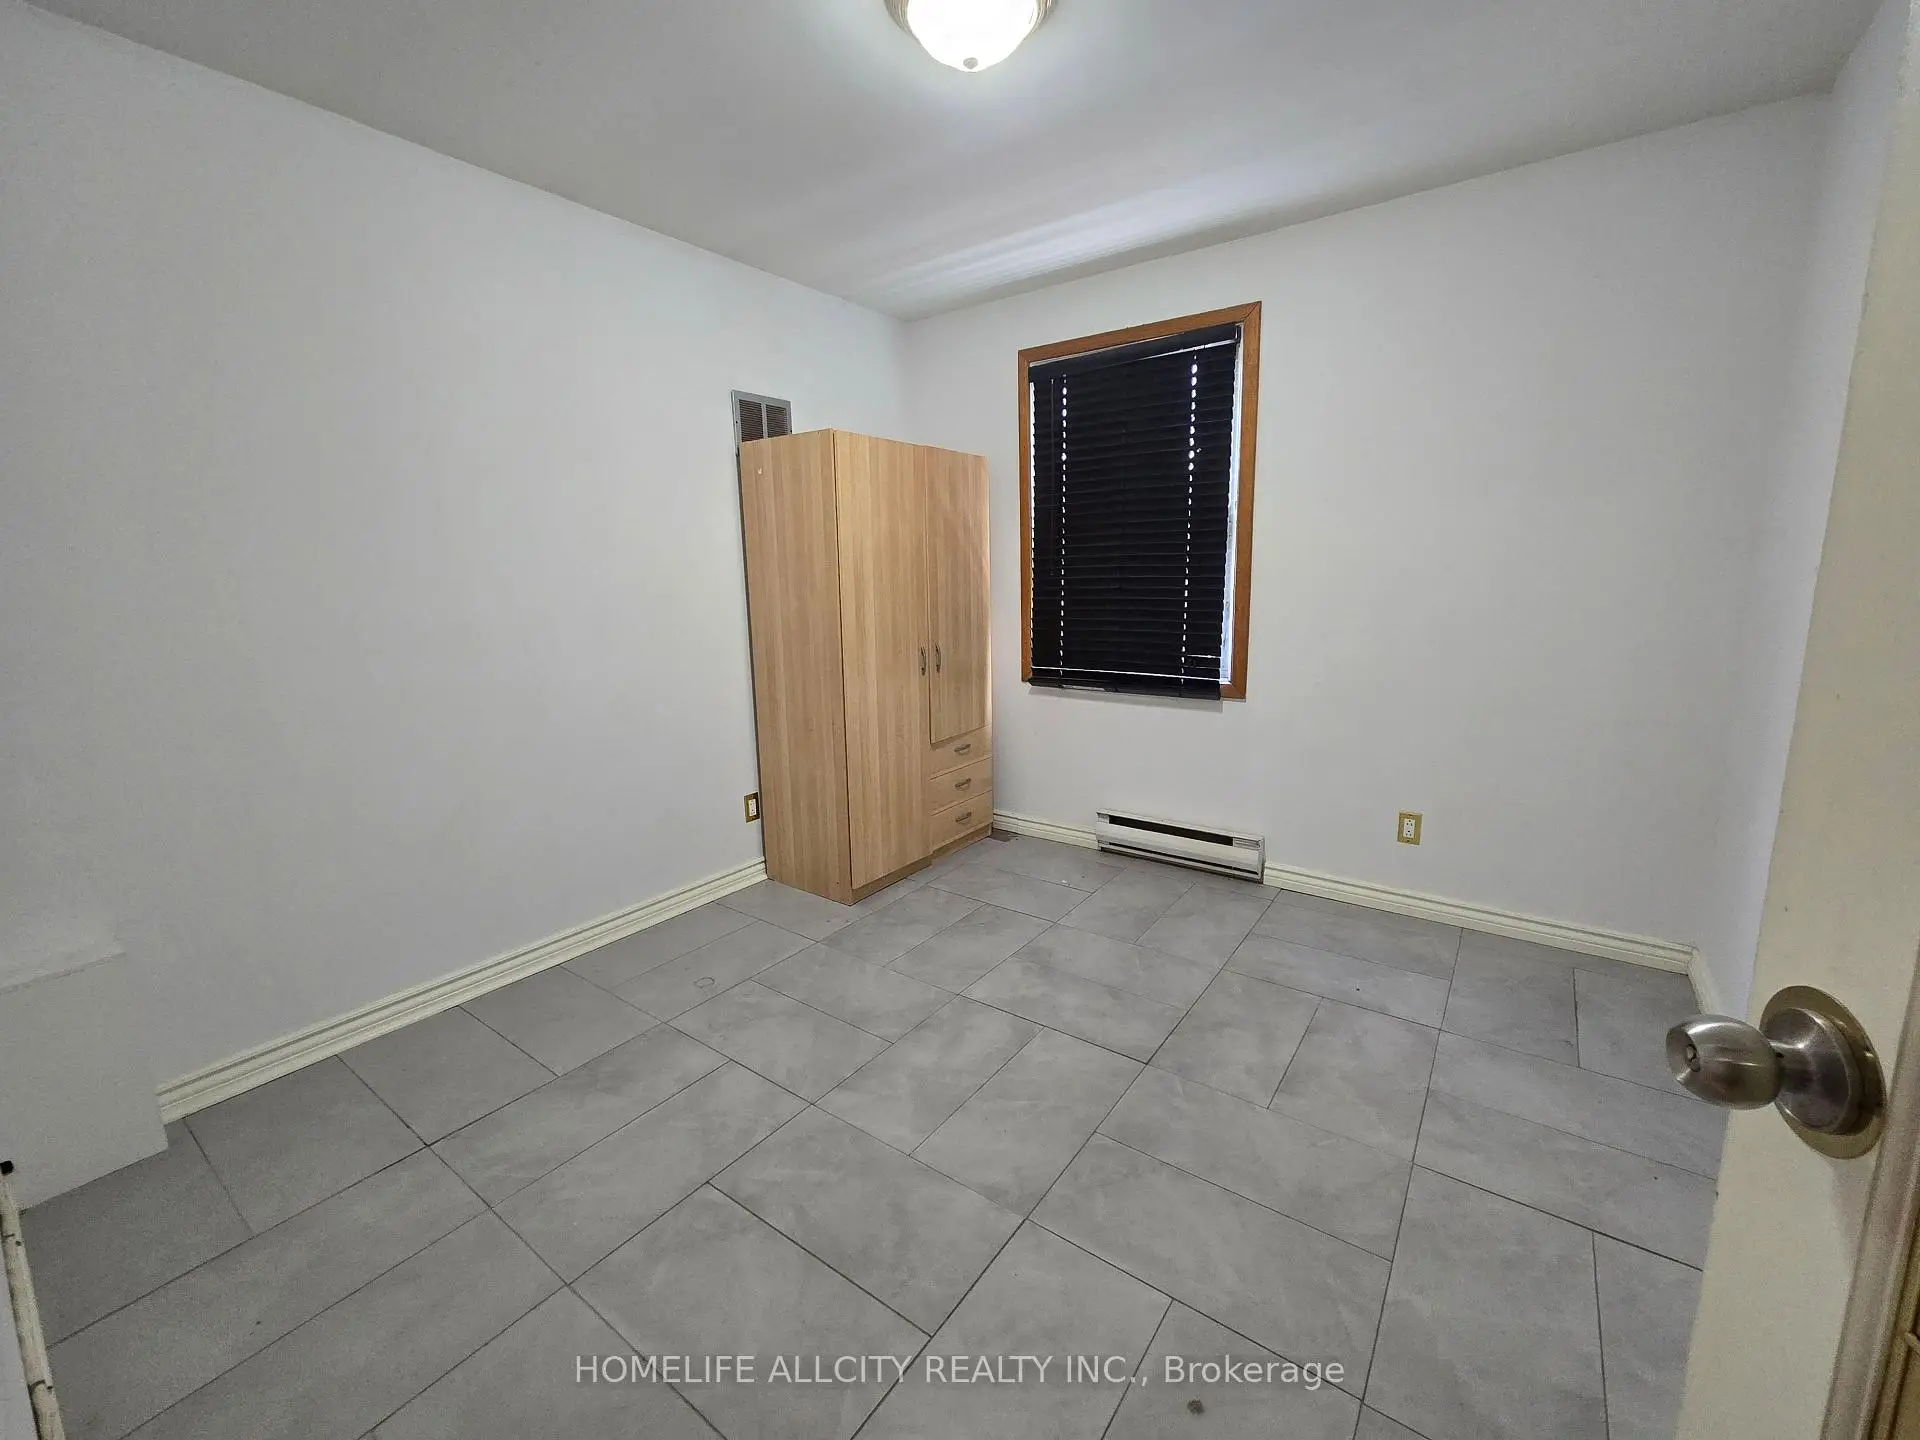
| Living Rm | 3.35x3.25 | Combined w/Kitchen, Tile Floor, Above Grade Window |
|
| Kitchen | 3.35x3.25 | Combined w/Living, Tile Floor, Walk-Out |
| Bathroom | Pieces | Level | |
|---|---|---|---|
| 1xBath | 4 pcs | Main |
|
| 1xBath | 4 pcs | Second |
|
| 1xBath | 4 pcs | Basement |
Property Summary
Located close to the intersection of Finch and Edithvale, 4 Bevdale Rd is a 4+1 bedrooms 3 washrooms Detached. The property basement is Apartment Separate Ent. The property has many nice features including In-Law Suite. Family Room Rm, Dinning Room Rm, Living Room Rm and Kitchen are on the Main floor.Local Area Profile
This property is located in an area with a high level of homeownership with housing made up primarily of detached homes. Approximately 63% of residents hold a bachelor's degree or higher, while about 9% have a college credential. Residents use a combination of driving and public transit for commuting.
School Information
Elementary Schools
-
Home schoolRank: 1868 out of 3022 (Score: 5.6)Distance to school: 0.6 km (~11 min walk)
-
French Immersion school
Distance to school: 0.8 km (~14 min walk) -
-
ST ANTOINE DANIEL (Grade: JK - 8)Rank: 1300 out of 3022 (Score: 6.4)Distance to school: 9.3 km (~28 min drive)
-
ST MARGARET (Grade: 5 - 8)Rank: 687 out of 3022 (Score: 7.3)Distance to school: 4.5 km (~13 min drive)
Secondary Schools
-
Home schoolRank: 219/746 (Score: 7.0) 5 year average: 191/746 (Score: 7.0)Distance to school: 1.6 km (~29 min walk)
-
Cardinal Carter-Arts (Grade: 9-12)
Catholic School
Distance to school: 1.9 km (~35 min walk) -
St. Josephs Morrow Park (Grade: 9-12)Distance to school: 3.2 km (~10 min drive)