
Description
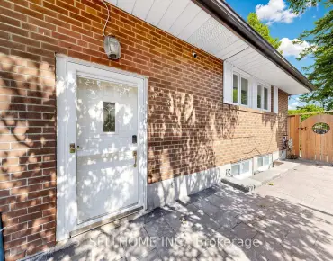
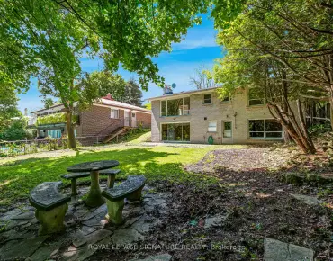
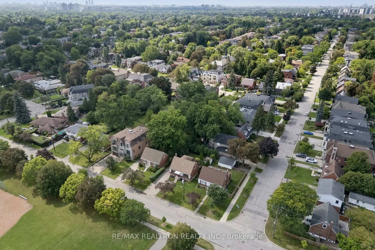
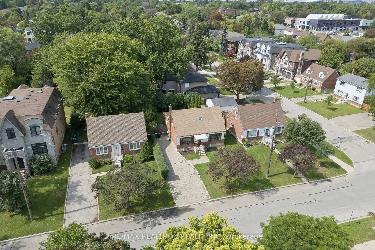
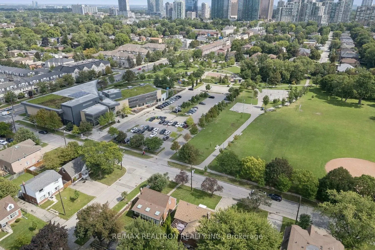
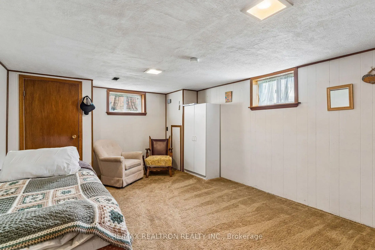
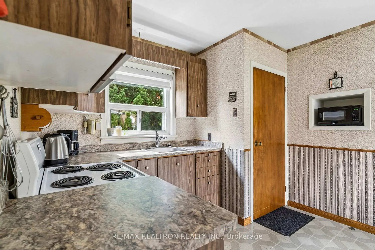
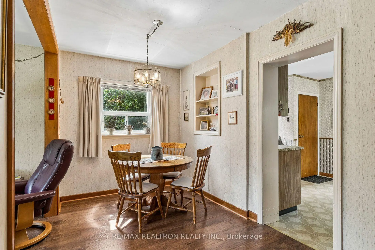
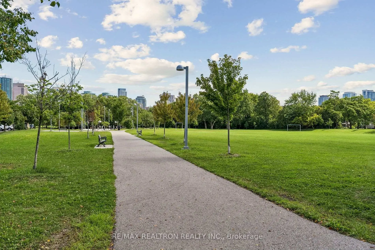
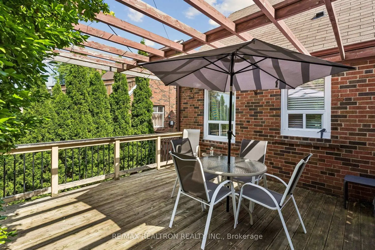
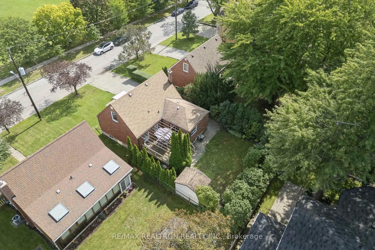
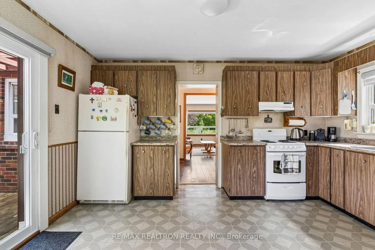
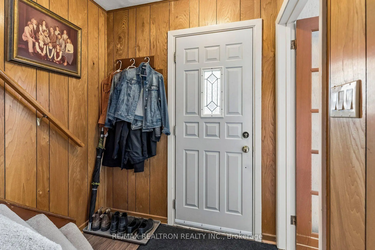
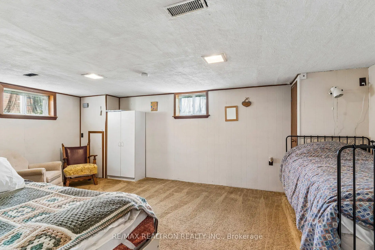
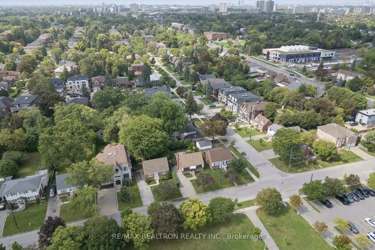
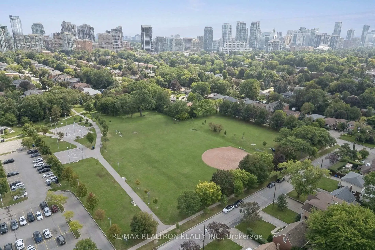
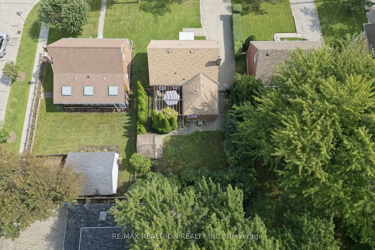
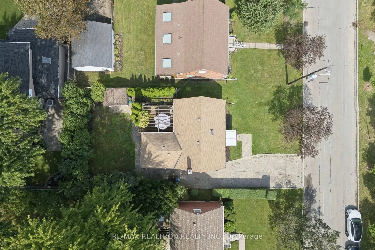
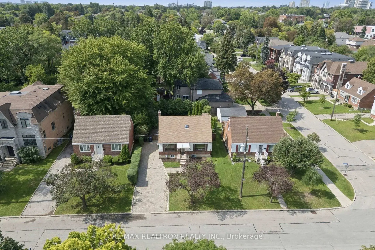
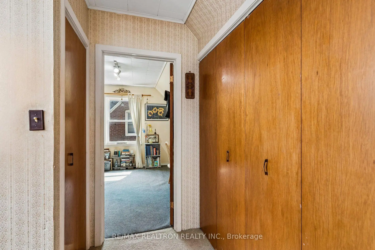
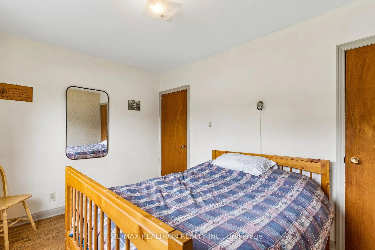
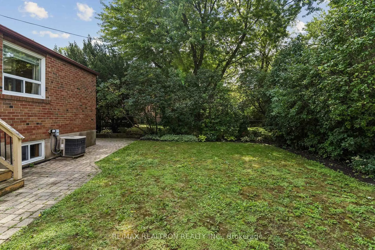
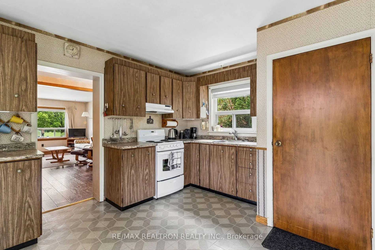
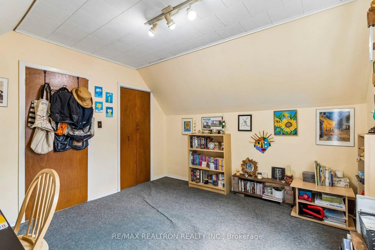
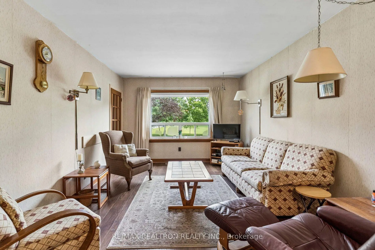
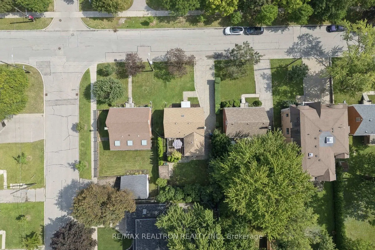
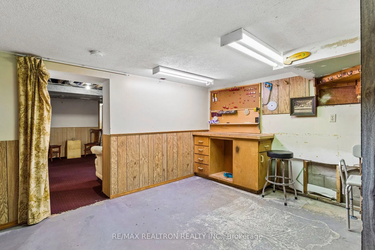
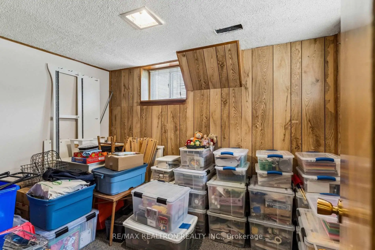
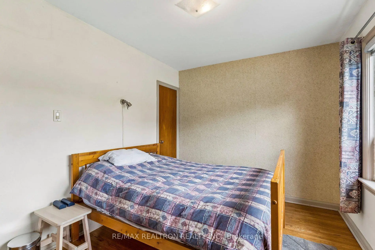
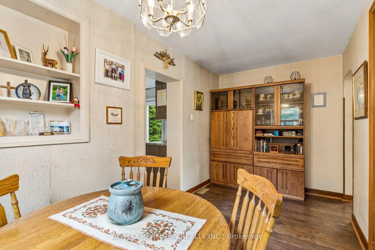
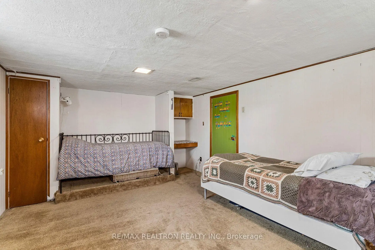
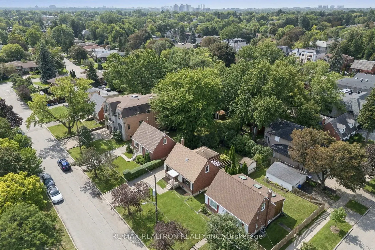
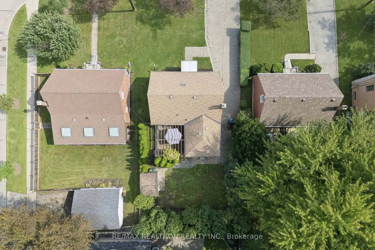
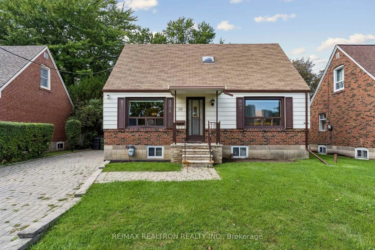
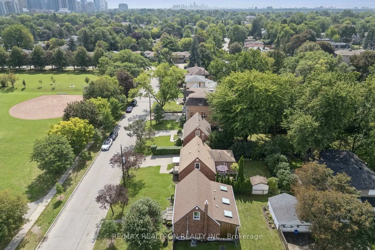
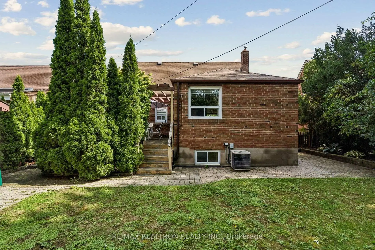
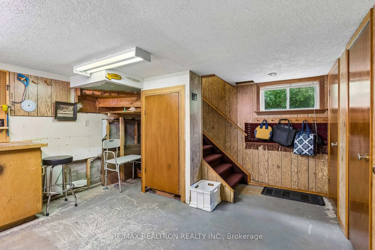
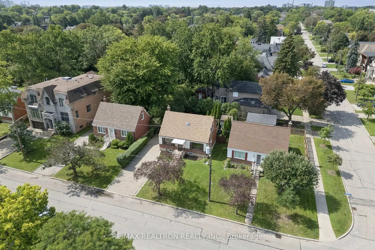
Discover this bright, spacious and very well maintained 4-bedroom, 2-bathroom storey and a half family home, located in a perfect location of the highly desirable Willowdale West neighbourhood! Ideally situated on sought-after Edithvale Drive, this inviting residence offers an abundance of living space highlighted by a substantial two-level rear addition that expands both the main floor and lower level, featuring a separate side entrance. Walk into the impressive, country sized eat-in kitchen, offering exceptional space for cooking, storage, entertaining and everyday family living. The main floor also features generous principal rooms and two well-proportioned bedrooms, creating a comfortable and functional layout that is ideal for main-floor living. Upstairs, you'll find two additional bedrooms, providing plenty of space for family, guests or a home office setup. The lower level is further enhanced by the rear addition and offers excellent additional living space along with a separate entrance, creating tremendous flexibility for a recreation area, home office or future possibilities. Outside, enjoy a green, picturesque and private backyard with plenty of room to relax. This exceptional property offers a wonderful opportunity for a variety of buyers, whether you're looking to move in and make it your own, renovate over time, invest, or take advantage of the long-term potential offered by this highly sought-after Willowdale location. EXTRAS Fabulous and very convenient location, located directly across from Edithvale Park and Community Centre! An easy walk to TTC, schools, Finch Subway/GO Station, Yonge Street shopping, restaurants and much more!
Features
- Facing: West

- Bedrooms: 4

- Bathrooms: 2

- Garages:

- Kitchens: 1

Details
- Lot size: 50.00 x 100.00 Feet

- Space: 1500-2000

- Tax: $ 7174.36

- C13764430

- Listing contracted with: RE/MAX REALTRON REALTY INC.
| Room | Size(M) | Description | |
|---|---|---|---|
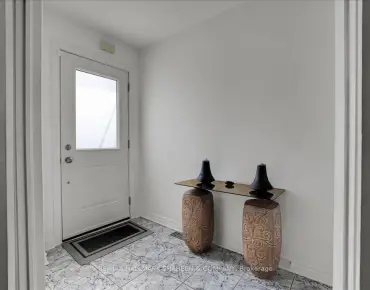
| Foyer | 1.89x3.13 | Laminate, Overlooks Living |
|
| Living Rm | 3.35x4.37 | Picture Window, Laminate, Overlooks Park |
|
| Dining Rm | 4.37x2.21 | Combined w/Kitchen, Laminate |
|
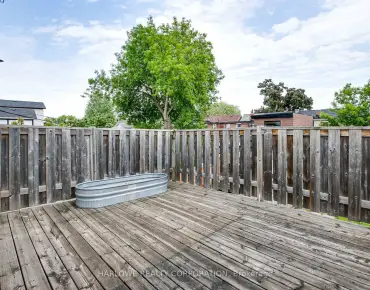
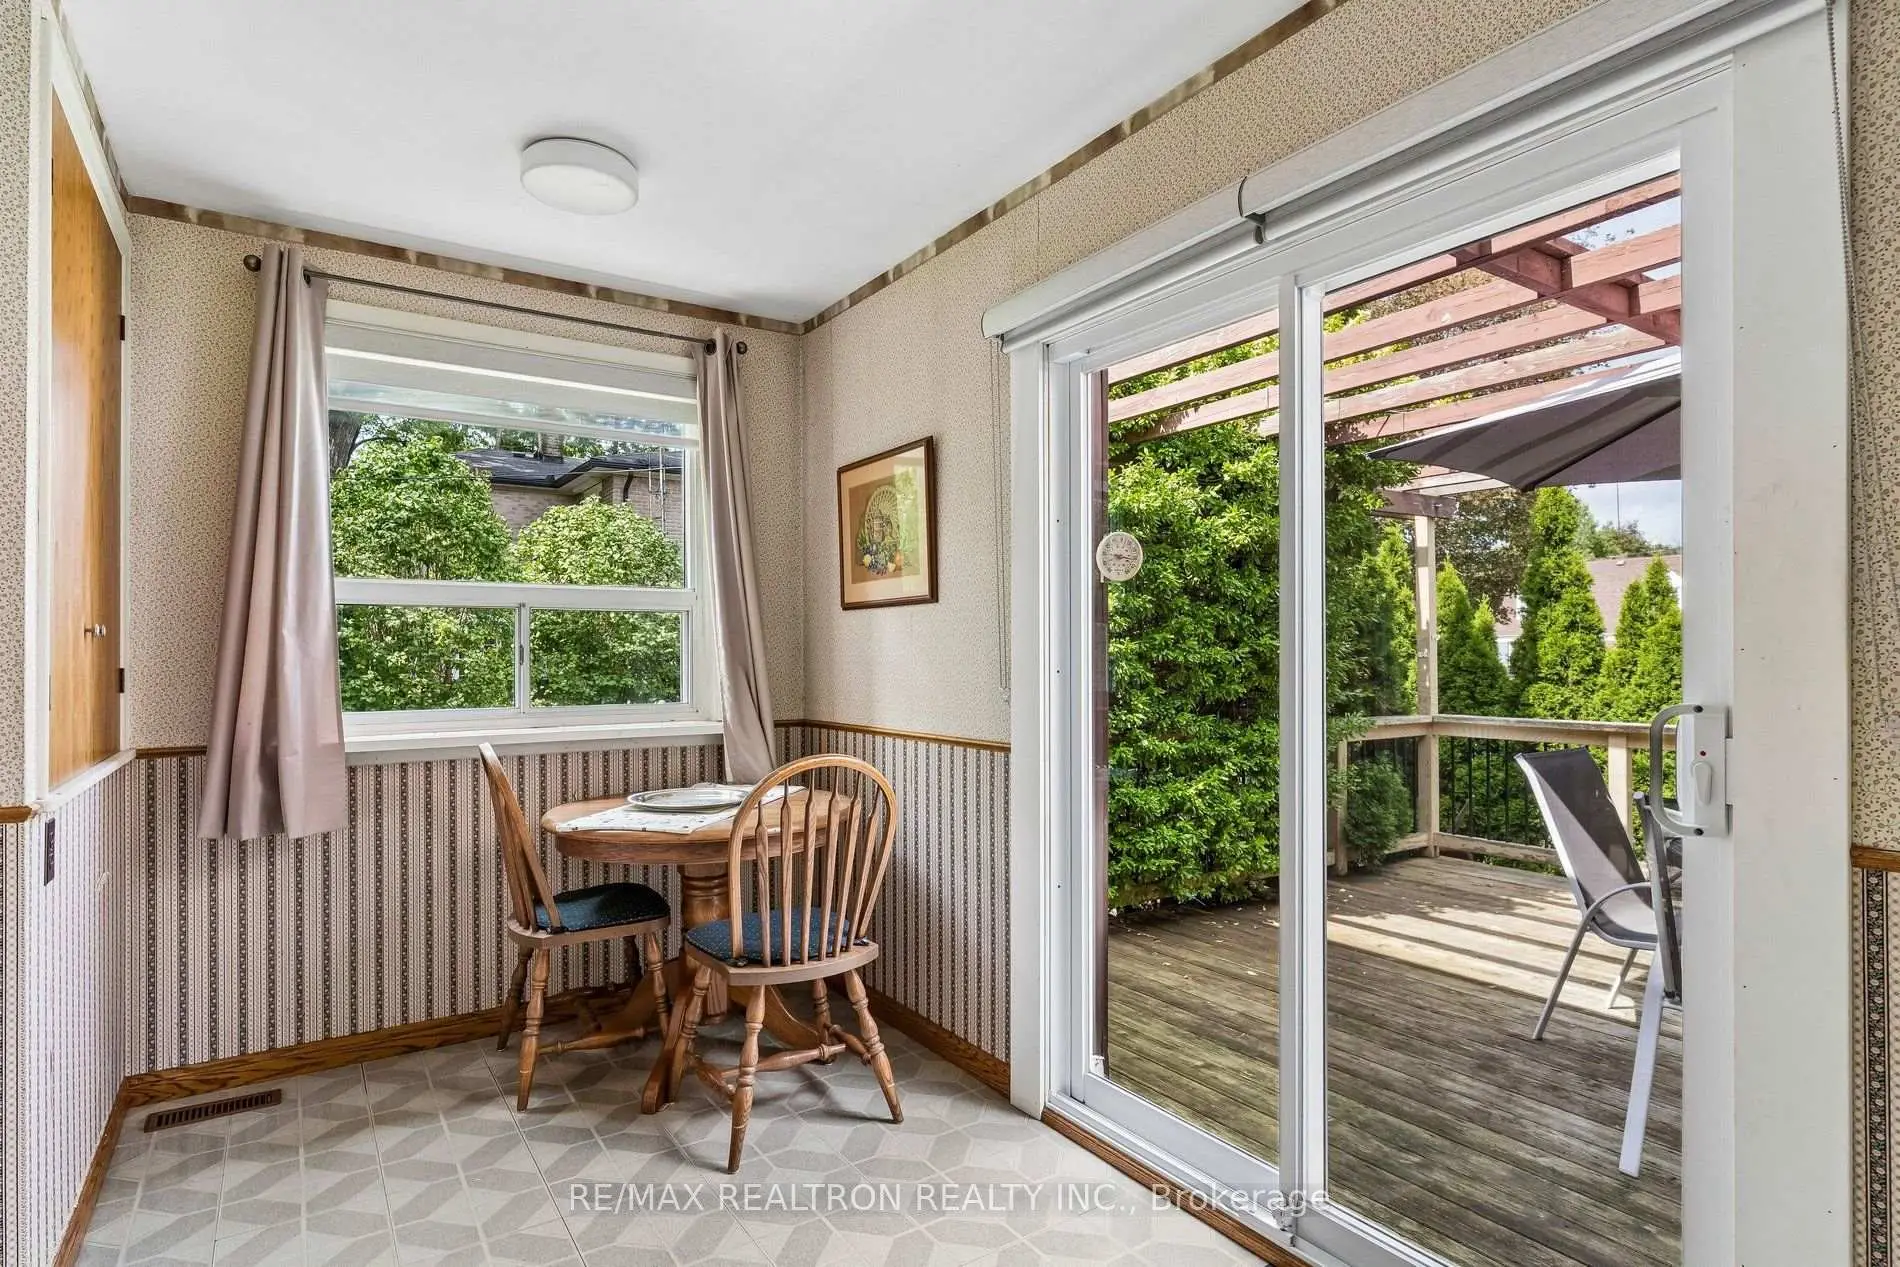
| Kitchen | 4.37x4.29 | Side Door, W/O To Deck, Country Kitchen |
|
| Bath | 1.78x2.21 | ||
| Br | 2.74x3.23 | Overlooks Backyard, Laminate, Closet |
|
| Br | 3.68x2.74 | Overlooks Park, Hardwood Floor, Closet |
|
| Br | 3.40x3.58 | Broadloom, Cathedral Ceiling(s), Closet |
|
| Br | 3.66x3.58 | Broadloom, Closet, Cathedral Ceiling(s) |
|
| Living Rm | 3.10x4.34 | Side Door, Broadloom, 3 Pc Bath |
|
| Br | 5.77x3.56 | Broadloom, Above Grade Window, Closet |
|
| Bath | 2.01x1.45 |
| Bathroom | Pieces | Level | |
|---|---|---|---|
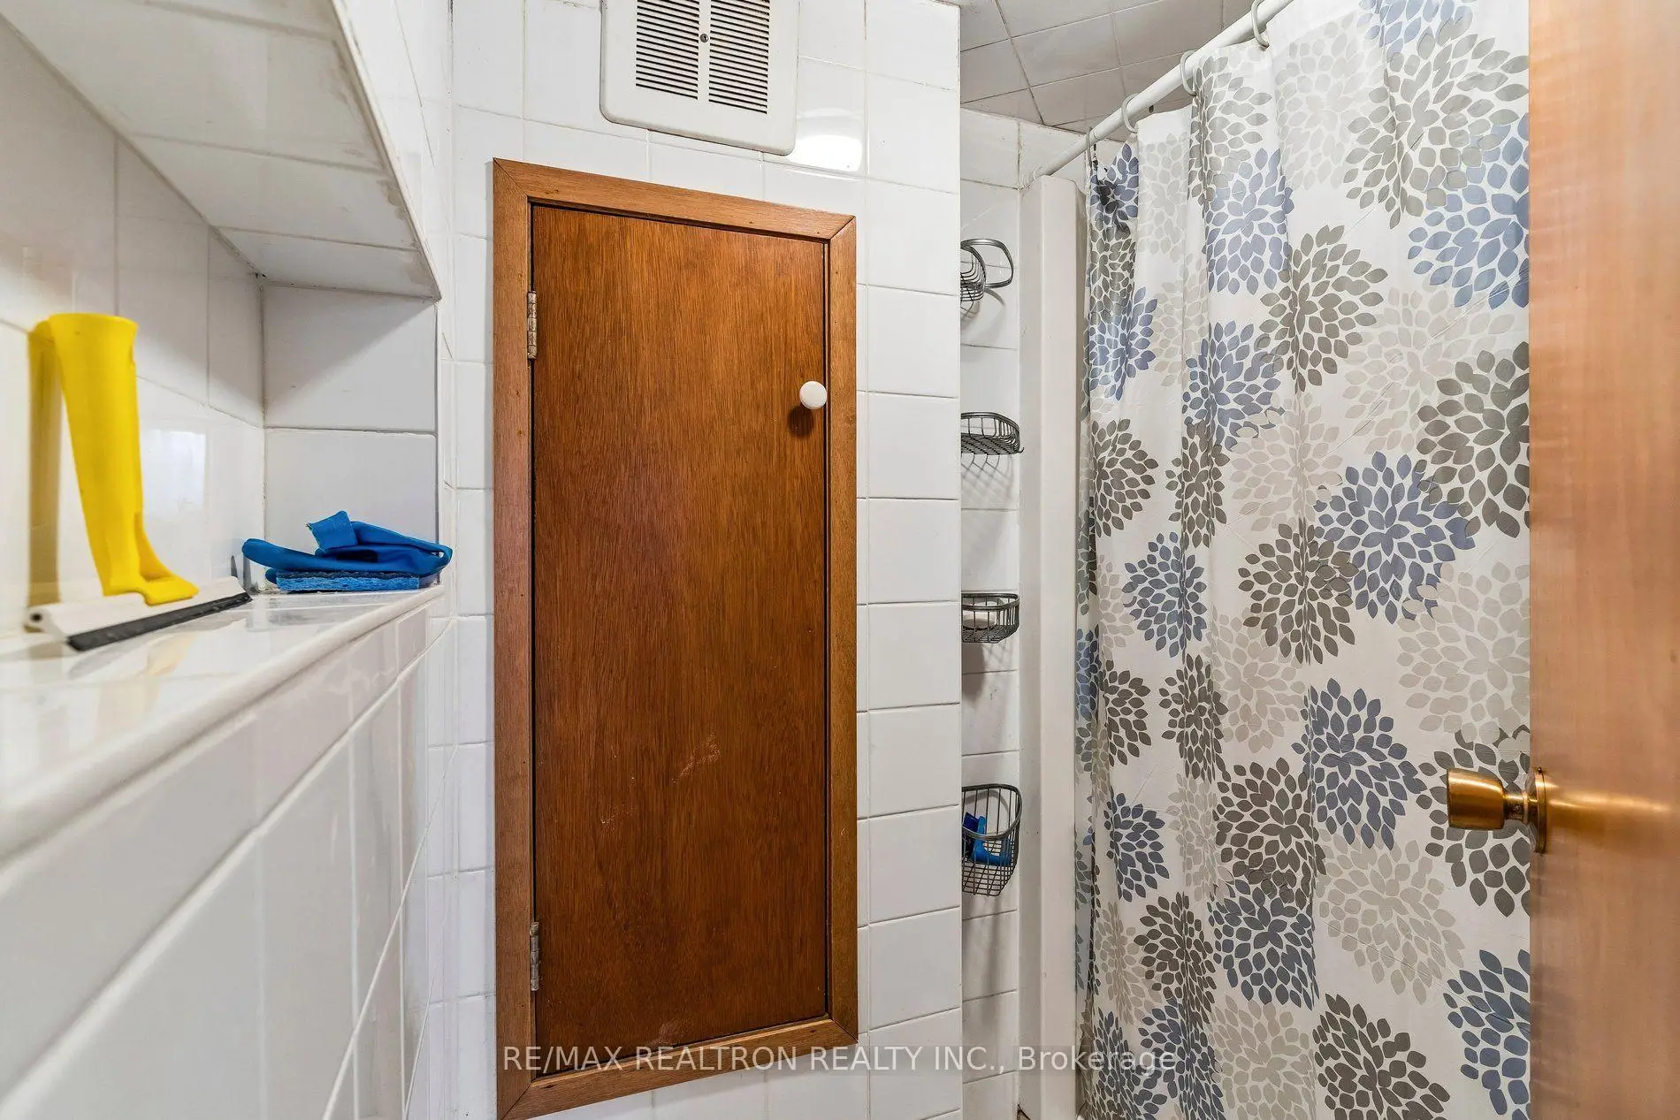
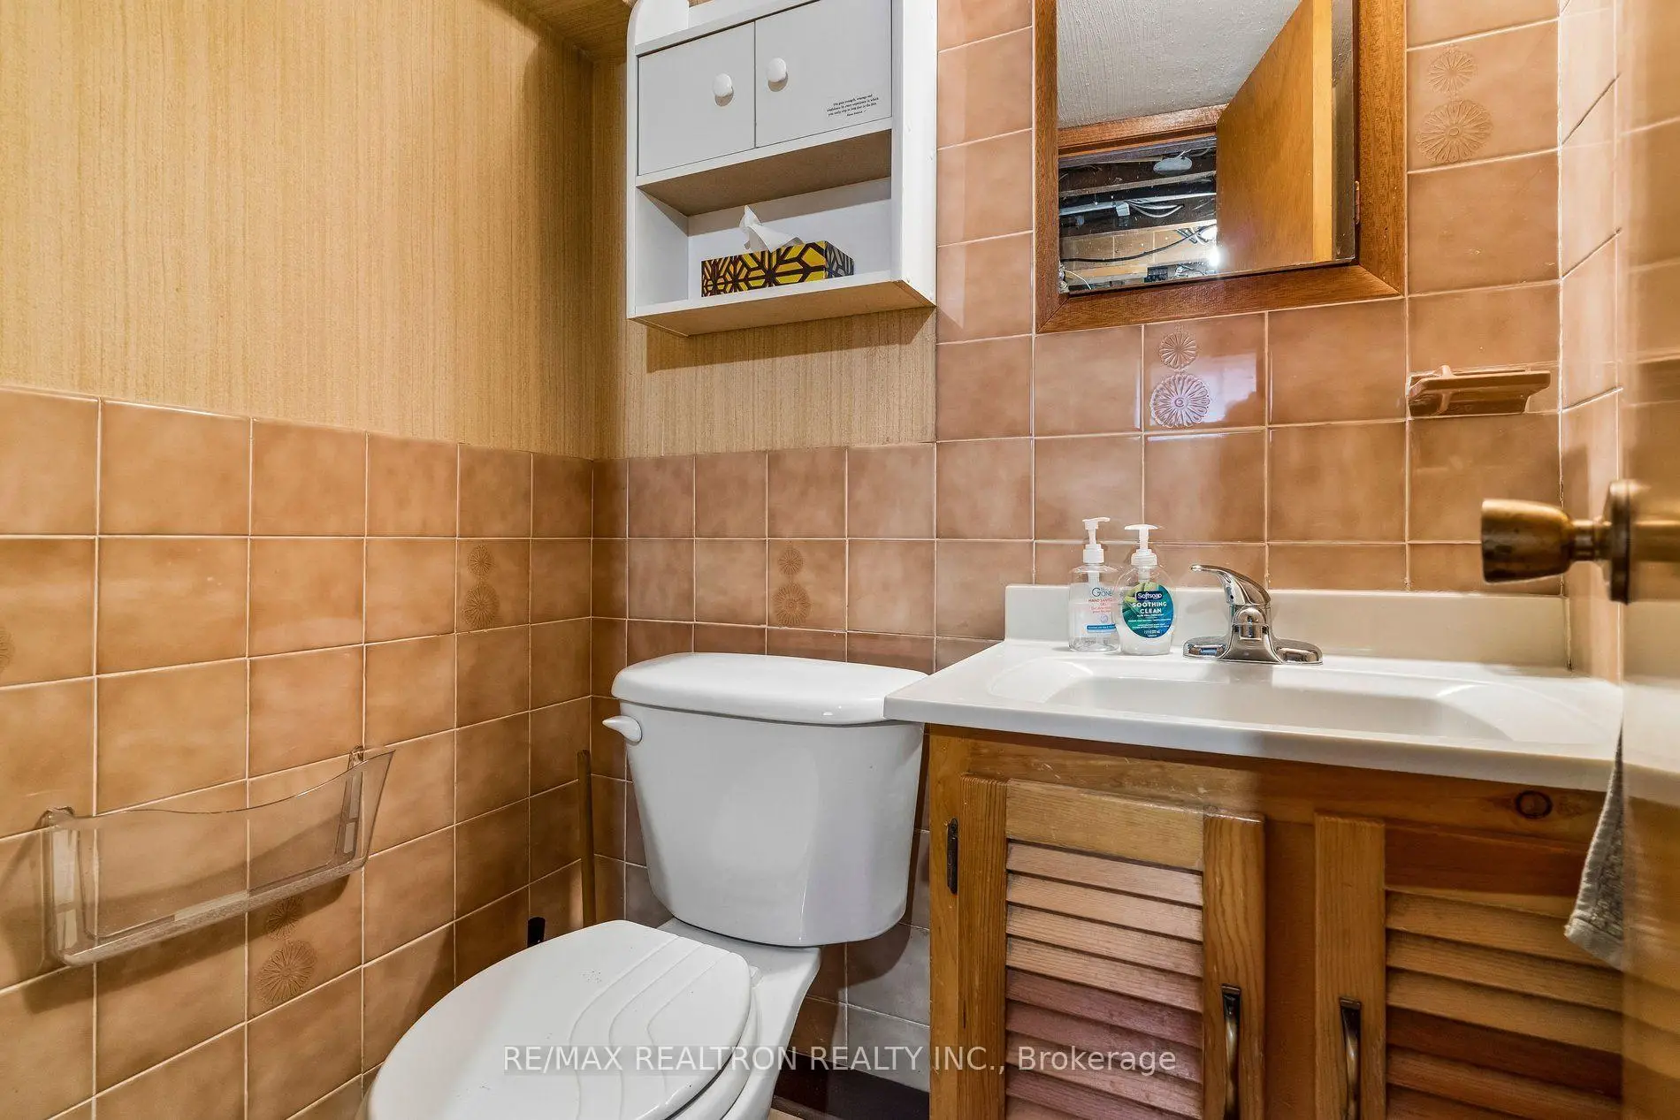
| 1xBath | 3 pcs | Main |
|
| 1xBath | 3 pcs | Lower |
Property Summary
Located close to the intersection of Yonge & Finch, 20 Edithvale Dr is a 4+1 bedrooms 2 washrooms Detached. The property has many nice features including None. Foyer, Living Room Rm, Dinning Room Rm, Kitchen, Bath, Br and Br are on the Main floor.Local Area Profile
This property is located in an area with a high level of homeownership with housing made up primarily of detached homes. Approximately 63% of residents hold a bachelor's degree or higher, while about 9% have a college credential. Residents use a combination of driving and public transit for commuting.
School Information
Elementary Schools
-
Home schoolRank: 1868 out of 3022 (Score: 5.6)Distance to school: 0.5 km (~10 min walk)
-
French Immersion school
Distance to school: 0.7 km (~13 min walk) -
-
ST ANTOINE DANIEL (Grade: JK - 8)Rank: 1300 out of 3022 (Score: 6.4)Distance to school: 9.2 km (~28 min drive)
-
ST MARGARET (Grade: 5 - 8)Rank: 687 out of 3022 (Score: 7.3)Distance to school: 4.4 km (~13 min drive)
Secondary Schools
-
Home schoolRank: 219/746 (Score: 7.0) 5 year average: 191/746 (Score: 7.0)Distance to school: 1.6 km (~29 min walk)
-
Cardinal Carter-Arts (Grade: 9-12)
Catholic School
Distance to school: 1.9 km (~34 min walk) -
St. Josephs Morrow Park (Grade: 9-12)Distance to school: 3.2 km (~10 min drive)