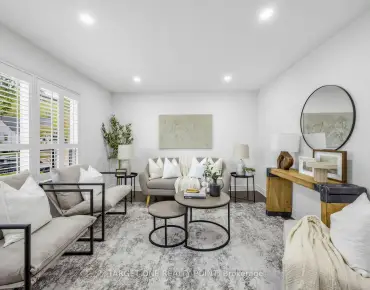
Englemount-Lawrence, Toronto, M6B 1R5

Description
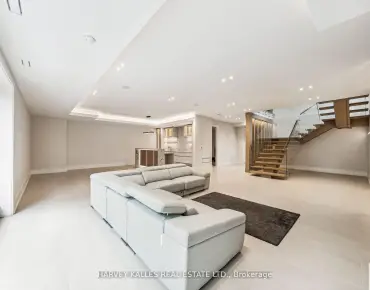
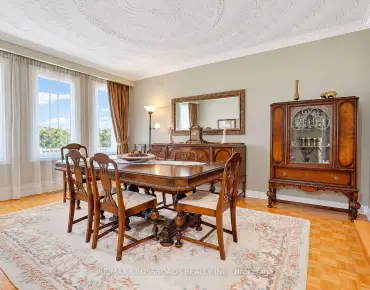
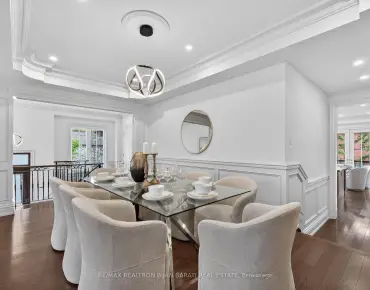
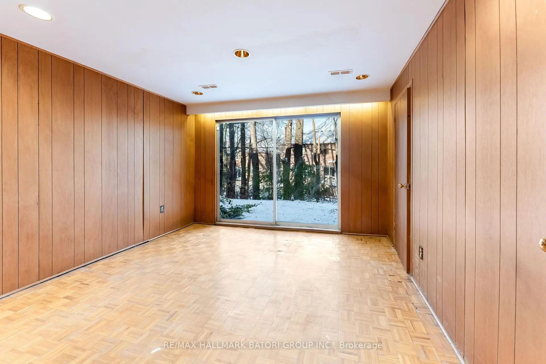
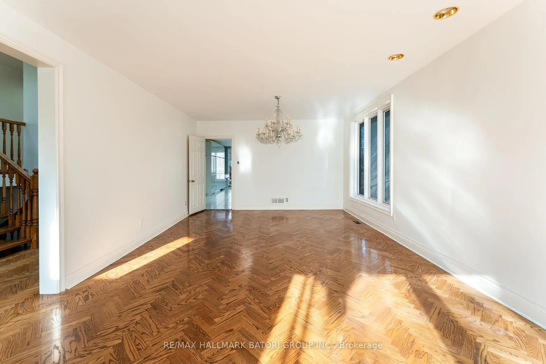
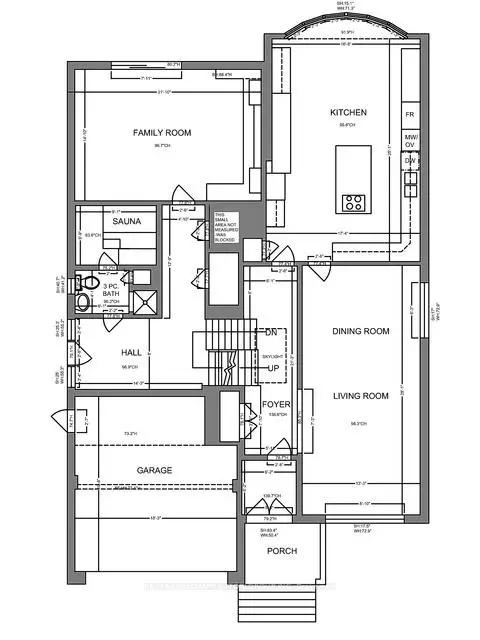
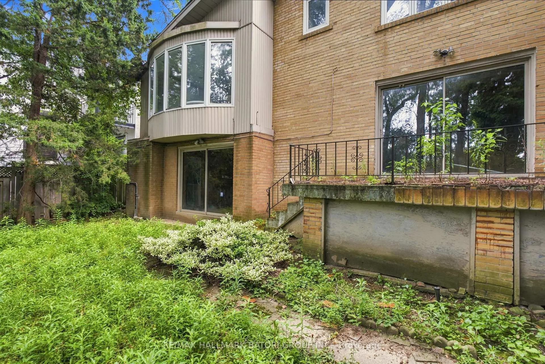
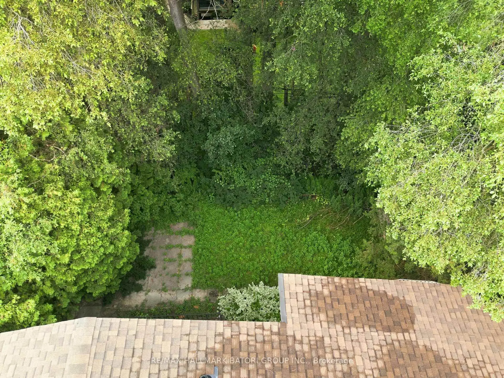
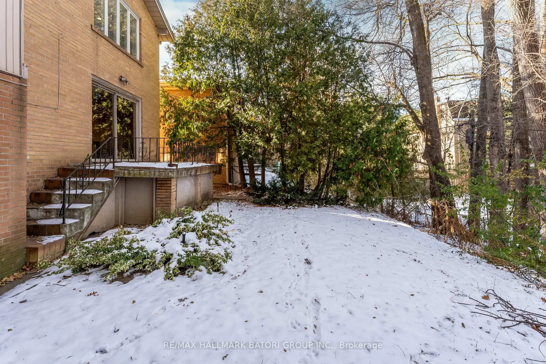
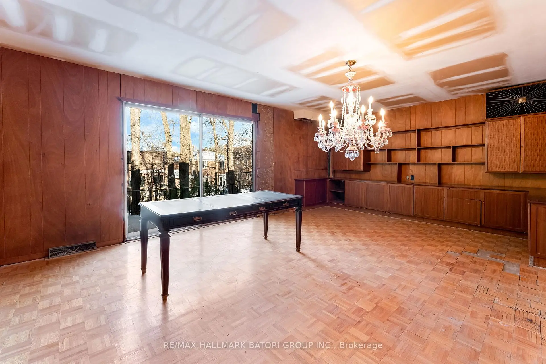
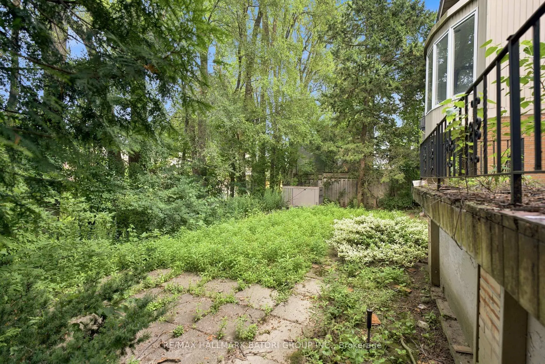
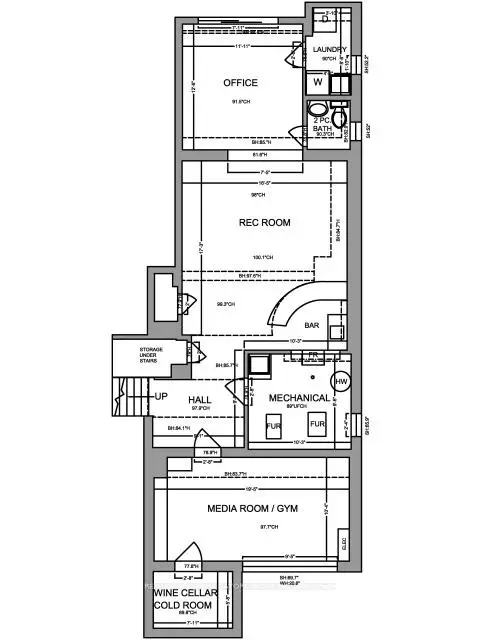
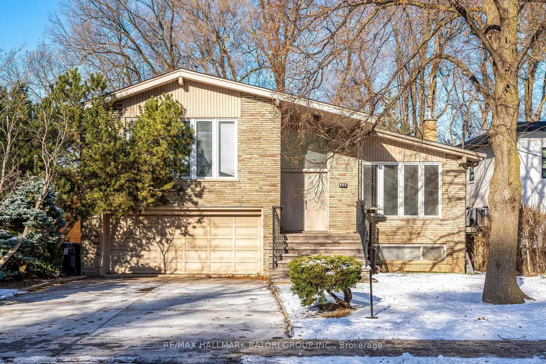
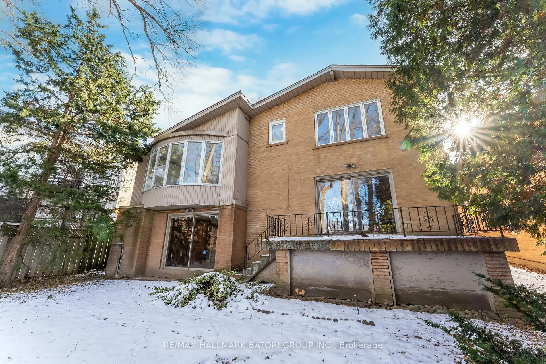
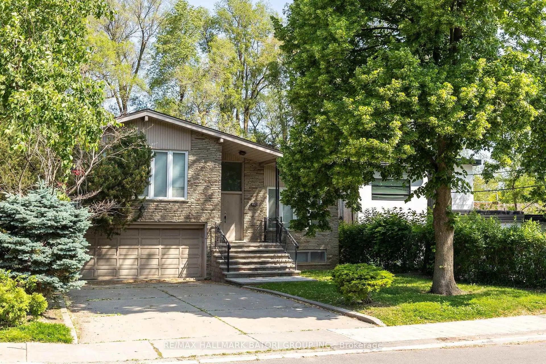
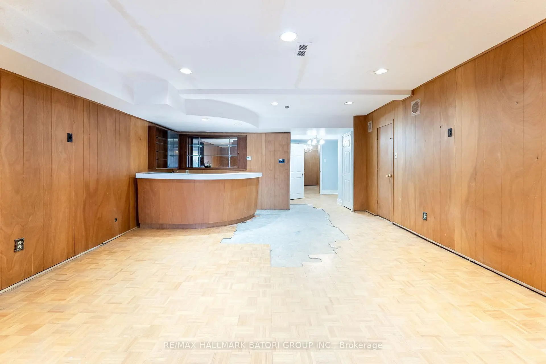
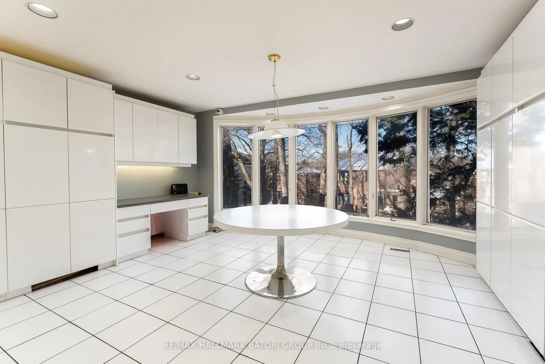
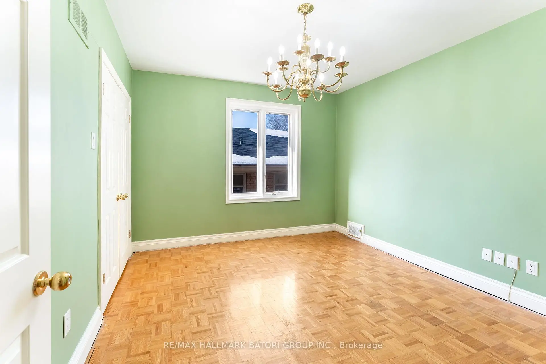
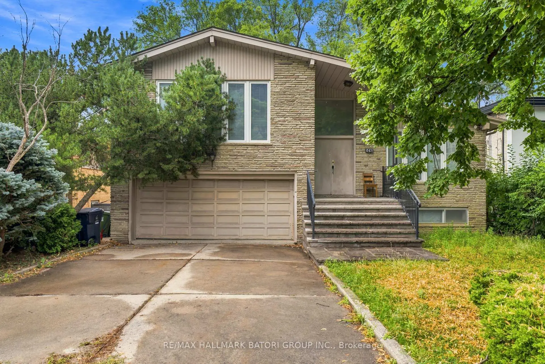
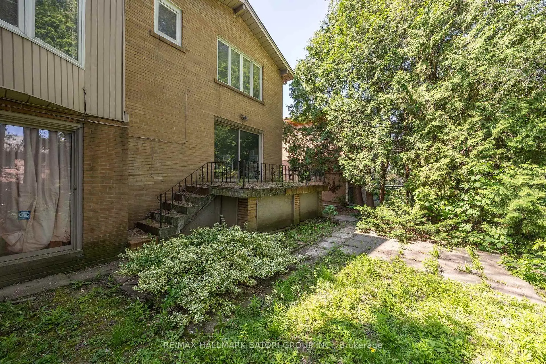
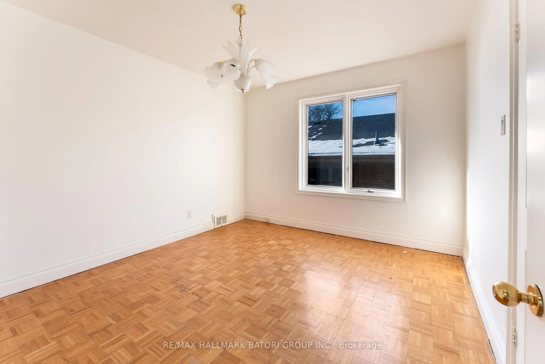
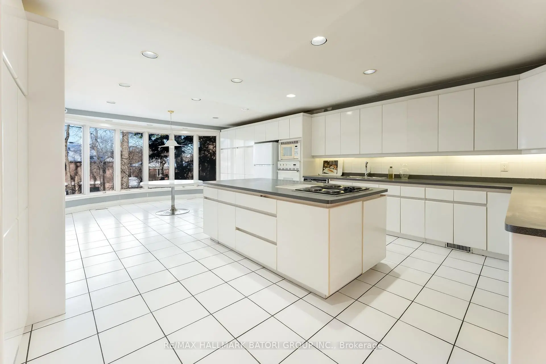
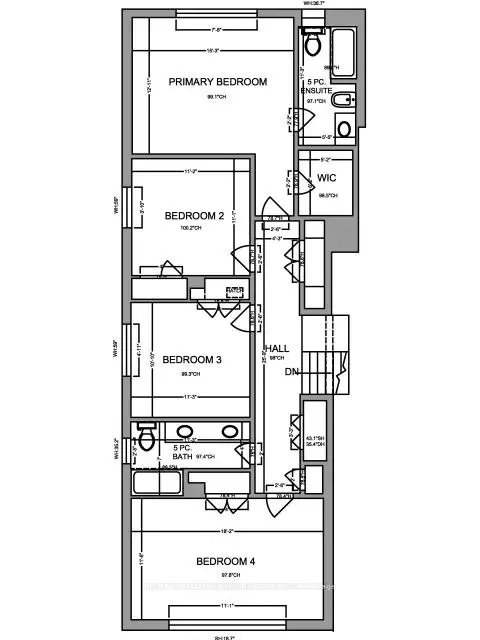
Vendor Will take back one million dollar ($1,000,000) Mortgage. Rare opportunity on a quiet, highly sought-after street offering an impressive 4,391 sq. ft. of living space on a sprawling 50' x 123' lot. Priced to reflect the renovations required, this is an exceptional opportunity to customize, redesign, and create your forever home while adding significant value. Walk to the TTC bus, subway, synagogues, yeshivas, Hebrew and public schools, and enjoy a nearby park with tennis courts and a large children's playground. The oversized family room features a direct walkout to the private, landscaped backyard, while a private sauna offers the perfect place to relax and unwind. A flexible floor plan provides endless possibilities to reimagine the space and tailor it to your family's lifestyle.
Features
- Facing: North

- Bedrooms: 4

- Bathrooms: 4

- Garages: 2

- Kitchens: 1

Details
- Lot size: 50.75 x 123.33 Feet

- Space: 3000-3500

- Tax: $ 8562.00

- C13721124

- Listing contracted with: RE/MAX HALLMARK BATORI GROUP INC.
| Bathroom | Pieces | Level | |
|---|---|---|---|
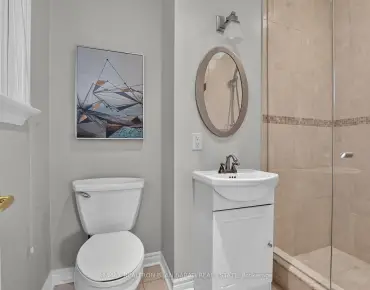
| 1xBath | 3 pcs | Main |
|
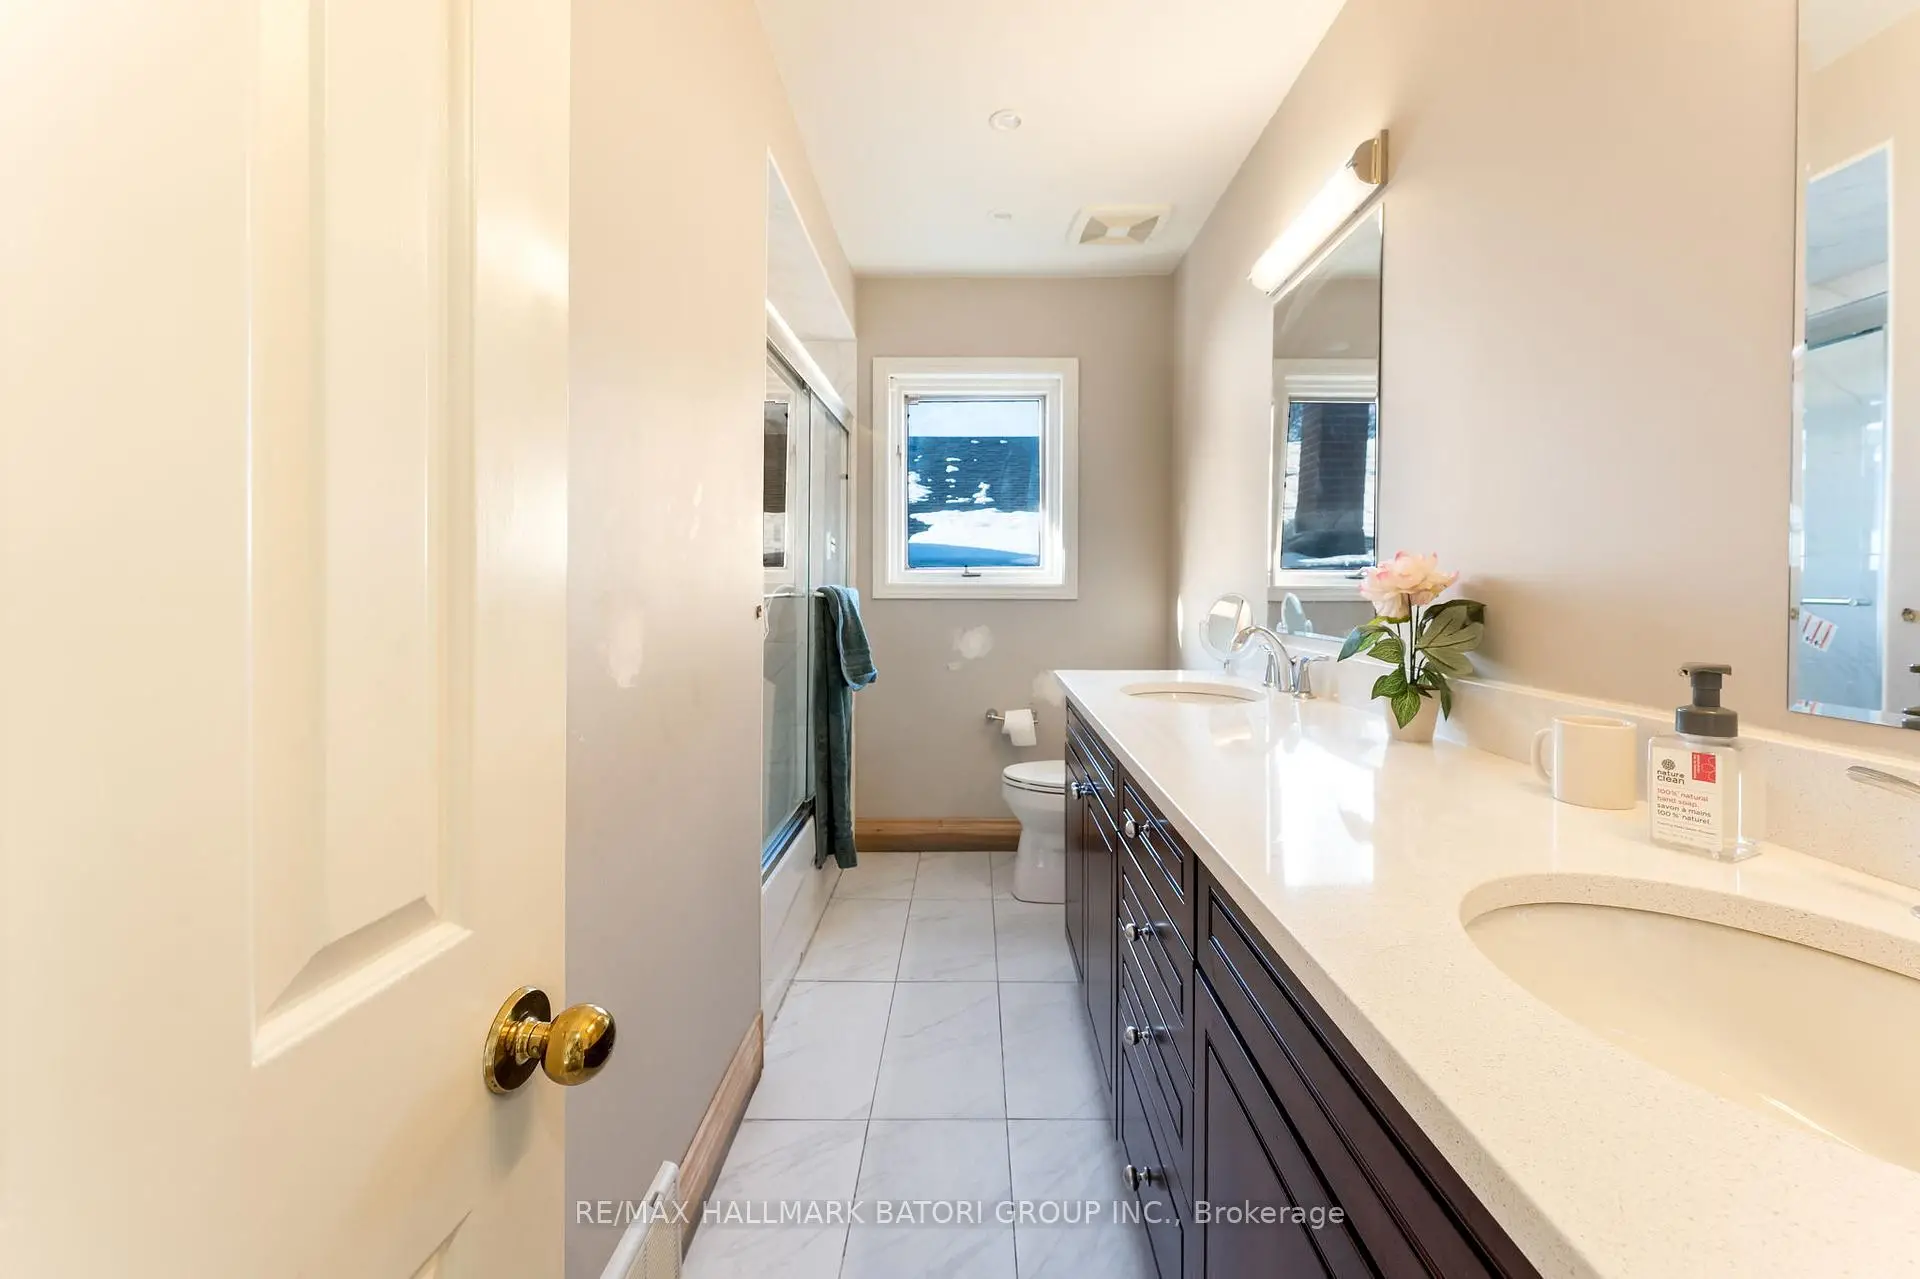
| 2xBaths | 5 pcs | Upper |
|
| 1xBath | 2 pcs | Lower |
Property Summary
Located close to the intersection of Bathurst and Eglinton Ave W, 64 Prue Ave is a 4+1 bedrooms 4 washrooms Detached. The unit has a Double Attached Parking Spaces. The property has many nice features including Sauna and Generator - Full. .Home Market Analysis
For Sale
For Lease
Comparable home values have decreased 3% compared with the same period last year.
Rent levels have decreased 36.5% compared with the same period last year.
How This Home Compares
Local Area Profile
This property is located in a predominantly owner-occupied residential area with housing made up primarily of detached homes. Approximately 77% of residents hold a bachelor's degree or higher, while about 6% have a college credential. Public transit is commonly used by local commuters, alongside driving.
School Information
Elementary Schools
-
Home schoolDistance to school: 2.1 km (~6 min drive)
-
Home schoolRank: 1868 out of 3022 (Score: 5.6)Distance to school: 0.6 km (~10 min walk)
-
Home schoolDistance to school: 2.0 km (~6 min drive)
-
HOLY ROSARY (Grade: JK - 8)
Catholic French Immersion school
Rank: 42 out of 3022 (Score: 9.5)Distance to school: 3.0 km (~9 min drive) -
OUR LADY OF THE ASSUMPTION (Grade: JK - 8)Rank: 1729 out of 3022 (Score: 5.8)Distance to school: 0.9 km (~15 min walk)
-
BLESSED SACRAMENT (Grade: 5 - 8)Rank: 175 out of 3022 (Score: 8.5)Distance to school: 3.1 km (~9 min drive)
Secondary Schools
-
Home schoolRank: 665/746 (Score: 3.8) 5 year average: 599/746 (Score: 4.0)Distance to school: 1.2 km (~21 min walk)
-
Loretto (Grade: 9-12)
Catholic School
Rank: 380/746 (Score: 6.0) 5 year average: 457/746 (Score: 5.4)Distance to school: 3.8 km (~11 min drive) -
Marshall McLuhan (Grade: 9-12)
Catholic AP program school
Rank: 291/746 (Score: 6.6) 5 year average: 222/746 (Score: 6.8)Distance to school: 1.8 km (~33 min walk)