Englemount-Lawrence, Toronto, M6B 1R5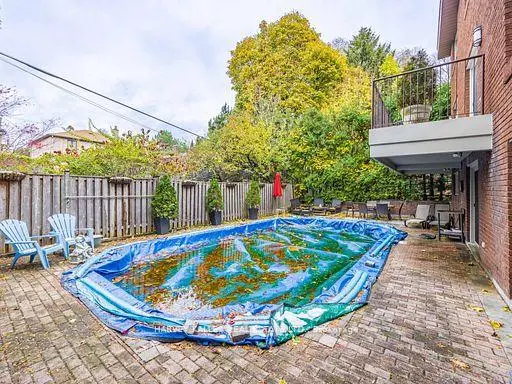
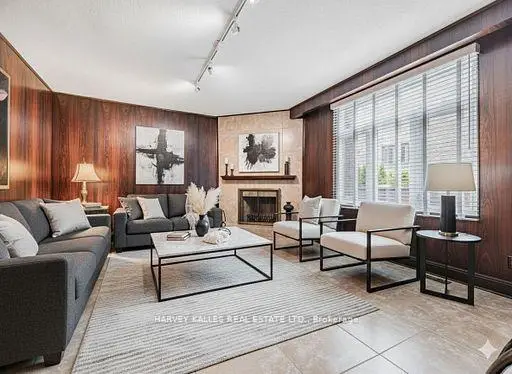
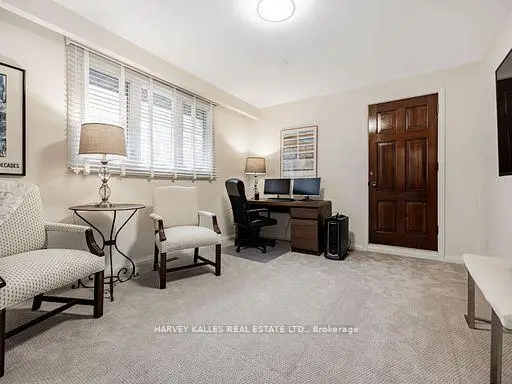

Description
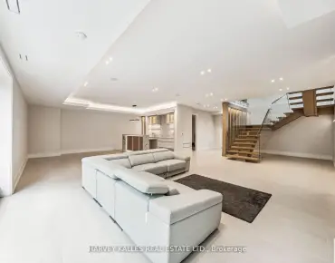
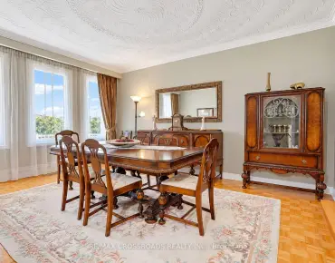
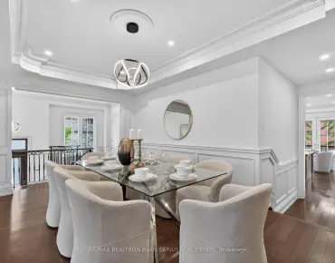
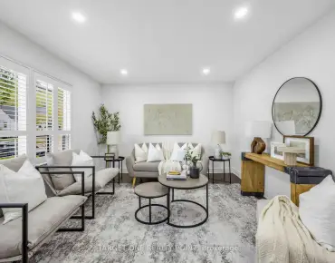
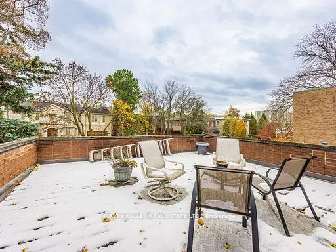
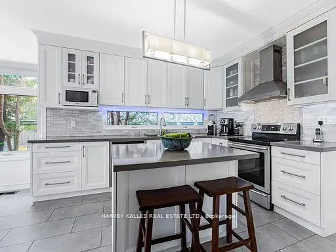
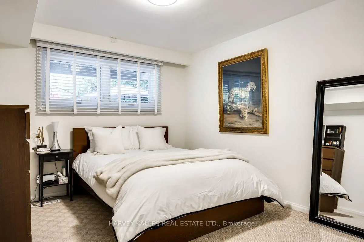
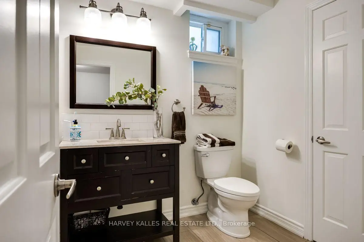
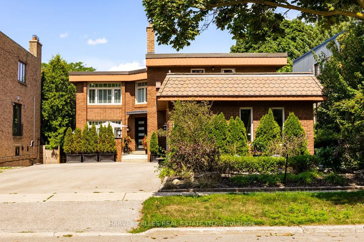
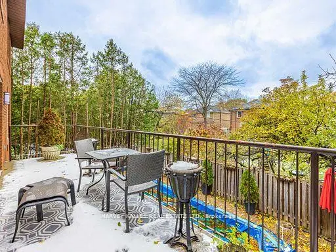
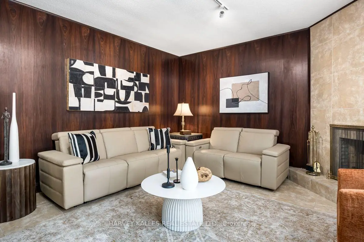
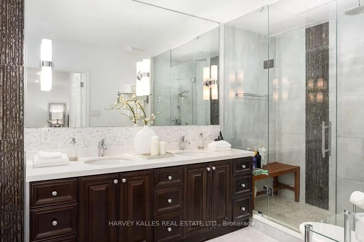
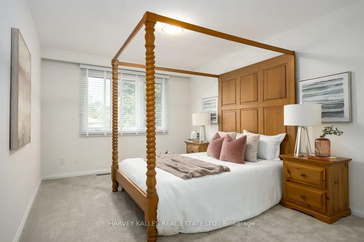
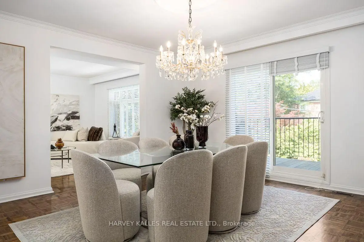
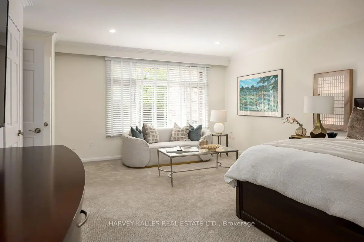
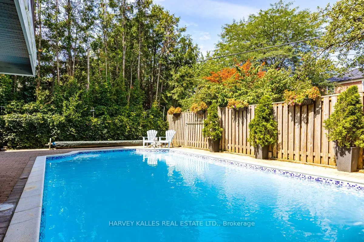
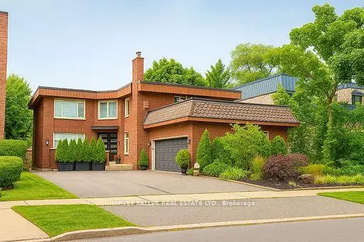
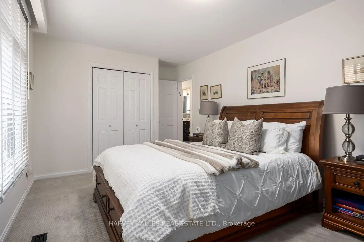
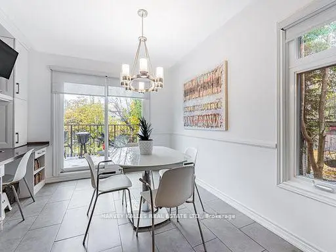
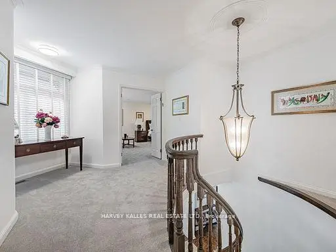
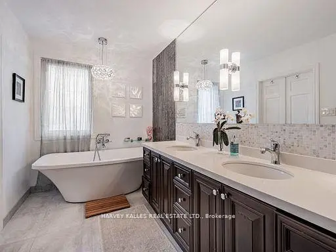
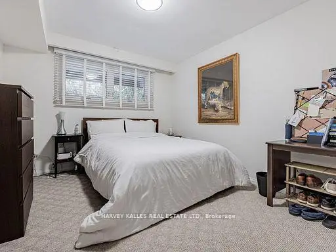
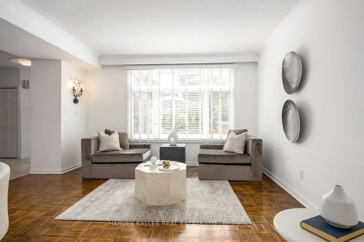
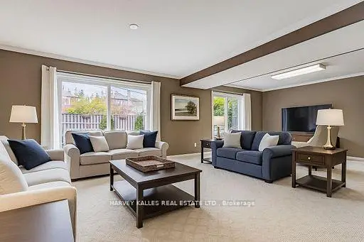
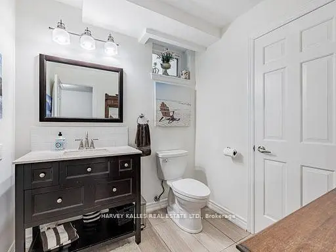
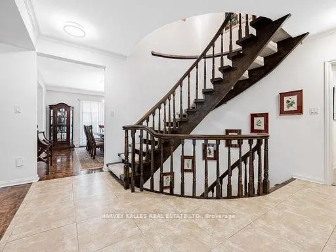
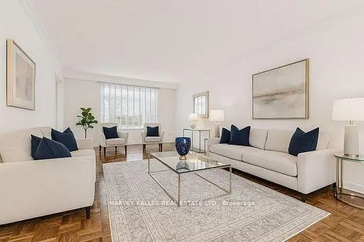
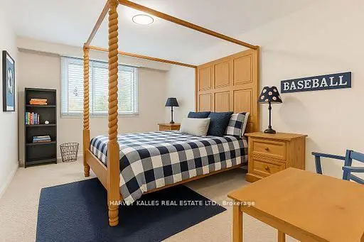
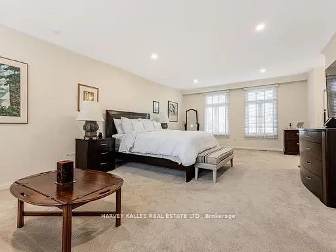
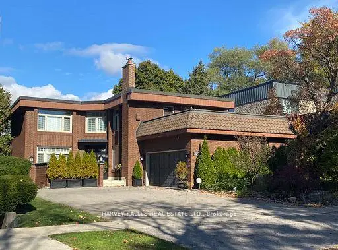
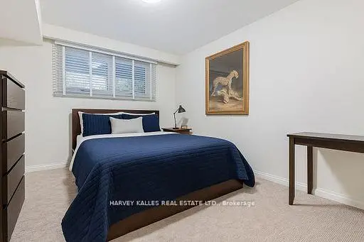
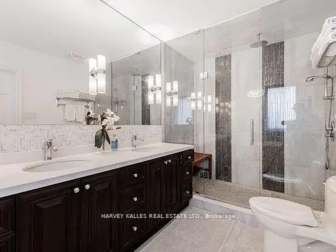
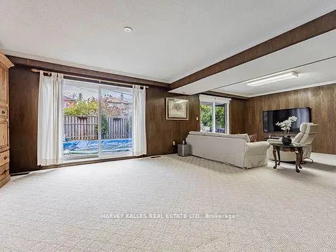
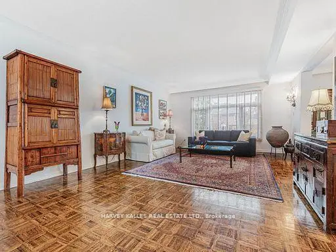
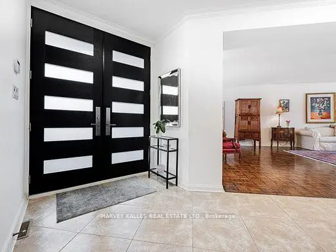
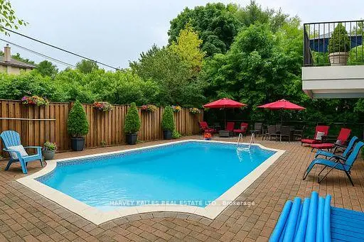
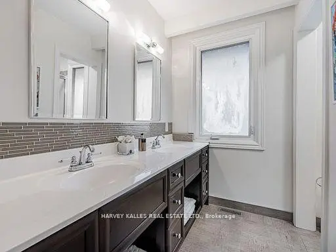
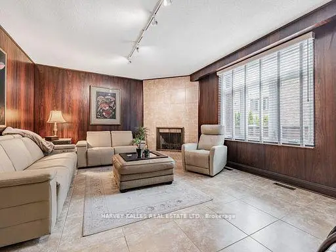
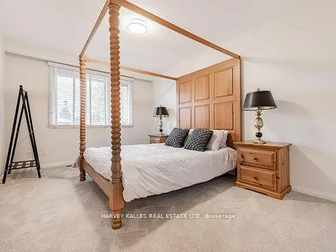
Nestled on a premier cul-de-sac, this impressive and beautifully maintained executive home is set on a magnificent 54 ft x 124 ft landscaped lot. Designed for both comfortable living and entertaining, the home features generous principal rooms, a grand 16 ft entrance foyer and an elegant circular staircase. The sun-filled kitchen offers a centre island, abundant storage and a walk-out to a deck overlooking the secluded and serene rear garden with a grand 16 ft x 32 ft in-ground concrete pool. The second floor is highlighted by an exceptionally spacious primary bedroom retreat featuring a luxurious five-piece ensuite, his-and-hers walk-in closets and private sitting area. Three additional well-proportioned bedrooms provide excellent accommodation for a growing family, with two bedrooms enjoying direct access to a rooftop deck. The finished lower level extends the home's living and entertaining space with an expansive recreation room and direct walk-out to the private landscaped rear yard and pool. An additional bedroom with a three-piece bathroom and sauna adds further utility to the lower level. Ideally located close to neighbourhood amenities including subway transit, excellent private schools, parks, tennis, the Beltline, synagogues, shopping and more. A rare opportunity to own a fabulous detached legacy home in one of Toronto's most desirable communities. Incredibly well maintained home in pristine condition. Shows beautifully. Truly a gem not to be missed!
Features
- Facing: North

- Bedrooms: 4

- Bathrooms: 4

- Garages: 2

- Kitchens: 1

Details
- Lot size: 54.50 x 123.80 Feet

- Space: 3000-3500

- Tax: $ 12382.11

- C13676822

- Listing contracted with: HARVEY KALLES REAL ESTATE LTD.
| Room | Size(M) | Description | |
|---|---|---|---|
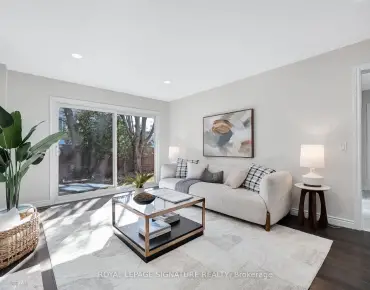
| Living Rm | 7.77x4.37 | Hardwood Floor, Large Window |
|
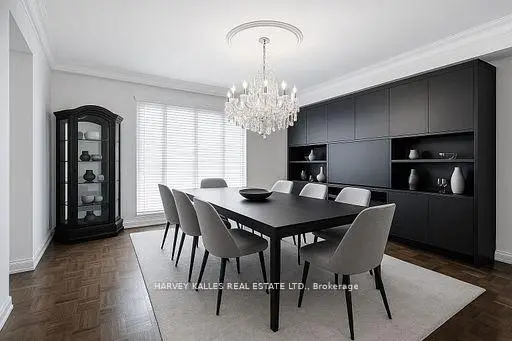
| Dining Rm | 4.45x4.27 | Hardwood Floor, W/O To Deck |
|
| Kitchen | 7.34x3.35 | Ceramic Floor, Centre Island, W/O To Deck |
|
| Family Rm | 5.89x4.19 | Fireplace, Panelled |
|
| Primary B | 7.77x4.37 | Broadloom, 5 Pc Ensuite, His and Hers Closets |
|
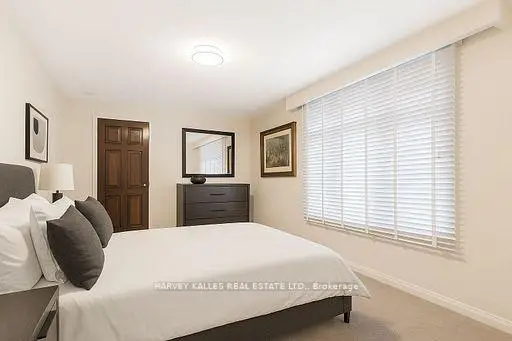
| 2nd Br | 4.57x3.28 | Broadloom, Large Window, Large Closet |
|
| 3rd Br | 5.89x3.20 | Broadloom, W/O To Sundeck |
|
| 4th Br | 4.80x3.35 | Broadloom, W/O To Sundeck |
|
| Recreatio | 7.70x8.84 | Broadloom, W/O To Garden, L-Shaped Rm |
|
| 5th Br | 3.78x3.35 | Broadloom, Above Grade Window |
| Bathroom | Pieces | Level | |
|---|---|---|---|
| 1xBath | 2 pcs | Main |
|
| 1xBath | 5 pcs | Second |
|
| 1xBath | 4 pcs | Second |
|
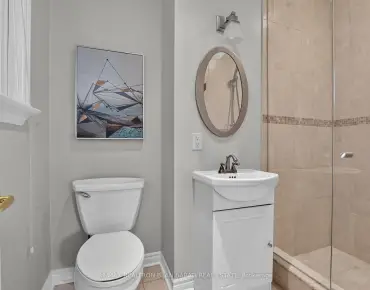
| 1xBath | 3 pcs | Basement |
Property Summary
Located close to the intersection of Bathurst and Eglinton and Glencairn, 92 Prue Ave is a 4+1 bedrooms 4 washrooms Detached. The unit has a Double Attached Parking Spaces. The property has many nice features including Central Vacuum and Auto Garage Door Remot. Living Room Rm, Dinning Room Rm, Kitchen and Family Room Rm are on the Main floor.Home Market Analysis
For Sale
For Lease
Comparable home values have decreased 39.9% compared with the same period last year.
Rent levels have increased 4.7% compared with the same period last year.
How This Home Compares
Local Area Profile
This property is located in a predominantly owner-occupied residential area with housing made up primarily of detached homes. Approximately 77% of residents hold a bachelor's degree or higher, while about 6% have a college credential. Public transit is commonly used by local commuters, alongside driving.
School Information
Elementary Schools
-
Home schoolDistance to school: 2.2 km (~7 min drive)
-
Home schoolRank: 1868 out of 3022 (Score: 5.6)Distance to school: 0.6 km (~10 min walk)
-
Home schoolDistance to school: 1.9 km (~34 min walk)
-
HOLY ROSARY (Grade: JK - 8)
Catholic French Immersion school
Rank: 42 out of 3022 (Score: 9.5)Distance to school: 3.1 km (~9 min drive) -
OUR LADY OF THE ASSUMPTION (Grade: JK - 8)Rank: 1729 out of 3022 (Score: 5.8)Distance to school: 1.0 km (~17 min walk)
-
BLESSED SACRAMENT (Grade: 5 - 8)Rank: 175 out of 3022 (Score: 8.5)Distance to school: 3.3 km (~10 min drive)
Secondary Schools
-
Home schoolRank: 665/746 (Score: 3.8) 5 year average: 599/746 (Score: 4.0)Distance to school: 1.1 km (~20 min walk)
-
Loretto (Grade: 9-12)
Catholic School
Rank: 380/746 (Score: 6.0) 5 year average: 457/746 (Score: 5.4)Distance to school: 3.7 km (~11 min drive) -
Marshall McLuhan (Grade: 9-12)
Catholic AP program school
Rank: 291/746 (Score: 6.6) 5 year average: 222/746 (Score: 6.8)Distance to school: 2.1 km (~6 min drive)