
Description
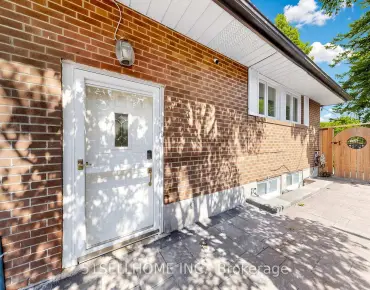
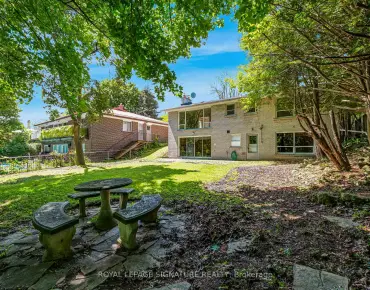
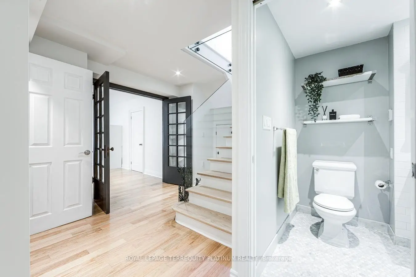
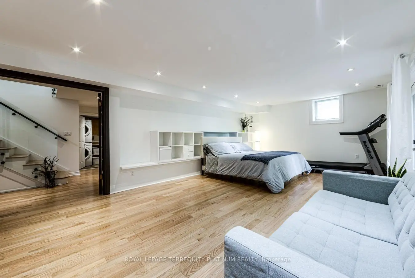
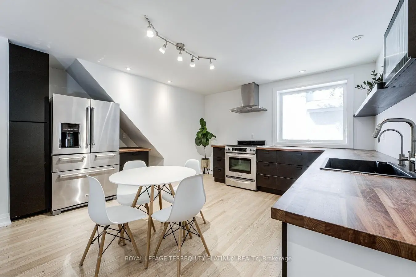
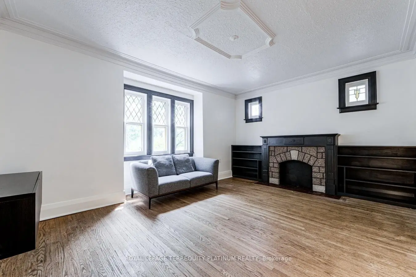
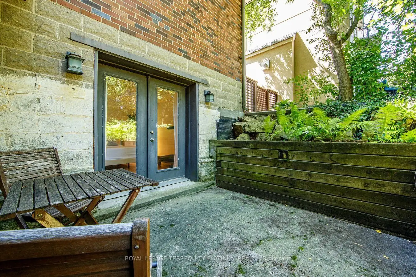
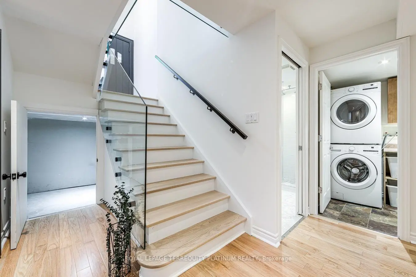
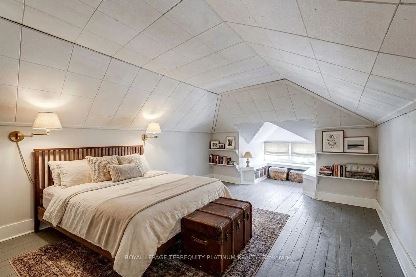
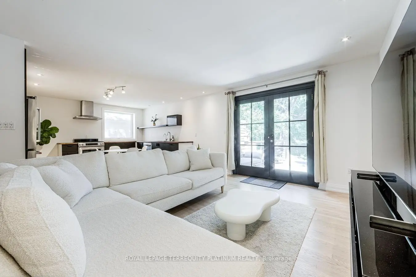
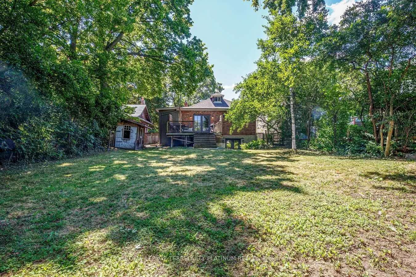
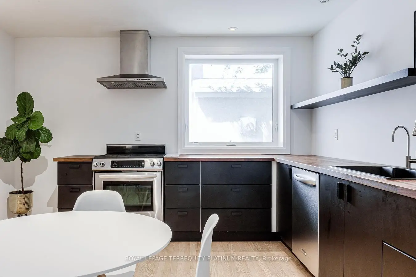
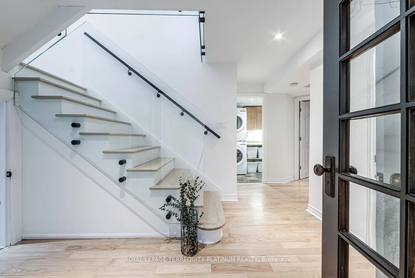
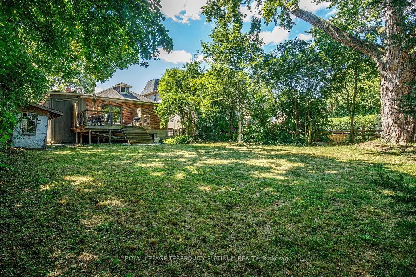
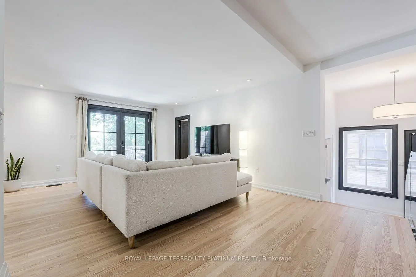
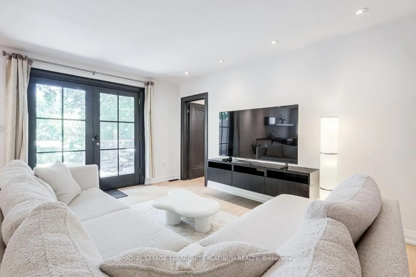
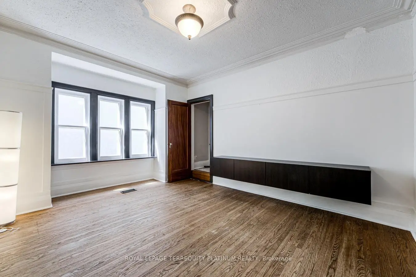
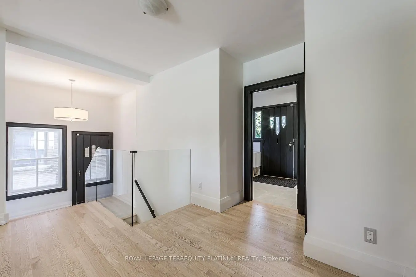
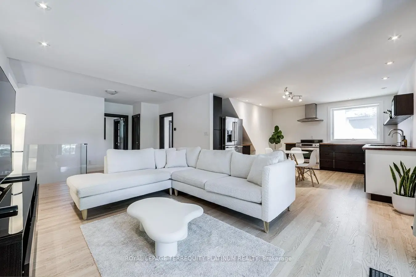
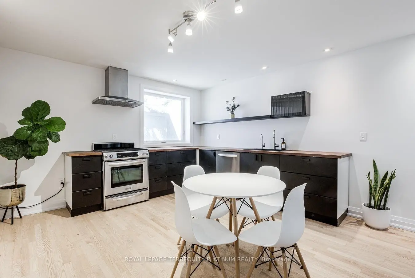
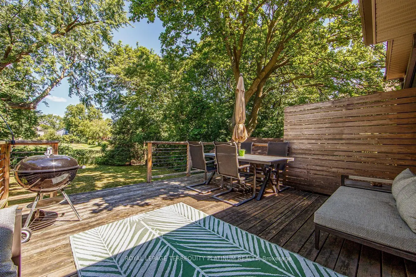
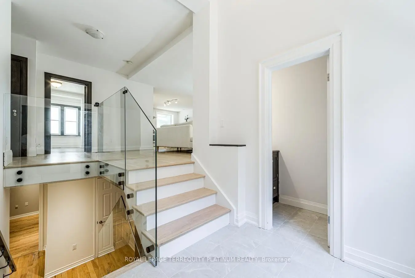
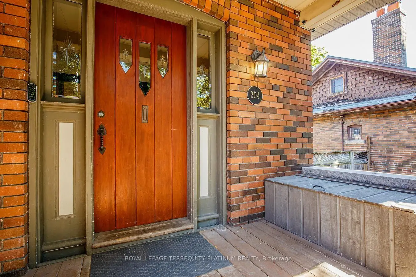
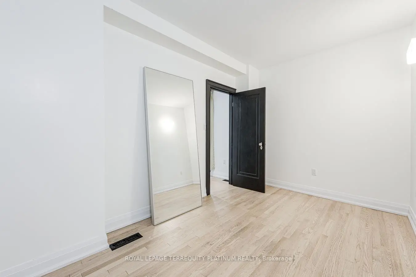
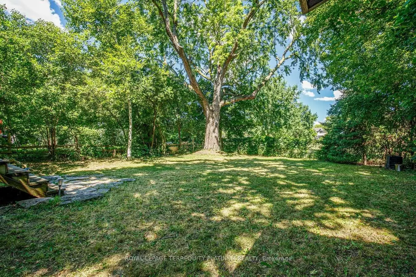
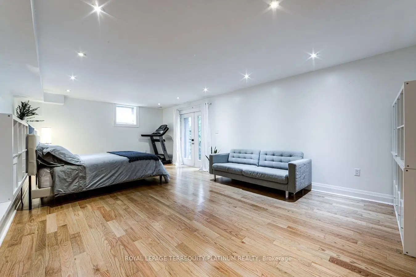
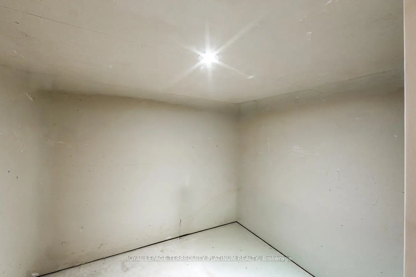
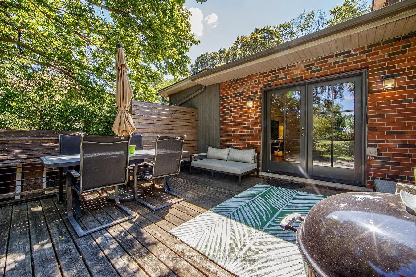
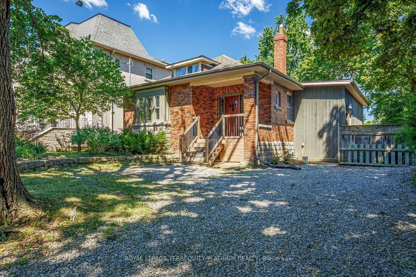
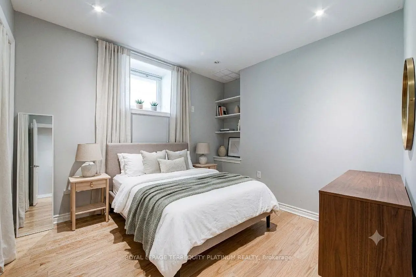
Vintage Soul with a Modern Twist. A charming, deceptively spacious retreat tucked onto a picturesque Willowdale Street. Set on a deep 50 x 146 ft lot with no rear neighbours, the home looks onto lush greenery, offering a rare sense of privacy that feels miles away from the city. Yet, you are a mere five-minute stroll from the Yonge Subway line and the North York Civic Centre's Vibrant hub of a pool, library, farmer's market, and winter skating rink. Inside, its quaint facade gives way to unexpected space filled with natural light from large main and lower level walk-outs. Original character blends seamlessly with thoughtful interior updates: refinished hardwoods, a stunning glass staircase, refreshed tilework, a newly enclosed kitchen layout for a bit of classic separation, and an improved bathroom and pantry. Practical upgrades like a new washer/dryer and upgraded HVAC offer total peace of mind. There is room to add your touch, but no rush. Live here, breathe, and let this special home reveal itself to you.
Features
- Facing: North

- Bedrooms: 1

- Bathrooms: 2

- Garages:

- Kitchens: 1

Details
- Lot size: 50.00 x 146.00 Feet

- Space: 1500-2000

- Tax: $ 7782.00

- C13673522

- Listing contracted with: ROYAL LEPAGE TERREQUITY PLATINUM REALTY
| Room | Size(M) | Description | |
|---|---|---|---|
| Kitchen | 4.12x4.66 | Modern Kitchen, Stainless Steel Appl, Eat-in Kitchen |
|
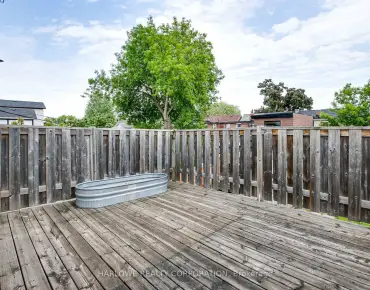
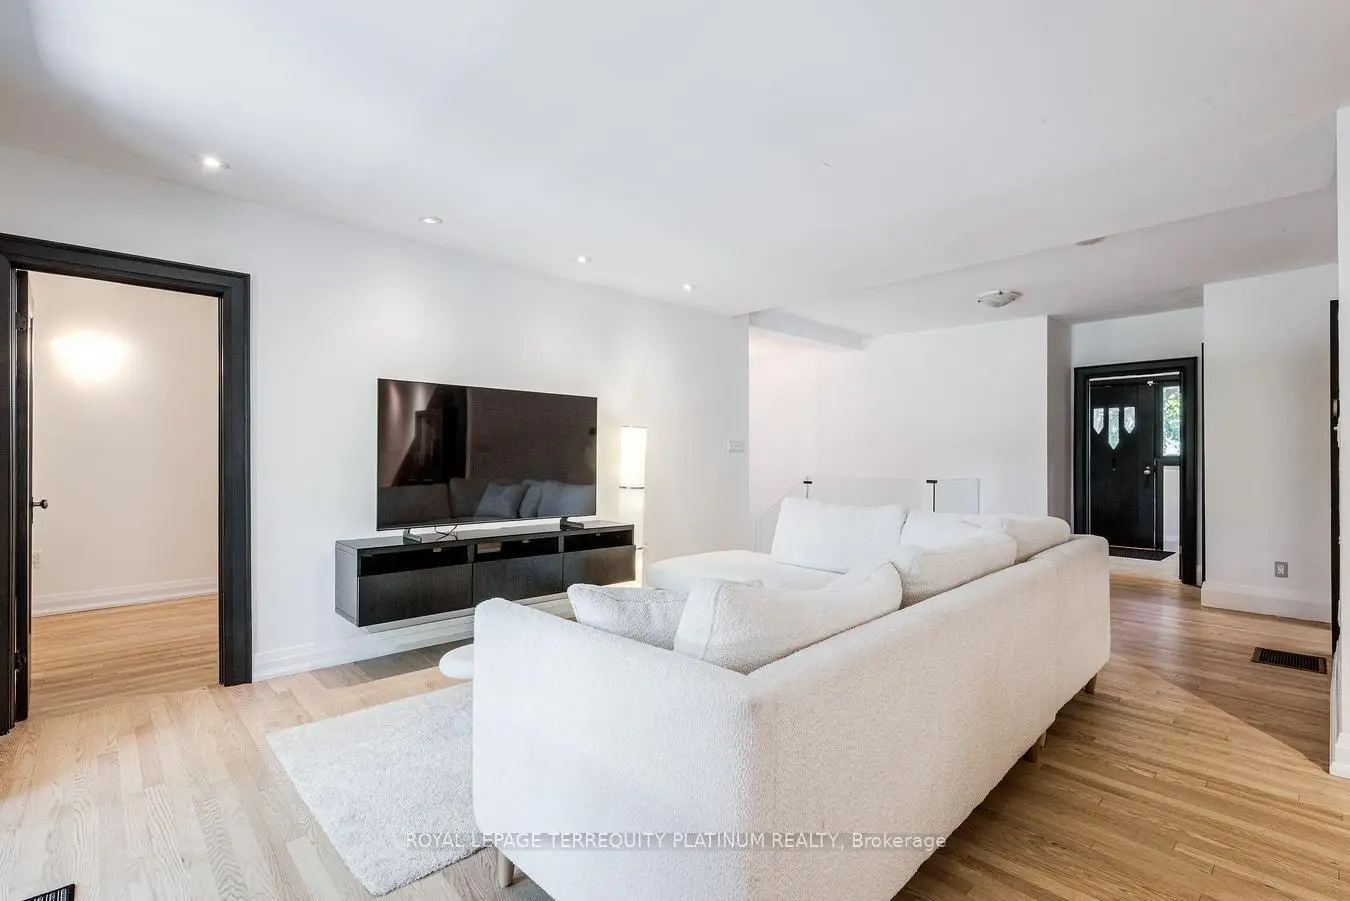
| Family Rm | 3.90x7.89 | W/O To Deck, Open Concept, Halogen Lighting |
|
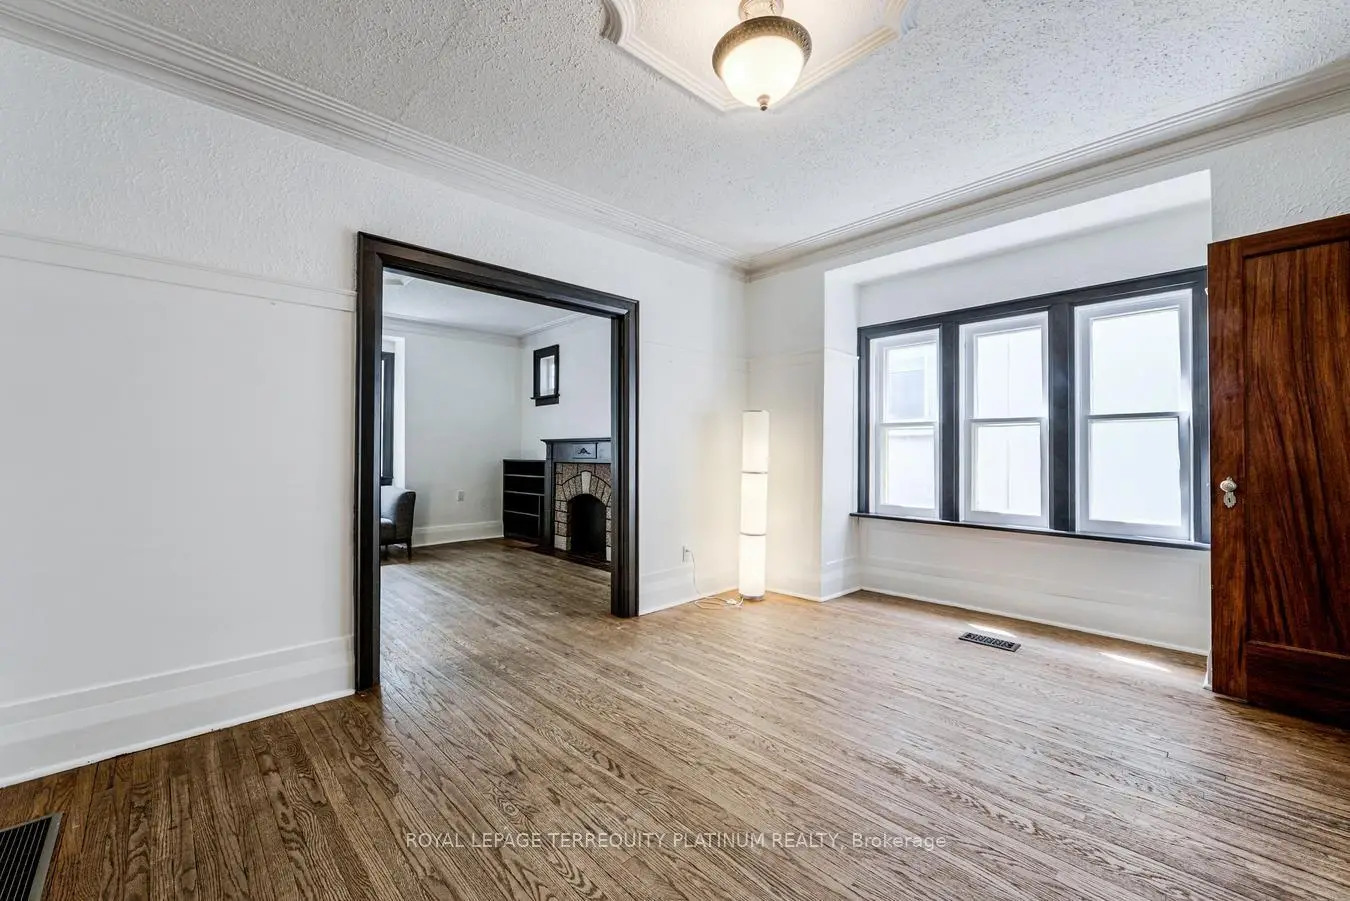
| Dining Rm | 4.57x3.44 | Hardwood Floor, Crown Moulding, Wainscoting |
|
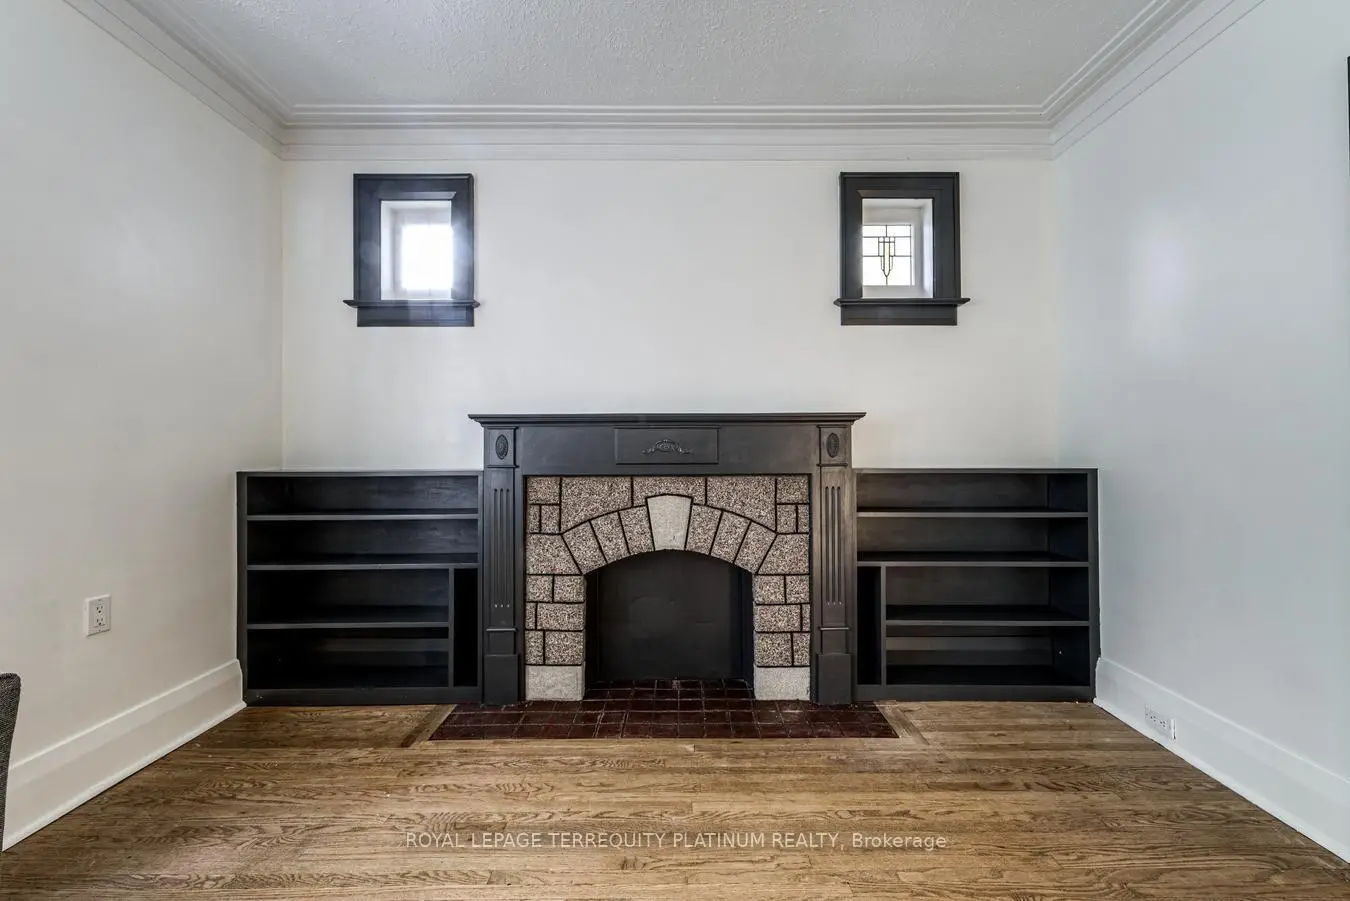
| Living Rm | 4.85x3.72 | Hardwood Floor, Fireplace, Stained Glass |
|
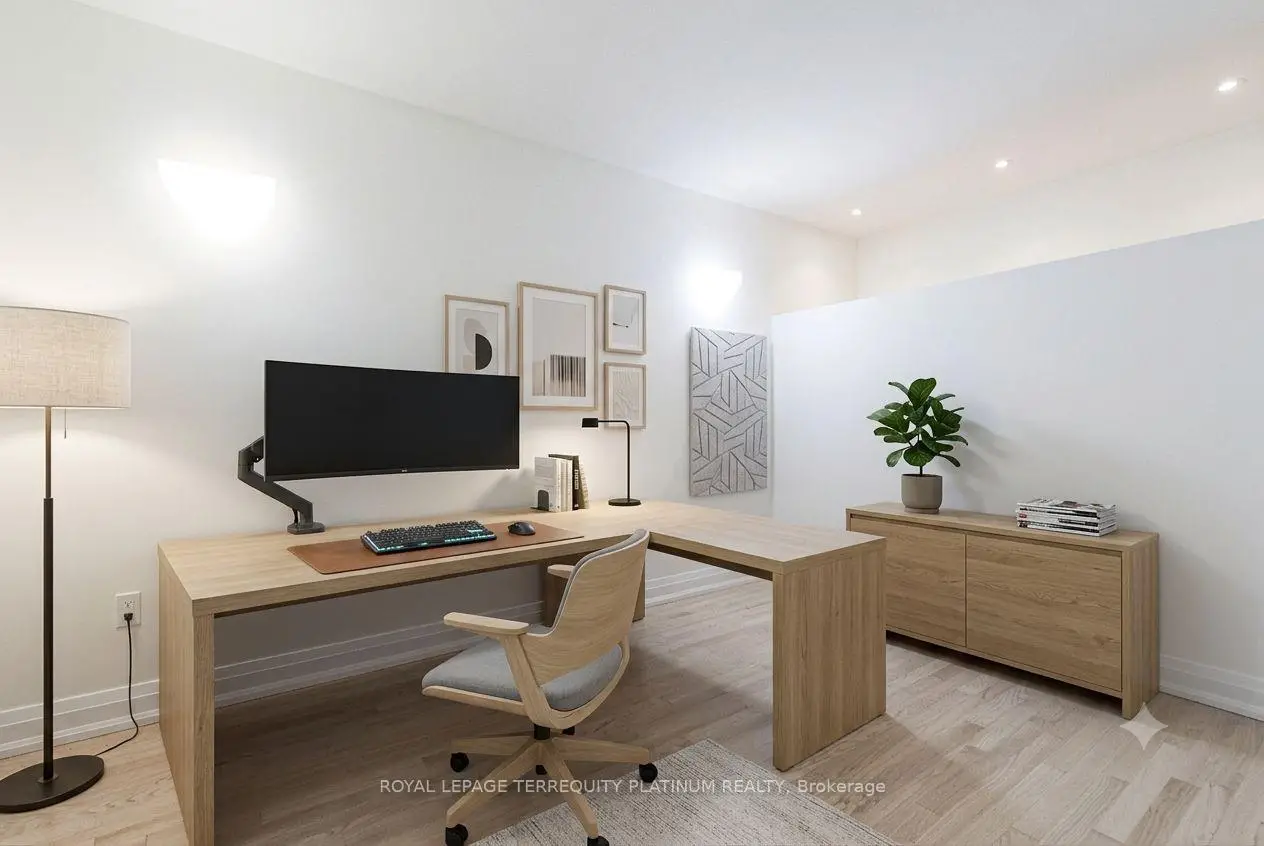
| Den | 2.47x3.66 | Hardwood Floor, Halogen Lighting |
|
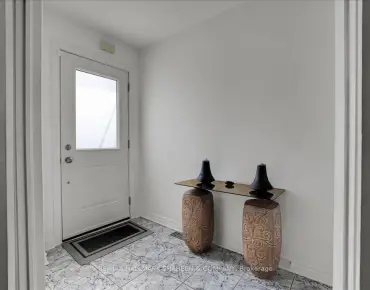
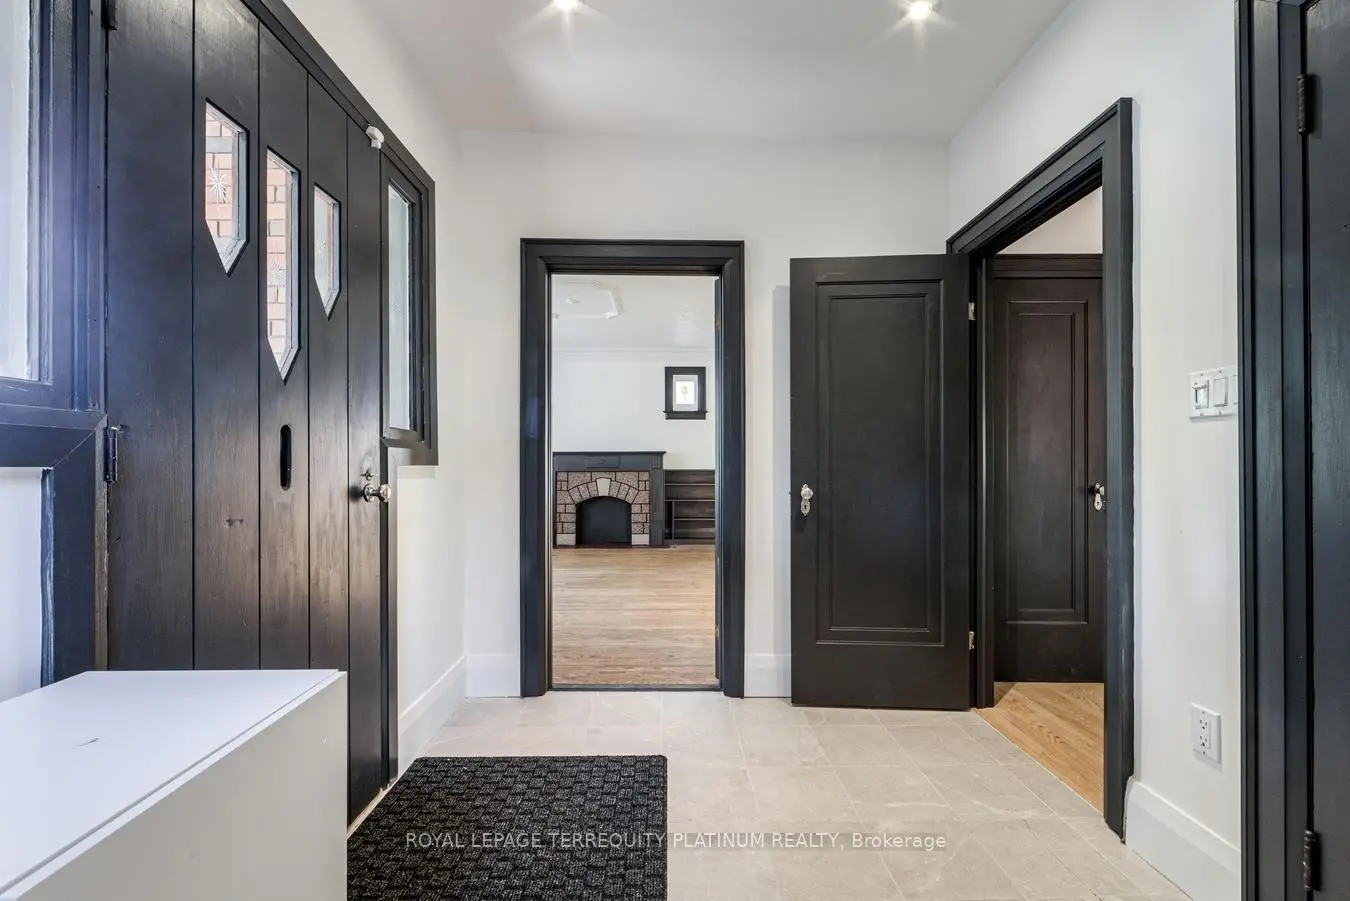
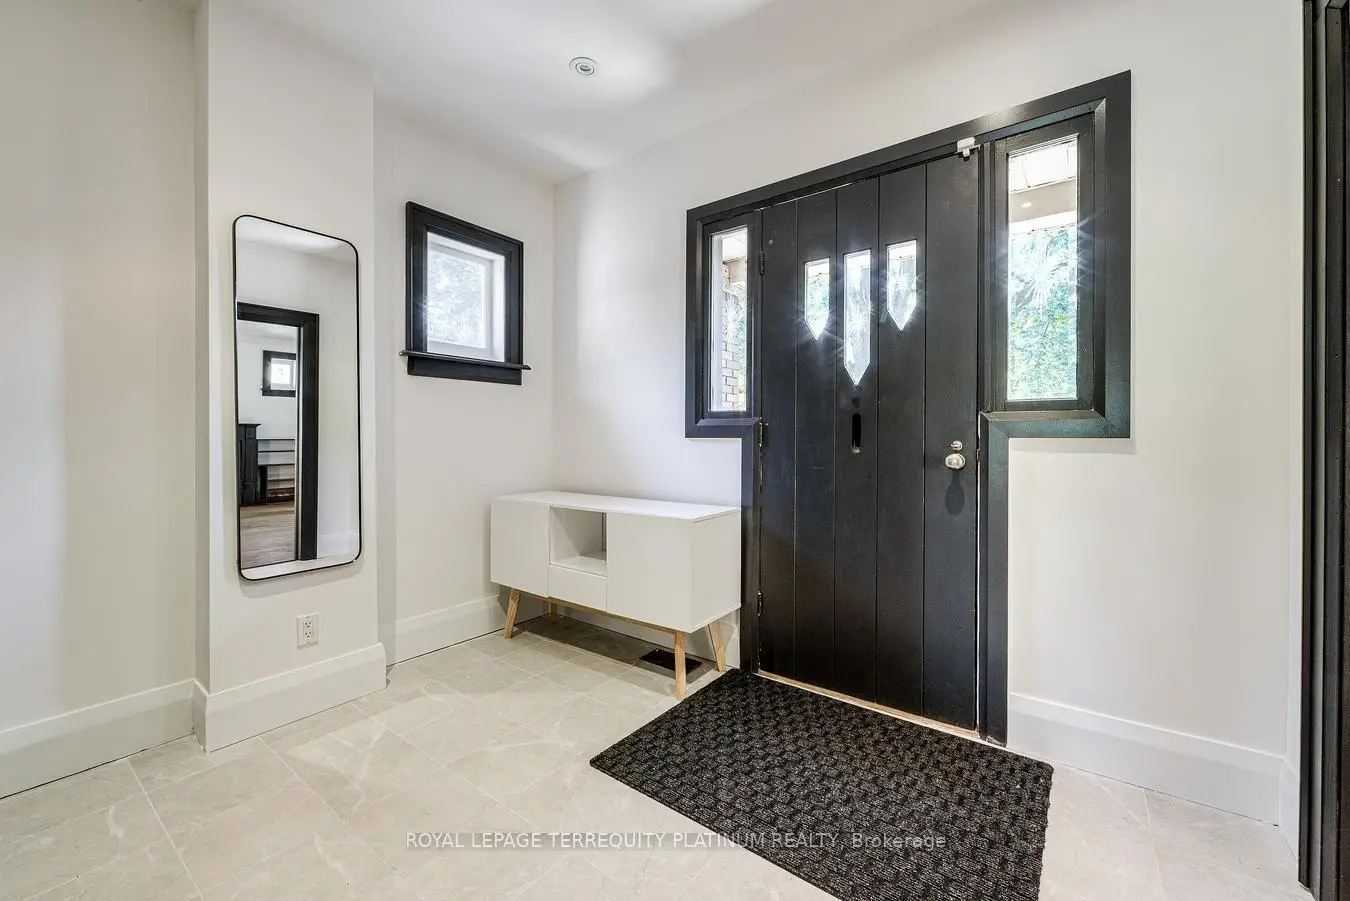
| Foyer | 3.05x2.29 | Tile Floor, Halogen Lighting, Large Closet |
|
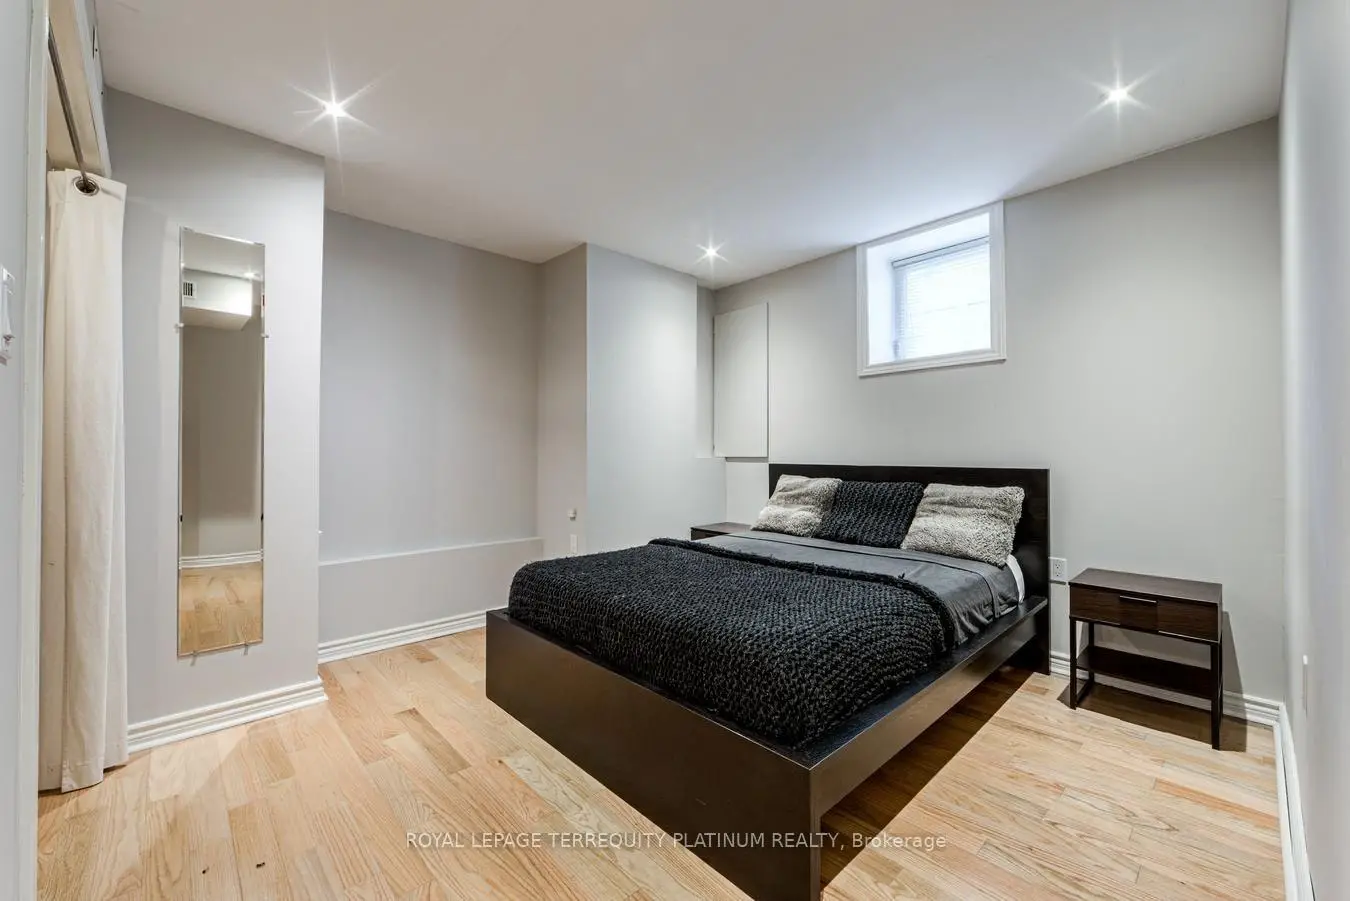
| Primary B | 7.59x4.30 | Walk-Out, Halogen Lighting, Hardwood Floor |
|
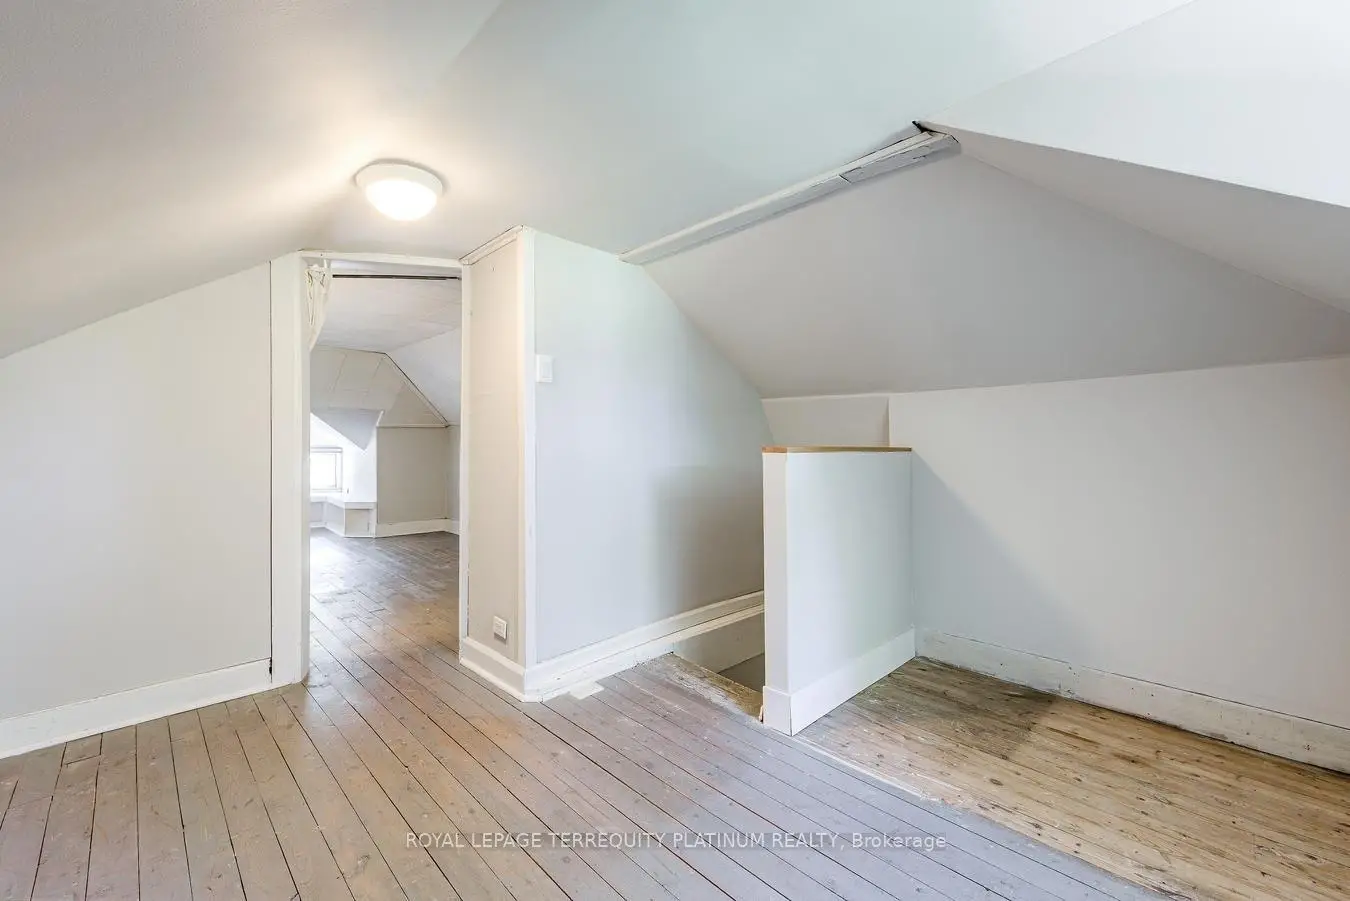
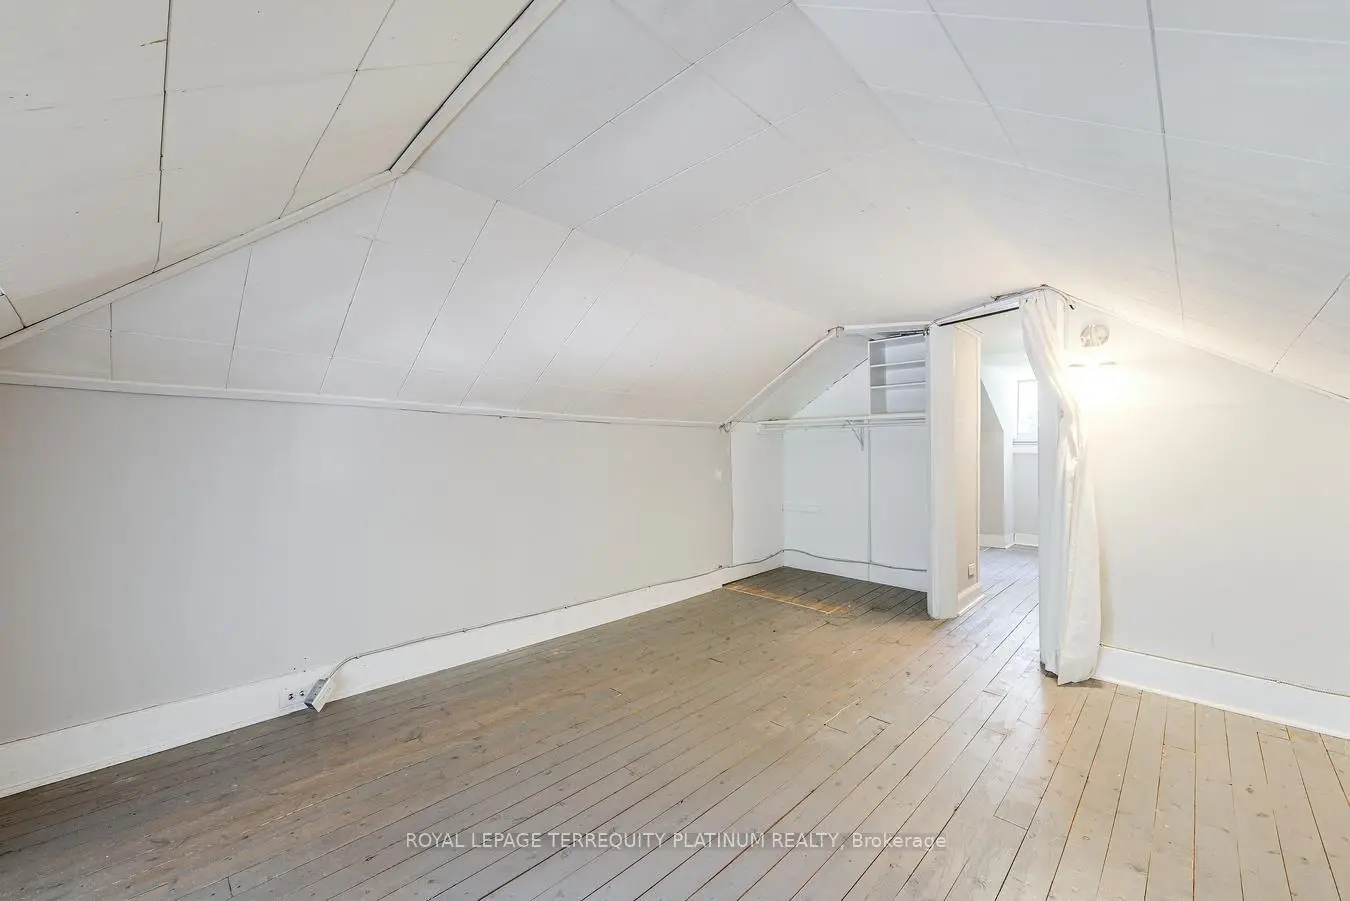
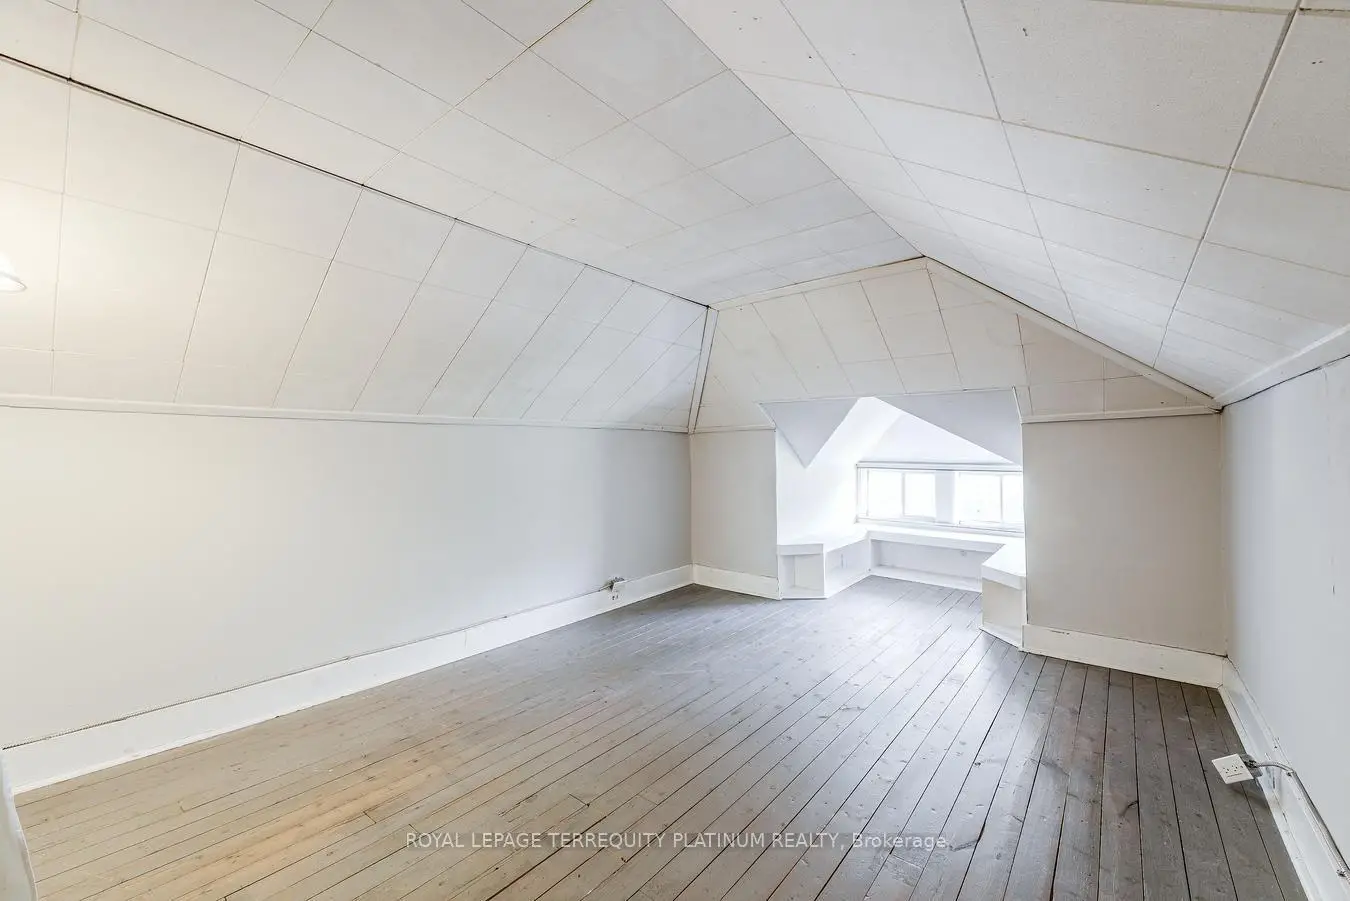
| 2nd Br | 3.08x2.78 | Vaulted Ceiling(s), Open Concept, Hardwood Floor |
|
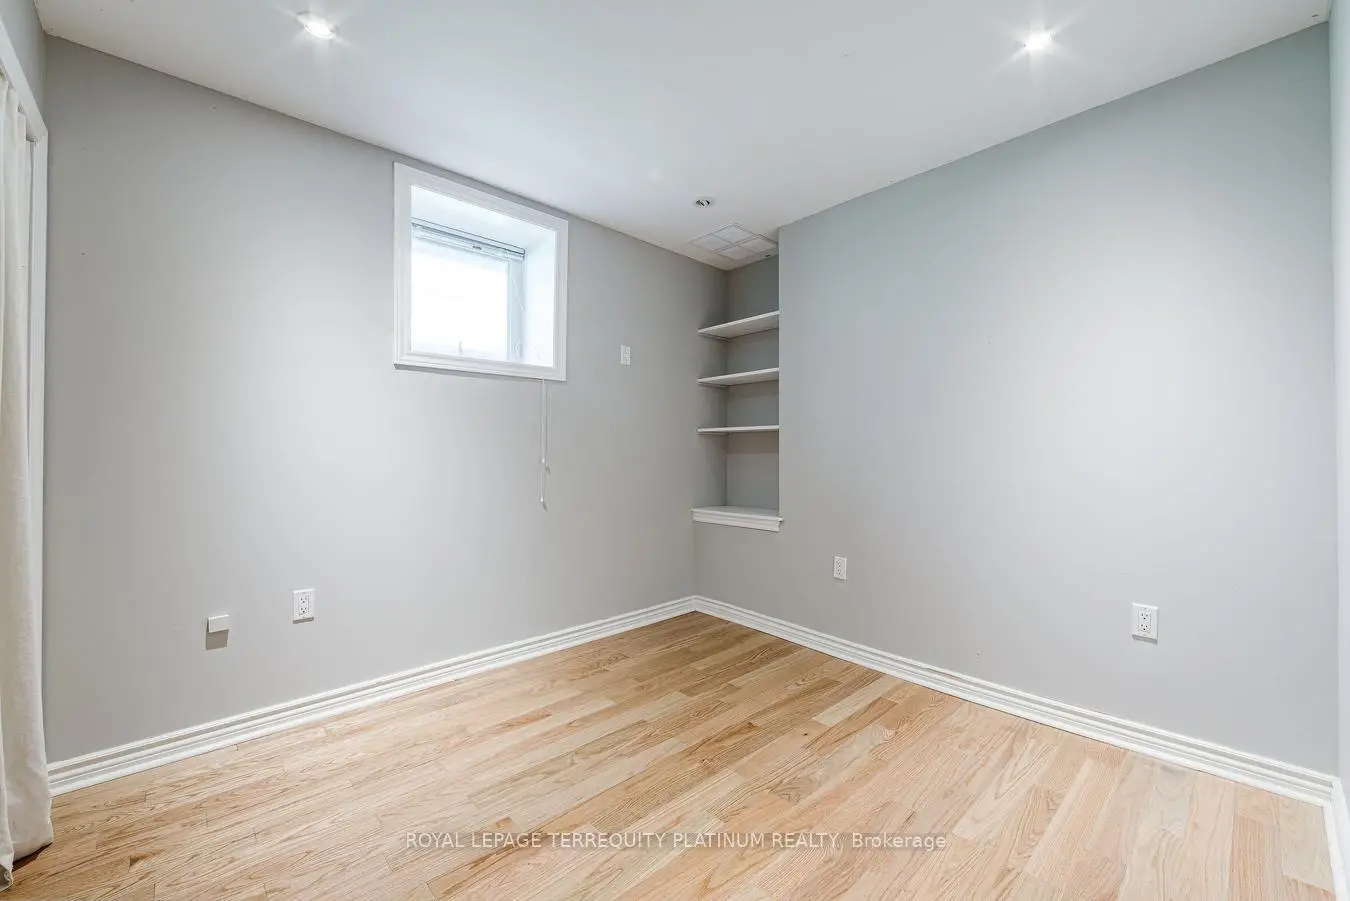
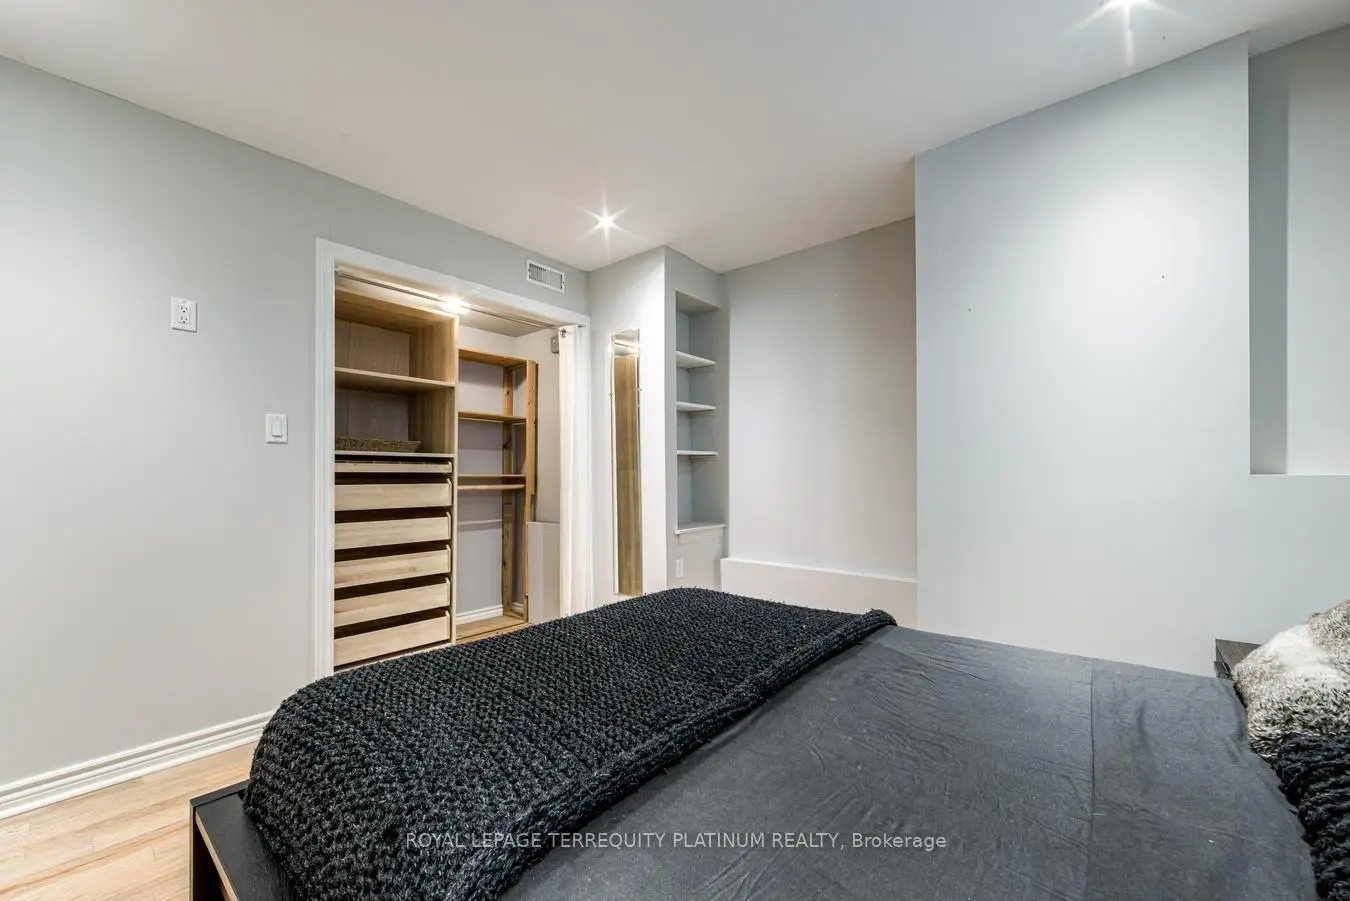
| 3rd Br | 3.41x4.02 | Hardwood Floor, Halogen Lighting, Closet Organizers |
|
| 4th Br | 3.26x6.46 | Hardwood Floor, Halogen Lighting, Closet Organizers |
| Bathroom | Pieces | Level | |
|---|---|---|---|
| 1xBath | 2 pcs | Flat |
|
| 1xBath | 3 pcs | Basement |
Property Summary
Located close to the intersection of Yonge and Sheppard, 204 Ellerslie Ave is a 1+3 bedrooms 2 washrooms Detached. The property has many nice features including Carpet Free. Kitchen, Family Room Rm, Dinning Room Rm, Living Room Rm, Den and Foyer are on the Main floor; second bedroom is on the upper floor; Primary B, third bedroom and fourth bedroom are on the Lower floor.Local Area Profile
This property is located in a predominantly owner-occupied residential area with housing made up primarily of detached homes. Approximately 66% of residents hold a bachelor's degree or higher, while about 13% have a college credential. The large majority of local commuters travel by car.
School Information
Elementary Schools
-
Home schoolRank: 1868 out of 3022 (Score: 5.6)Distance to school: 0.3 km (~6 min walk)
-
French Immersion school
Distance to school: 0.2 km (~4 min walk) -
-
ST ANTOINE DANIEL (Grade: JK - 8)Rank: 1300 out of 3022 (Score: 6.4)Distance to school: 9.0 km (~27 min drive)
-
ST MARGARET (Grade: 5 - 8)Rank: 687 out of 3022 (Score: 7.3)Distance to school: 3.8 km (~11 min drive)
Secondary Schools
-
Home schoolRank: 219/746 (Score: 7.0) 5 year average: 191/746 (Score: 7.0)Distance to school: 1.9 km (~35 min walk)
-
Cardinal Carter-Arts (Grade: 9-12)
Catholic School
Distance to school: 1.2 km (~22 min walk) -
Loretto Abbey (Grade: 9-12)
Catholic French Immersion school
Rank: 259/746 (Score: 6.8) 5 year average: 205/746 (Score: 6.9)Distance to school: 3.3 km (~10 min drive)