
Description
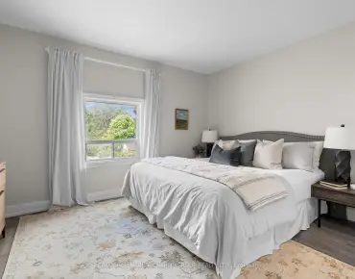
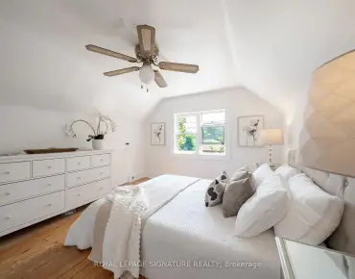
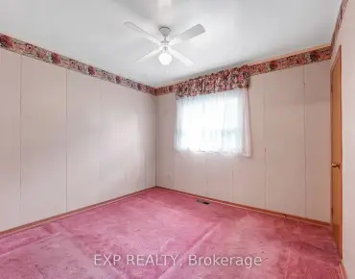
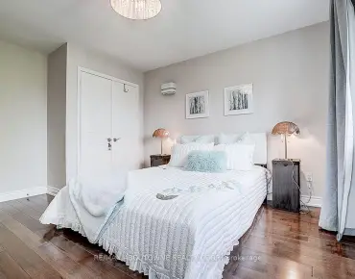
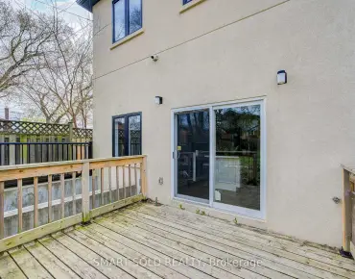
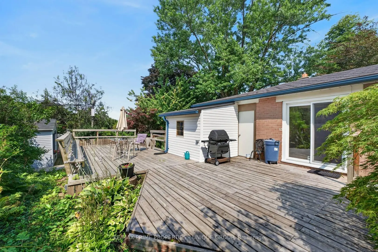
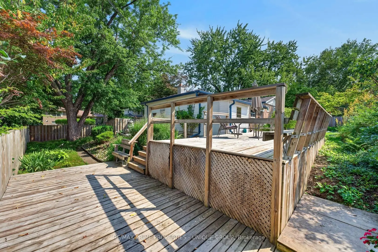
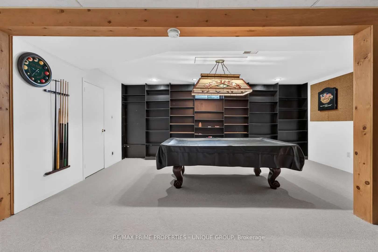
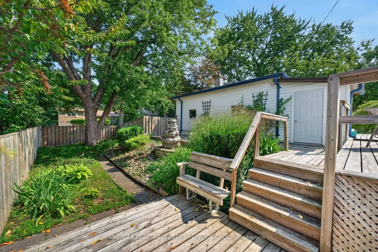
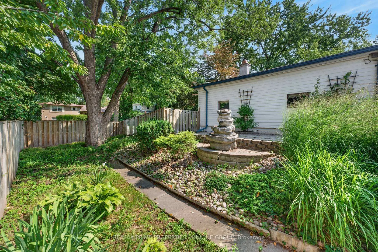
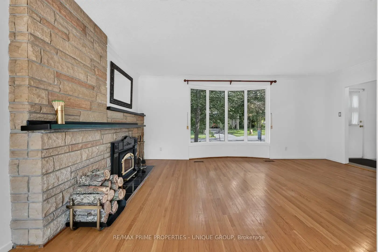
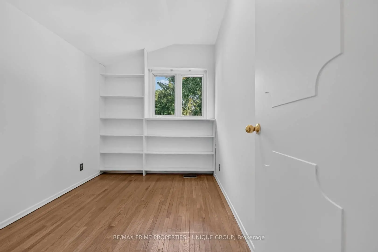
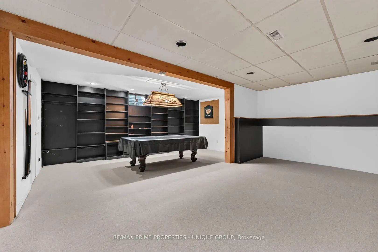
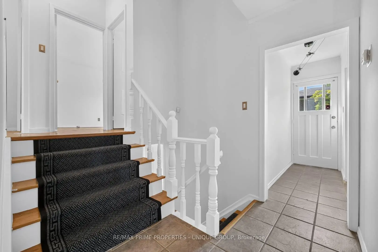
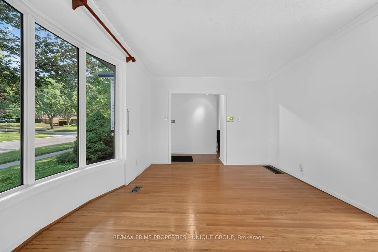
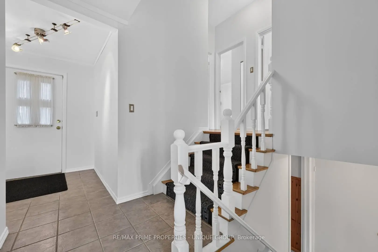
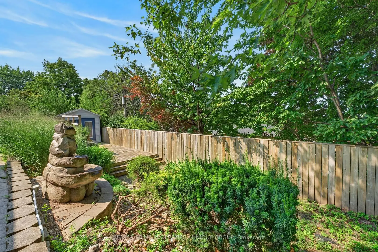
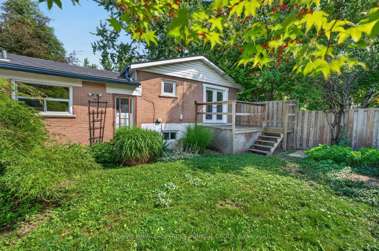
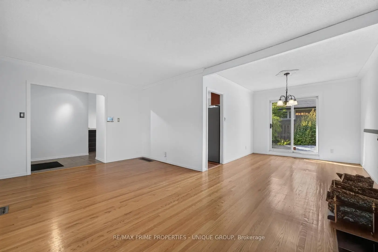
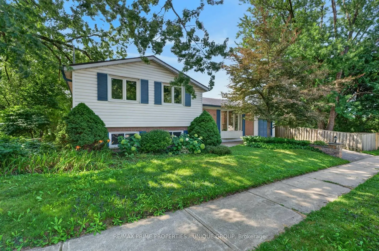
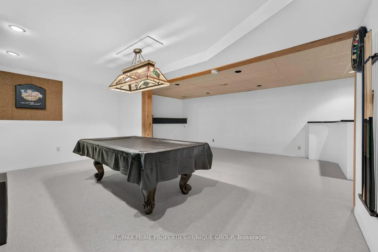
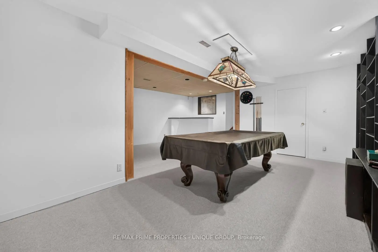
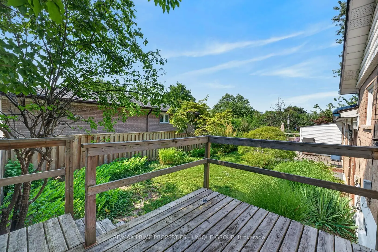
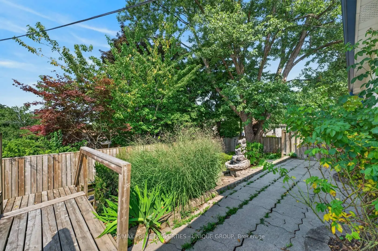
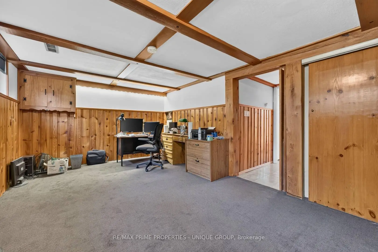
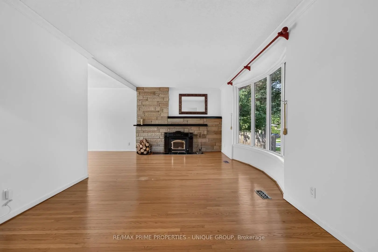
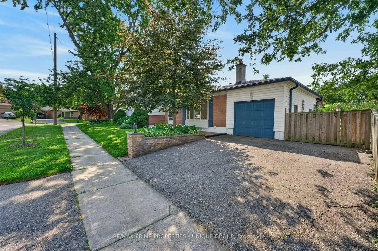
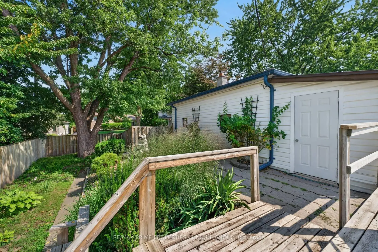
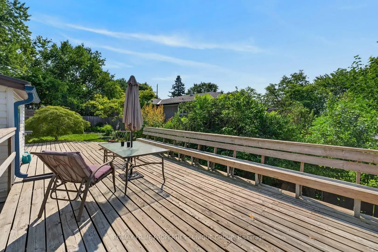
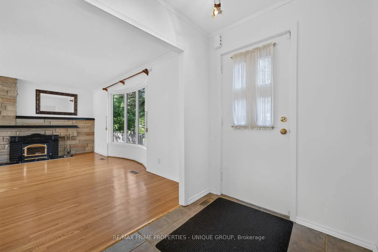
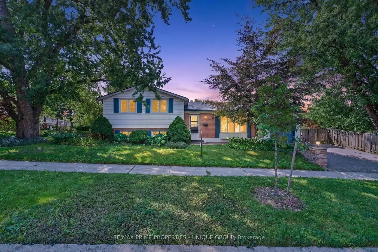
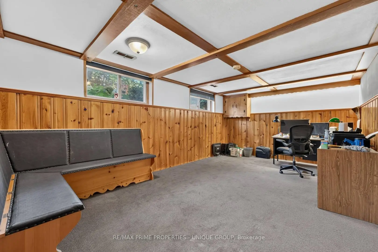
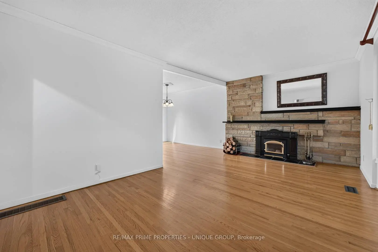
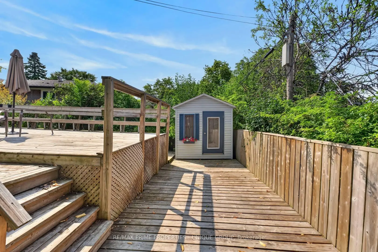
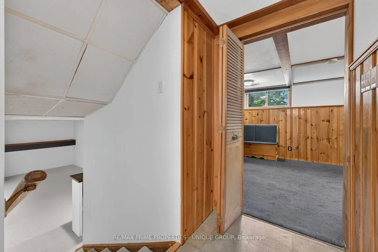
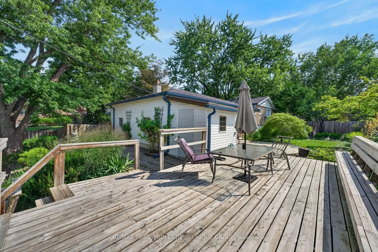
*Prime Leslie / Sheppard location in sought after Don Valley Village community! *This single detached 4 level sidesplit home is situated on a premium 67.98 ft x 110.22 ft landscaped lot. *Versatile and spacious interior with 3 bedrooms, 2 baths, living room with wood burning stove fireplace and hardwood floors through out the upper 2 levels. *Lower 2 levels consists of a family room/ office and great oversized recreation/ games room. *Functional floor plan which boasts 3 walkouts to extensive decking across the back of the home with multiple areas to entertain or just relax with your family. *Convenient to Schools, TTC, Subway, Parks and easy access to fabulous Shopping/Malls
Features
- Facing: West

- Bedrooms: 3

- Bathrooms: 2

- Garages: 1

- Kitchens: 1

Details
- Lot size: 67.98 x 110.22 Feet

- Space: 1500-2000

- Tax: $ 7258.00

- C13666200

- Listing contracted with: RE/MAX PRIME PROPERTIES - UNIQUE GROUP
| Room | Size(M) | Description | |
|---|---|---|---|
| Living Rm | 5.65x3.82 | Bay Window, Fireplace, Hardwood Floor |
|
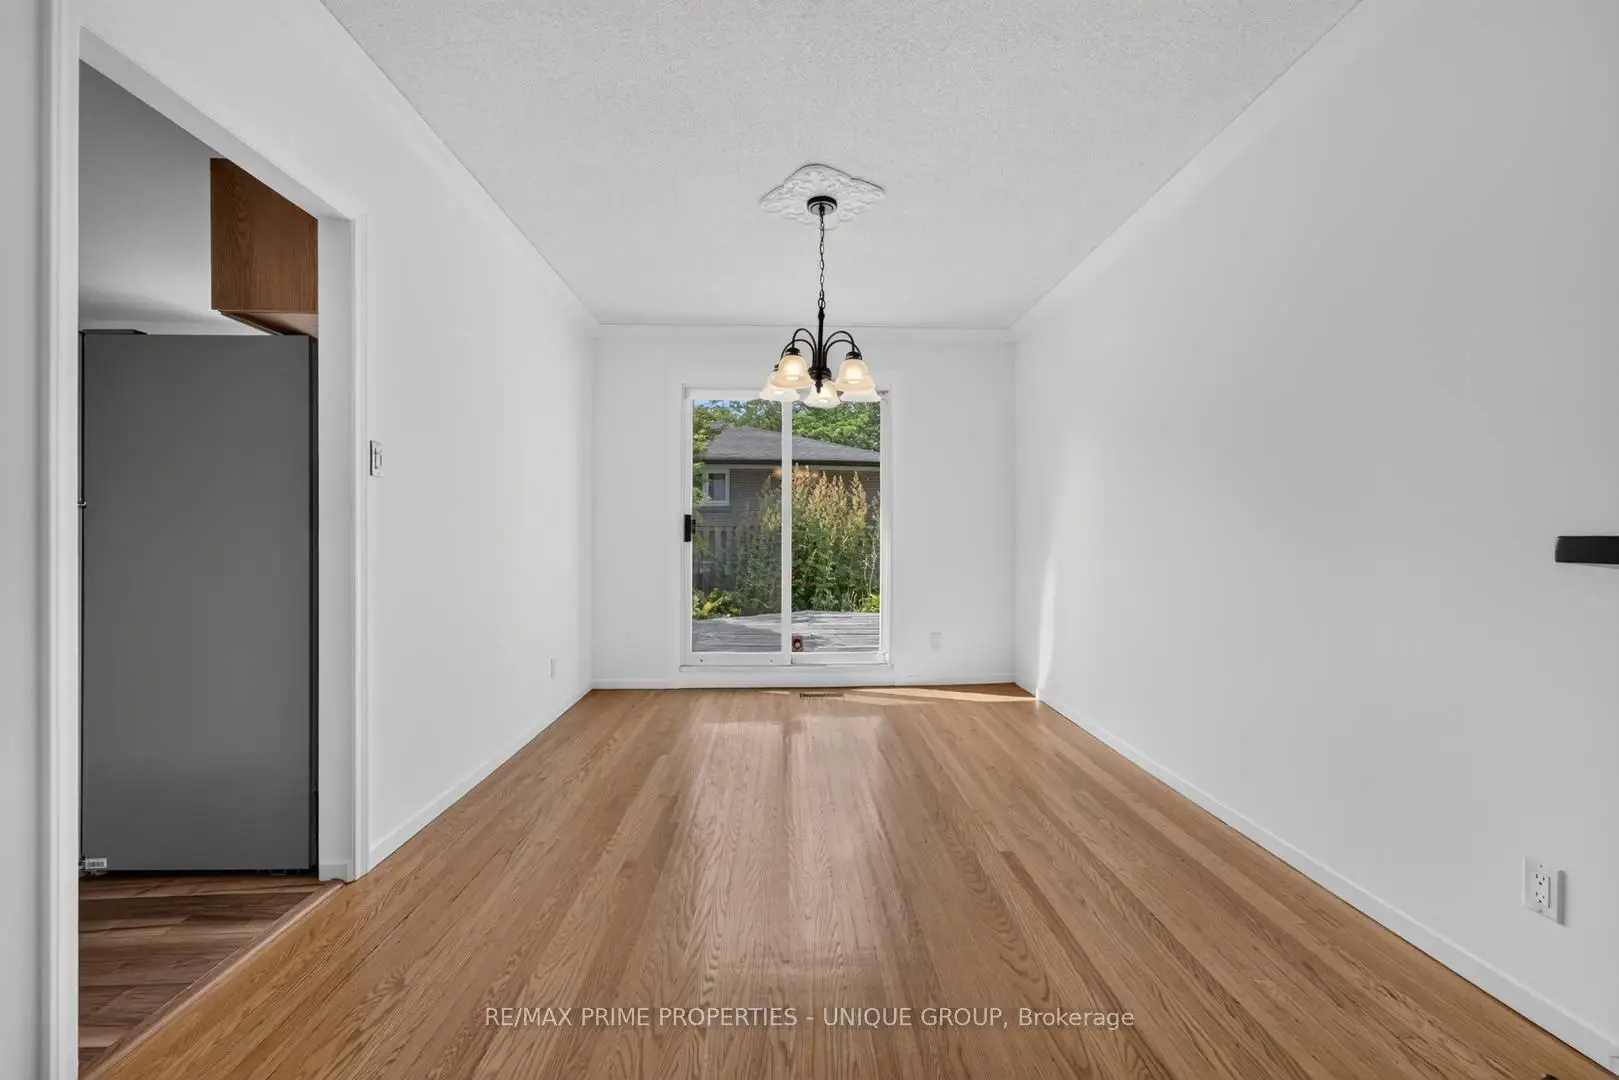
| Dining Rm | 3.51x2.97 | Hardwood Floor, W/O To Deck |
|
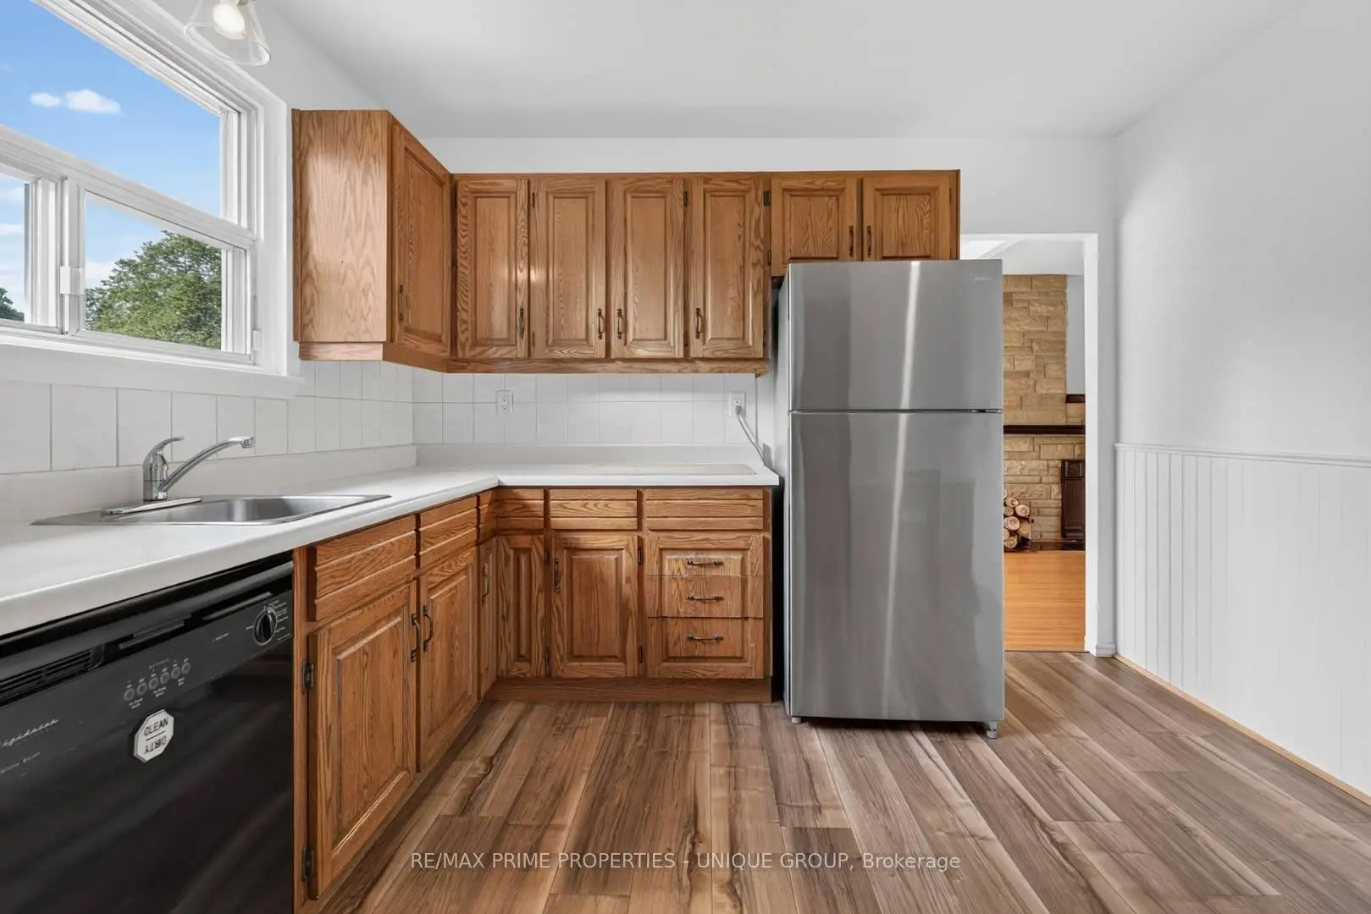
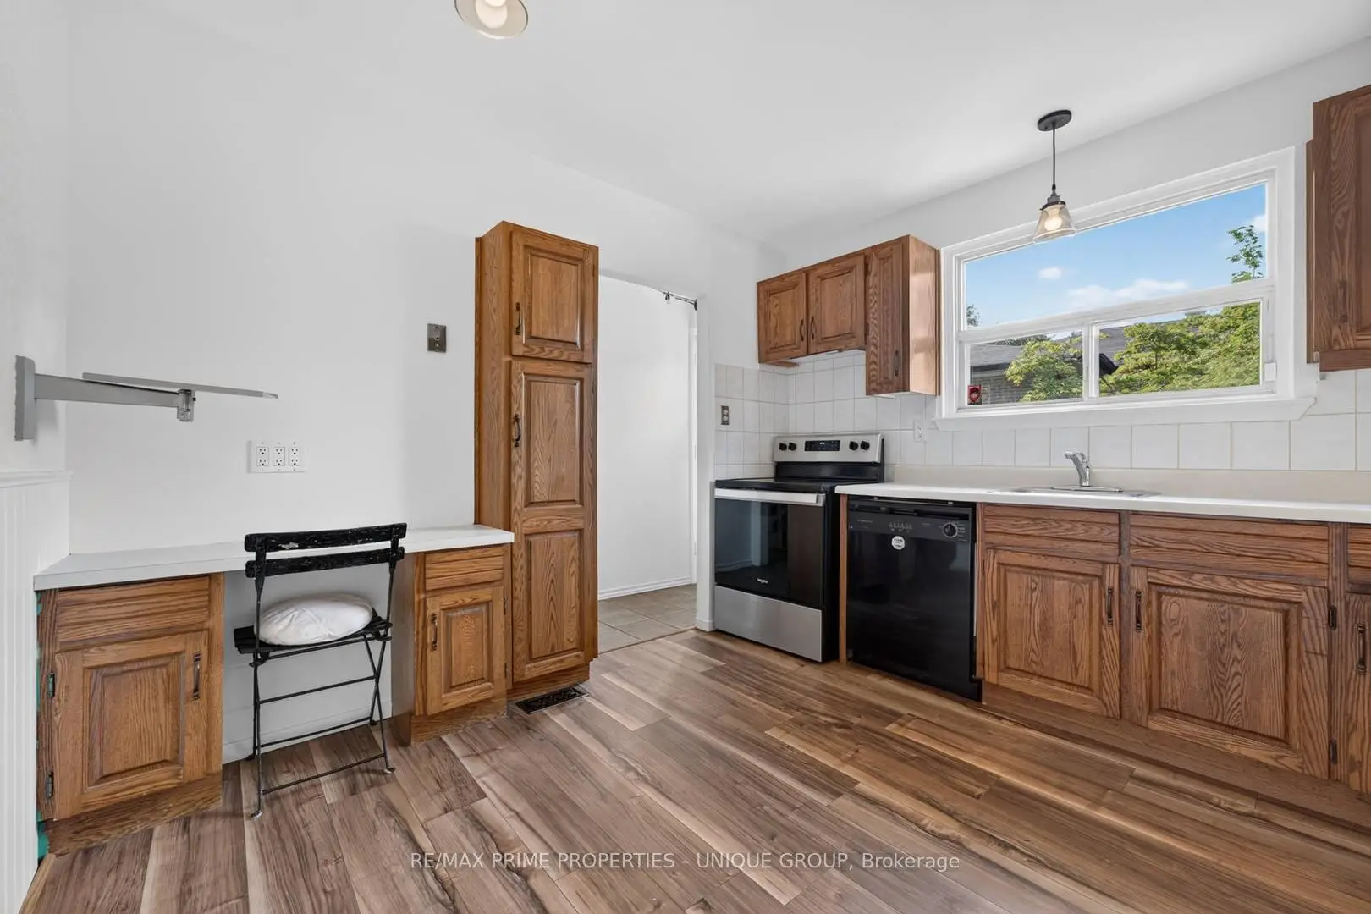
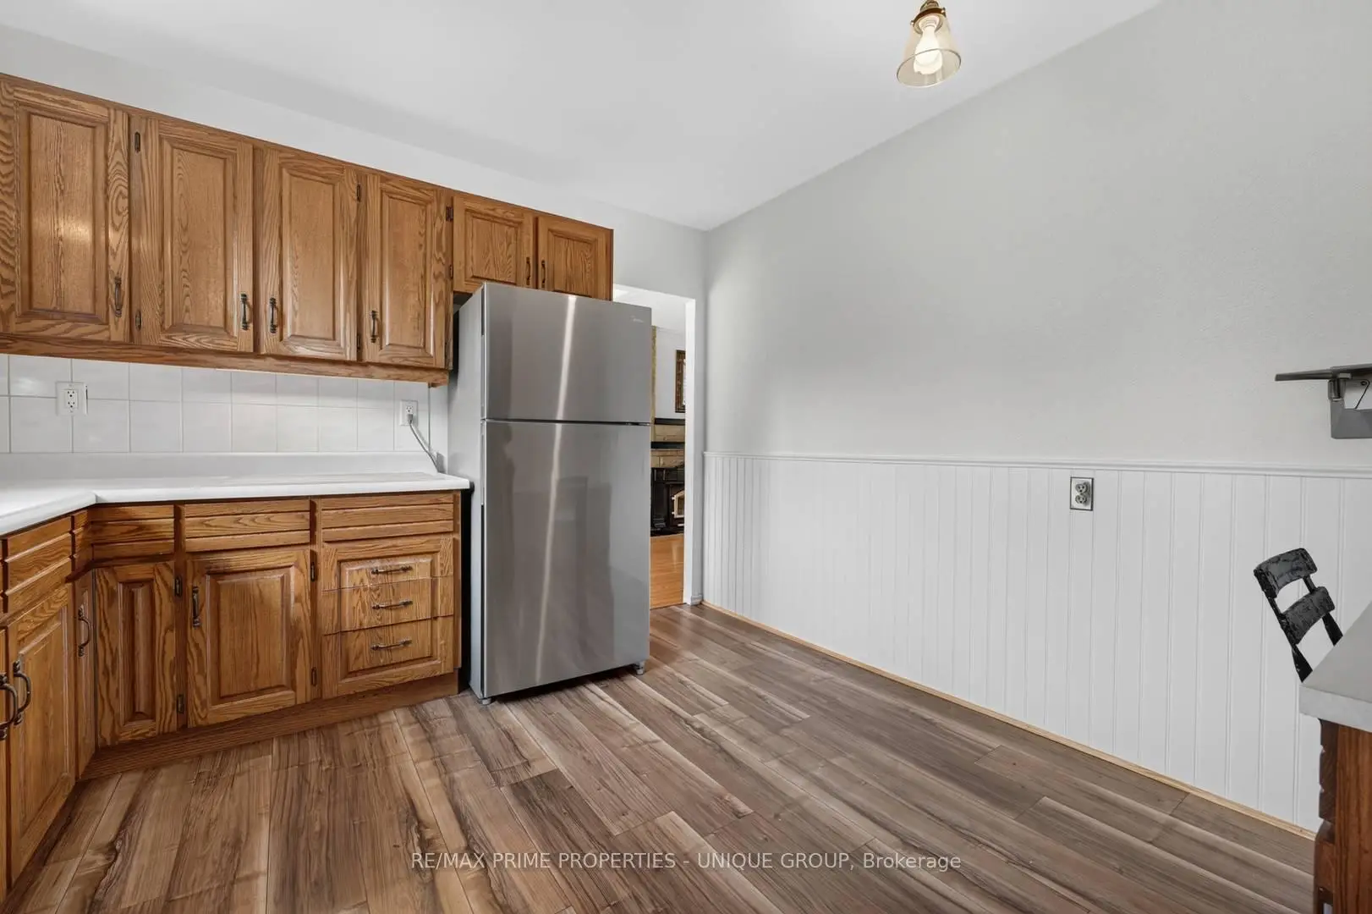
| Kitchen | 3.39x3.30 | Eat-in Kitchen |
|
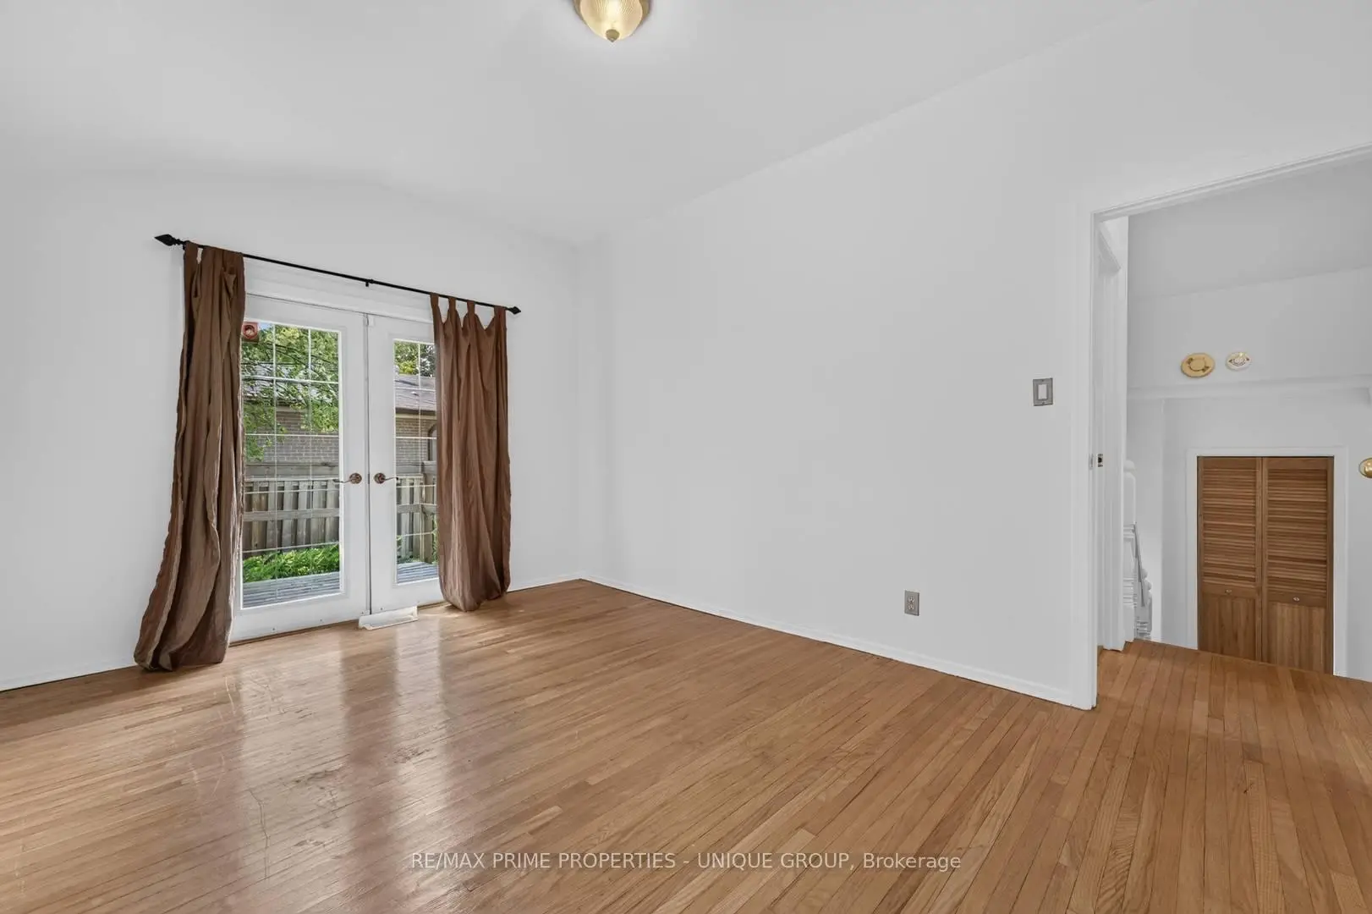
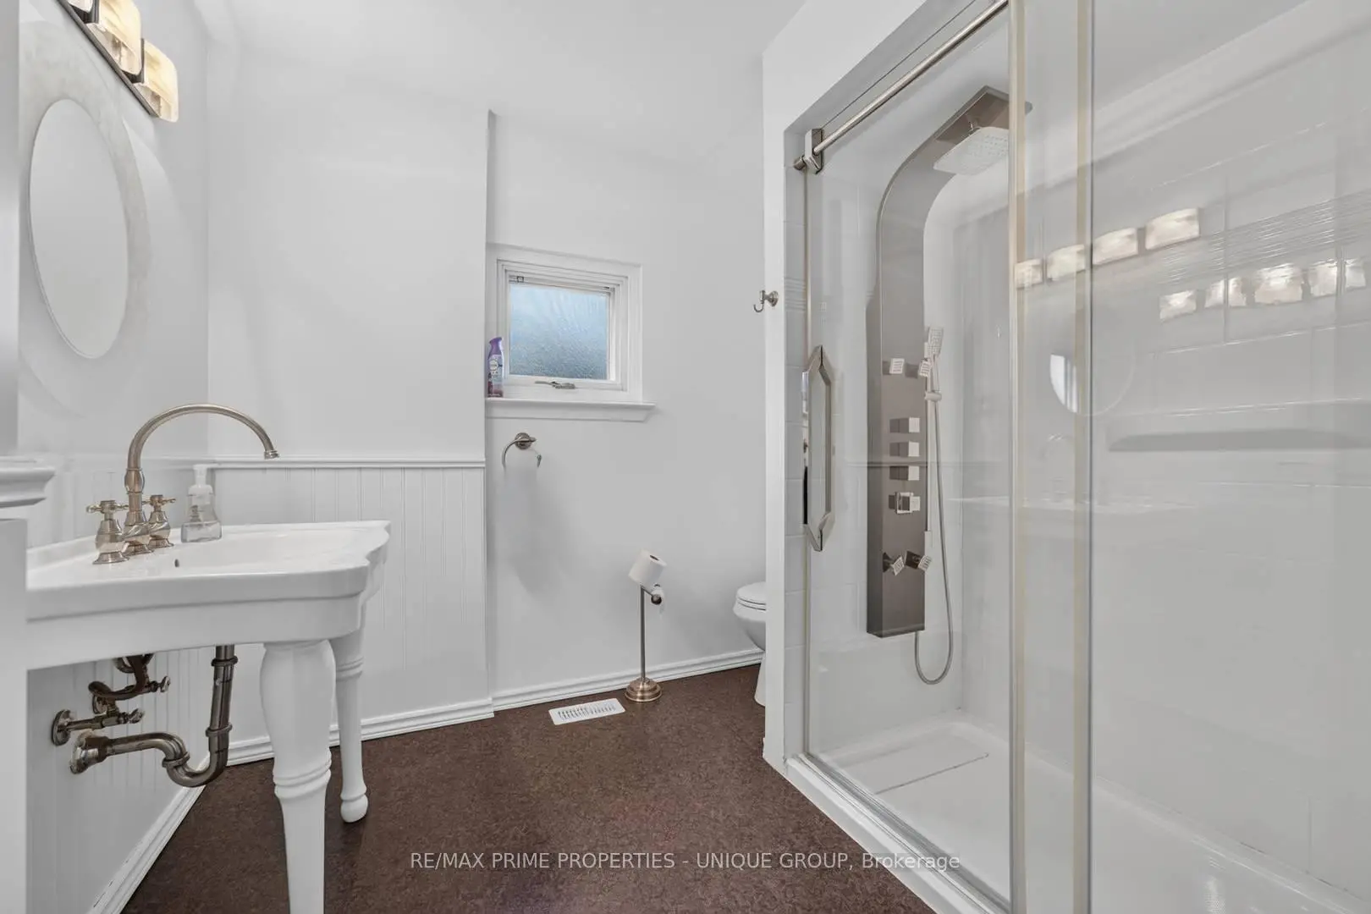
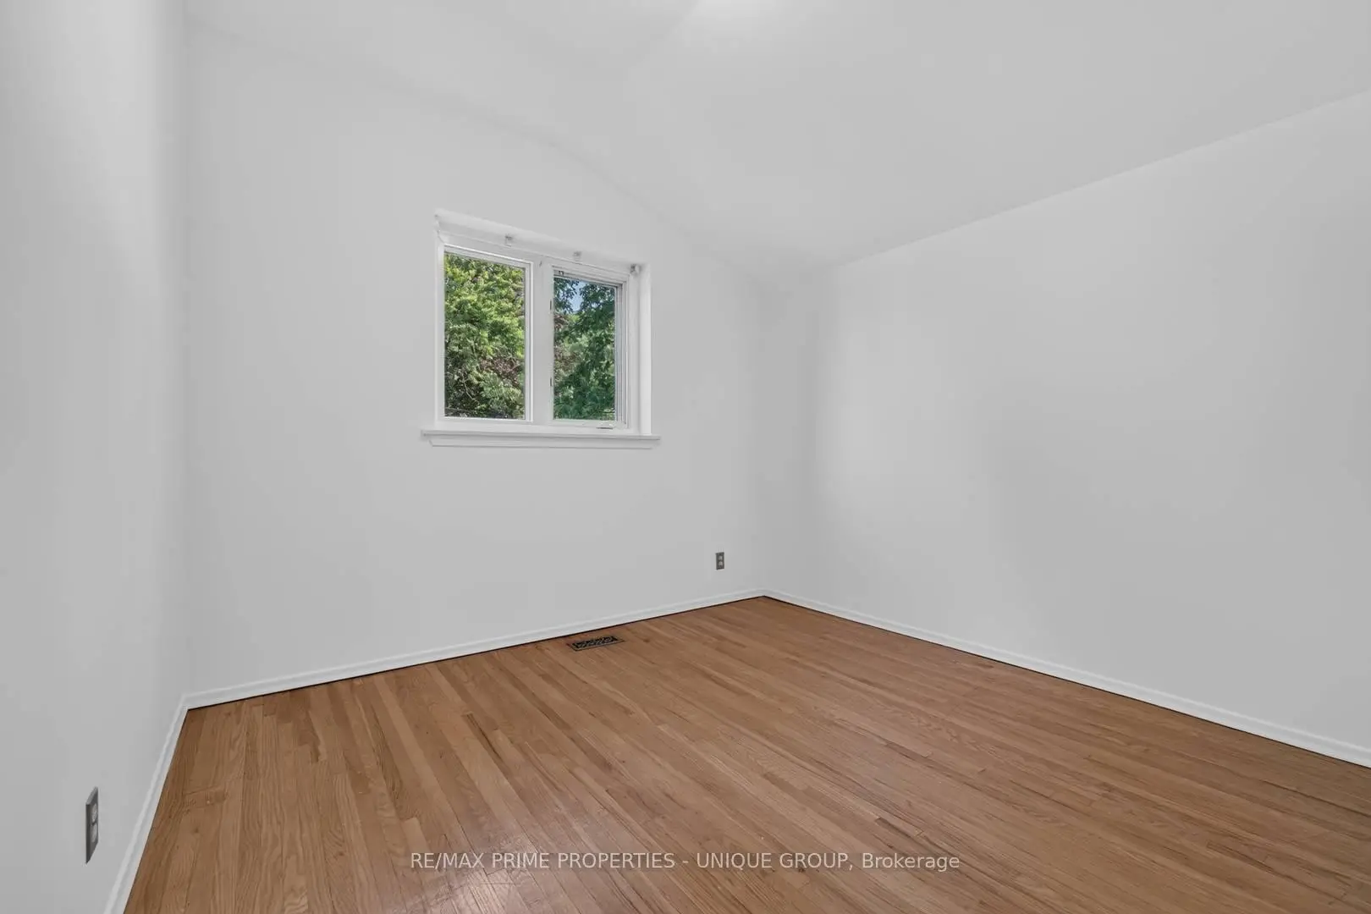
| Primary B | 4.29x3.19 | Hardwood Floor, Closet, W/O To Deck |
|
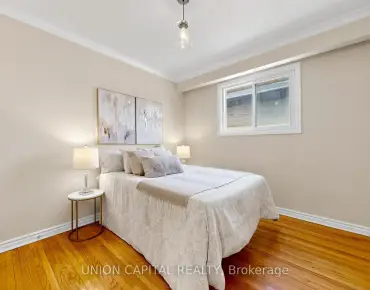
| 2nd Br | 4.34x3.20 | Hardwood Floor, Closet |
|
| 3rd Br | 3.11x2.36 | Hardwood Floor, Closet |
|
| Family Rm | 5.70x3.32 | Broadloom, Closet, Above Grade Window |
|
| Recreatio | 6.83x3.31 | Broadloom, Pot Lights, Dry Bar |
|
| Game Rm | 5.89x3.24 | Closet |
| Bathroom | Pieces | Level | |
|---|---|---|---|
| 1xBath | 3 pcs | Upper |
|
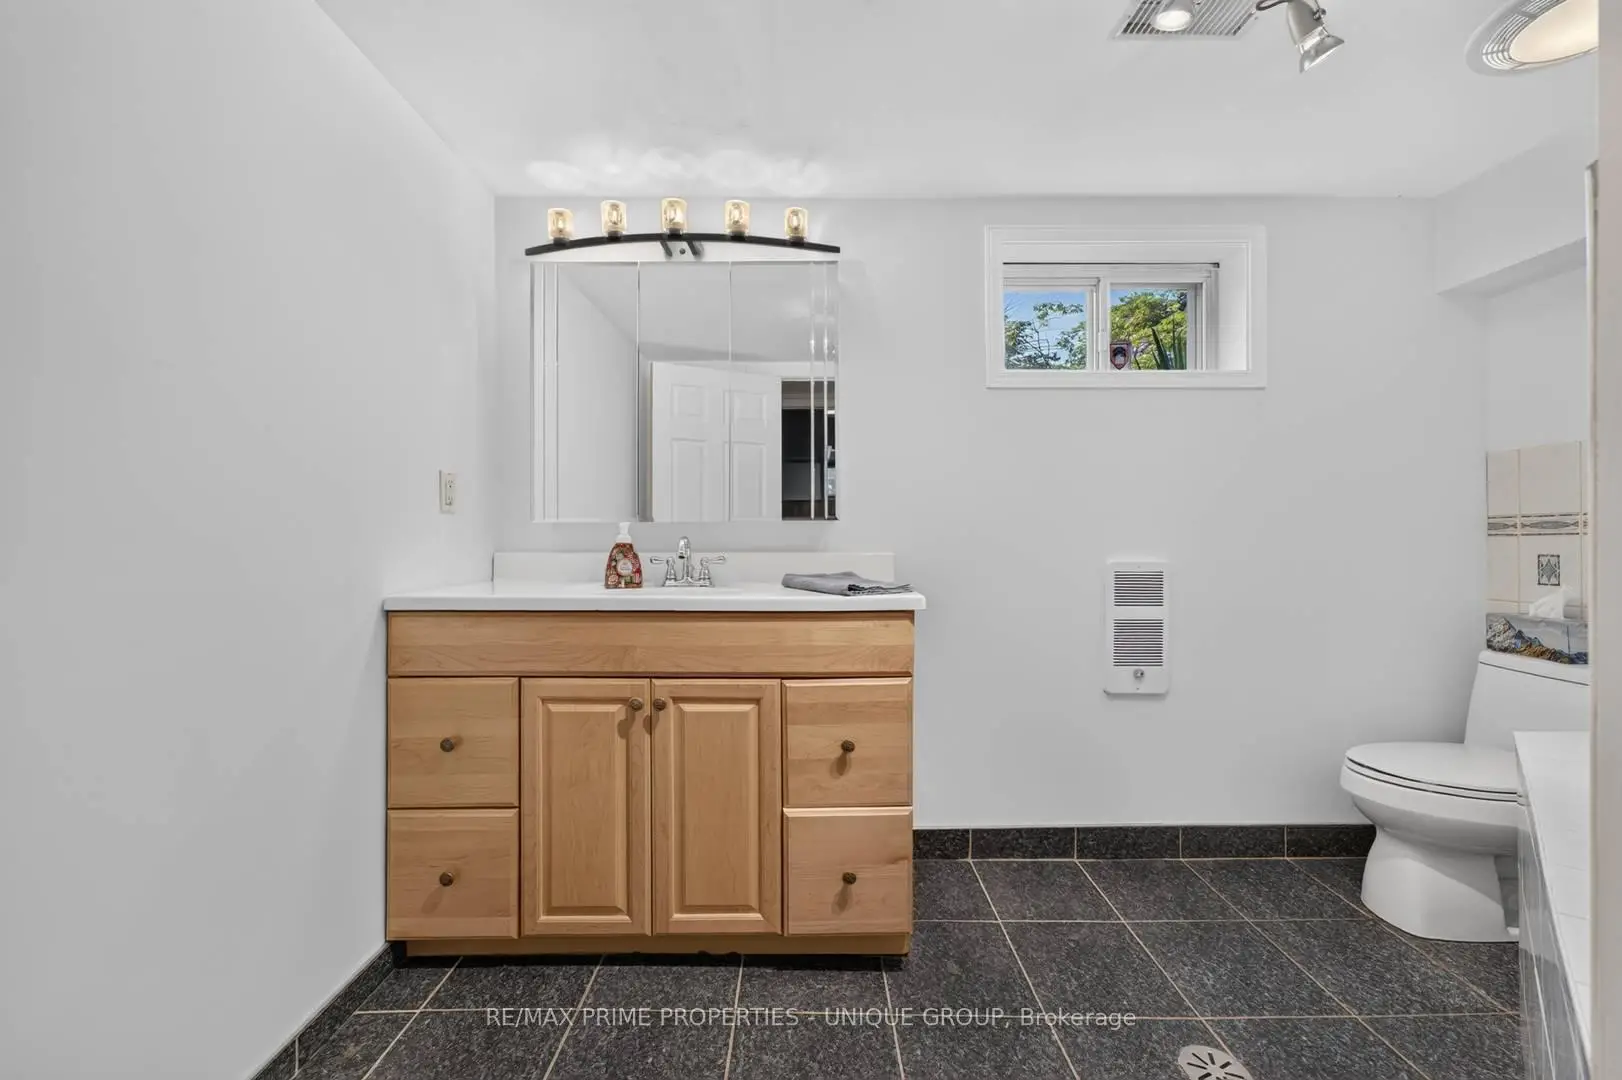
| 1xBath | 4 pcs | Lower |
Property Summary
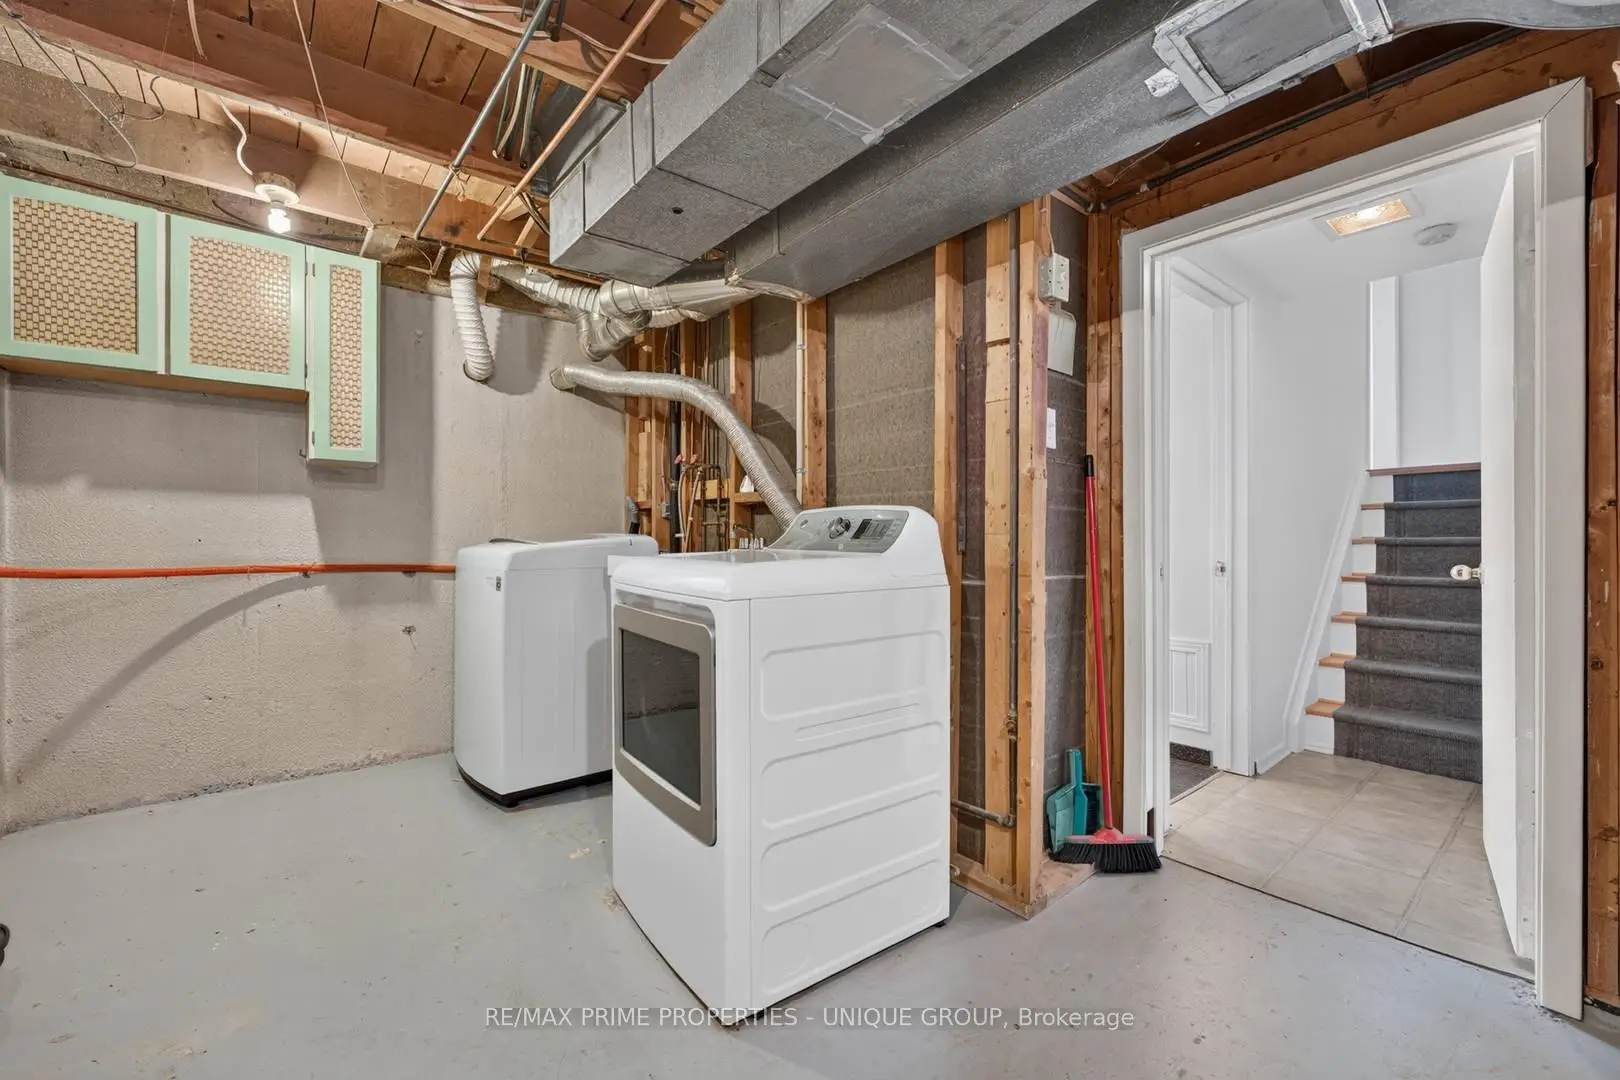
Located close to the intersection of Shaunessey and Sheppard Ave E, 36 Dallington Dr is a 3 bedrooms 2 washrooms Detached. The unit has a Single Attached Parking Space. The property has many nice features including Other. Living Room Rm, Dinning Room Rm and Kitchen are on the Main floor; Primary B, second bedroom and third bedroom are on the upper floor; Family Room Rm, Recreation Roomreatio and Game Rm are on the Lower floor.Local Area Profile
This property is located in a predominantly owner-occupied residential area with housing made up primarily of detached homes. Approximately 67% of residents hold a bachelor's degree or higher, while about 11% have a college credential. Most local commuters travel by car, while a smaller share use public transit.
School Information
Elementary Schools
-
Home schoolDistance to school: 0.2 km (~4 min walk)
-
Home schoolDistance to school: 0.6 km (~11 min walk)
-
ST GERALD (Grade: JK - 8)
Catholic French Immersion school
Rank: 963 out of 3022 (Score: 6.9)Distance to school: 2.3 km (~7 min drive) -
ST TIMOTHY (Grade: 5 - 8)Distance to school: 0.5 km (~10 min walk)
Secondary Schools
-
AP program school
Rank: 474/746 (Score: 5.5) 5 year average: 436/746 (Score: 5.5)Distance to school: 0.7 km (~12 min walk) -
-
St. Josephs Morrow Park (Grade: 9-12)
Catholic School
Distance to school: 3.5 km (~10 min drive)