
Description
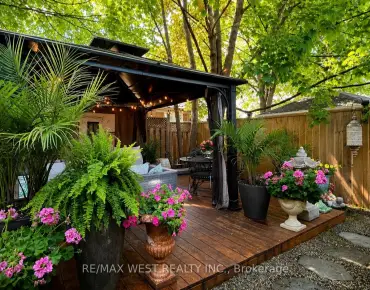
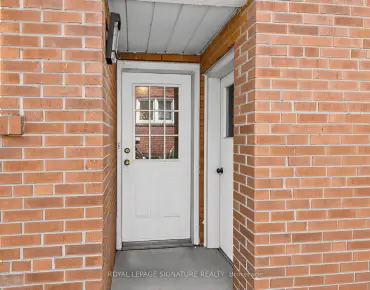
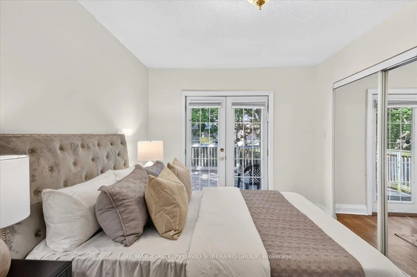
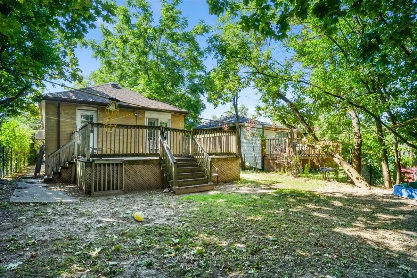
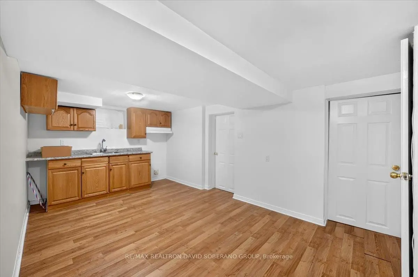
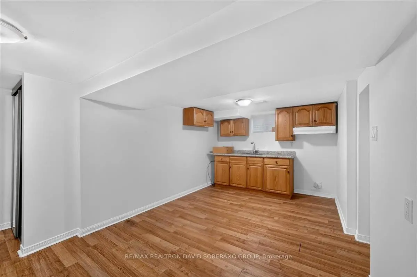
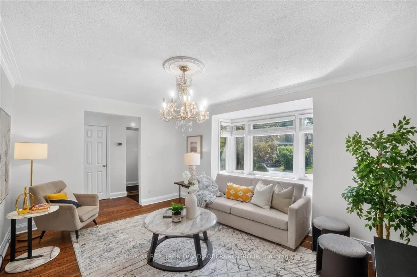
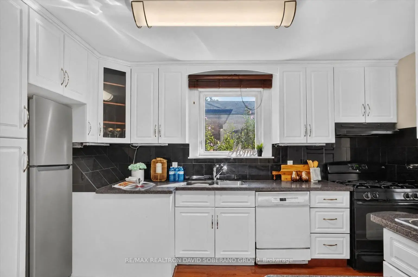
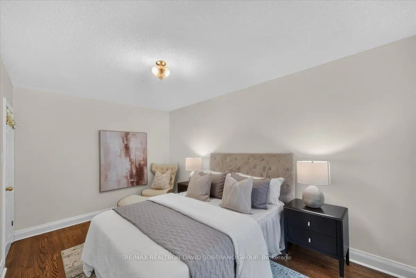
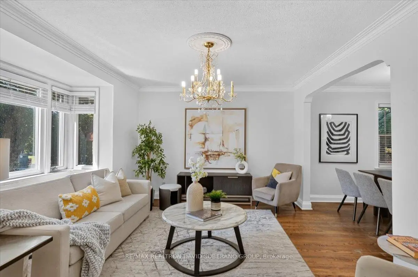
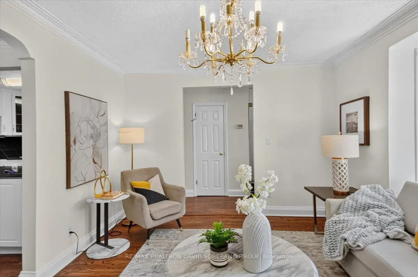
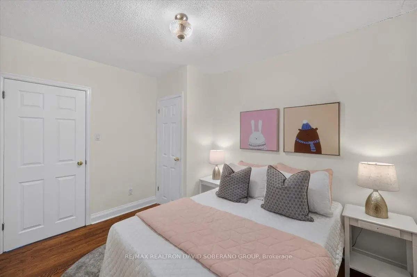
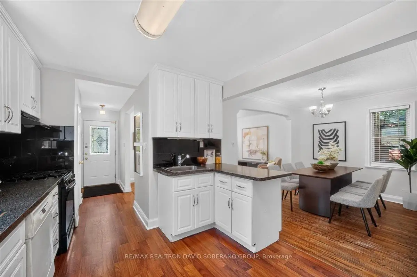
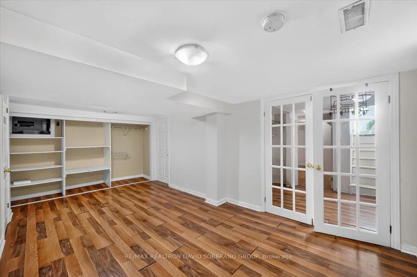
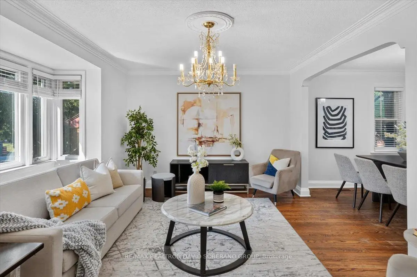
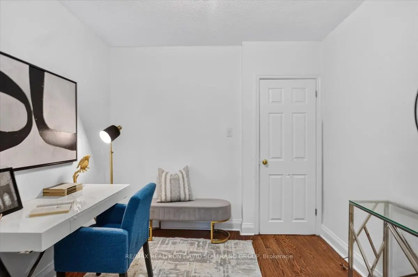
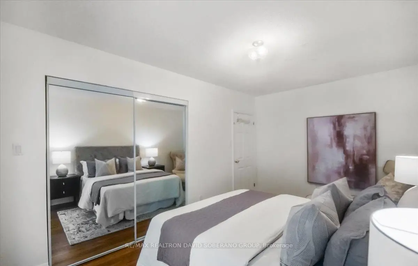
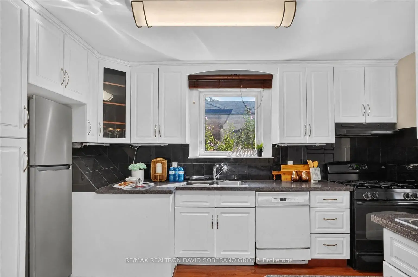
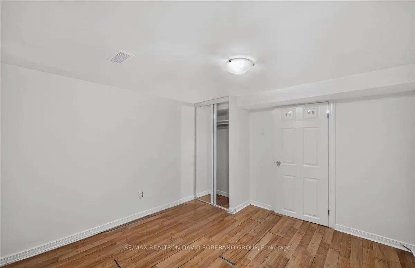
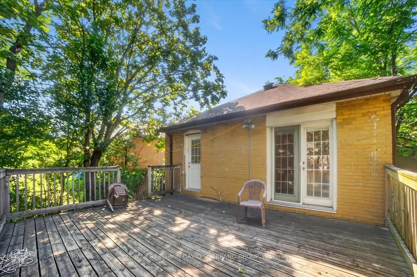
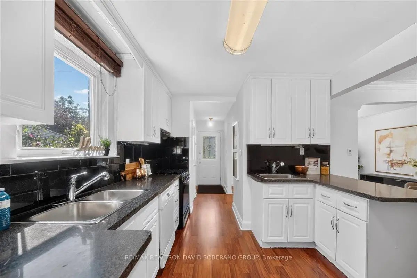
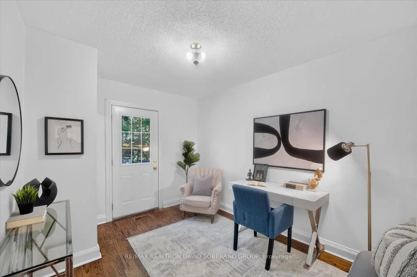
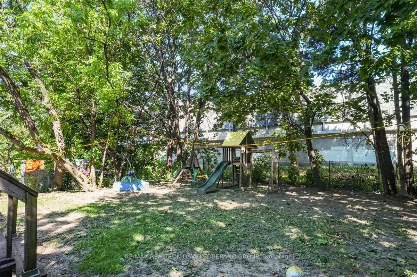
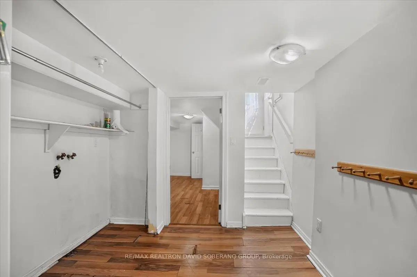
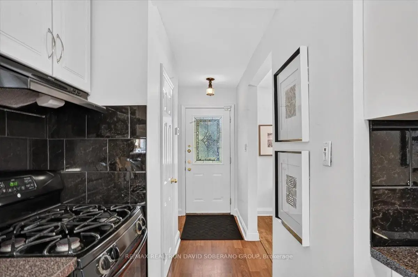
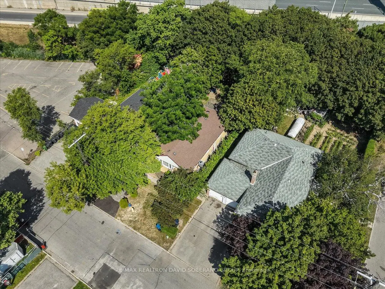
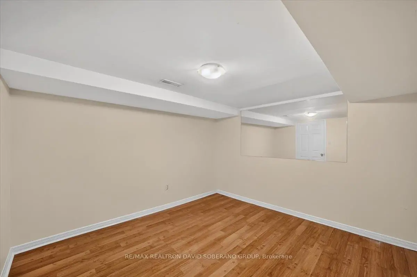
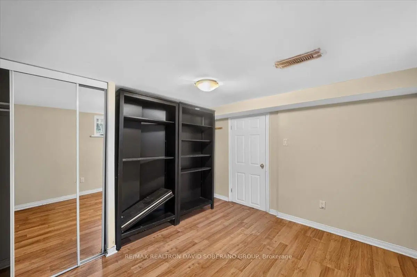
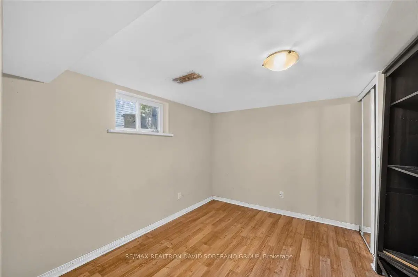
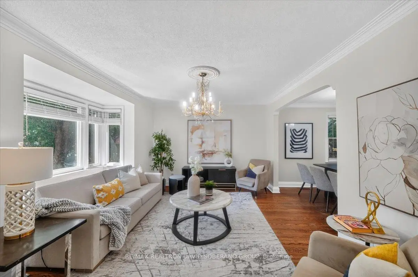
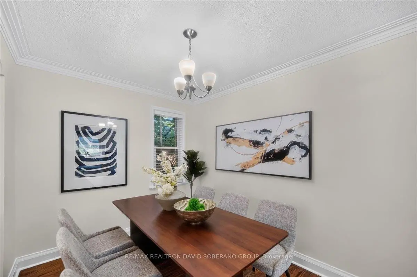
Discover the possibilities at 122 McGillivray Avenue, a spacious 3+2 bedroom bungalow situated on a desirable 41 x 115 ft lot in Bedford Park. Offering a rare combination of comfort, flexibility, and future potential, this well-maintained home is ideal for families, renovators, builders, and investors alike. The main level features generously sized principal rooms, hardwood flooring, abundant natural light, and a functional layout ready to be enjoyed or personalized. The finished lower level offers exceptional additional living space with a separate entrance, second kitchen, two bedrooms, and plenty of room for extended family, guests, or a private work-from-home setup. Move in today, renovate to suit your style, or explore the potential to create a custom residence among the impressive luxury homes that continue to transform the neighbourhood. The expansive lot and highly regarded location make this an opportunity with lasting appeal. Enjoy the convenience of being moments from excellent schools, places of worship, parks, shopping, restaurants, transit, and major commuter routes. Whether you are searching for a family home, an income-supporting layout, or your next building project, 122 McGillivray Avenue offers the space, location, and versatility to bring your plans to life.
Features
- Facing: North

- Bedrooms: 3

- Bathrooms: 3

- Garages: 1

- Kitchens: 2

Details
- Lot size: 41.00 x 115.00 Feet

- Space: 700-1100

- Tax: $ 5724.00

- C13636750

- Listing contracted with: RE/MAX REALTRON DAVID SOBERANO GROUP
| Room | Size(M) | Description | |
|---|---|---|---|
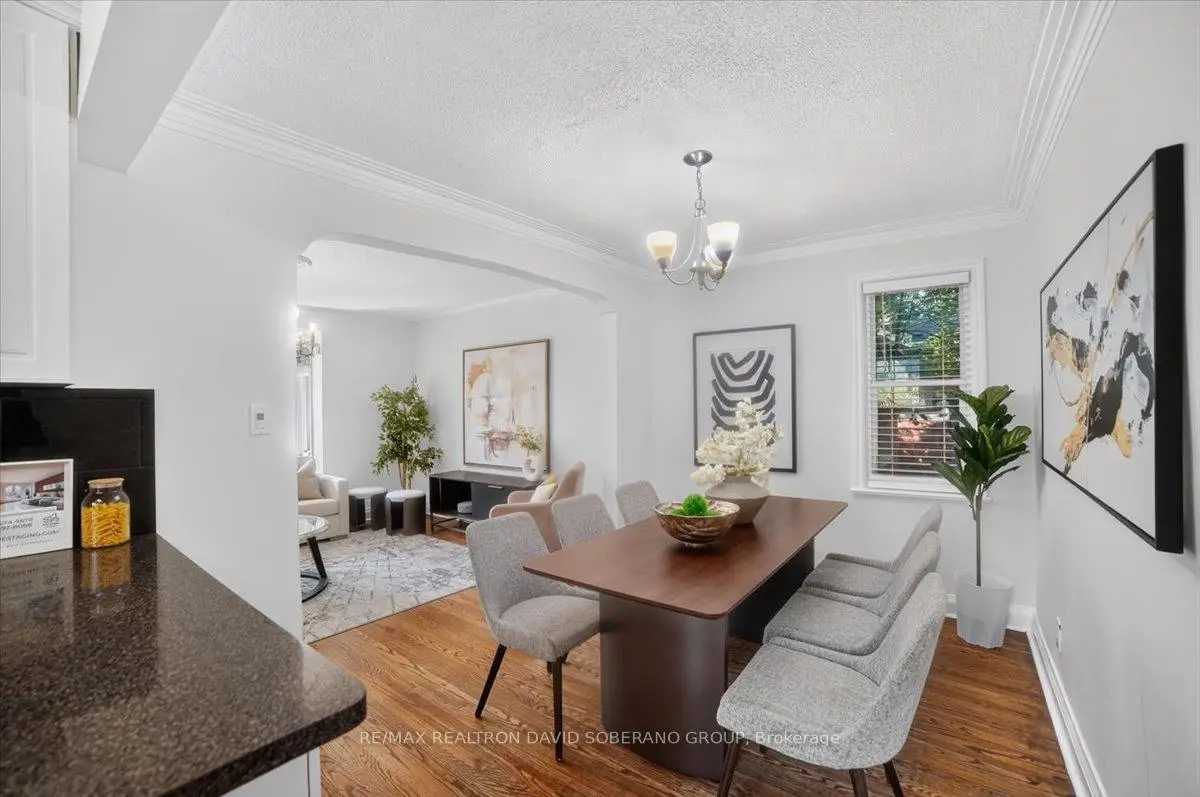
| Living Rm | 3.24x5.19 | Hardwood Floor, Bay Window, Crown Moulding |
|
| Dining Rm | 3.47x2.92 | Hardwood Floor, Combined w/Living, Crown Moulding |
|
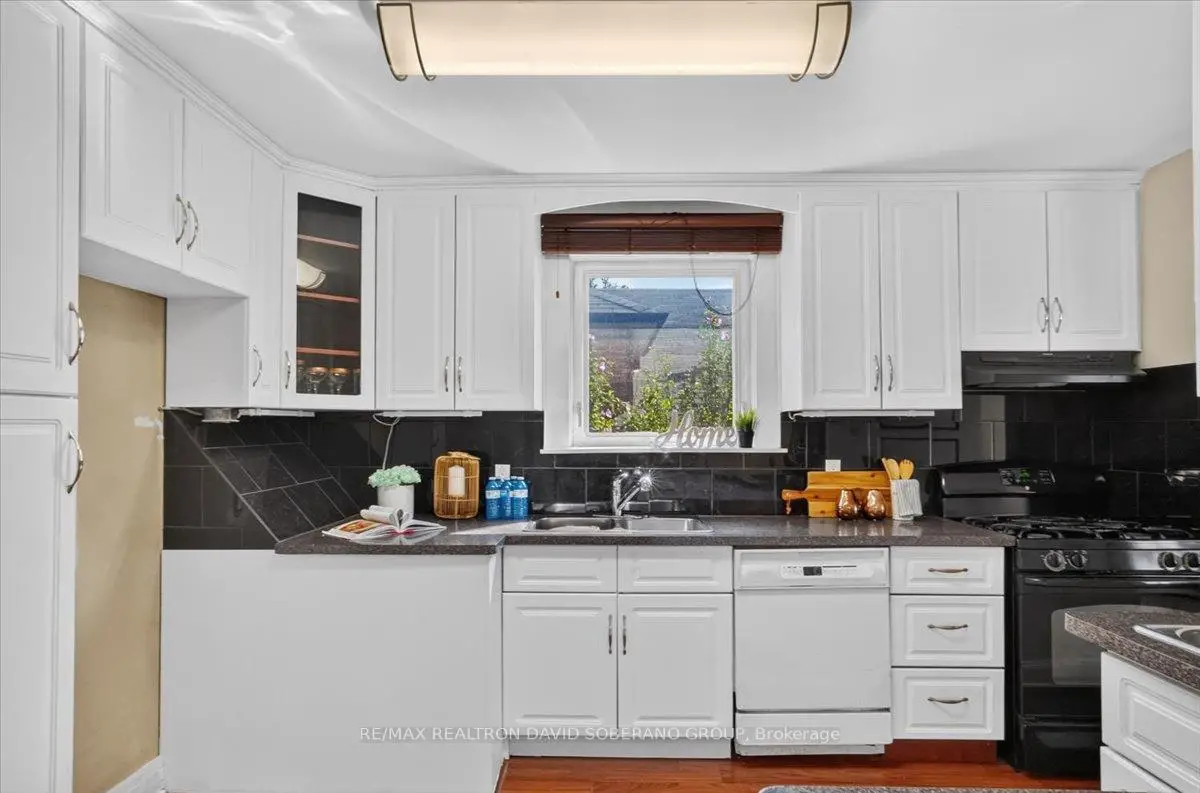
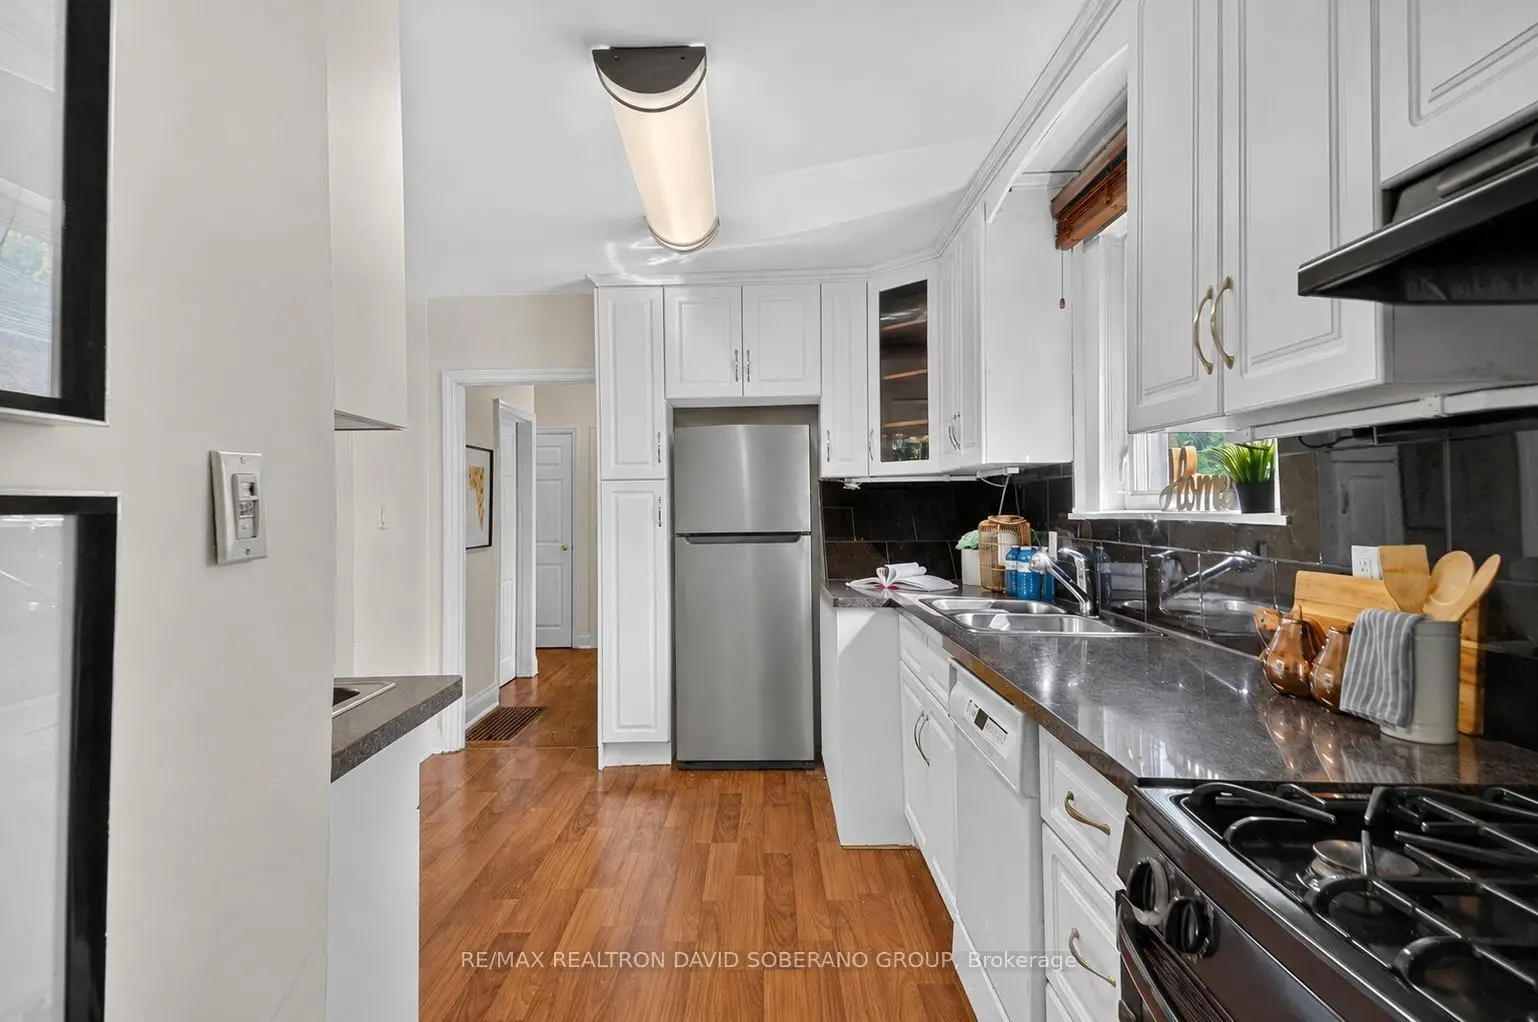
| Kitchen | 3.80x3.93 | Double Sink, Granite Counters, Hardwood Floor |
|
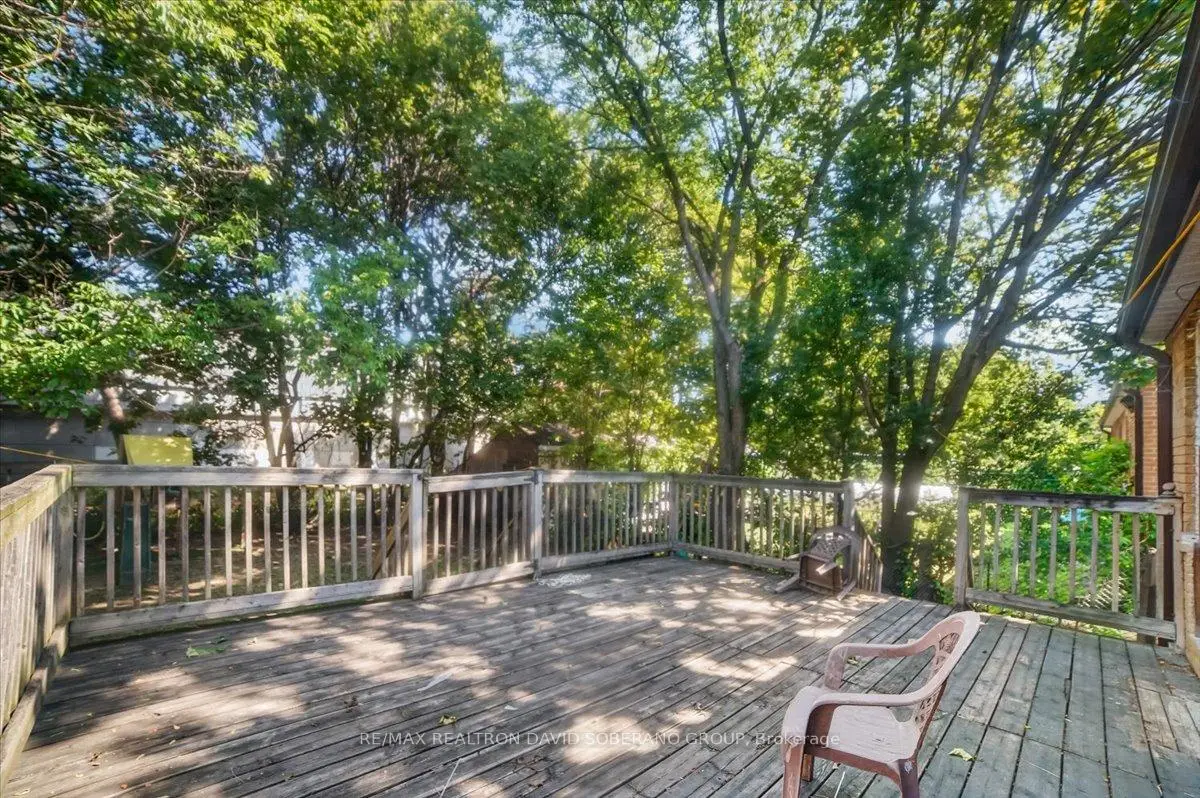
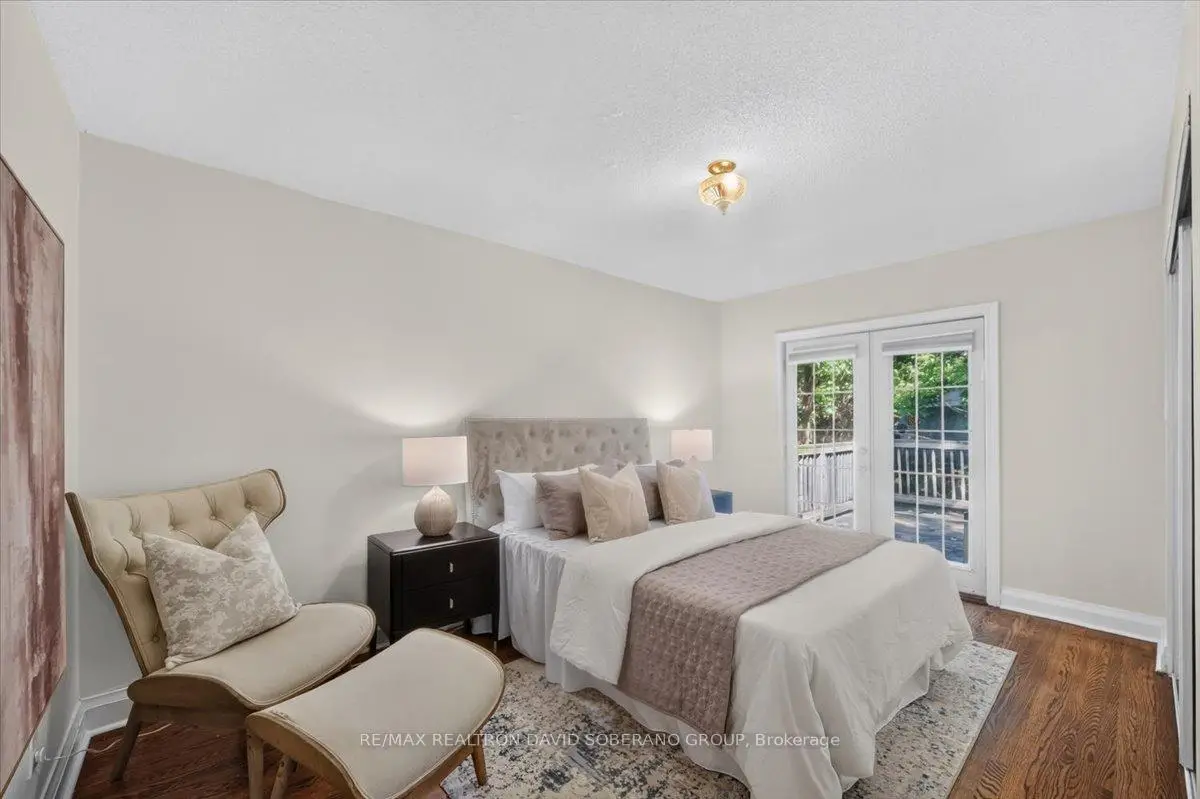
| Primary B | 3.93x3.37 | Mirrored Closet, Hardwood Floor, W/O To Deck |
|
| 2nd Br | 3.79x3.37 | Closet, Hardwood Floor |
|
| 3rd Br | 3.24x2.70 | Closet, Hardwood Floor |
|
| Kitchen | 3.31x3.38 | 4 Pc Bath, Combined w/Living, Above Grade Window |
|
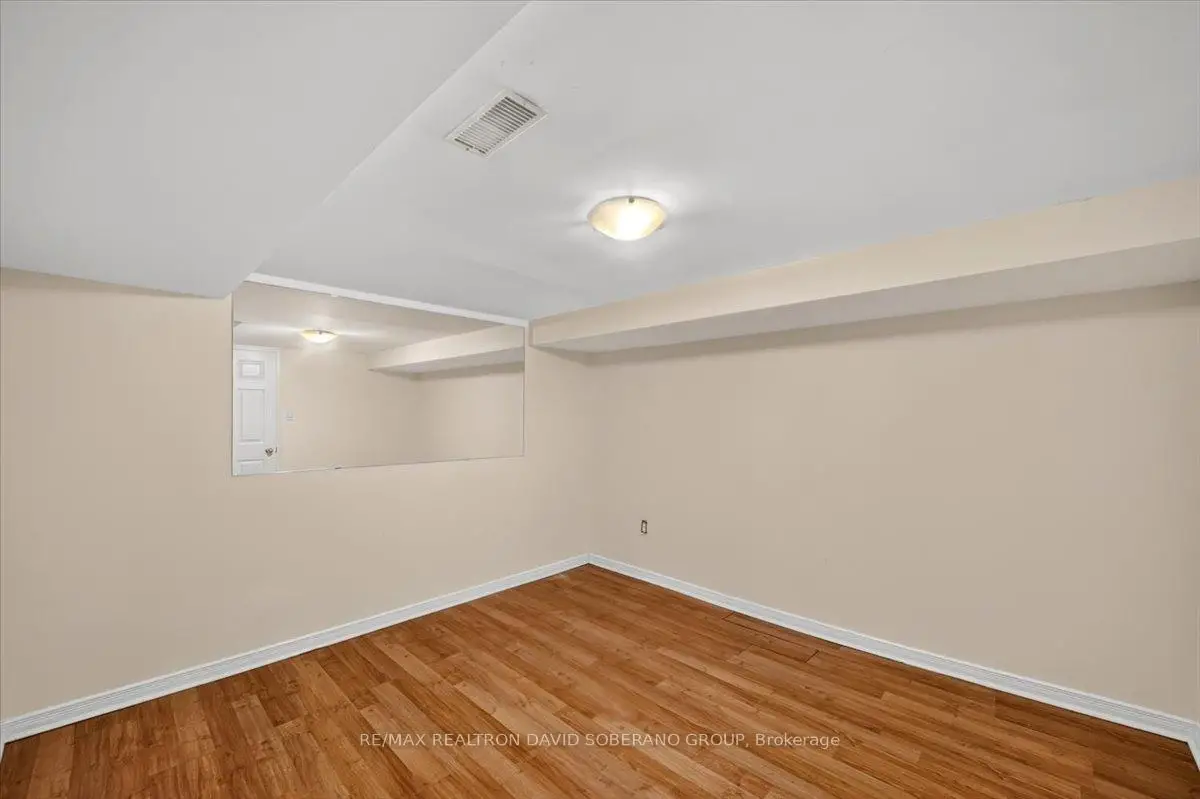
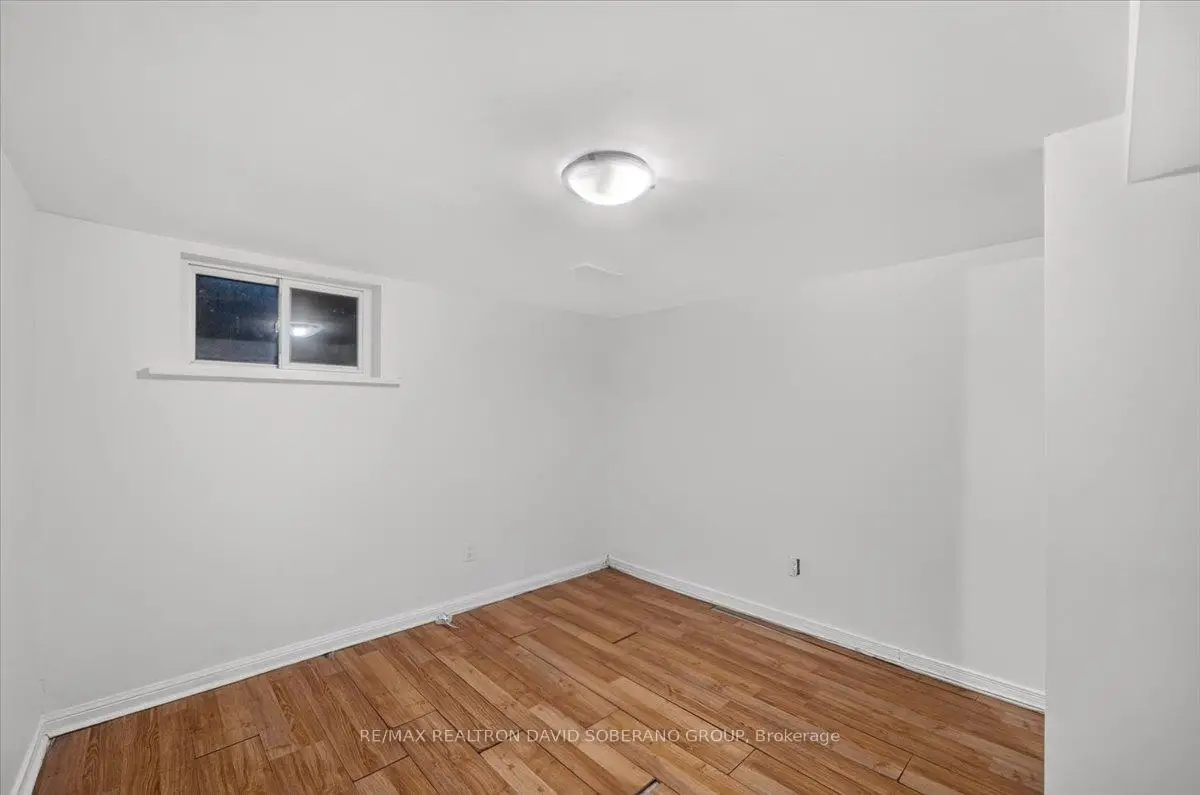
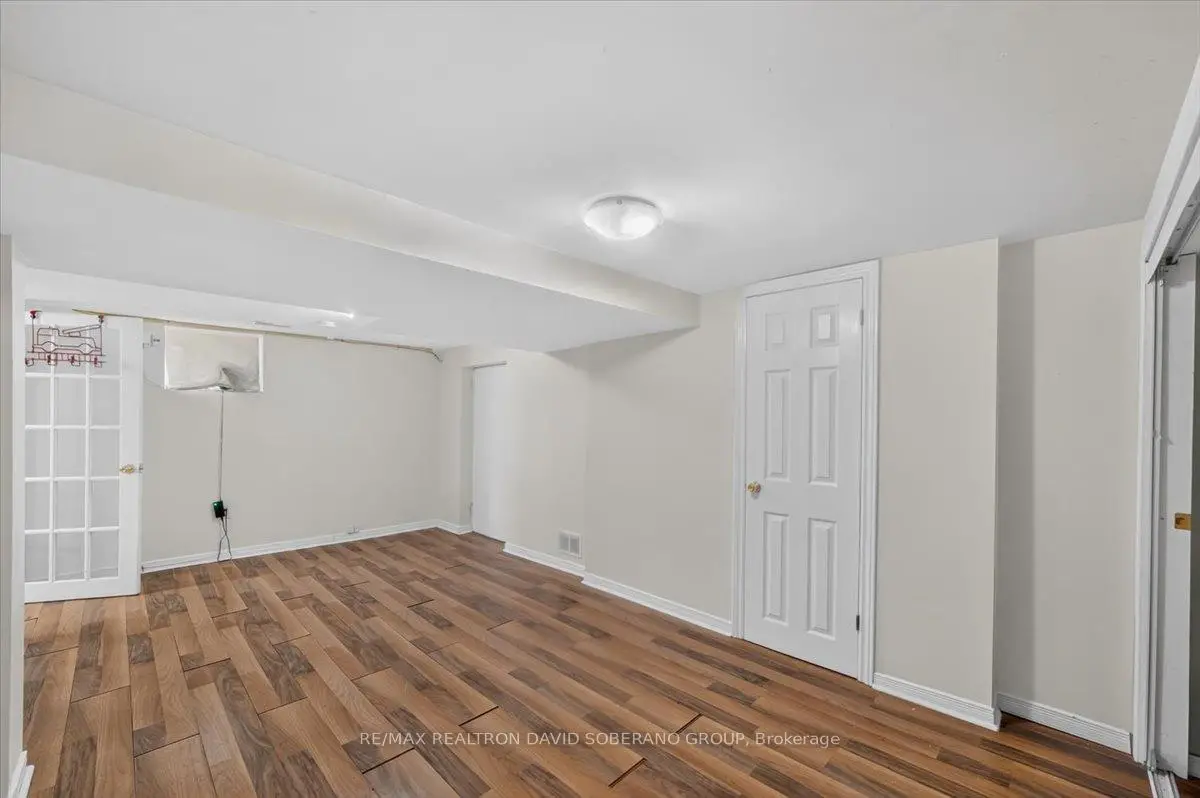
| Recreatio | 6.81x3.22 | 2 Pc Bath, Laminate, Above Grade Window |
|
| Br | 4.38x5.06 | Laminate, Mirrored Closet, Above Grade Window |
|
| 2nd Br | 4.86x3.37 | Laminate, Mirrored Closet, Above Grade Window |
|
| Laundry | 2.91x3.74 |
| Bathroom | Pieces | Level | |
|---|---|---|---|
| 1xBath | 2 pcs | ||
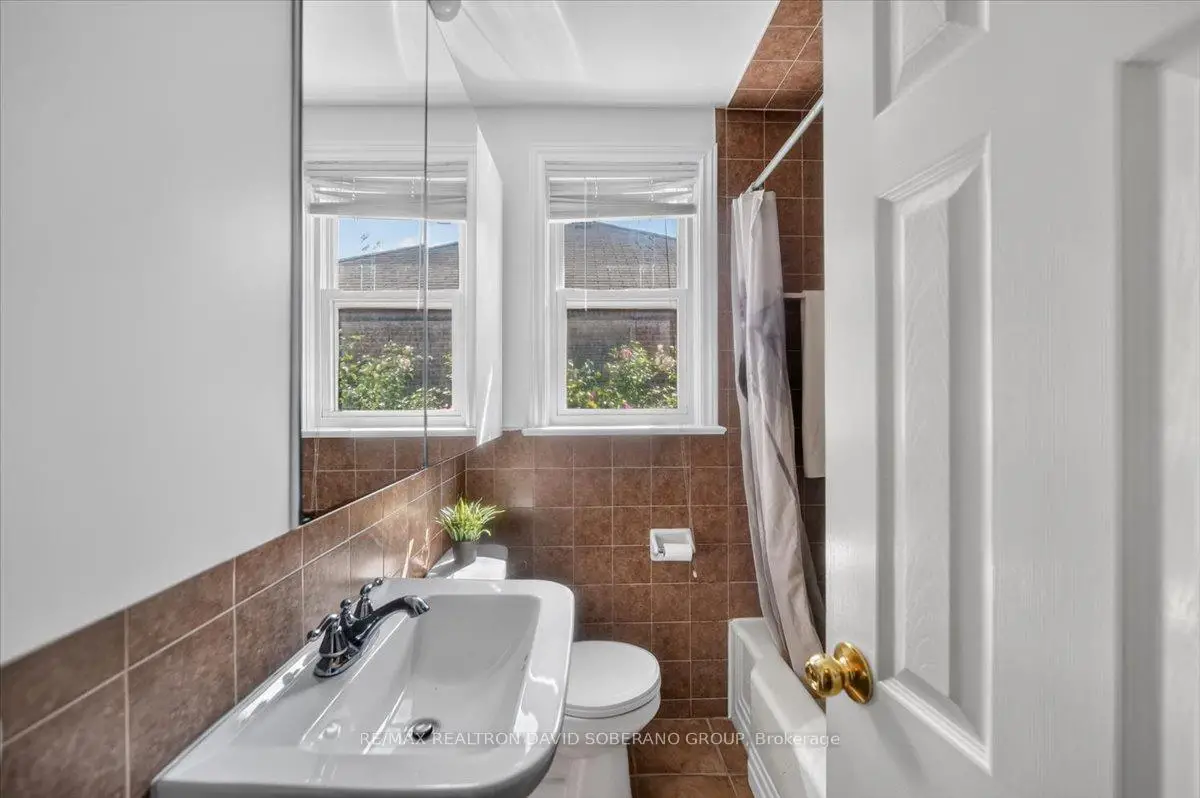
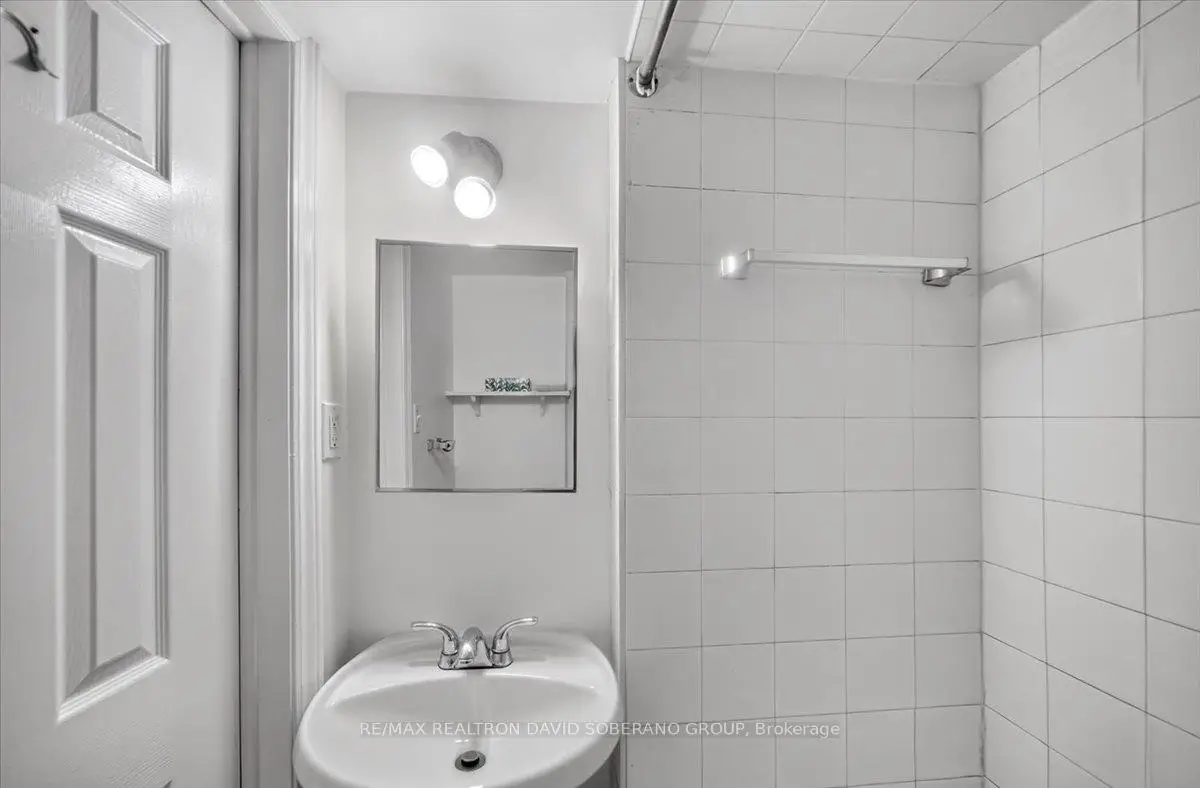
| 2xBaths | 4 pcs |
Property Summary
Located close to the intersection of Wilson & Bathurst, 122 Mcgillivray Ave is a 3+2 bedrooms 3 washrooms Detached. The unit has a Single Attached Parking Space. The property has many nice features including Other. Living Room Rm, Dinning Room Rm, Kitchen, Primary B, second bedroom and third bedroom are on the Main floor.Local Area Profile
This property is located in an area with a high level of homeownership with a mix of detached homes and apartments and condominiums. Approximately 56% of residents hold a bachelor's degree or higher, while about 11% have a college credential. Residents use a combination of driving and public transit for commuting.
School Information
Elementary Schools
-
Home schoolRank: 571 out of 3022 (Score: 7.5)Distance to school: 1.1 km (~21 min walk)
-
ST CYRIL (Grade: JK - 8)
Catholic French Immersion school
Distance to school: 4.7 km (~14 min drive) -
ST MARGARET (Grade: 5 - 8)Rank: 687 out of 3022 (Score: 7.3)Distance to school: 0.4 km (~7 min walk)
Secondary Schools
-
Home schoolRank: 665/746 (Score: 3.8) 5 year average: 599/746 (Score: 4.0)Distance to school: 2.1 km (~6 min drive)
-
Cardinal Carter-Arts (Grade: 9-12)
Catholic School
Distance to school: 3.6 km (~11 min drive) -
Loretto Abbey (Grade: 9-12)
Catholic French Immersion school
Rank: 259/746 (Score: 6.8) 5 year average: 205/746 (Score: 6.9)Distance to school: 1.8 km (~32 min walk)