
Description
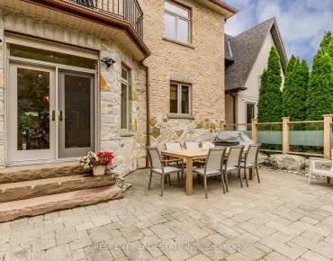
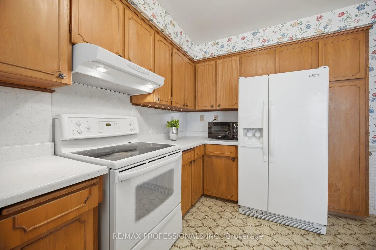
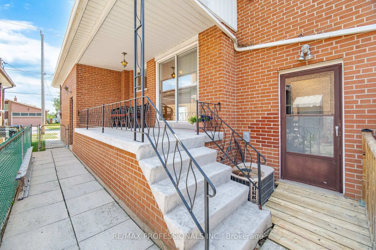
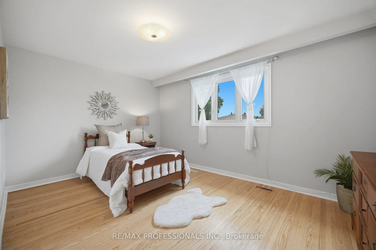
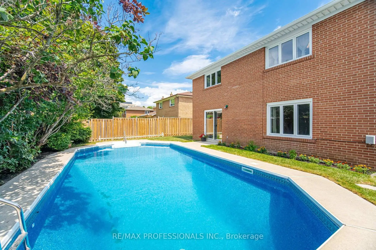
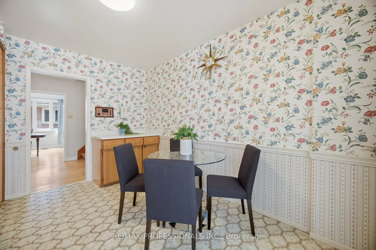
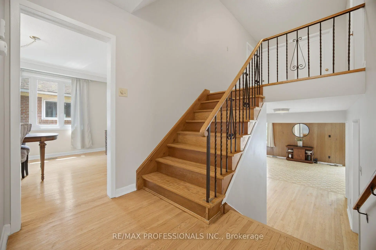
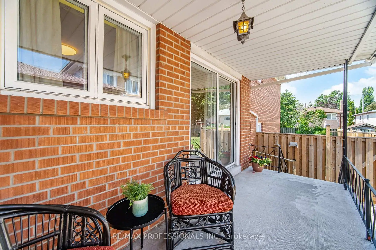
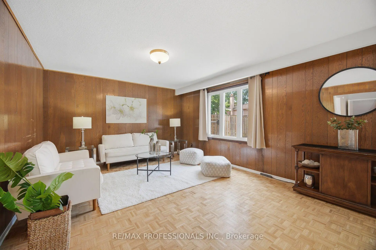
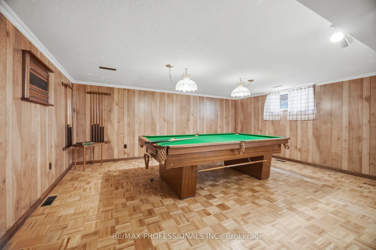
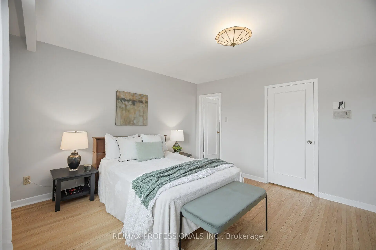
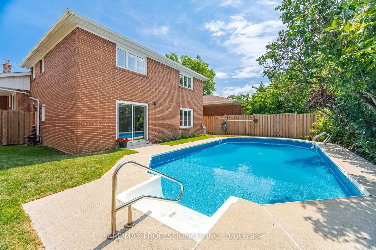
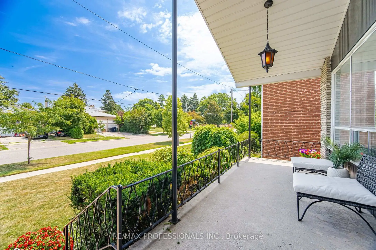
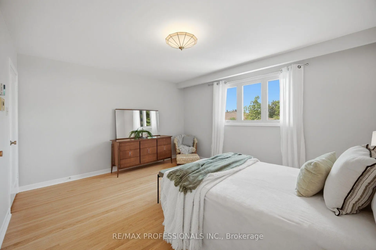
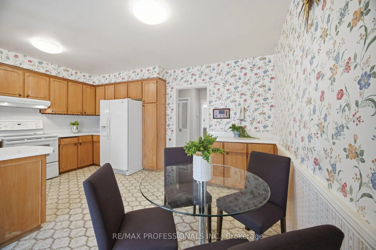
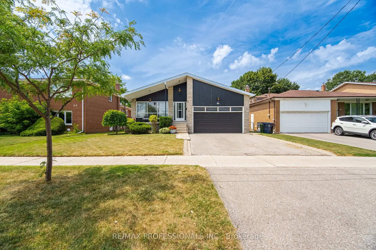
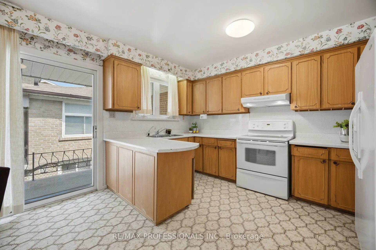
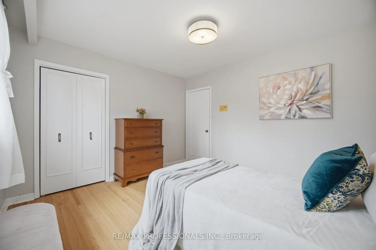
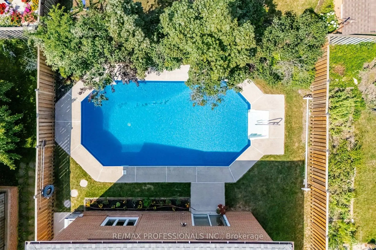
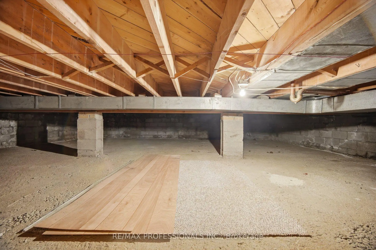
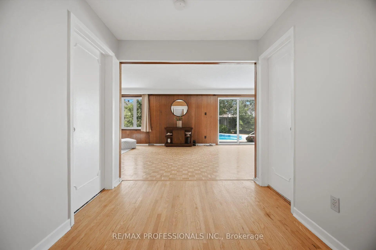
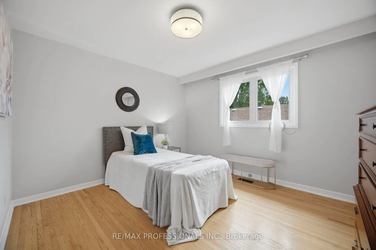
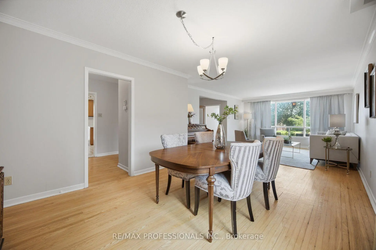
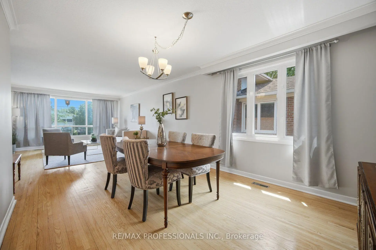
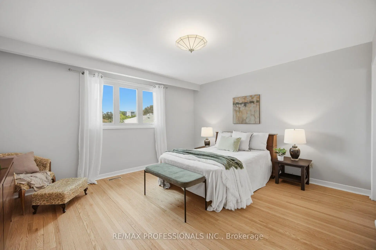
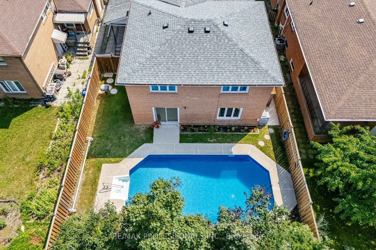
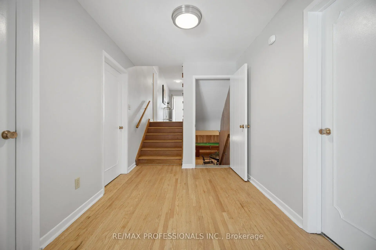
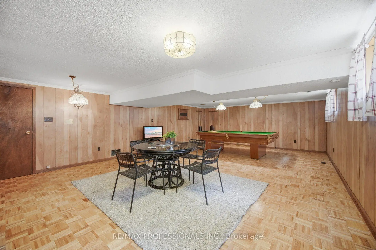
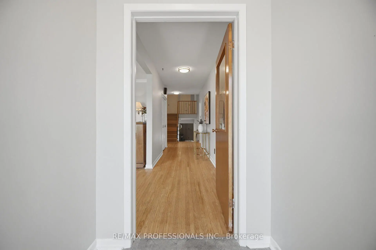
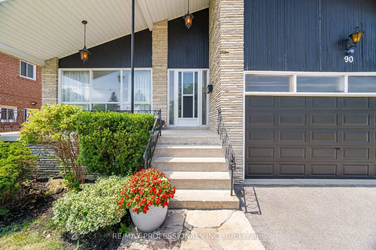
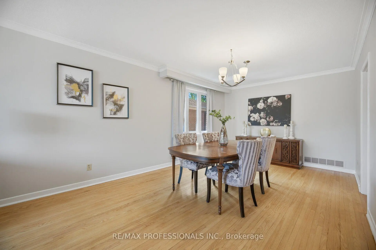
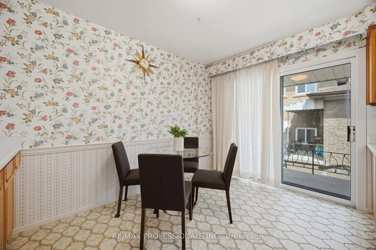
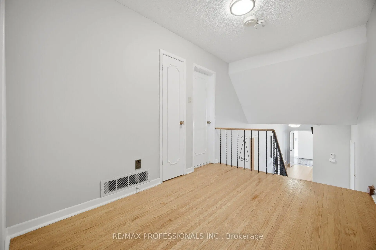
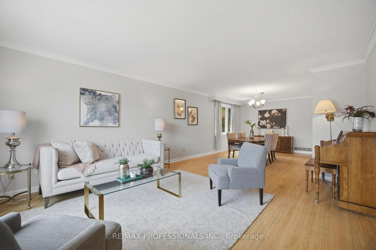
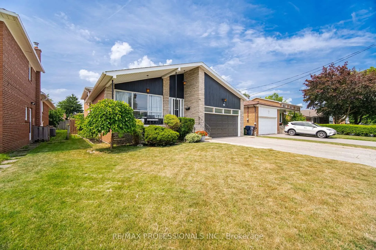
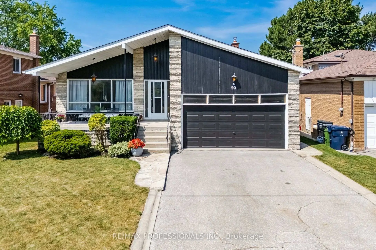
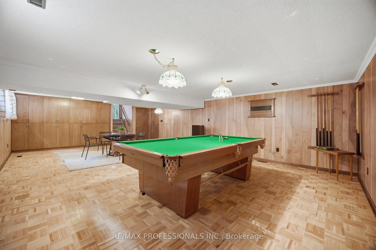
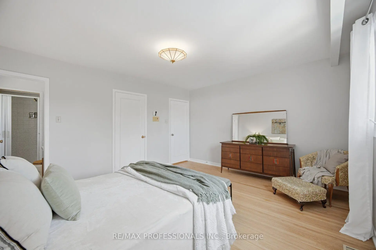
Exceptional 4-Level Backsplit Home with Double Attached Garage, Approximately 3,500 Sq. Ft. of Finished Living Space On A Premium 50 x 120 Ft. With In Ground Pool with Fenced Lot In Highly Sought-After Newtonbrook West. This Well-Cared-For Home Features A Grand Centre Hall Foyer, Freshly Painted Interior, Refinished Hardwood Floors On The Main And Upper Levels, Mostly all Thermal Windows, Generous Sized Bedrooms, Including A Primary Bedroom With A Walk-In Closet And 3 Piece Ensuite. An Excellent Layout Designed For Comfortable Family Living. Spacious Principal Rooms Provide Plenty Of Space For Everyday Living And Entertaining. The Bright Eat-In Kitchen Opens To A Covered Porch, While The Spacious Main Floor Family Room Features Built in Wet Bar And A Walk-Out To The Yard featuring an Inground Pool. The Finished Lower Level Adds Flexible Living Space With A Large Recreation Room with Above Garden Windows, Laundry Area. Large Crawl Space for extra storage. Ideally Located On A Quiet Family-Friendly Street Just Steps To Parks, Schools, TTC And One Bus To The Subway, With Convenient Access To Shopping, Restaurants And Major Commuter Routes.
Features
- Facing: West

- Bedrooms: 4

- Bathrooms: 3

- Garages: 2

- Kitchens: 1

Details
- Lot size: 50.00 x 120.00 Feet

- Space: 2500-3000

- Tax: $ 6764.00

- C13619692

- Listing contracted with: RE/MAX PROFESSIONALS INC.
| Room | Size(M) | Description | |
|---|---|---|---|
| Foyer | 6.41x1.52 | Hardwood Floor, Double Closet |
|
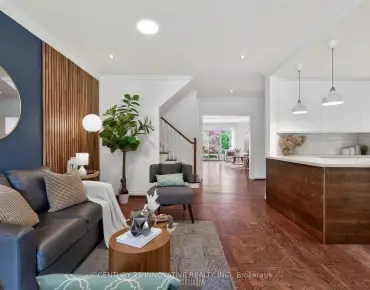
| Living Rm | 3.91x3.41 | Hardwood Floor, Crown Moulding, Large Window |
|
| Dining Rm | 3.91x2.29 | Hardwood Floor, Crown Moulding, Open Concept |
|
| Kitchen | 3.81x2.29 | Double Sink, B/I Dishwasher, Ceramic Floor |
|
| Breakfast | 381.00x2.44 | Eat-in Kitchen, W/O To Porch, Ceramic Floor |
|
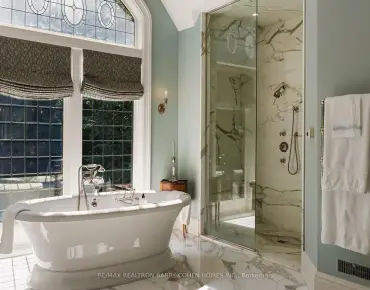
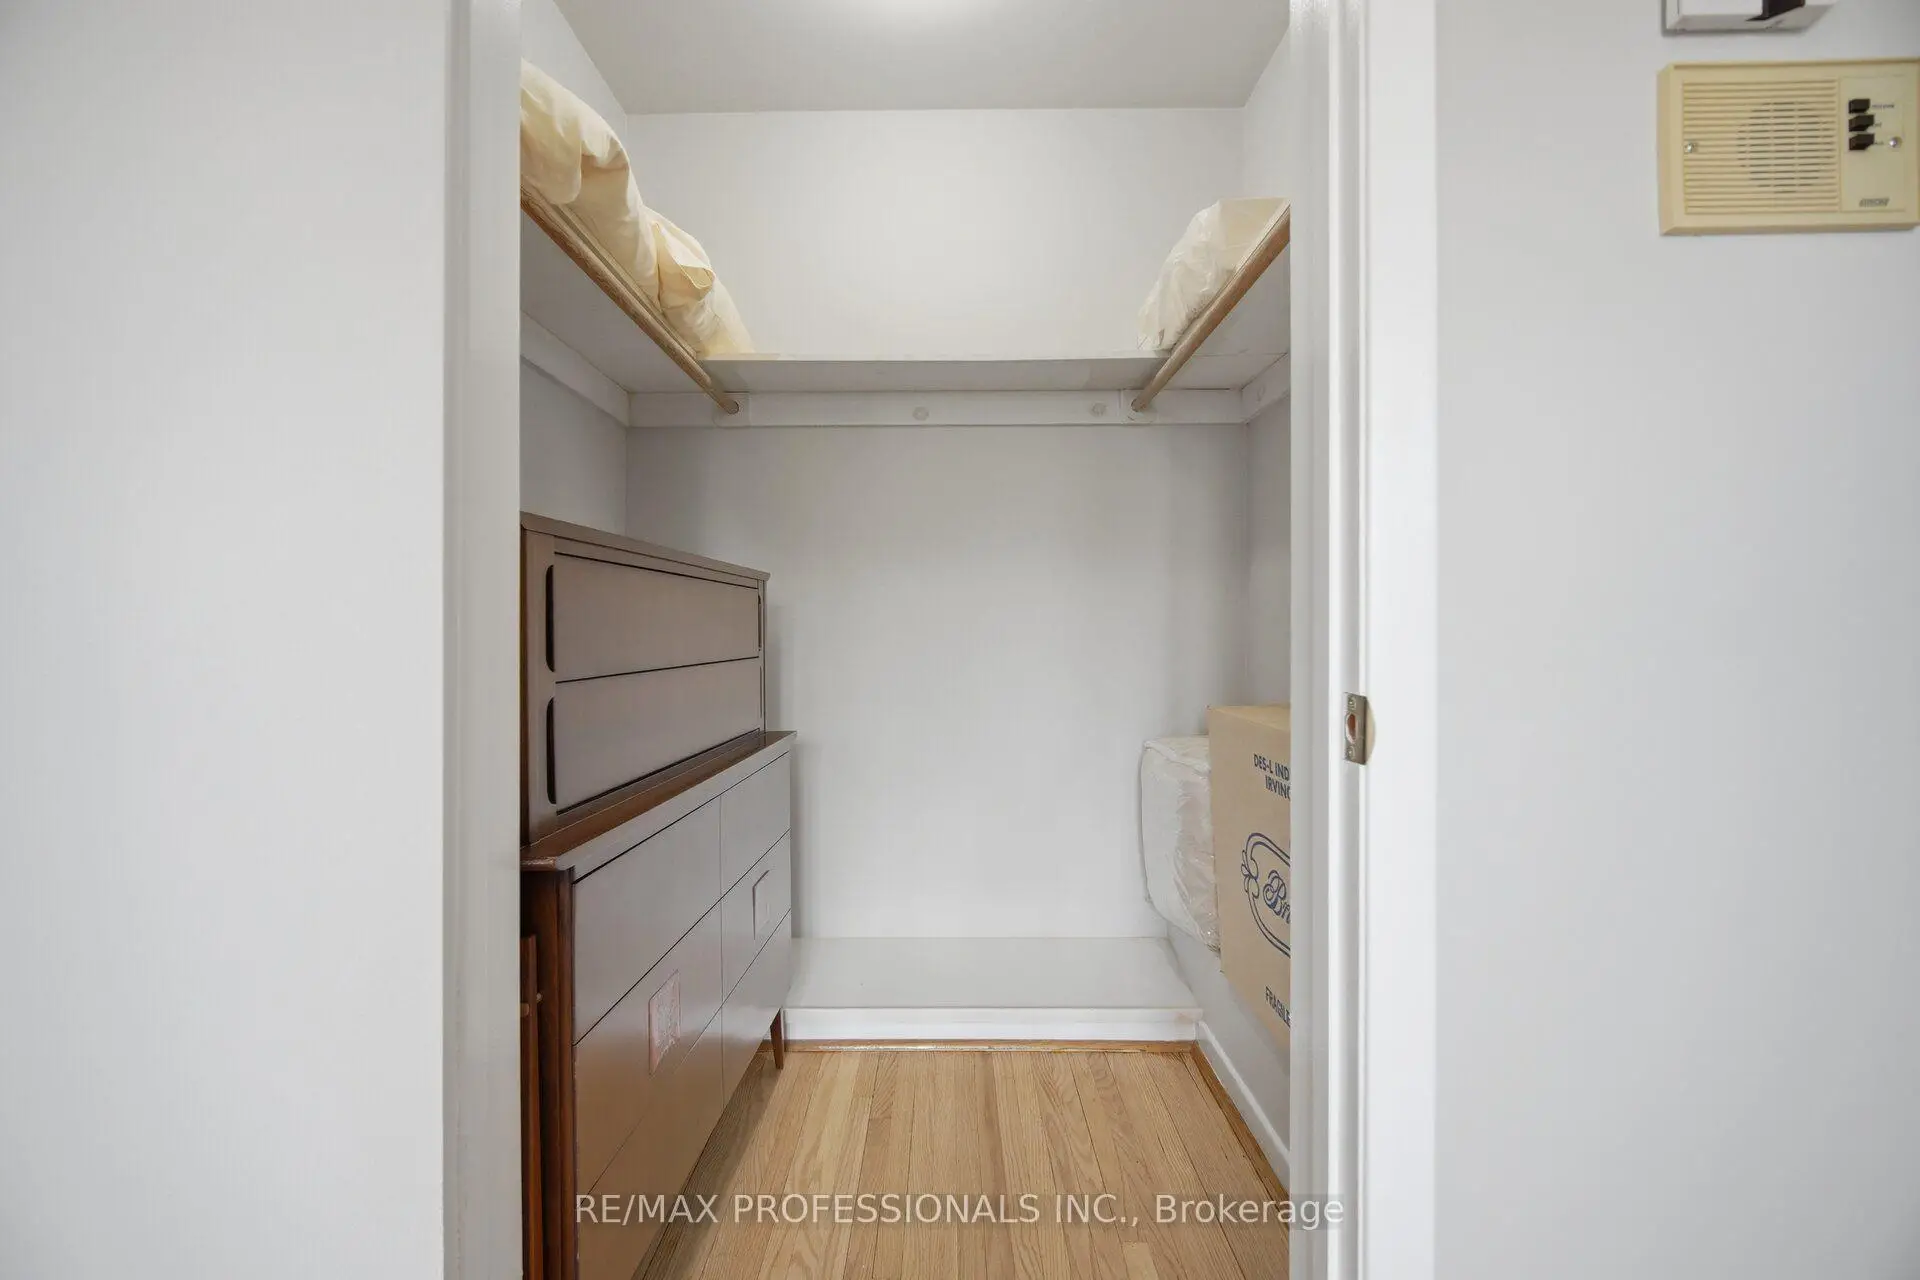
| Primary B | 4.52x3.86 | Hardwood Floor, Walk-In Closet(s), 3 Pc Ensuite |
|
| 2nd Br | 4.52x3.25 | Hardwood Floor, Double Closet, Overlooks Pool |
|
| 3rd Br | 3.71x3.41 | Hardwood Floor, Closet, South View |
|
| Family Rm | 9.19x3.84 | Parquet, Wet Bar, W/O To Pool |
|
| 4th Br | 3.71x3.41 | Broadloom, Beamed Ceilings, Wainscoting |
|
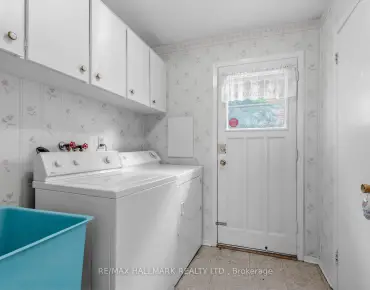
| Laundry | 3.23x1.96 | Double Sink, B/I Shelves, W/O To Yard |
|
| Recreatio | 8.46x5.54 | Parquet, B/I Shelves, Above Grade Window |
| Bathroom | Pieces | Level | |
|---|---|---|---|
| 1xBath | 5 pcs | Upper |
|
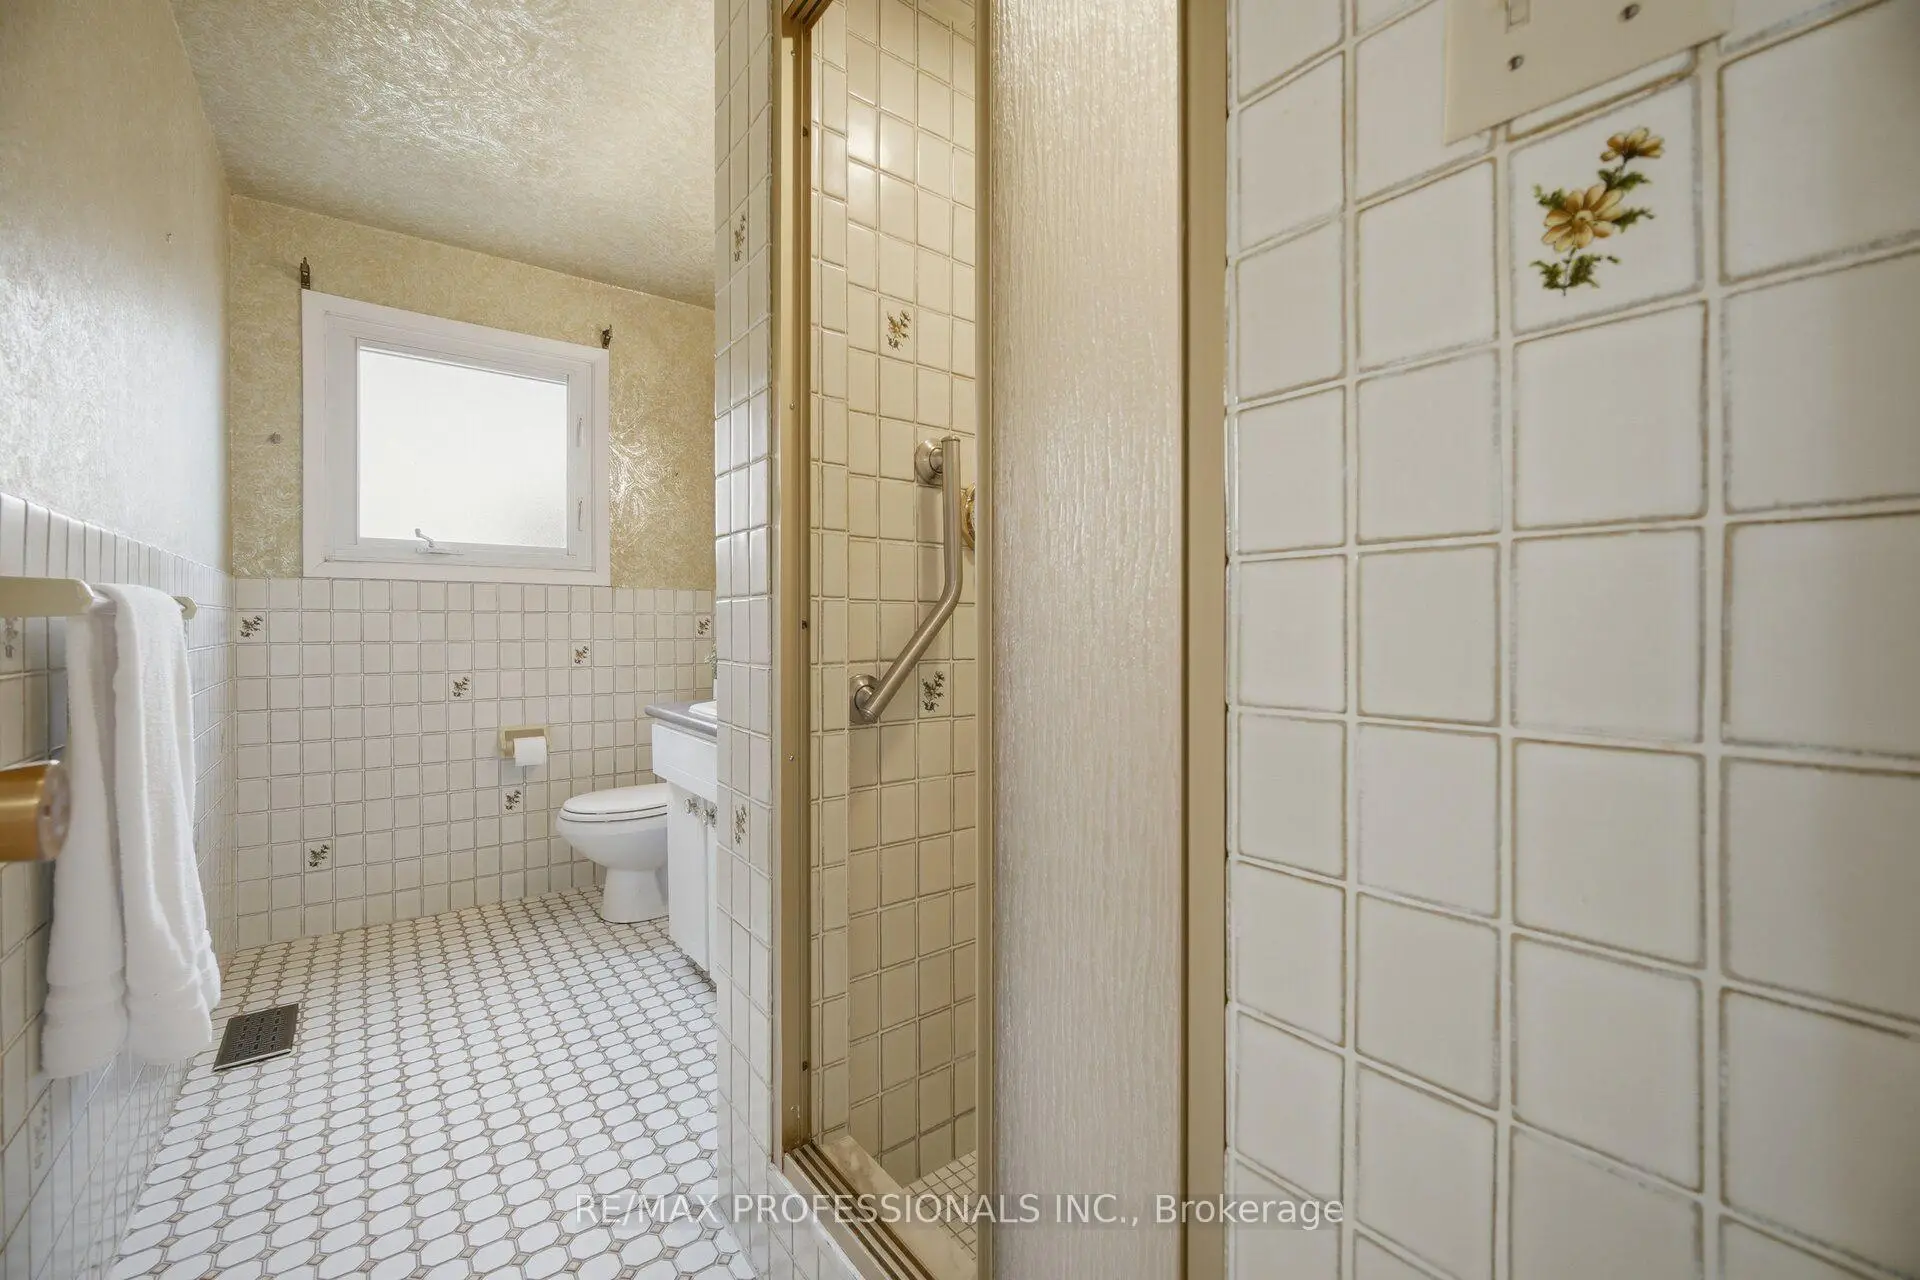
| 1xBath | 3 pcs | Upper |
|
| 1xBath | 3 pcs | Main |
Property Summary
Located close to the intersection of Steeles Ave W Bathurst St, 90 Peckham Ave is a 4 bedrooms 3 washrooms Detached. The unit has a Double Attached Parking Spaces. The property has many nice features including Floor Drain, Central Vacuum and Bar Fridge. Foyer, Living Room Rm, Dinning Room Rm, Kitchen and Breakfast Room are on the Main floor; Family Room Rm, fourth bedroom and Laundry are on the Ground floor; Primary B, second bedroom and third bedroom are on the upper floor.Local Area Profile
This property is located in an area with a high level of homeownership with housing consisting mainly of detached homes. Approximately 51% of residents hold a bachelor's degree or higher, while about 19% have a college credential. Public transit is commonly used by local commuters, alongside driving.
School Information
Elementary Schools
-
Home schoolRank: 1444 out of 3022 (Score: 6.2)Distance to school: 0.2 km (~4 min walk)
-
Home schoolDistance to school: 0.8 km (~15 min walk)
-
-
ST PASCHAL BAYLON (Grade: JK - 8)
Catholic French Immersion school
Distance to school: 0.5 km (~9 min walk) -
ST MARGARET (Grade: 5 - 8)Rank: 687 out of 3022 (Score: 7.3)Distance to school: 6.2 km (~19 min drive)
Secondary Schools
-
Rank: 345/746 (Score: 6.2) 5 year average: 562/746 (Score: 4.4)Distance to school: 1.0 km (~18 min walk)
-
St. Josephs Morrow Park (Grade: 9-12)
Catholic School
Distance to school: 3.5 km (~10 min drive) -
Brebeuf (Grade: 9-12)
Catholic AP program school
Rank: 323/746 (Score: 6.3) 5 year average: 372/746 (Score: 5.9)Distance to school: 3.0 km (~9 min drive)