
Description
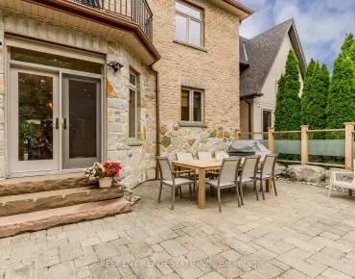
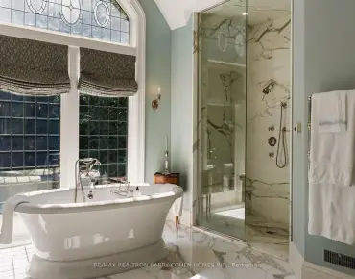
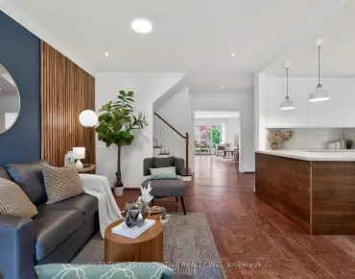
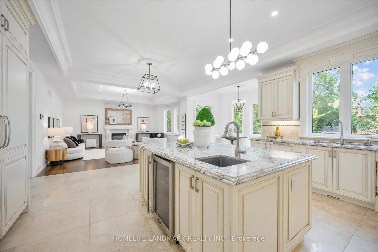
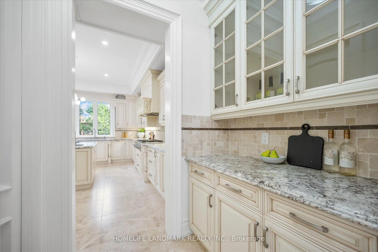
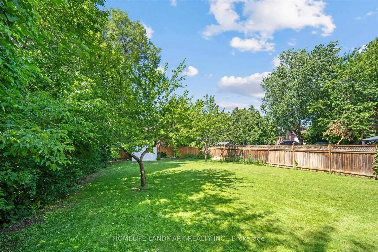
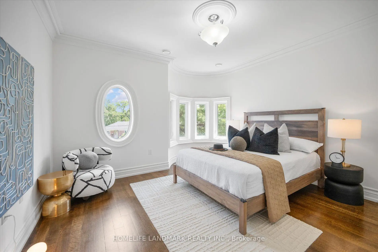
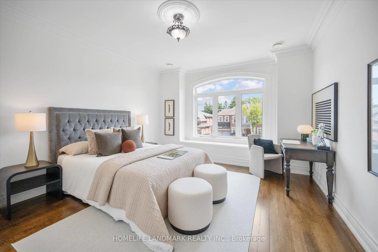
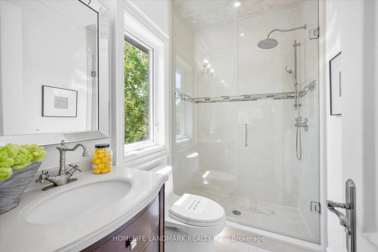
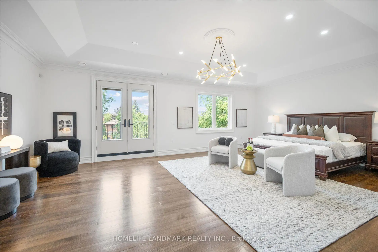
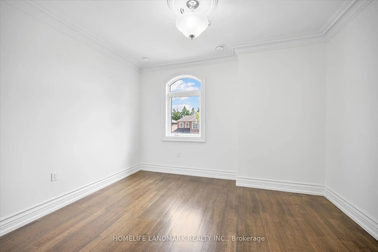
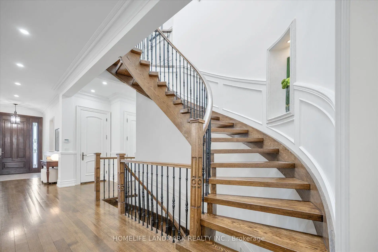
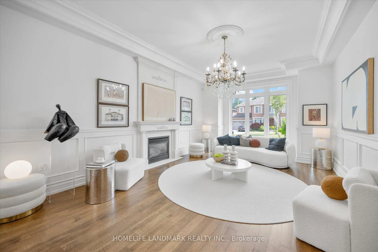
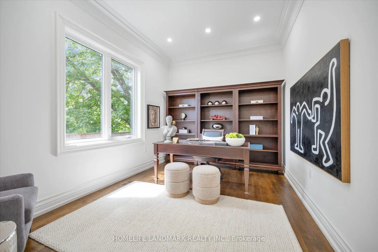
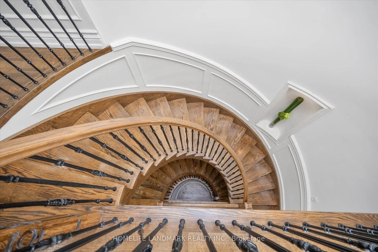
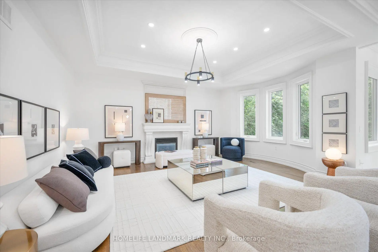
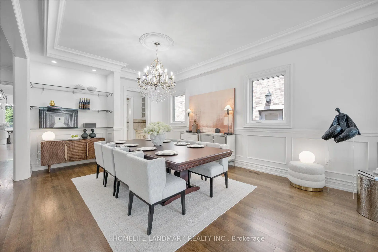
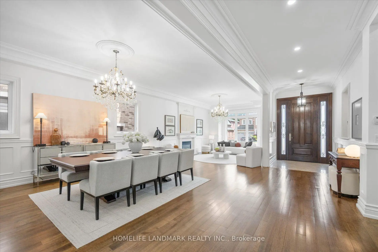
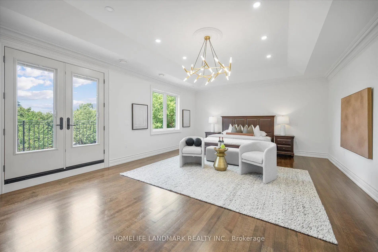
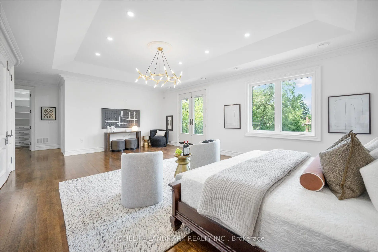
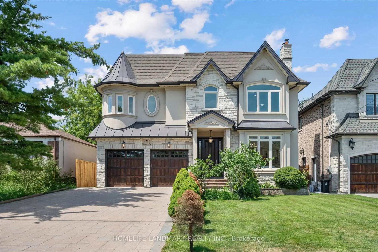
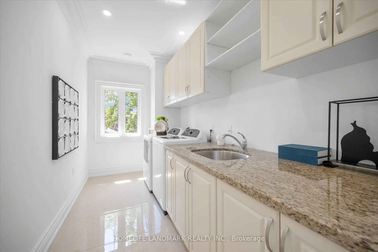
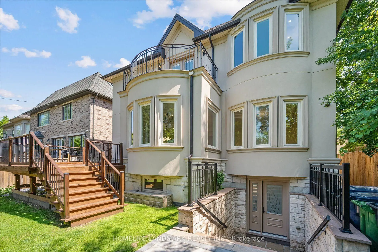
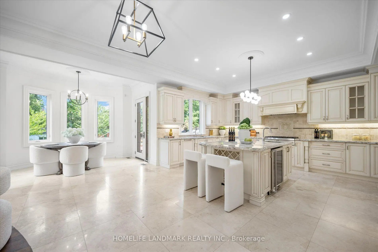
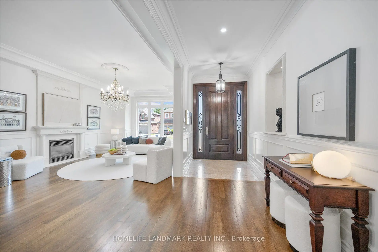
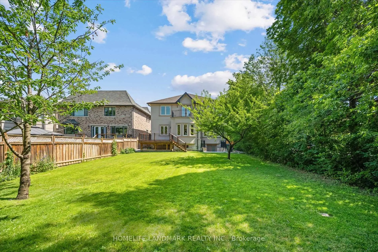
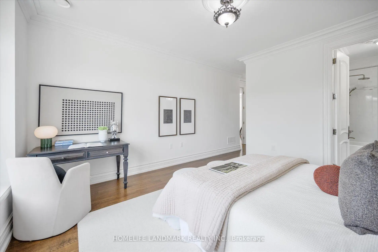
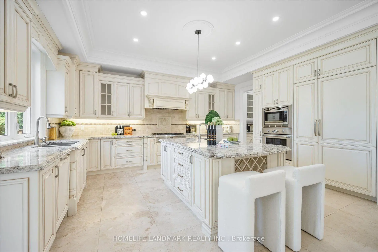
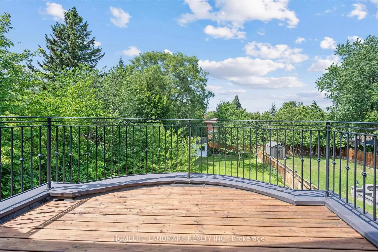
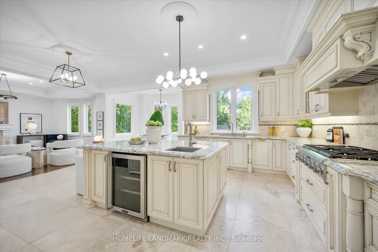
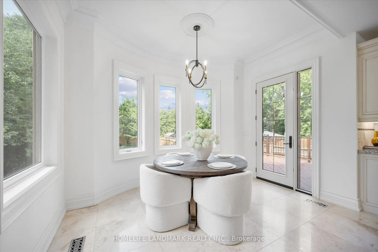
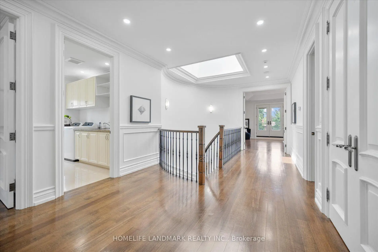
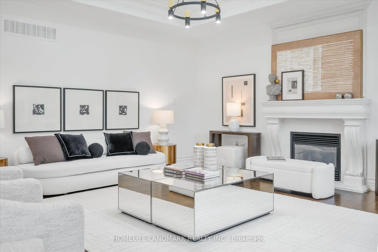
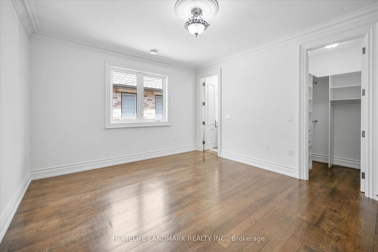
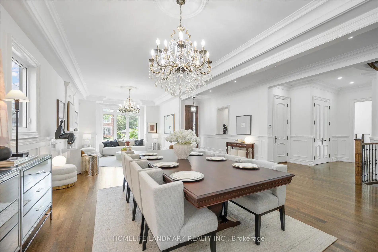
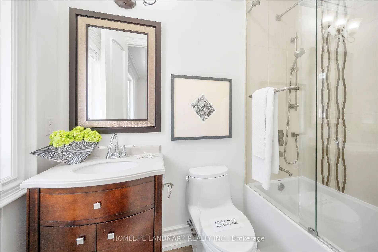
OPEN HOUSE SAT & SUN 2-4 PM. Experience exceptional space, luxury, and craftsmanship in this custom-built masterpiece, thoughtfully designed with timeless elegance. Offering 6,505 sq. ft. of finished living space, including 4,564 sq. ft. above grade and a professionally finished 1,941 sq. ft. lower level, this extraordinary residence showcases uncompromising quality and meticulous attention to detail throughout.Situated on a quiet, no-through street in one of the area's rapidly emerging multi-million-dollar neighbourhoods, this prestigious home offers the perfect balance of privacy and convenience. The sophisticated interior is enhanced by premium finishes, including rich maple hardwood flooring, custom millwork, exquisite tilework, soaring coffered ceilings, intricate crown mouldings, elegant wall niches, solid-core doors, and custom-designed walk-in closets with built-in organizers.Every detail has been carefully curated to deliver an exceptional living experience, combining refined luxury, everyday comfort, and timeless architectural appeal.
Features
- Facing: North

- Bedrooms: 5

- Bathrooms: 8

- Garages: 2

- Kitchens: 1

Details
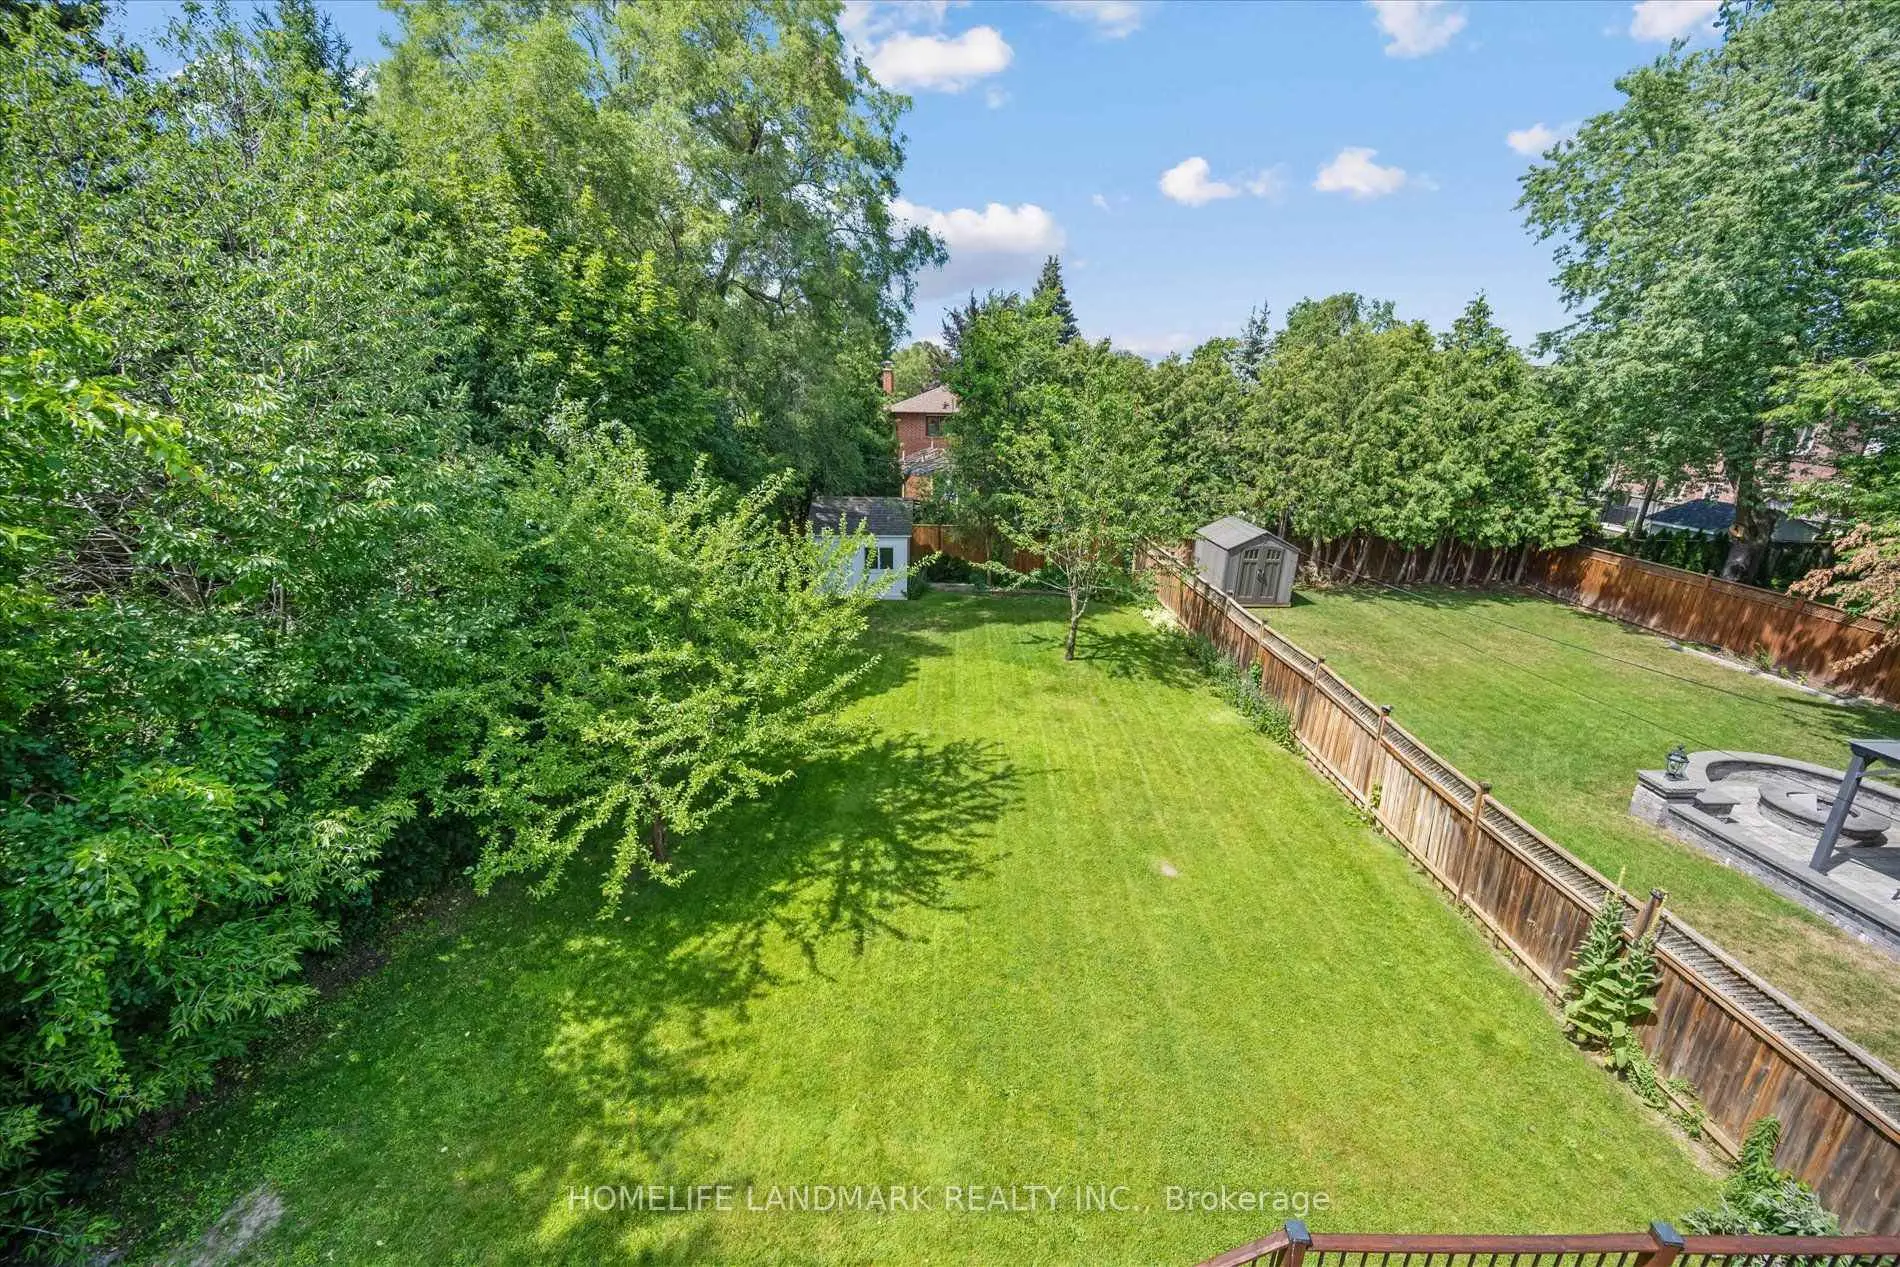
- Lot size: 51.00 x 187.00 Feet

- Space: 3500-5000

- Tax: $ 18445.15

- C13600792

- Listing contracted with: HOMELIFE LANDMARK REALTY INC.
| Room | Size(M) | Description | |
|---|---|---|---|
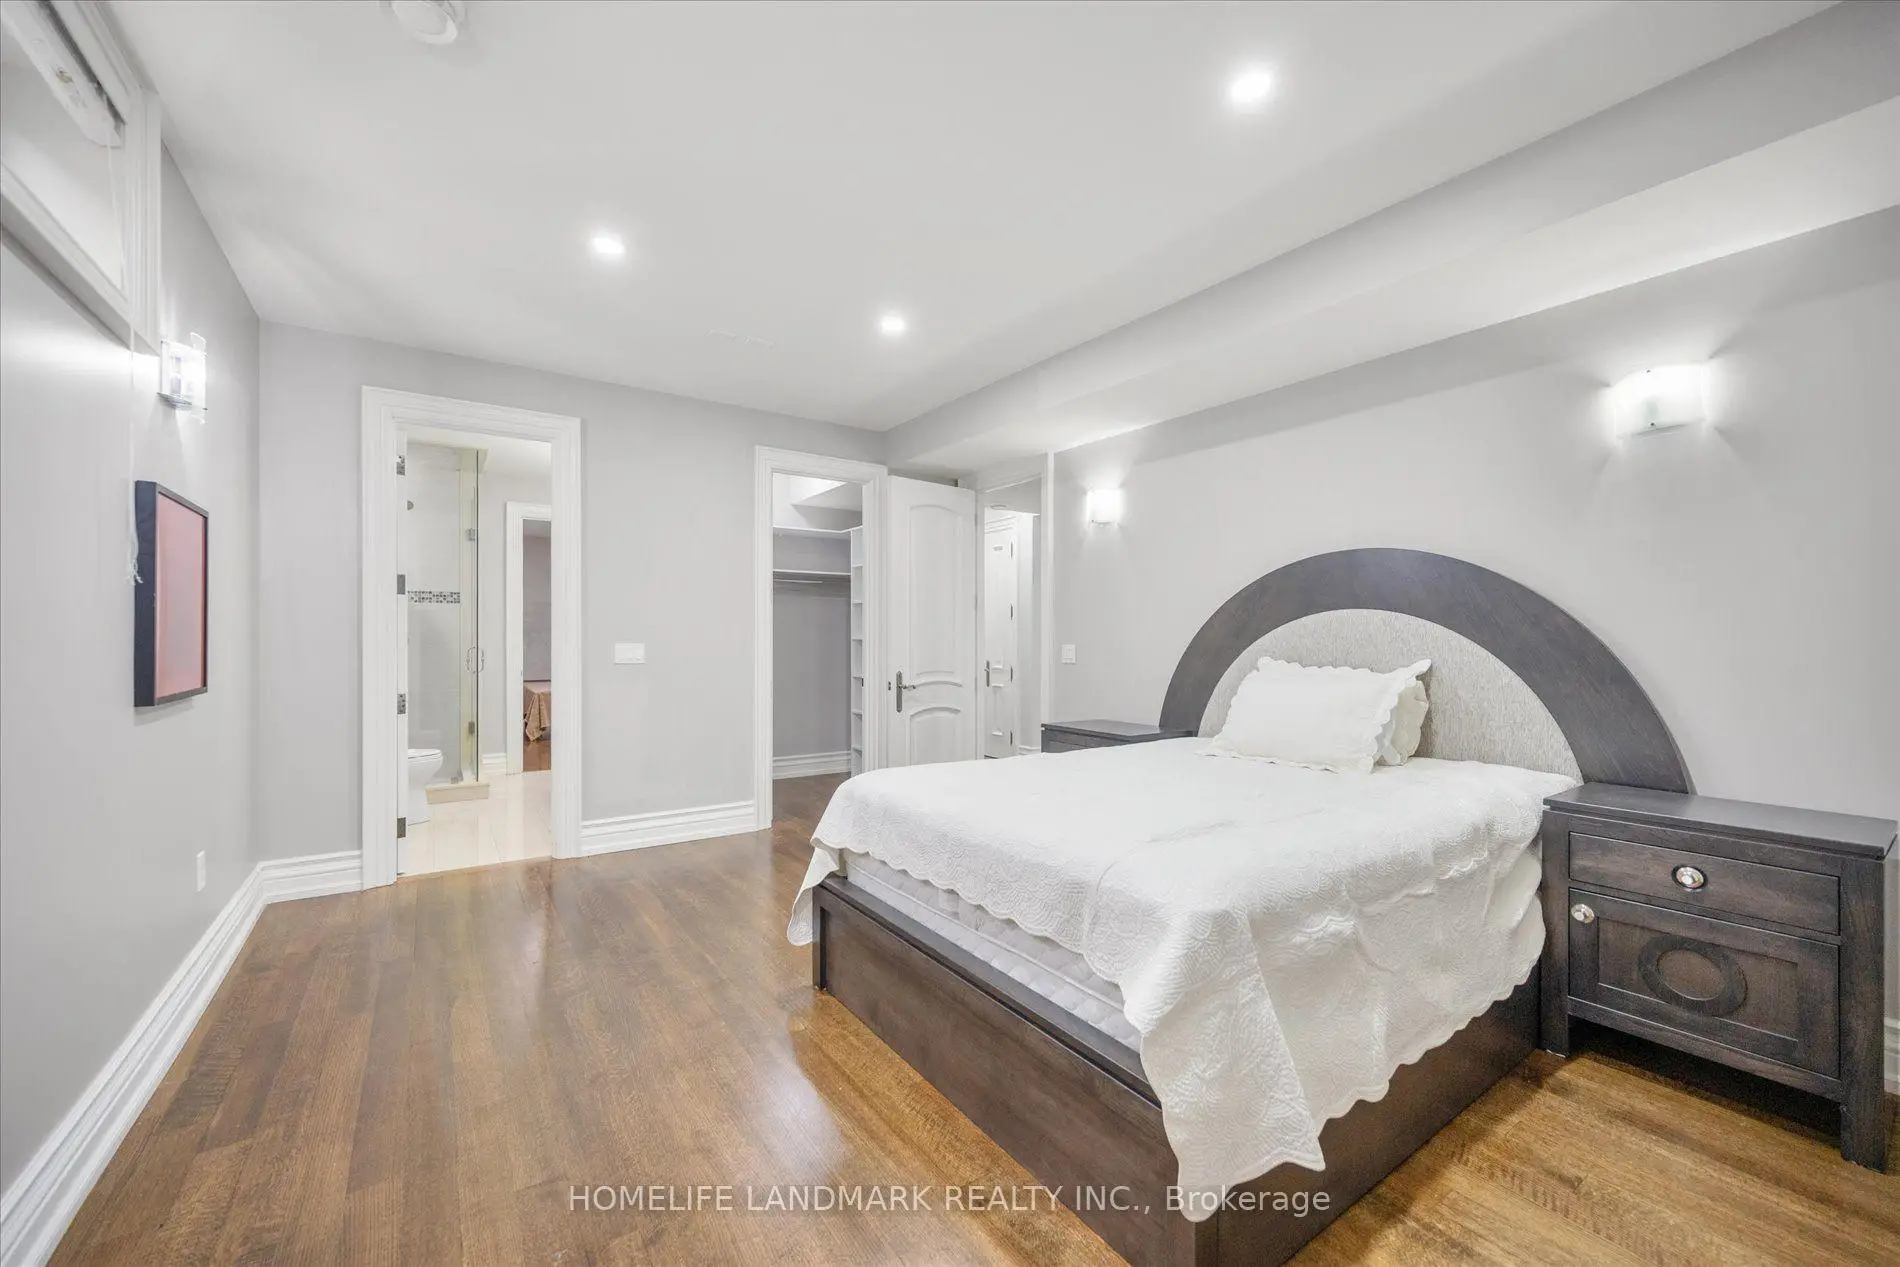
| 5th Br | 4.11x3.61 | 3 Pc Ensuite, Walk-In Closet(s), Hardwood Floor |
|
| 2nd Br | 4.52x3.96 | 4 Pc Ensuite, Walk-In Closet(s), Hardwood Floor |
|
| Recreatio | 11.48x5.03 | Eat-in Kitchen, Combined w/Kitchen, Wood |
|
| 3rd Br | 4.11x4.27 | 4 Pc Ensuite, Walk-In Closet(s), Hardwood Floor |
|
| Family Rm | 7.56x5.19 | Floor/Ceil Fireplace, Wainscoting, Hardwood Floor |
|
| Living Rm | 10.62x4.27 | Moulded Ceiling, Wainscoting, Hardwood Floor |
|
| Office | 4.16x3.20 | Formal Rm, Hardwood Floor |
|
| Kitchen | 5.44x4.27 | Overlooks Backyard, Breakfast Area, B/I Appliances |
|
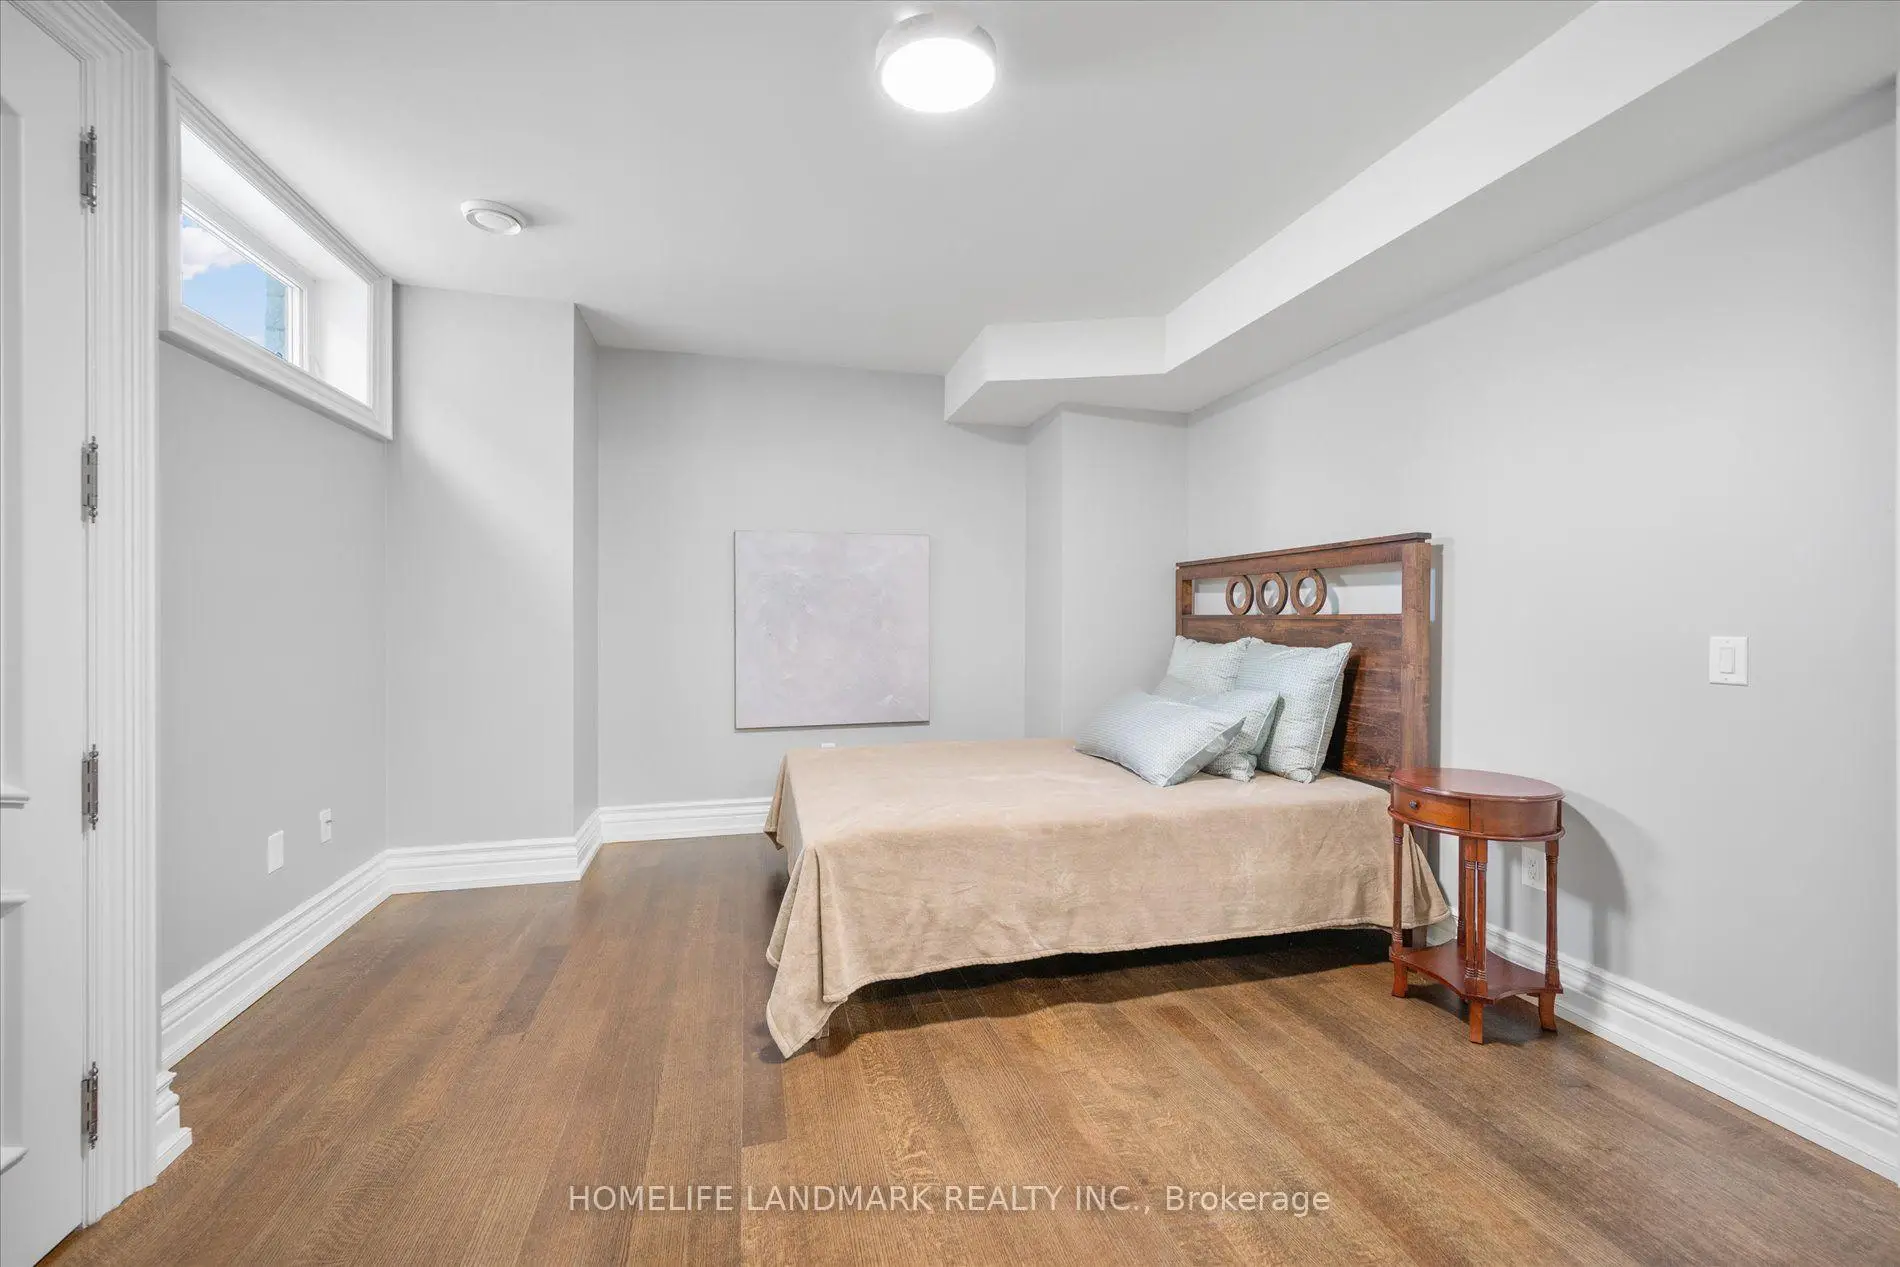
| Br | 5.18x4.01 | 4 Pc Bath, Wood |
|
| Dining Rm | 13.90x6.00 | Moulded Ceiling, Wainscoting, Hardwood Floor |
|
| 4th Br | 3.96x3.56 | 3 Pc Ensuite, Double Closet, Hardwood Floor |
|
| Primary B | 7.68x5.18 | 7 Pc Ensuite, His and Hers Closets, Hardwood Floor |
| Bathroom | Pieces | Level | |
|---|---|---|---|
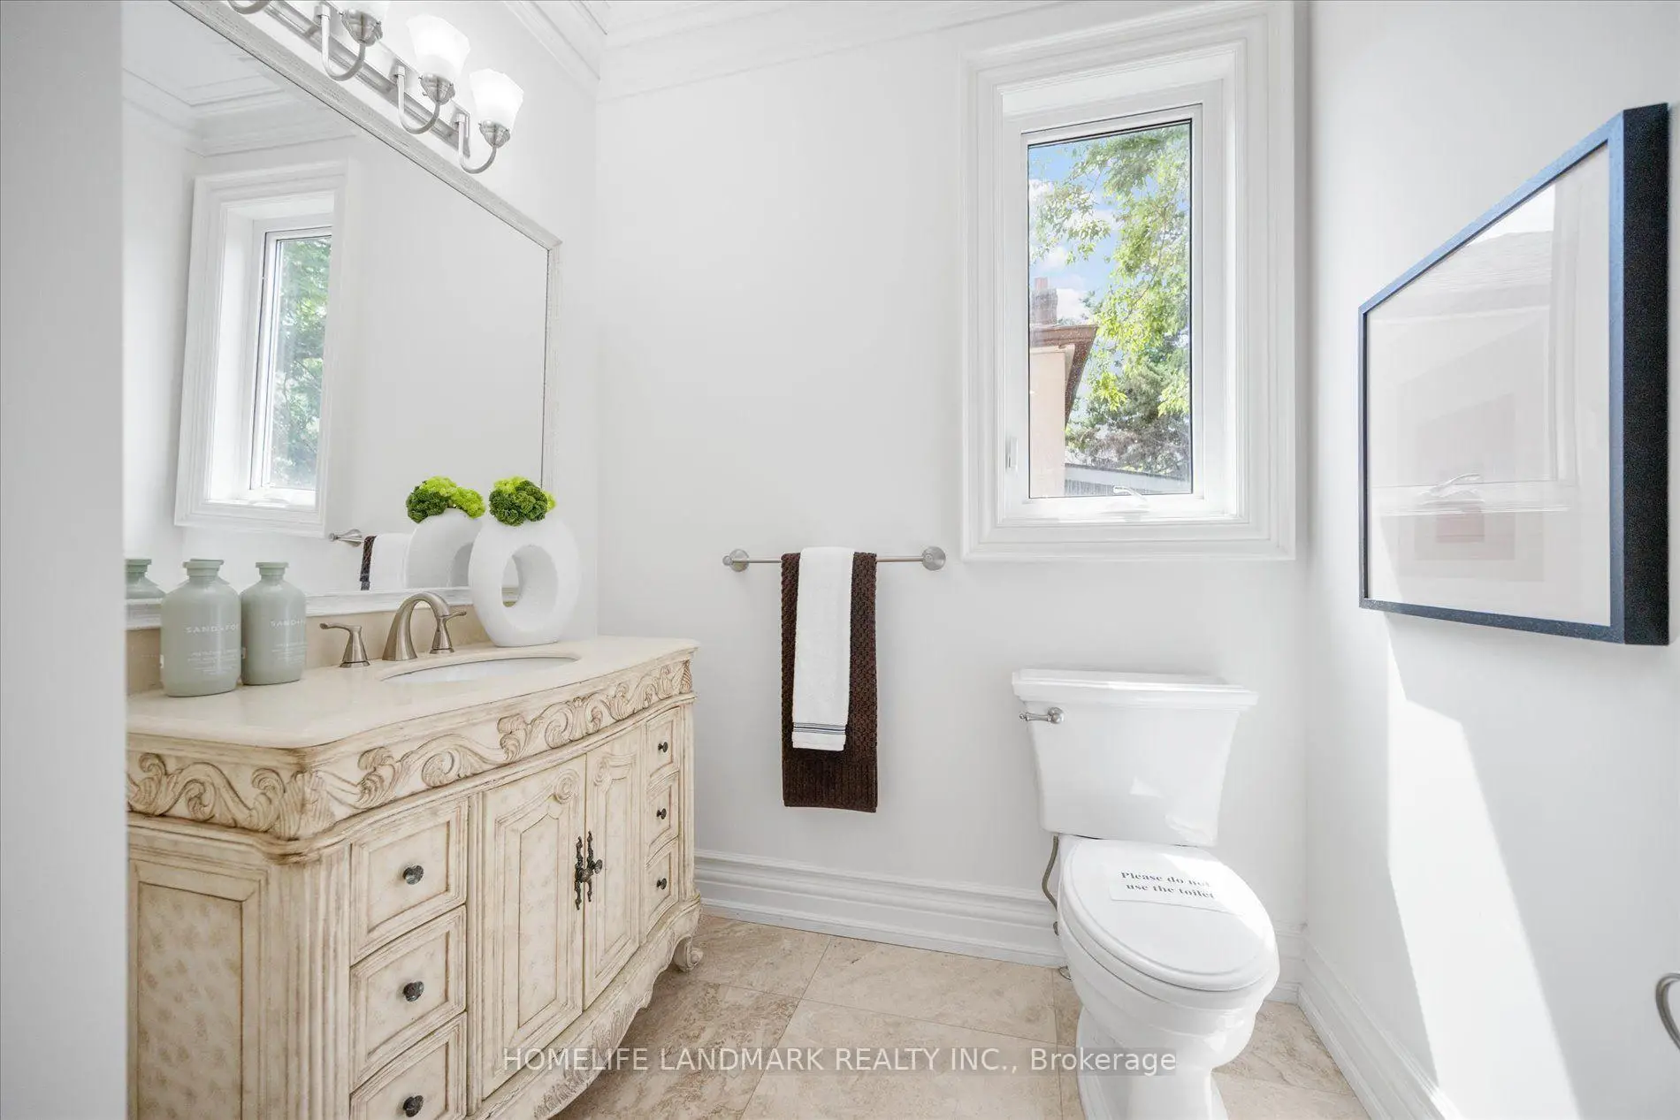
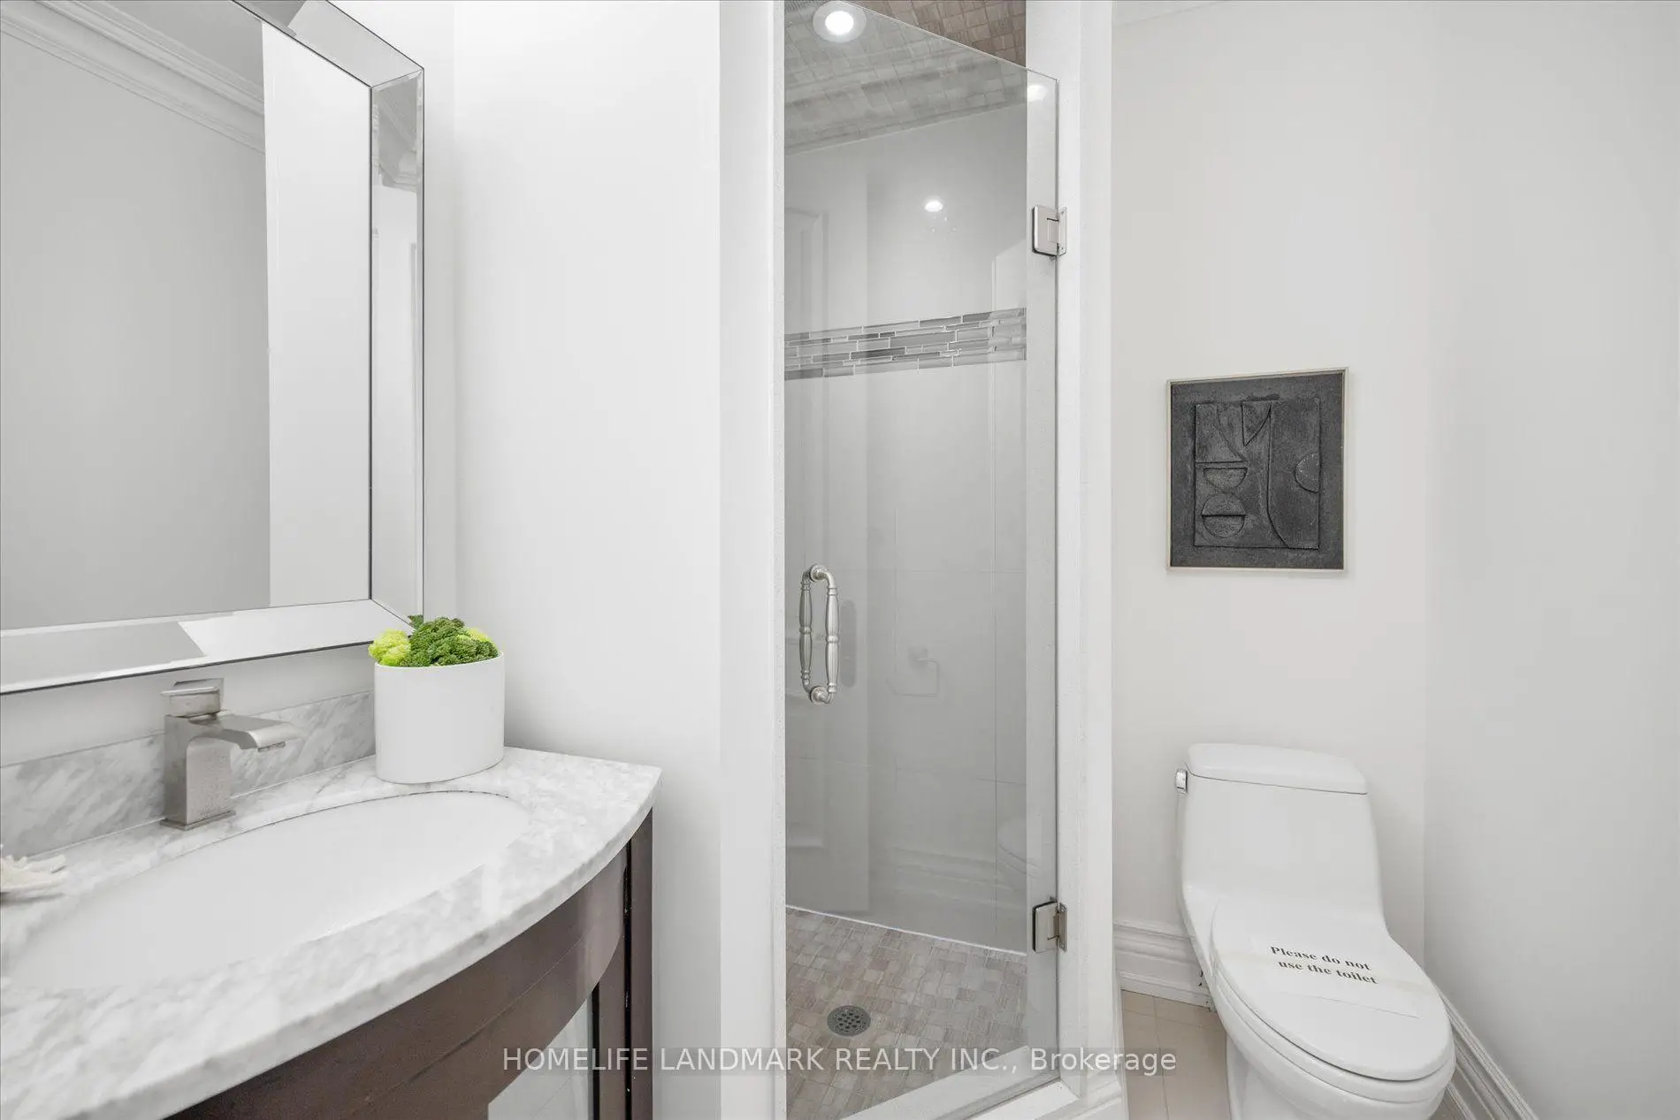
| 1xBath | 2 pcs | Main |
|
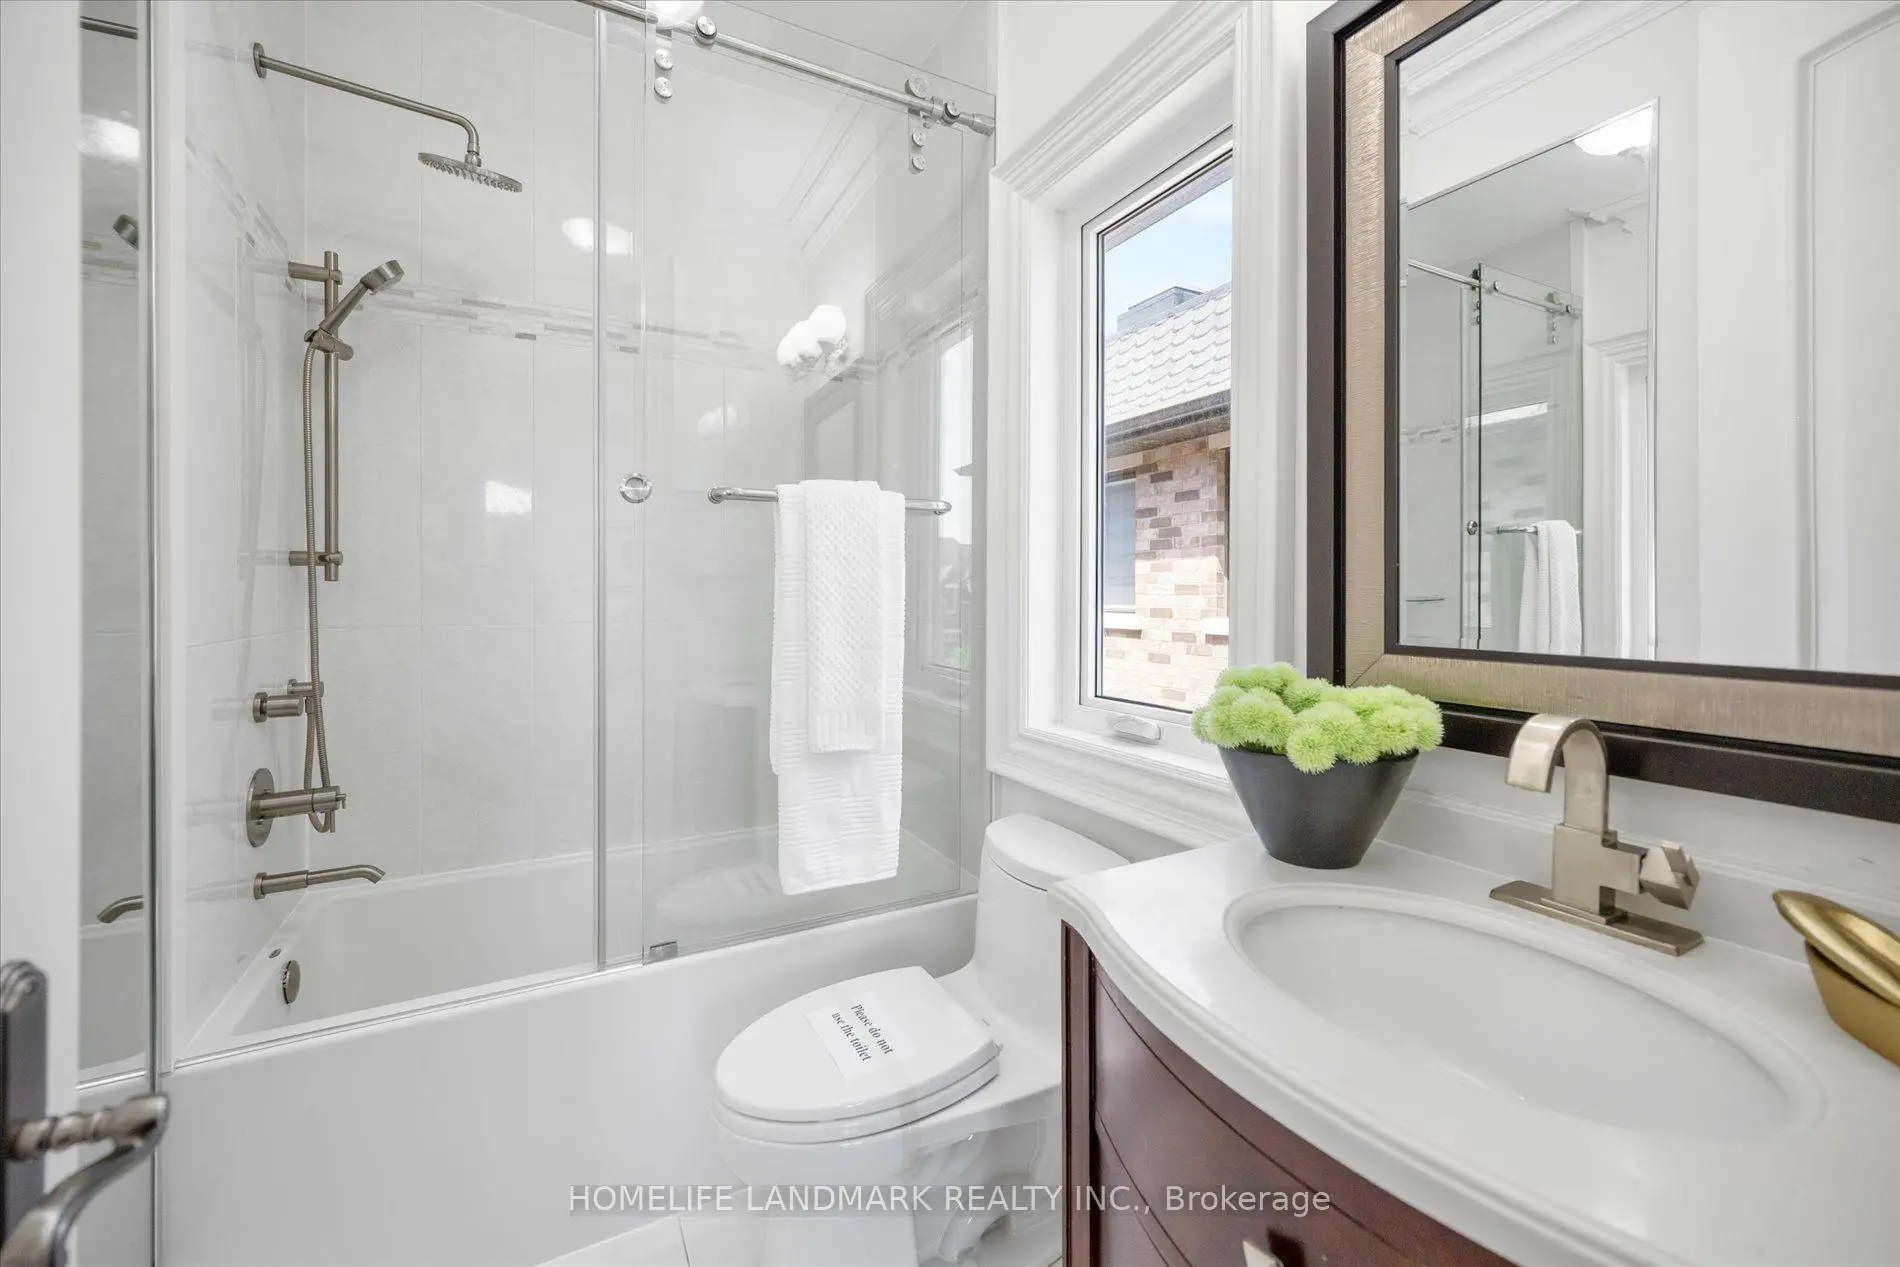
| 1xBath | 7 pcs | Second |
|
| 2xBaths | 4 pcs | Second |
|
| 2xBaths | 3 pcs | Second |
|
| 2xBaths | 3 pcs | Lower |
Property Summary
Located close to the intersection of Yonge and Finch, 92 Caines Ave is a 5+2 bedrooms 8 washrooms Detached. The unit has a Double Built-In Parking Spaces. The property has many nice features including Other. Family Room Rm, Living Room Rm, Office, Kitchen and Dinning Room Rm are on the Main floor; Recreation Roomreatio and Br are on the Lower floor.Local Area Profile
This property is located in an area with a high level of homeownership with housing made up primarily of detached homes. Approximately 60% of residents hold a bachelor's degree or higher, while about 15% have a college credential. The large majority of local commuters travel by car.
School Information
Elementary Schools
-
Home schoolDistance to school: 0.7 km (~13 min walk)
-
Home schoolDistance to school: 0.5 km (~8 min walk)
-
ST PASCHAL BAYLON (Grade: JK - 8)
Catholic French Immersion school
Distance to school: 0.9 km (~17 min walk) -
-
ST MARGARET (Grade: 5 - 8)Rank: 687 out of 3022 (Score: 7.3)Distance to school: 5.5 km (~16 min drive)
Secondary Schools
-
Rank: 345/746 (Score: 6.2) 5 year average: 562/746 (Score: 4.4)Distance to school: 1.3 km (~24 min walk)
-
Cardinal Carter-Arts (Grade: 9-12)
Catholic School
Distance to school: 3.1 km (~9 min drive) -
Brebeuf (Grade: 9-12)
Catholic AP program school
Rank: 323/746 (Score: 6.3) 5 year average: 372/746 (Score: 5.9)Distance to school: 3.2 km (~10 min drive)