
Description
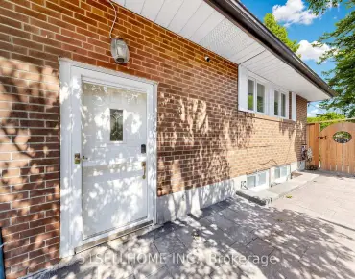
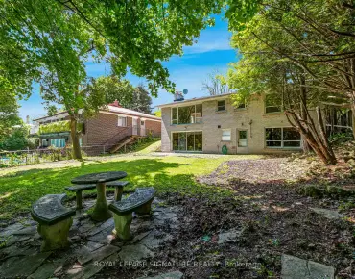
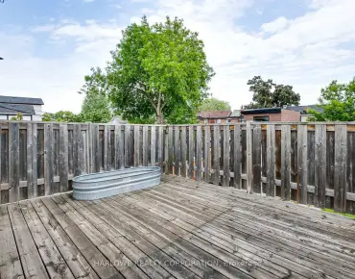
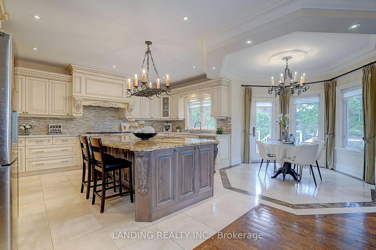
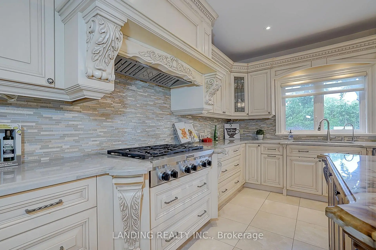
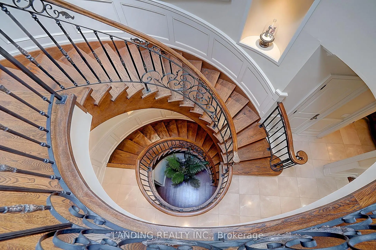
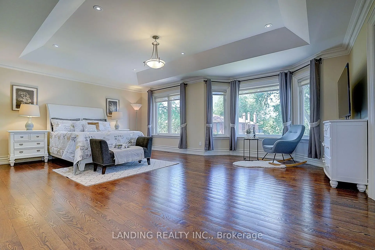
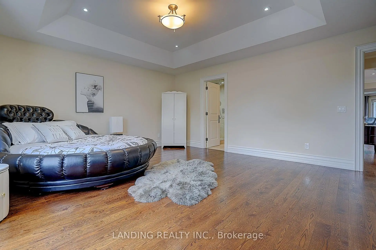
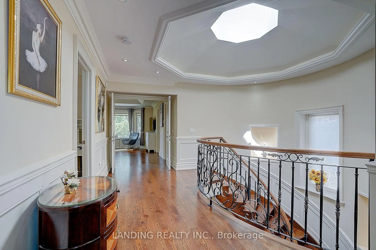
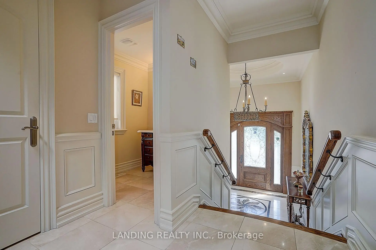
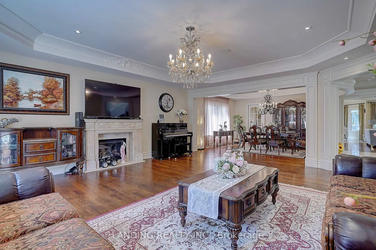
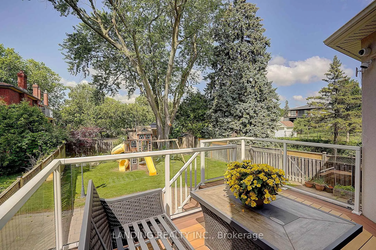
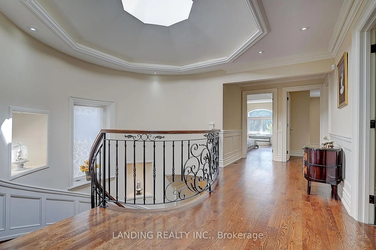
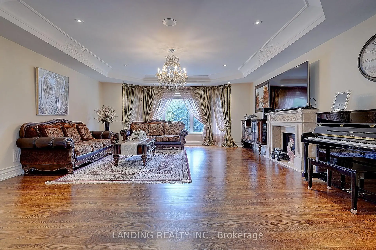
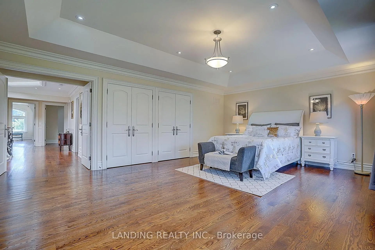
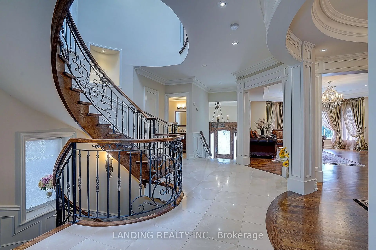
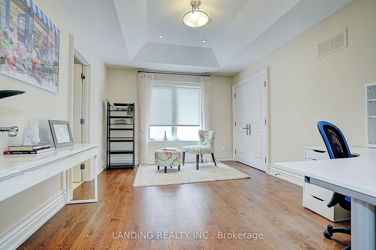
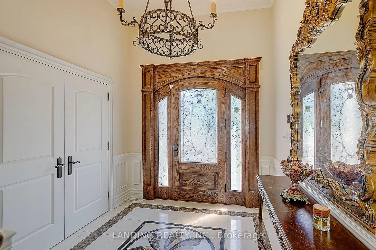
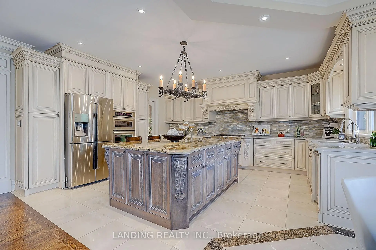
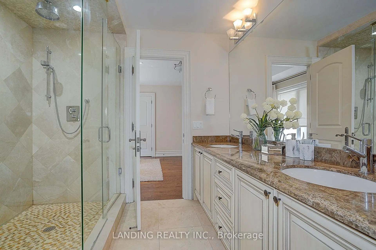
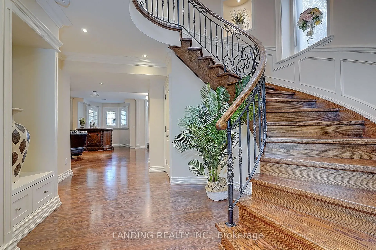
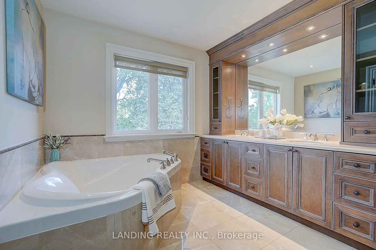
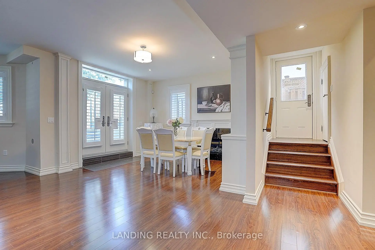
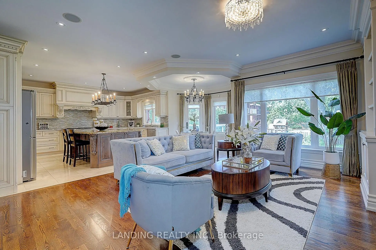
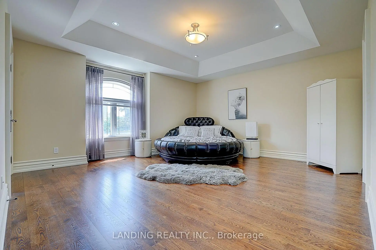
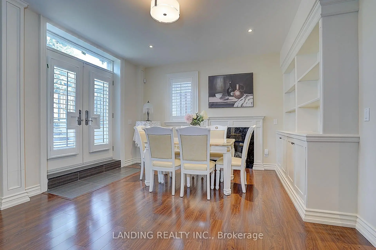
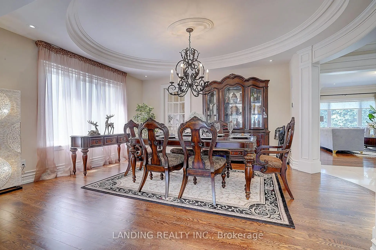
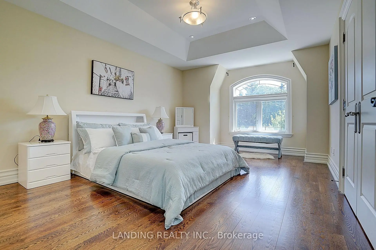
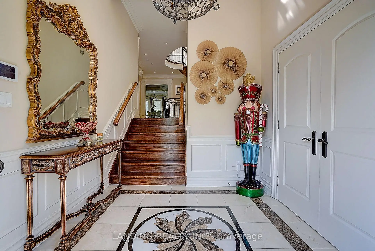
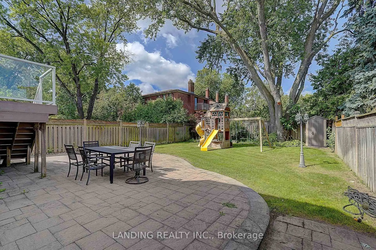
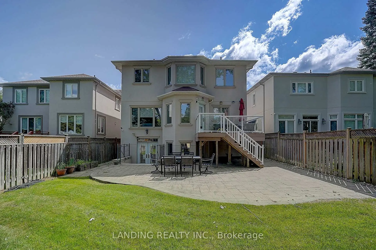
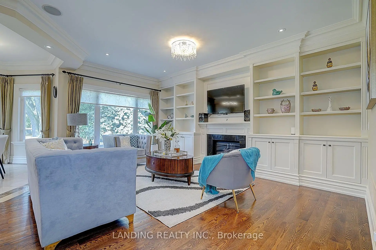
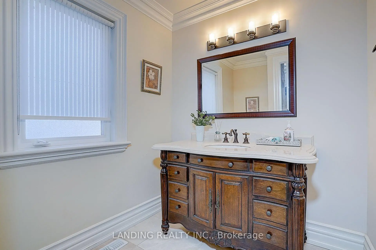
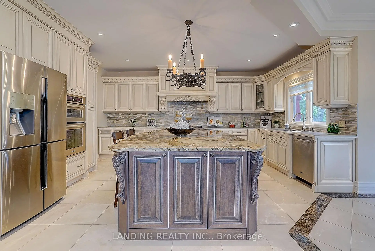
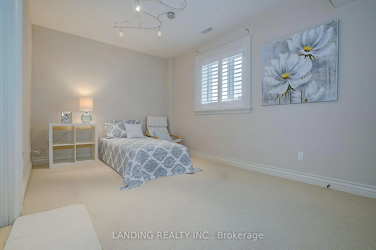
Exceptional Custom-Built Residence In Prestigious Willowdale West. Offering Approximately 3,500 Sq. Ft. of Beautifully Finished Living Space, This Impeccably Maintained 4+1 Bedroom Home Showcases Quality Craftsmanship, Timeless Design, and $$$ In Recent Upgrades Throughout.Thoughtfully Designed with Elegant Wainscoting, Crown Moulding, Pot Lights, Hardwood Flooring, a Skylight, and a Solid Hardwood Staircase with Wrought Iron Pickets. The Chef's Kitchen Features Premium Cabinetry, Granite Countertops, High-End Appliances, and an Oversized Centre Island, Seamlessly Connecting to the Bright Breakfast Area with Walk-Out to the Professionally Landscaped, Fully Fenced Backyard and Upgraded Deck-Ideal for Everyday Living and Entertaining.The Generous Primary Suite Offers a Spa-Inspired Ensuite Complete with a Jacuzzi Tub. The Professionally Finished Walk-Up Basement with Separate Entrance Includes an Additional Bedroom and a Well-Appointed Nanny/In-Law Suite, Providing Exceptional Flexibility for Extended Family, Guests, or Multi-Generational Living.Additional Features Include an Elegant Interlock Driveway, EV Charger, Quality Finishes Throughout, and Exceptional Pride of Ownership.Ideally Located Within One of North York's Most Desirable Neighbourhoods, Close to Top-Ranked Schools, Parks, Shopping, Restaurants, Transit, and Everyday Amenities.A Rare Offering Combining Refined Living, Functional Design, and an Exceptional Willowdale West Location.
Features
- Facing: West

- Bedrooms: 4

- Bathrooms: 5

- Garages: 2

- Kitchens: 1

Details
- Lot size: 40.00 x 145.00 Feet

- Space: 3000-3500

- Tax: $ 15383.37

- C13594338

- Listing contracted with: LANDING REALTY INC.
| Room | Size(M) | Description | |
|---|---|---|---|
| Living Rm | 6.10x5.79 | Hardwood Floor, Fireplace |
|
| Dining Rm | 4.20x4.64 | Hardwood Floor |
|
| Family Rm | 5.41x4.47 | Hardwood Floor, Fireplace |
|
| Kitchen | 4.72x5.03 | B/I Appliances, Breakfast Bar |
|
| Breakfast | 2.80x3.00 | W/O To Deck, Overlooks Backyard |
|
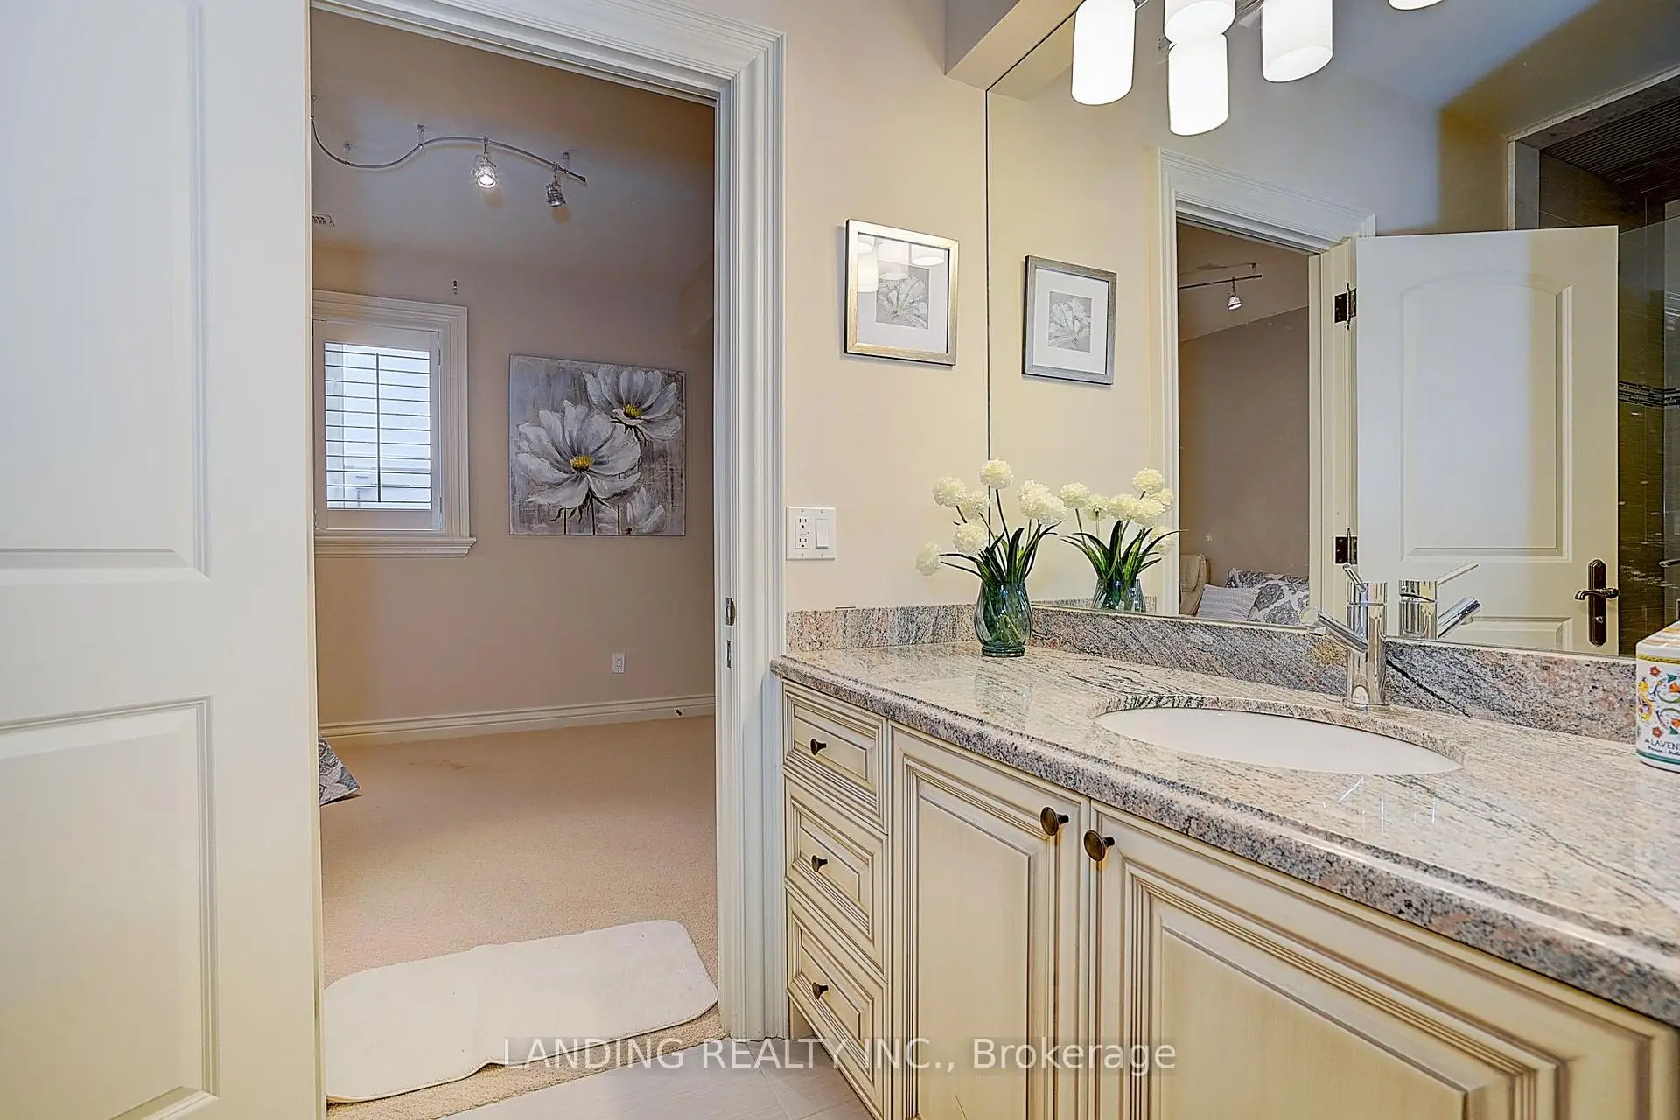
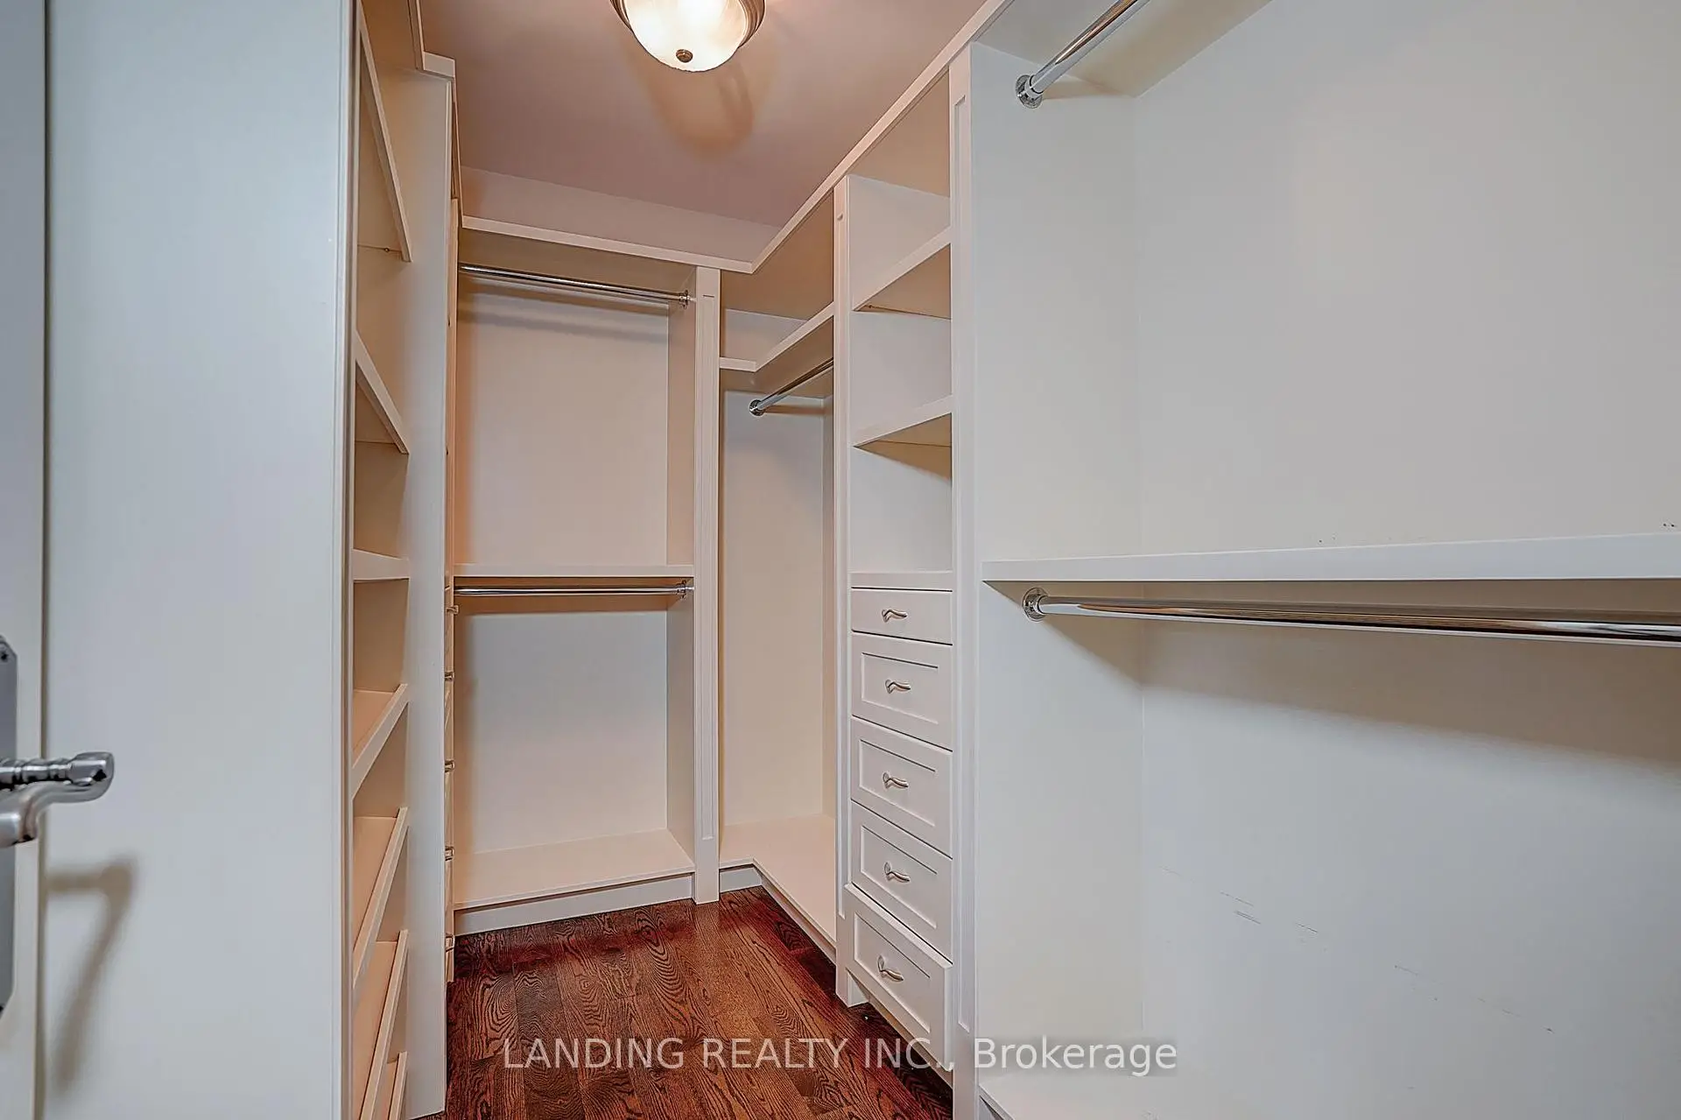
| Primary B | 6.34x4.55 | Walk-In Closet(s), 5 Pc Ensuite, Hardwood Floor |
|
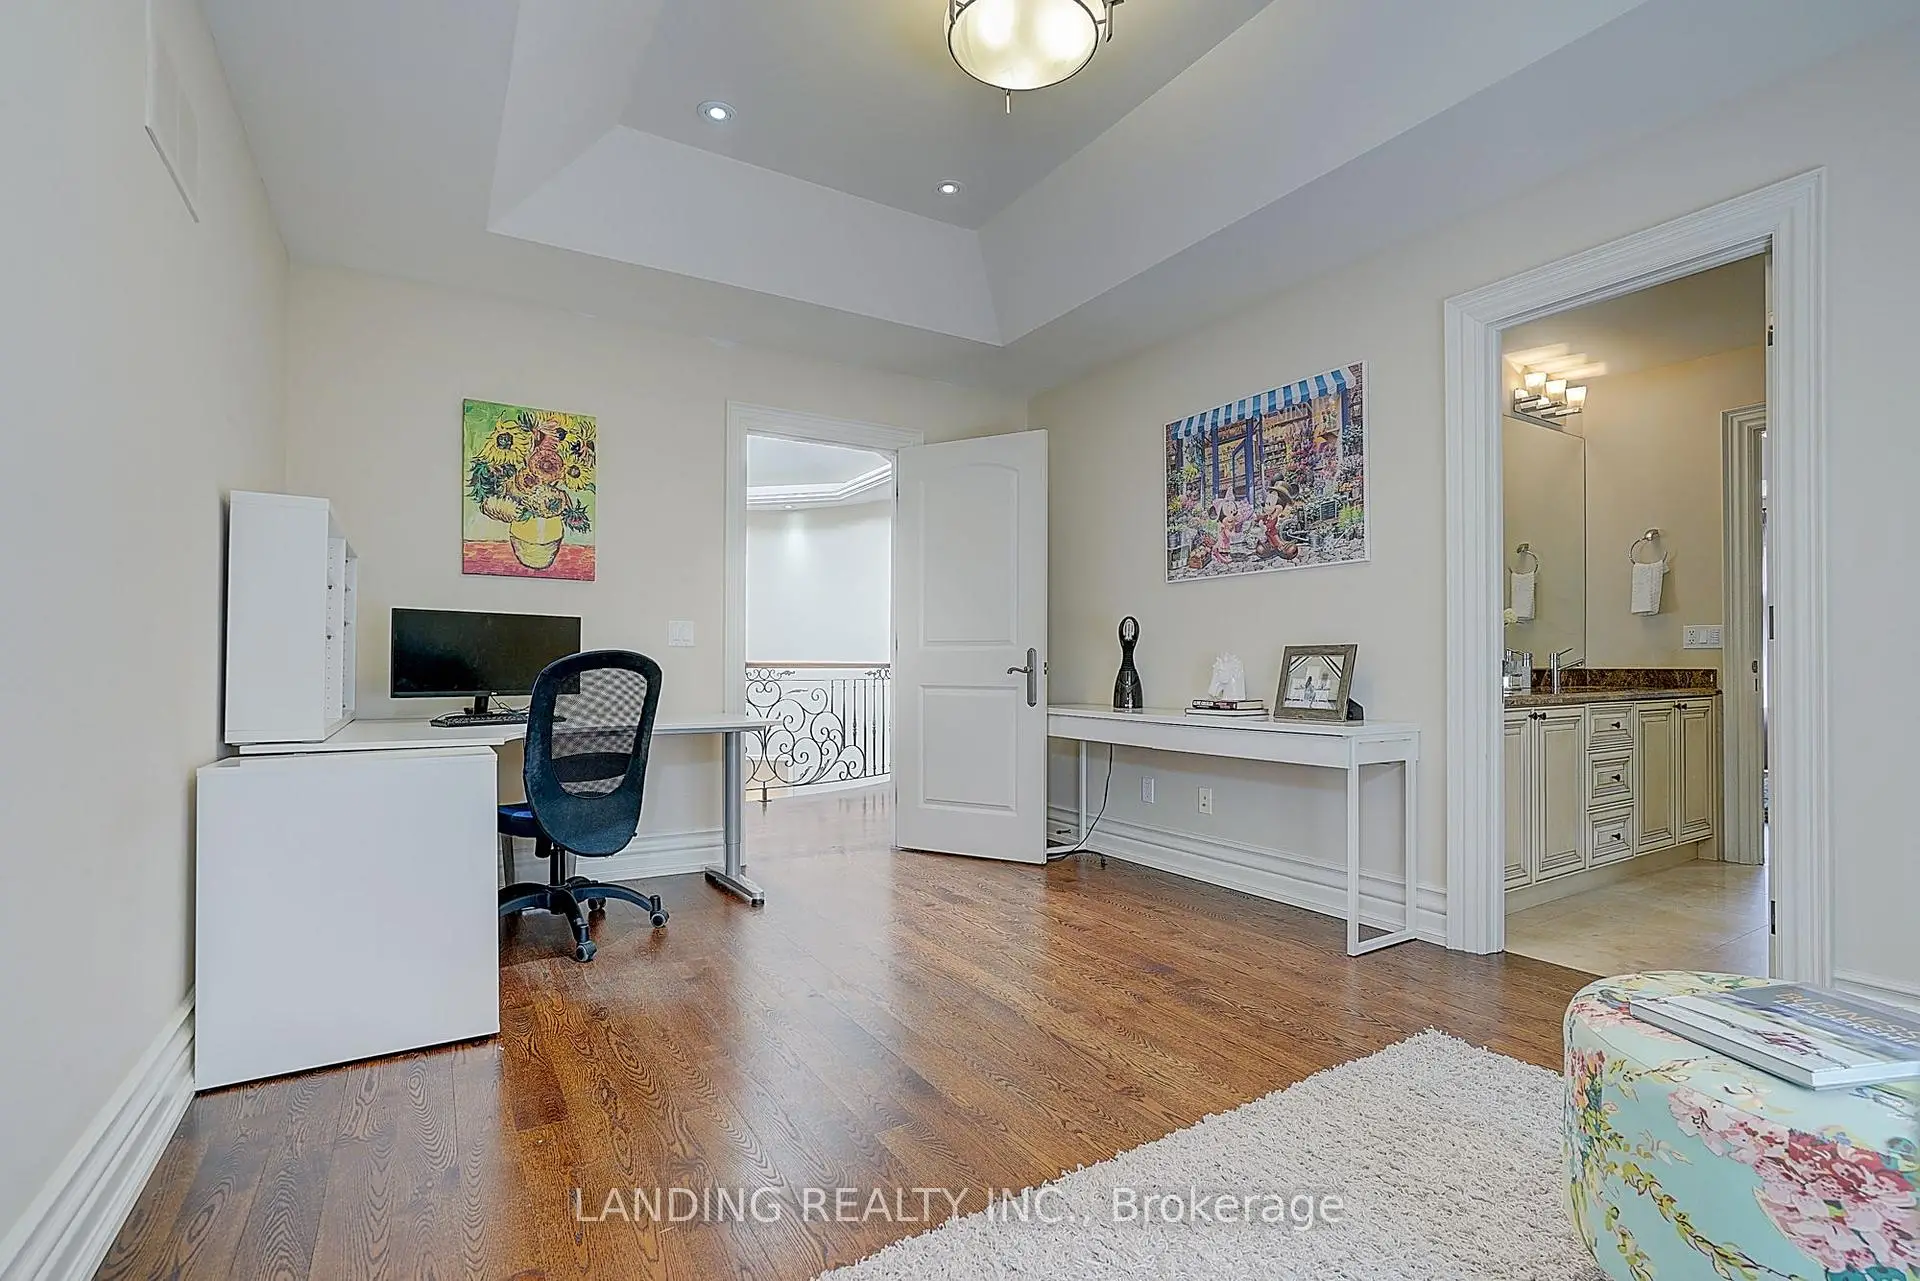
| 2nd Br | 5.65x4.15 | Closet, 3 Pc Ensuite, Hardwood Floor |
|
| 3rd Br | 3.66x5.19 | Closet, Semi Ensuite, Halogen Lighting |
|
| 4th Br | 3.38x4.54 | Closet |
|
| 5th Br | 3.03x5.05 | Closet |
|
| Recreatio | 9.04x3.84 | Walk-Out, Fireplace |
| Bathroom | Pieces | Level | |
|---|---|---|---|
| 1xBath | 2 pcs | Main |
|
| 1xBath | 5 pcs | Second |
|
| 1xBath | 3 pcs | Second |
|
| 1xBath | 4 pcs | Second |
|
| 1xBath | 3 pcs | Basement |
Property Summary
Located close to the intersection of Yonge and Finch, 24 Abbotsford Rd is a 4+1 bedrooms 5 washrooms Detached. The unit has a Double Built-In Parking Spaces. The property basement is Separate Ent Walk-Out. The property has many nice features including None. Living Room Rm, Dinning Room Rm, Family Room Rm, Kitchen and Breakfast Room are on the Main floor.Local Area Profile
This property is located in a predominantly owner-occupied residential area with housing made up primarily of detached homes. Approximately 66% of residents hold a bachelor's degree or higher, while about 13% have a college credential. The large majority of local commuters travel by car.
School Information
Elementary Schools
-
Home schoolRank: 1868 out of 3022 (Score: 5.6)Distance to school: 0.3 km (~5 min walk)
-
French Immersion school
Distance to school: 0.3 km (~6 min walk) -
-
ST ANTOINE DANIEL (Grade: JK - 8)Rank: 1300 out of 3022 (Score: 6.4)Distance to school: 9.2 km (~27 min drive)
-
ST MARGARET (Grade: 5 - 8)Rank: 687 out of 3022 (Score: 7.3)Distance to school: 4.0 km (~12 min drive)
Secondary Schools
-
Home schoolRank: 219/746 (Score: 7.0) 5 year average: 191/746 (Score: 7.0)Distance to school: 1.9 km (~34 min walk)
-
Cardinal Carter-Arts (Grade: 9-12)
Catholic School
Distance to school: 1.4 km (~25 min walk) -
St. Josephs Morrow Park (Grade: 9-12)Distance to school: 3.3 km (~10 min drive)