
Description
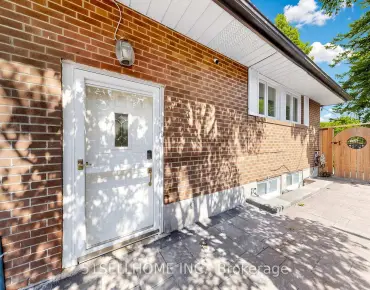
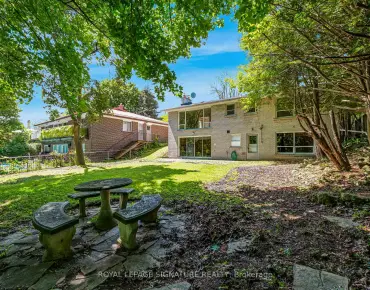
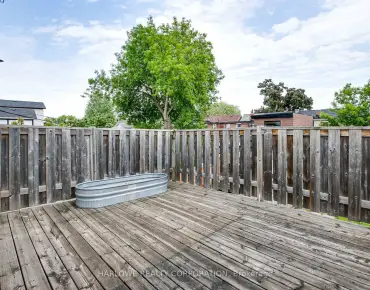
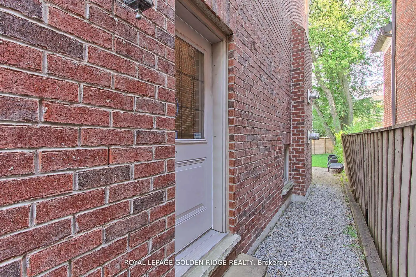
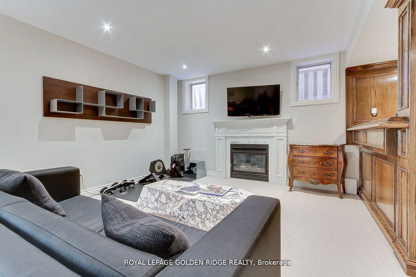
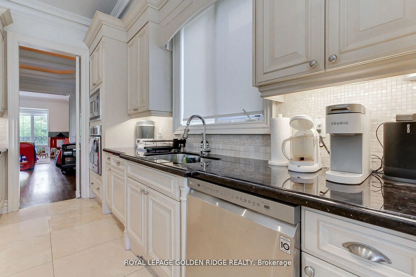
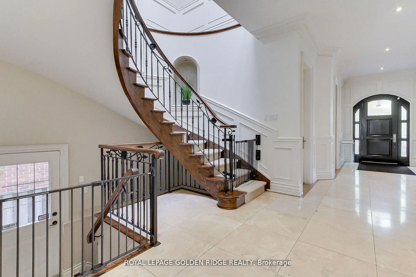
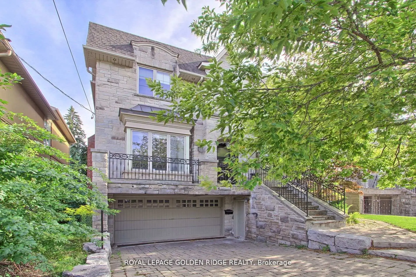
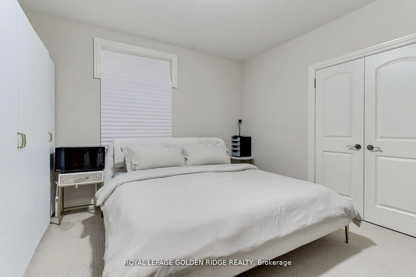
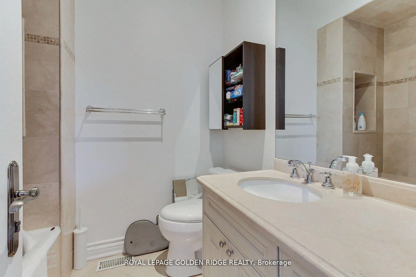
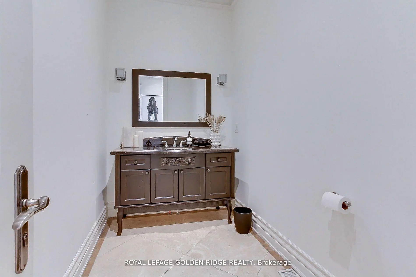
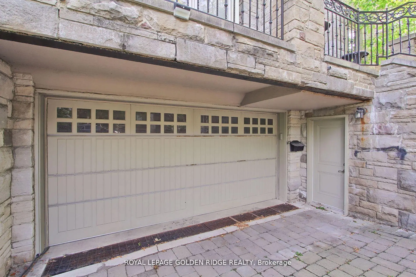
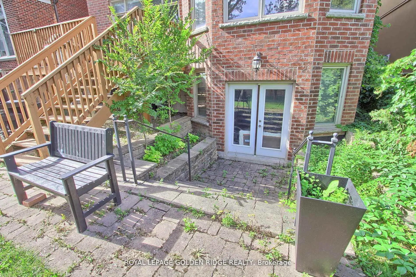
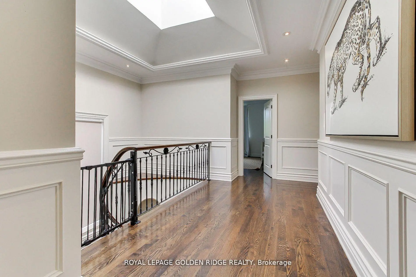
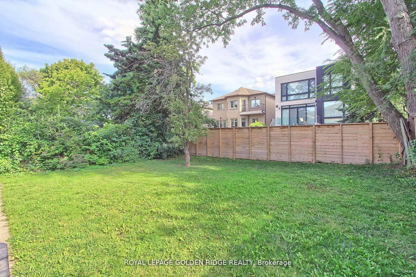
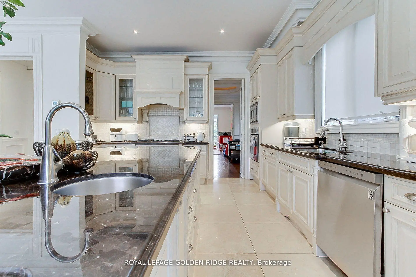
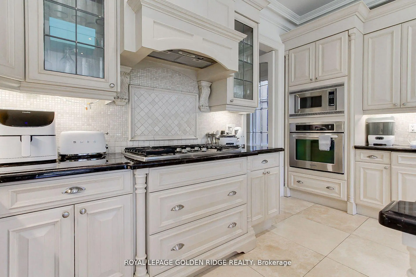
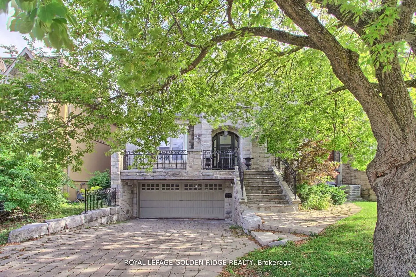
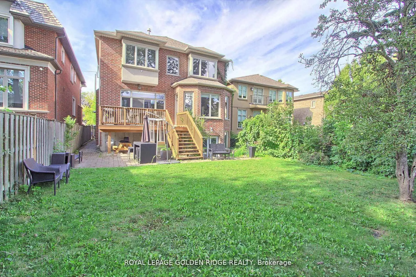
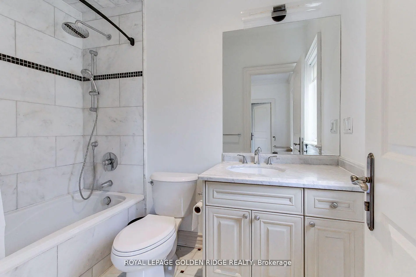
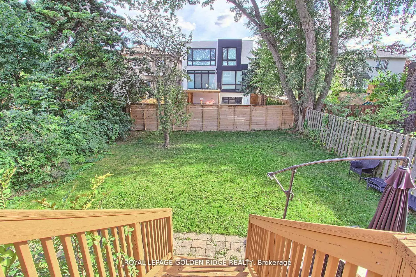
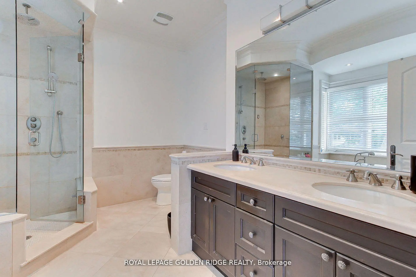
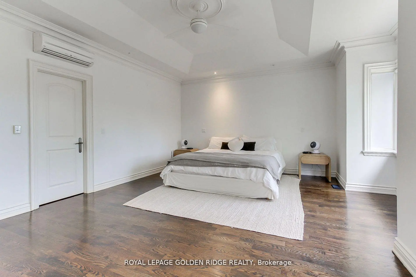
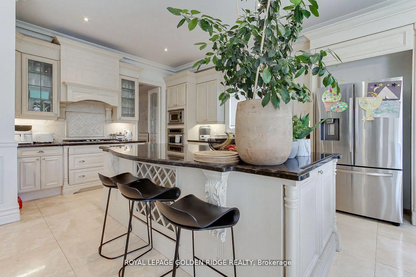
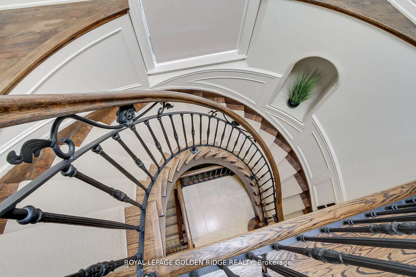
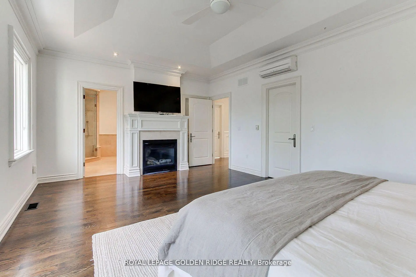
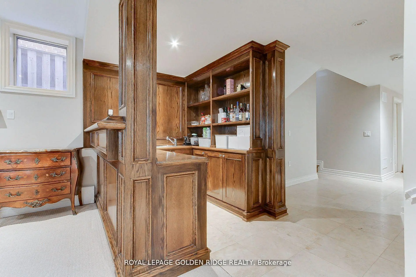
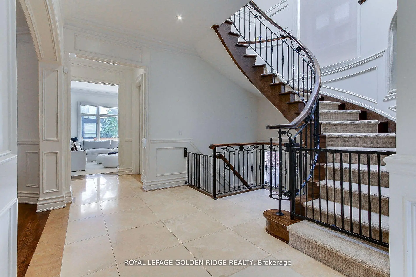
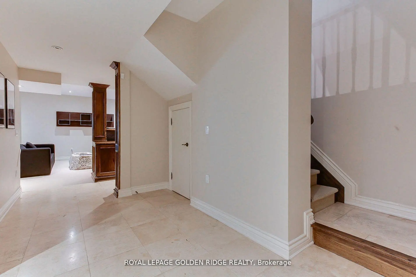
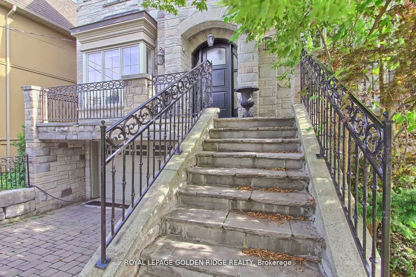
Stunning Custom-Built Luxury Home in One of Toronto's Most Coveted Neighborhoods! This elegant, meticulously crafted residence boasts a perfect blend of luxurious finishes and grand architectural features throughout. Enjoy a sun-drenched south-facing backyard with walk-outs from the main level to a beautiful deck, plus walk-out from the finished basement. The main floor features dark-stained oak flooring paired with imported limestone tiles in the hallway and kitchen. The gourmet chefs kitchen is a showstopper, offering luxury granite countertops, a massive central island with breakfast bar, and an open-concept layout that flows seamlessly into the family room perfect for entertaining. Fully finished basement with a wet bar, media room, playroom, and mudroom .Classic stone and brick exterior for timeless curb appeal. This home truly offers upscale living in one of Toronto's most desirable communities
Features
- Facing: South

- Bedrooms: 4

- Bathrooms: 6

- Garages: 2

- Kitchens: 1

Details
- Lot size: 42.00 x 130.00 Feet

- Space: 3500-5000

- Tax: $ 15843.00

- C13584906

- Listing contracted with: ROYAL LEPAGE GOLDEN RIDGE REALTY
| Room | Size(M) | Description | |
|---|---|---|---|
| Living Rm | 6.10x4.15 | Gas Fireplace, Bay Window, Hardwood Floor |
|
| Dining Rm | 4.88x4.05 | Beamed Ceilings, Wainscoting, French Doors |
|
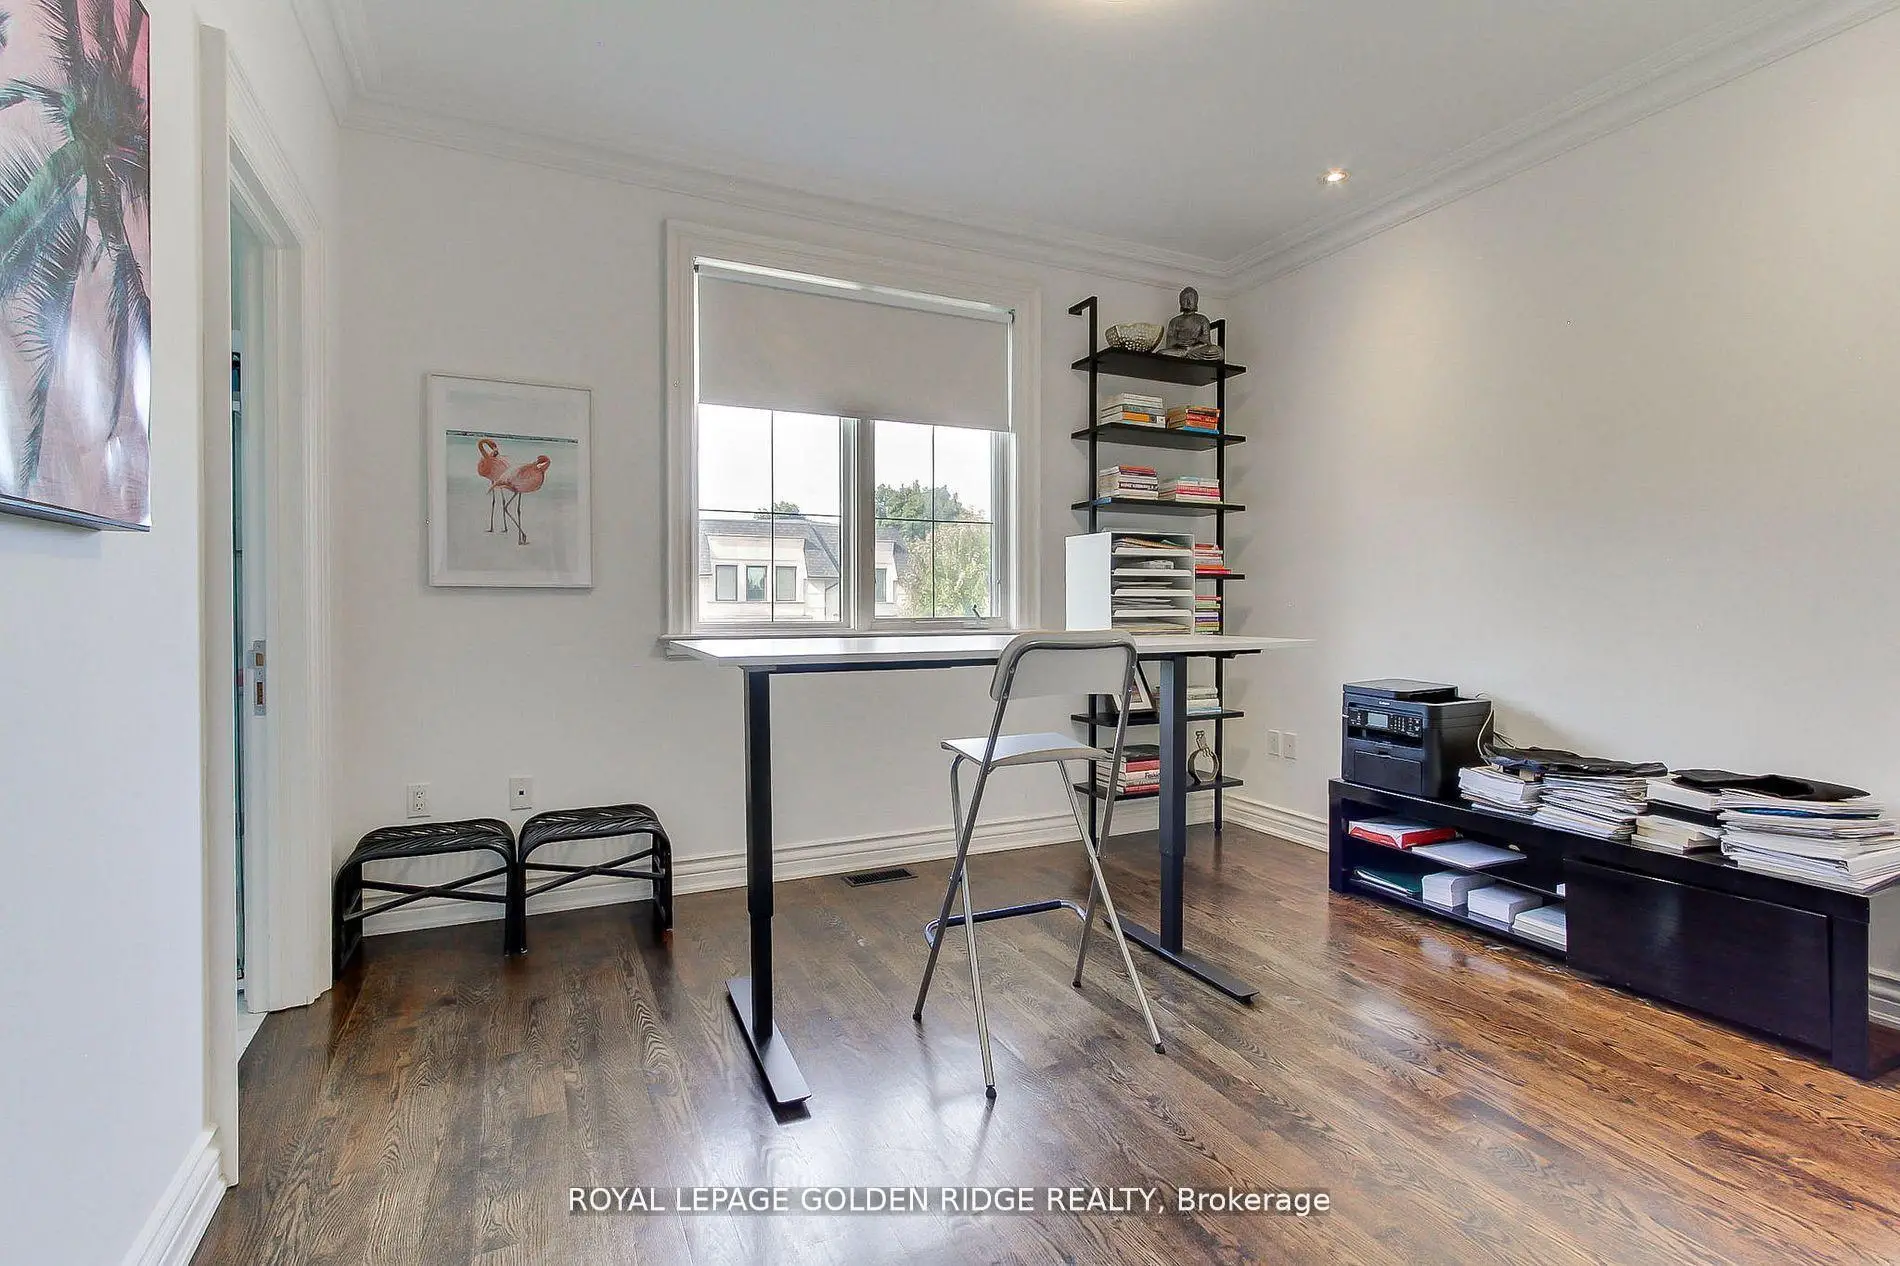
| Study | 3.60x3.05 | Panelled, Hardwood Floor, Leaded Glass |
|
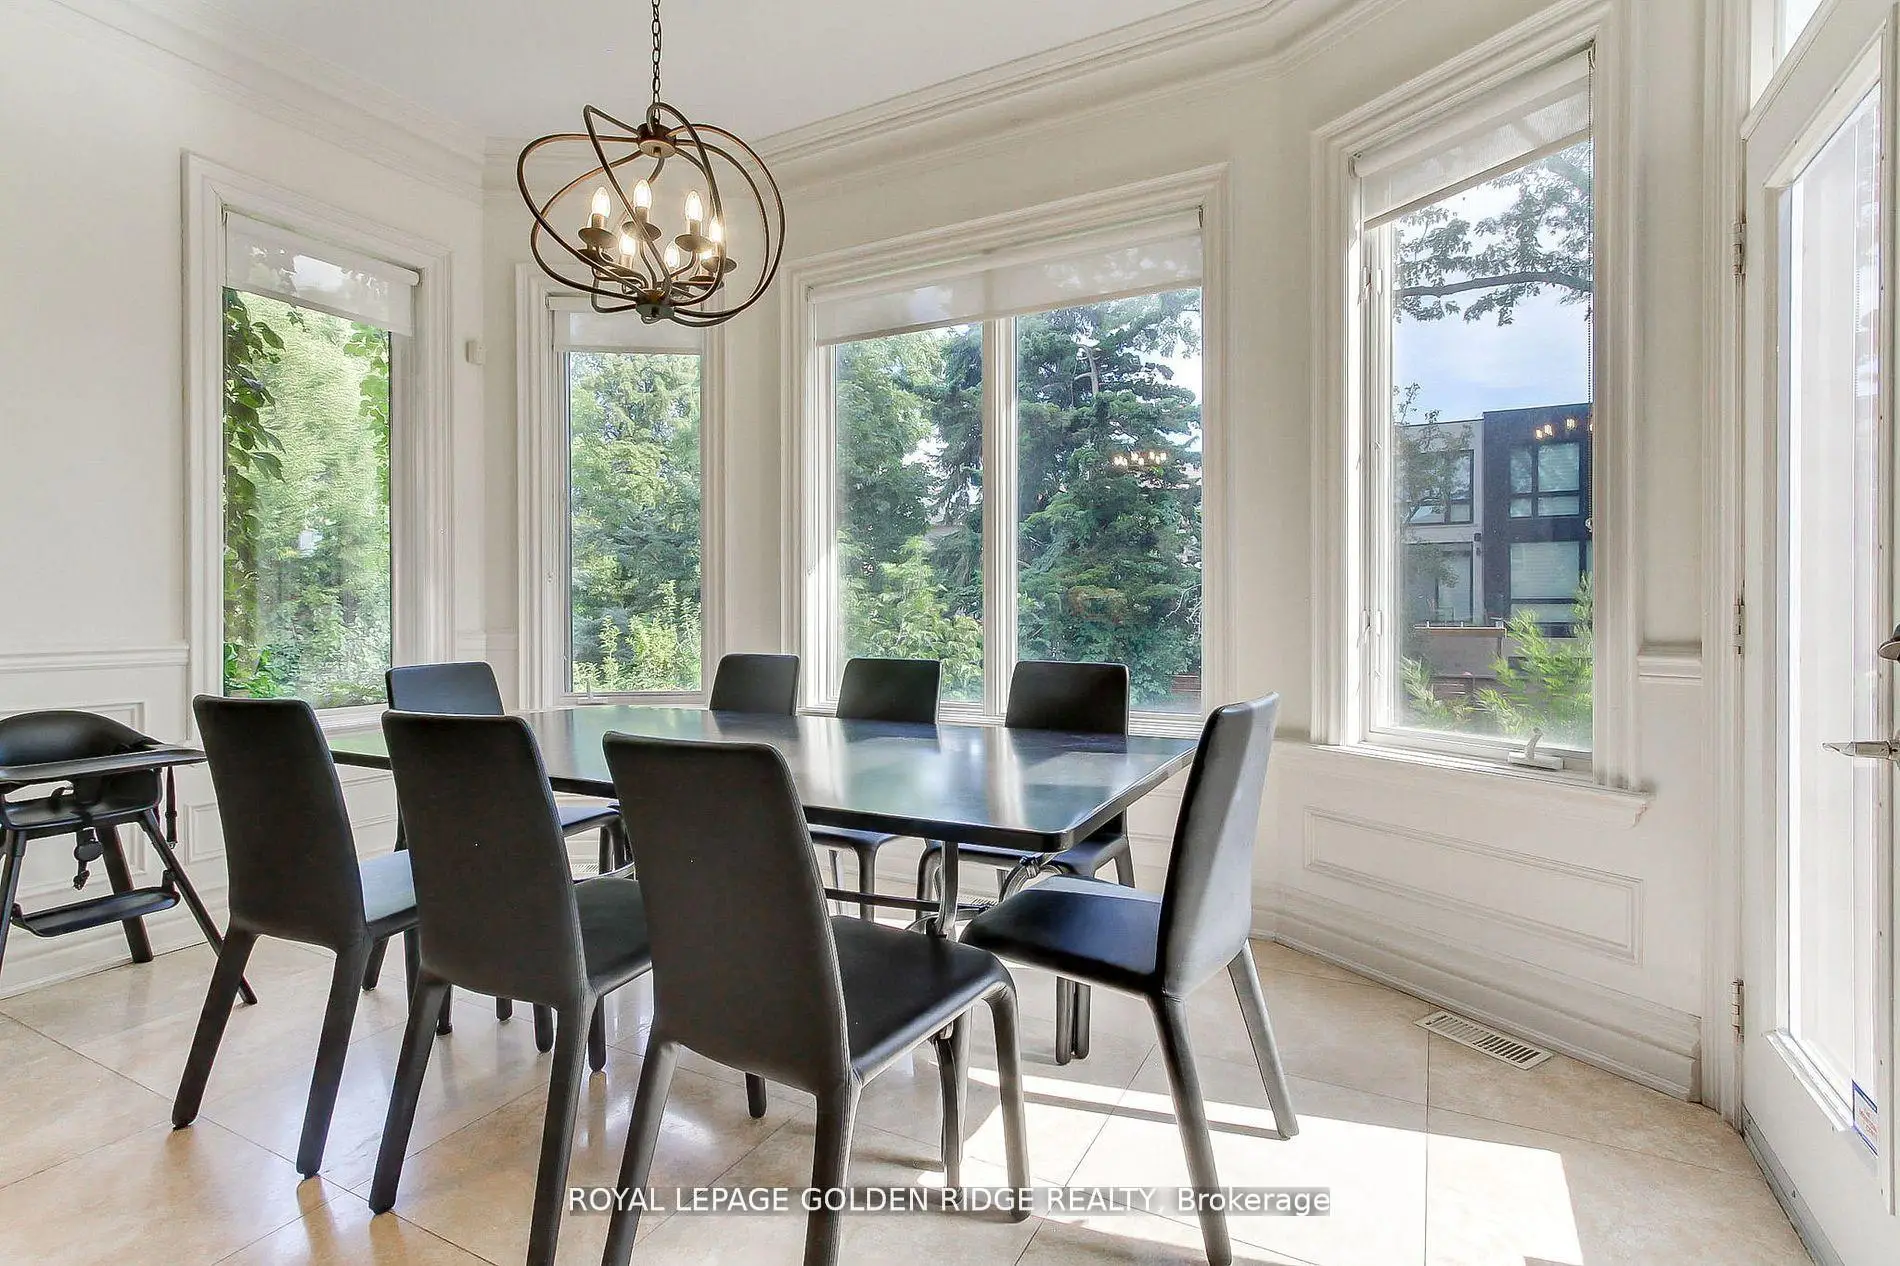
| Kitchen | 7.56x4.27 | Limestone Flooring, Centre Island, Breakfast Area |
|
| Family Rm | 5.24x4.36 | Gas Fireplace, Wainscoting, W/O To Deck |
|
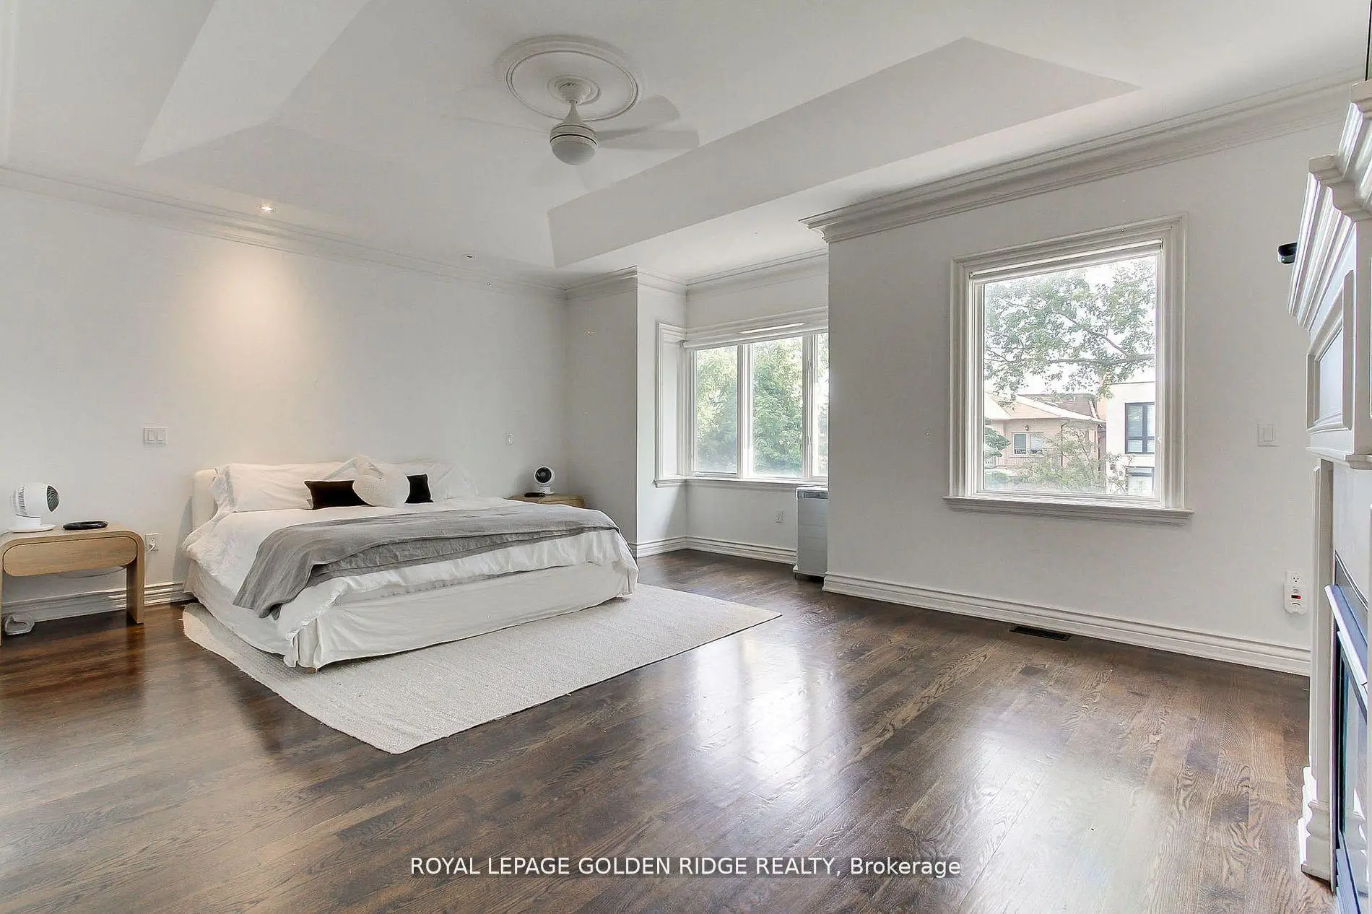
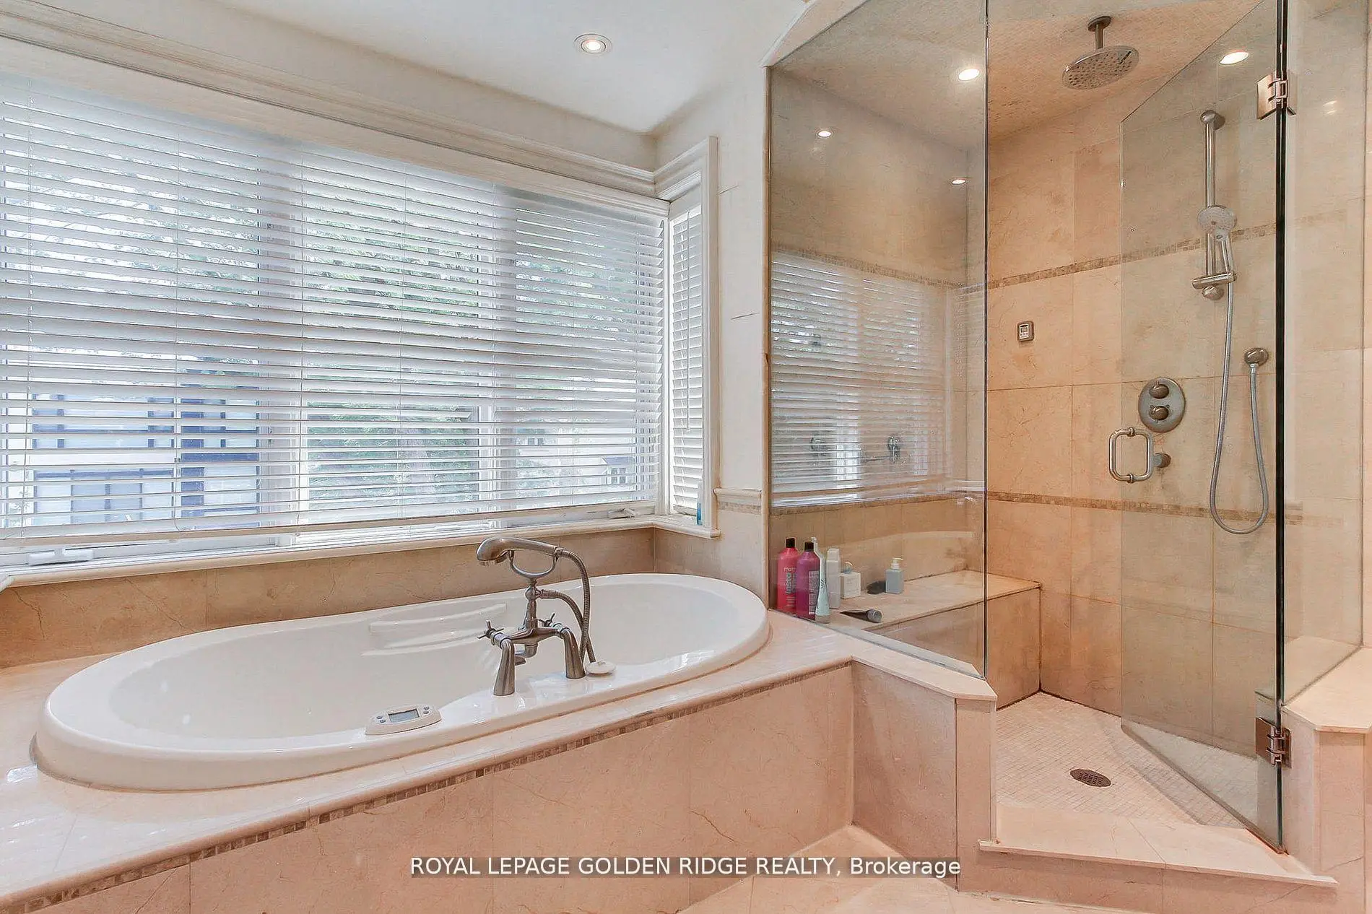
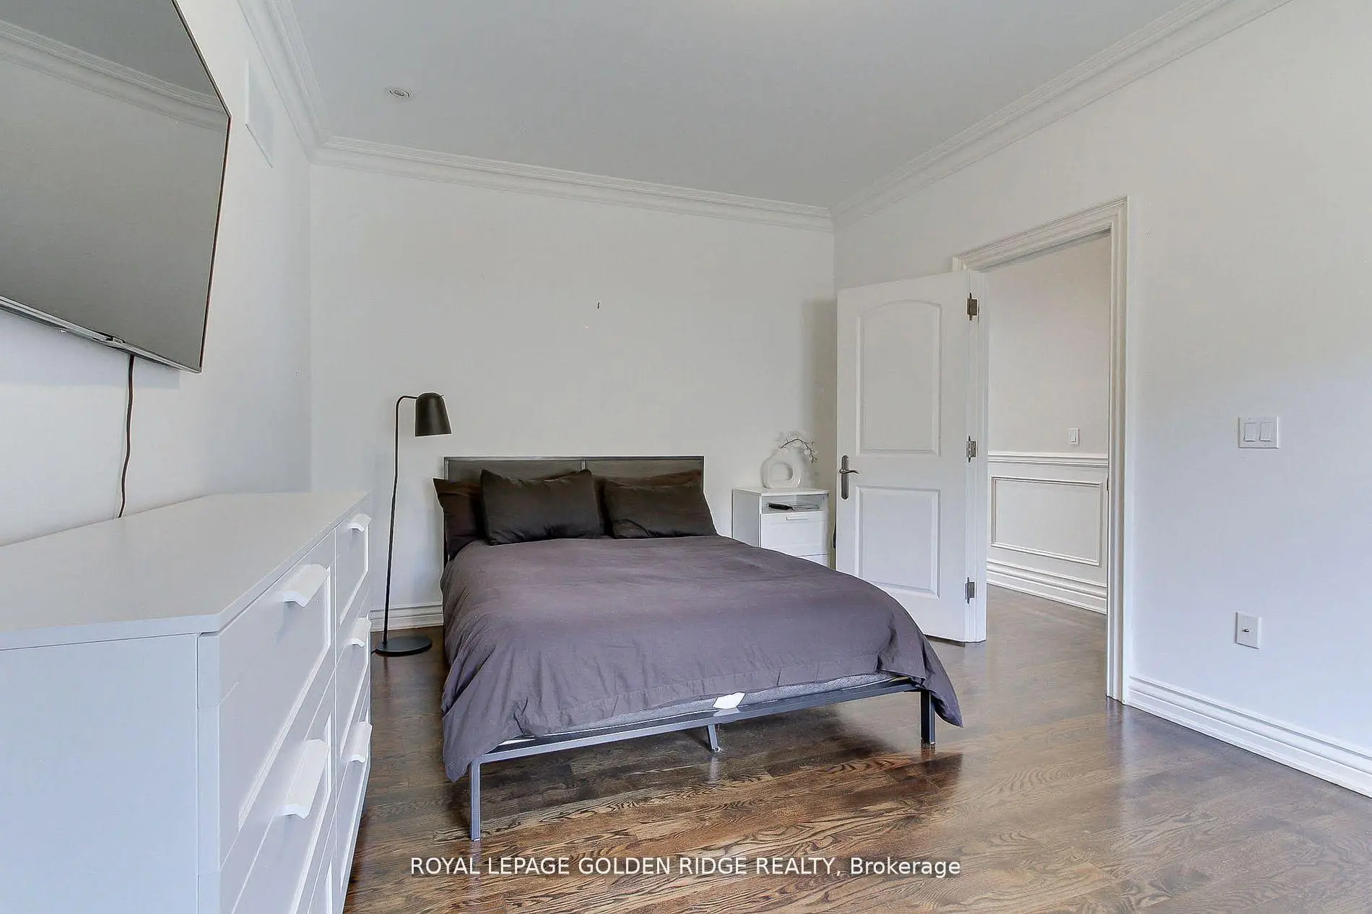
| Primary B | 6.10x4.90 | 6 Pc Ensuite, B/I Closet, Gas Fireplace |
|
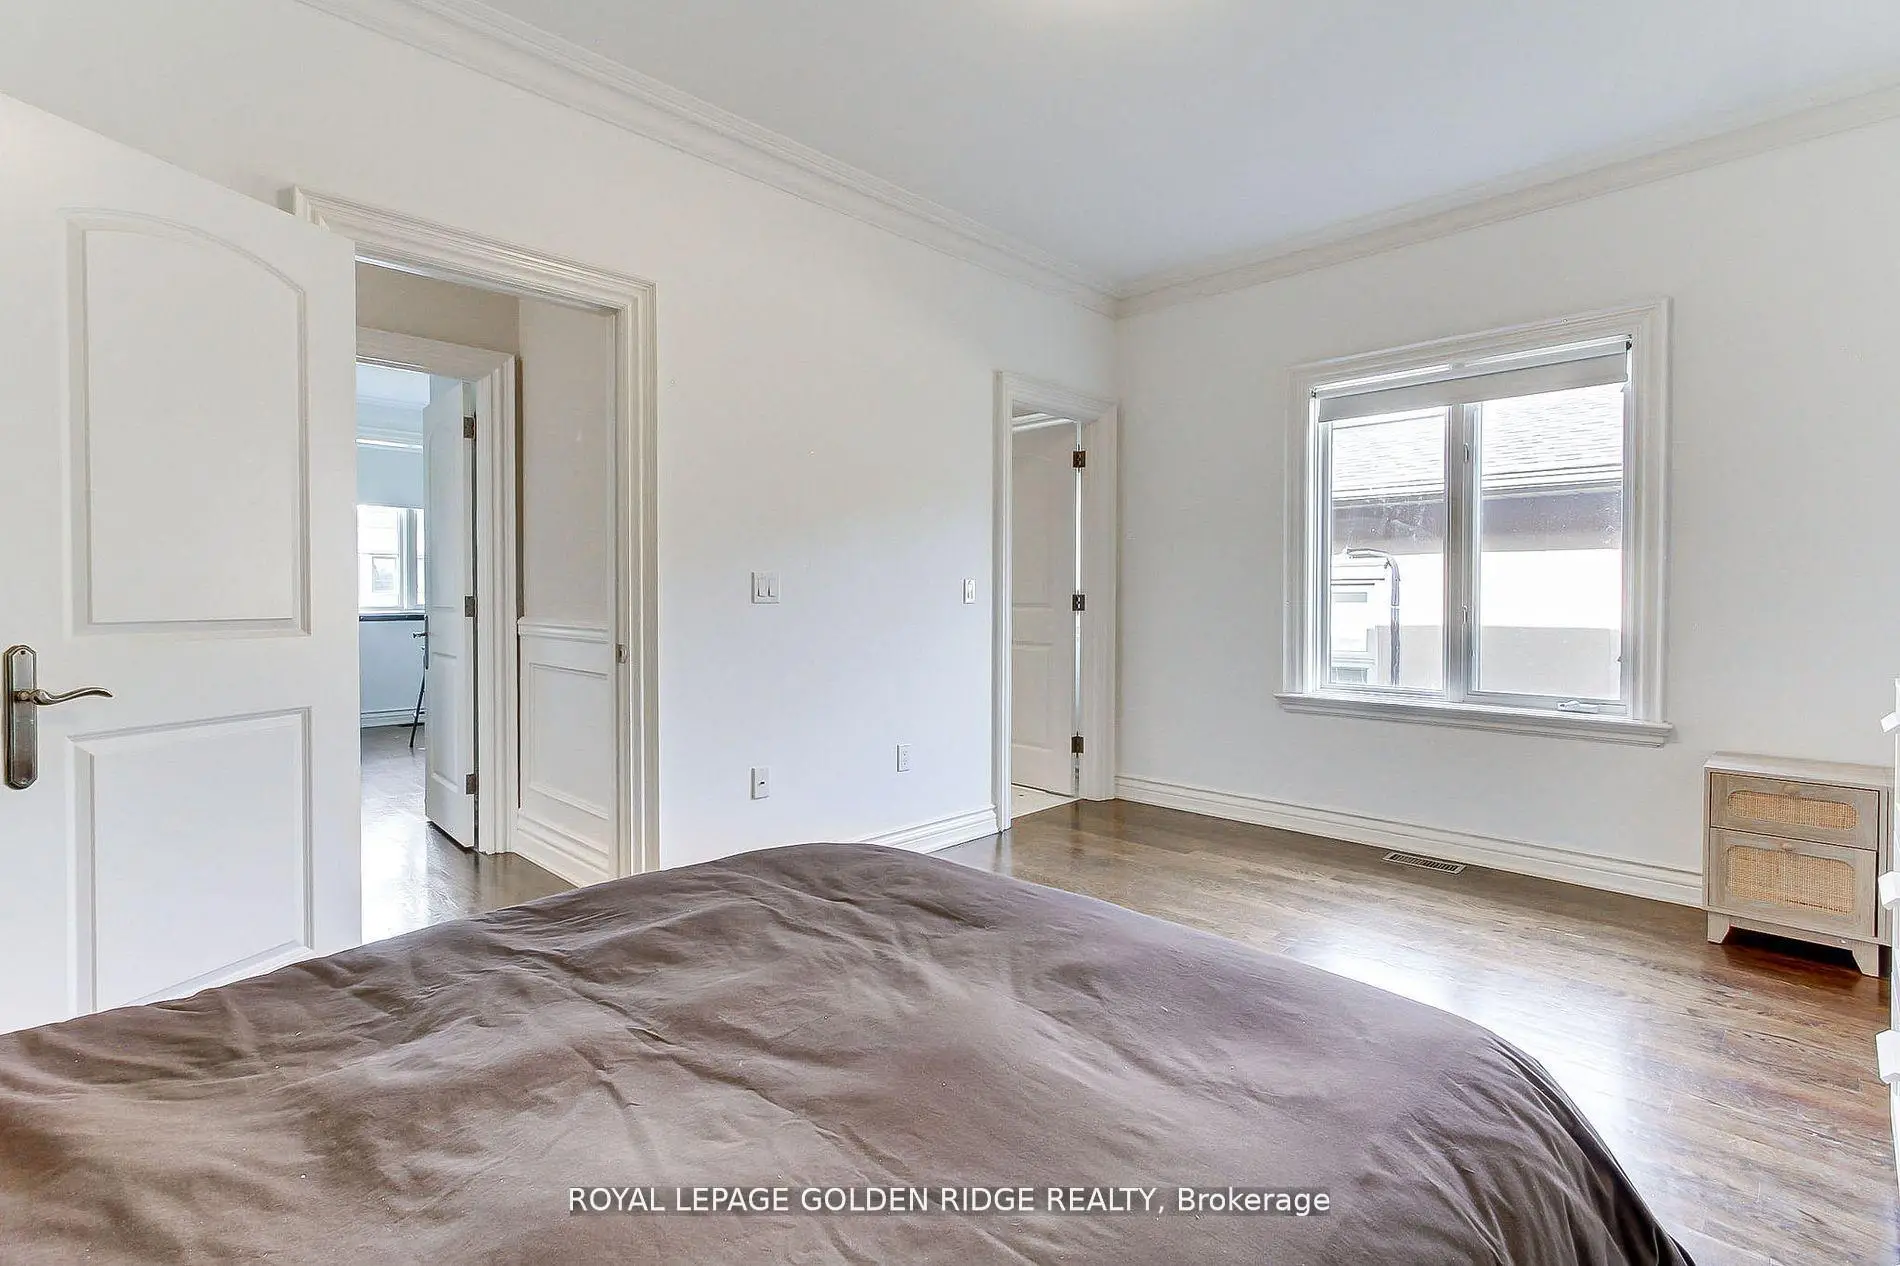
| 2nd Br | 4.84x3.72 | 4 Pc Ensuite, Crown Moulding, Double Closet |
|
| 3rd Br | 4.50x3.72 | 4 Pc Ensuite, Double Closet, Hardwood Floor |
|
| 4th Br | 4.80x3.35 | 4 Pc Ensuite, Walk-In Closet(s), Hardwood Floor |
|
| Recreatio | 5.97x4.21 | W/O To Yard, Picture Window, Halogen Lighting |
|
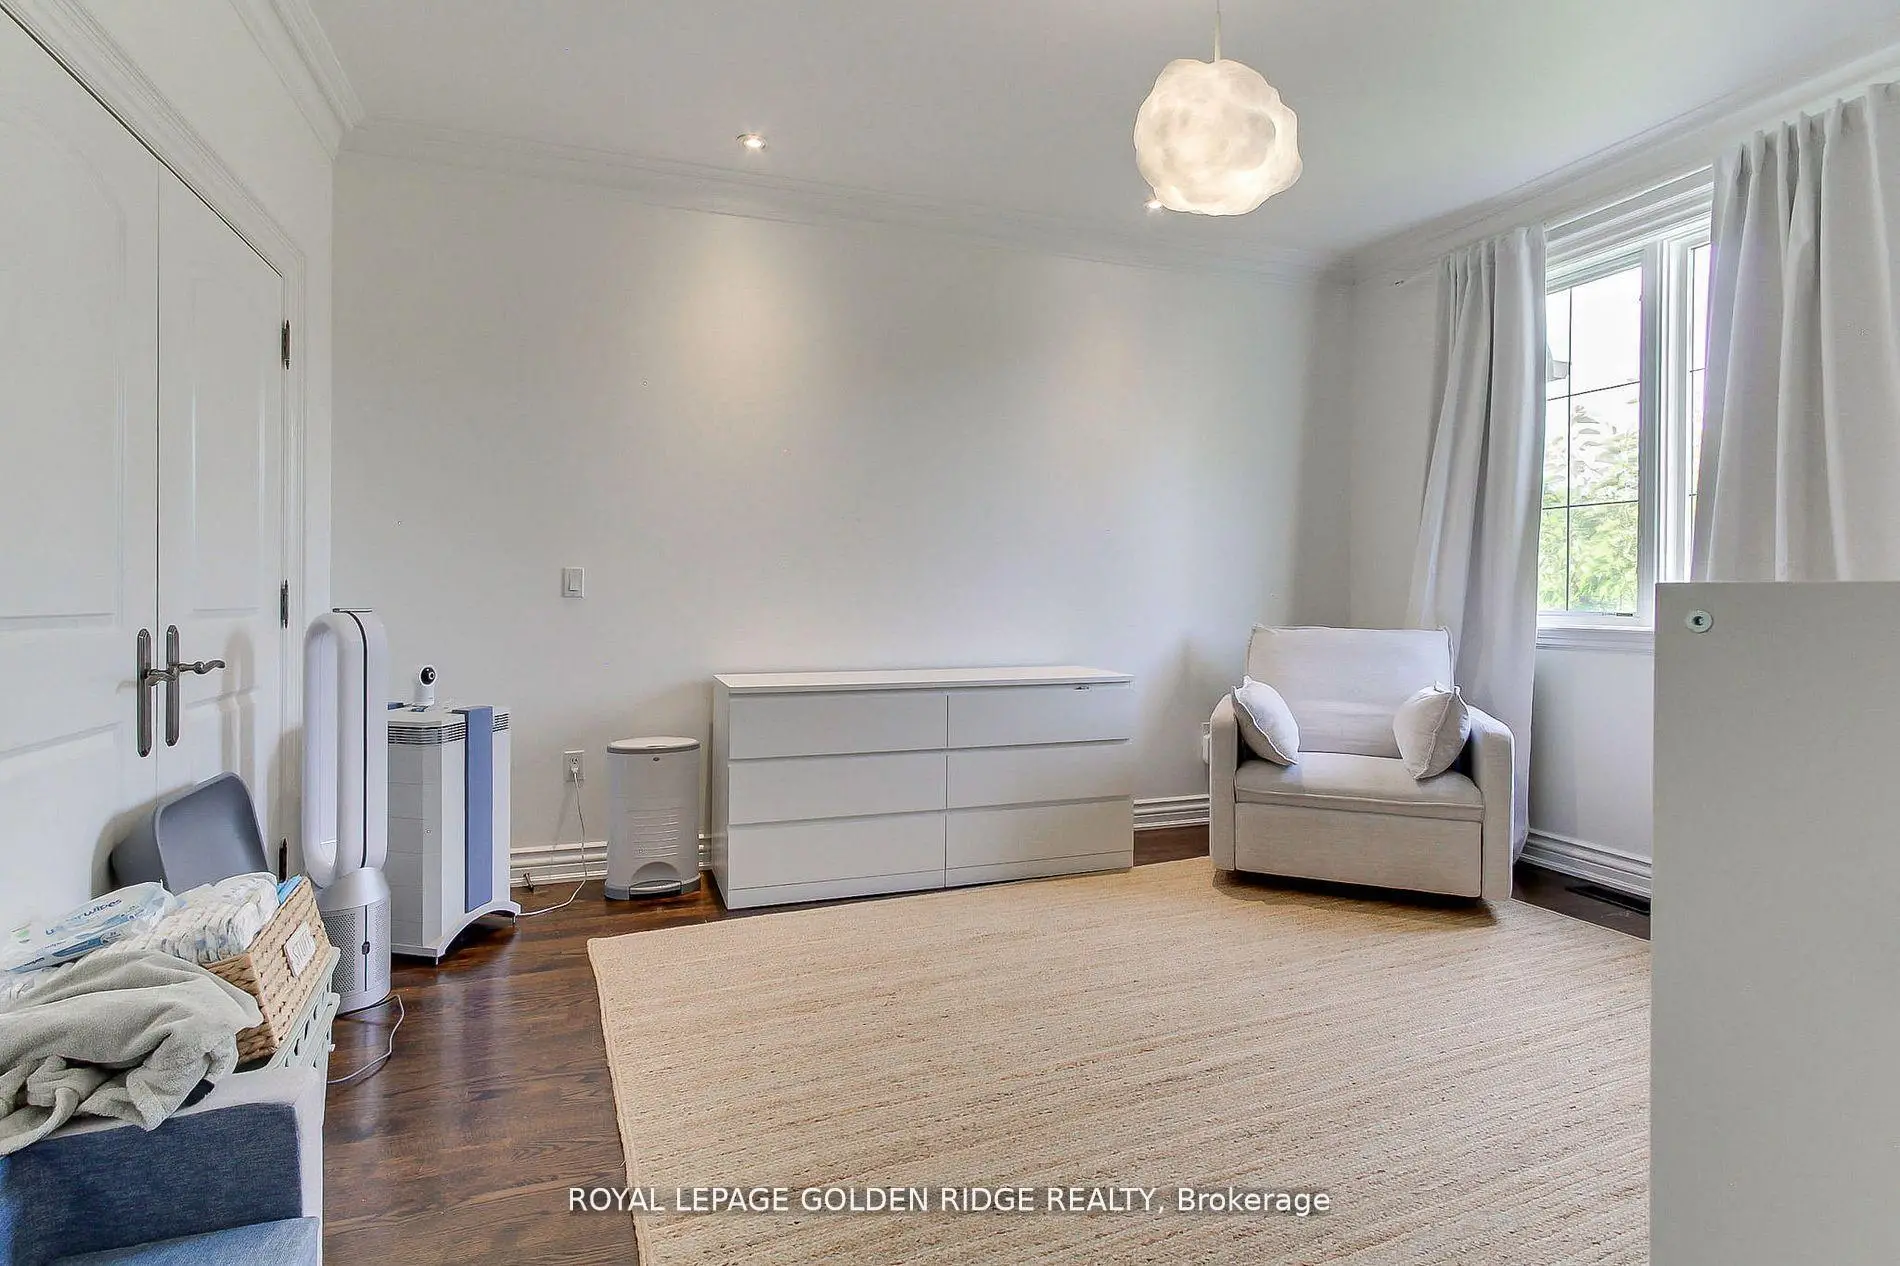
| Br | 3.96x3.95 | Above Grade Window, Double Closet, Broadloom |
|
| Media Rm | 6.10x5.33 | Gas Fireplace, B/I Bar, Halogen Lighting |
| Bathroom | Pieces | Level | |
|---|---|---|---|
| 1xBath | 6 pcs | ||
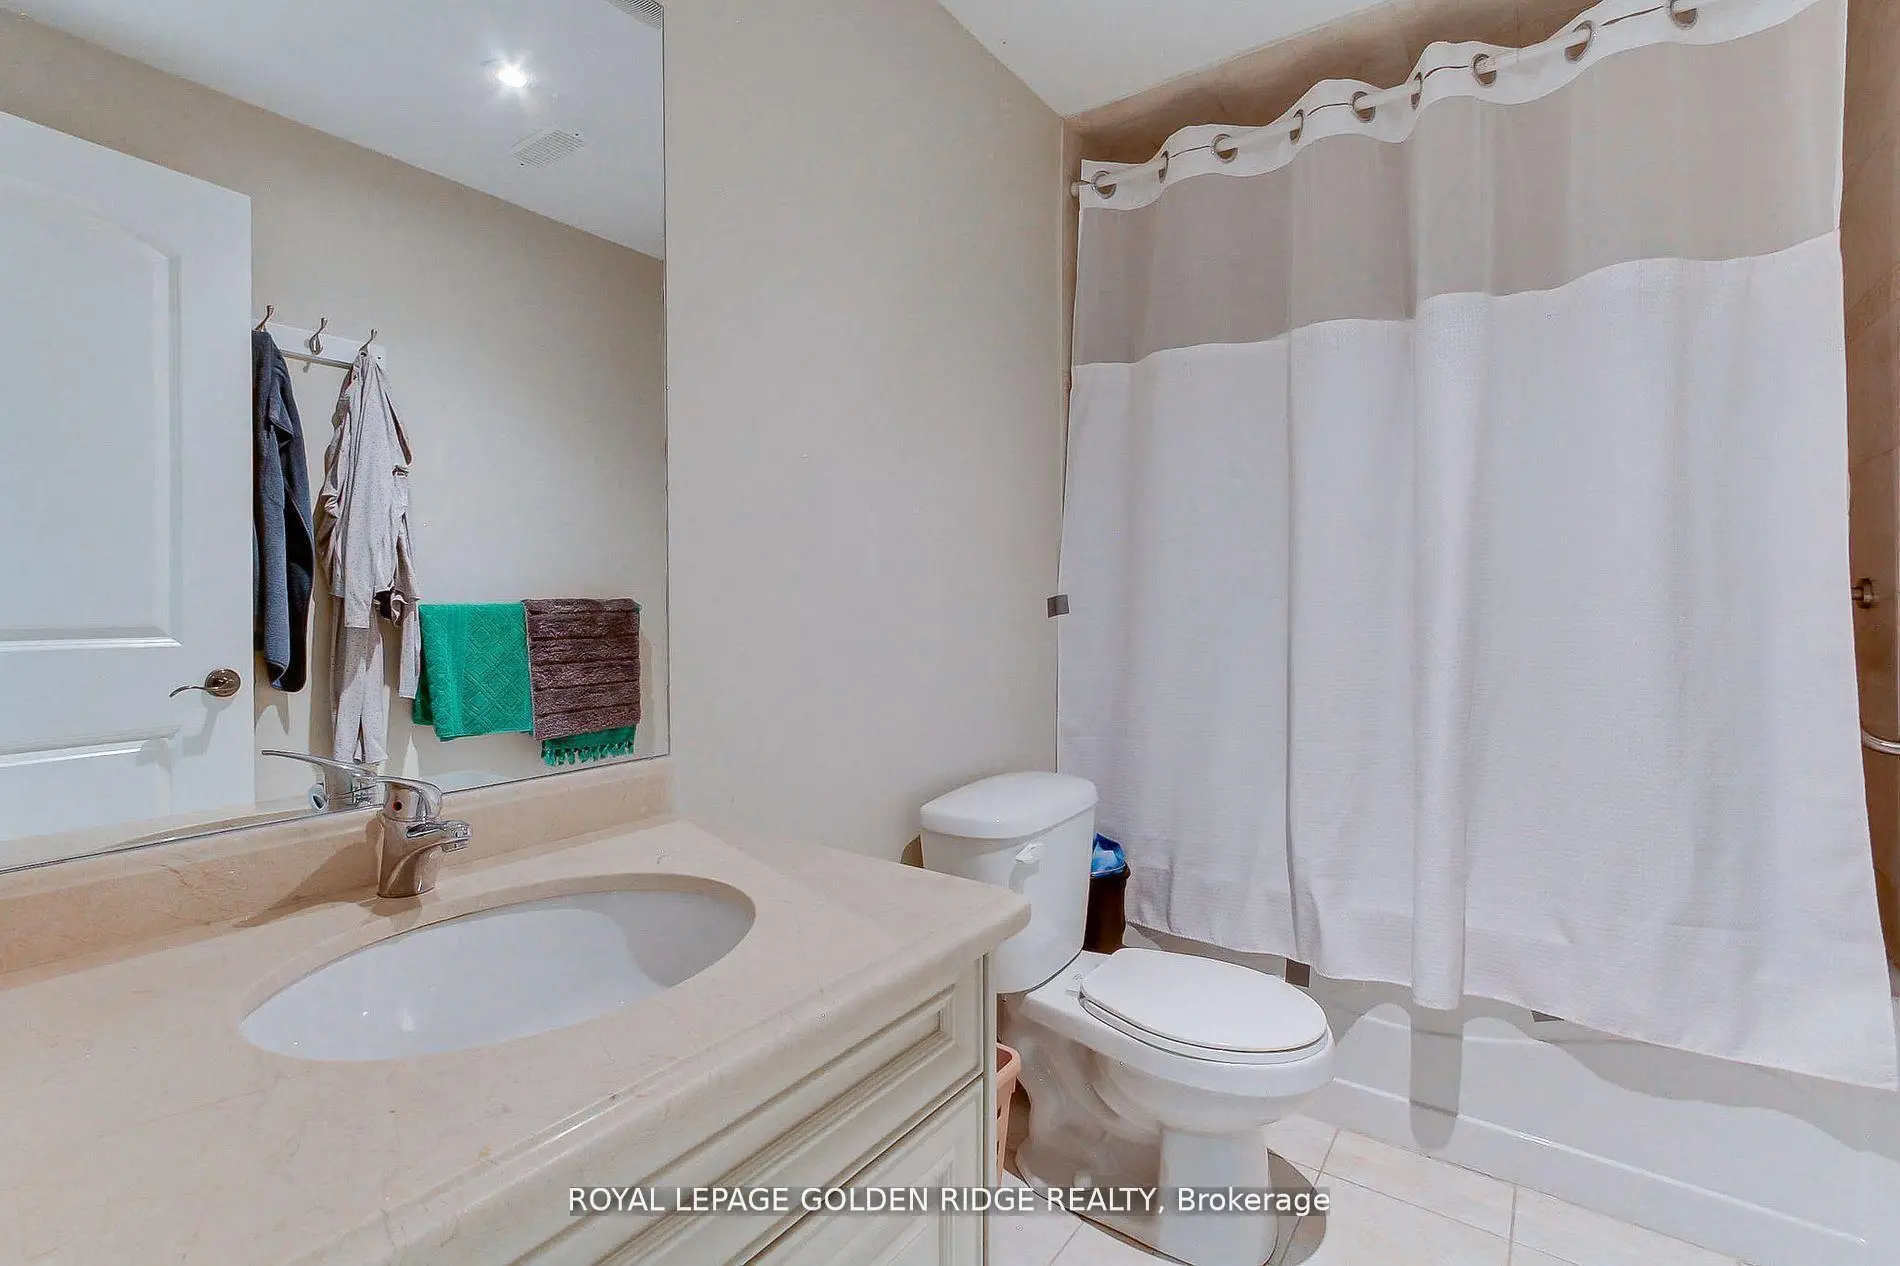
| 4xBaths | 4 pcs | ||
| 1xBath | 2 pcs |
Property Summary
Located close to the intersection of Avenue Rd and Lawrence, 99 Bannockburn Ave is a 4+1 bedrooms 6 washrooms Detached. The unit has a Double Attached Parking Spaces. The property has many nice features including Other. Living Room Rm, Dinning Room Rm, Study Room, Kitchen and Family Room Rm are on the Main floor.Local Area Profile
This property is located in a predominantly owner-occupied residential area with housing made up primarily of detached homes. Approximately 67% of residents hold a bachelor's degree or higher, while about 8% have a college credential. The large majority of local commuters travel by car.
School Information
Elementary Schools
-
Home schoolDistance to school: 0.5 km (~10 min walk)
-
ST CYRIL (Grade: JK - 8)
Catholic French Immersion school
Distance to school: 5.1 km (~15 min drive) -
ST MARGARET (Grade: 5 - 8)Rank: 687 out of 3022 (Score: 7.3)Distance to school: 0.4 km (~8 min walk)
Secondary Schools
-
Home schoolRank: 665/746 (Score: 3.8) 5 year average: 599/746 (Score: 4.0)Distance to school: 1.8 km (~33 min walk)
-
Loretto Abbey (Grade: 9-12)
Catholic French Immersion school
Rank: 259/746 (Score: 6.8) 5 year average: 205/746 (Score: 6.9)Distance to school: 1.7 km (~31 min walk) -
Marshall McLuhan (Grade: 9-12)Rank: 291/746 (Score: 6.6) 5 year average: 222/746 (Score: 6.8)Distance to school: 3.1 km (~9 min drive)