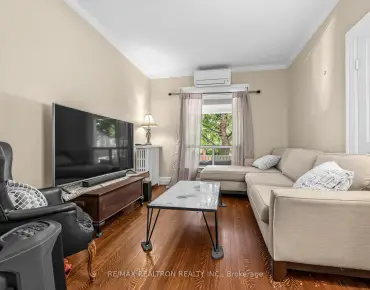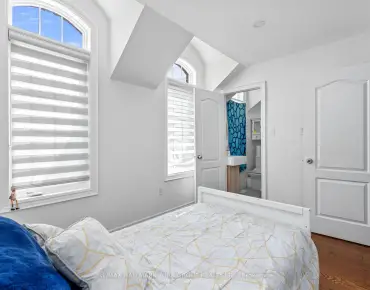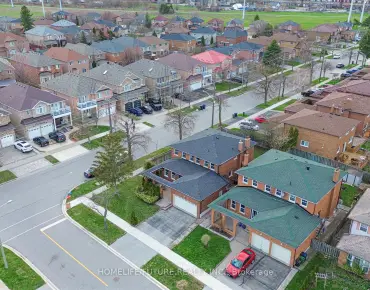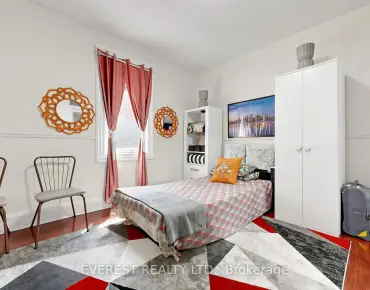
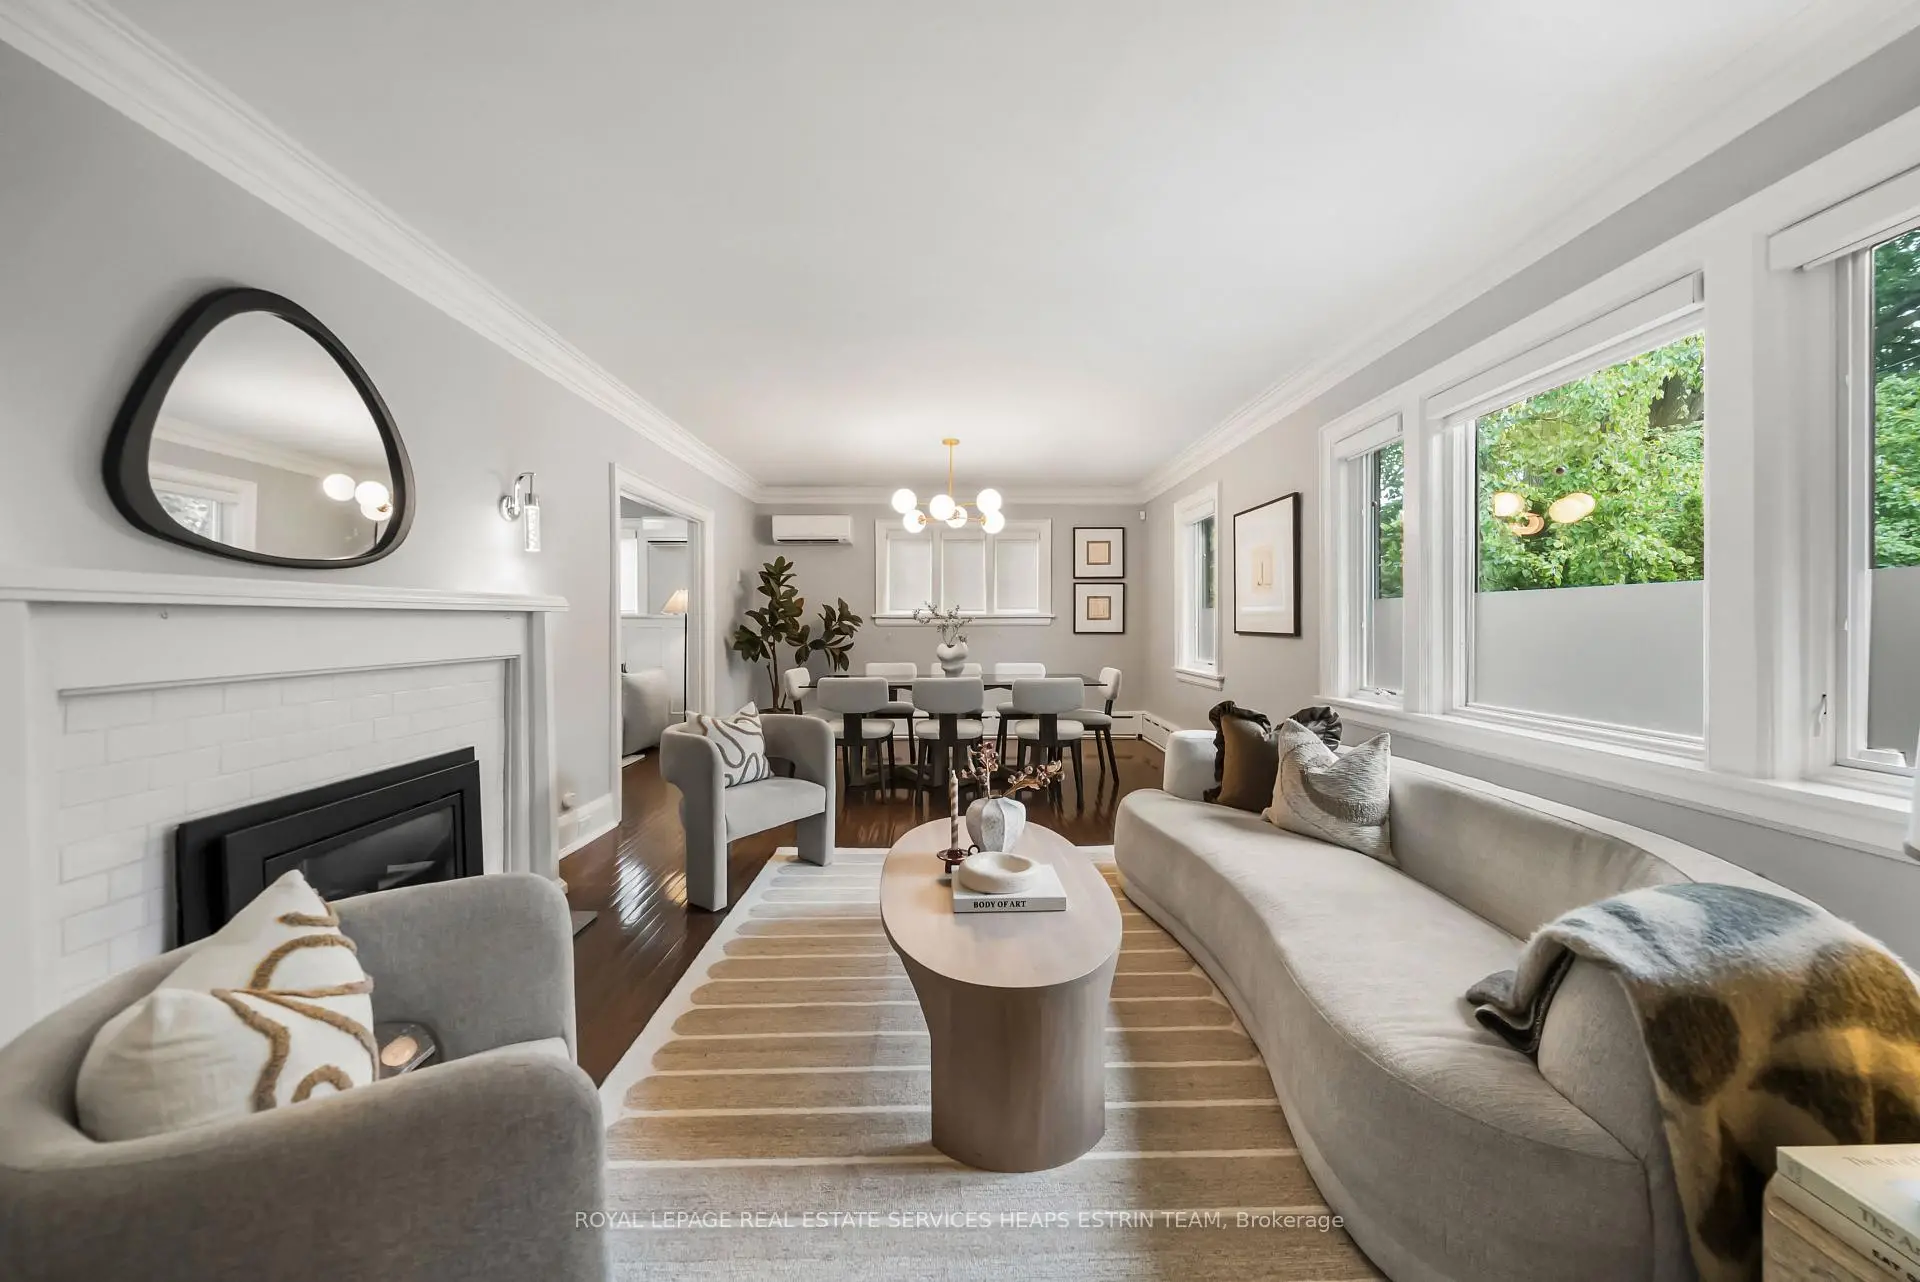

Description
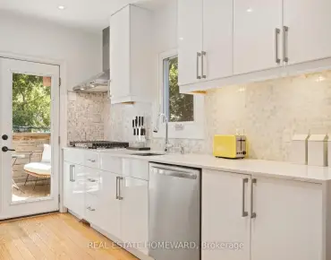
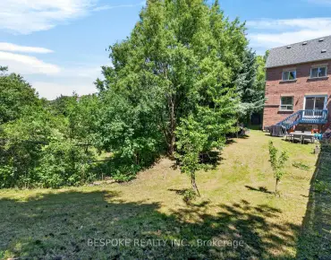
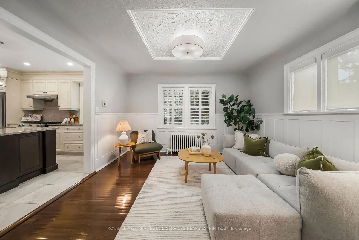
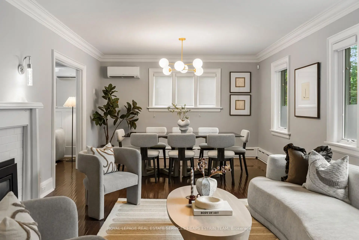
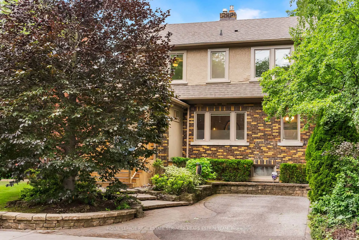
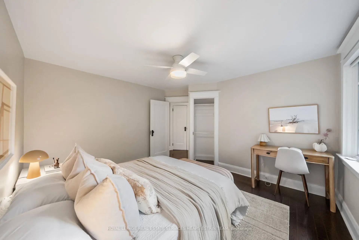
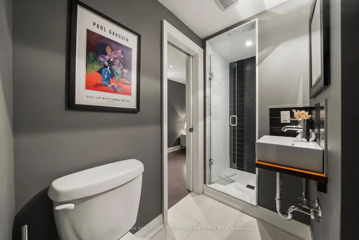
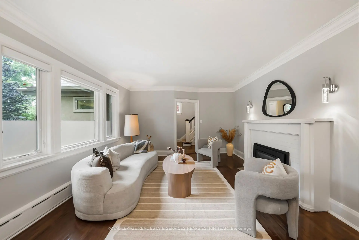
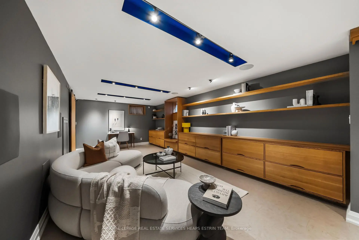
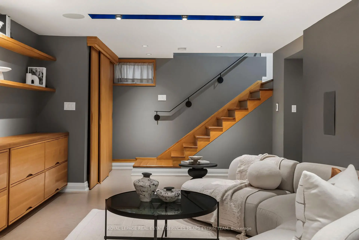
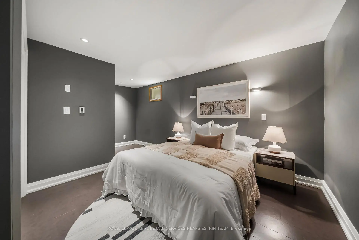
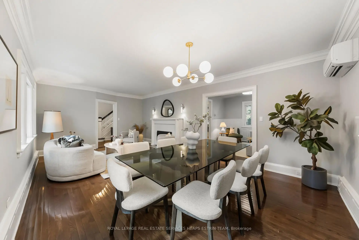
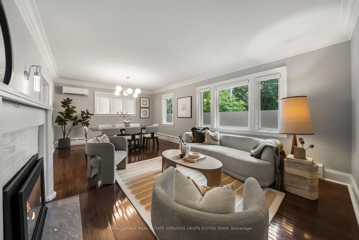
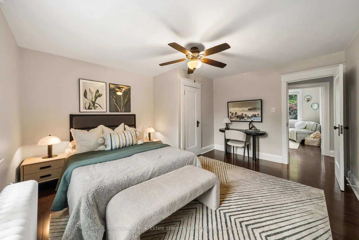
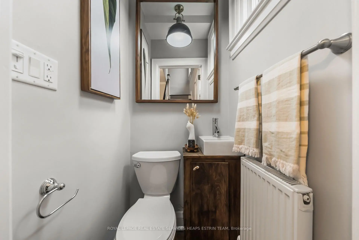
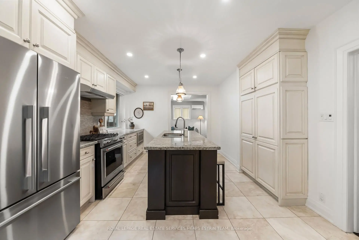
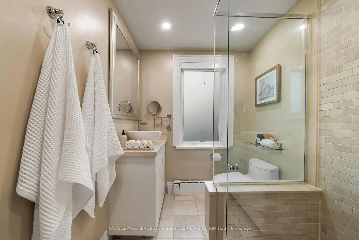
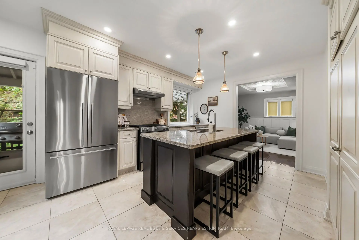
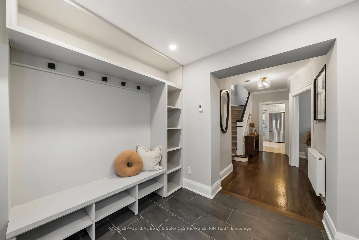
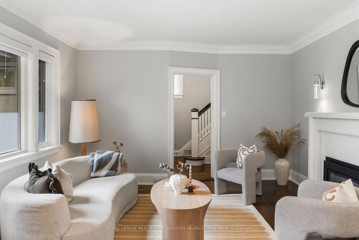
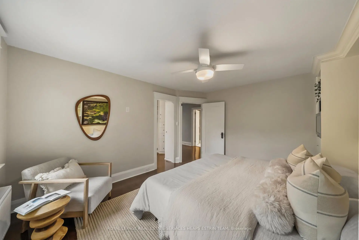
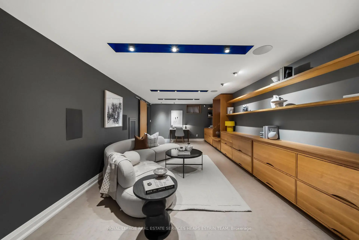
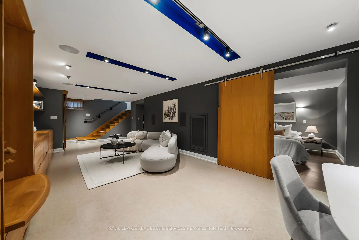
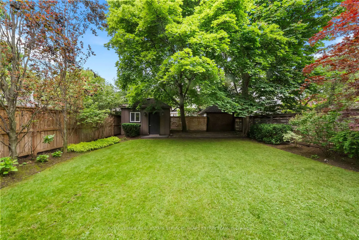
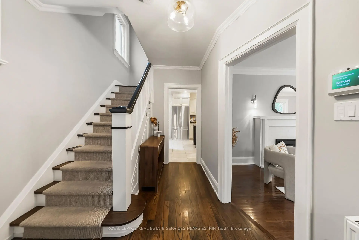
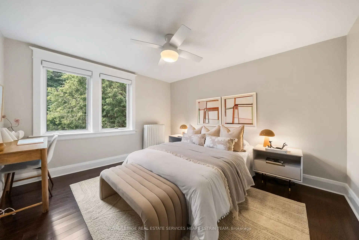
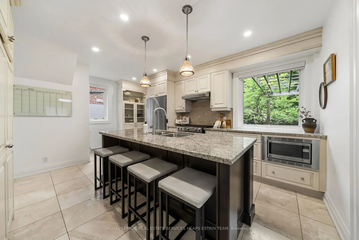
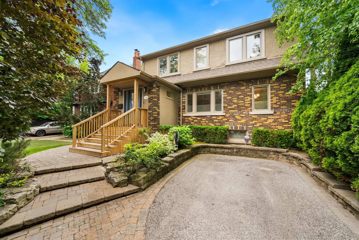
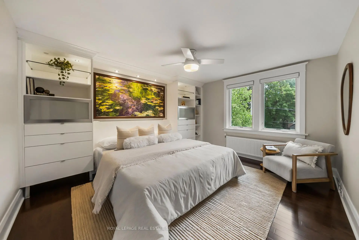
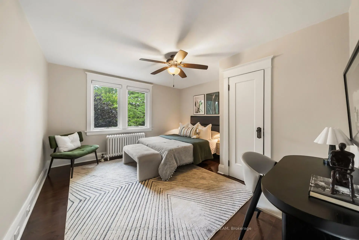
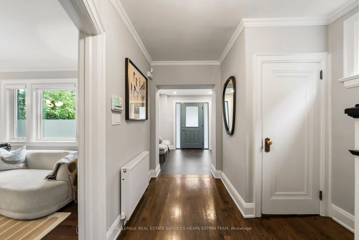
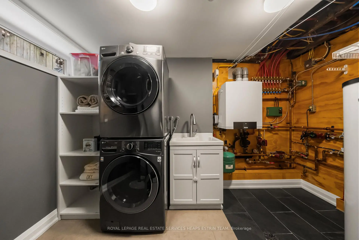
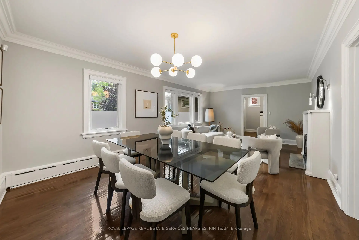
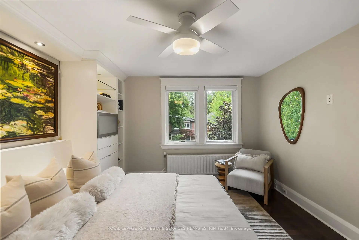
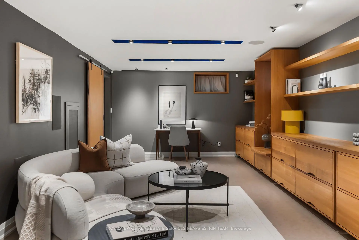
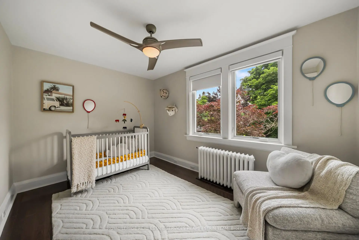
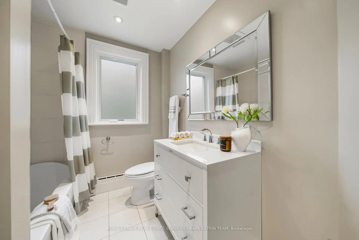
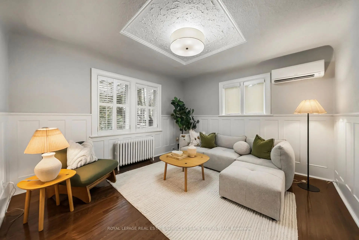
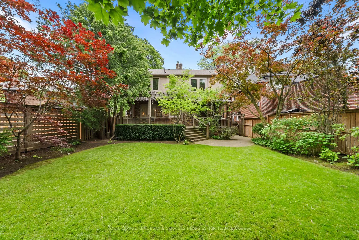
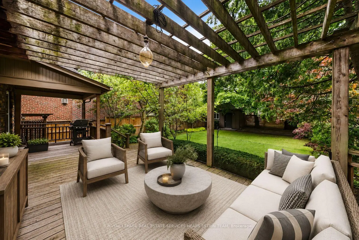
A rare opportunity to own an exceptional family home in the heart of prestigious Lytton Park. Beautifully reimagined and impeccably updated, this warm and inviting residence sits on an extra-wide lot on a quiet block just moments from Yonge Street and the neighbourhood's picturesque ravine trails.A gracious foyer with heated floors, custom built-ins, and an elegant powder room offers a refined introduction to this home's thoughtful design. The formal living and dining rooms, anchored by a gas fireplace, provide an inviting backdrop for both sophisticated entertaining and everyday family life. Approaching the rear of the home, a sun-filled family room overlooks the garden and flows seamlessly into a beautifully appointed kitchen featuring a gas range, a large centre island, and a walkout to the backyard.The second level features four generously sized bedrooms, including a serene primary retreat with a walk-in closet and a spa-inspired ensuite. Three additional spacious bedrooms are complemented by a beautifully appointed family bathroom.The exceptional lower level has been meticulously designed with high ceilings, heated floors, extensive custom millwork, abundant storage, a spacious recreation room, dedicated laundry room, wine fridge, additional bedroom, and stylish three-piece bathroom, providing the ideal space for guests, teenagers, or extended family.A fully fenced backyard offers a private urban sanctuary. Framed by mature trees, it features an expansive entertaining deck, a covered porch, a generous lawn, and beautifully landscaped gardens.Ideally situated within walking distance of Toronto's most sought-after schools, neighbourhood parks, boutique shopping, and restaurants along Yonge Street, this turnkey family home offers convenient access to public transit and a rare opportunity to own in one of Toronto's most coveted neighbourhoods.
Features
- Facing: West

- Bedrooms: 4

- Bathrooms: 4

- Garages:

- Kitchens: 1

Details
- Lot size: 42.55 x 123.66 Feet

- Space: 1500-2000

- Tax: $ 1438.02

- C13527874

- Listing contracted with: ROYAL LEPAGE REAL ESTATE SERVICES HEAPS ESTRIN TEAM
| Room | Size(M) | Description | |
|---|---|---|---|
| Foyer | 2.74x2.29 | Tile Floor, B/I Shelves, Window |
|
| Living Rm | 4.32x4.06 | Hardwood Floor, Fireplace, Crown Moulding |
|
| Dining Rm | 4.06x2.95 | Hardwood Floor, Overlooks Living, Crown Moulding |
|
| Kitchen | 5.46x3.84 | Tile Floor, Granite Counters, W/O To Garden |
|
| Family Rm | 4.04x3.84 | Hardwood Floor, Wainscoting, Overlooks Garden |
|
| Primary B | 4.24x3.76 | Hardwood Floor, Walk-In Closet(s), 3 Pc Ensuite |
|
| 2nd Br | 3.89x3.53 | Hardwood Floor, Closet, Overlooks Frontyard |
|
| 3rd Br | 3.73x2.69 | Hardwood Floor, Large Window, Closet |
|
| 4th Br | 4.27x3.94 | Hardwood Floor, Large Window, Overlooks Garden |
|
| Recreatio | 8.36x3.68 | Cork Floor, B/I Shelves, Recessed Lighting |
|
| Br | 5.31x2.95 | Cork Floor, Double Closet, Window |
|
| Laundry | 3.63x2.57 | Cork Floor, Laundry Sink, B/I Shelves |
| Bathroom | Pieces | Level | |
|---|---|---|---|
| 1xBath | 2 pcs | Main |
|
| 1xBath | 4 pcs | Second |
|
| 1xBath | 3 pcs | Second |
|
| 1xBath | 3 pcs | Lower |