
Description
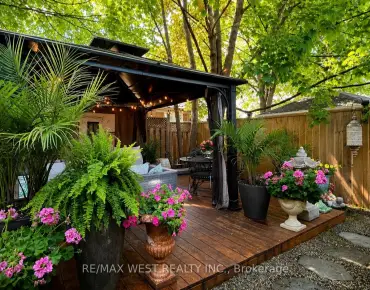
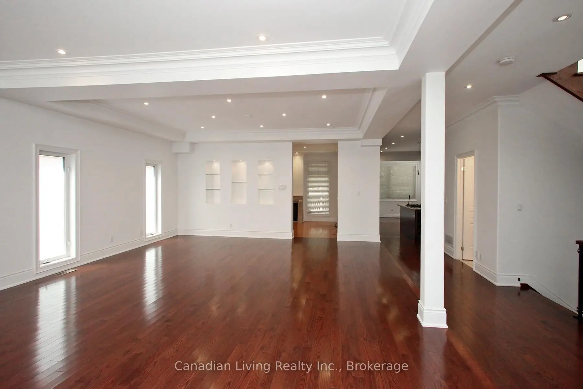
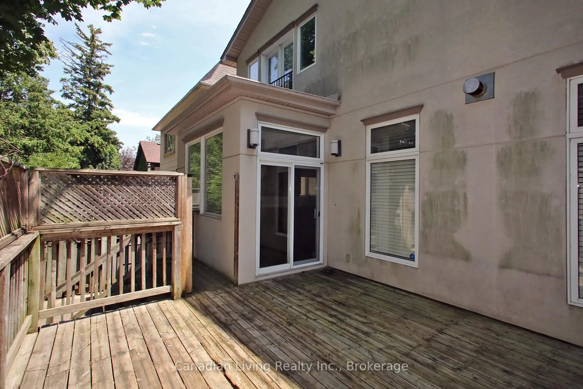
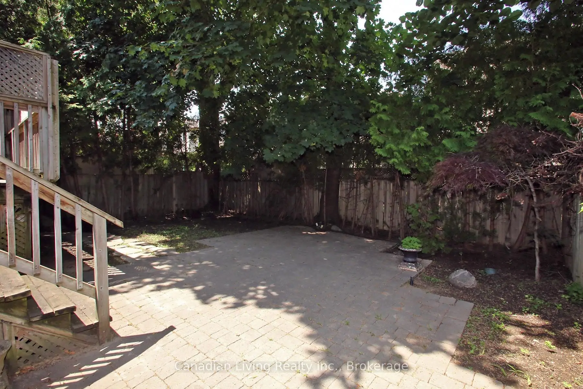
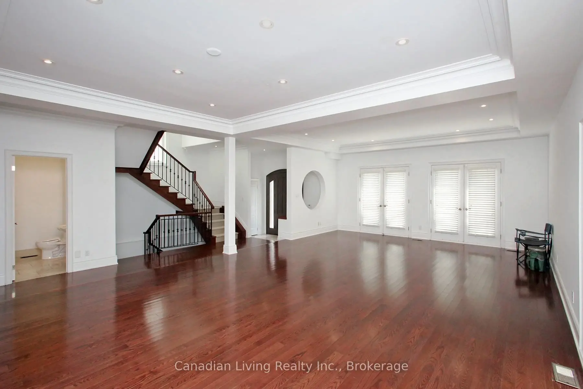
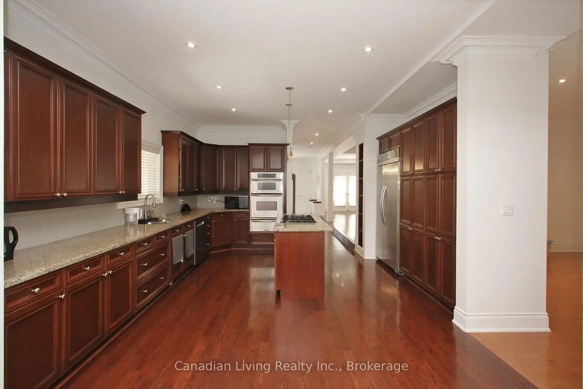
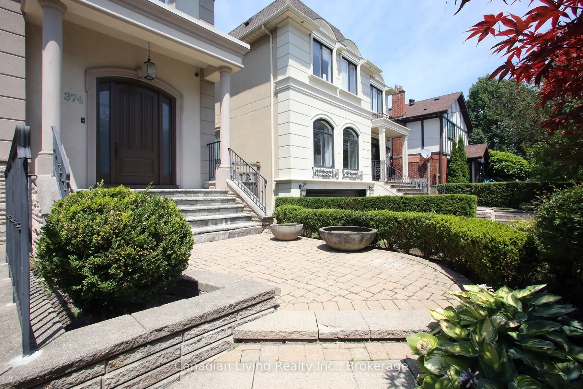
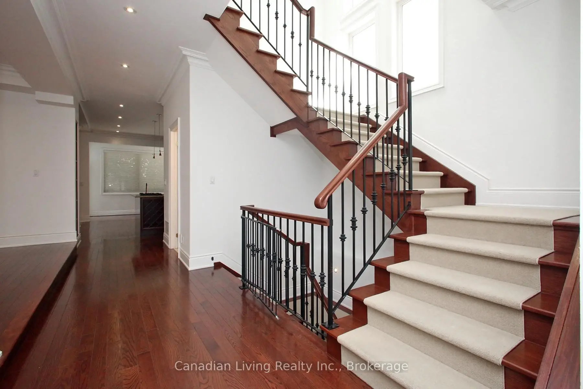
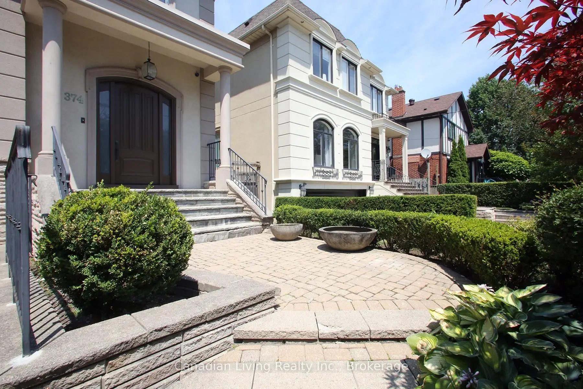
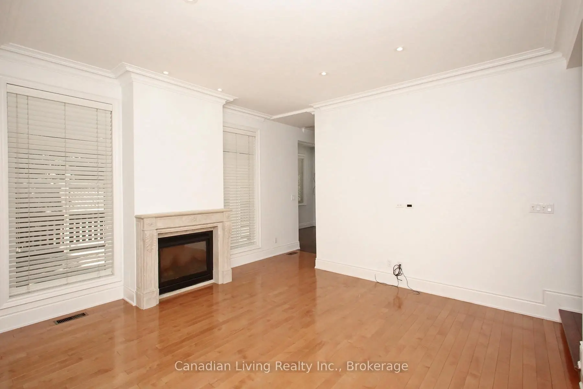
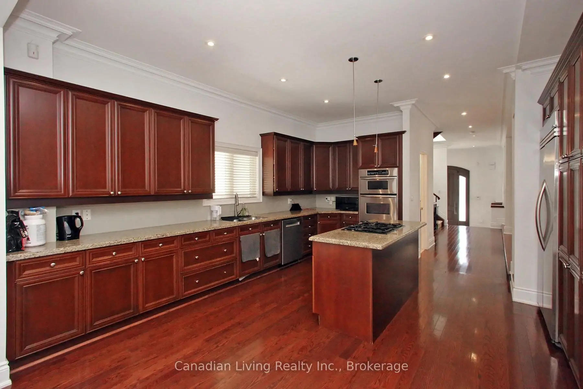
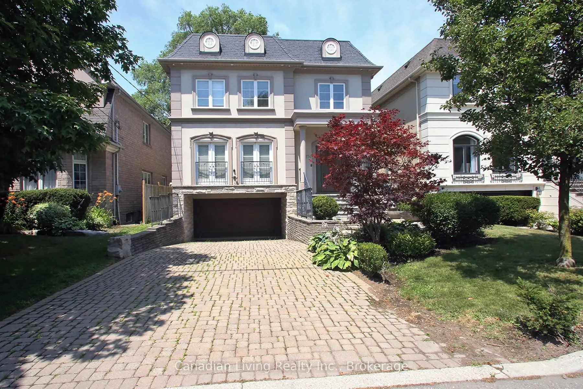
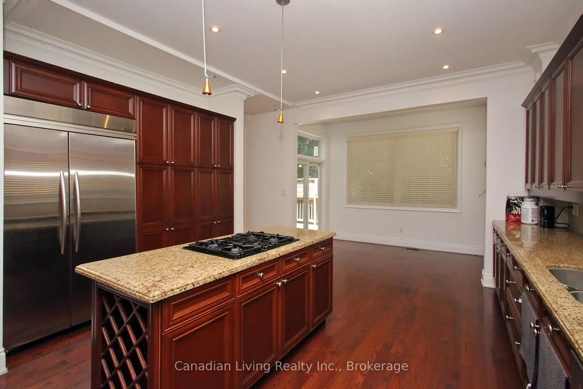
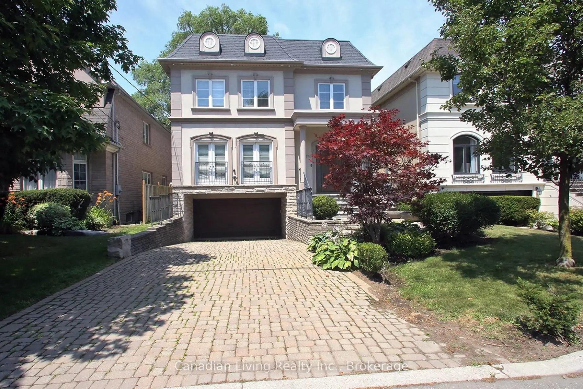
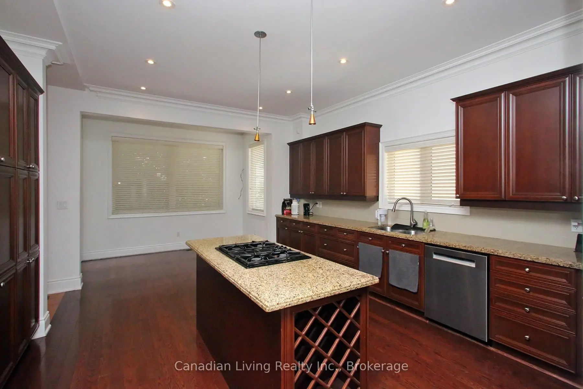
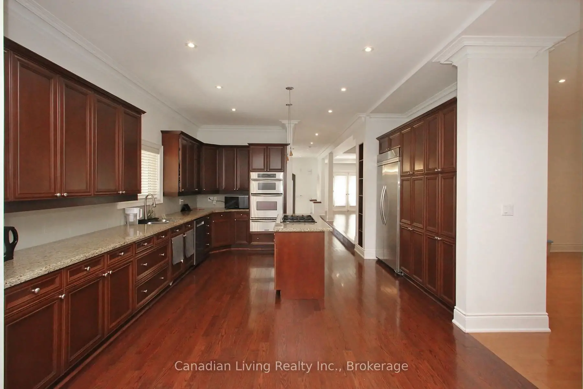
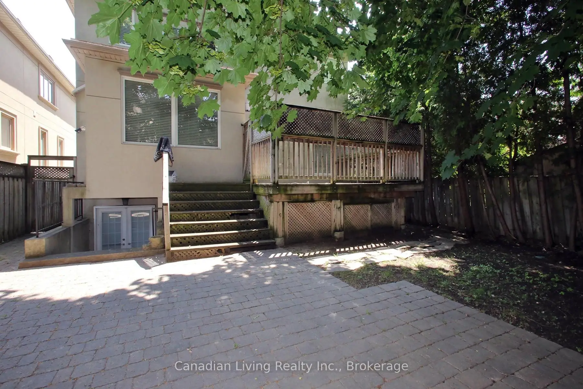
Situated on one of the most coveted streets in the prestigious Avenue Rd./Lawrence community, this exceptional residence offers refined living in a prime location. Featuring a spacious upgraded kitchen with breakfast area and walk-out to an oversized deck, the home is perfectly designed for both everyday living and effortless entertaining. Professionally landscaped front and rear gardens are enhanced by mature trees, lush greenery, and privacy hedges, creating a serene and private outdoor oasis. Ideally located within close proximity to top-rated schools, upscale shopping, restaurants, parks, transit, and major highways, offering an unparalleled lifestyle in one of Toronto's most desirable neighbourhoods.
Features
- Facing: North

- Bedrooms: 4

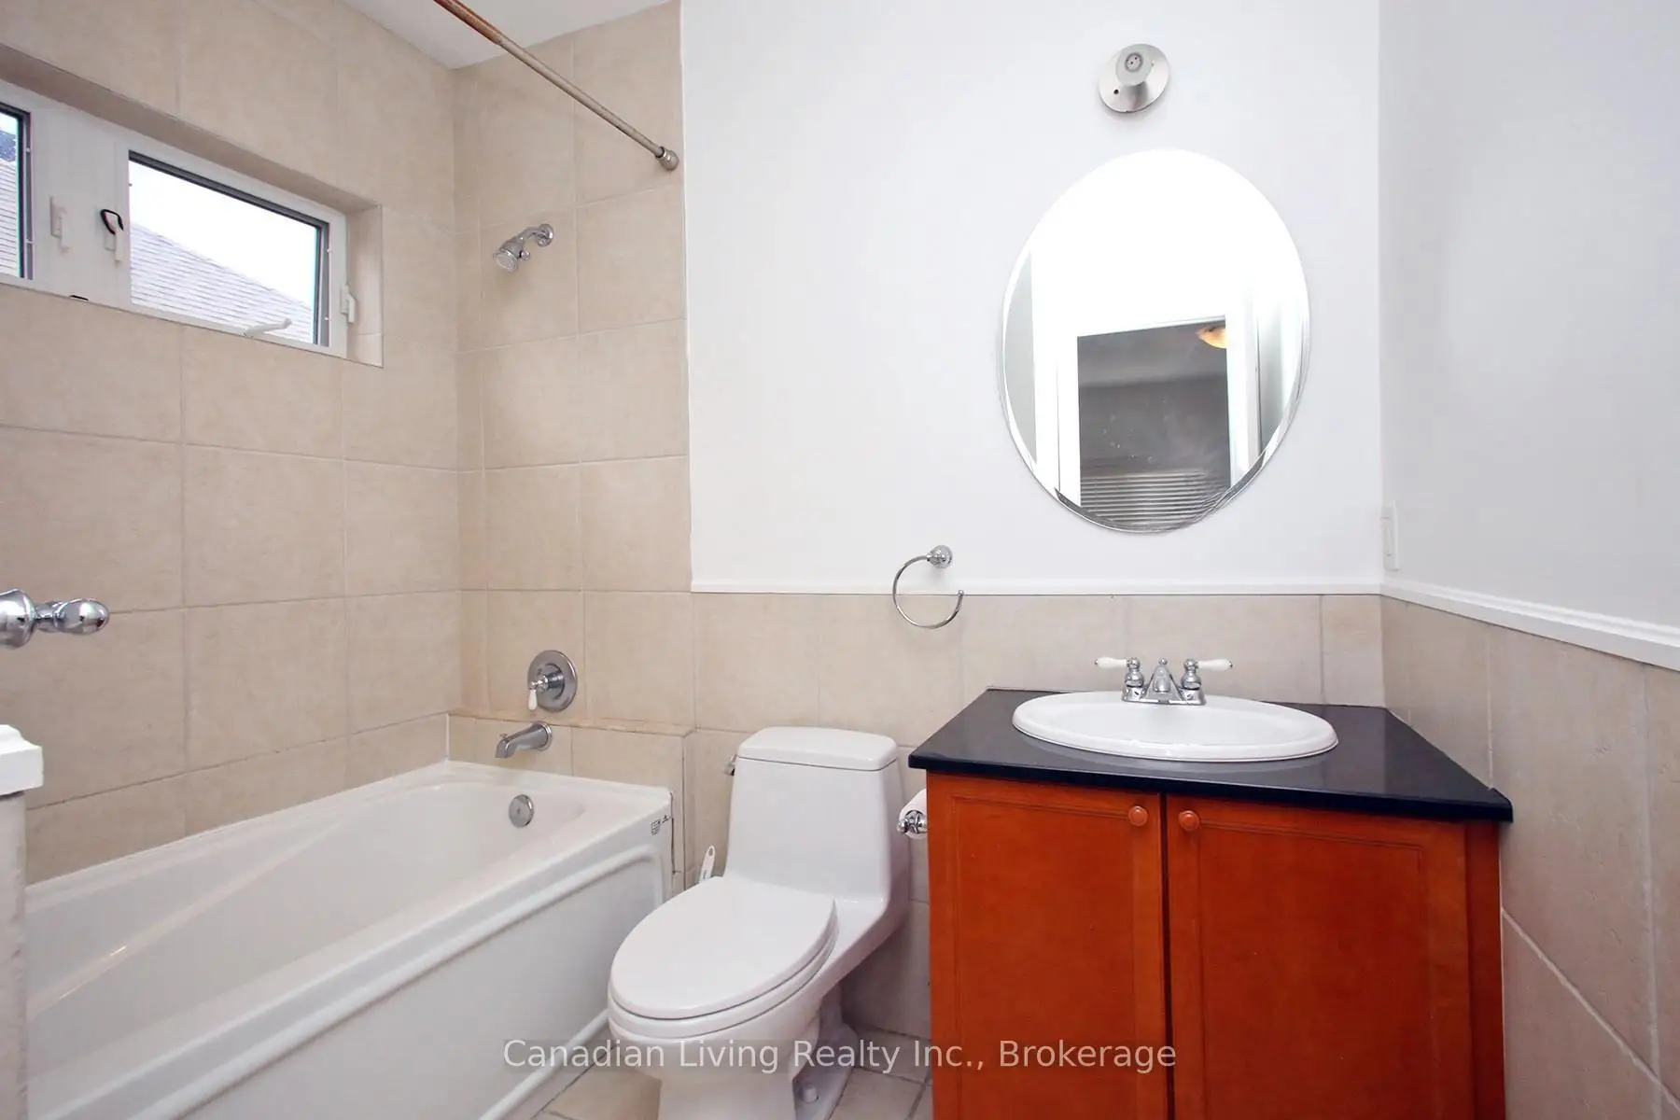
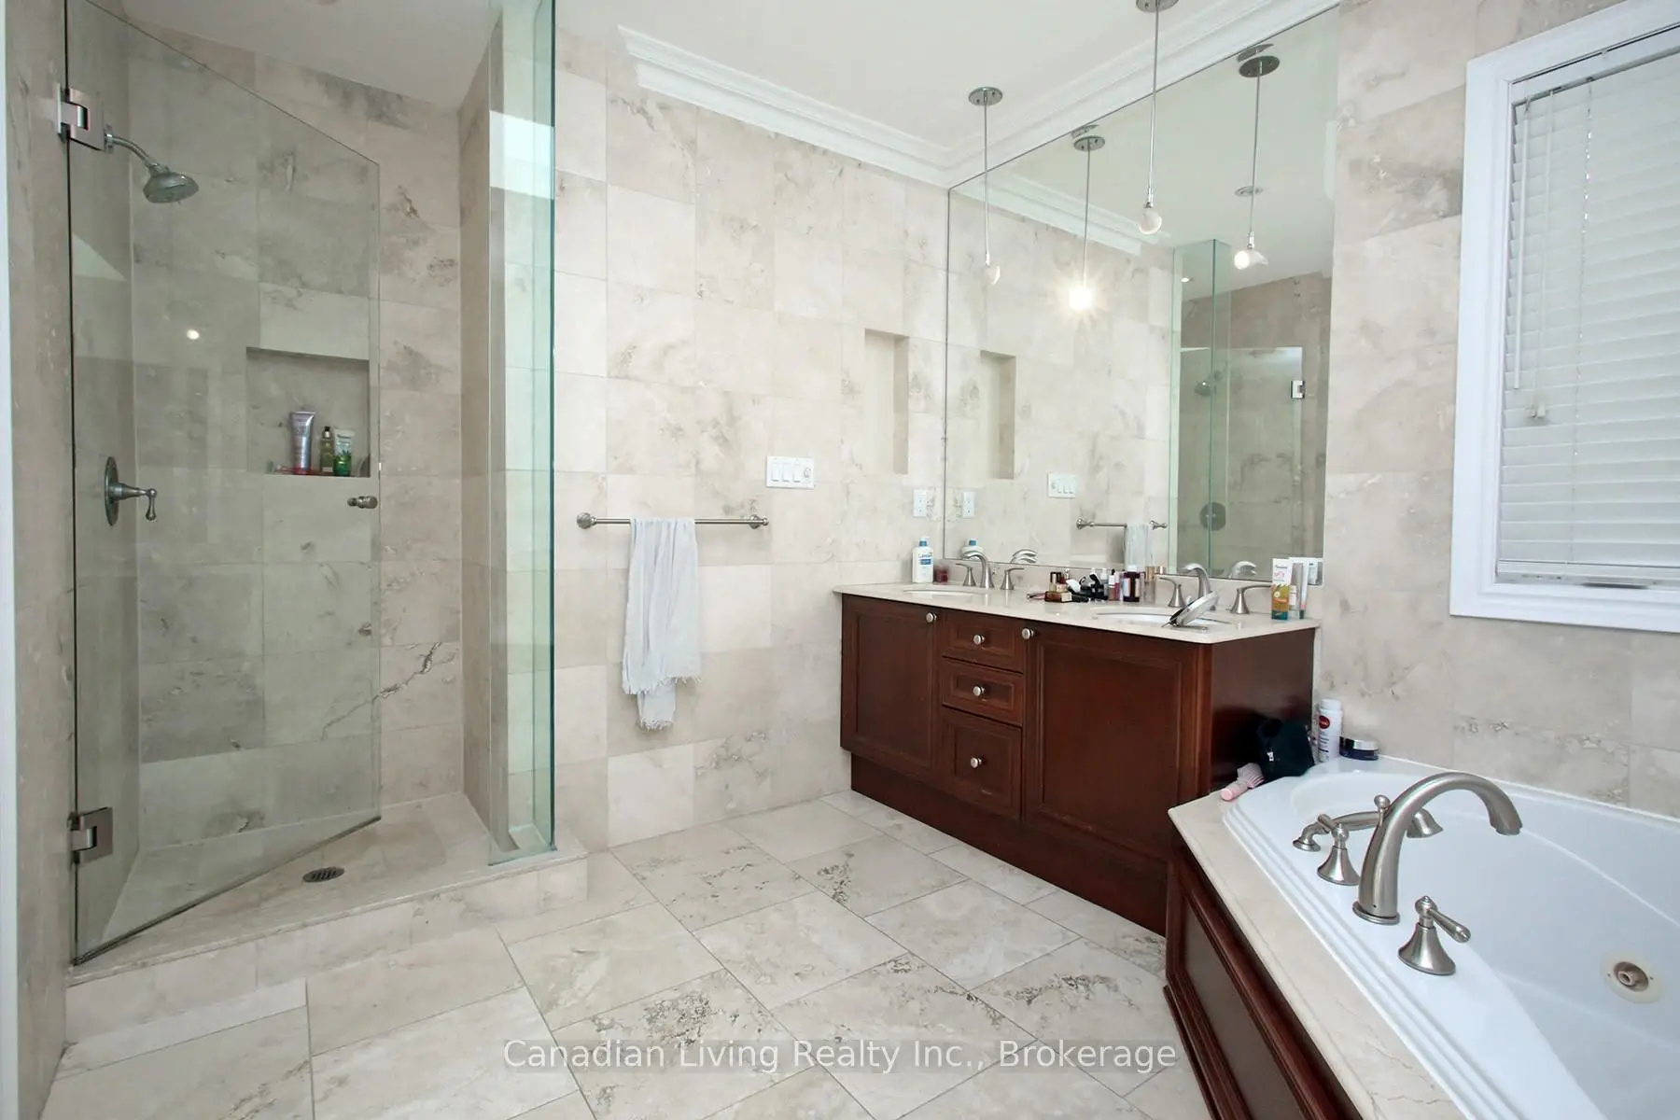
- Bathrooms: 5

- Garages: 2

- Kitchens: 1

Details
- Lot size: 40.04 x 106.23 Feet

- Space: 3000-3500

- Tax: $ 13829.96

- C13243460

- Listing contracted with: Canadian Living Realty Inc.
| Room | Size(M) | Description | |
|---|---|---|---|
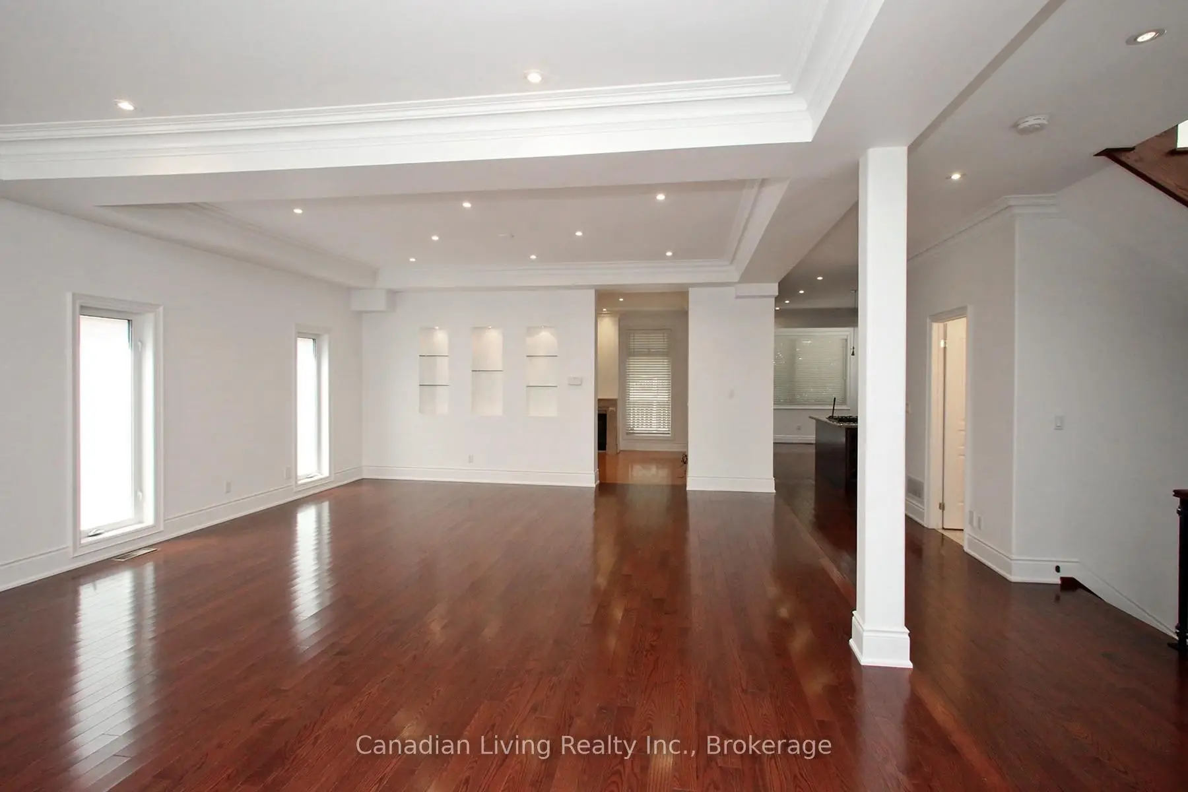
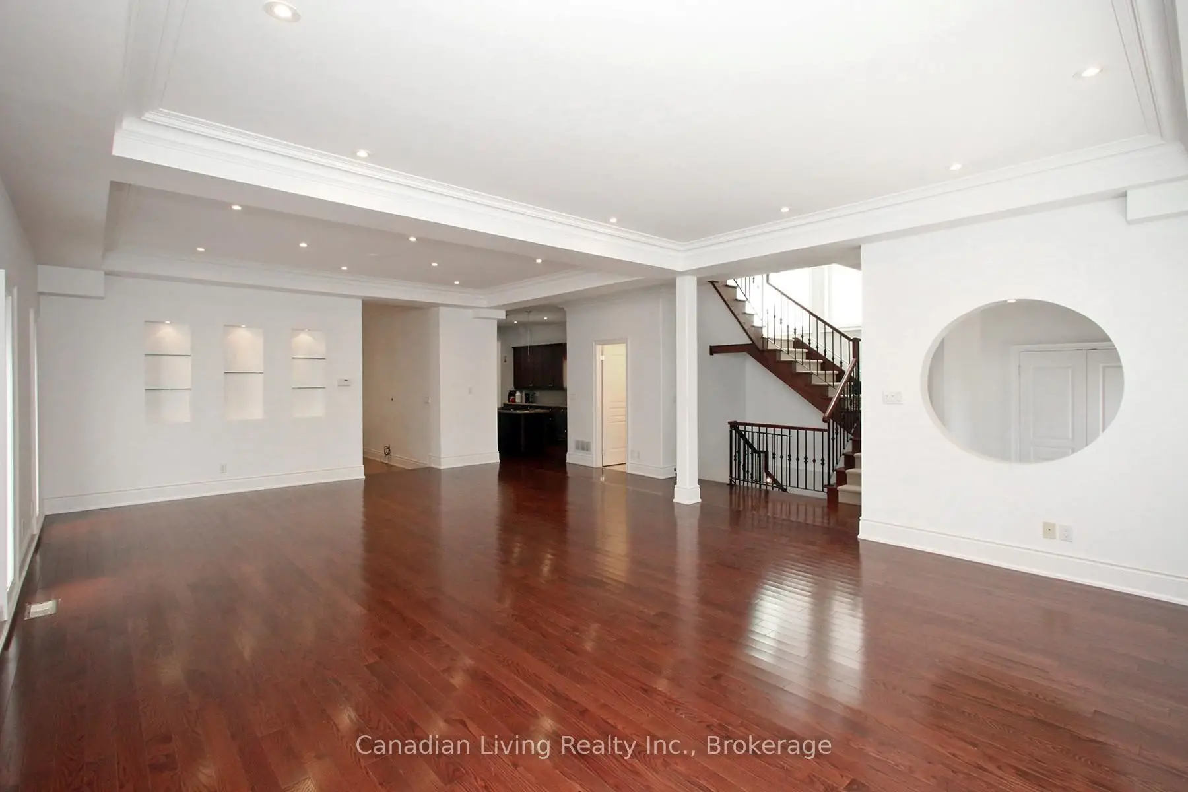
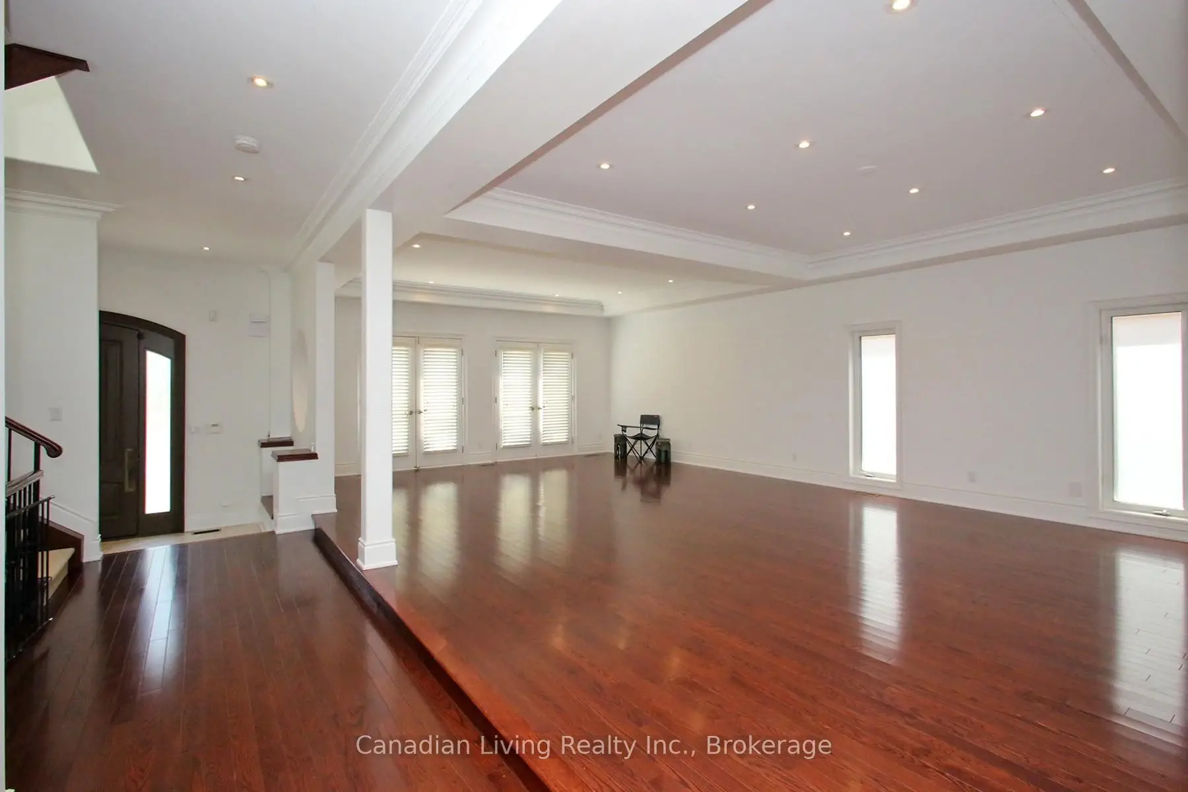
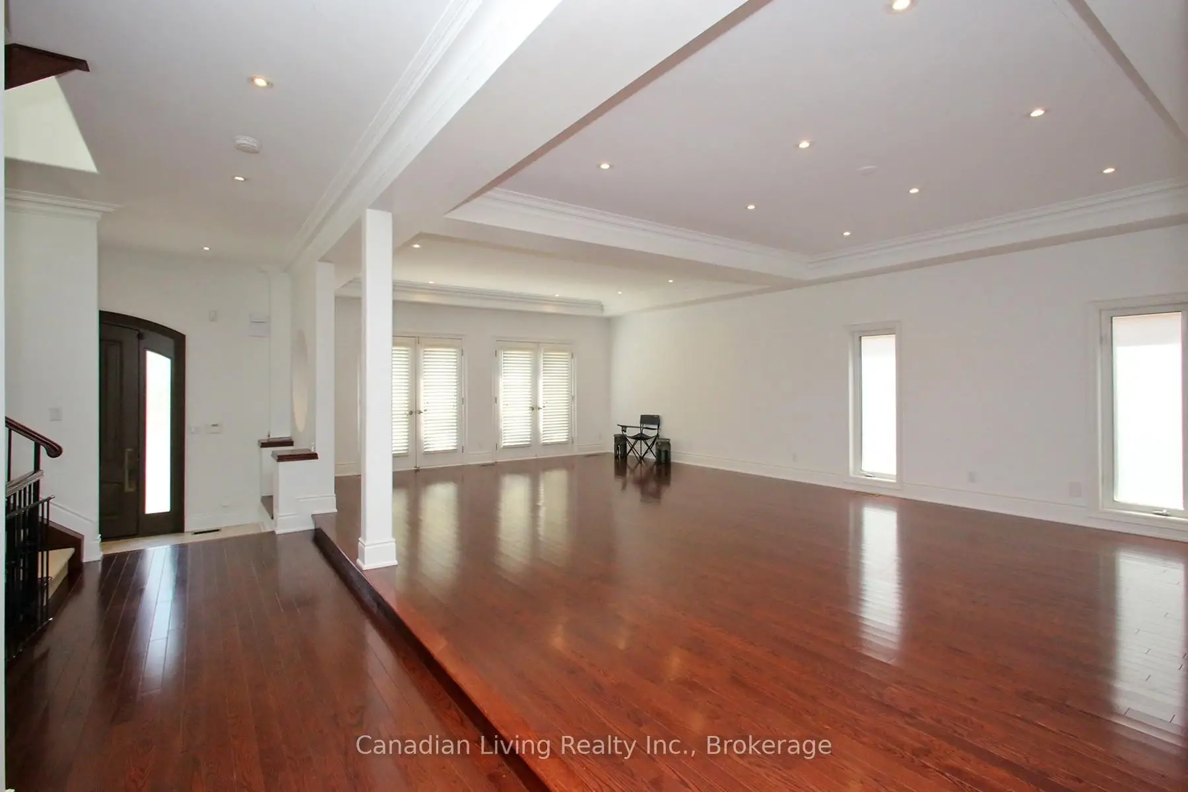
| Dining Rm | 8.64x5.54 | Hardwood Floor, Combined w/Living |
|
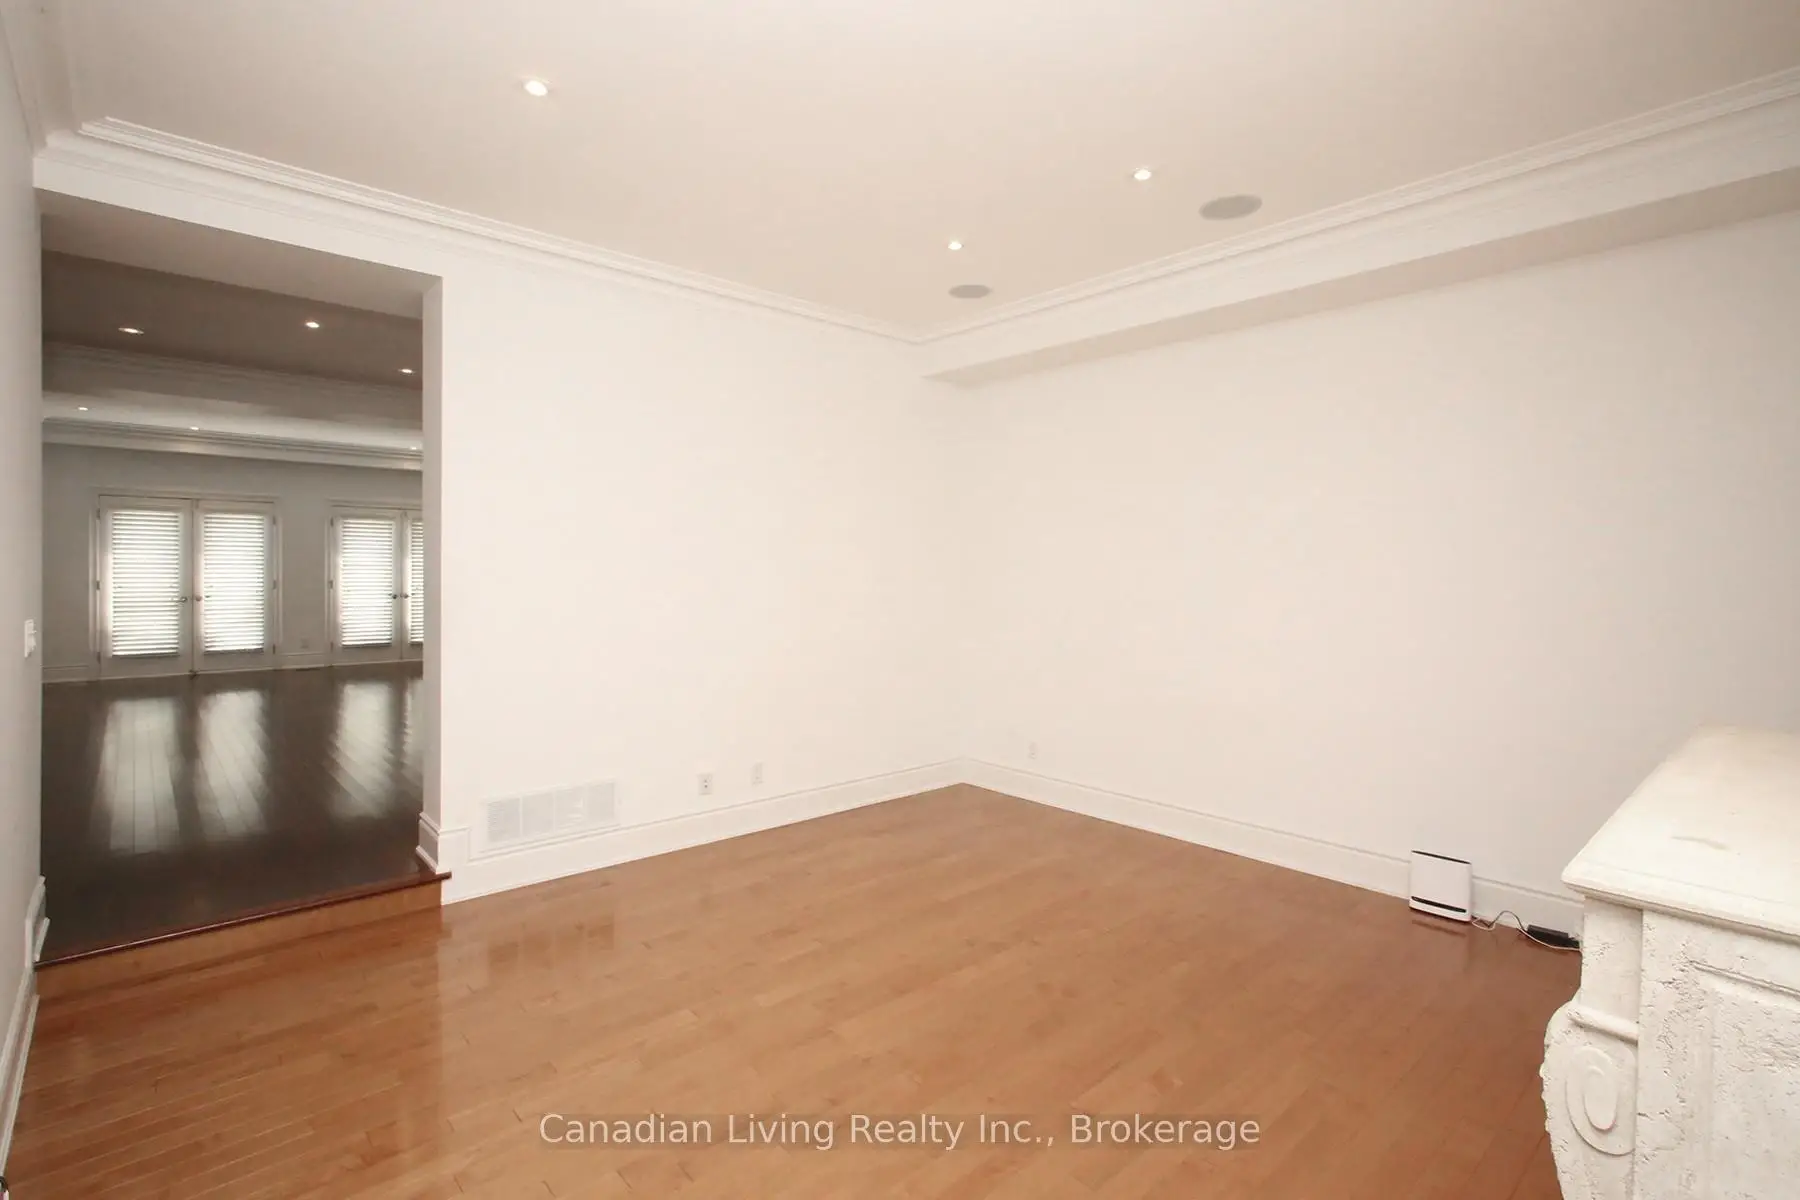
| Family Rm | 4.47x4.47 | Hardwood Floor |
|
| Kitchen | 5.49x4.72 | Hardwood Floor |
|
| Breakfast | 3.51x1.75 | Hardwood Floor |
|
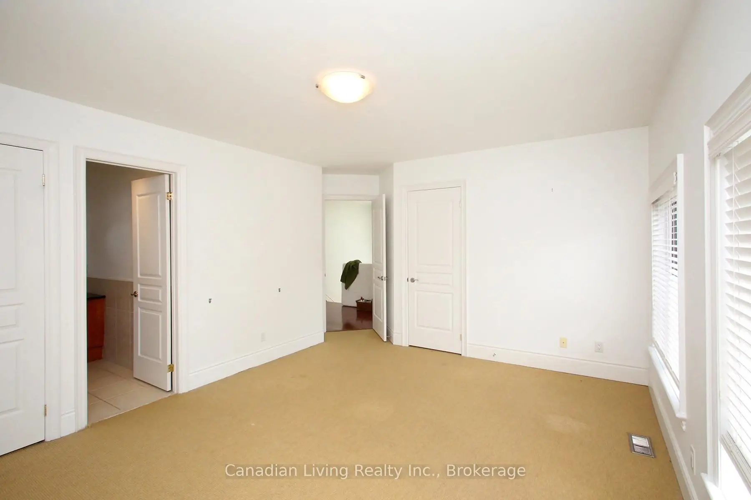
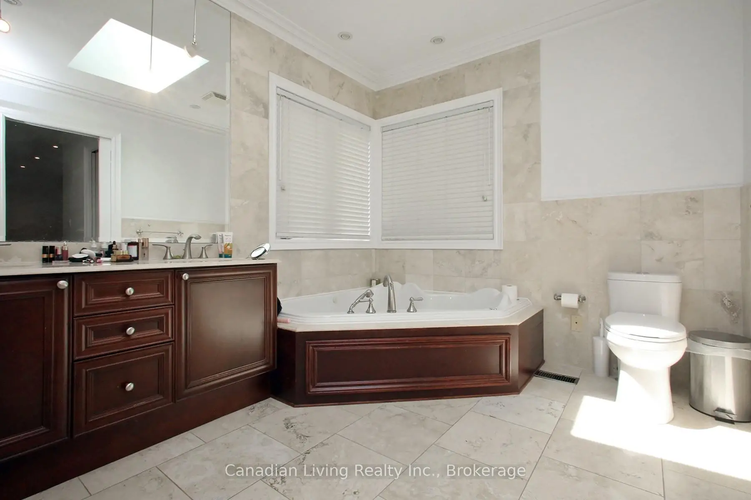
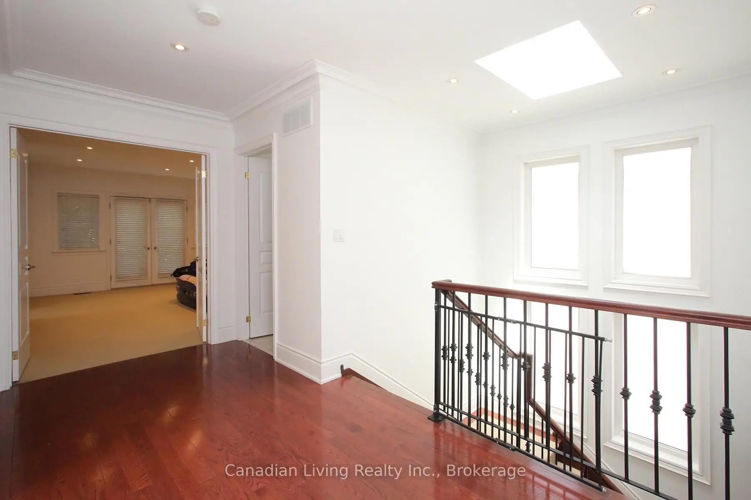
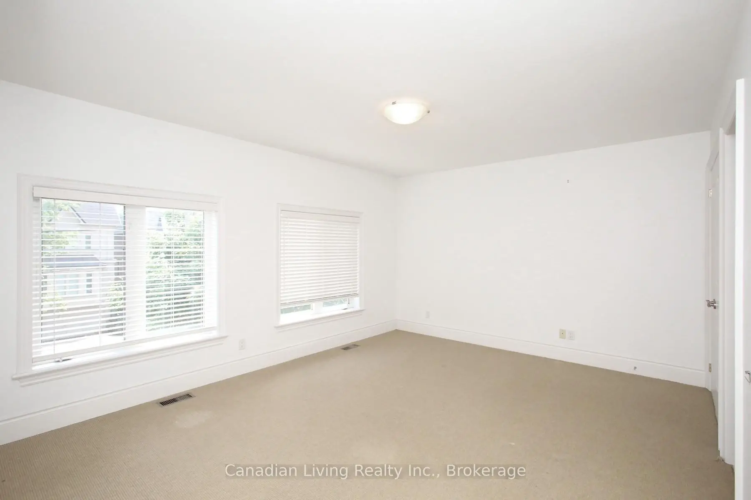
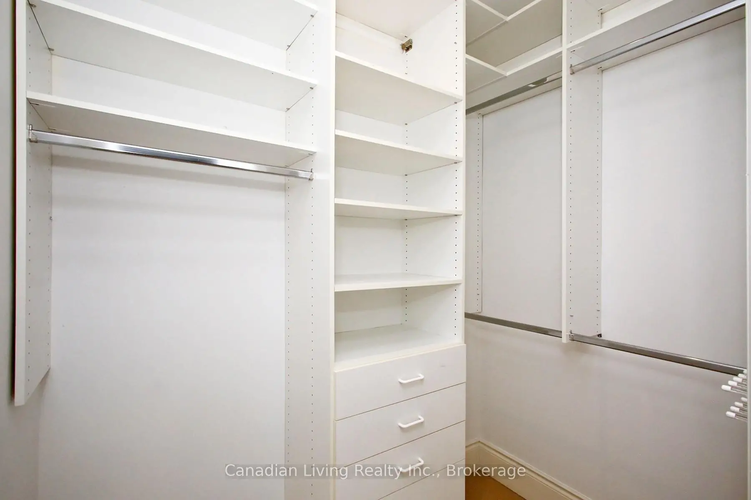
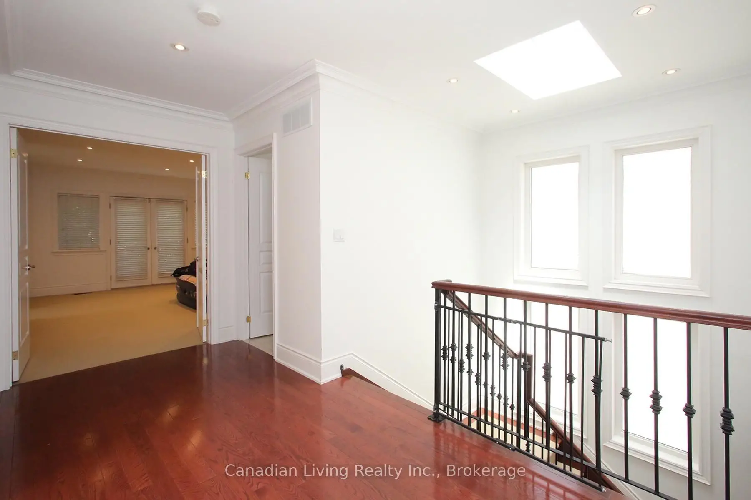
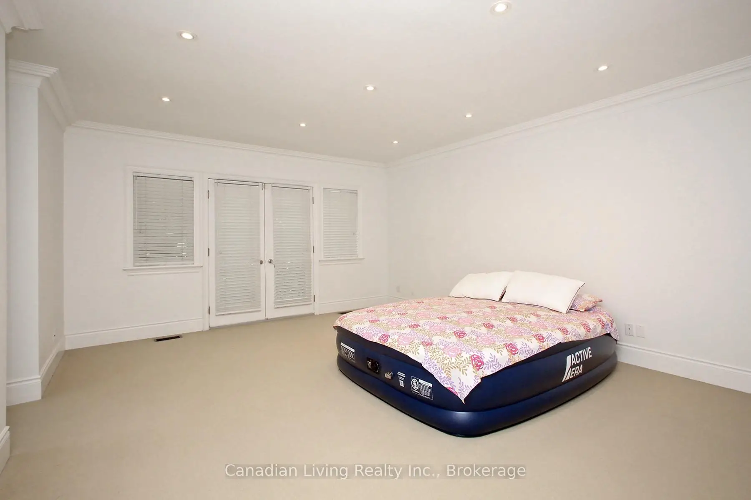
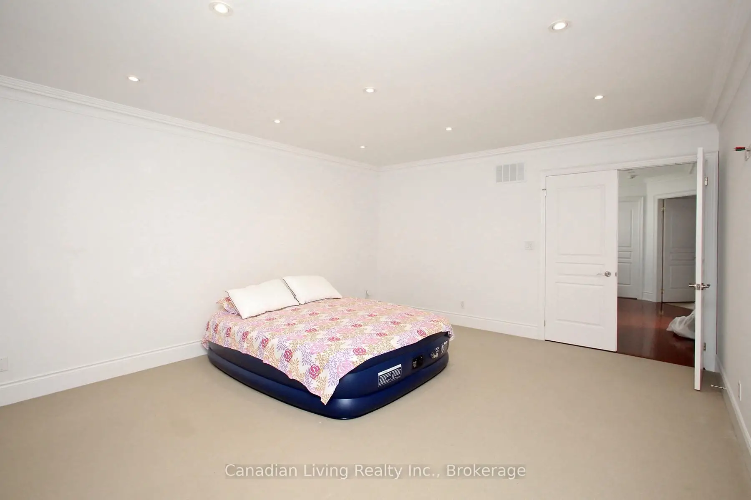
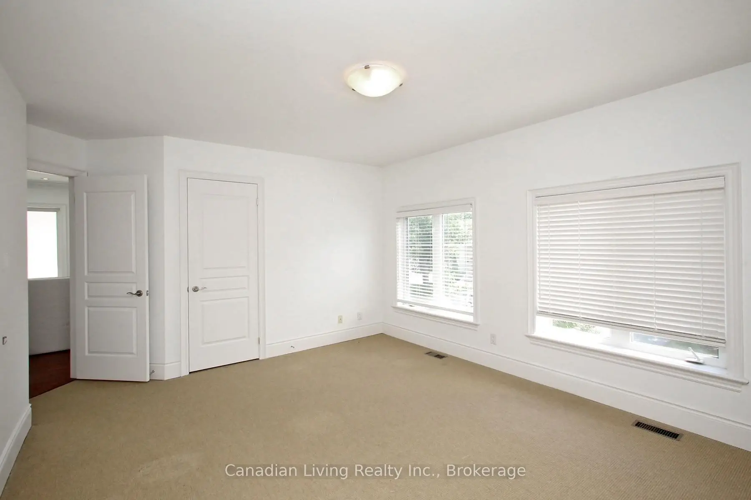
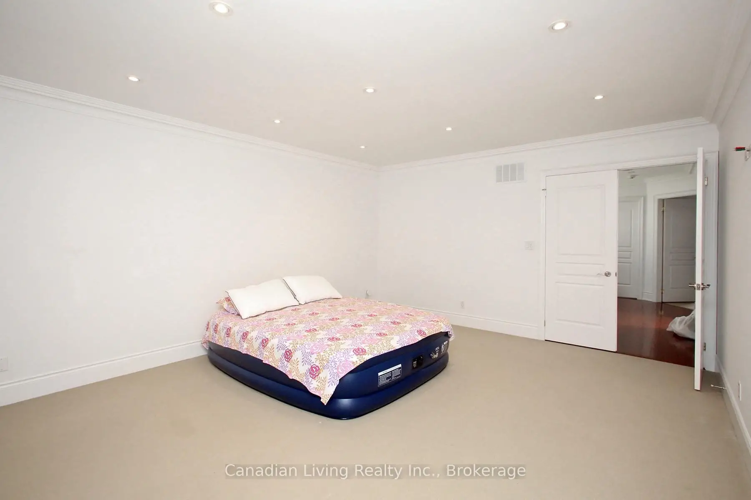
| Primary B | 5.38x4.47 | Broadloom, 5 Pc Ensuite, Juliette Balcony |
|
| 2nd Br | 4.78x3.86 | Broadloom, 4 Pc Ensuite, Double Closet |
|
| 3rd Br | 4.78x3.05 | Broadloom, Large Closet |
|
| 4th Br | 3.71x3.05 | Broadloom, Double Closet |
|
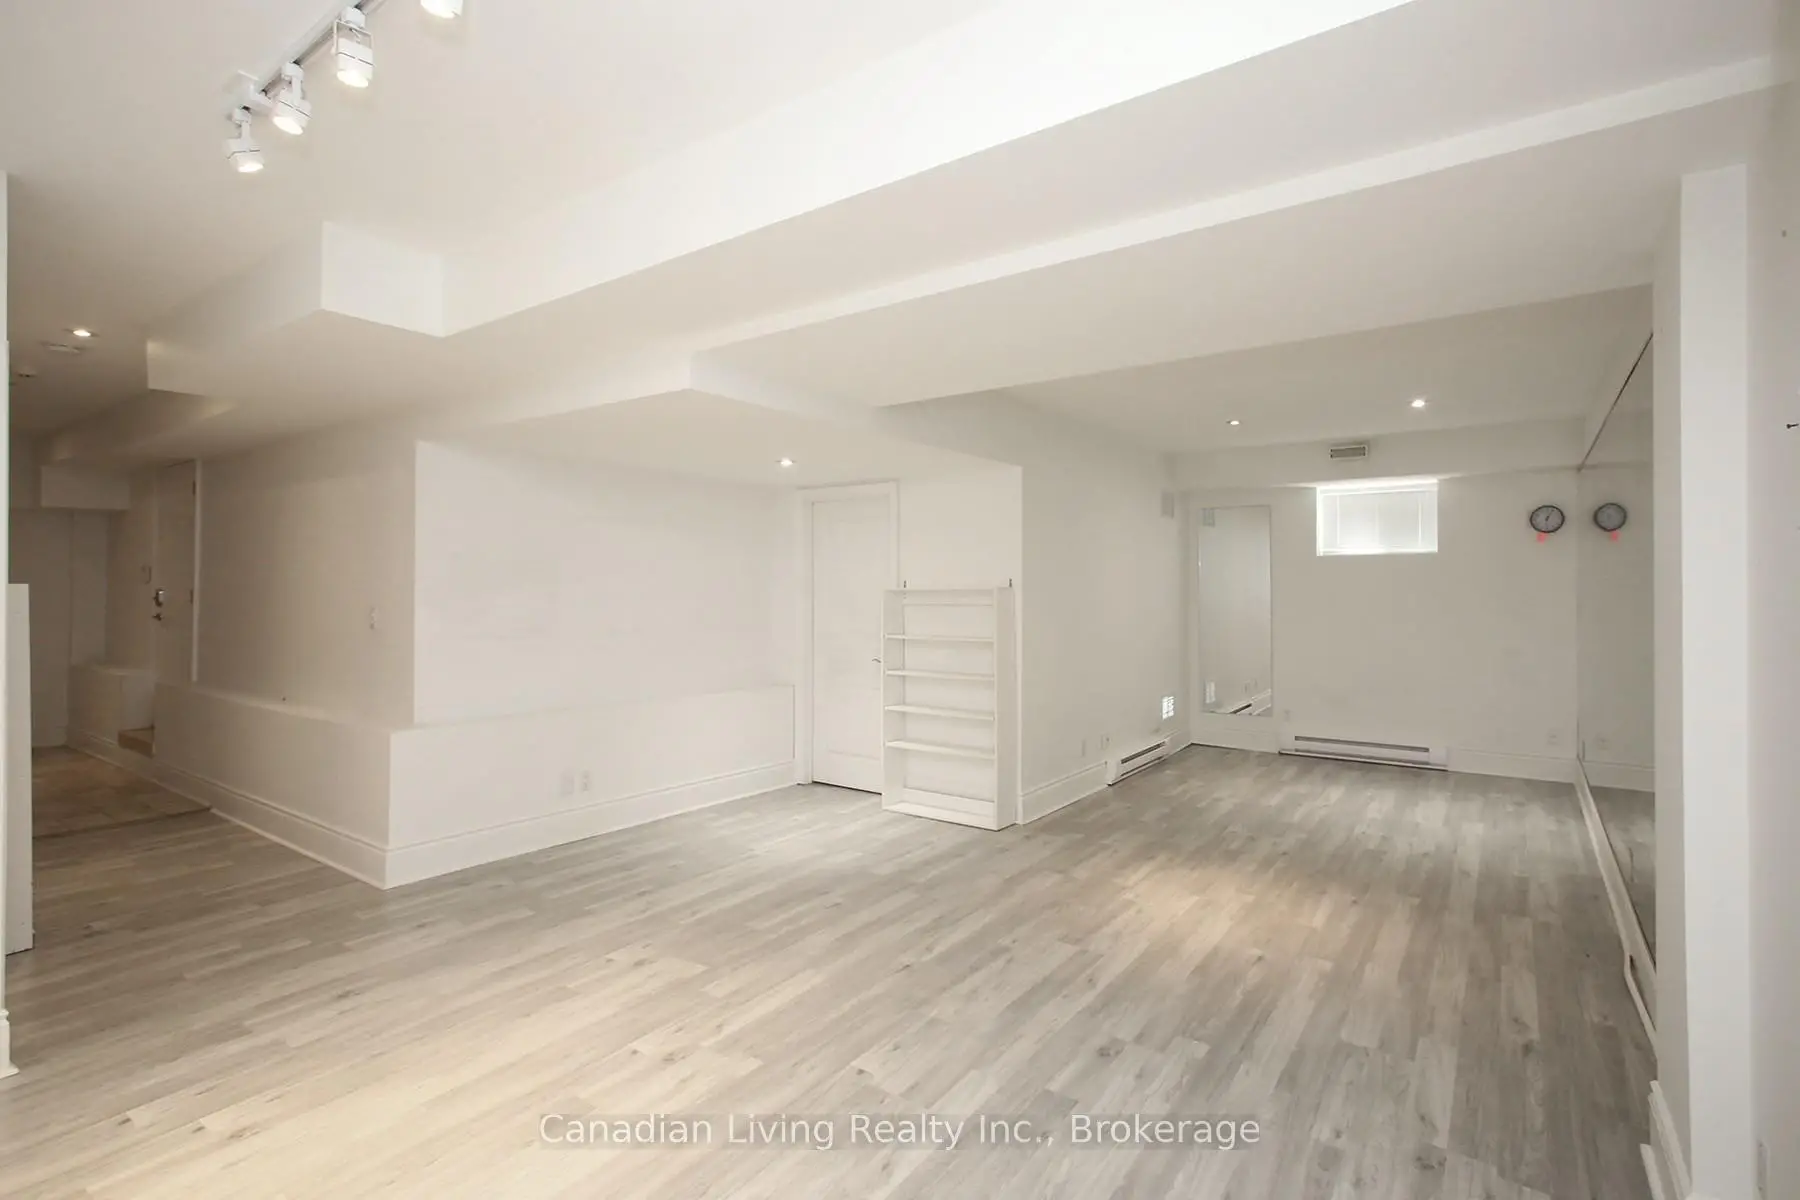
| Recreatio | 8.97x4.62 | W/O To Yard, 3 Pc Bath |
| Bathroom | Pieces | Level | |
|---|---|---|---|
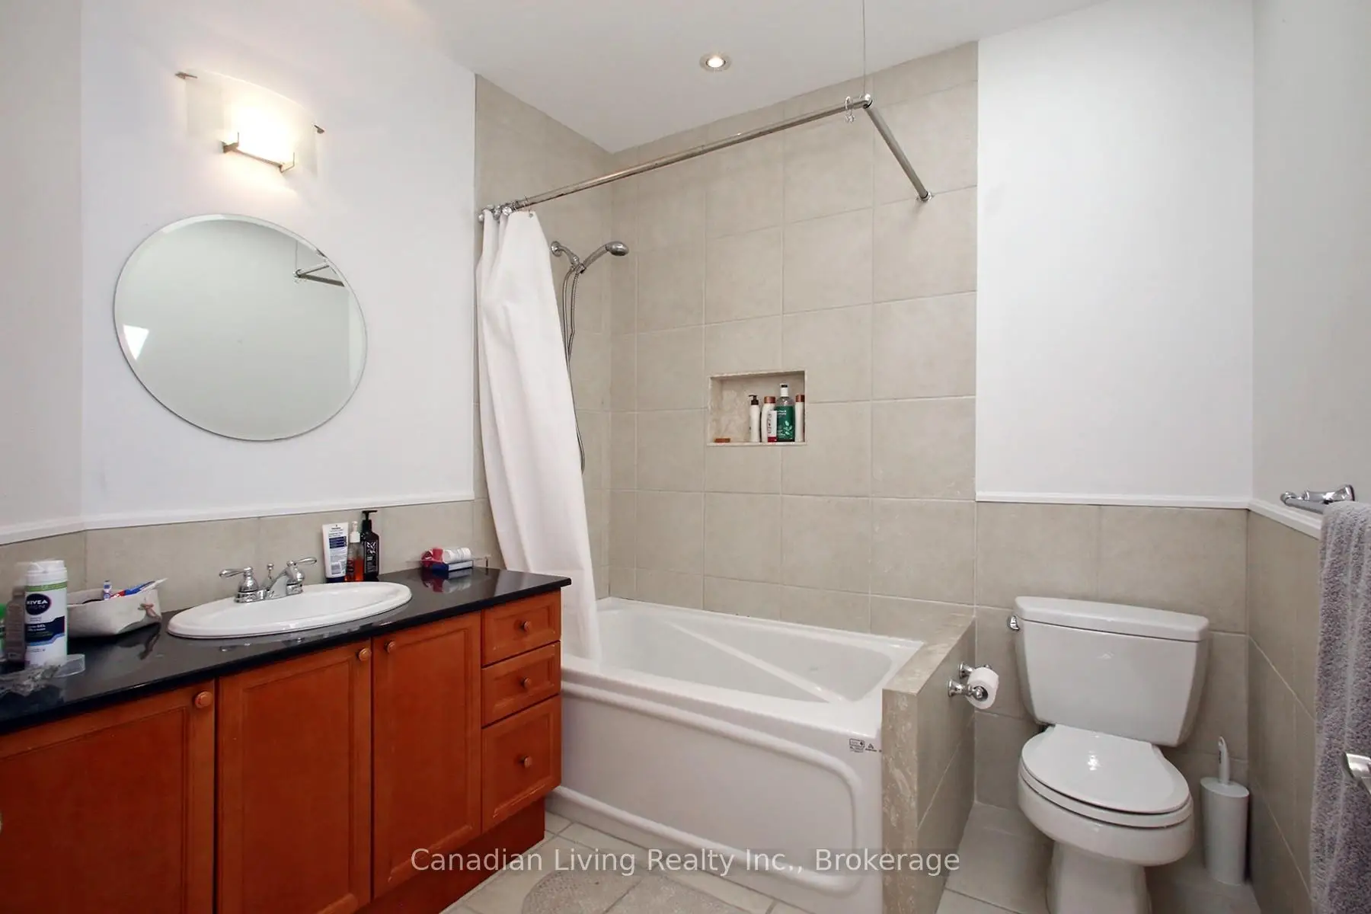
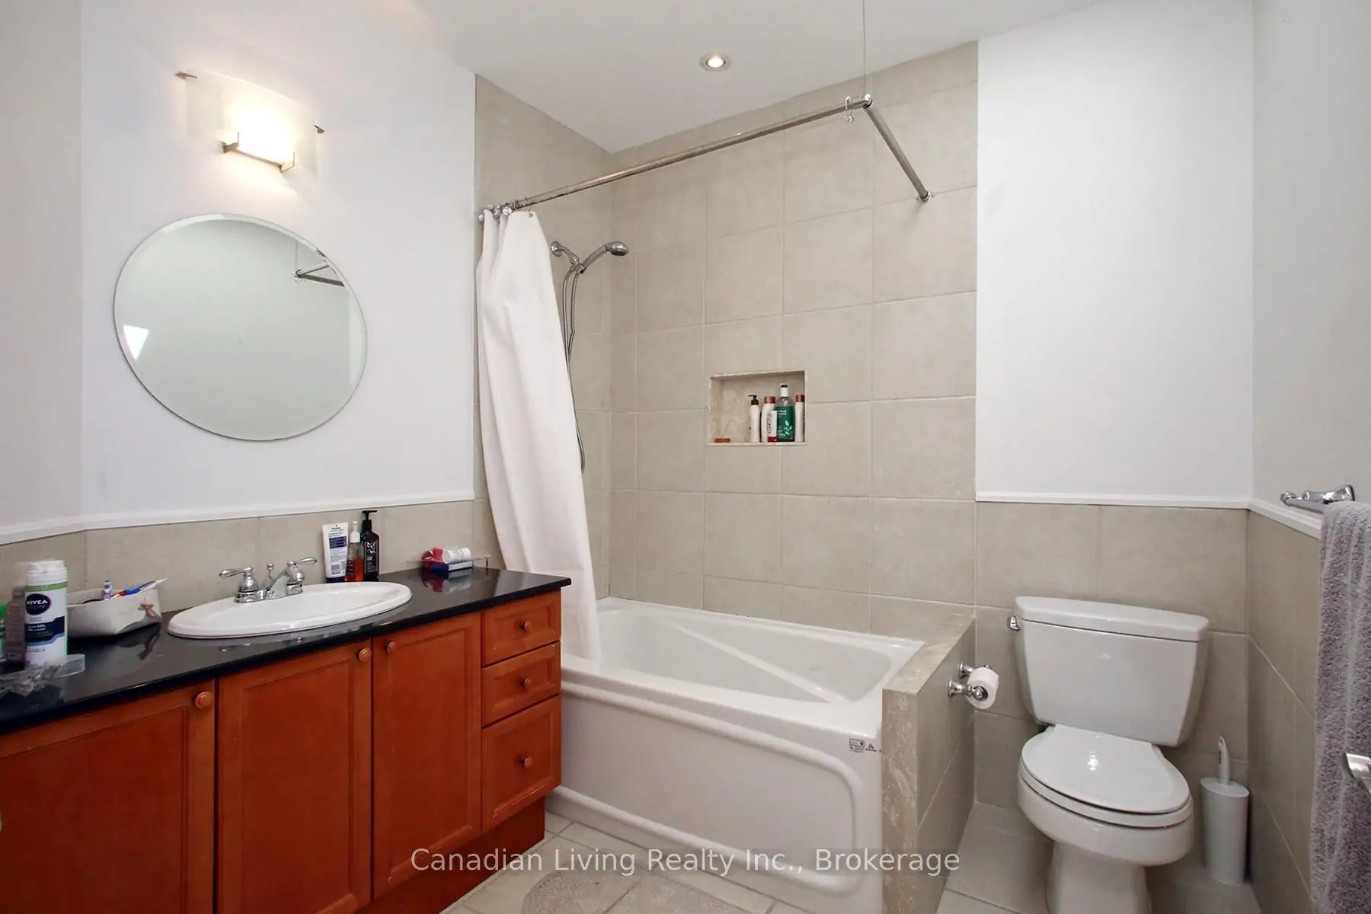
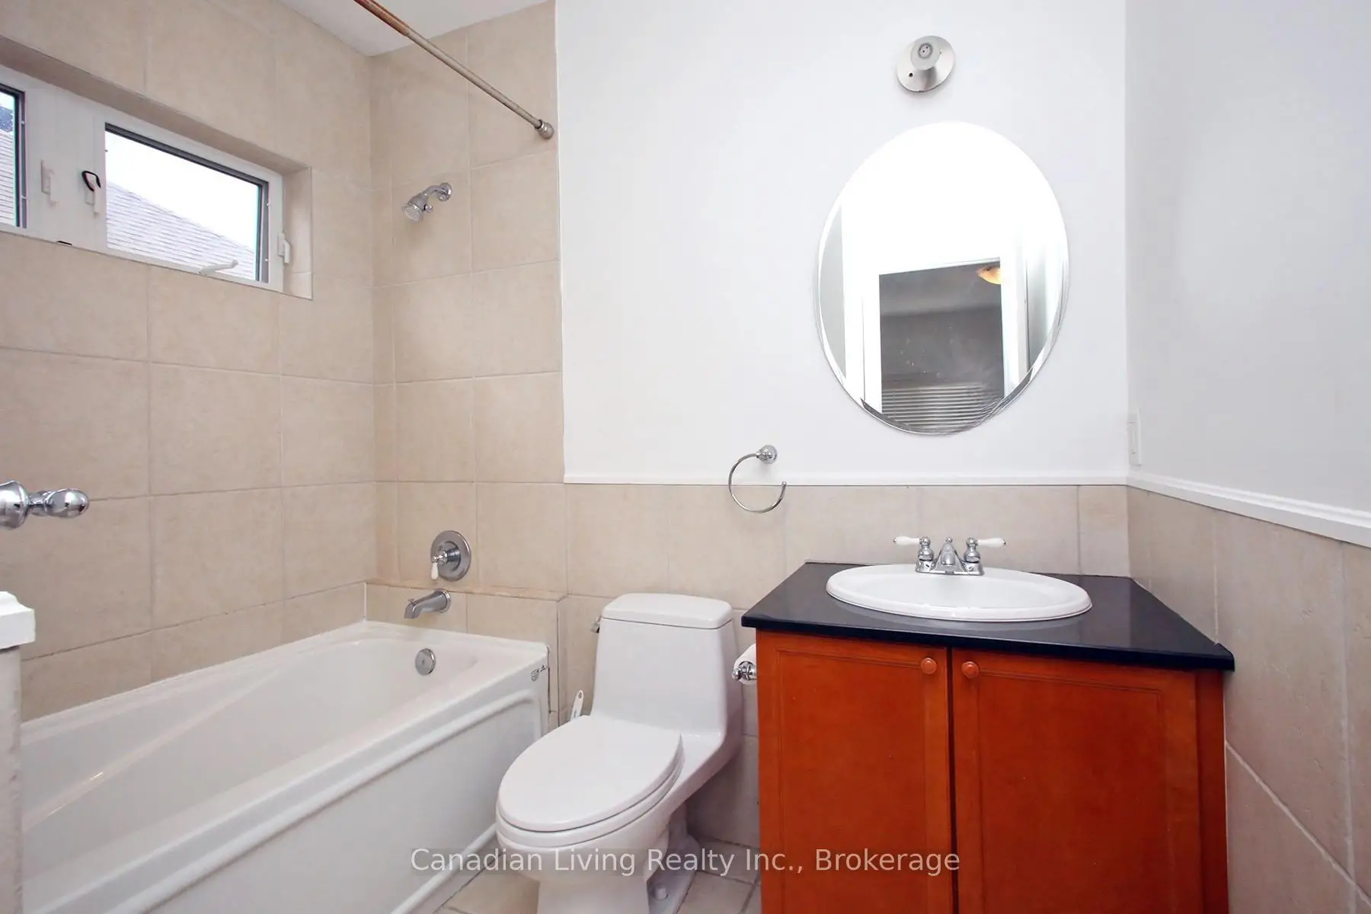
| 1xBath | 5 pcs | Second |
|
| 1xBath | 4 pcs | Second |
|
| 1xBath | 4 pcs | ||
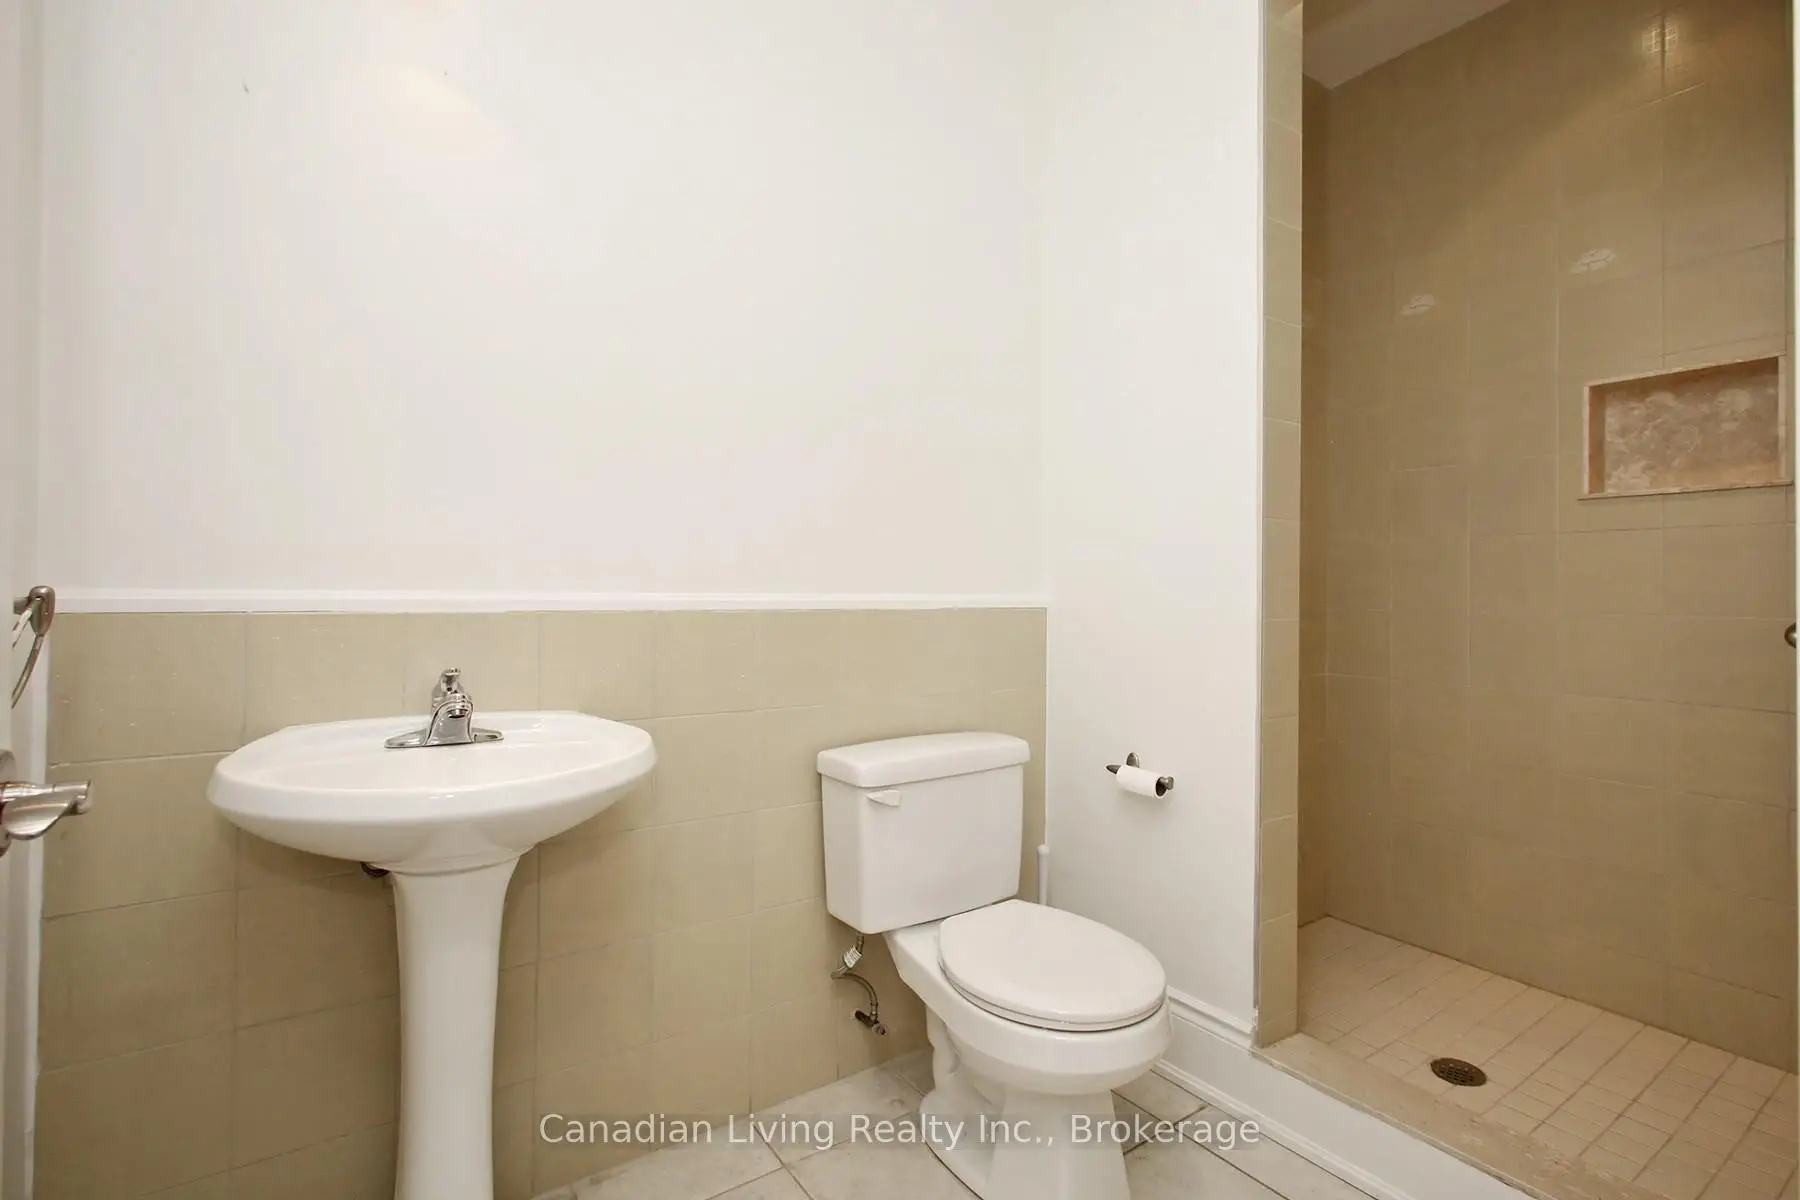
| 1xBath | 3 pcs | ||
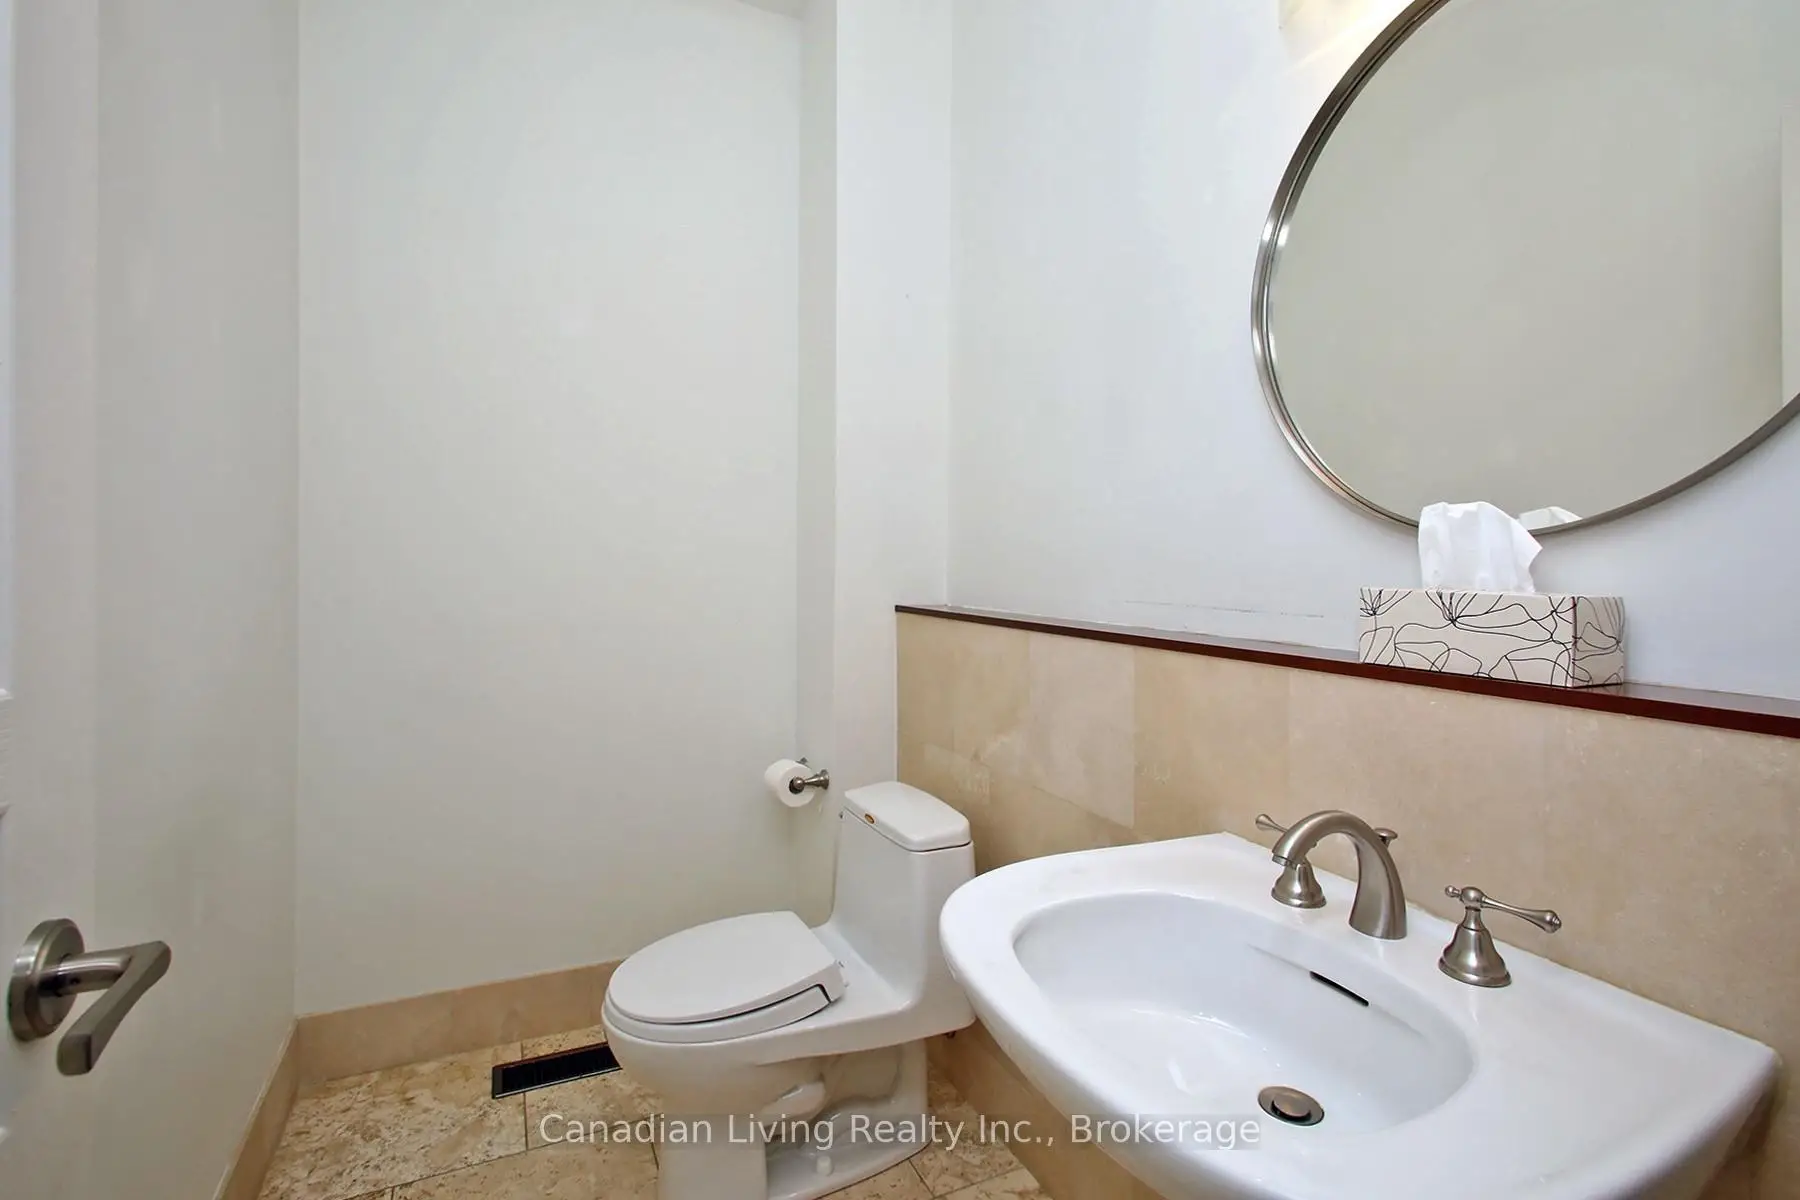
| 1xBath | 2 pcs | Main |
Property Summary
Located close to the intersection of Avenue and Lawrence, 374 Glengarry Ave is a 4 bedrooms 5 washrooms Detached. The unit has a Double Built-In Parking Spaces. The property has many nice features including Central Vacuum. Dinning Room Rm, Family Room Rm, Kitchen and Breakfast Room are on the Main floor.Local Area Profile
This property is located in a predominantly owner-occupied residential area with housing made up primarily of detached homes. Approximately 73% of residents hold a bachelor's degree or higher, while about 10% have a college credential. Most local commuters travel by car, while a smaller share use public transit.
School Information
Elementary Schools
-
Home schoolDistance to school: 0.8 km (~14 min walk)
-
ST CYRIL (Grade: JK - 8)
Catholic French Immersion school
Distance to school: 6.1 km (~18 min drive) -
ST MARGARET (Grade: 5 - 8)Rank: 687 out of 3022 (Score: 7.3)Distance to school: 1.6 km (~29 min walk)
Secondary Schools
-
Home schoolRank: 665/746 (Score: 3.8) 5 year average: 599/746 (Score: 4.0)Distance to school: 1.7 km (~31 min walk)
-
Loretto Abbey (Grade: 9-12)
Catholic French Immersion school
Rank: 259/746 (Score: 6.8) 5 year average: 205/746 (Score: 6.9)Distance to school: 2.2 km (~7 min drive) -
Marshall McLuhan (Grade: 9-12)Rank: 291/746 (Score: 6.6) 5 year average: 222/746 (Score: 6.8)Distance to school: 1.8 km (~33 min walk)