
Description
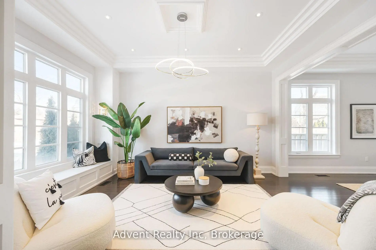
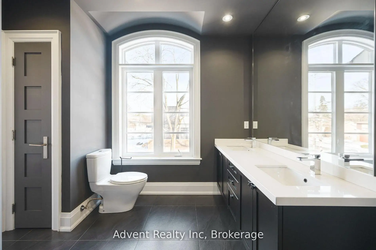
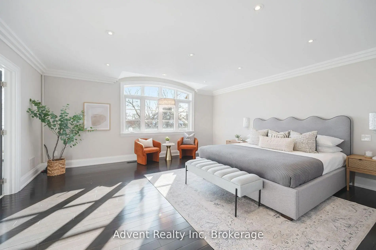
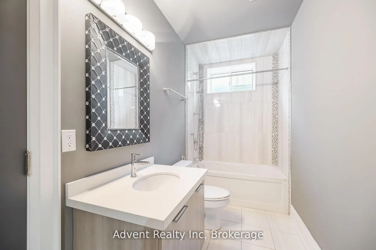
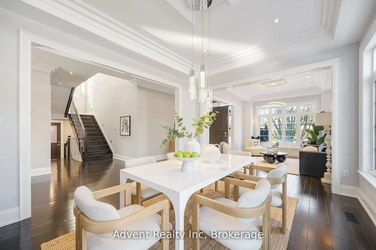
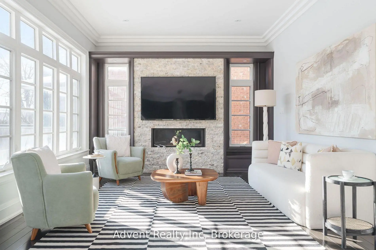
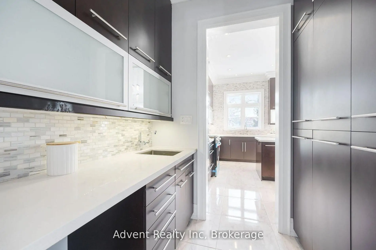
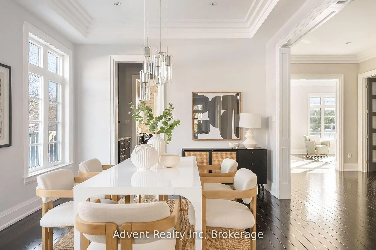
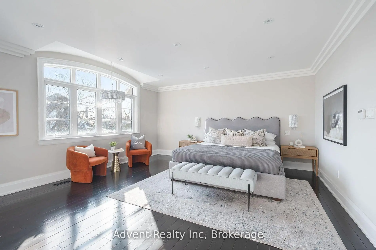
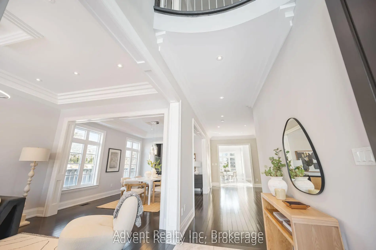
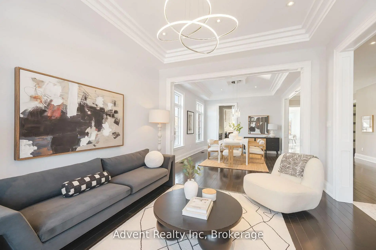
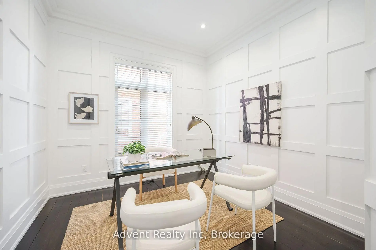
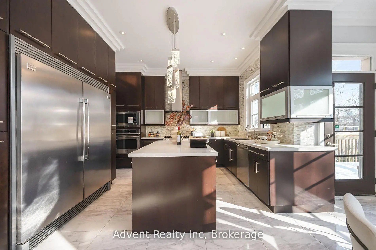
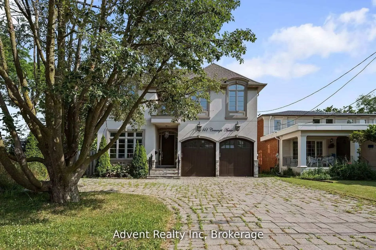
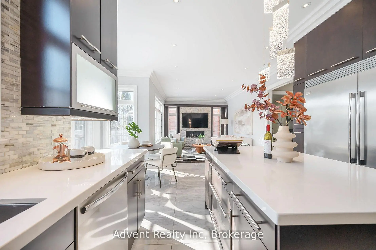
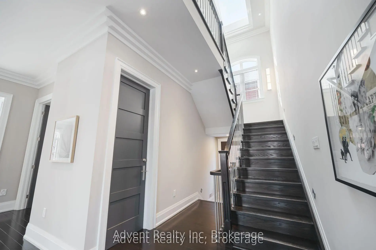
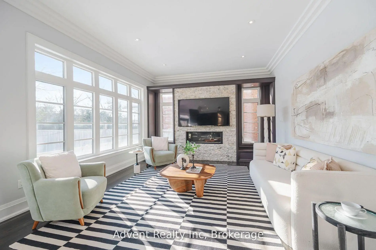
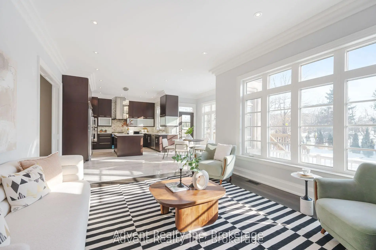
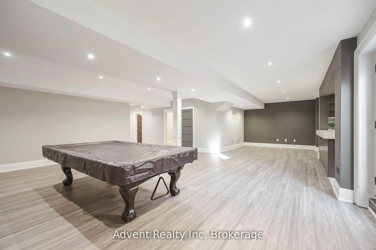
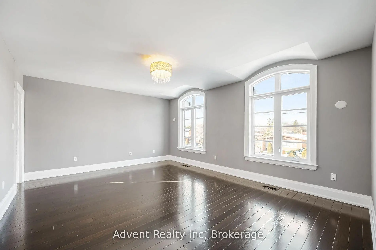
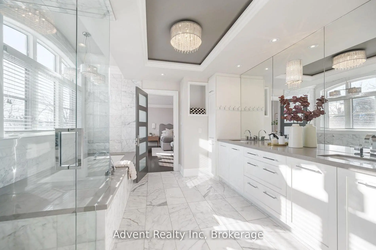
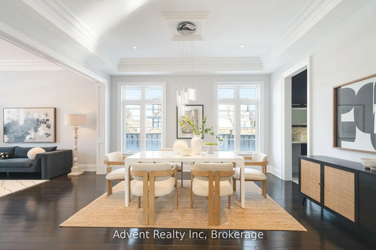
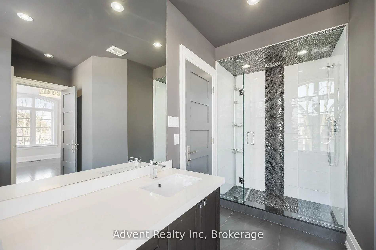
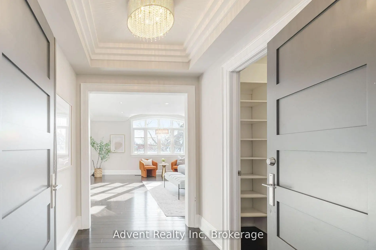
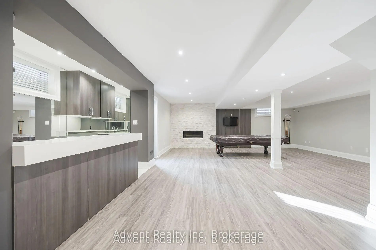
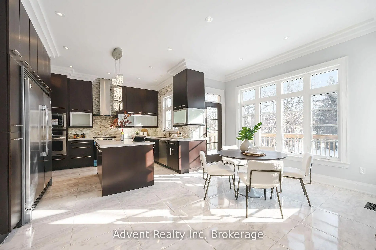
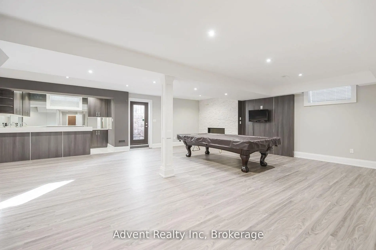
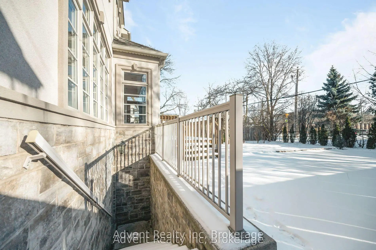
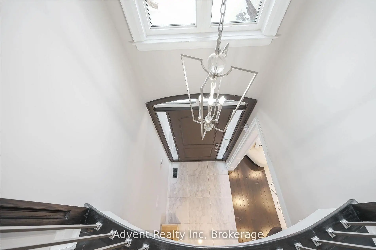
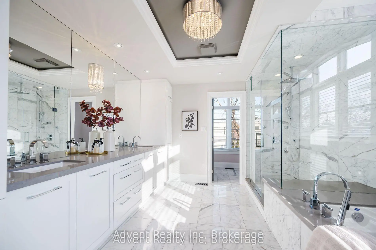
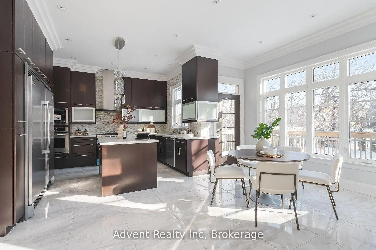
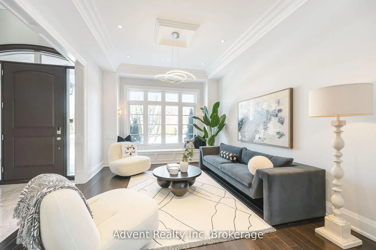
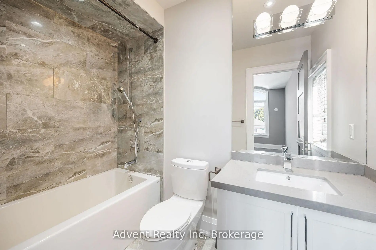
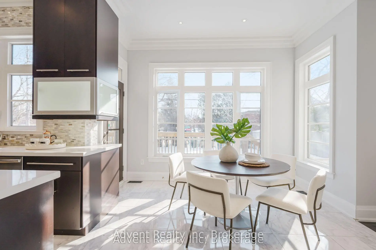
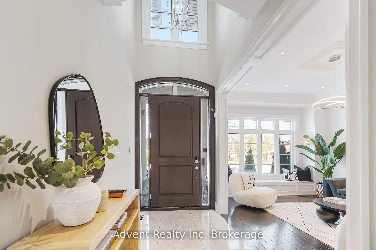
Welcome To 141 Connaught Ave - A Stunning Custom-Built Residence Showcasing Exceptional Craftsmanship, Timeless Elegance, and Sophisticated Design Throughout. Featuring 10' Ceilings on the Main Floor, This Luxurious Home Offers a Lavish Primary Ensuite Complete with a Bubble Jet Tub, Glass-Enclosed Shower, and Bidet. The Gourmet Chef's Kitchen is Beautifully Appointed with a Servery, Large Centre Island, and Built-In Stainless Steel Appliances.A Separate Entrance Leads to the Fully Finished Basement Featuring a Wet Bar, Nanny Suite, and Rough-In for a Second Kitchen - Ideal for Extended Family or Entertaining. Additional Highlights Include Three Fireplaces, Second-Floor Laundry, Skylight, Upgraded Light Fixtures, Interior & Exterior Pot Lights, and Premium Finishes Throughout.Enjoy Top-Of-The-Line Stainless Steel Fridge & Freezer, Double Oven, Microwave, Built-In Dishwasher, Exhaust Fan, Central Air Conditioning, Central Vacuum, Security System, Garage Door Opener, Quartz Countertops, and Front-Load Washer & Dryer. A Truly Exceptional Luxury Living Experience!
Features
- Facing: South

- Bedrooms: 4

- Bathrooms: 5

- Garages: 2

- Kitchens: 1

Details
- Lot size: 50.03 x 131.58 Feet

- Space: 3500-5000

- Tax: $ 12977.84

- C13175088

- Listing contracted with: Advent Realty Inc
| Room | Size(M) | Description | |
|---|---|---|---|
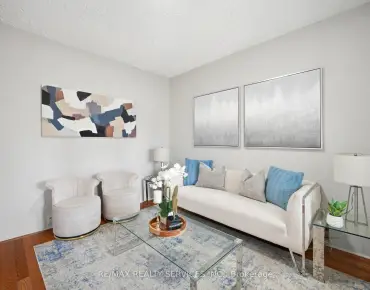
| Living Rm | 4.88x3.66 | Hardwood Floor, Pot Lights, Coffered Ceiling(s) |
|
| Dining Rm | 4.57x3.66 | Hardwood Floor, Pot Lights, Coffered Ceiling(s) |
|
| Kitchen | 3.86x2.74 | Centre Island, B/I Appliances, Pot Lights |
|
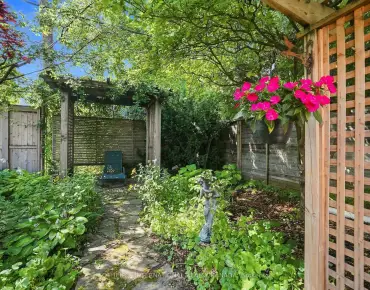
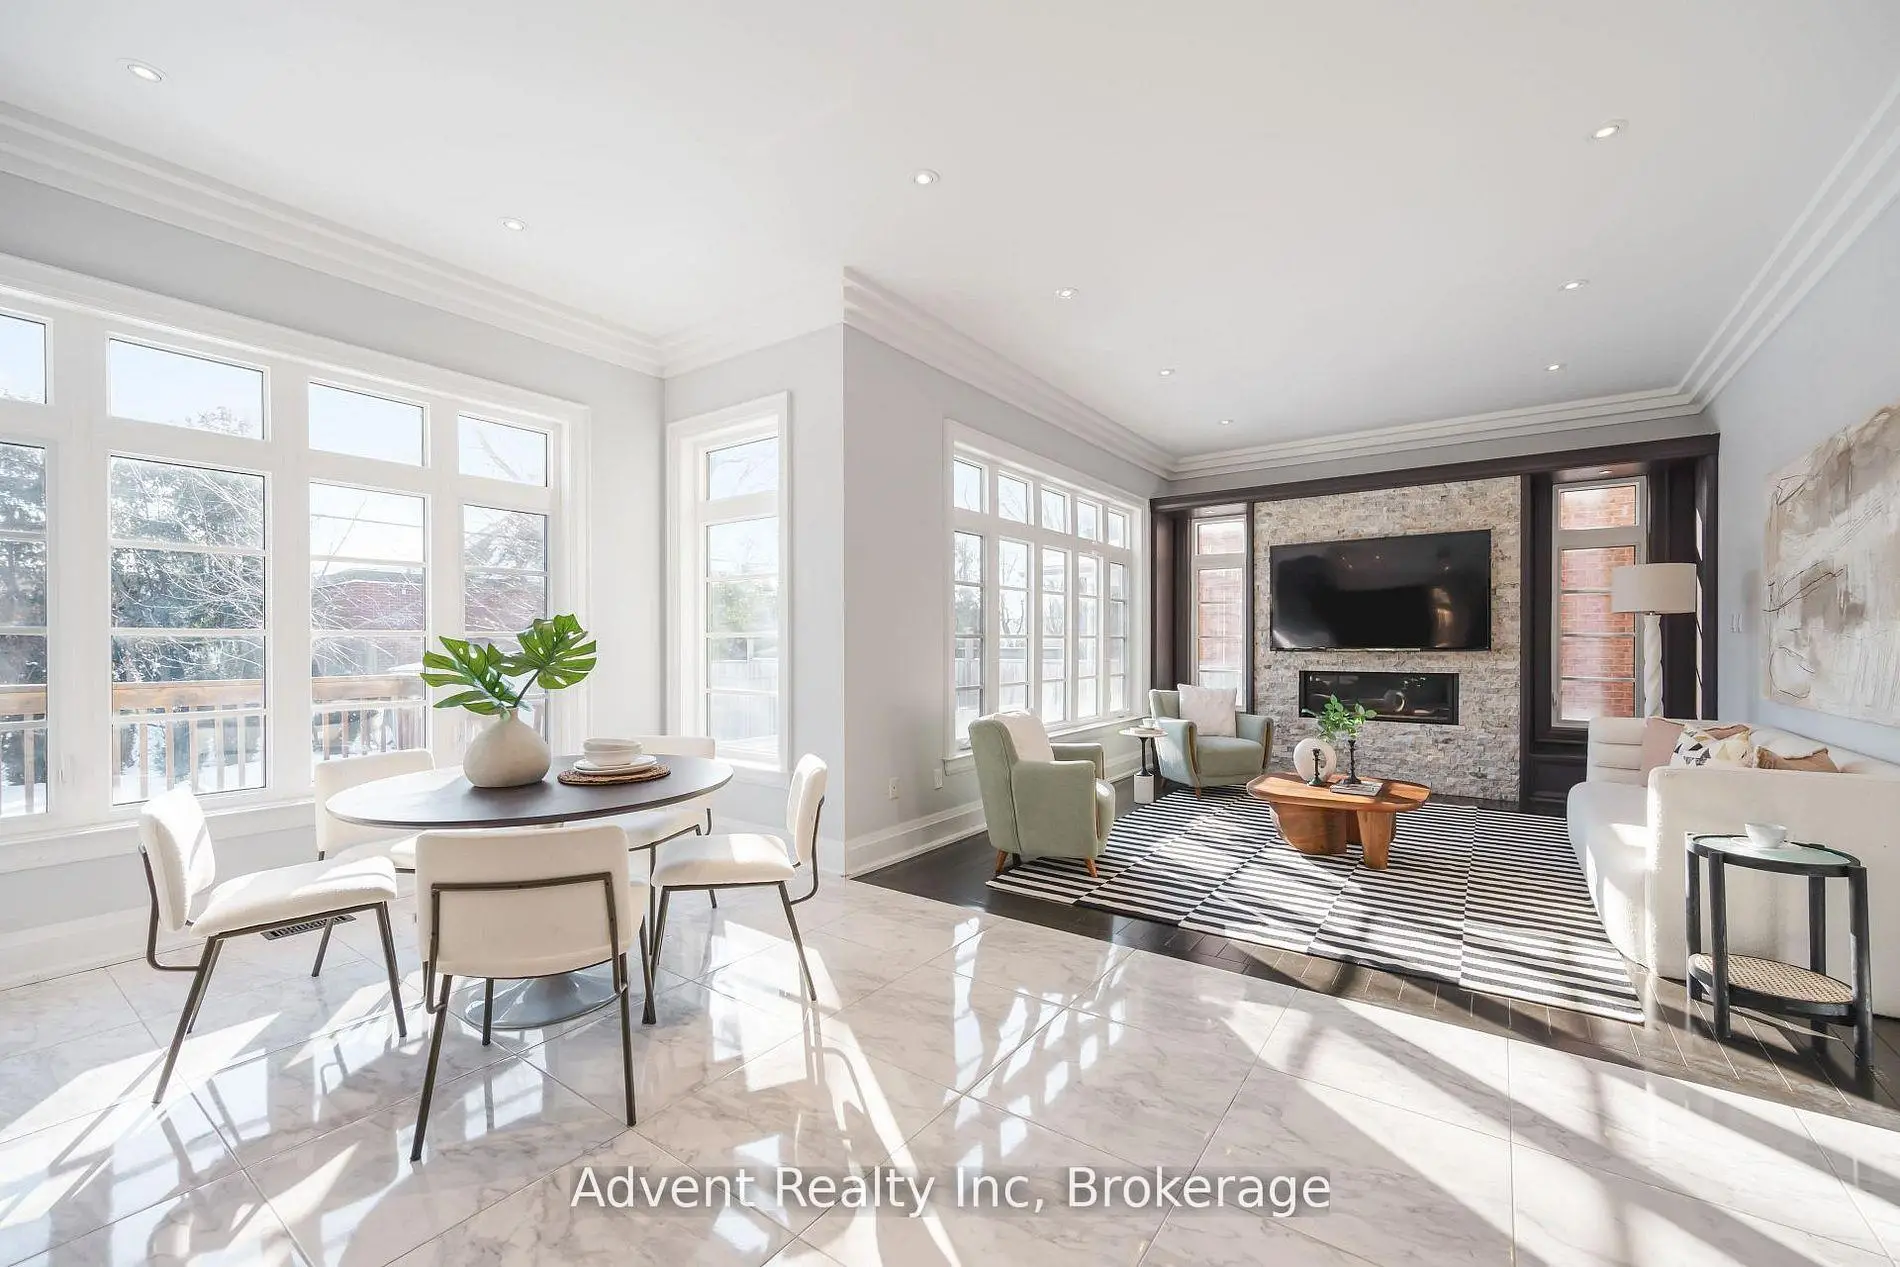
| Breakfast | 5.49x3.66 | Pot Lights, W/O To Deck, Open Concept |
|
| Family Rm | 4.57x3.96 | Hardwood Floor, Gas Fireplace, Pot Lights |
|
| Den | 3.15x3.05 | Hardwood Floor, Moulded Ceiling, French Doors |
|
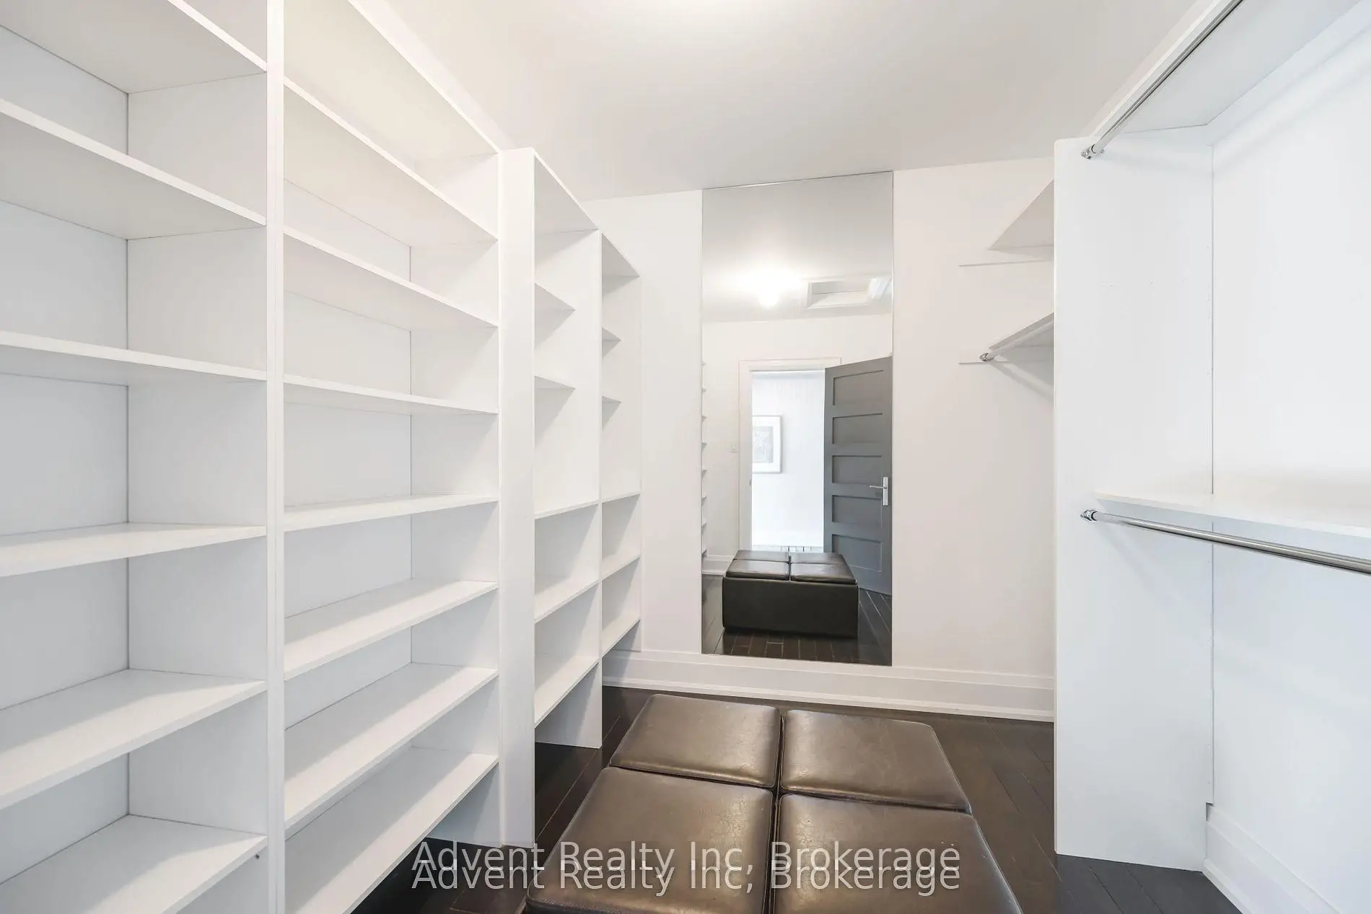
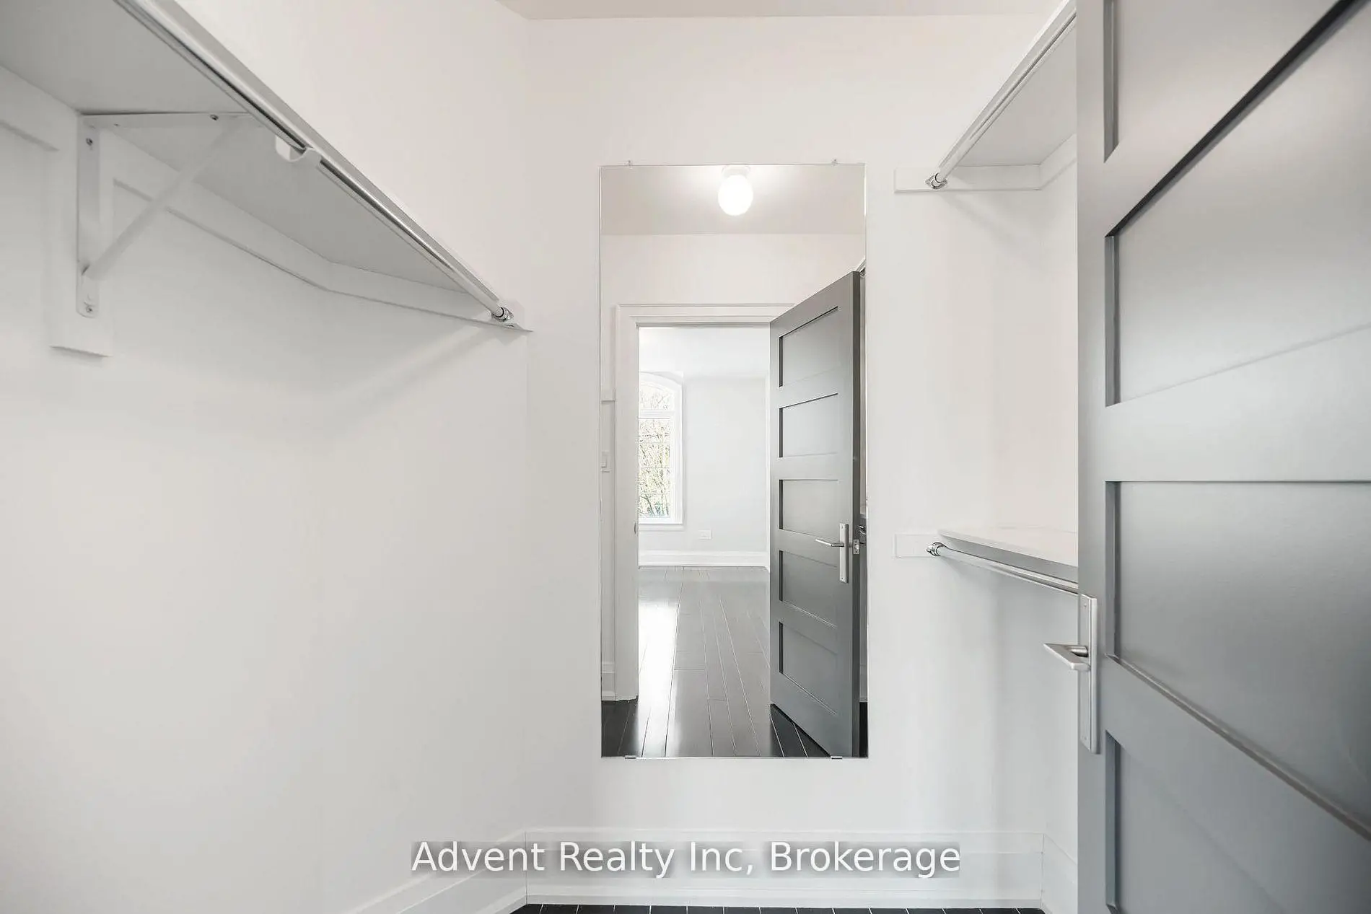
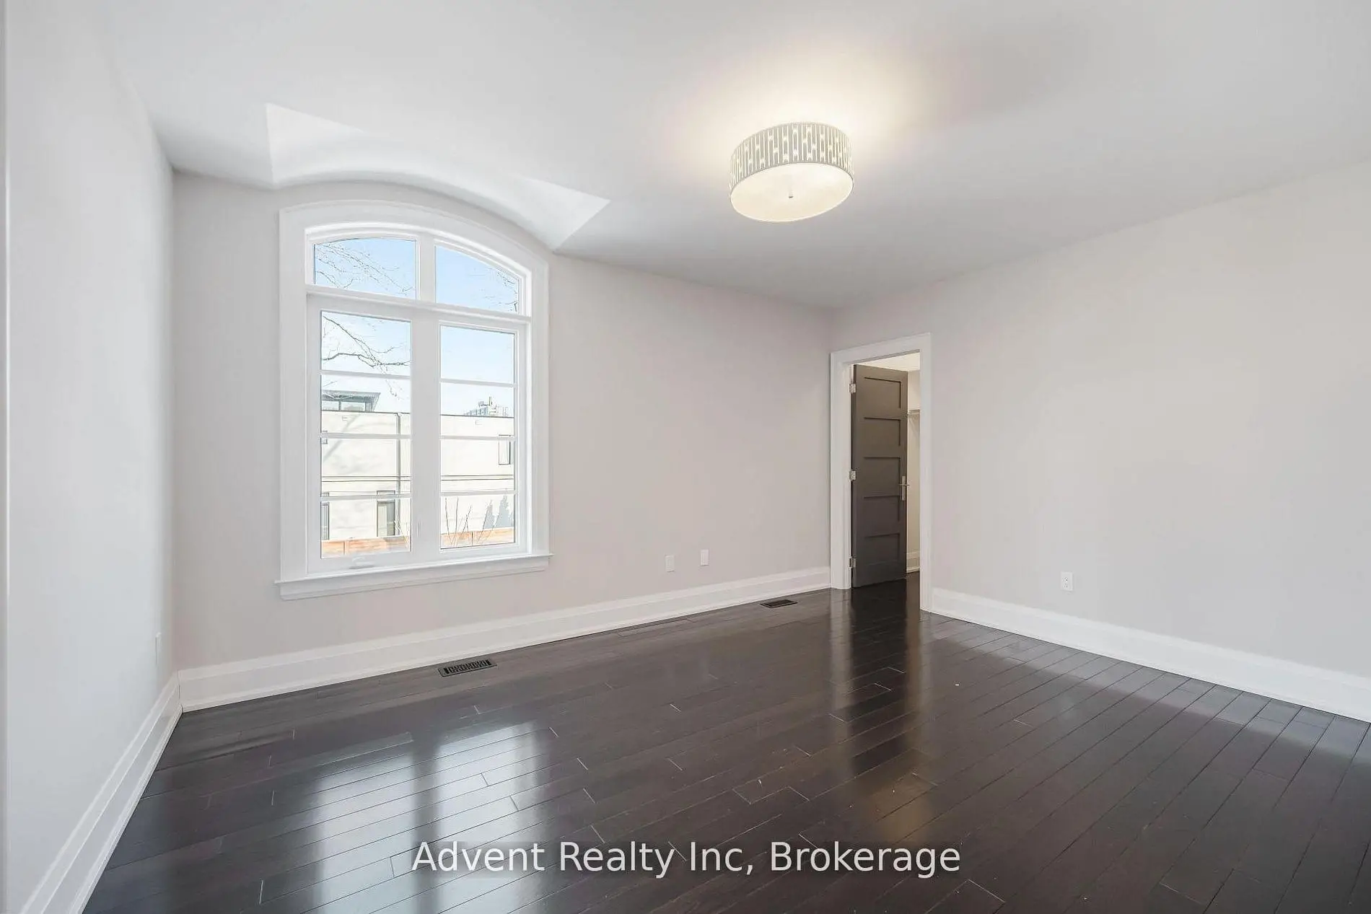
| Primary B | 5.38x4.88 | His and Hers Closets, Gas Fireplace, 6 Pc Ensuite |
|
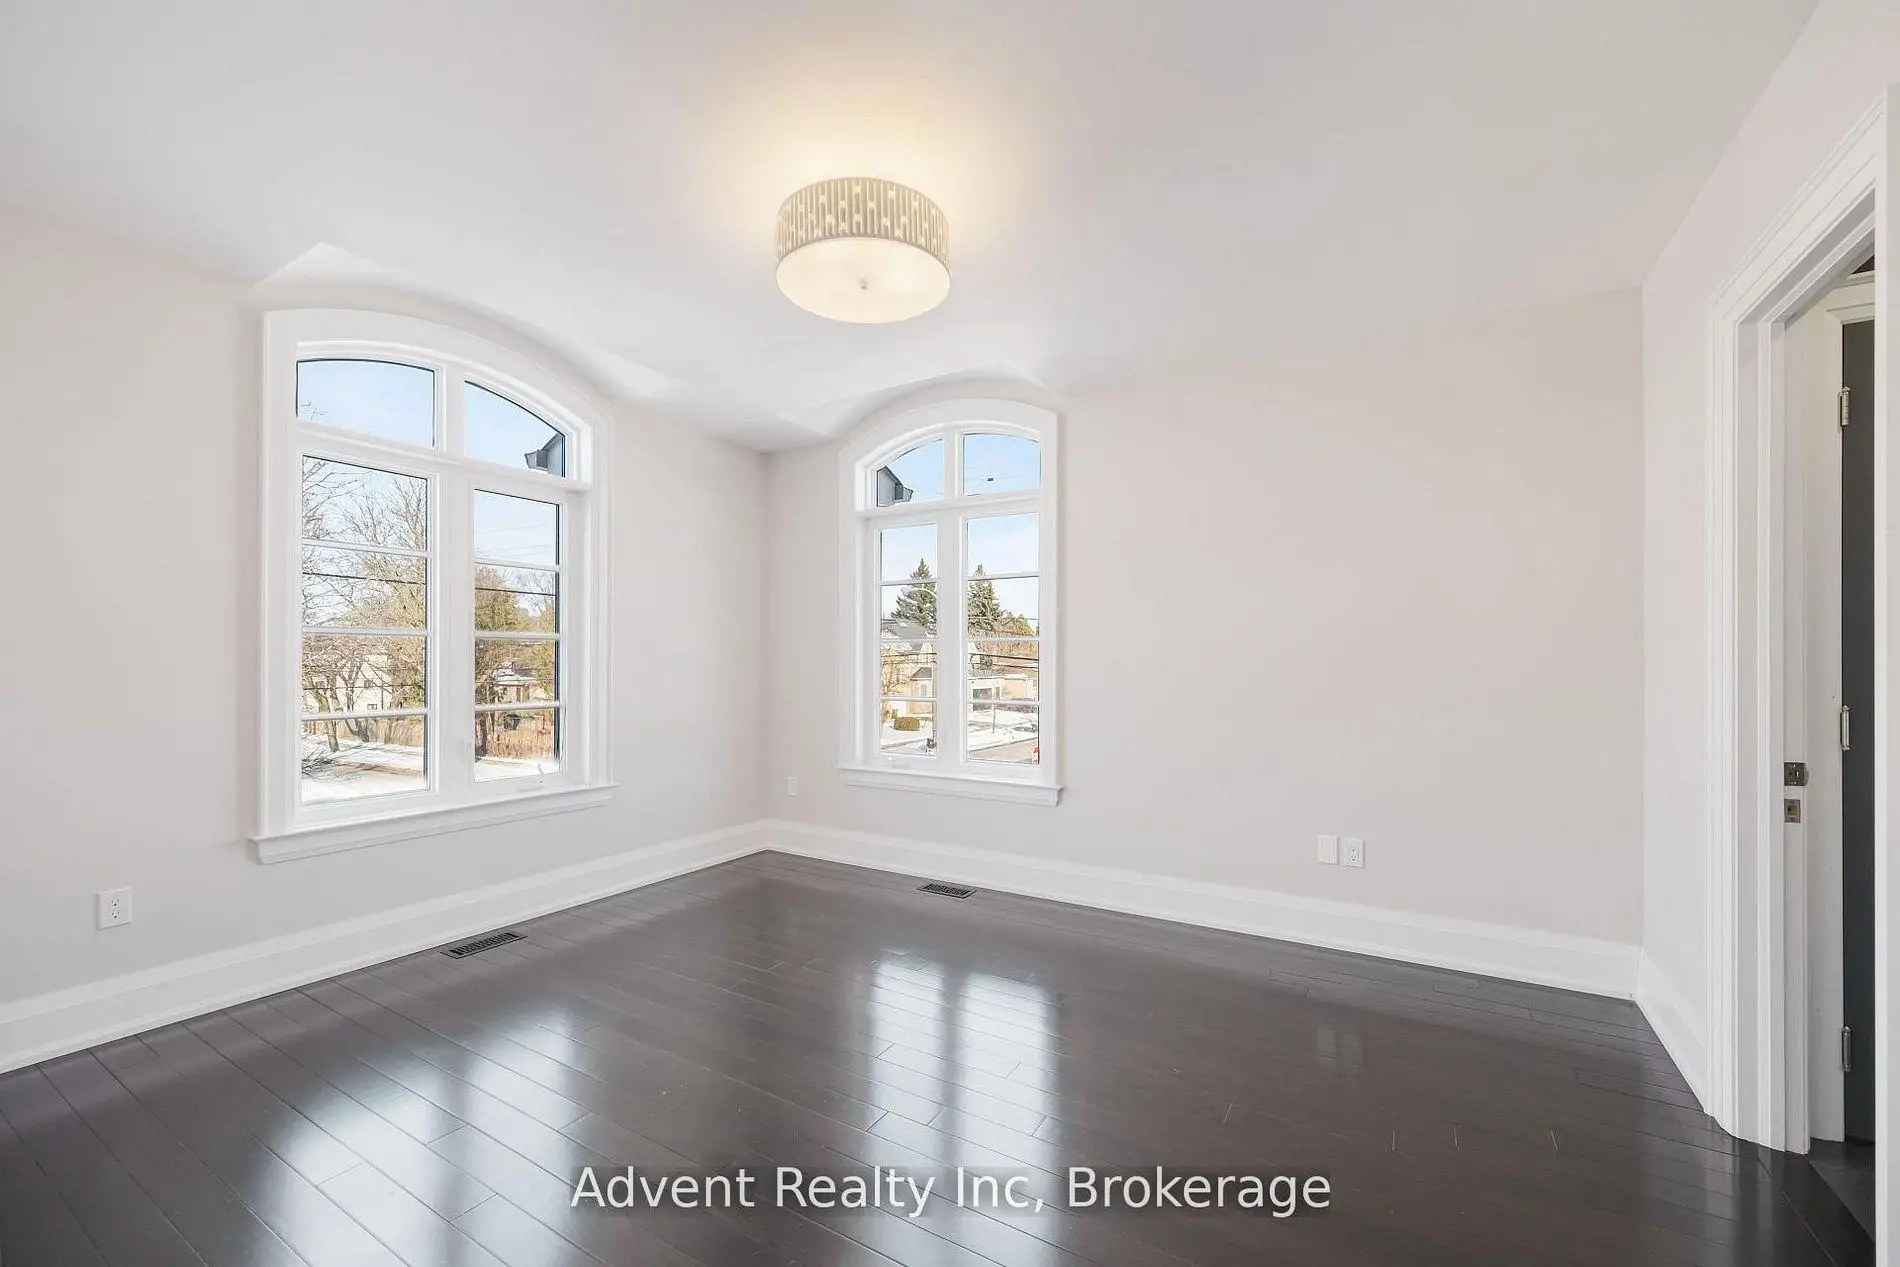
| 2nd Br | 4.63x3.66 | Walk-In Closet(s), Wood, Walk Through |
|
| 3rd Br | 4.98x3.66 | Walk-In Closet(s), Wood, Walk Through |
|
| 4th Br | 5.28x4.27 | Walk-In Closet(s), Wood, 4 Pc Ensuite |
|
| 5th Br | 6.10x3.78 | Wood, Double Closet, Semi Ensuite |
|
| Recreatio | 11.18x7.13 | Gas Fireplace, Wet Bar, Walk-Up |
| Bathroom | Pieces | Level | |
|---|---|---|---|
| 1xBath | 2 pcs | Main |
|
| 1xBath | 4 pcs | Second |
|
| 1xBath | 6 pcs | Second |
|
| 1xBath | 5 pcs | Second |
|
| 1xBath | 4 pcs | Basement |
Property Summary
Located close to the intersection of Yonge and Finch, 141 Connaught Ave is a 4+1 bedrooms 5 washrooms Detached. The unit has a Double Attached Parking Spaces. The property has a finished Walk-Up basement. The property has many nice features including None. Living Room Rm, Dinning Room Rm, Kitchen, Breakfast Room, Family Room Rm and Den are on the Main floor.Local Area Profile
This property is located in a predominantly owner-occupied residential area with housing made up primarily of detached homes. Approximately 52% of residents hold a bachelor's degree or higher, while about 18% have a college credential. Residents use a combination of driving and public transit for commuting.
School Information
Elementary Schools
-
Home schoolRank: 1729 out of 3022 (Score: 5.8)Distance to school: 15.8 km (~47 min drive)
-
-
ST PASCHAL BAYLON (Grade: JK - 8)
Catholic French Immersion school
Distance to school: 0.7 km (~12 min walk) -
ST MARGARET (Grade: 5 - 8)Rank: 687 out of 3022 (Score: 7.3)Distance to school: 5.7 km (~17 min drive)
Secondary Schools
-
Home schoolRank: 41/746 (Score: 8.6) 5 year average: 69/746 (Score: 7.8)Distance to school: 14.9 km (~45 min drive)
-
St. Josephs Morrow Park (Grade: 9-12)
Catholic School
Distance to school: 2.5 km (~8 min drive) -
Brebeuf (Grade: 9-12)
Catholic AP program school
Rank: 323/746 (Score: 6.3) 5 year average: 372/746 (Score: 5.9)Distance to school: 2.3 km (~7 min drive)