Description
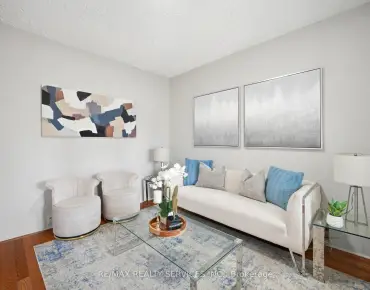
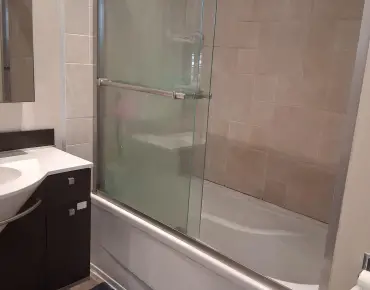
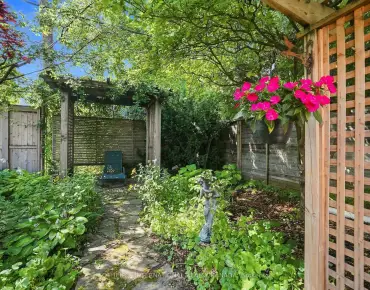
Bright and spacious updated bungalow with generous footprint and highly functional layout in family friendly Victoria Village neighbourhood. Currently set up as two units; 3 bedroom main floor + 2 bedroom basement apartment with side entrance. Great house to live in with added income or as investment or easy reversion to single family home. Main floor features nice hardwood floors, big windows, big kitchen and three bedrooms each with closets. The updated lower unit has good ceiling height with modern kitchen and bathroom. Shared lower level laundry area. Private drive for easy parking + front and back gardens for ample outdoor space. Quiet residential setting with new development bringing new energy to the neighbourhood. New Eglinton LRT offers rapid transit with Golden Mile offering an abundance of local shops and amenities + continued future development. Local Bermondsey area has mixed use commercial business including cafes and start up breweries. Easy highway access; DVP & 401. Currently tenanted, month to month. Main floor($1,400/mo), Basement ($1,000/mo). Home inspection report available
Features
- Facing: East

- Bedrooms: 5

- Bathrooms: 2

- Garages:

- Kitchens: 2

Details
- Lot size: 31.38 x 100.00 Feet

- Space: 1100-1500

- Tax: $ 3405.00

- C12979202

- Listing contracted with: WRIGHT REAL ESTATE LTD.
| Room | Size(M) | Description | |
|---|---|---|---|
| Living Rm | 3.08x5.30 | Hardwood Floor |
|
| Dining Rm | 3.00x2.90 | Hardwood Floor |
|
| Kitchen | 3.38x3.38 | ||
| Primary B | 4.60x2.90 | Hardwood Floor, Closet |
|
| 2nd Br | 2.71x3.50 | Hardwood Floor, Closet |
|
| 3rd Br | 2.47x3.08 | Hardwood Floor, Closet |
|
| Living Rm | 3.00x3.00 | Pot Lights, Vinyl Floor |
|
| Kitchen | 3.40x2.00 | Modern Kitchen, Pot Lights |
|
| Br | 3.20x2.99 | ||
| 2nd Br | 3.20x2.89 | ||
| Laundry | 4.00x1.89 |
| Bathroom | Pieces | Level | |
|---|---|---|---|
| 1xBath | 4 pcs | Main |
|
| 1xBath | 4 pcs | Basement |
Property Summary
Located close to the intersection of Eglinton and Victoria Park, 49 Tisdale Ave is a 5 bedrooms 2 washrooms Semi-Detached. The property basement is Apartment . The property has many nice features including Carpet Free. Living Room Rm, Dinning Room Rm, Kitchen, Primary B, second bedroom and third bedroom are on the Main floor.Local Area Profile
This property is located in an area with a high level of homeownership with a strong concentration of apartment and condominium housing. Approximately 44% of residents hold a bachelor's degree or higher, while about 30% have a college credential. Public transit is commonly used by local commuters, alongside driving.
School Information
Elementary Schools
-
Home schoolDistance to school: 0.7 km (~13 min walk)
-
Home schoolDistance to school: 1.7 km (~30 min walk)
-
HOLY NAME (Grade: JK - 6)
Catholic French Immersion school
Rank: 687 out of 3022 (Score: 7.3)Distance to school: 6.0 km (~18 min drive) -
CANADIAN MARTYRS (Grade: JK - 8)Rank: 150 out of 3022 (Score: 8.6)Distance to school: 2.9 km (~9 min drive)
-
Rank: 1026 out of 3022 (Score: 6.8)Distance to school: 1.8 km (~32 min walk)
-
ST AGATHA (Grade: 7 - 8)Rank: 1934 out of 3022 (Score: 5.5)Distance to school: 6.2 km (~19 min drive)
Secondary Schools
-
Home school
Rank: 259/746 (Score: 6.8) 5 year average: 260/746 (Score: 6.6)Distance to school: 3.8 km (~11 min drive) -
-
st. Joan of Arc (Grade: 9-12)
Catholic AP program school
Distance to school: 4.2 km (~13 min drive)