
Description
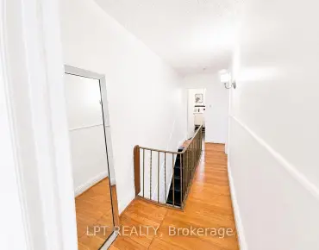
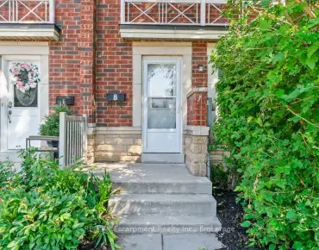
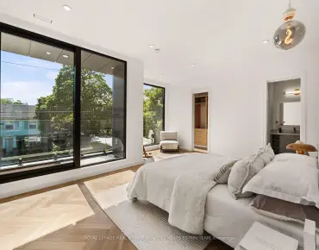
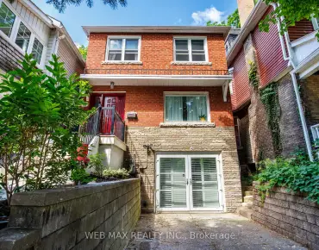
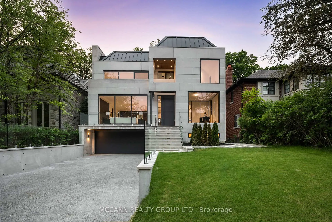
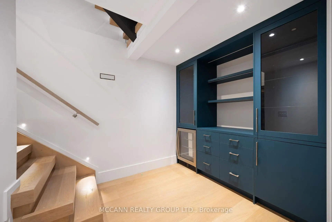
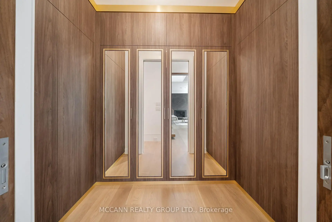
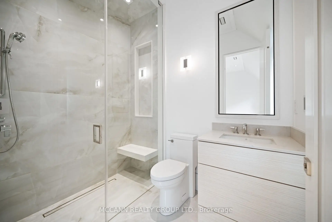
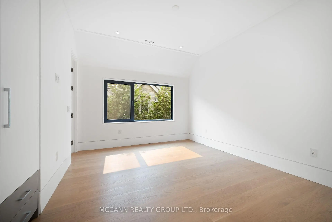
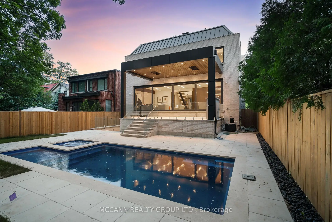
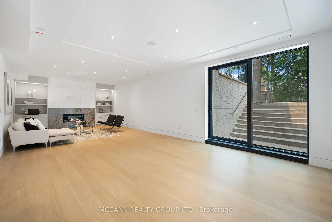
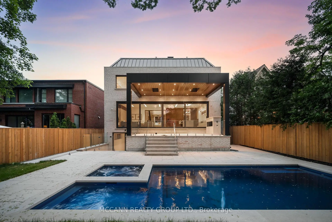
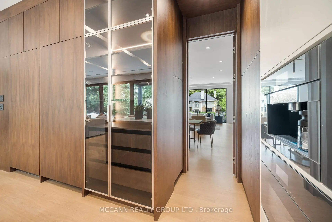
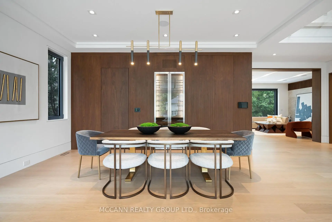
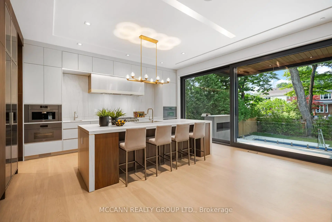
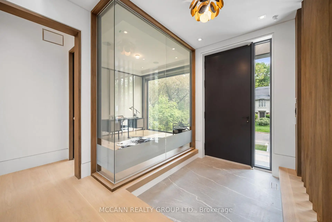
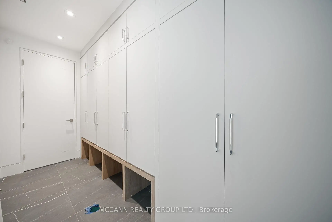
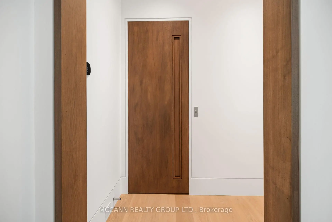
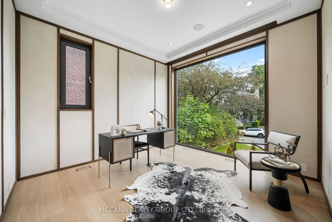
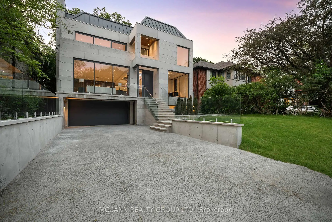
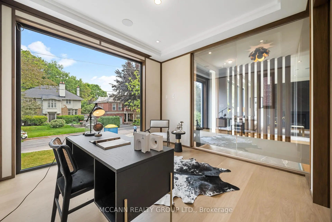
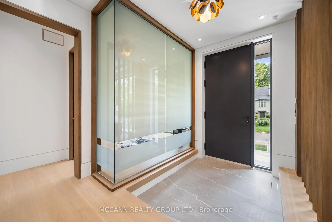
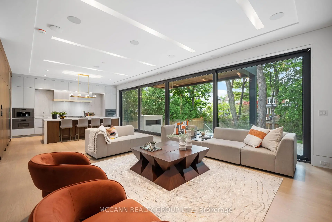
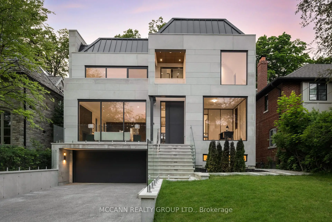
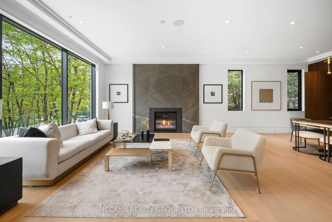
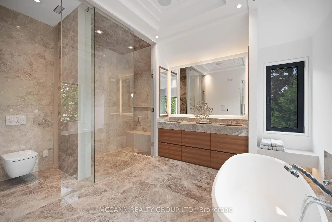
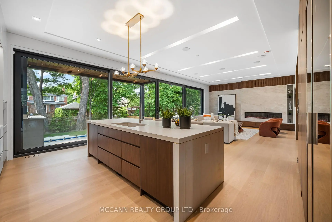
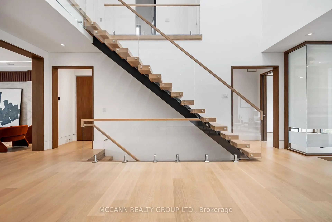
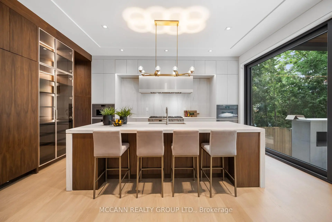
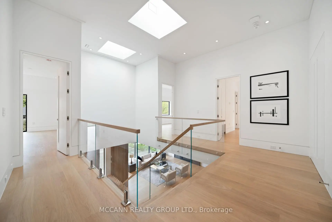
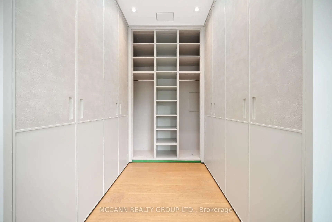
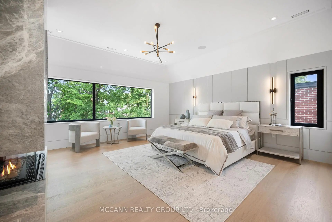
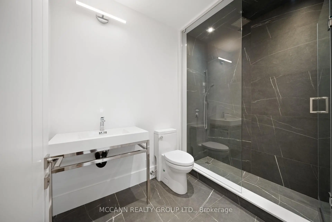
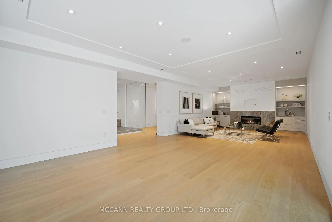
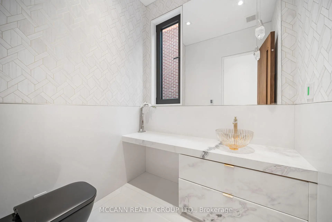
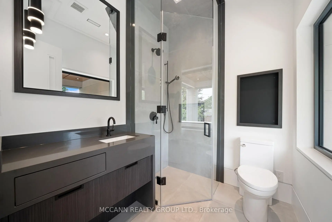
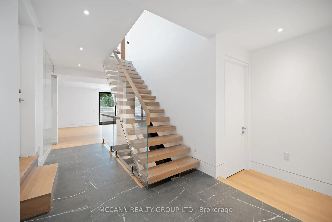
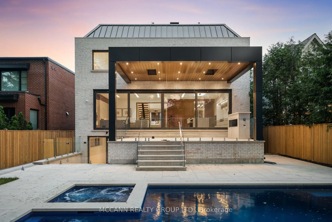
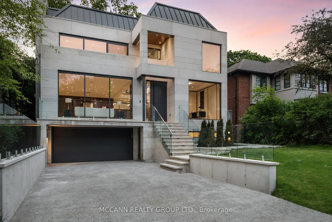
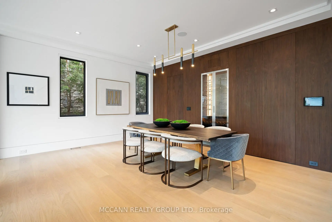
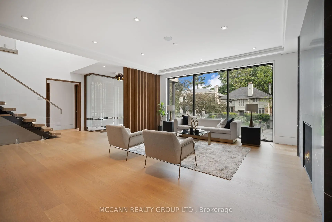
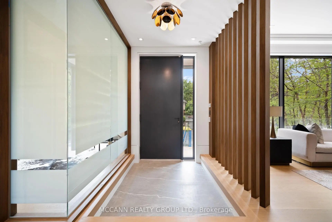
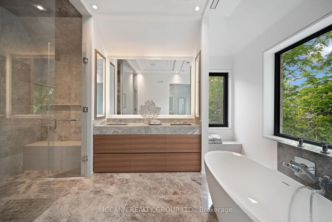
Welcome to this exquisite custom-built 4+1 Bedrm 6 Bathrm home, perfectly situated in the heart of Lawrence Park. Soaring 10ft ceilings, sleek pot lights, and White Oak hardwood flrs throughout. Open Concept living and dining rm creates a spacious environment ideal for entertaining with natural light through the floor to ceiling windows. Family rm boasts a gas fireplace. Dining rm features a wine cellar. Main flr office, complete with smart frosting film on glass offers option for privacy. Grand foyer showcases a walk-in closet with sliding doors, powder rm impresses with designer sink and heated floors. Gourmet kitchen is a chefs dream, with built-in Miele appliances, refrigerator, freezer, 6-burner gas range, coffee system, transitional speed oven, and dishwasher. Custom-built center island adorned with luxurious quartzite countertops. Open-concept family room, featuring another fireplace with walk out to deck. Natural light floods the contemporary staircase with skylights overhead. Primary suite offers a serene retreat, complete with a 6-piece ensuite, walk-in closet, gas fireplace and speaker system, all overlooking the tranquil backyard. All Bedrooms on the second flr have ensuites. 3rd & 4th Bedrms offer south facing large windows. Lower level offers a Mudroom with a side entrance to the driveway featuring custom closets and bench. Lower level also has an expansive rec room w/ fireplace, a bedroom, Gym, 2-3pc bathrms, laundry, and a home theatre. Federal Elevator system. Home Automation System. Hot Tub & Pool. Heated Driveway & Stairs, Front Porch, Rear Deck & Rear Stairs. Camera Security System. Double Car Garage. Sprinkler System. Concrete Deck w/Glass Railing
Features
- Facing: North

- Bedrooms: 4

- Bathrooms: 6

- Garages: 2

- Kitchens: 1

Details
- Lot size: 50.00 x 136.00 Feet

- Space: 3500-5000

- Tax: $ 30985.43

- C12977114

- Listing contracted with: MCCANN REALTY GROUP LTD.
| Room | Size(M) | Description | |
|---|---|---|---|
| Living Rm | 4.95x5.74 | Fireplace, Hardwood Floor, Large Window |
|
| Dining Rm | 3.74x5.42 | Hardwood Floor, Combined w/Living |
|
| Kitchen | 6.21x4.82 | B/I Appliances, Hardwood Floor, W/O To Deck |
|
| Family Rm | 6.34x5.04 | Hardwood Floor, Fireplace, W/O To Deck |
|
| Office | 3.65x3.65 | Large Window, Hardwood Floor |
|
| Primary B | 5.23x5.30 | 6 Pc Ensuite, Fireplace, Walk-In Closet(s) |
|
| 2nd Br | 4.42x3.68 | 3 Pc Ensuite, Double Closet, Closet |
|
| 3rd Br | 3.70x5.63 | 3 Pc Ensuite, Hardwood Floor, Closet |
|
| 4th Br | 3.68x6.17 | 4 Pc Ensuite, Hardwood Floor, Closet |
|
| Laundry | 5.23x5.30 | Fireplace, Hardwood Floor, Walk-Out |
|
| Recreatio | 11.30x5.10 | Fireplace, Hardwood Floor, Walk-Out |
|
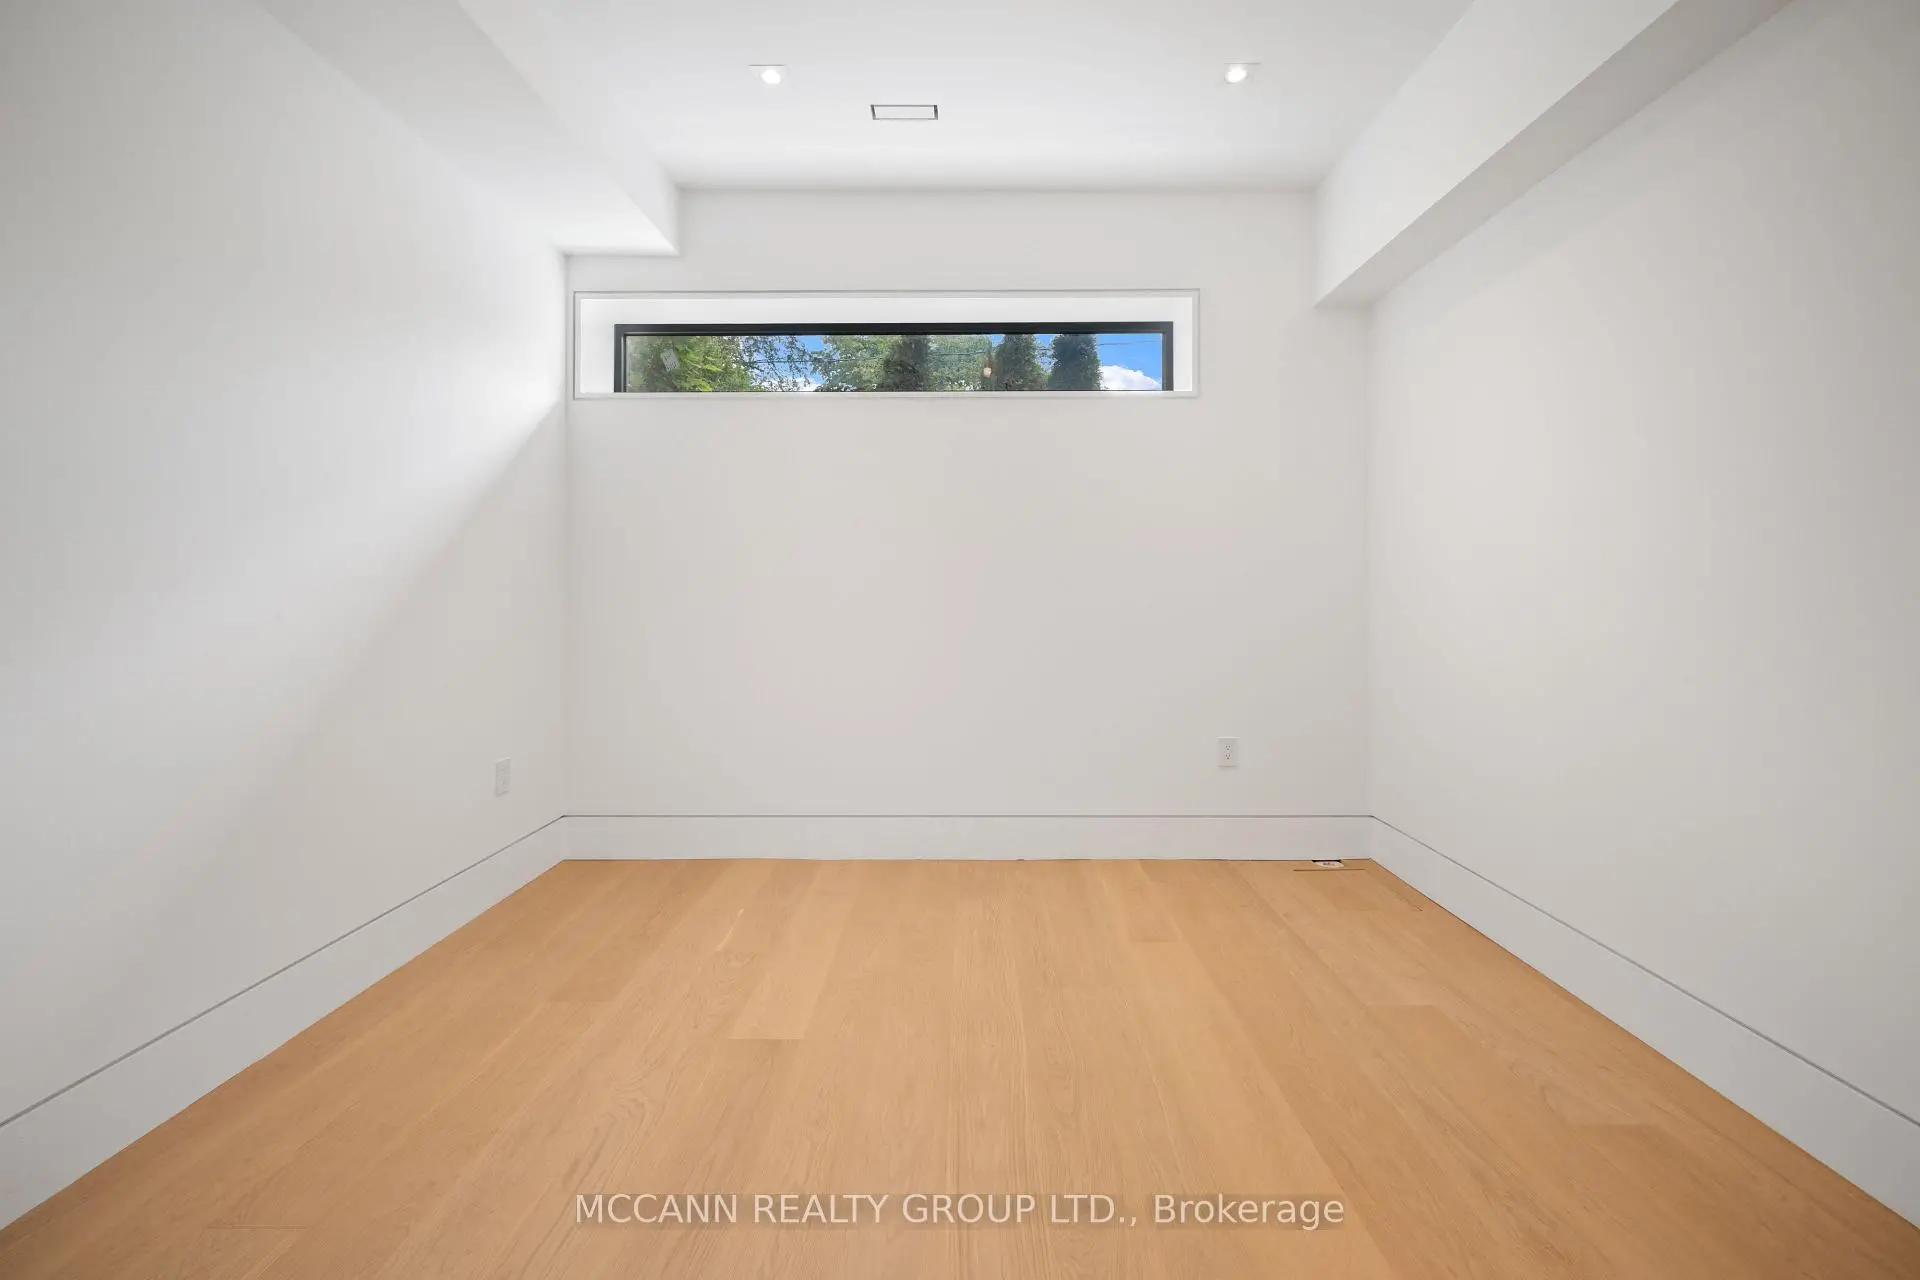
| 5th Br | 3.52x3.55 | Hardwood Floor, Walk-In Closet(s), Window |
| Bathroom | Pieces | Level | |
|---|---|---|---|
| 1xBath | 2 pcs | Main |
|
| 2xBaths | 3 pcs | Second |
|
| 1xBath | 6 pcs | Second |
|
| 1xBath | 3 pcs | Lower |
|
| 1xBath | 4 pcs | Second |
Property Summary
Located close to the intersection of Lawrence & Mt Pleasant, 64 Glengowan Rd is a 4+1 bedrooms 6 washrooms Detached. The unit has a Double Built-In Parking Spaces. The property has many nice features including Other. Living Room Rm, Dinning Room Rm, Kitchen, Family Room Rm and Office are on the Main floor; Recreation Roomreatio and fifth bedroom are on the Lower floor.Local Area Profile
This property is located in a predominantly owner-occupied residential area with housing made up primarily of detached homes. Approximately 83% of residents hold a bachelor's degree or higher, while about 6% have a college credential. Driving is the primary commuting method for nearly all local commuters.
School Information
Elementary Schools
-
Home schoolRank: 150 out of 3022 (Score: 8.6)Distance to school: 0.3 km (~5 min walk)
-
French Immersion school
Distance to school: 1.4 km (~25 min walk) -
ST CYRIL (Grade: JK - 8)Distance to school: 6.5 km (~20 min drive)
-
BLESSED SACRAMENT (Grade: 5 - 8)Rank: 175 out of 3022 (Score: 8.5)Distance to school: 1.2 km (~21 min walk)
Secondary Schools
-
Home schoolRank: 8/746 (Score: 9.5) 5 year average: 24/746 (Score: 8.4)Distance to school: 1.5 km (~27 min walk)
-
Loretto Abbey (Grade: 9-12)
Catholic French Immersion school
Rank: 259/746 (Score: 6.8) 5 year average: 205/746 (Score: 6.9)Distance to school: 2.7 km (~8 min drive) -
Marshall McLuhan (Grade: 9-12)Rank: 291/746 (Score: 6.6) 5 year average: 222/746 (Score: 6.8)Distance to school: 2.0 km (~6 min drive)