Summerhill Estates, Newmarket, L3X 2W4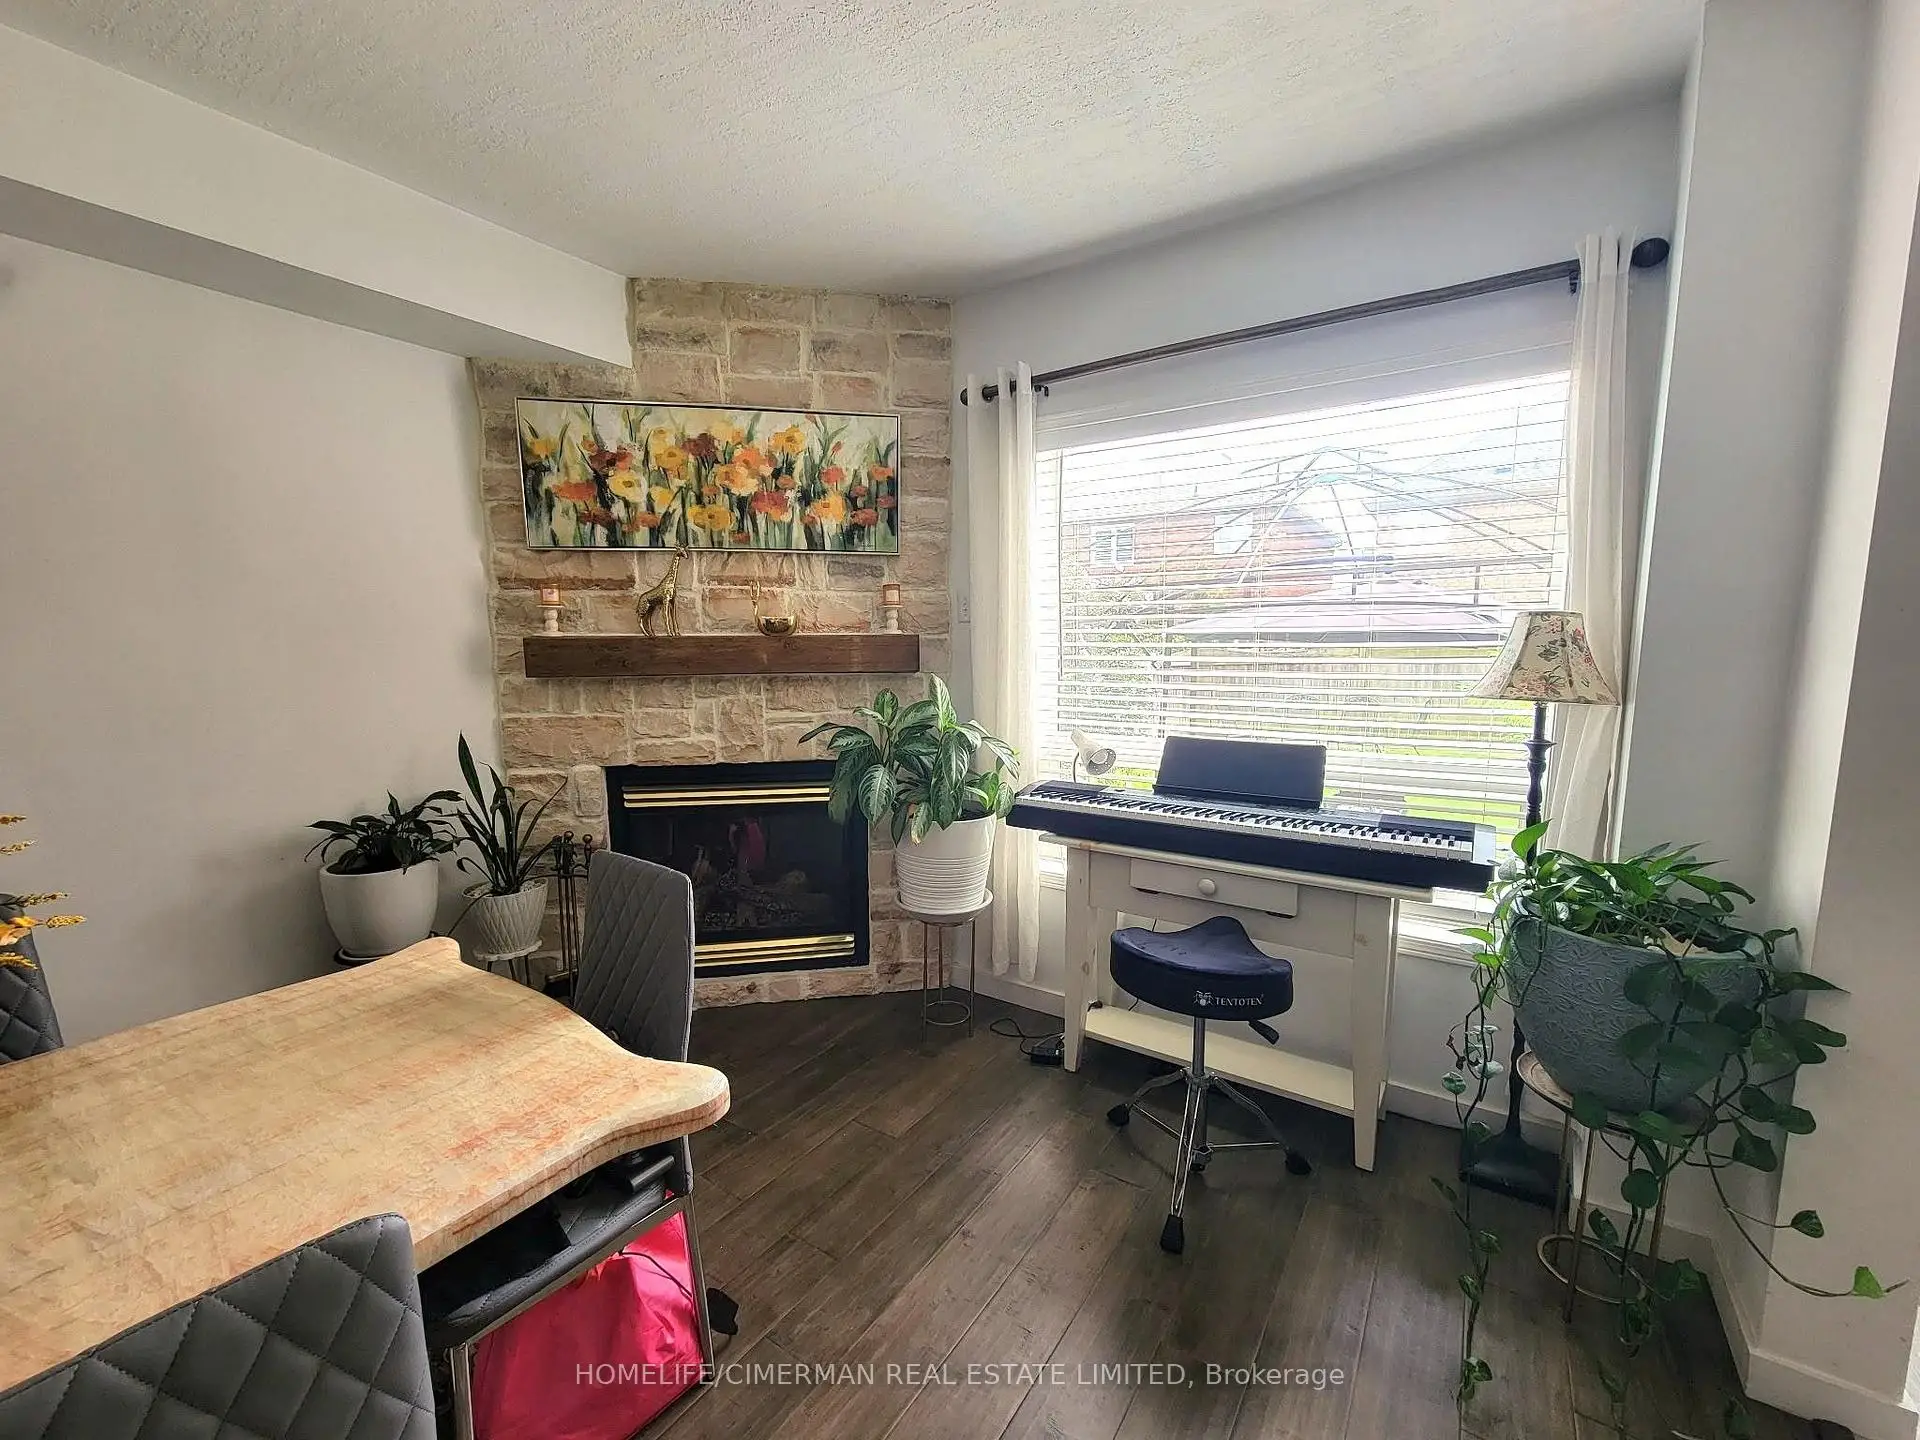

Description
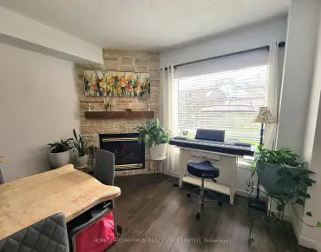
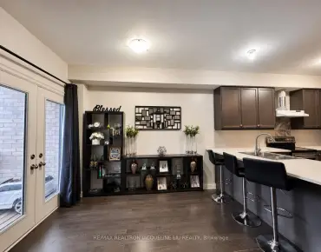
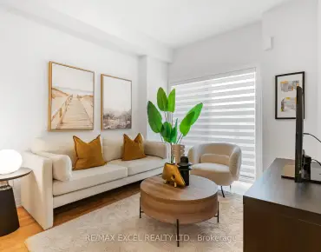
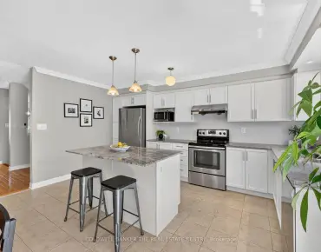
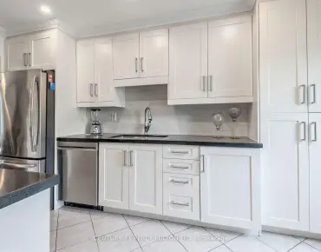
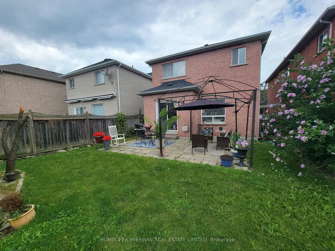
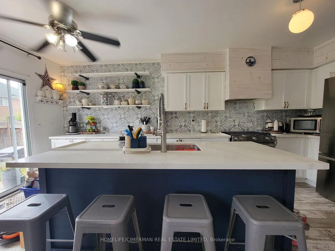
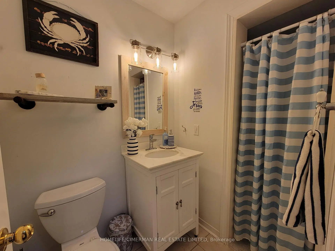
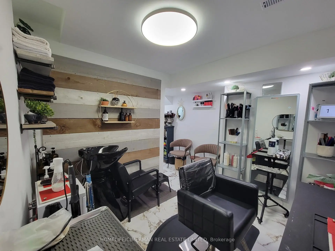
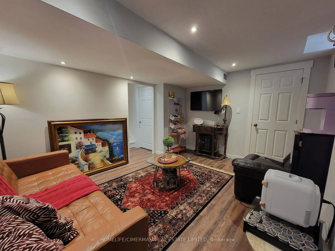
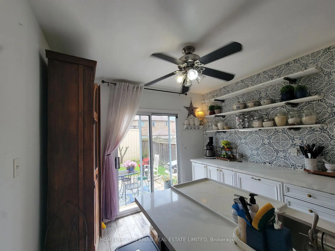
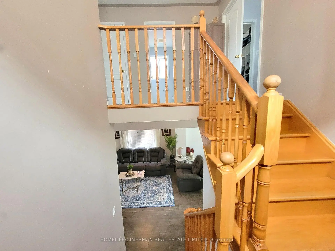
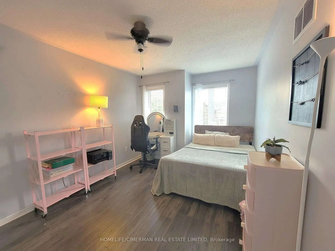
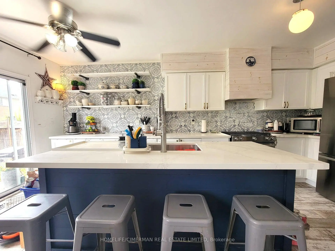
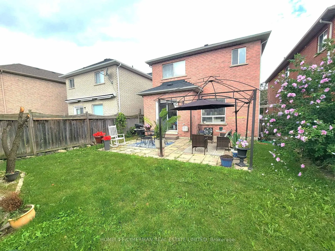
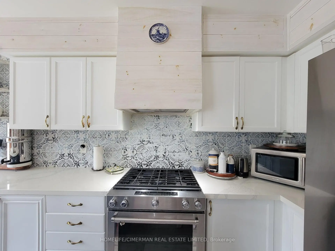
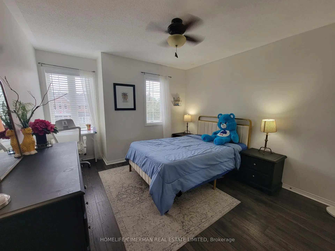
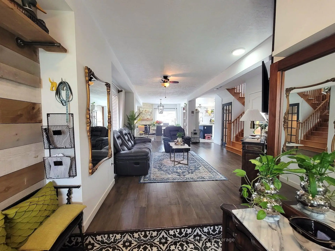
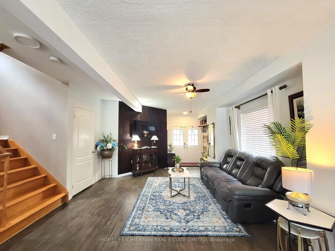
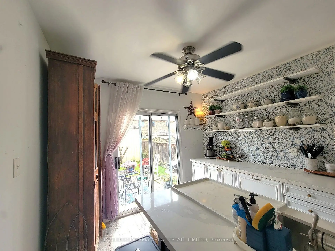
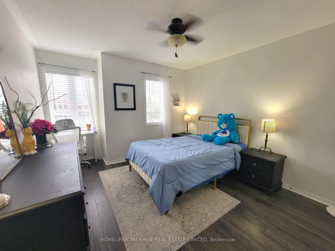
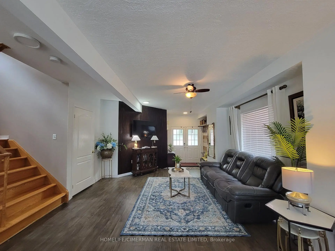
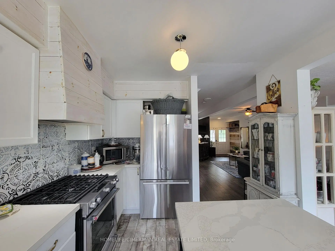
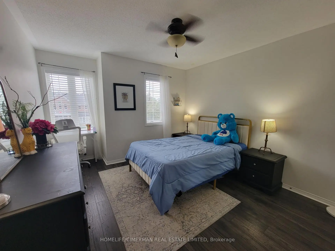
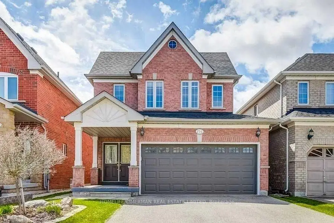
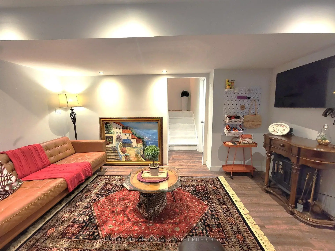
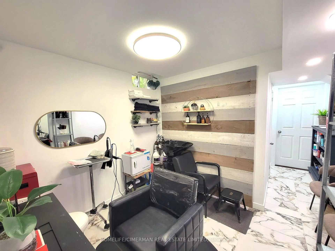
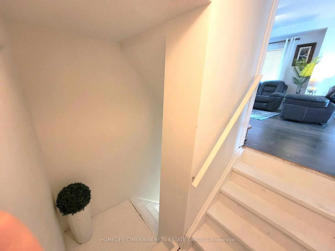
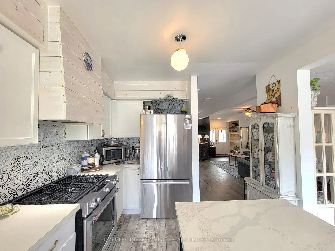
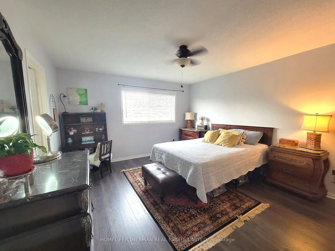
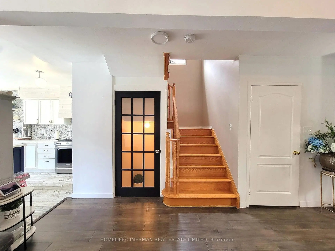
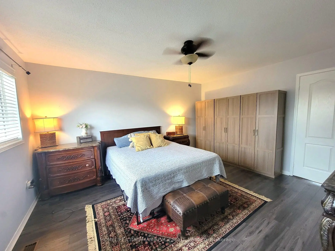
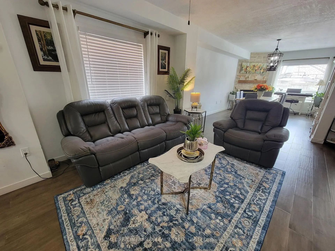
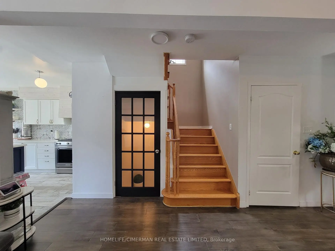
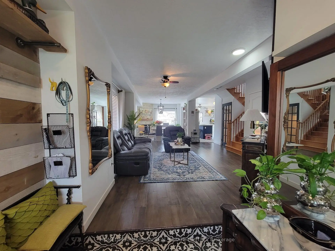
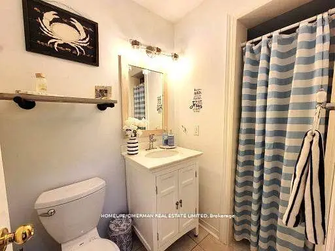
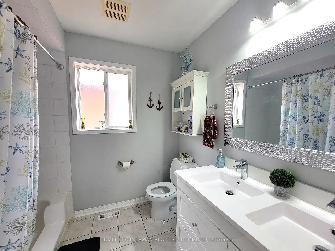
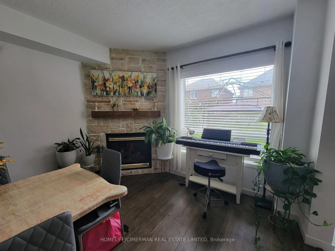
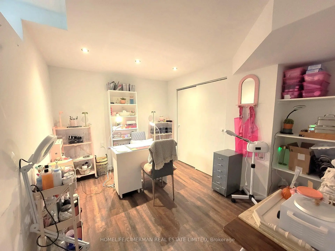
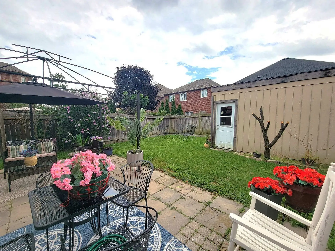
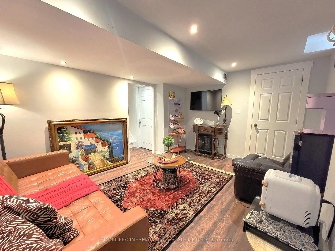
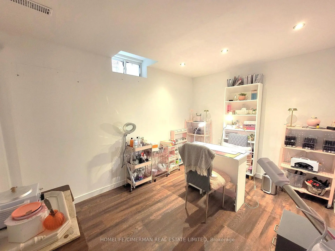
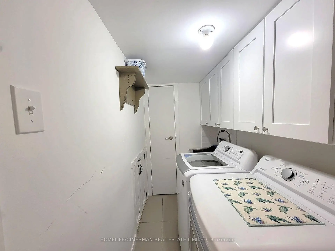
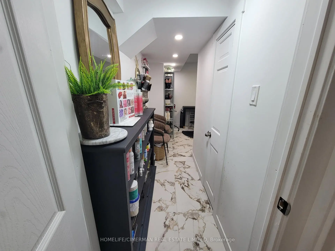
Welcome to 256 McBride Crescent, a beautifully upgraded, bright, and spacious family home in a desirable Newmarket neighborhood. Featuring three bedrooms, three bathrooms, and a finished basement with two additional bedrooms and a three piece bathroom. Filled with natural light and thoughtfully updated throughout, this move in ready home is close to schools, parks, shopping, transit, and major highways. A wonderful place to call home. The professionally finished basement offers exceptional additional living space with two versatile rooms and a three piece bathroom. Ideal for an in law suite, home office, studio, or workspace, with quality upgrades throughout. Buyers to verify suitability for their intended use. Buyer and Buyer's Agent to verify all measurements.
Features
- Facing: West

- Bedrooms: 3

- Bathrooms: 4

- Garages: 2

- Kitchens: 1

Details
- Lot size: 31.99 x 114.80 Feet

- Space: 1500-2000

- Tax: $ 5590.00

- N13658178

- Listing contracted with: HOMELIFE/CIMERMAN REAL ESTATE LIMITED
| Room | Size(M) | Description | |
|---|---|---|---|
| Living Rm | 11.10x16.11 | Fireplace, Hardwood Floor |
|
| Dining Rm | 9.10x11.80 | Hardwood Floor |
|
| Kitchen | 10.30x10.90 | Tile Floor |
|
| Breakfast | 10.40x8.10 | Tile Floor |
|
| Primary B | 13.90x14.10 | 5 Pc Ensuite, Walk-In Closet(s) |
|
| 2nd Br | 11.10x13.10 | Hardwood Floor, Large Closet |
|
| 3rd Br | 9.90x16.10 | Hardwood Floor, Large Closet |
| Bathroom | Pieces | Level | |
|---|---|---|---|
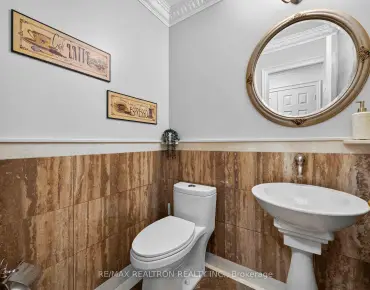
| 1xBath | 2 pcs | Main |
|
| 1xBath | 3 pcs | Basement |
|
| 1xBath | 4 pcs | Second |
|
| 1xBath | 5 pcs | Second |
Property Summary
Located close to the intersection of Bathurst and Mulock, 256 Mcbride Cres is a 3+2 bedrooms 4 washrooms Detached. The unit has a Double Detached Parking Spaces. The property has many nice features including Storage, In-Law Capability and Carpet Free. Living Room Rm, Dinning Room Rm, Kitchen and Breakfast Room are on the Main floor.Local Area Profile
This property is located in a predominantly owner-occupied residential area with a mix of detached homes and townhouses. Approximately 47% of residents hold a bachelor's degree or higher, while about 24% have a college credential. The large majority of local commuters travel by car.
School Information
Elementary Schools
-
Home schoolRank: 888 out of 3022 (Score: 7.0)Distance to school: 0.3 km (~5 min walk)
-
French Immersion school
Rank: 516 out of 3022 (Score: 7.6)Distance to school: 0.6 km (~11 min walk) -
Distance to school: 3.4 km (~10 min drive)
-
Rank: 963 out of 3022 (Score: 6.9)Distance to school: 6.3 km (~19 min drive)
-
Catholic Gifted program school
Rank: 626 out of 3022 (Score: 7.4)Distance to school: 15.5 km (~47 min drive) Secondary Schools
-
AP program school
Rank: 276/746 (Score: 6.7) 5 year average: 233/746 (Score: 6.8)Distance to school: 0.7 km (~13 min walk) -
Rank: 48/746 (Score: 8.5) 5 year average: 44/746 (Score: 8.1)Distance to school: 4.7 km (~14 min drive)
-
Arts program school
Rank: 219/746 (Score: 7.0) 5 year average: 257/746 (Score: 6.6)Distance to school: 4.9 km (~15 min drive) -
Rank: 1/746 (Score: 10.0) 5 year average: 2/746 (Score: 9.3)Distance to school: 5.1 km (~15 min drive)
-
Catholic Home school
Rank: 244/746 (Score: 6.9) 5 year average: 262/746 (Score: 6.6)Distance to school: 4.1 km (~12 min drive) -
Rank: 244/746 (Score: 6.9) 5 year average: 262/746 (Score: 6.6)Distance to school: 4.1 km (~12 min drive)
-
Rank: 259/746 (Score: 6.8) 5 year average: 195/746 (Score: 7.0)Distance to school: 4.8 km (~14 min drive)