Woodland Hill, Newmarket, L3X 0L1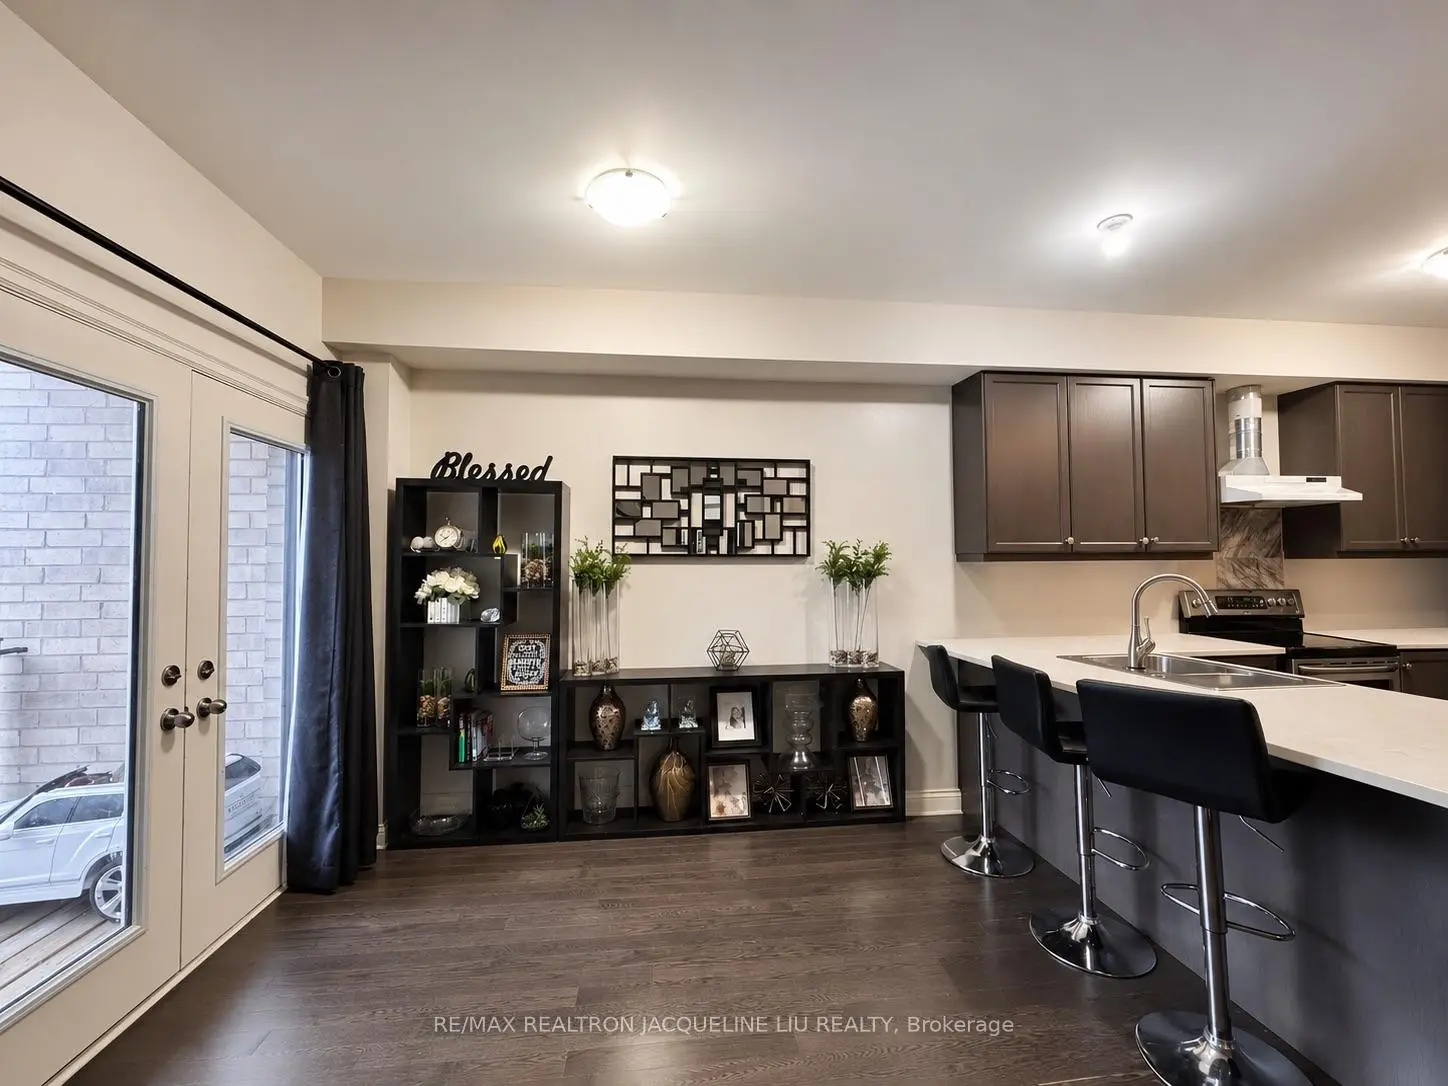

Description
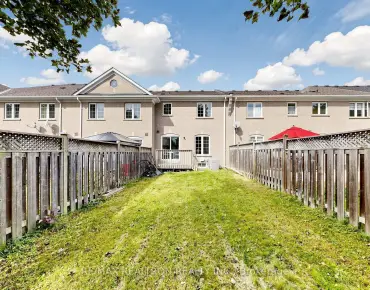
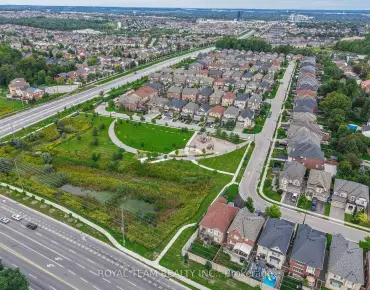
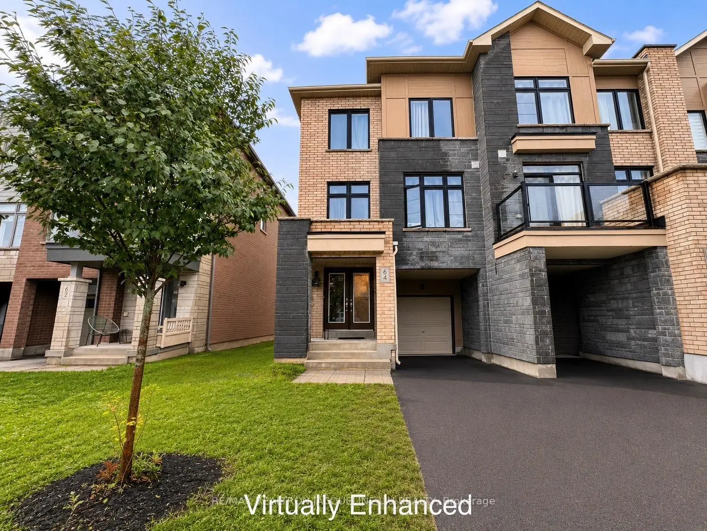
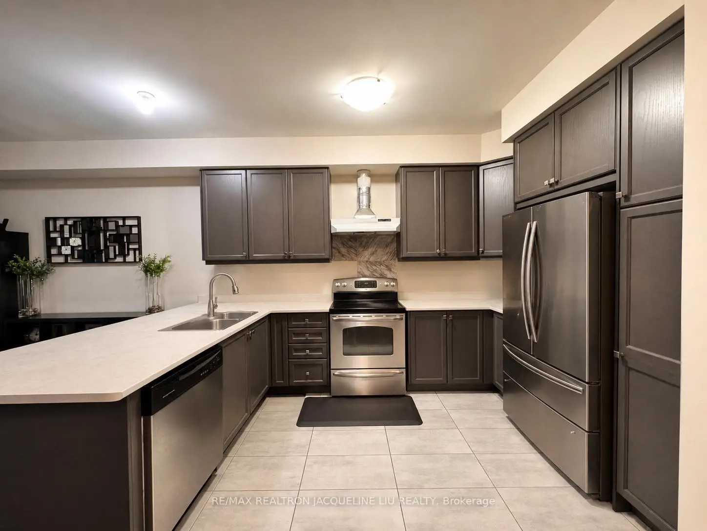
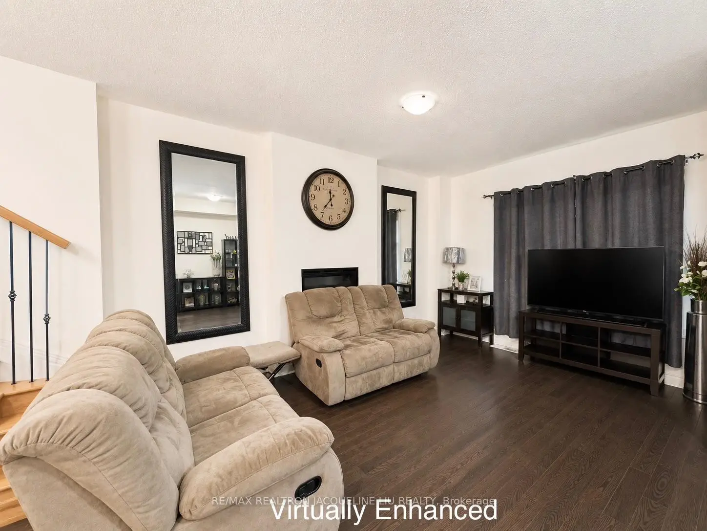
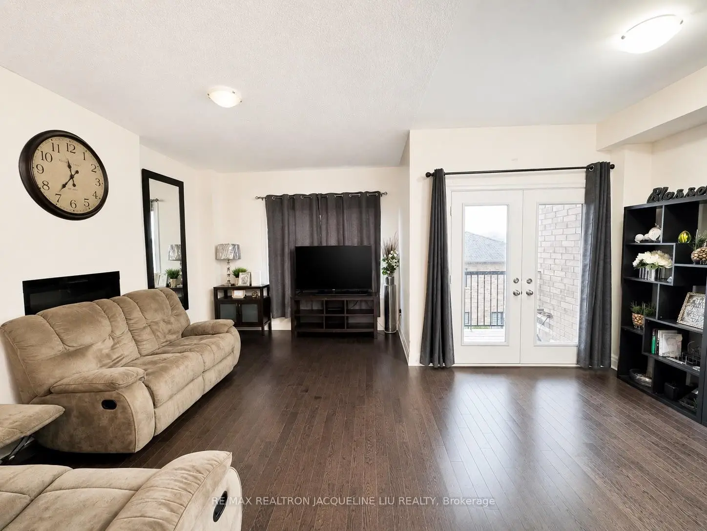
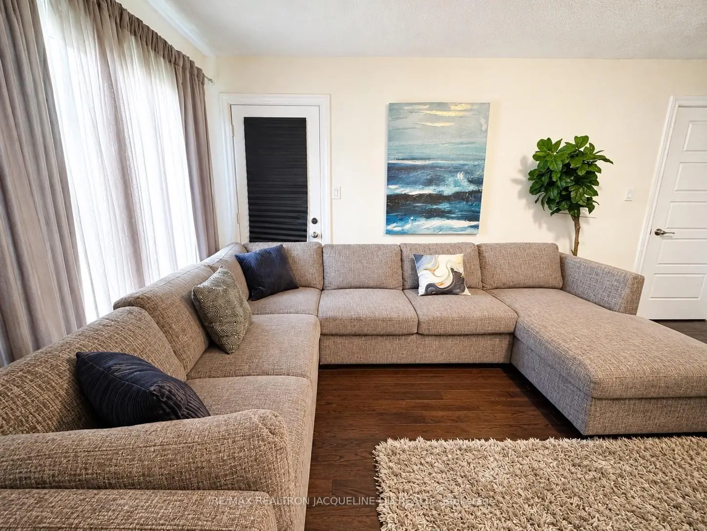
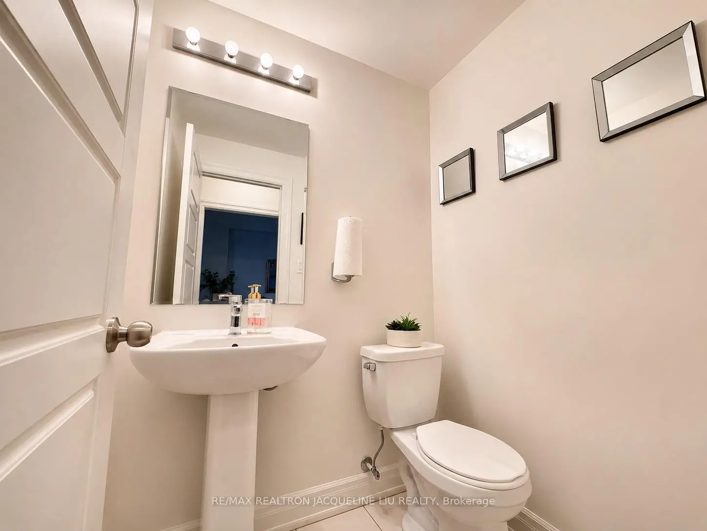
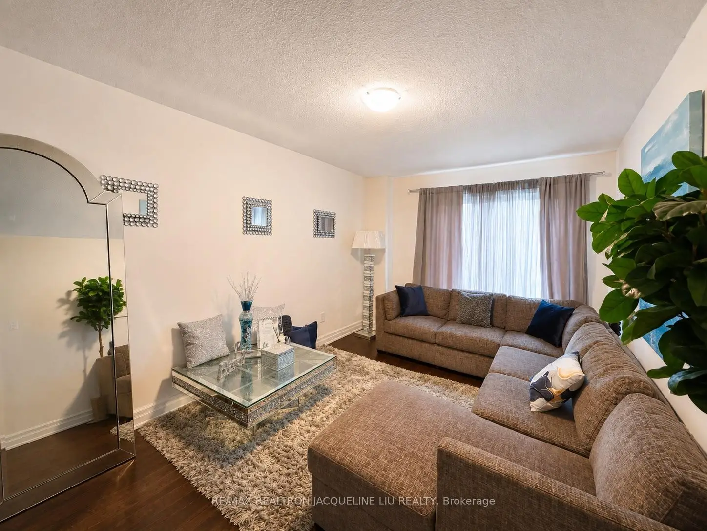
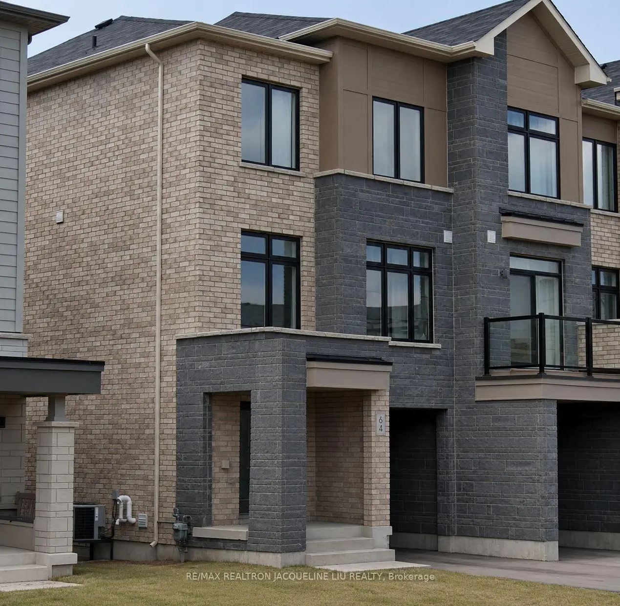
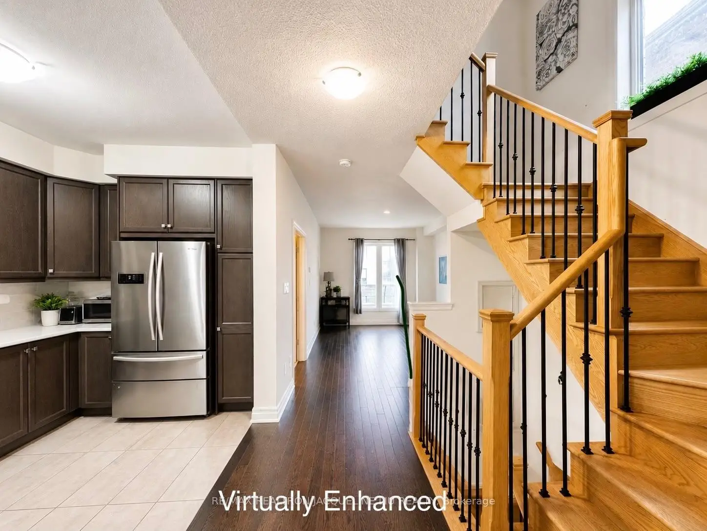
Anytime Offer! Welcome to this stunning corner-unit Sundial townhome, ideally situated in the highly desirable Woodland Hill community. Offering approximately 2,375 sq. ft. of bright and beautifully designed living space above grade, plus a full basement, this is one of the largest townhomes in the neighbourhood-and best of all, there is NO POTL fee! Surrounded by parks, playgrounds, and scenic walking trails, this bright and spacious home is within walking distance of Upper Canada Mall, restaurants, shopping, schools, and the Newmarket Terminal for GO and YRT transit. Quick access to Highways 400 and 404 makes commuting throughout the GTA easy and convenient. Tenant in place. Tenant is willing to renew for another year or provide vacant possession with a minimum of 60 days' notice.
Features
- Facing: East

- Bedrooms: 3

- Bathrooms: 4

- Garages: 1

- Kitchens: 1

Details
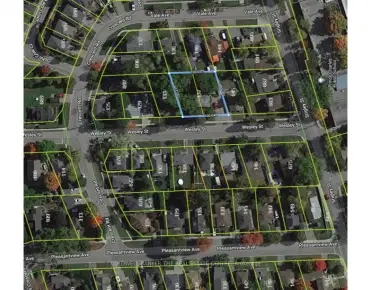
- Lot size: 25.26 x 86.29 Feet

- Space: 2000-2500

- Tax: $ 5599.00

- N13631450

- Listing contracted with: RE/MAX REALTRON JACQUELINE LIU REALTY
| Room | Size(M) | Description | |
|---|---|---|---|
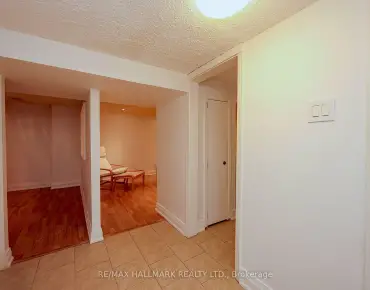
| Family Rm | 3.35x5.28 | Hardwood Floor, Large Window, W/O To Balcony |
|
| Laundry | 0.00x0.00 | Tile Floor, Access To Garage, Closet |
|
| Breakfast | 2.44x3.05 | Tile Floor, W/O To Balcony |
|
| Dining Rm | 3.15x4.57 | Hardwood Floor, Large Window |
|
| Kitchen | x | Tile Floor, Breakfast Bar, Pantry |
|
| Great Rm | 3.35x5.18 | Hardwood Floor, Electric Fireplace, Open Concept |
|
| Den | 2.54x3.51 | Hardwood Floor, Large Window, Dead End |
|
| Primary B | 3.51x5.18 | 5 Pc Ensuite, Large Window, Walk-In Closet(s) |
|
| 2nd Br | 2.74x3.86 | Semi Ensuite, Large Window, Walk-In Closet(s) |
|
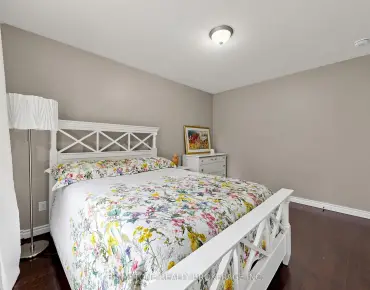
| 3rd Br | 3.05x3.66 | Broadloom, Large Window, Closet |
| Bathroom | Pieces | Level | |
|---|---|---|---|
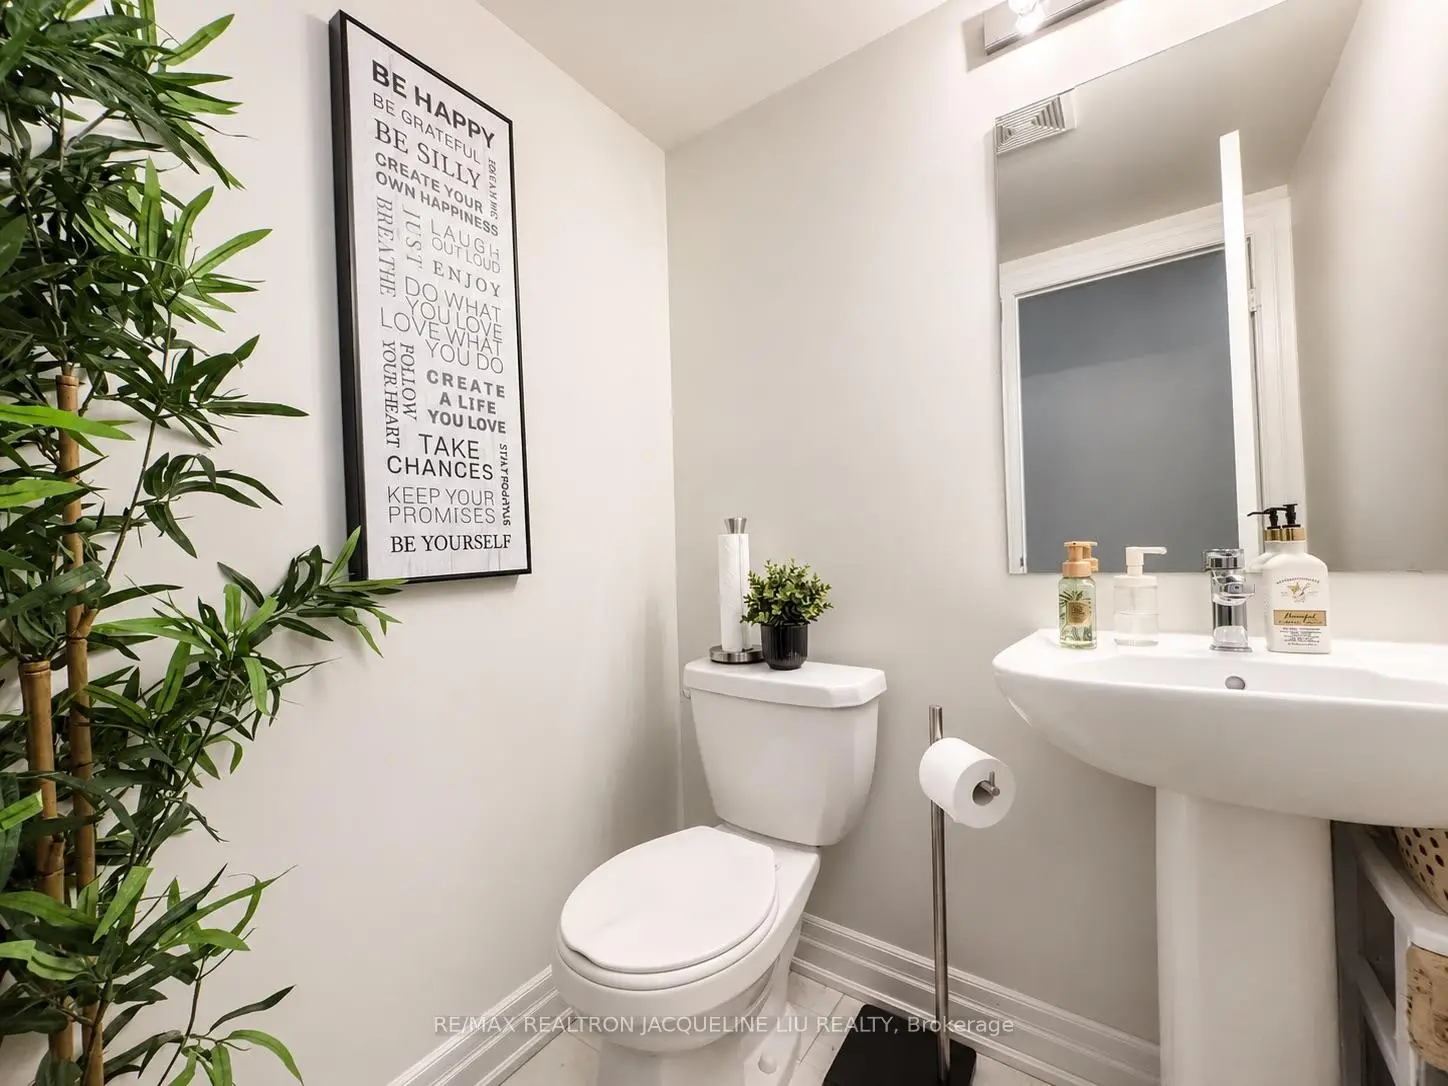
| 1xBath | 2 pcs | Ground |
|
| 1xBath | 2 pcs | Second |
|
| 1xBath | 5 pcs | Third |
|
| 1xBath | 4 pcs | Third |
Property Summary
Located close to the intersection of Yonge And Davis, 64 Allure St is a 3+1 bedrooms 4 washrooms Freehold Townhouse. The unit has a Single Built-In Parking Space. The property has many nice features including Water Heater. Family Room Rm and Laundry are on the Ground floor.Local Area Profile
This property is located in a predominantly owner-occupied residential area with a mix of detached homes and townhouses. Approximately 48% of residents hold a bachelor's degree or higher, while about 23% have a college credential. The large majority of local commuters travel by car.
School Information
Elementary Schools
-
Home schoolRank: 516 out of 3022 (Score: 7.6)Distance to school: 0.4 km (~7 min walk)
-
French Immersion school
Rank: 516 out of 3022 (Score: 7.6)Distance to school: 1.8 km (~33 min walk) -
Distance to school: 1.1 km (~20 min walk)
-
Rank: 963 out of 3022 (Score: 6.9)Distance to school: 5.1 km (~15 min drive)
-
Catholic Gifted program school
Rank: 626 out of 3022 (Score: 7.4)Distance to school: 17.9 km (~54 min drive) Secondary Schools
-
Home schoolRank: 291/746 (Score: 6.6) 5 year average: 290/746 (Score: 6.4)Distance to school: 2.3 km (~7 min drive)
-
Rank: 48/746 (Score: 8.5) 5 year average: 44/746 (Score: 8.1)Distance to school: 4.9 km (~15 min drive)
-
Rank: 219/746 (Score: 7.0) 5 year average: 257/746 (Score: 6.6)Distance to school: 4.0 km (~12 min drive)
-
Arts program school
Rank: 219/746 (Score: 7.0) 5 year average: 257/746 (Score: 6.6)Distance to school: 4.0 km (~12 min drive) -
AP program school
Rank: 1/746 (Score: 10.0) 5 year average: 2/746 (Score: 9.3)Distance to school: 7.4 km (~22 min drive) -
Catholic Home school
Rank: 259/746 (Score: 6.8) 5 year average: 195/746 (Score: 7.0)Distance to school: 4.4 km (~13 min drive) -
Rank: 259/746 (Score: 6.8) 5 year average: 195/746 (Score: 7.0)Distance to school: 4.4 km (~13 min drive)
-
Rank: 259/746 (Score: 6.8) 5 year average: 195/746 (Score: 7.0)Distance to school: 4.4 km (~13 min drive)