Central Newmarket, Newmarket, L3Y 4T4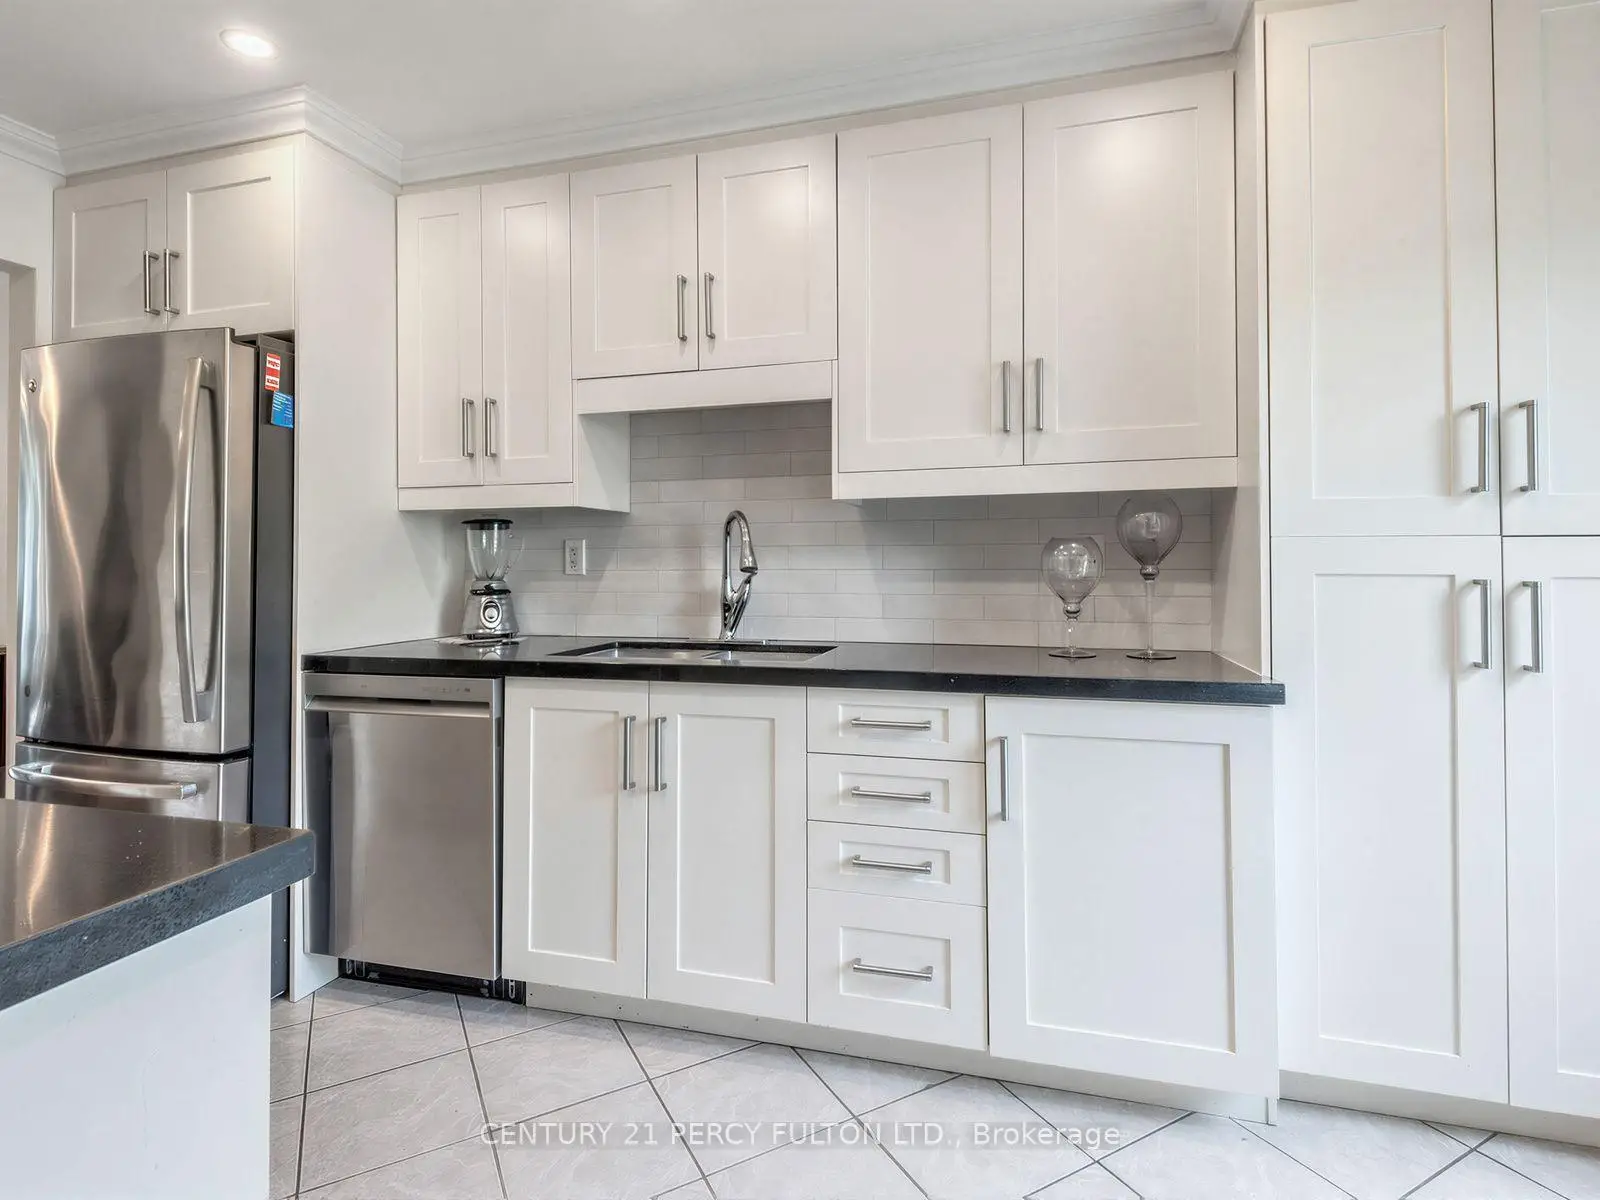

Description
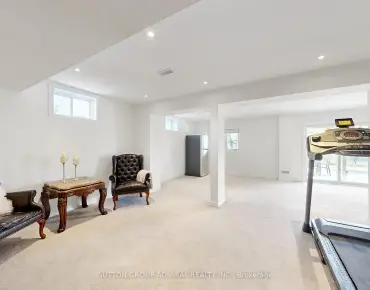
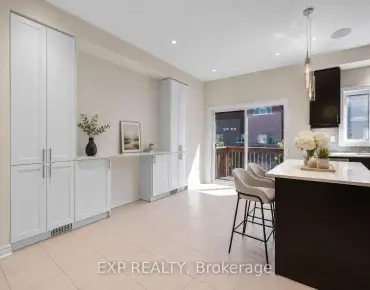
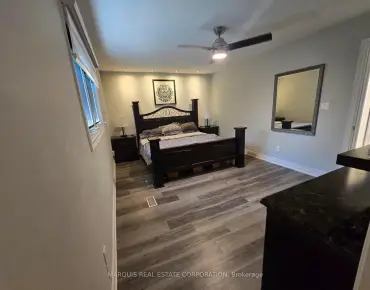
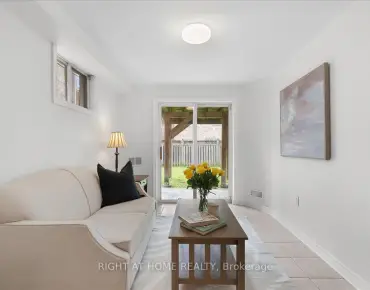
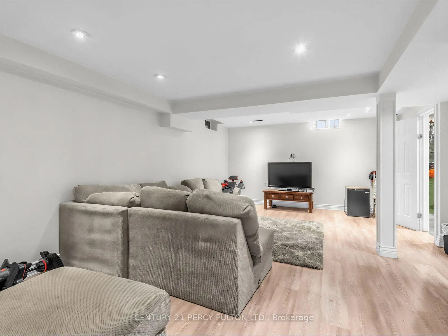
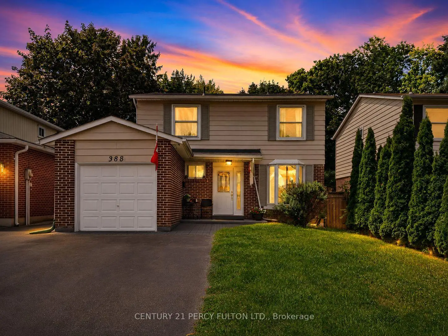
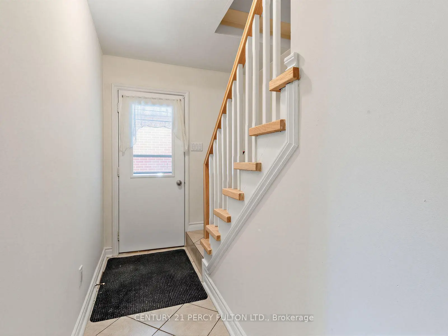
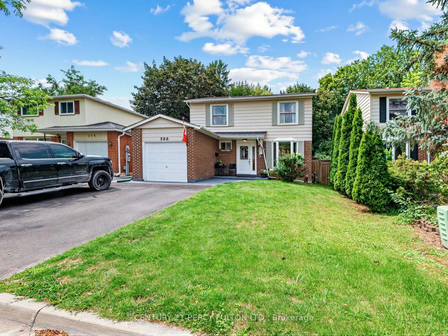
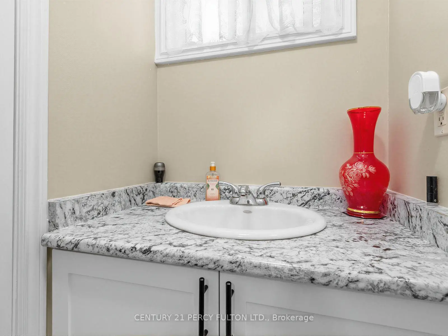
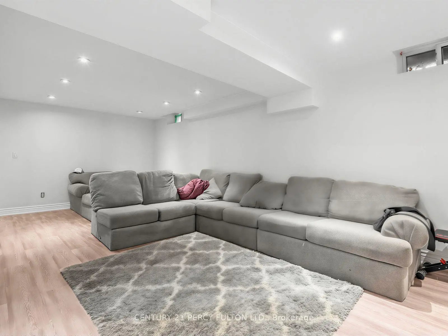
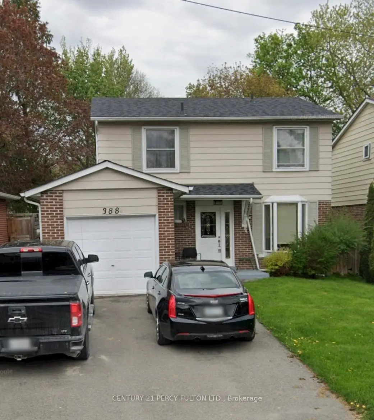
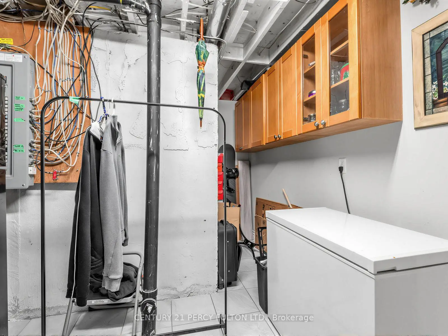
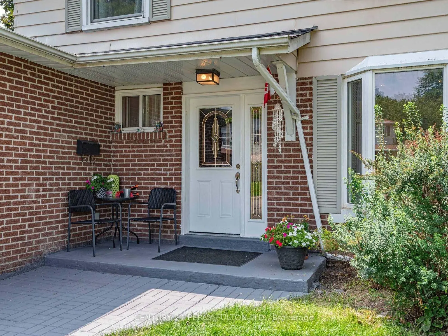
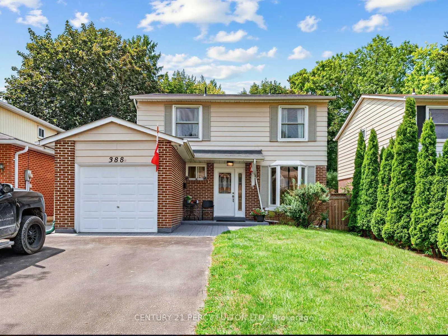
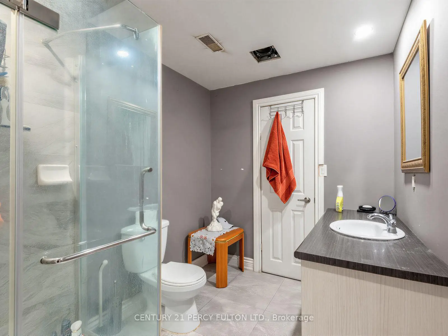
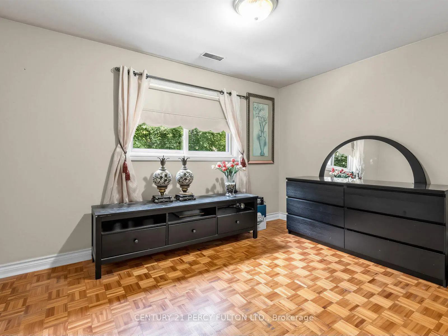
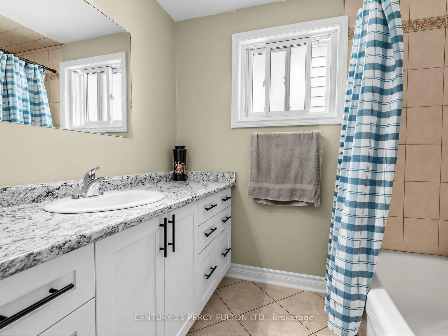
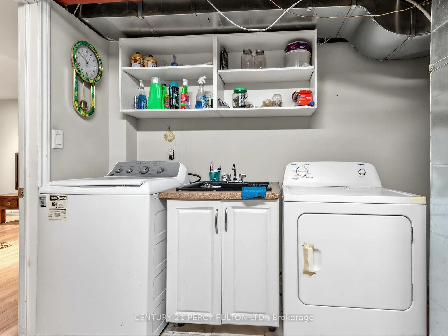
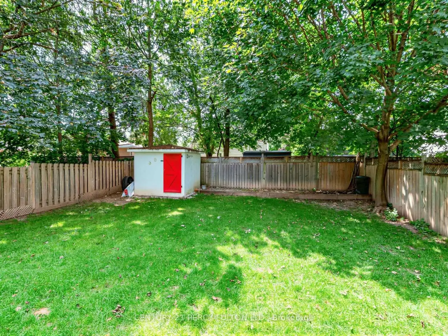
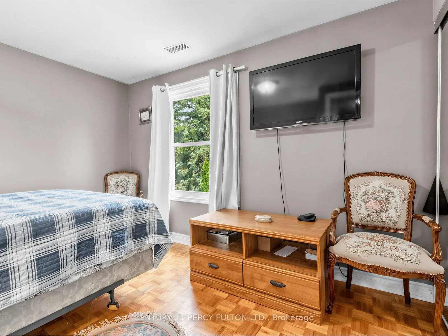
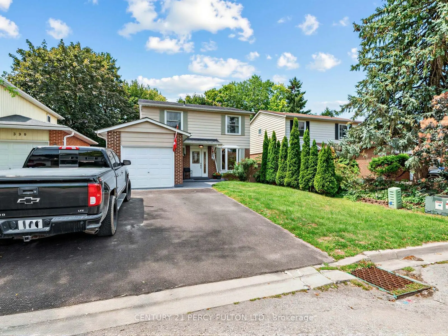
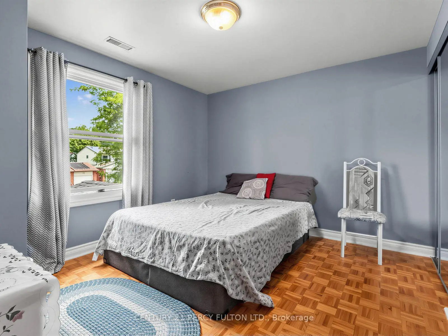
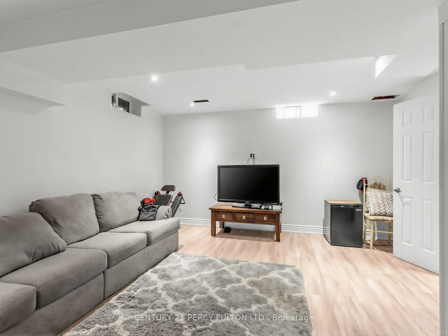
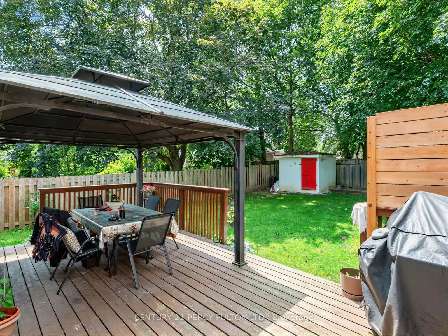
Nestled on a quiet, family-oriented street in sought-after Newmarket, this well-cared-for home offers the perfect balance of comfort and convenience. Featuring 4 generously sized bedrooms, it's an ideal fit for families, professionals, or anyone looking for versatile living space.A standout feature is the newly completed basement, finished with a modern touch. It showcases stylish flooring, upgraded lighting, a beautifully refreshed staircase, and a warm, inviting living room - creating the perfect setting for relaxing evenings, a home office, or hosting guests.Step outside and enjoy a prime location just moments from highly regarded schools, public transit, picturesque walking trails, and the vibrant shops and restaurants of downtown Newmarket. Everything you need-from daily essentials to weekend ments-is within easy reach.Offering a combination of thoughtful updates, functional space, and an unbeatable location, this home presents an exceptional opportunity you won't want to overlook.
Features
- Facing: West

- Bedrooms: 4

- Bathrooms: 2

- Garages: 1

- Kitchens: 1

Details
- Lot size: 40.00 x 112.50 Feet

- Space: 1100-1500

- Tax: $ 4164.00

- N13628522

- Listing contracted with: CENTURY 21 PERCY FULTON LTD.
| Room | Size(M) | Description | |
|---|---|---|---|
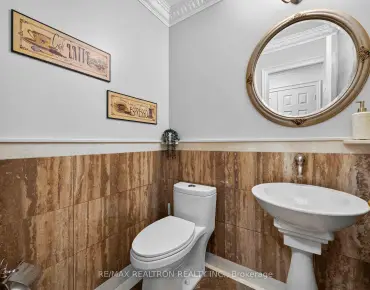
| 3rd Br | 3.58x2.93 | Closet |
|
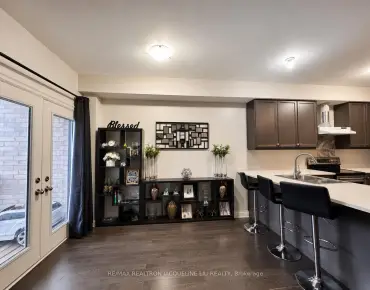
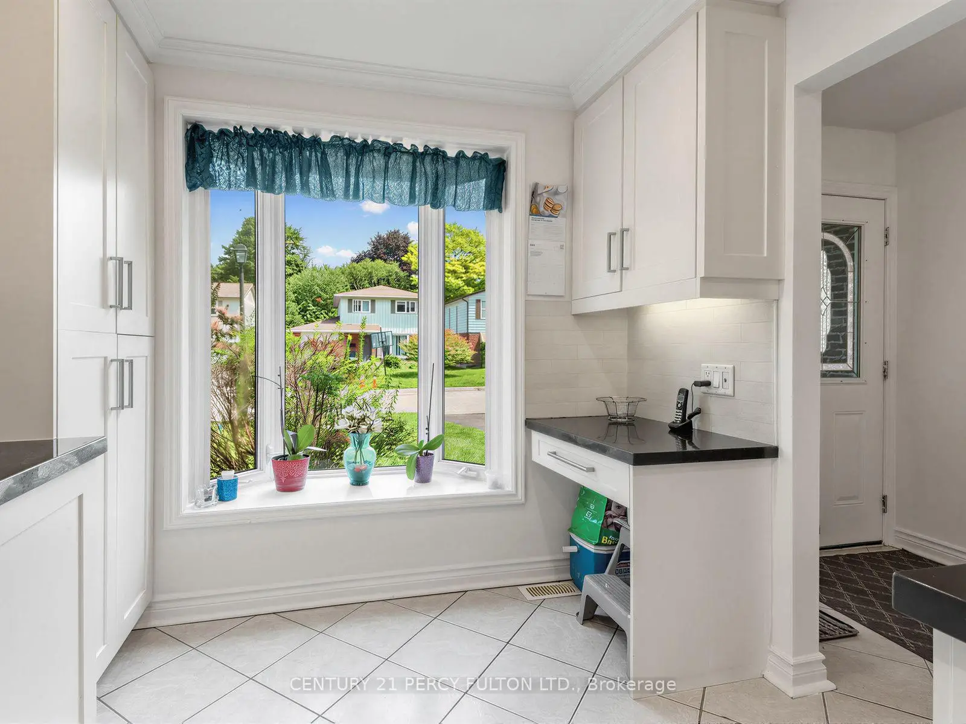
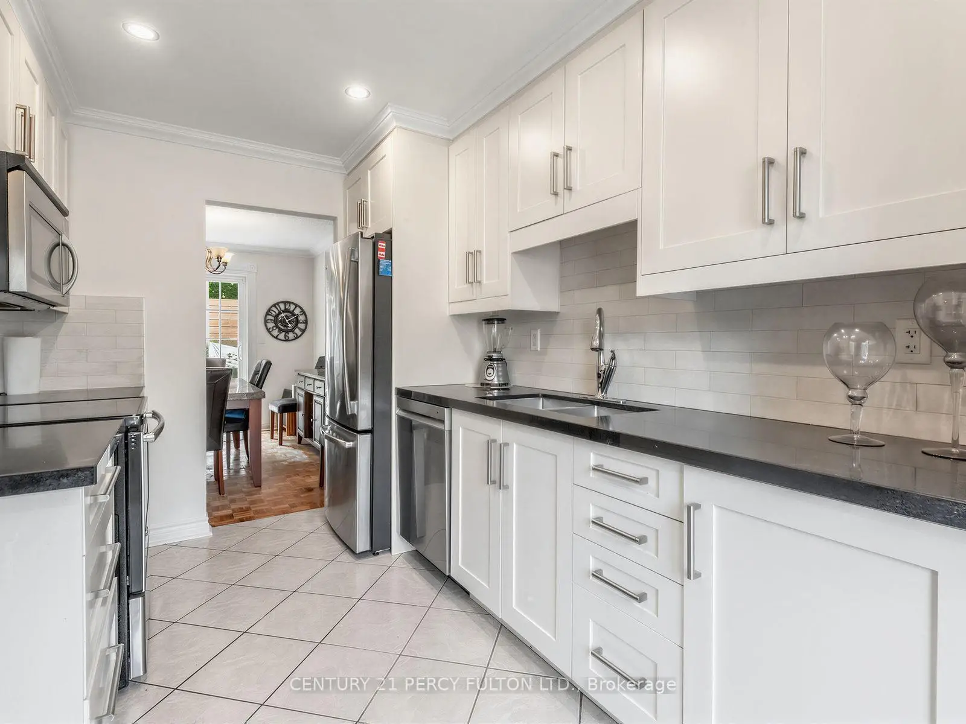
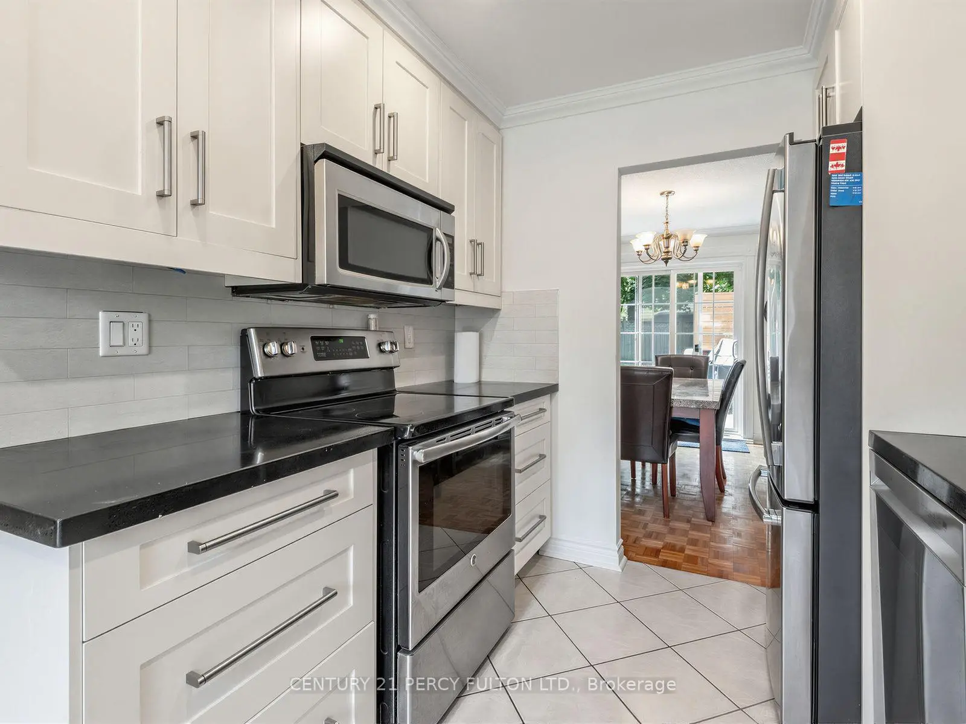
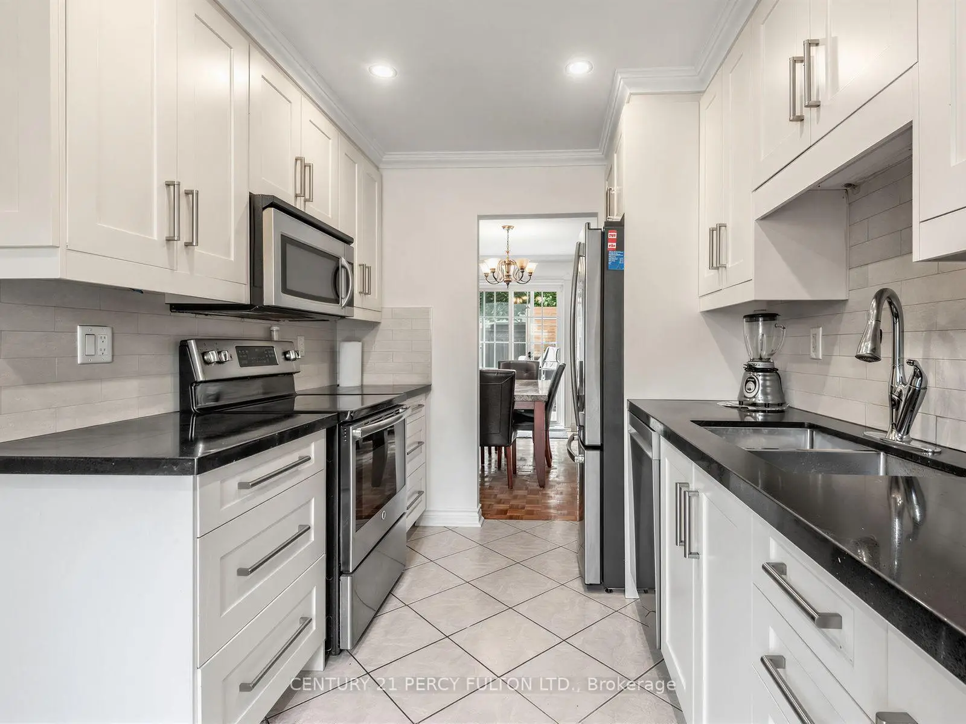
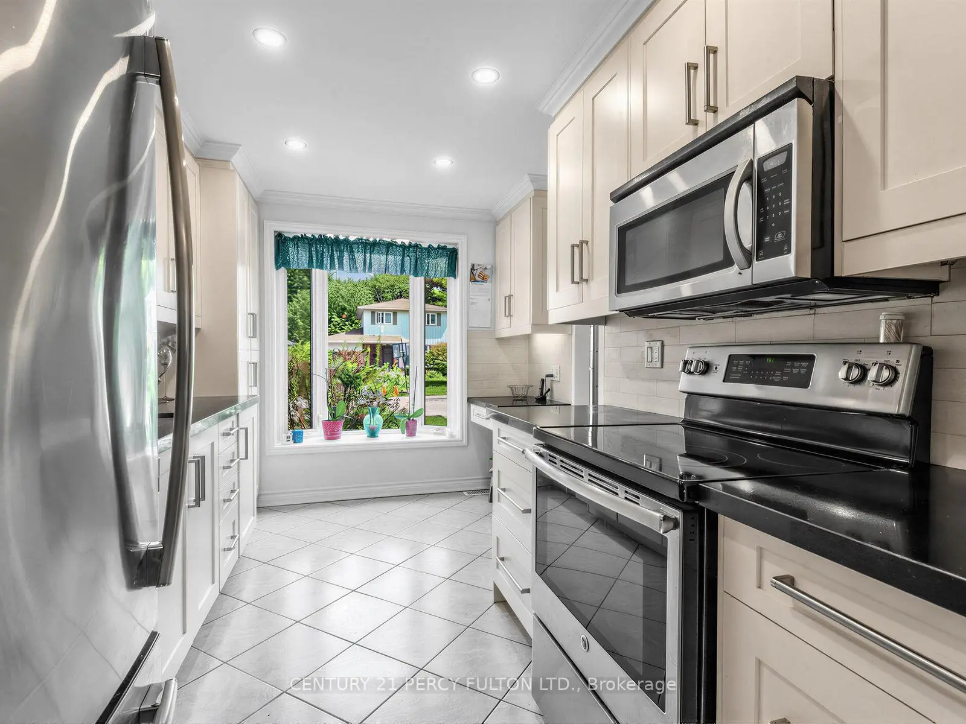
| Kitchen | 4.03x2.76 | Greenhouse Window, Ceiling Fan(s), Ceramic Floor |
|
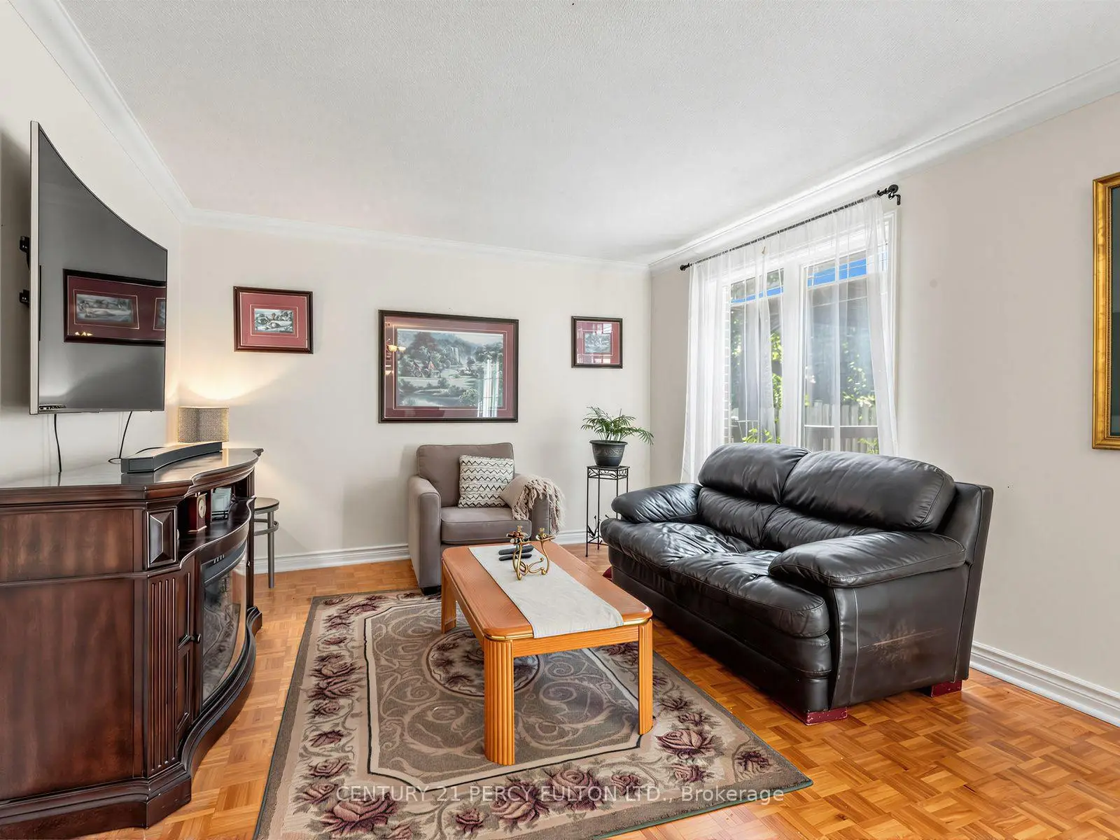
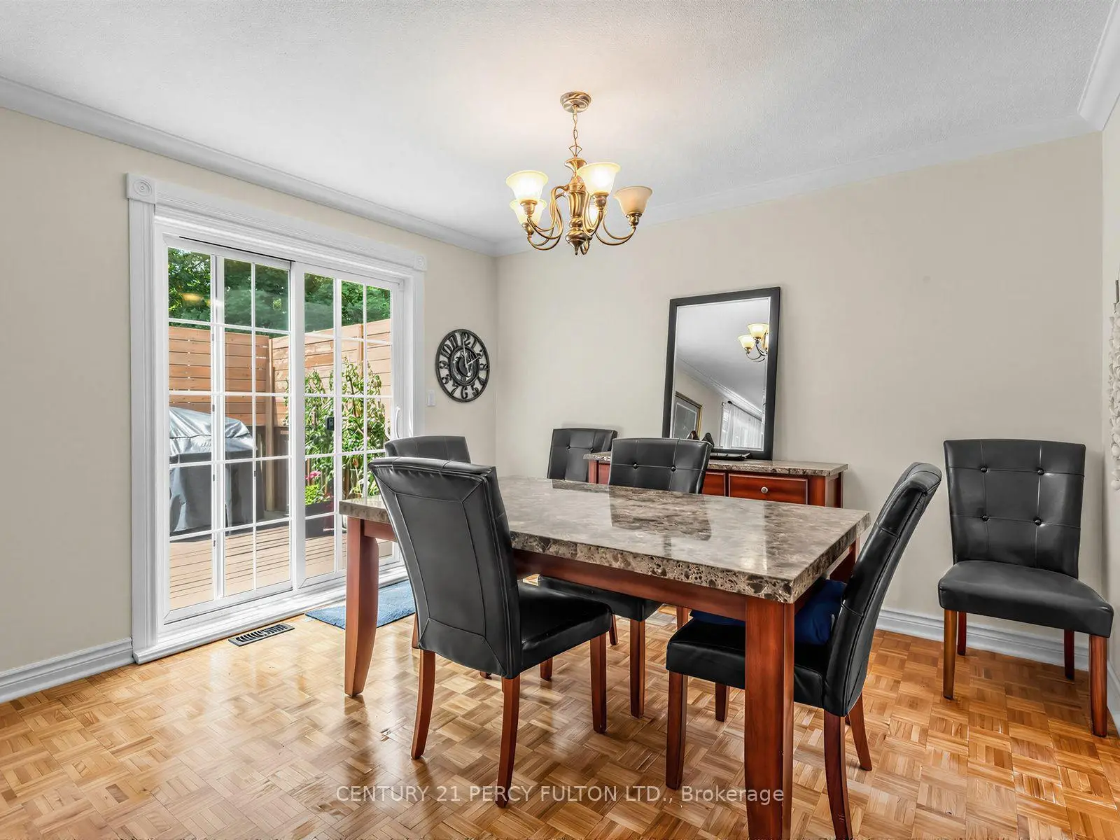
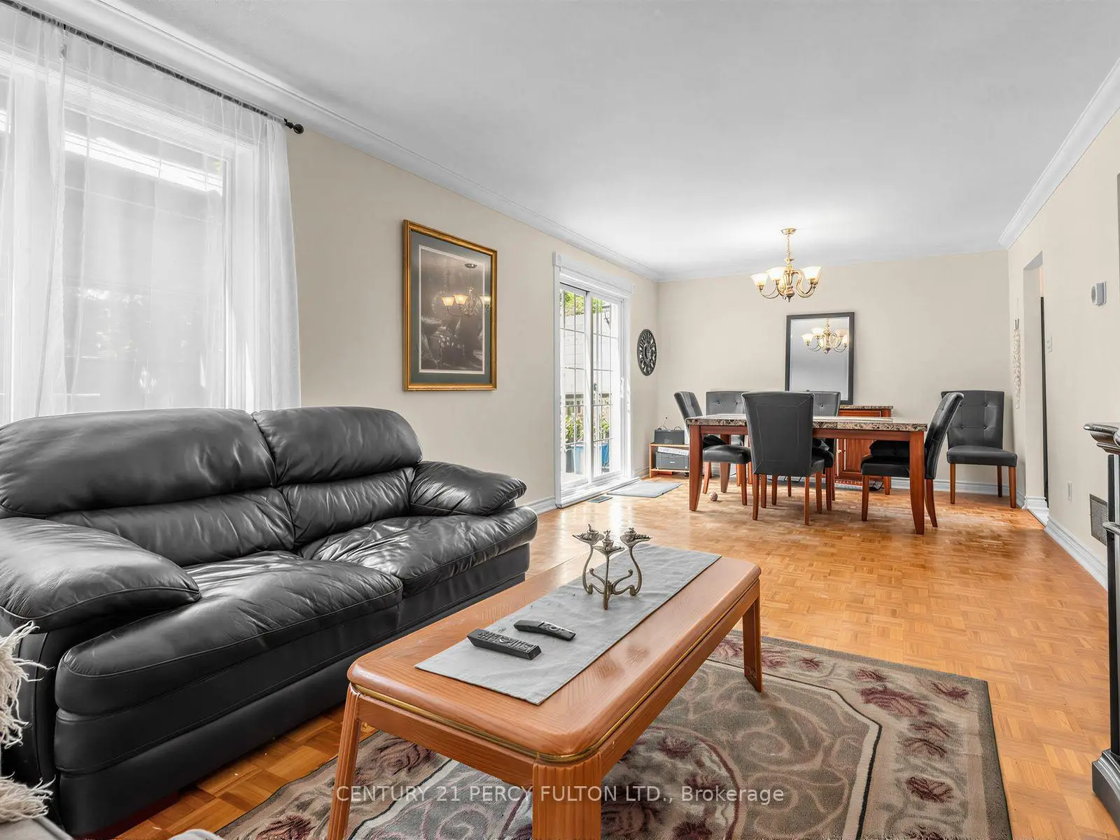
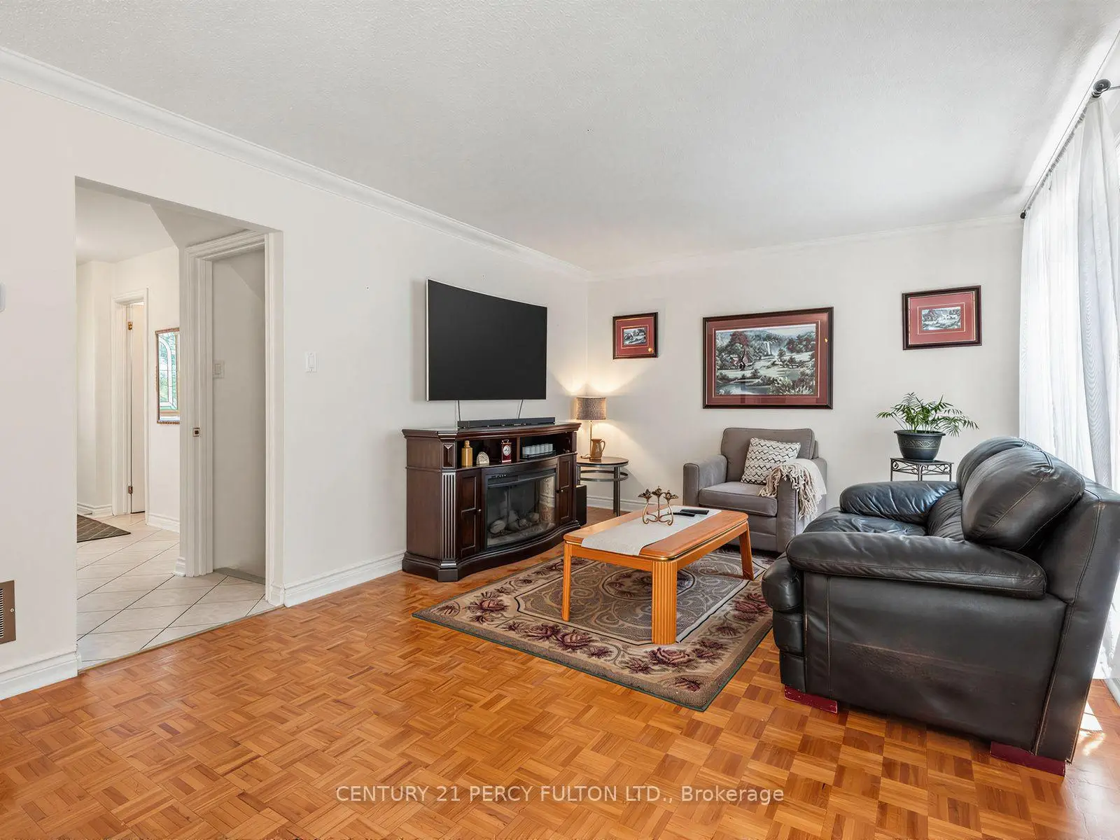
| Living Rm | 3.64x7.44 | Combined w/Dining, Crown Moulding, Parquet |
|
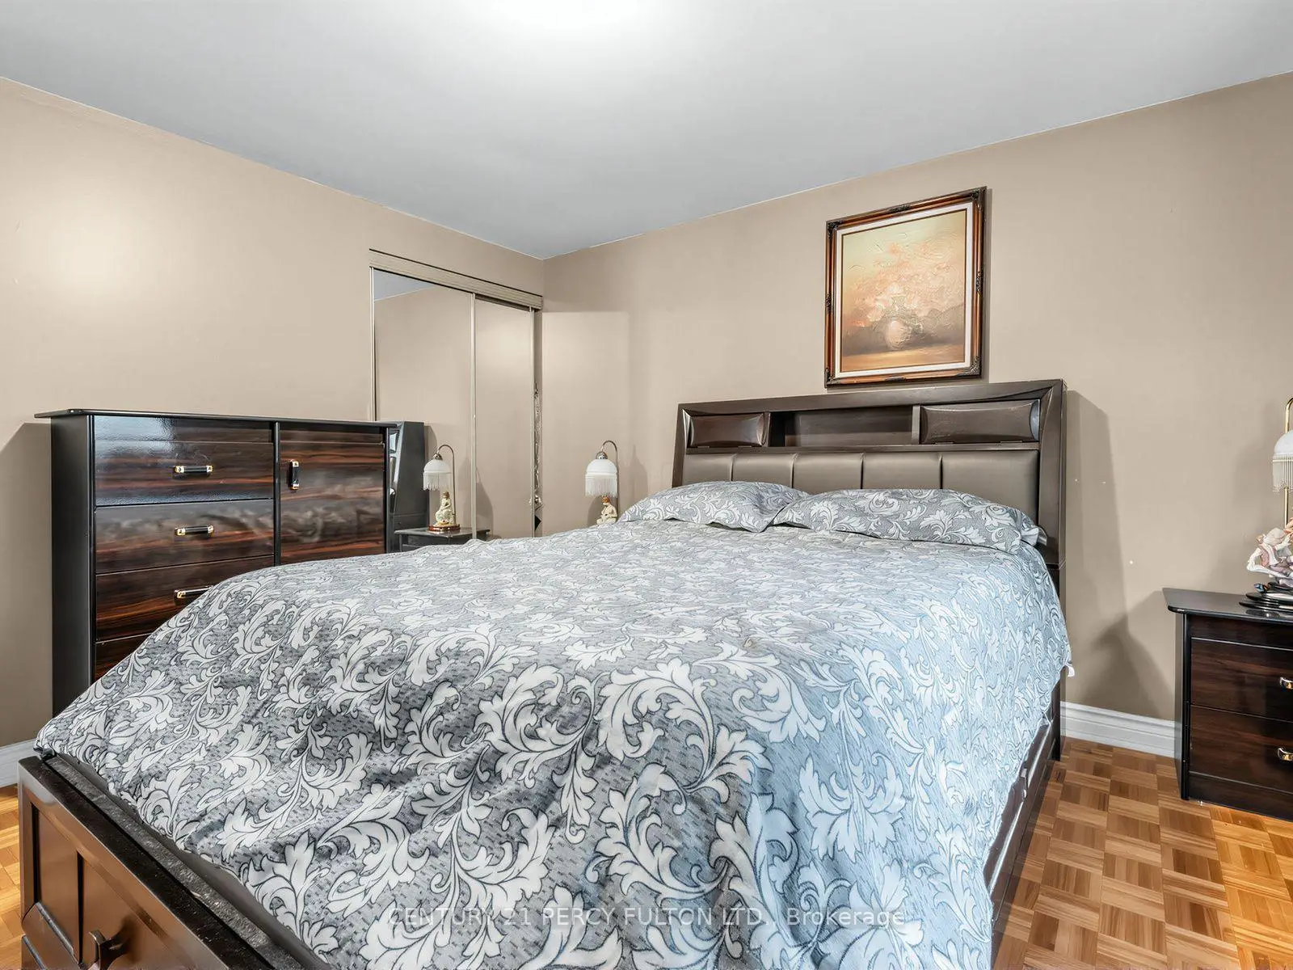
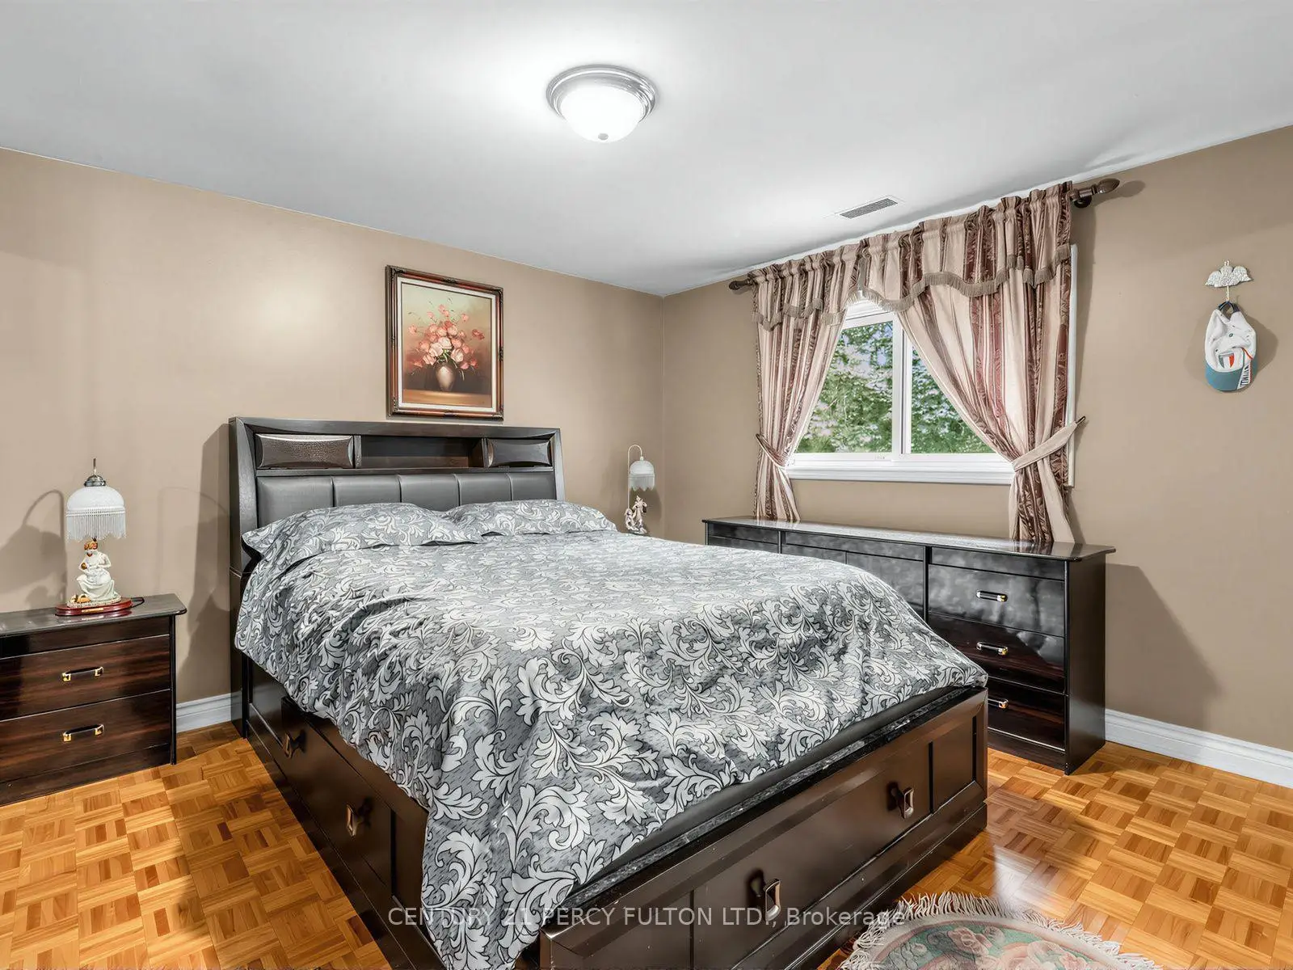
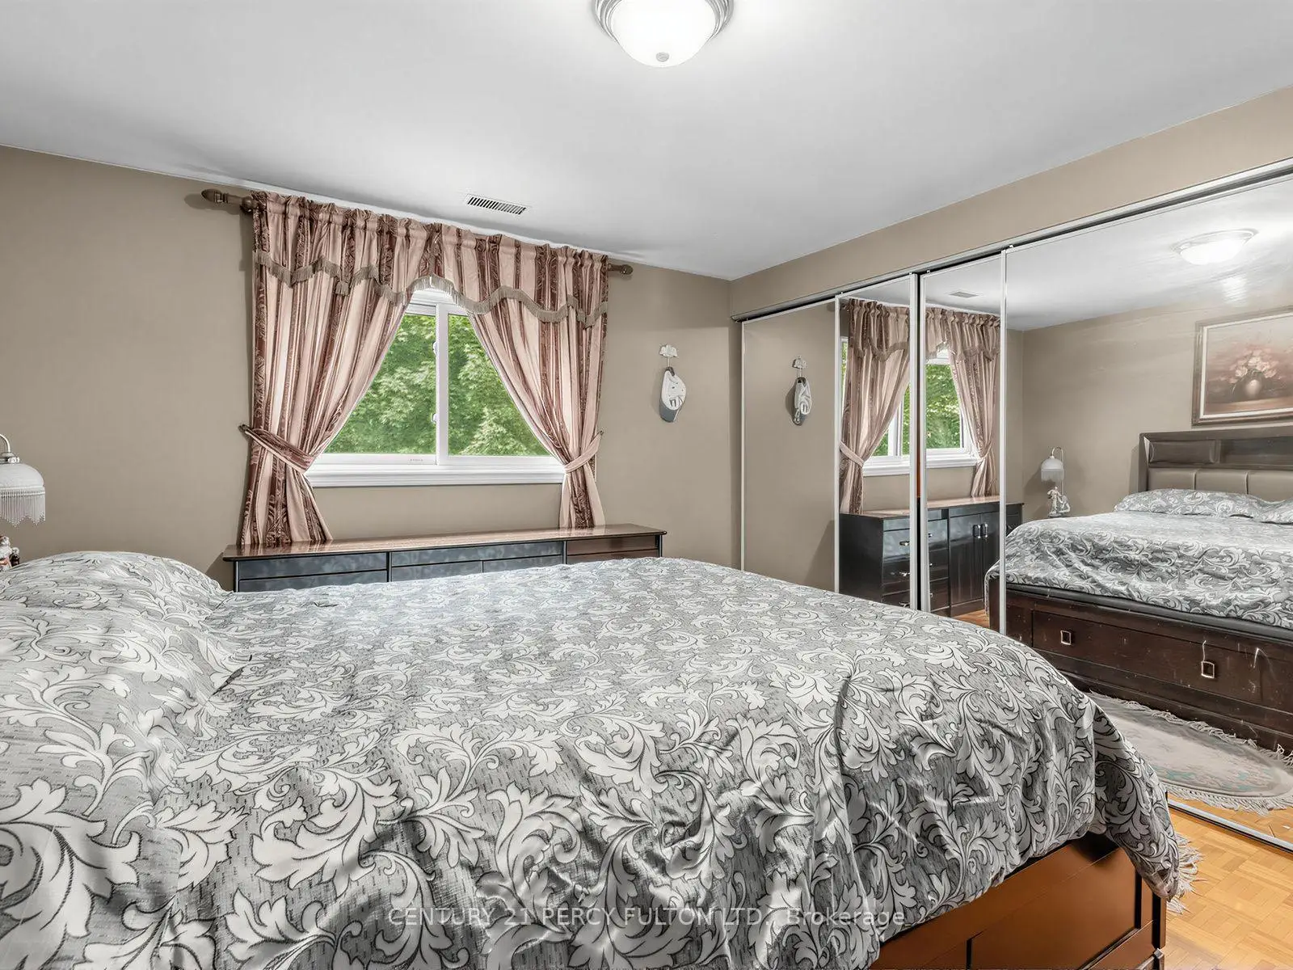
| Primary B | 3.78x3.48 | His and Hers Closets, Parquet |
|
| 4th Br | 2.80x3.55 | Parquet |
|
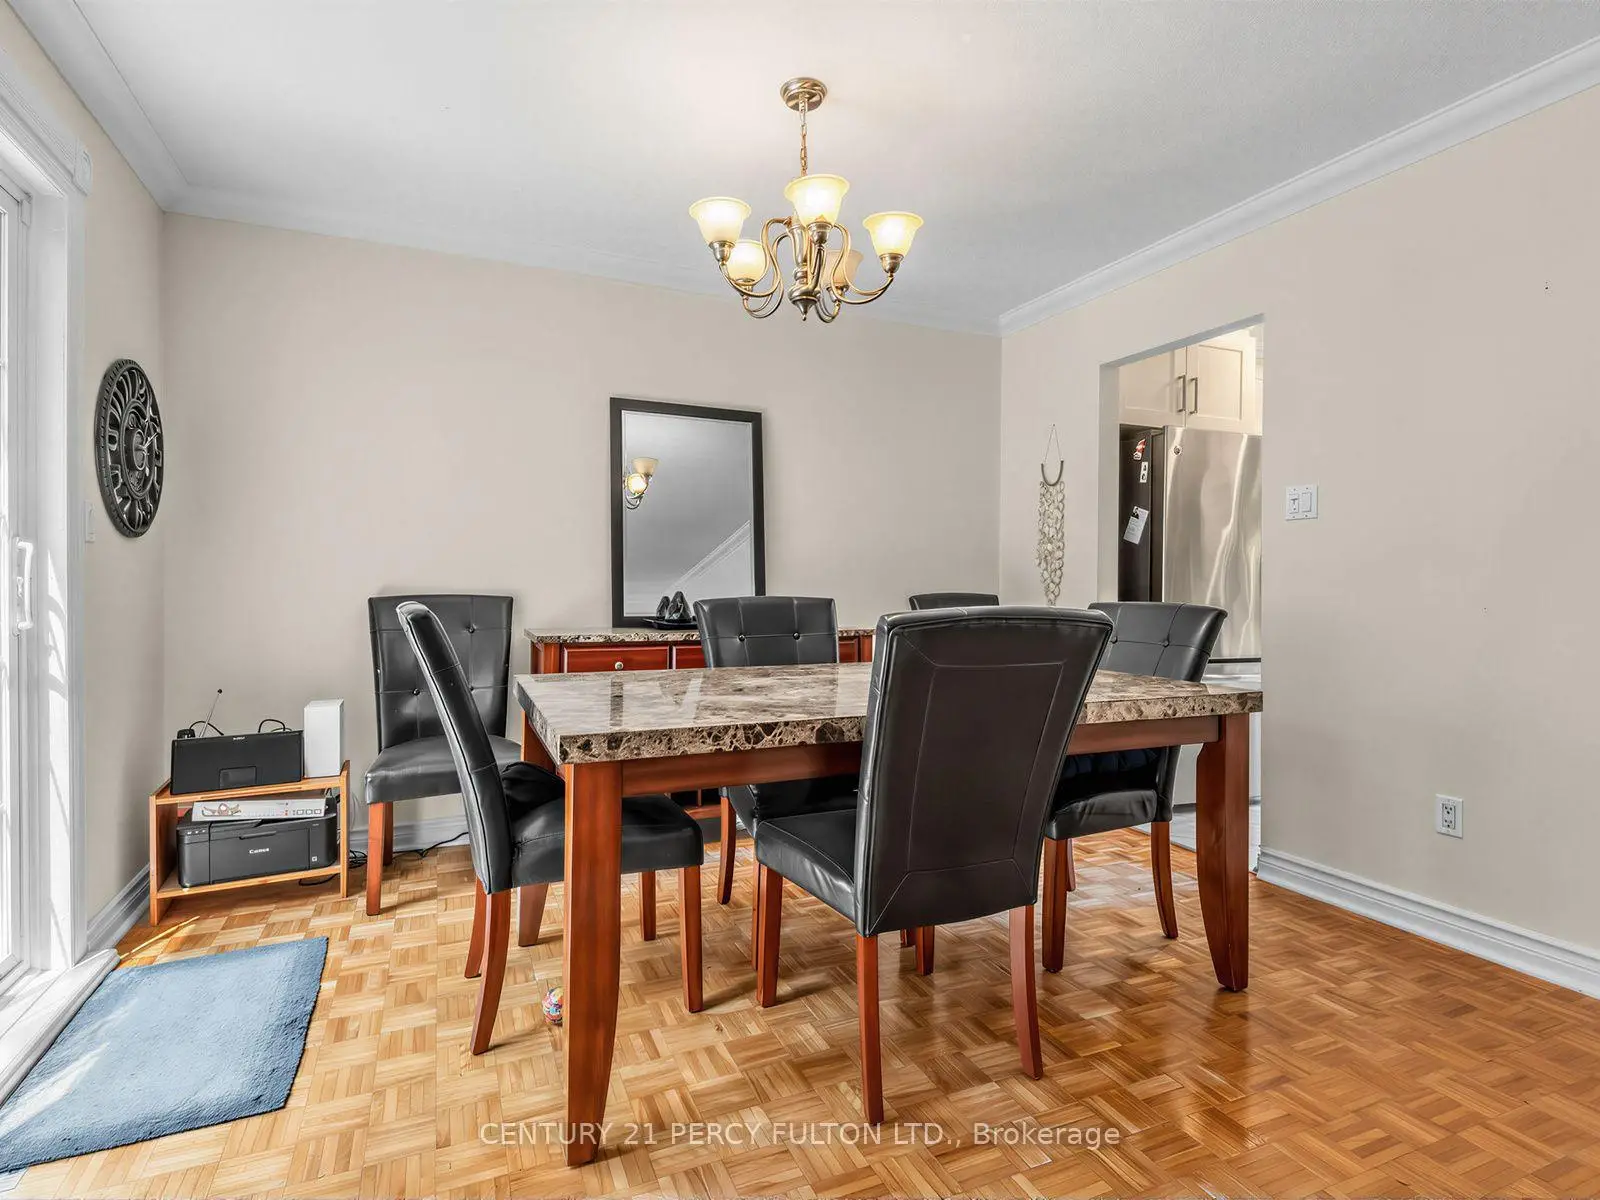
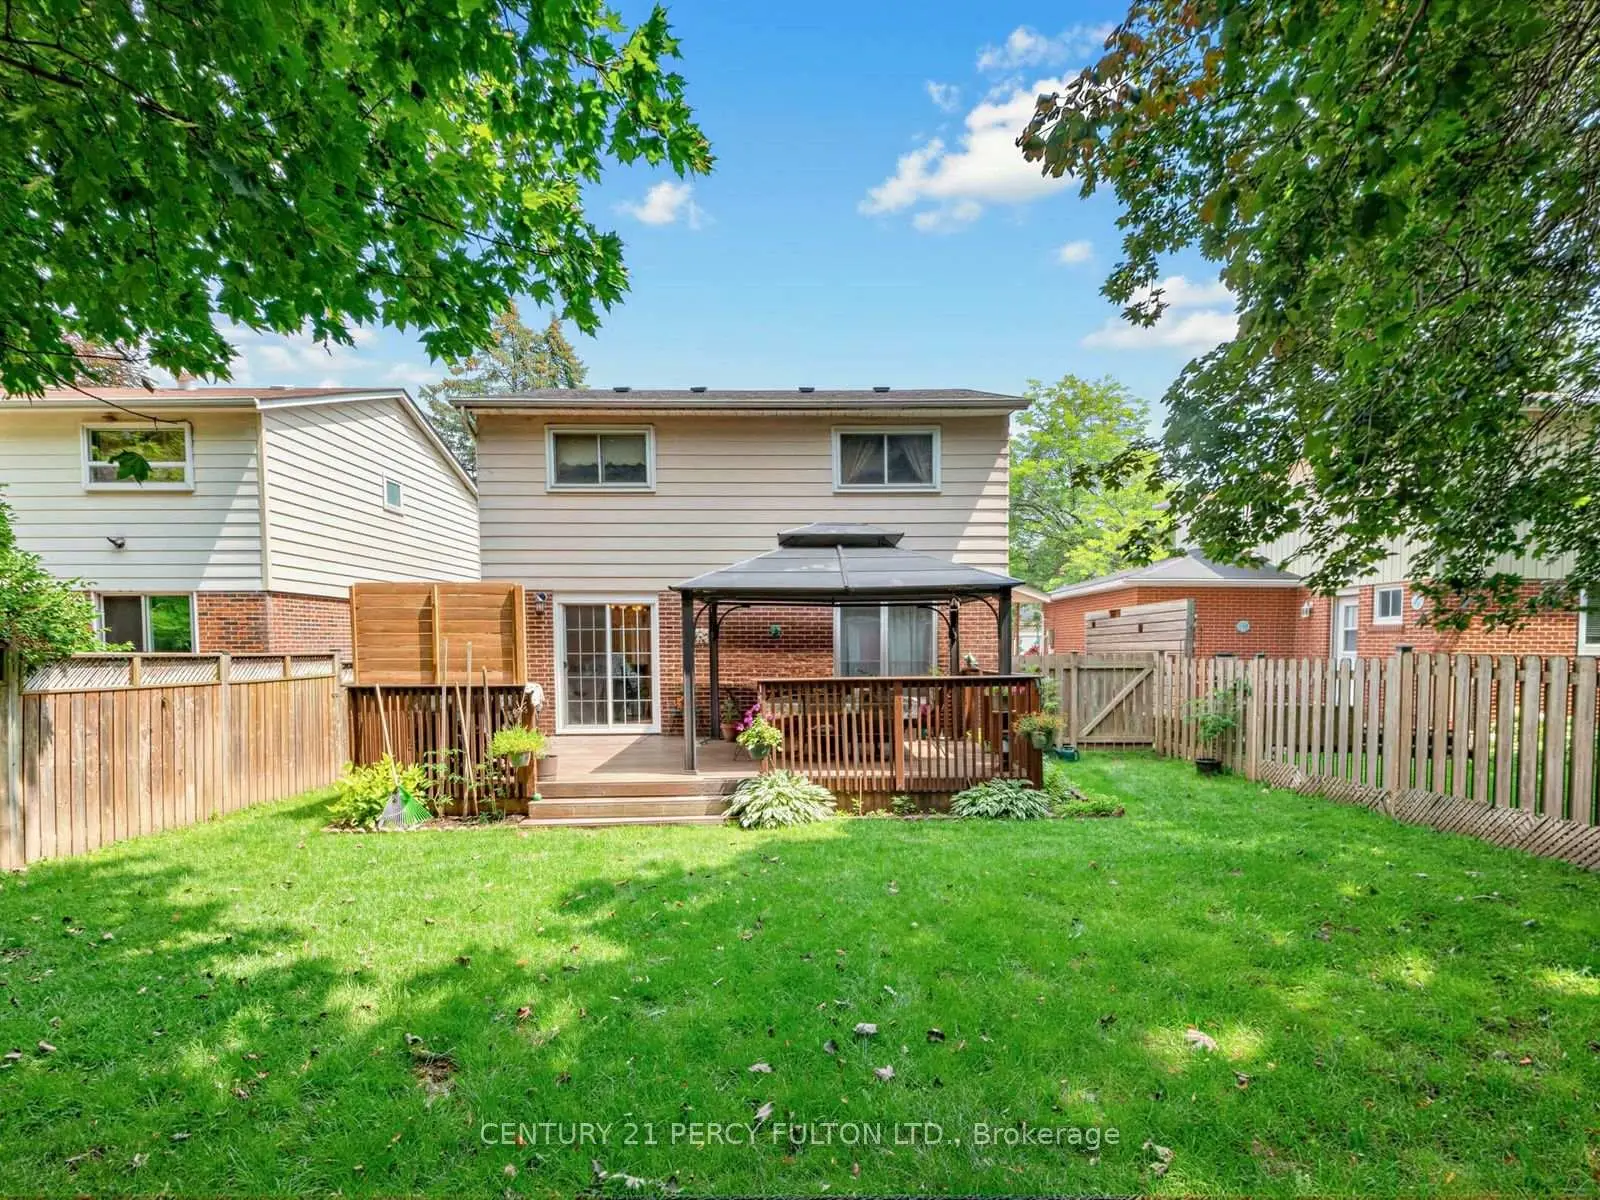
| Dining Rm | 3.64x3.44 | Combined w/Living, W/O To Deck, Parquet |
|
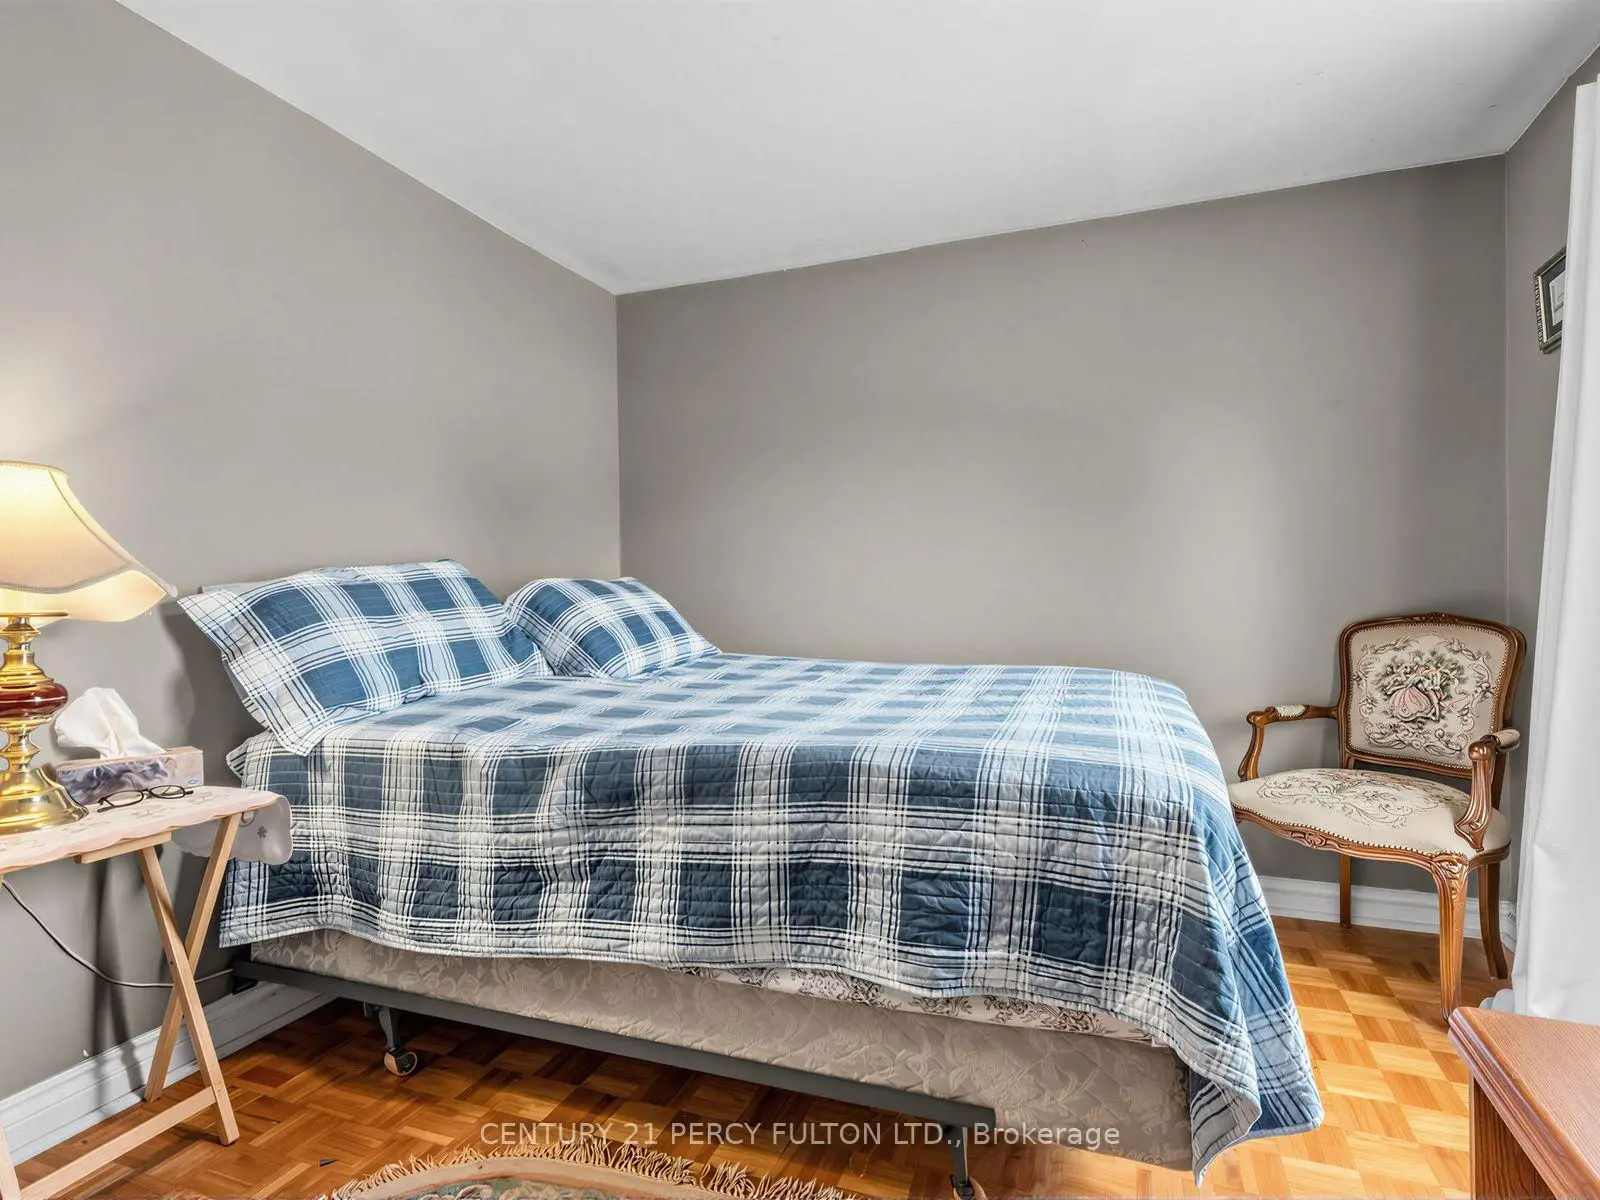
| 2nd Br | 3.42x3.11 | Closet, Parquet |
| Bathroom | Pieces | Level | |
|---|---|---|---|
| 1xBath | 2 pcs | Ground |
|
| 1xBath | 4 pcs | Second |
Property Summary
Located close to the intersection of William Roe Blvd And Sanford, 388 Handley Cres is a 4 bedrooms 2 washrooms Detached. The unit has a Single Attached Parking Space. The property has many nice features including Other. Kitchen, Living Room Rm and Dinning Room Rm are on the Main floor.Local Area Profile
This property is located in a predominantly owner-occupied residential area with housing made up primarily of detached homes. Approximately 30% of residents hold a bachelor's degree or higher, while about 30% have a college credential. The large majority of local commuters travel by car.
School Information
Elementary Schools
-
Gifted program school
Rank: 888 out of 3022 (Score: 7.0)Distance to school: 0.5 km (~10 min walk) -
French Immersion school
Rank: 2196 out of 3022 (Score: 5.0)Distance to school: 2.4 km (~7 min drive) -
Distance to school: 3.2 km (~10 min drive)
-
Rank: 963 out of 3022 (Score: 6.9)Distance to school: 4.5 km (~14 min drive)
-
Rank: 626 out of 3022 (Score: 7.4)Distance to school: 16.6 km (~50 min drive)
Secondary Schools
-
AP program school
Rank: 276/746 (Score: 6.7) 5 year average: 233/746 (Score: 6.8)Distance to school: 1.3 km (~24 min walk) -
Rank: 48/746 (Score: 8.5) 5 year average: 44/746 (Score: 8.1)Distance to school: 3.1 km (~9 min drive)
-
Arts program school
Rank: 219/746 (Score: 7.0) 5 year average: 257/746 (Score: 6.6)Distance to school: 3.1 km (~9 min drive) -
Rank: 1/746 (Score: 10.0) 5 year average: 2/746 (Score: 9.3)Distance to school: 5.9 km (~18 min drive)
-
Catholic Home school
Rank: 259/746 (Score: 6.8) 5 year average: 195/746 (Score: 7.0)Distance to school: 3.0 km (~9 min drive) -
Rank: 259/746 (Score: 6.8) 5 year average: 195/746 (Score: 7.0)Distance to school: 3.0 km (~9 min drive)
-
Rank: 259/746 (Score: 6.8) 5 year average: 195/746 (Score: 7.0)Distance to school: 3.0 km (~9 min drive)