Malton, Mississauga, L4T 3P6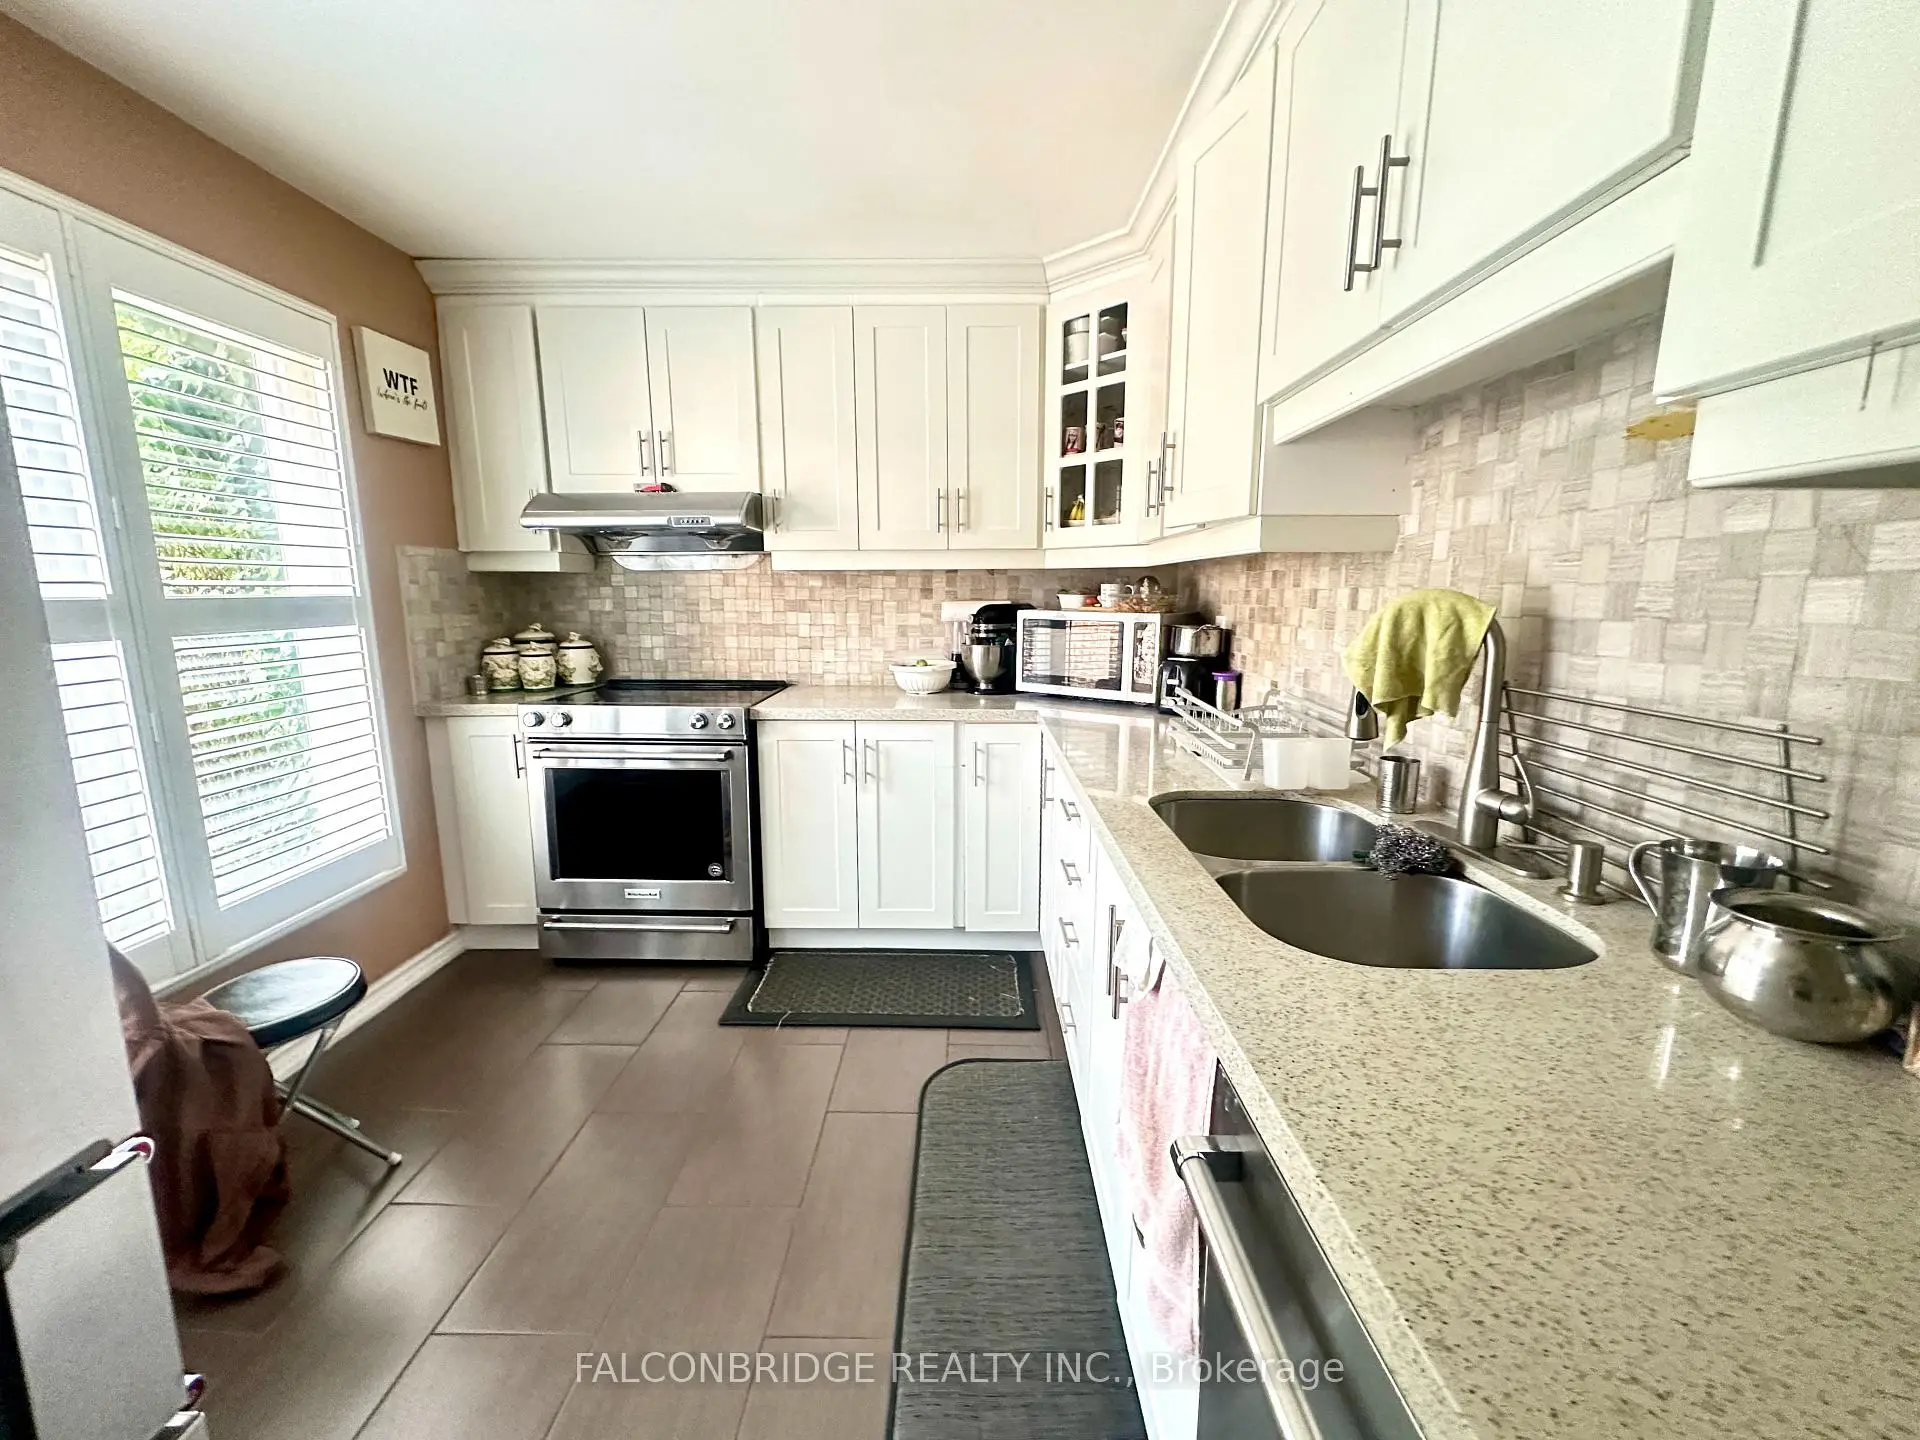

Description
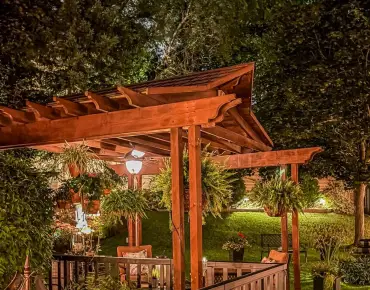
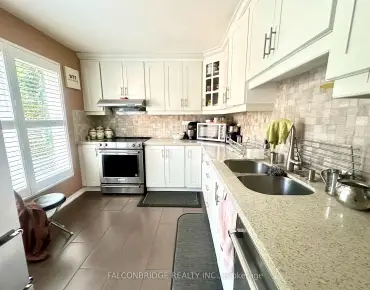
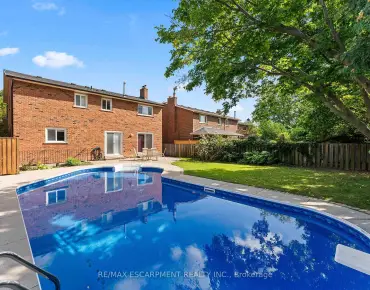
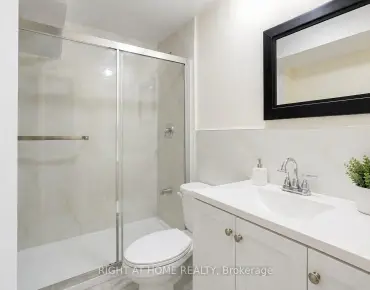
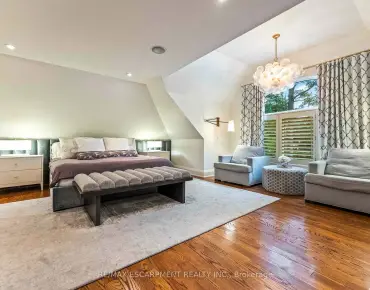
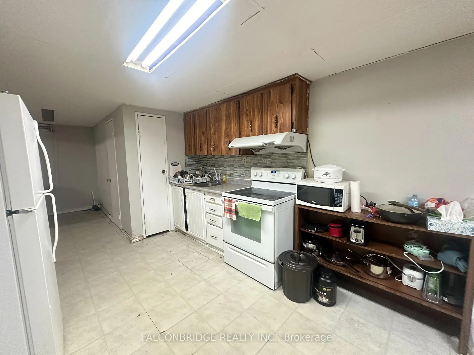
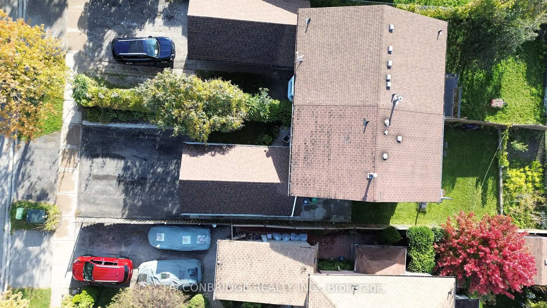
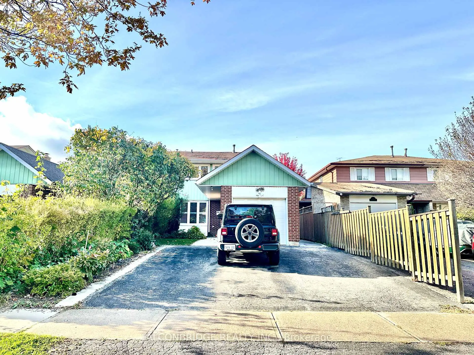
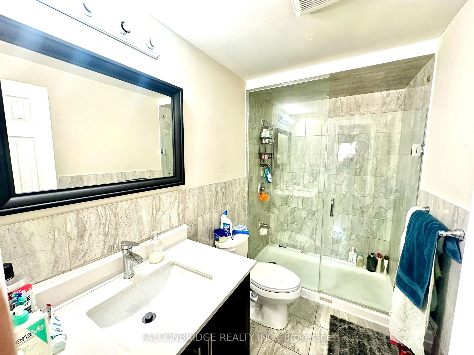
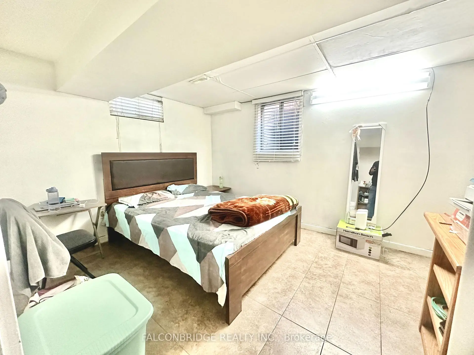
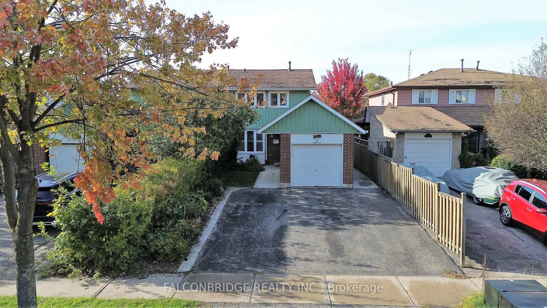
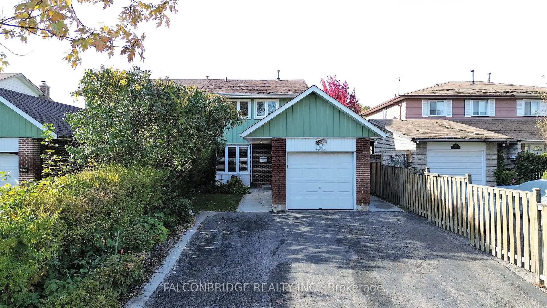
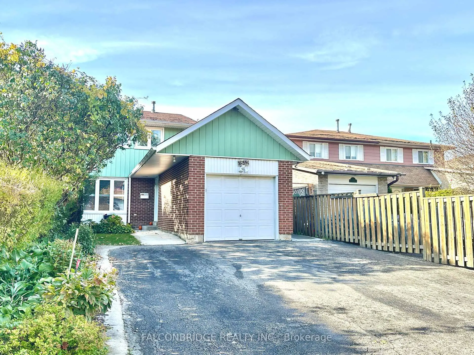
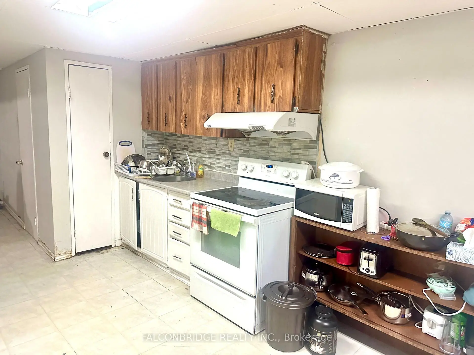
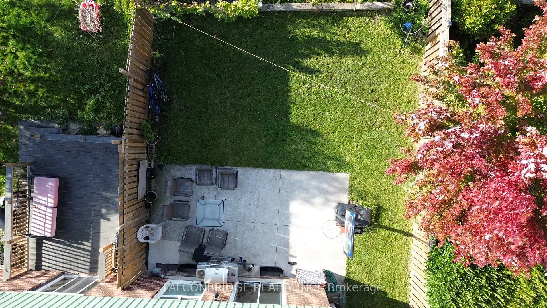
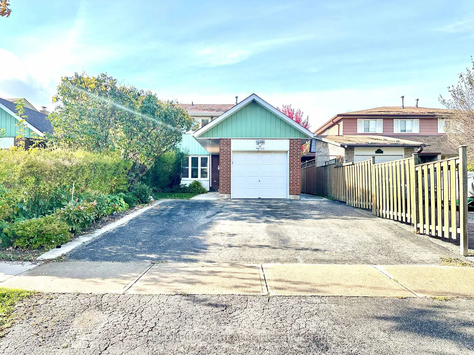
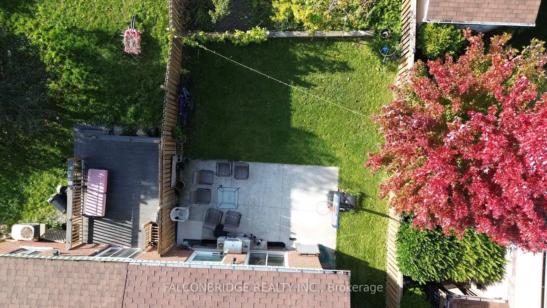
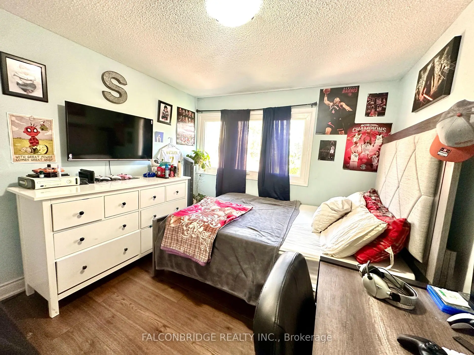
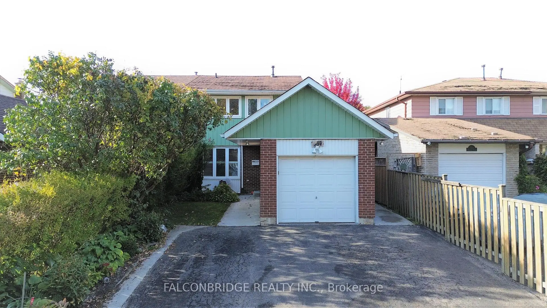
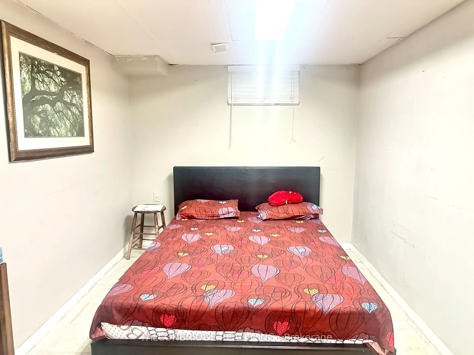
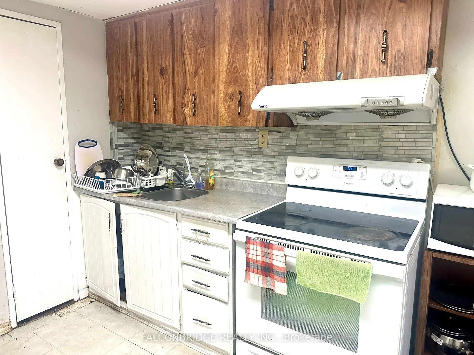
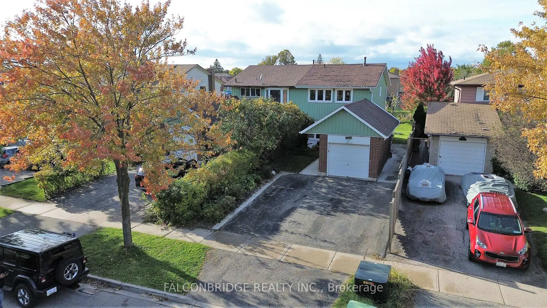
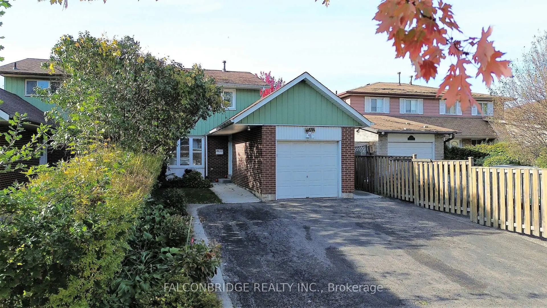
Well Maintained 3 Bedroom W/Finished Basement One Bedroom, Kitchen And 3 Piece Washroom W/Sep Entrance. Convenient To School, Plaza, Bus Stop Etc
Features
- Facing: East

- Bedrooms: 3

- Bathrooms: 2

- Garages: 1

- Kitchens: 2

Details
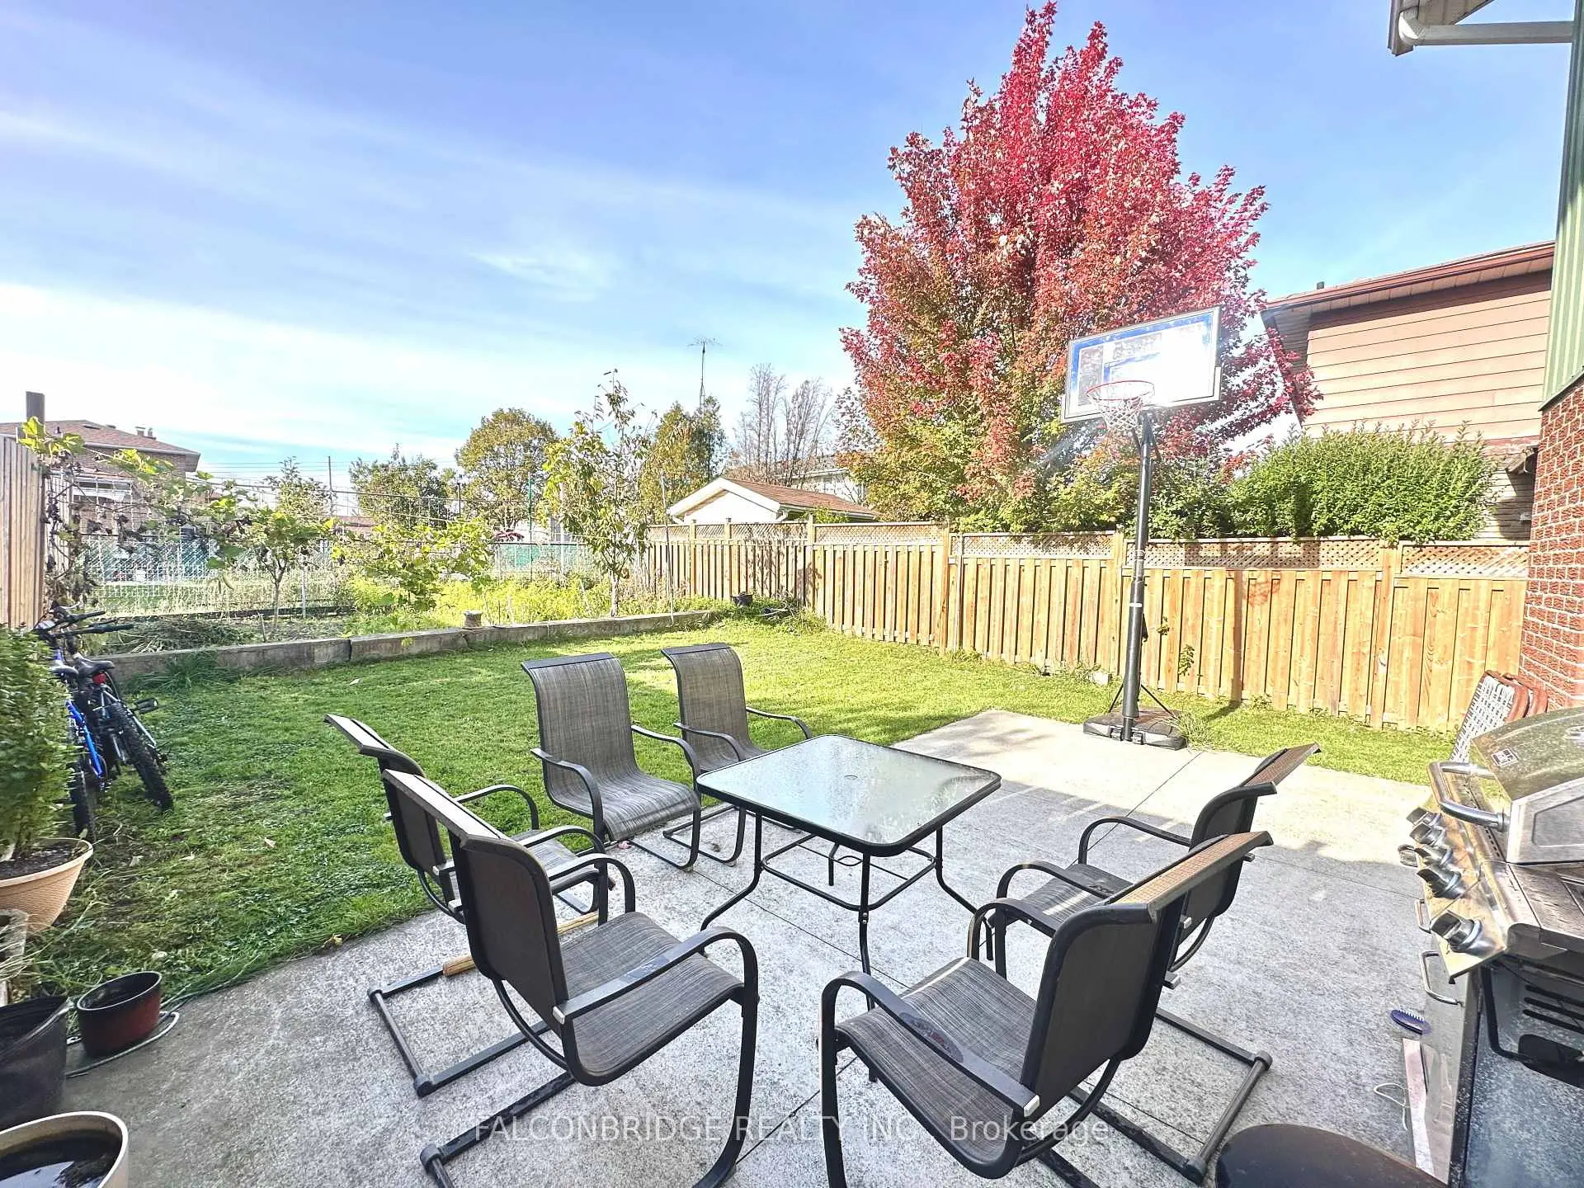
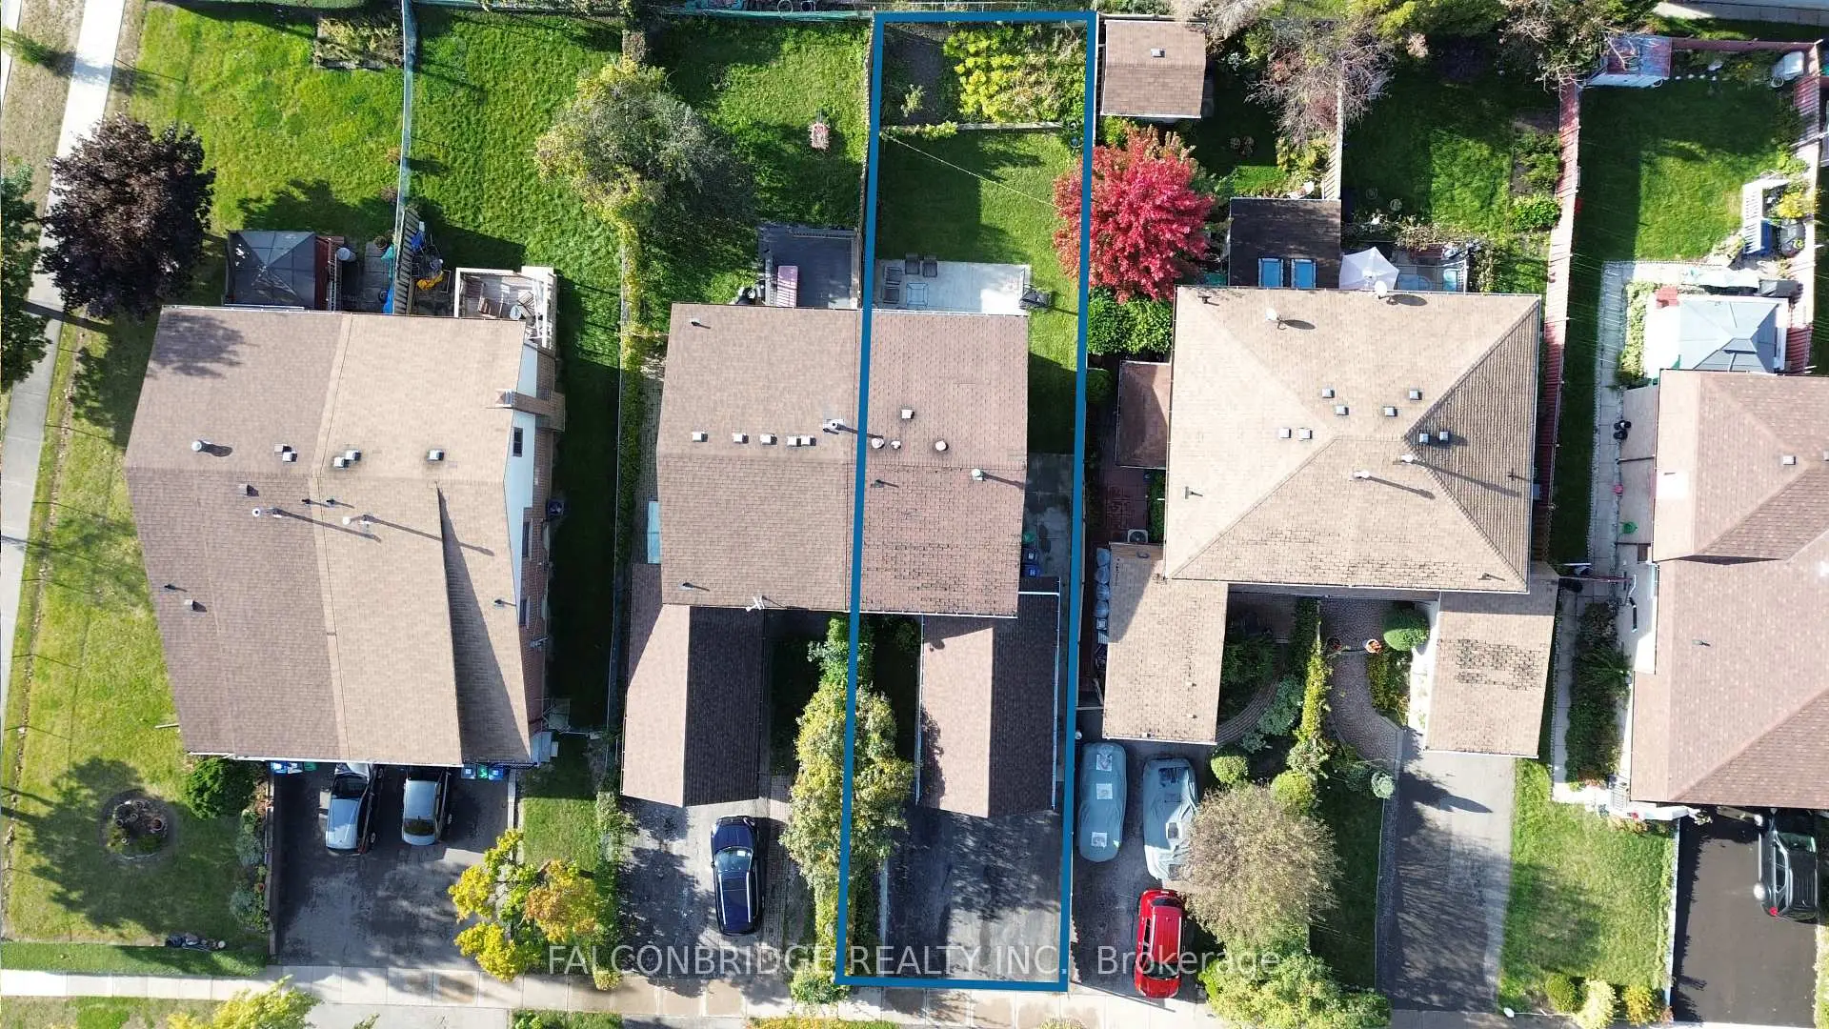
- Lot size: 30.00 x 115.00 Feet

- Space: 3500-5000

- Tax: $ 4291.00

- W13846138

- Listing contracted with: FALCONBRIDGE REALTY INC.
| Room | Size(M) | Description | |
|---|---|---|---|
| Br | 3.74x2.96 | ||
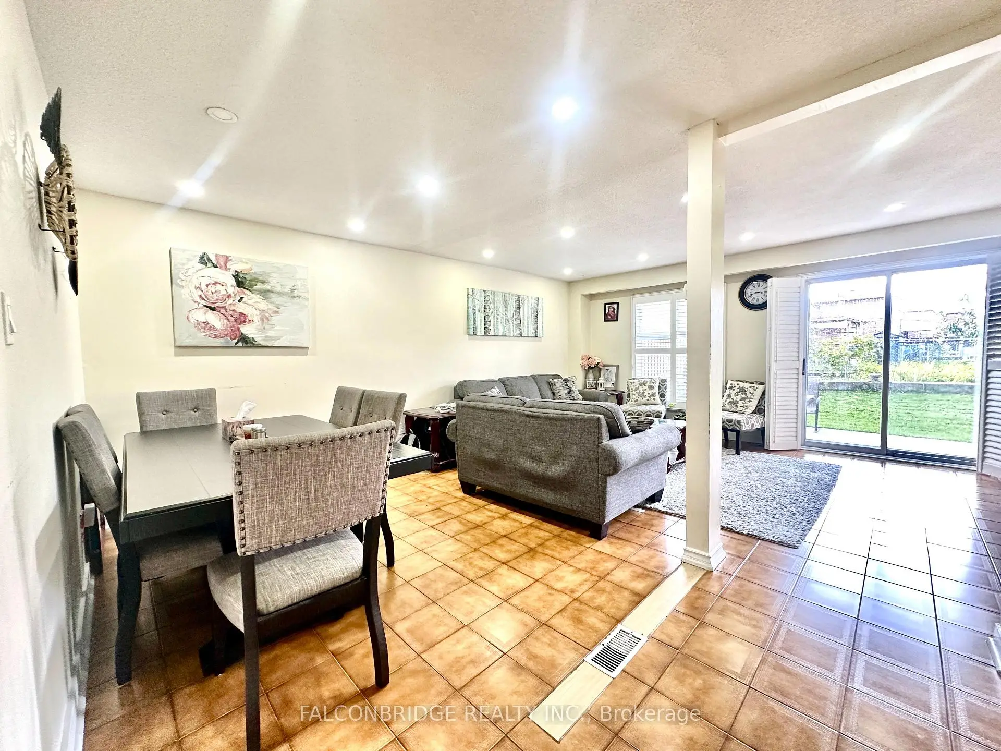
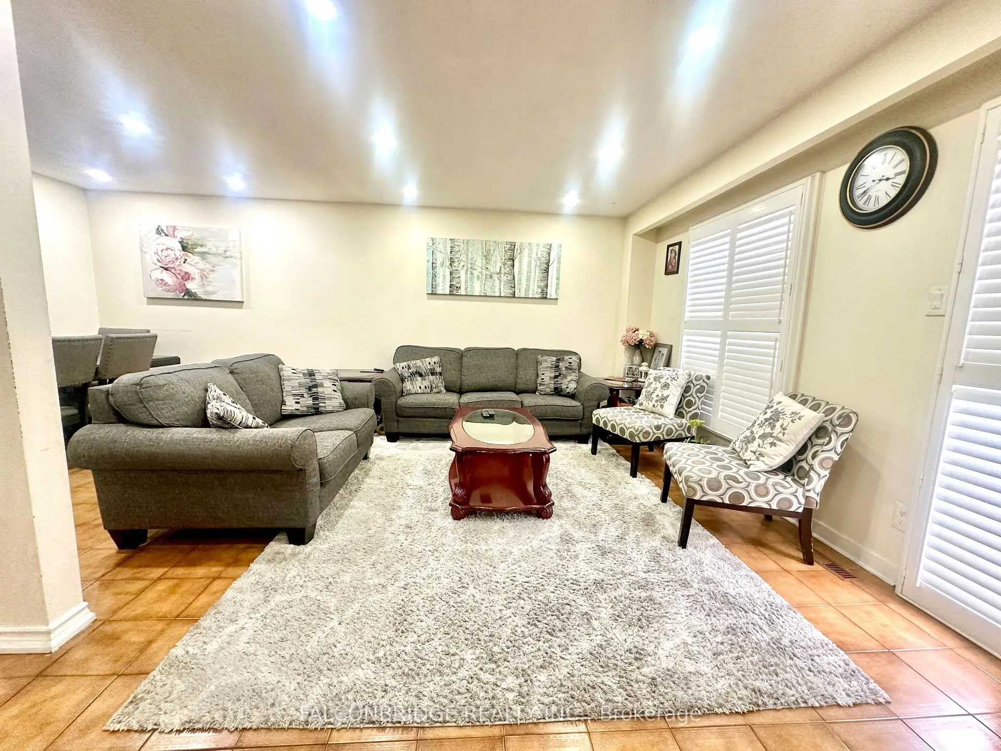
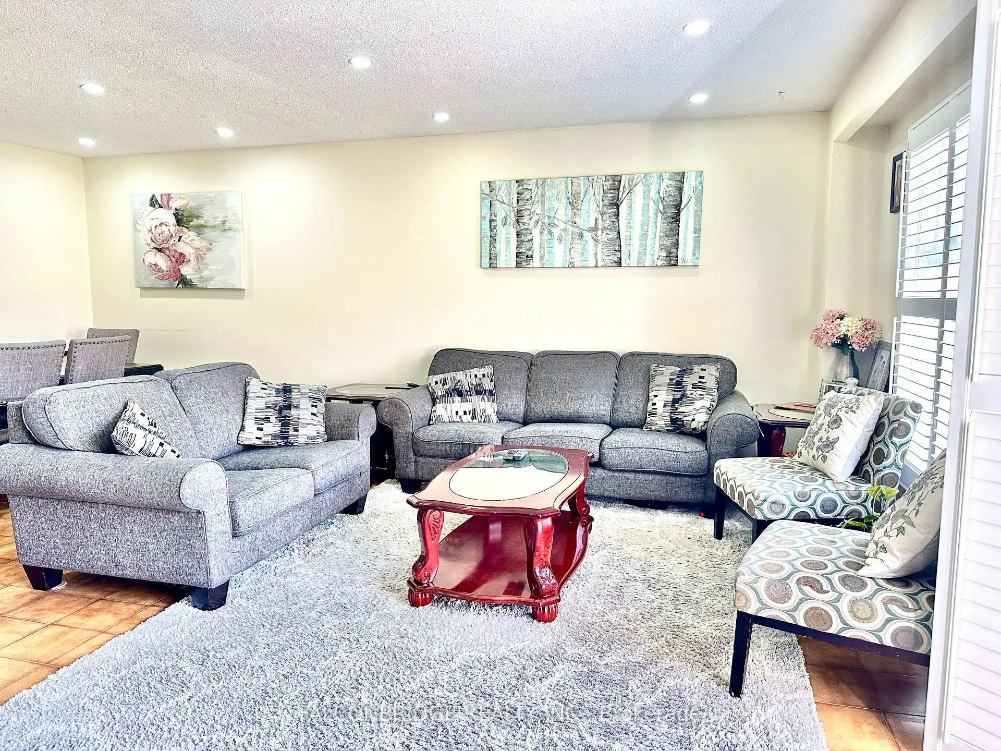
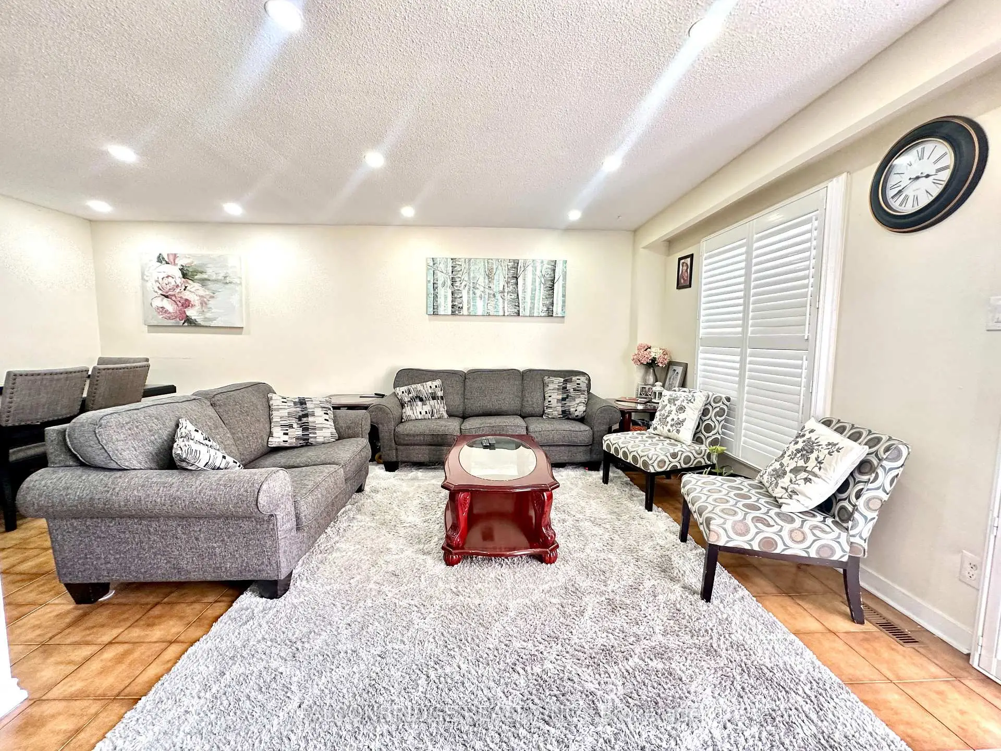
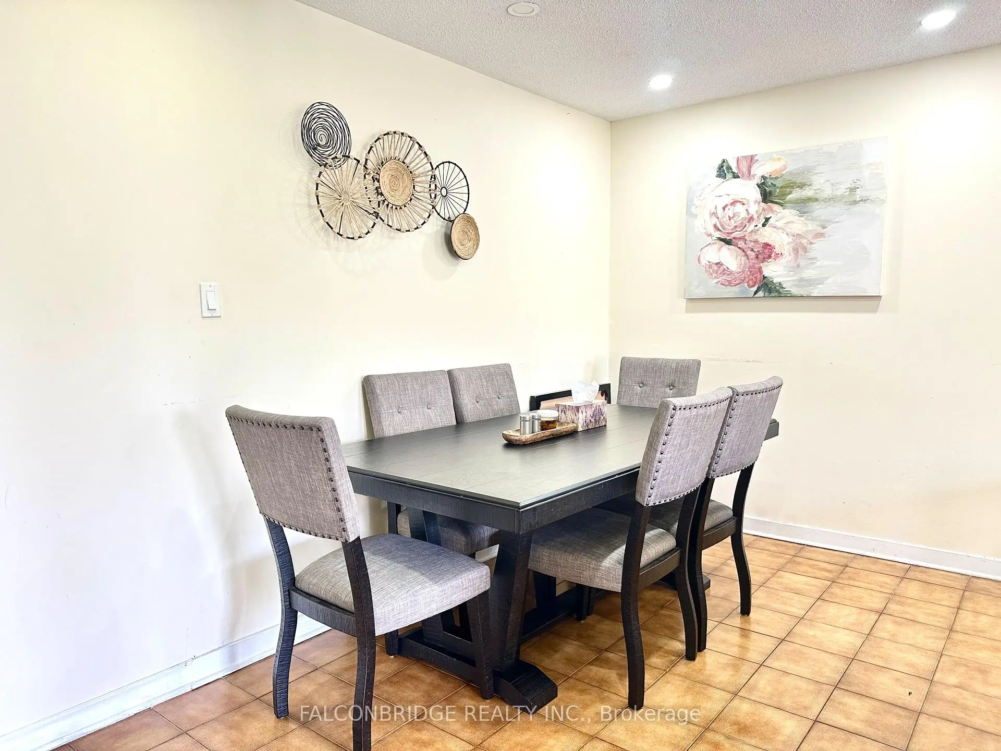
| Dining Rm | 3.22x2.66 | Ceramic Floor, Combined w/Living |
|
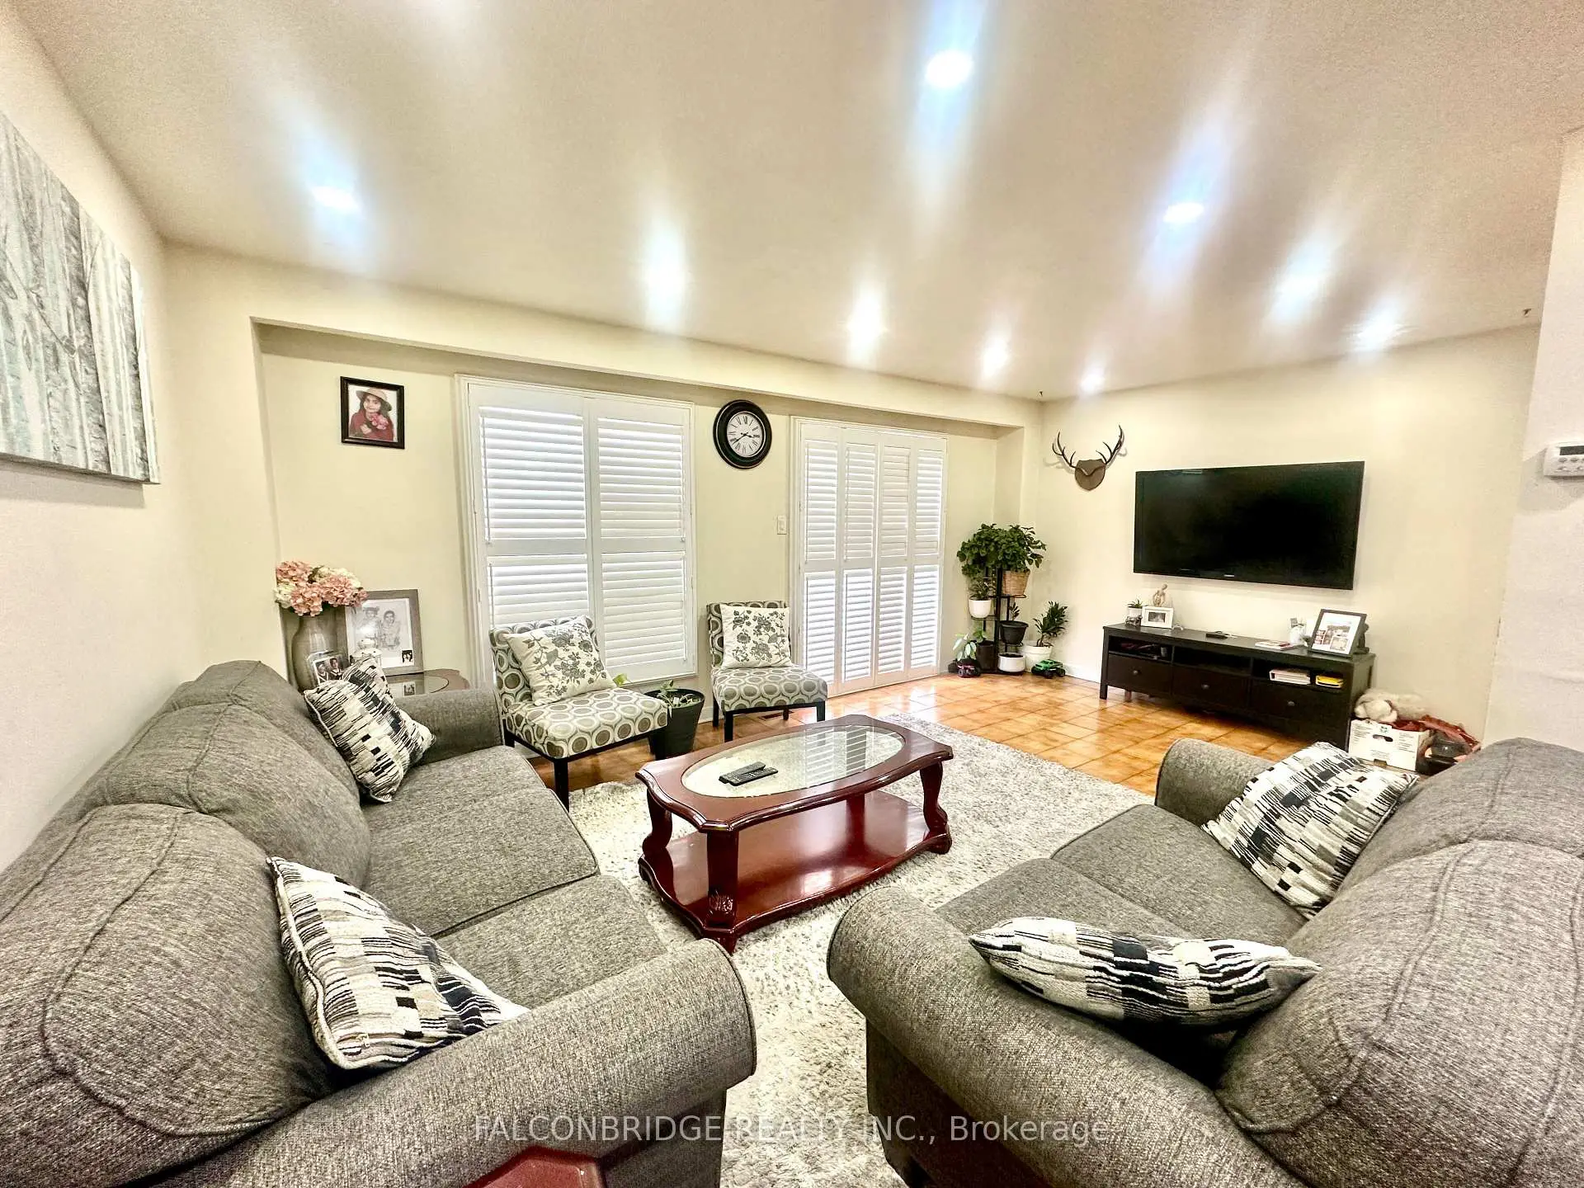
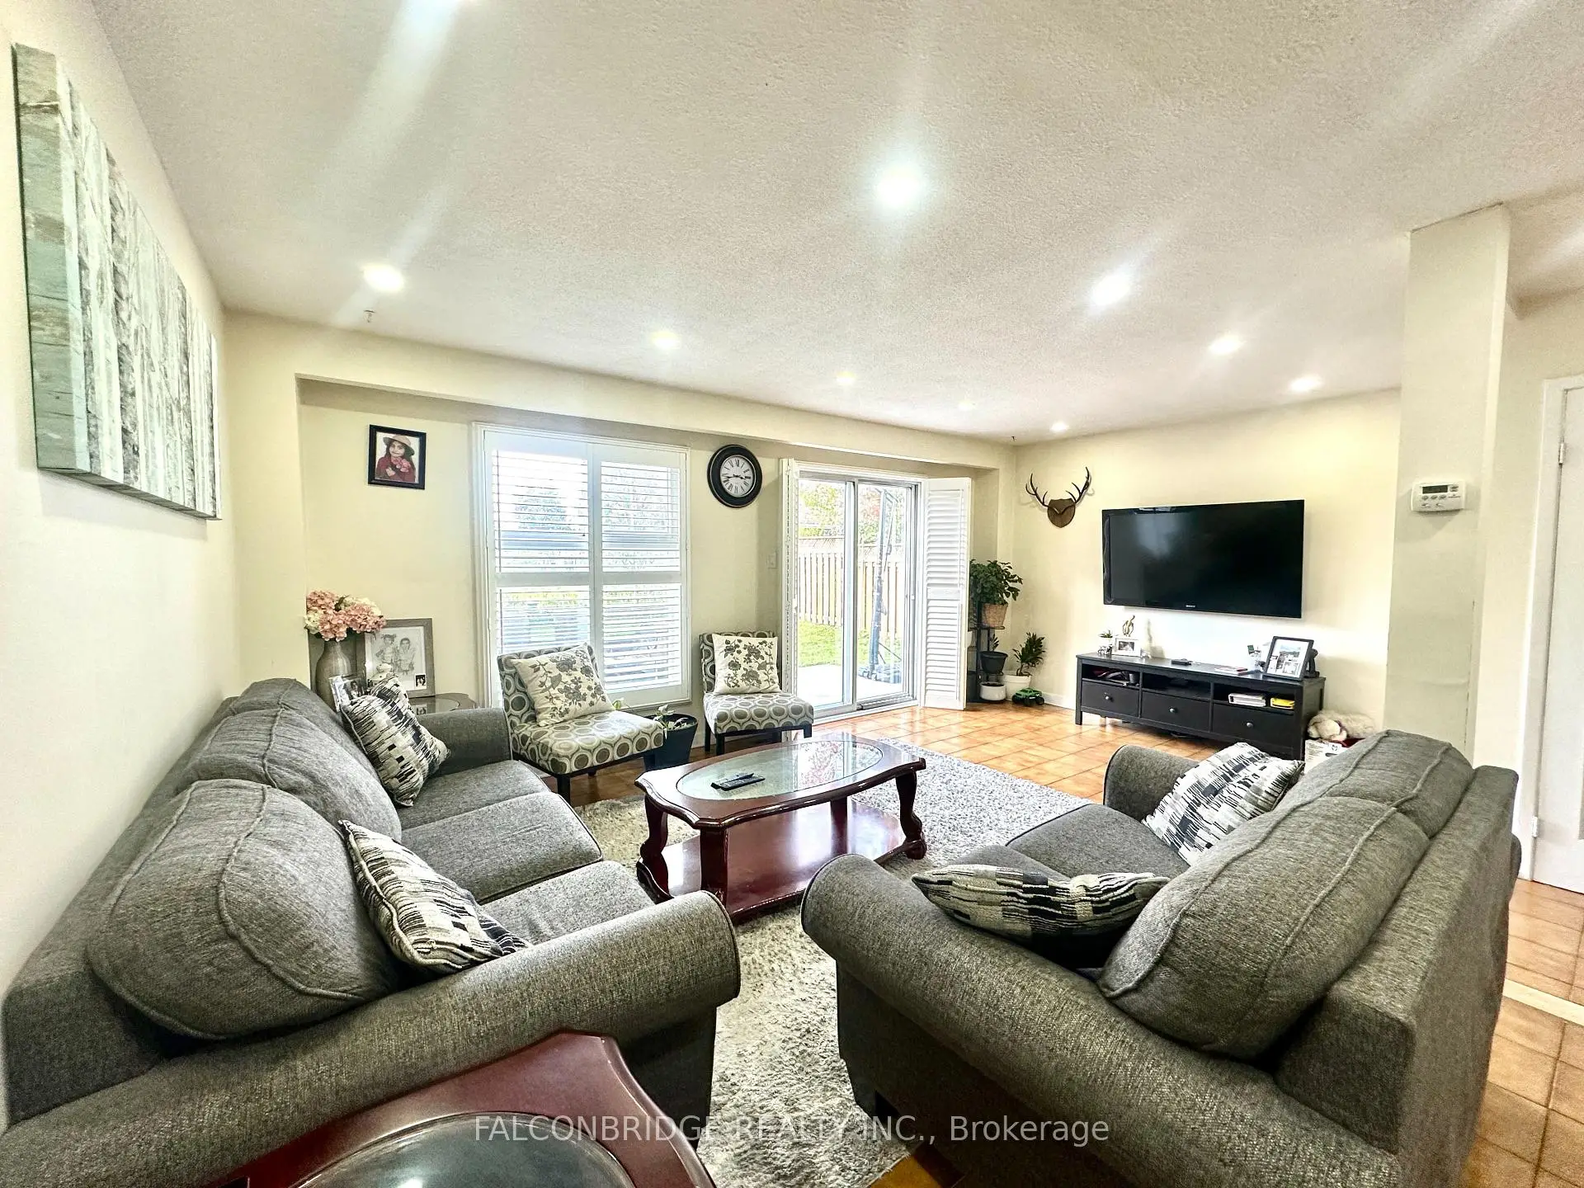
| Living Rm | 5.71x3.40 | Ceramic Floor, Combined w/Dining, L-Shaped Rm |
|
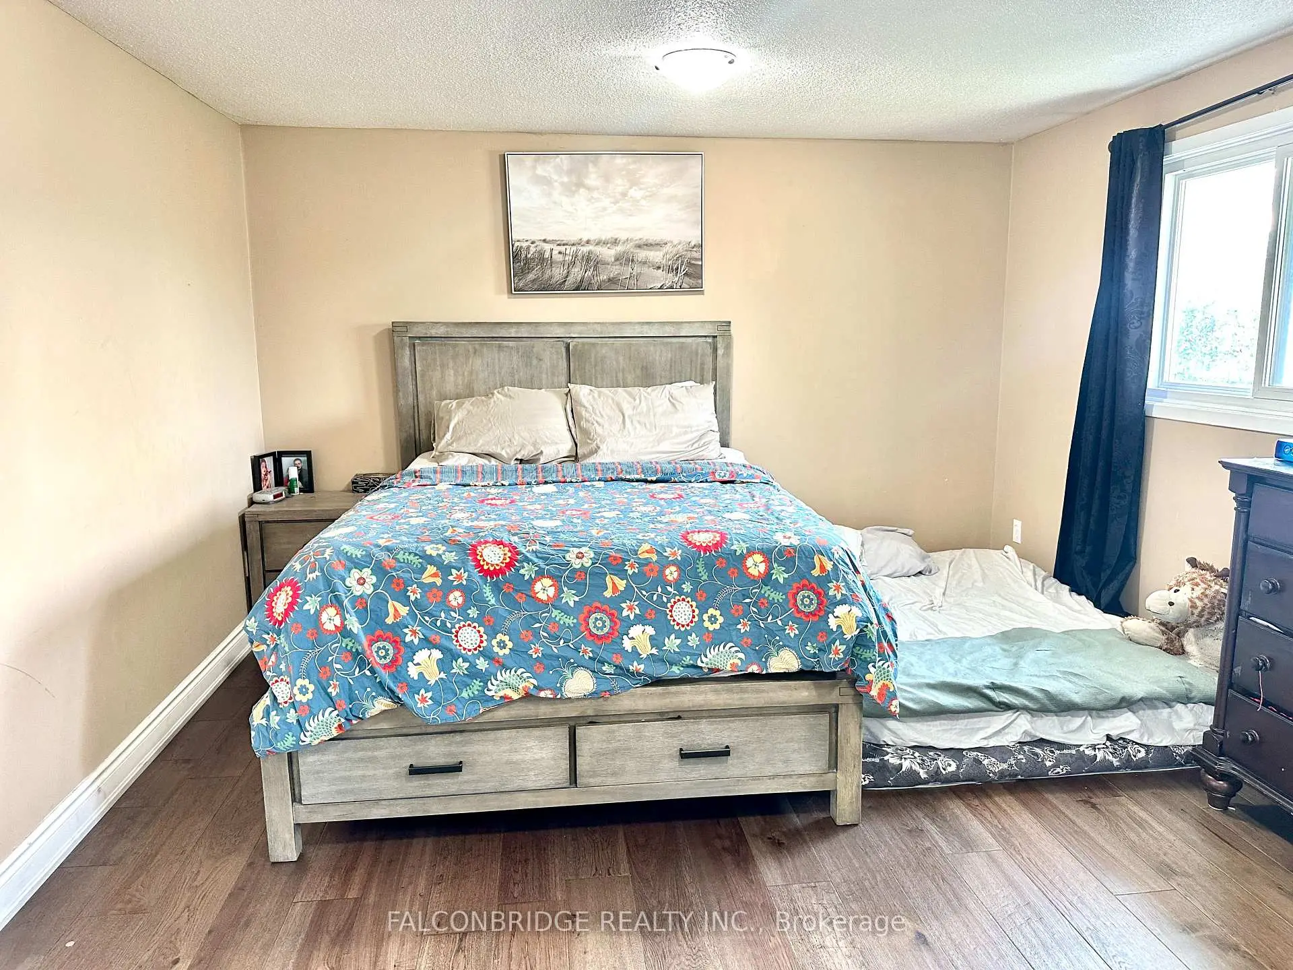
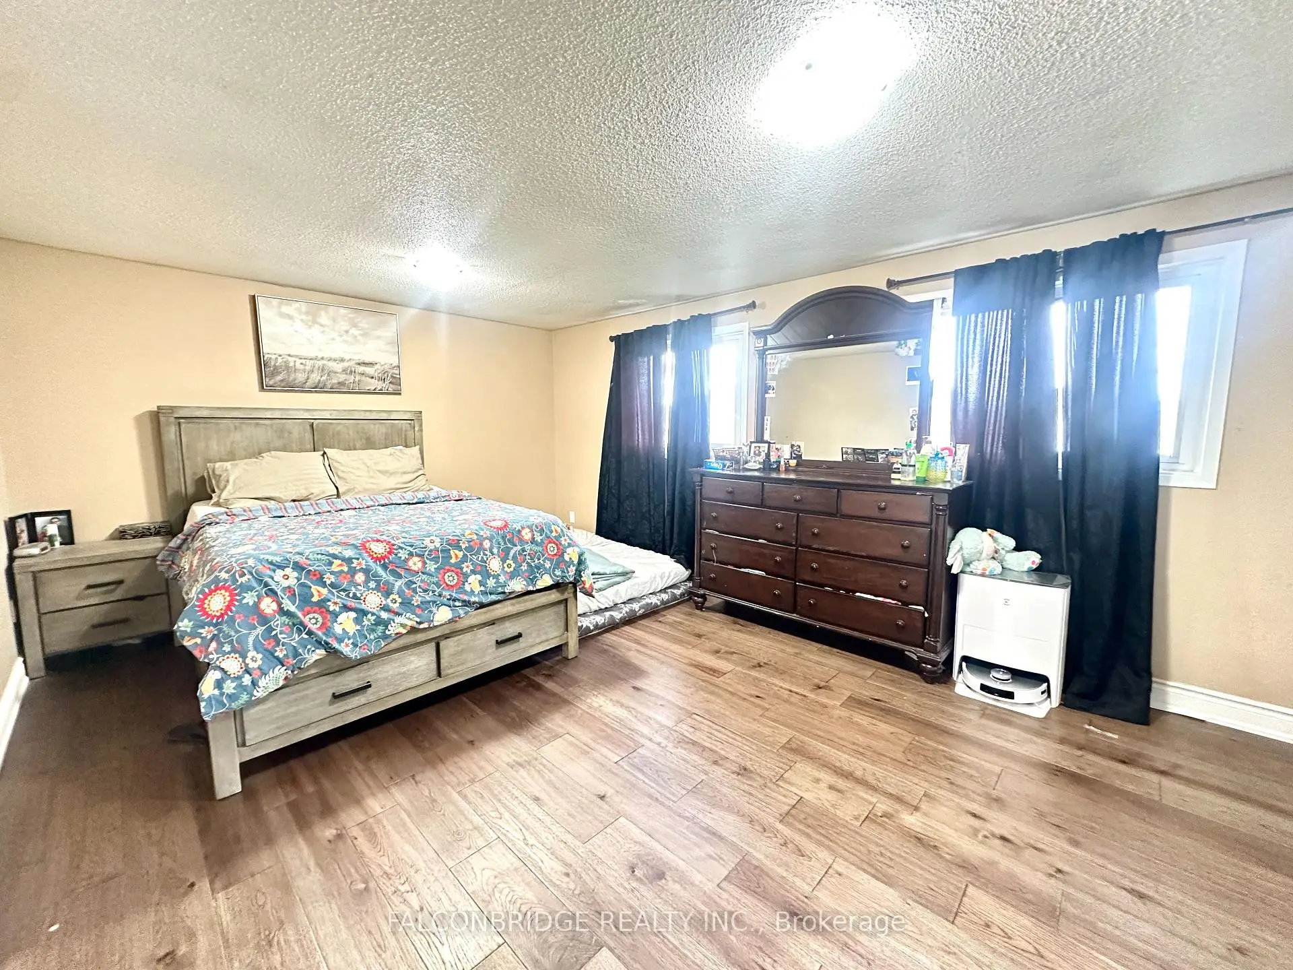
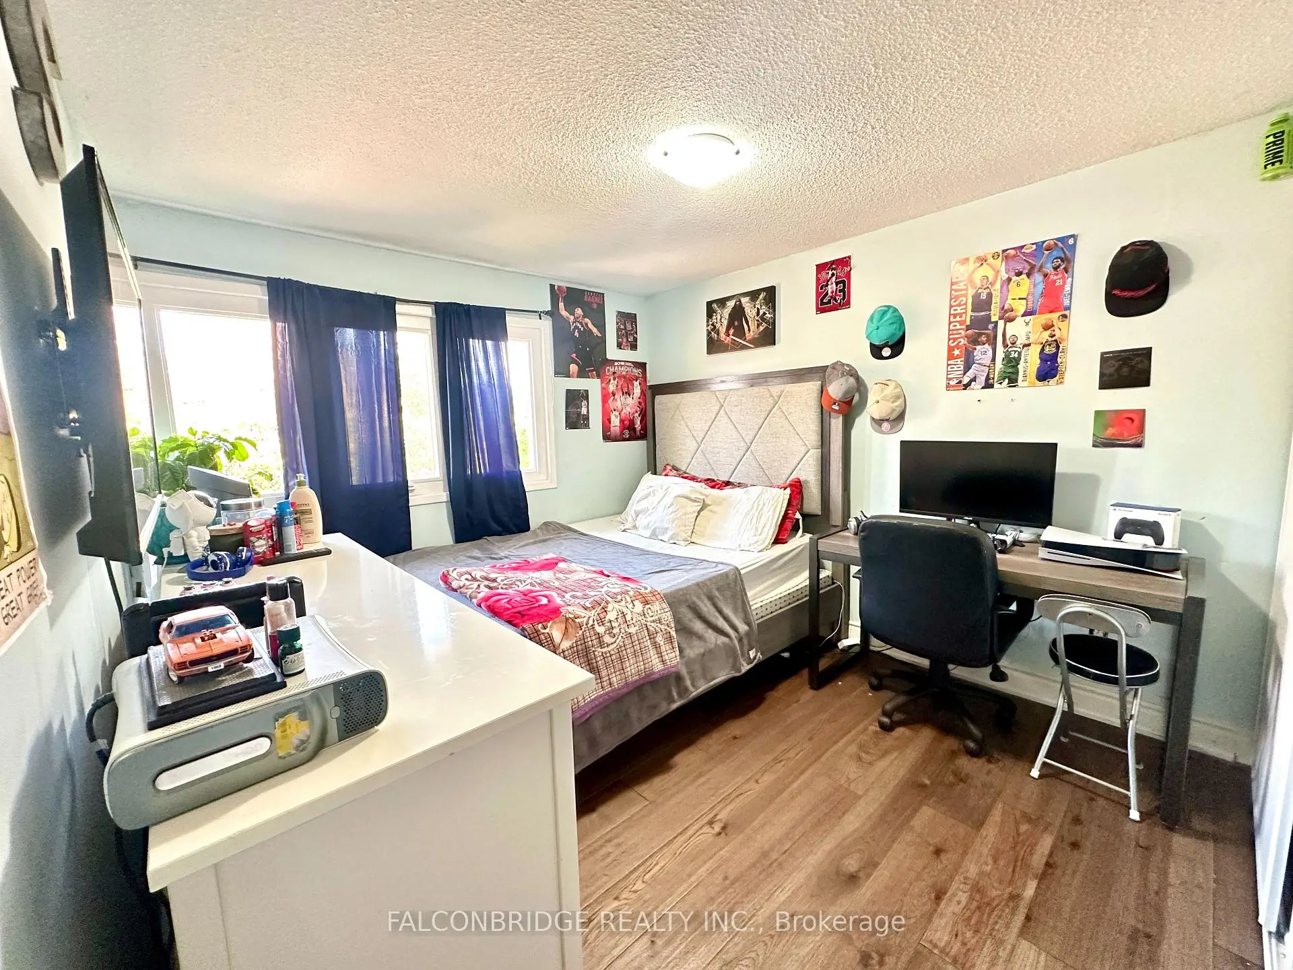
| Primary B | 5.10x3.60 | Parquet, His and Hers Closets |
|
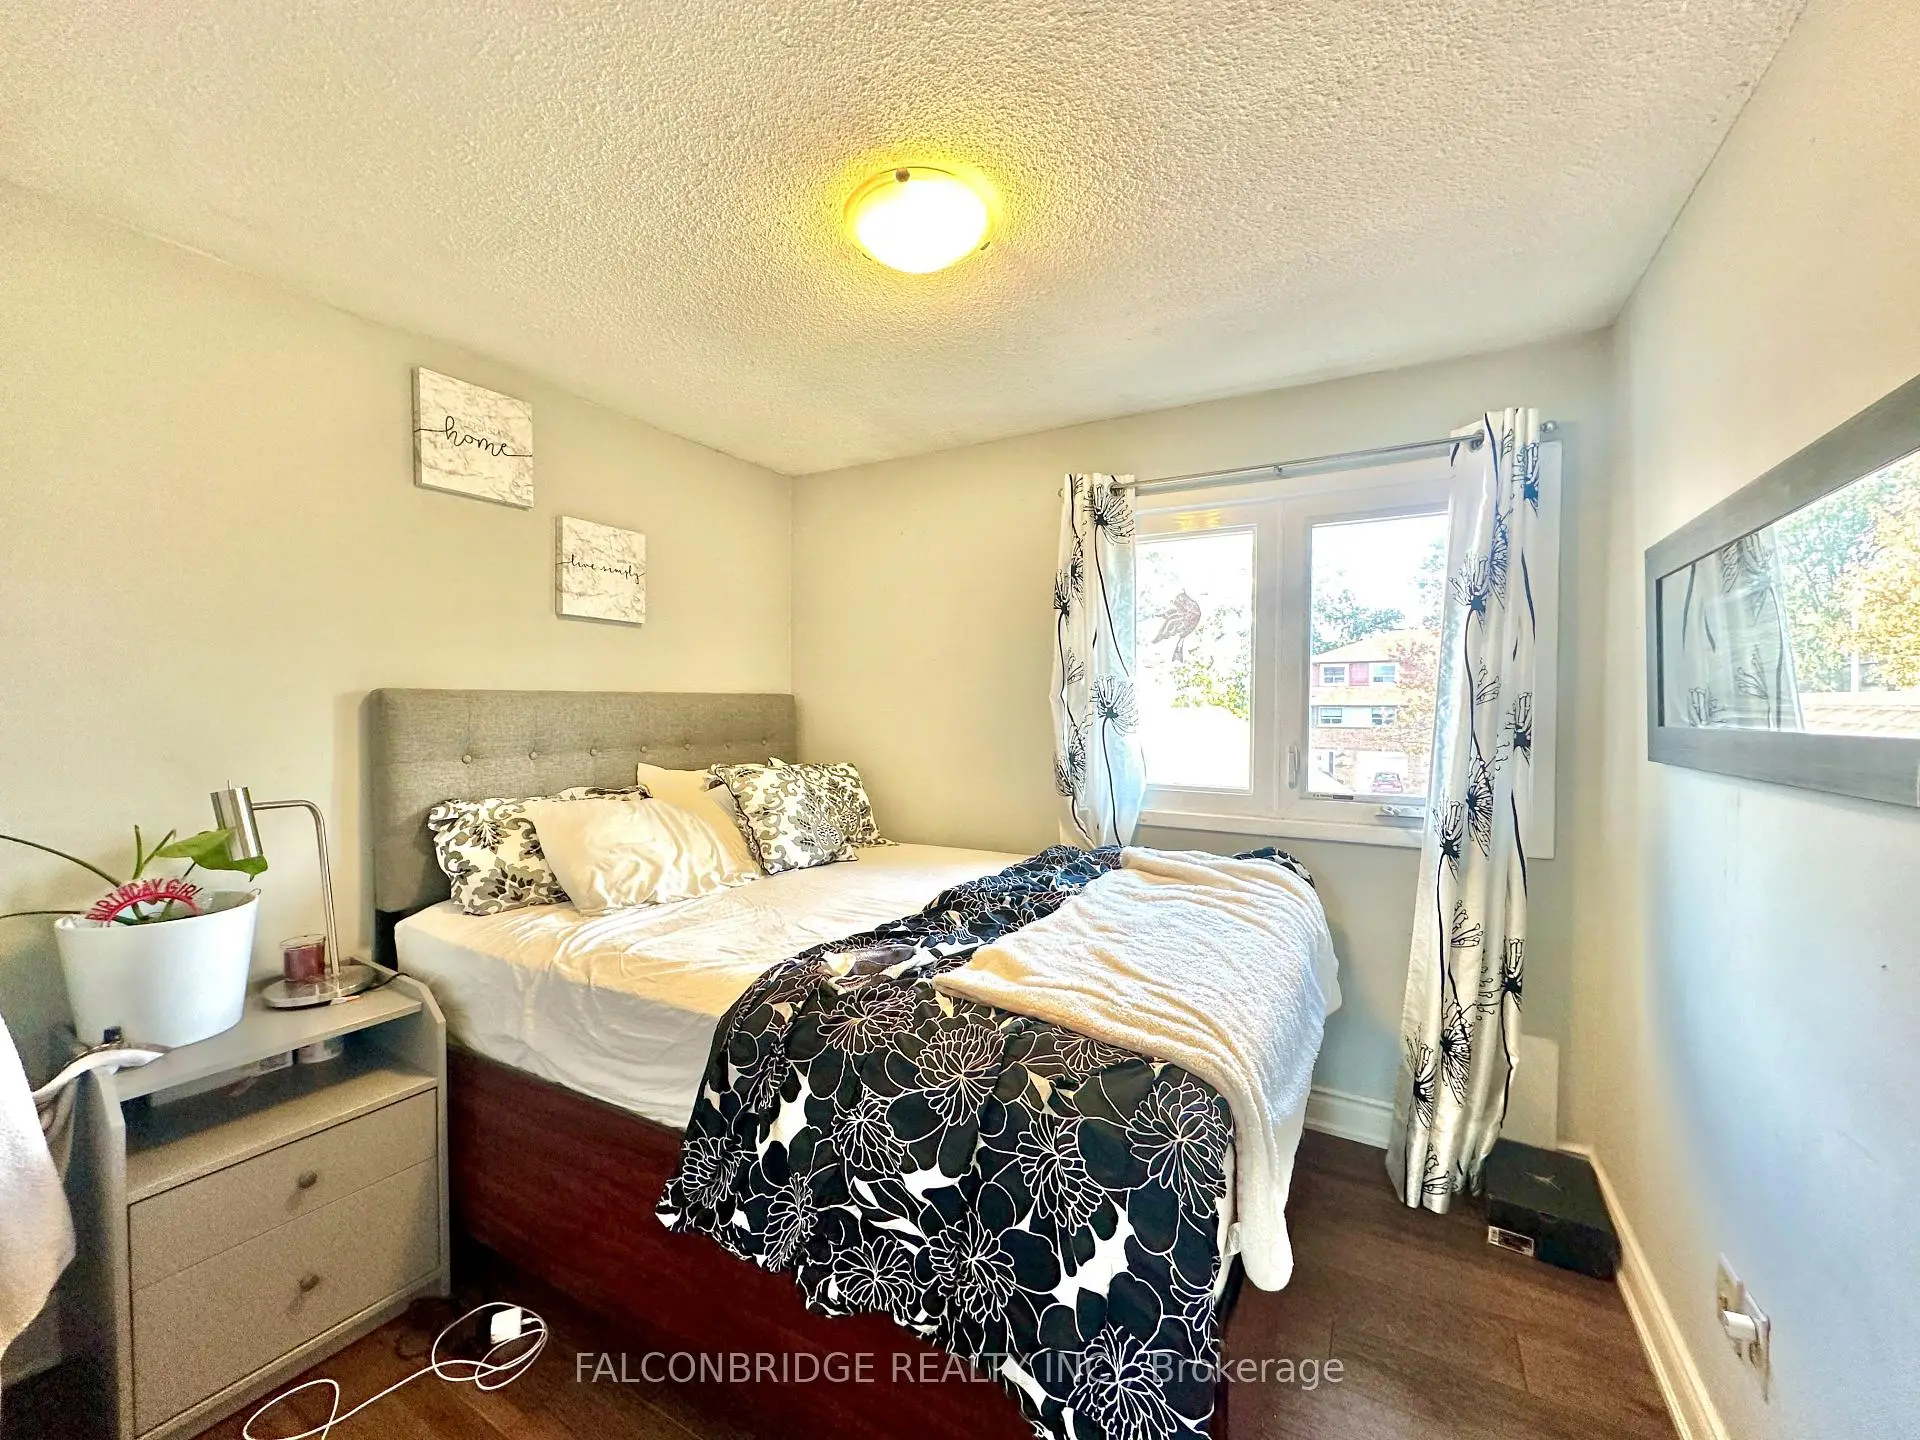
| 2nd Br | 3.22x2.90 | Parquet, Double Closet |
|
| 3rd Br | 2.52x2.70 | Parquet, Double Closet |
|
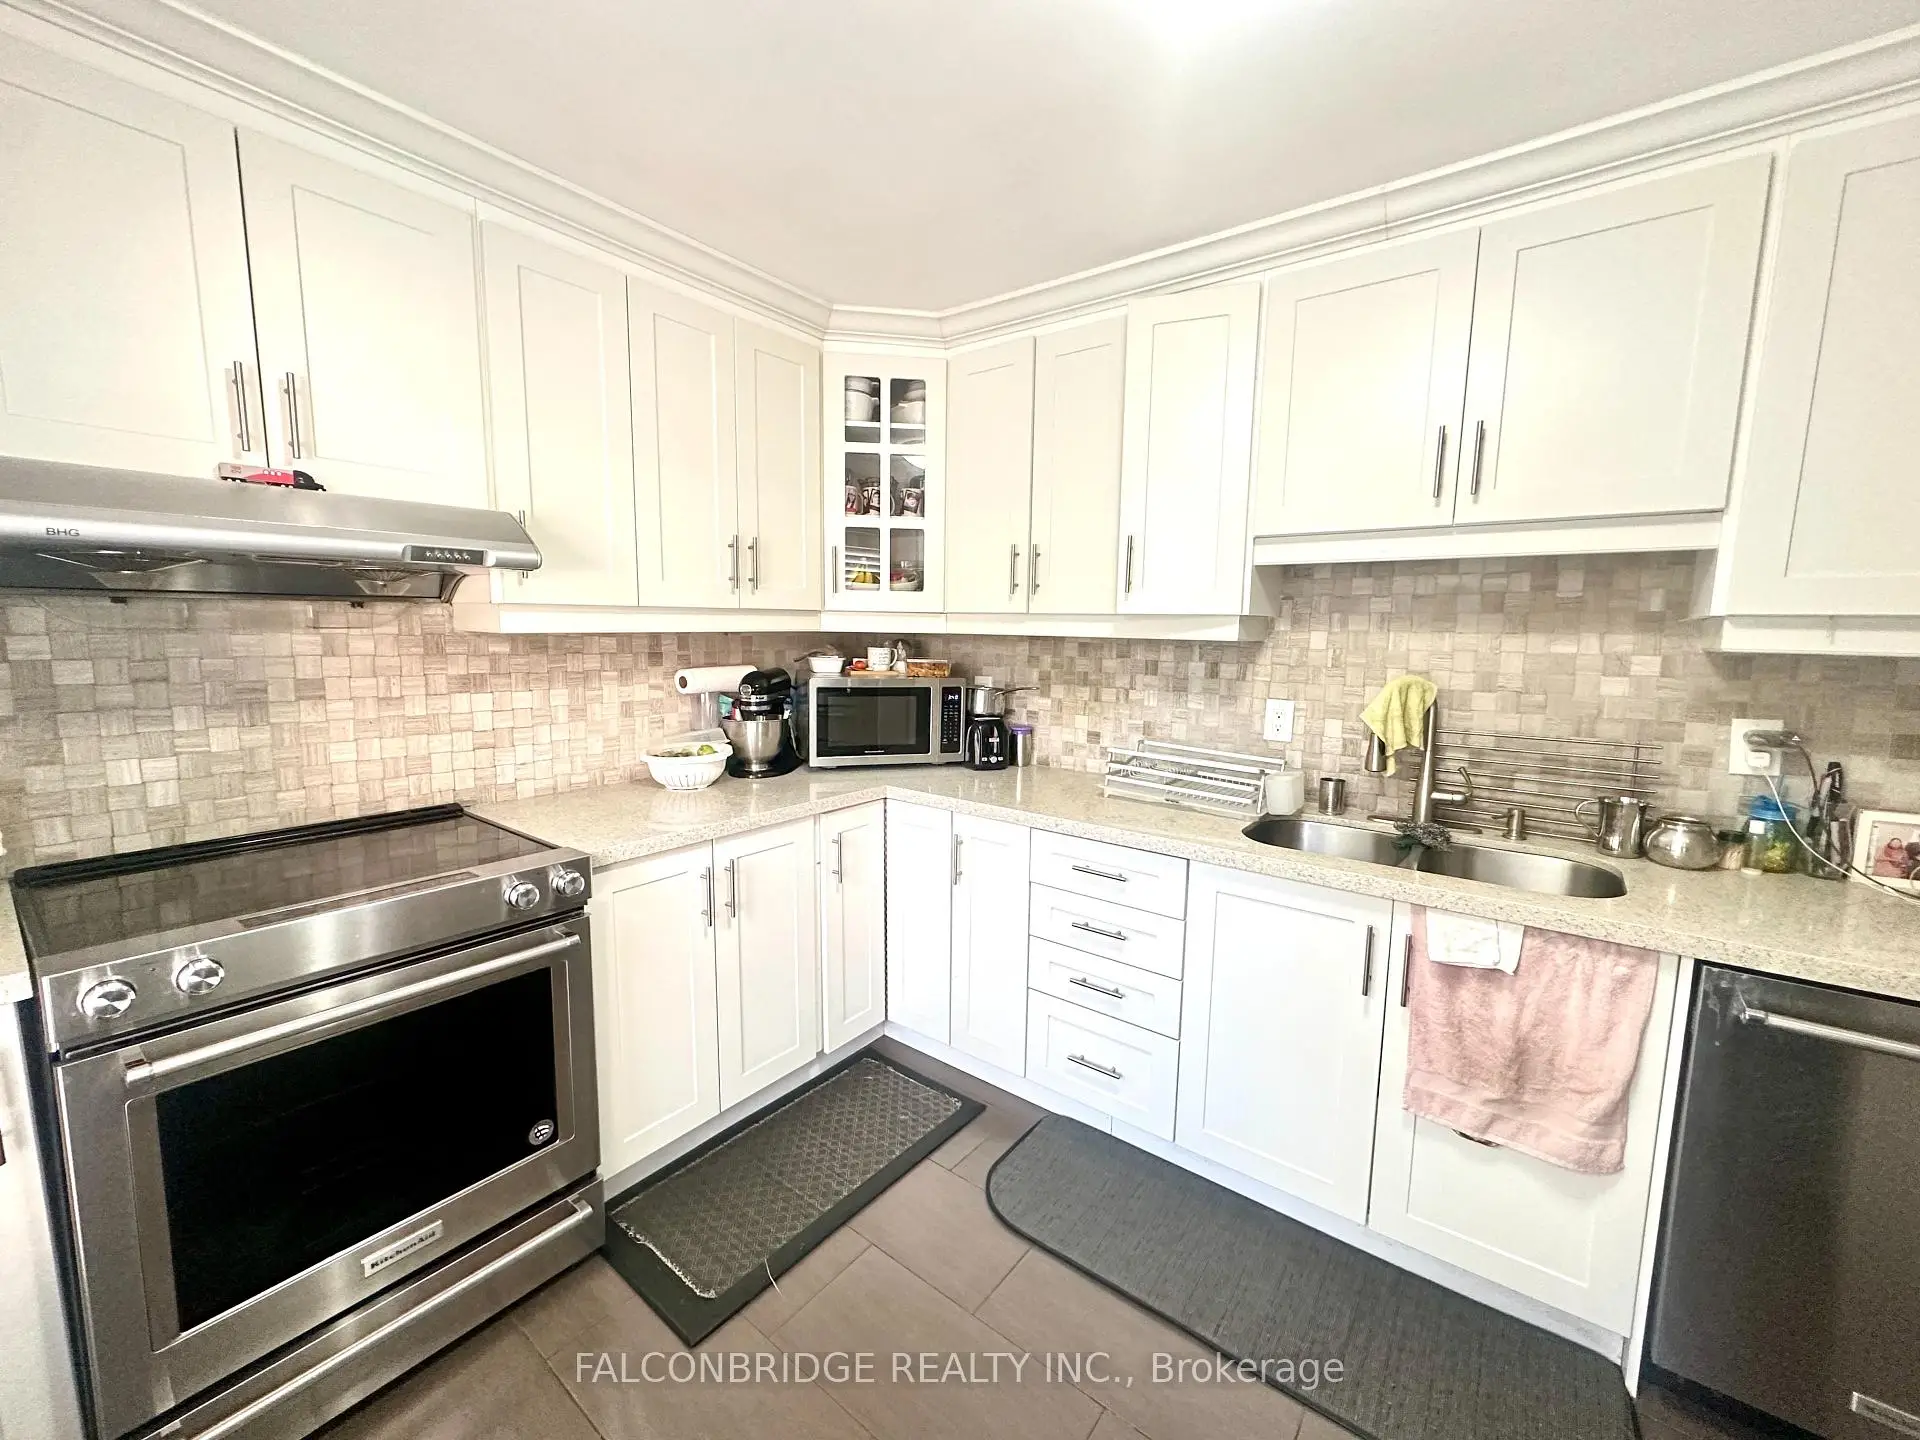
| Kitchen | 2.29x3.05 | ||
| Living Rm | 3.79x2.59 | ||
| Kitchen | 3.50x2.70 | Ceramic Floor, B/I Vanity |
| Bathroom | Pieces | Level | |
|---|---|---|---|
| 1xBath | 4 pcs | ||
| 1xBath | 3 pcs |
Property Summary
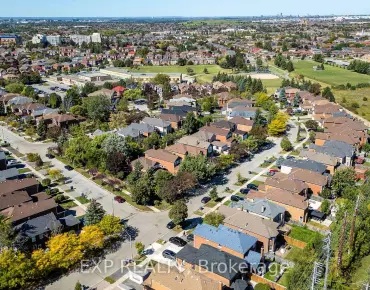
Located close to the intersection of Brandongate and Darcel, 7512 Wildfern Dr is a 3 bedrooms 2 washrooms Semi-Detached. The unit has a Single Attached Parking Space. The property has many nice features including None. Dinning Room Rm, Living Room Rm and Kitchen are on the Ground floor.Local Area Profile
This property is located in a predominantly owner-occupied residential area with a strong concentration of apartment and condominium housing. Approximately 31% of residents hold a bachelor's degree or higher, while about 30% have a college credential. Public transit is commonly used by local commuters, alongside driving.
School Information
Elementary Schools
-
-
-
-
Williams Parkway Sr. (Grade: 6-8)International Business & Technology program
-
-
William G Davis Sr. (Grade: 6-8)
IB program
-
-
Nibi Emosaawdang PS (Grade: 7-8)
Extended French school
-
Secondary Schools
-
Lincoln M Alexander SS (Grade: 9-12)Home SchoolRank: 665/746 (Score: 3.8)Distance to school: 1.0 km (~18 min walk)
-
Lincoln M Alexander SS (Grade: 9-12)Rank: 665/746 (Score: 3.8)Distance to school: 1.0 km (~18 min walk)
-
Turner Fenton SS (Grade: 9-12)
-
North Park SS (Grade: 9-12)International Business & Technology program
-
Chinguacousy SS (Grade: 9-12)SciTech program
-
Turner Fenton SS (Grade: 9-12)
-
Mayfield SS (Grade: 9-12)
Arts program
-
Central Peel SS (Grade: 9-12)
AP program