Port Credit, Mississauga, L5H 2P2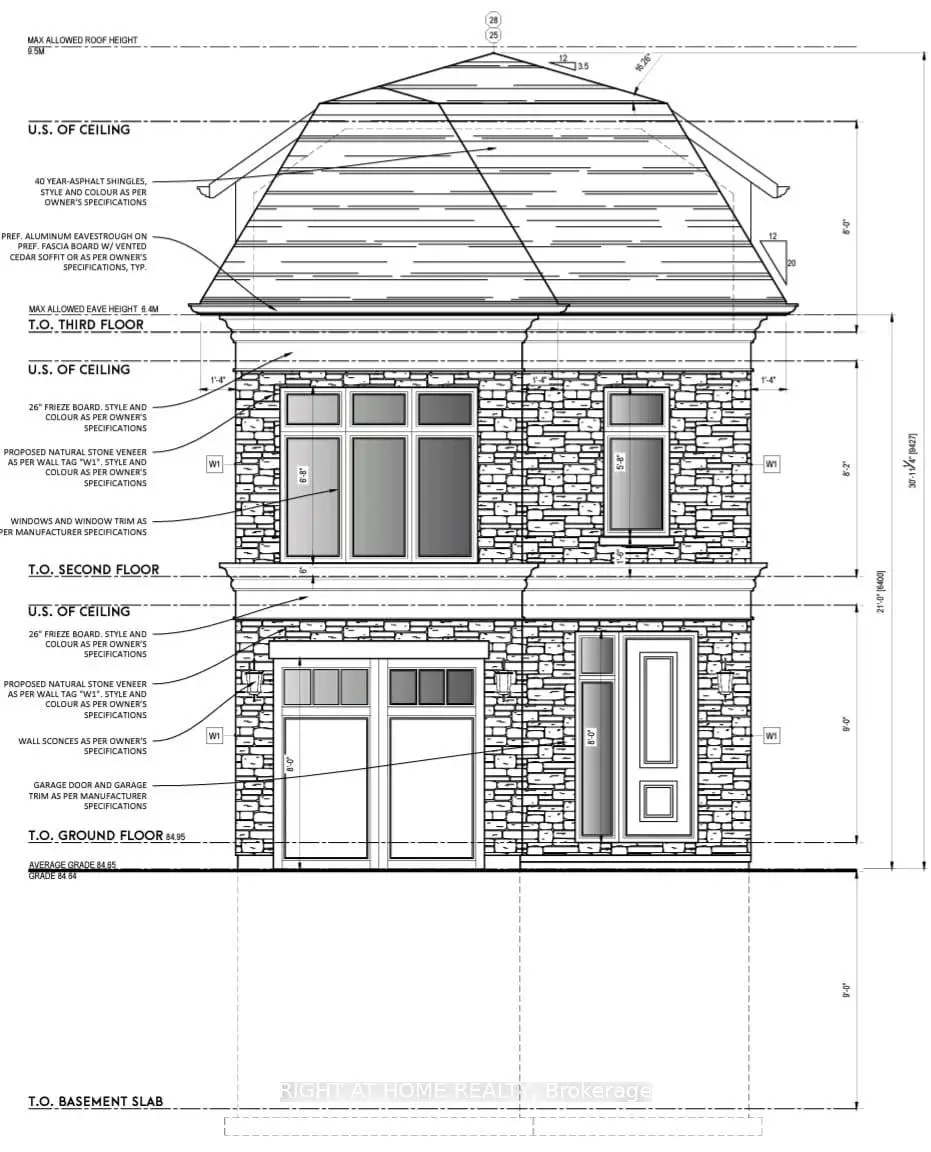

Description
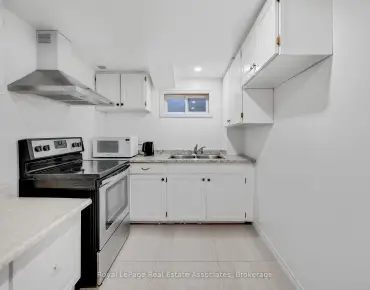
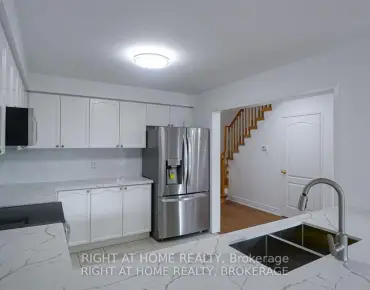
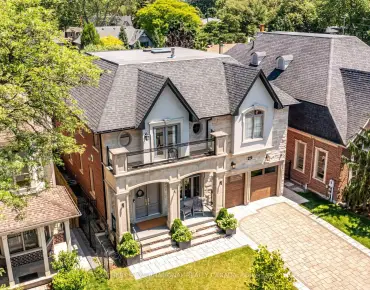
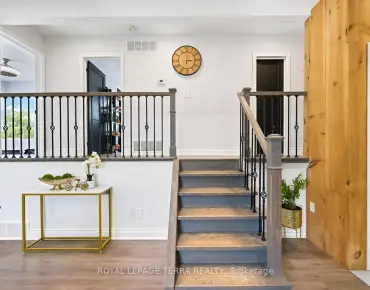
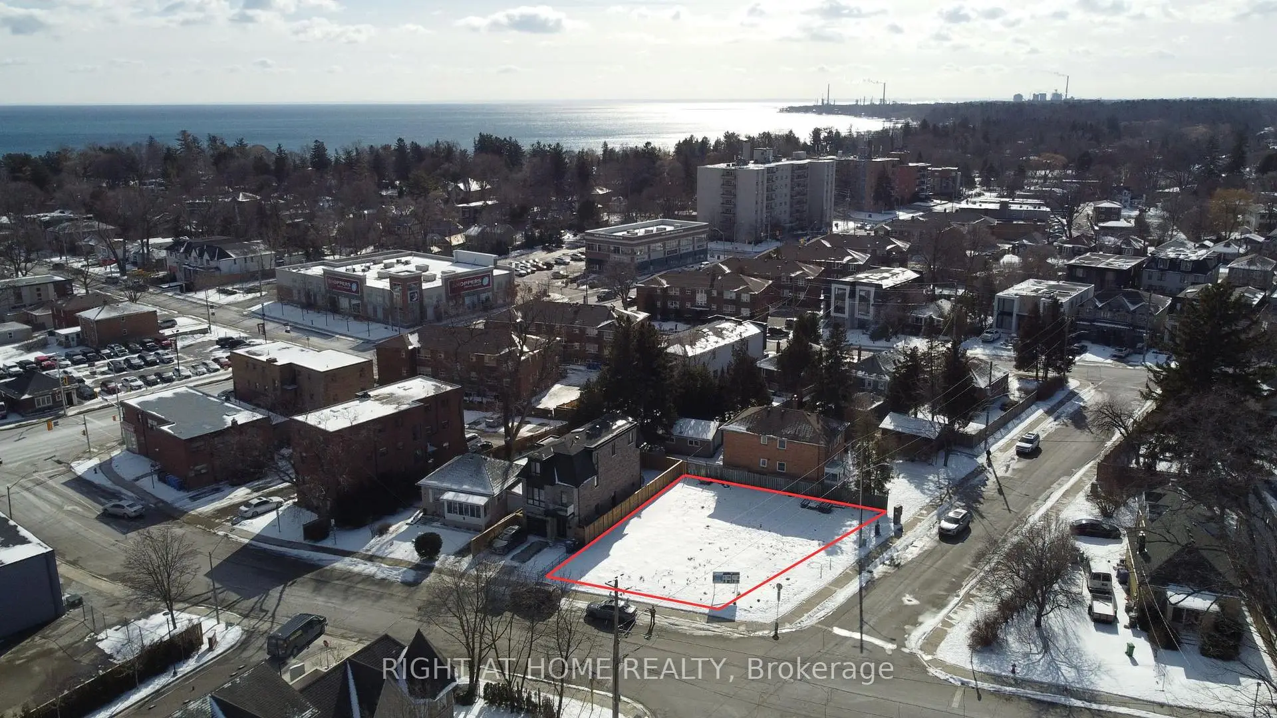
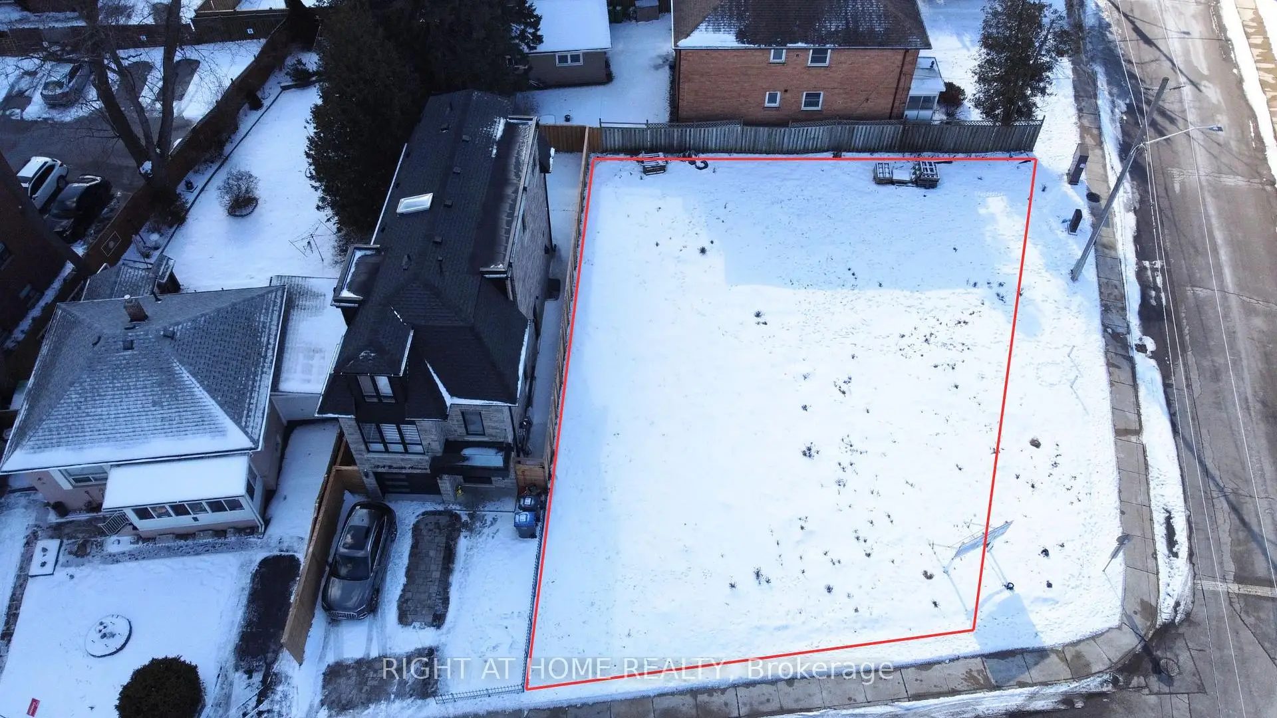
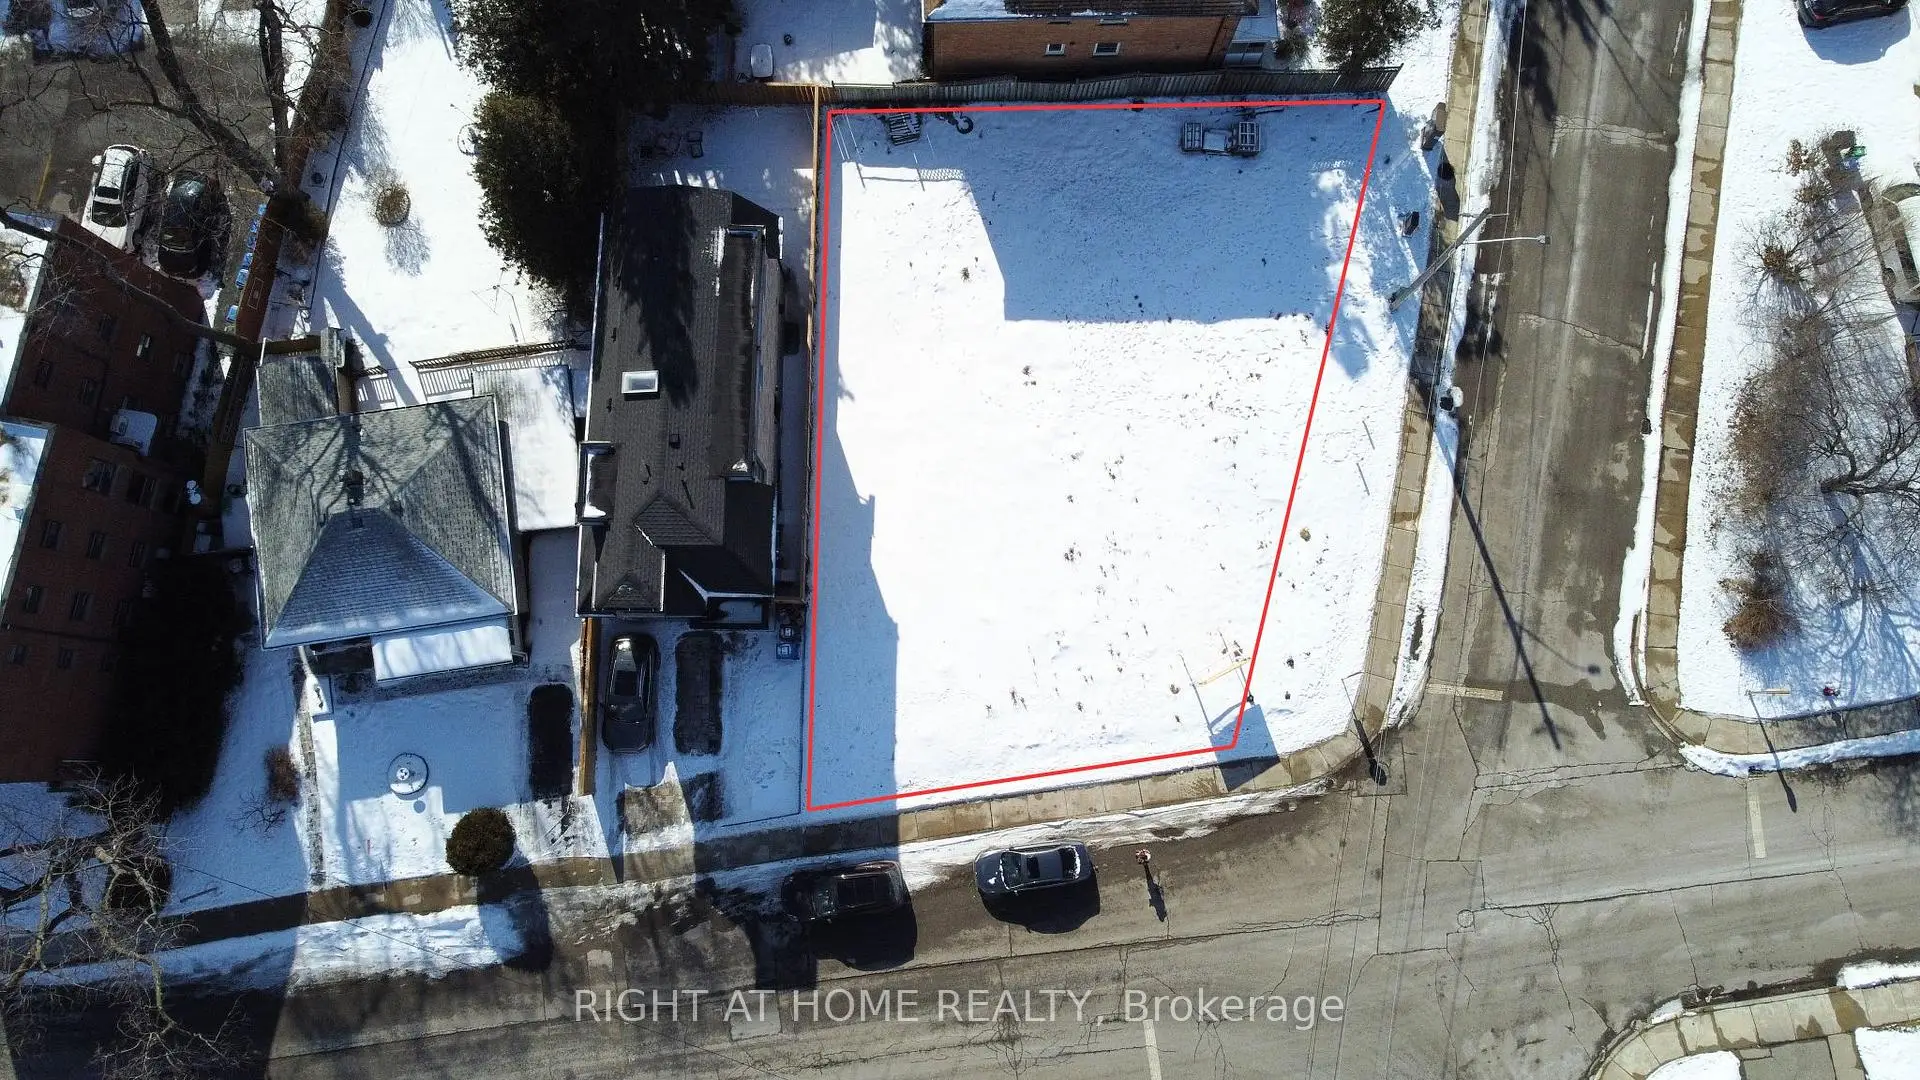
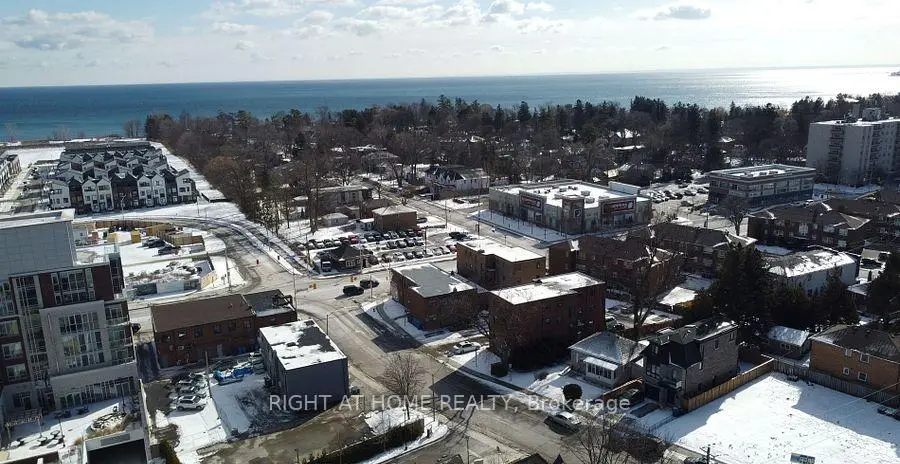
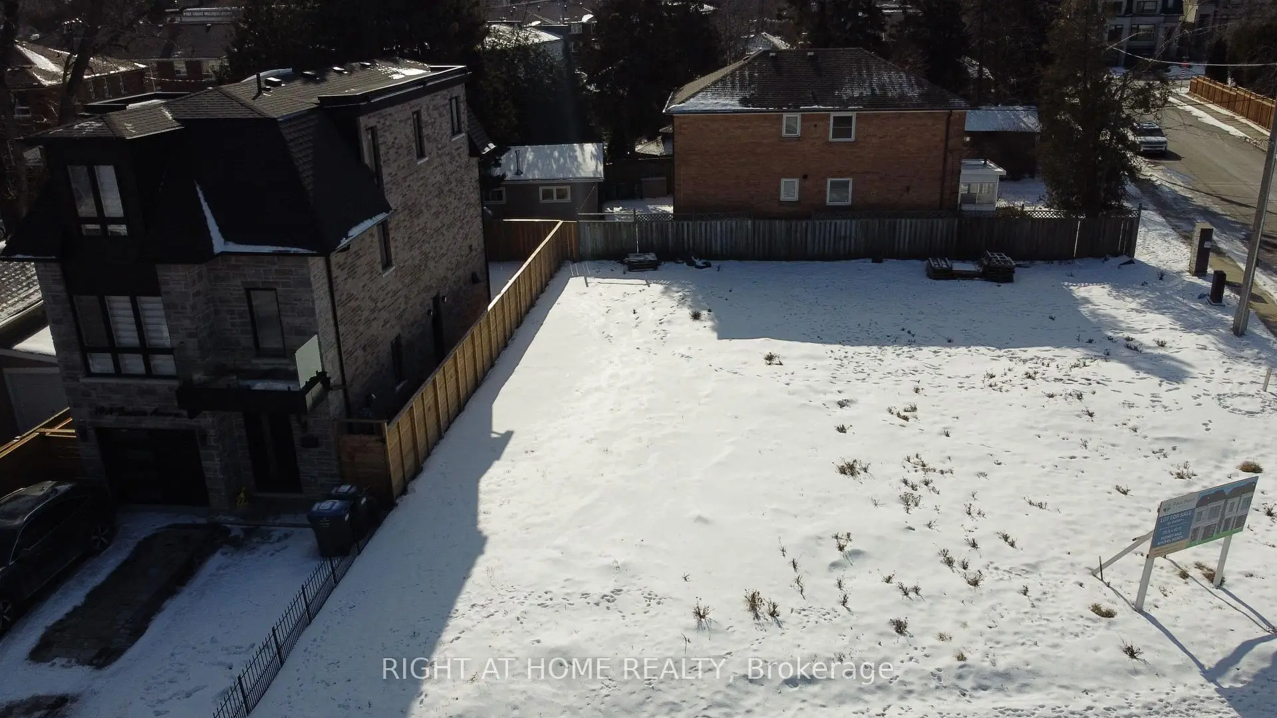
Build your Luxury Detached home now! Lots are currently severed, but if you buy both, you can combine them again for a LARGE CUSTOM HOME. 62 x 91 ft lot size combined. Currently drawings are complete, lots are severed + registered, and permits for 2 houses 2,116 and 2,019 sq ft: BOTH have 4 bedroom/ 5 bathroom/1 car garage/ large backyard & side yard were previously approved! Check out the photos of the designed home. Survey, drawings and renderings are available. Everything is ready for you to build, find a good general contractor and you can move in by the end of the year. This is located in the sought after Port Credit Area, walking distance to the lake, parks, marina, schools, Loblaws Plaza, Shoppers, Restaurants, Coffee shops and much more. Short drive to the QEW, Port Credit Go station, Mississauga Golf Club and more.
Features
- Facing: West

- Bedrooms: 4

- Bathrooms: 5

- Garages: 1

- Kitchens: 1

Details
- Lot size: 62.00 x 91.00 Feet

- Space: ---

- Tax: $ 1.00

- W13812272

- Listing contracted with: RIGHT AT HOME REALTY
| Room | Size(M) | Description | |
|---|---|---|---|
| Primary B | 4.58x5.01 | 5 Pc Ensuite, Walk-In Closet(s), Juliette Balcony |
|
| 2nd Br | 2.89x3.94 | 3 Pc Ensuite, Hardwood Floor, Overlooks Backyard |
|
| Office | 3.90x2.94 | Hardwood Floor, Window |
|
| 3rd Br | 3.35x3.69 | 3 Pc Ensuite, Hardwood Floor, Overlooks Backyard |
|
| Living Rm | 4.31x4.09 | Electric Fireplace, Hardwood Floor, Open Concept |
|
| Recreatio | 6.33x5.18 | Hardwood Floor, B/I Bar, 3 Pc Bath |
|
| Br | 4.17x3.93 | Hardwood Floor, 3 Pc Bath, Overlooks Frontyard |
|
| Dining Rm | 2.14x3.67 | Hardwood Floor, Sliding Doors, Overlooks Backyard |
|
| Kitchen | 3.19x3.67 | Hardwood Floor, Quartz Counter, Centre Island |
| Bathroom | Pieces | Level | |
|---|---|---|---|
| 1xBath | 2 pcs | Ground |
|
| 1xBath | 3 pcs | Second |
|
| 1xBath | 4 pcs | Second |
|
| 1xBath | 5 pcs | Third |
|
| 1xBath | 3 pcs | Basement |
Property Summary
Located close to the intersection of Mississauga Rd and Lakeshore Rd, 10 B and C Benson Ave is a 4+1 bedrooms 5 washrooms Vacant Land. The unit has a Single Detached Parking Space. The property has many nice features including Central Vacuum. Living Room Rm, Dinning Room Rm and Kitchen are on the Main floor.Local Area Profile
This property is located in an area with a significant rental housing presence with a strong concentration of apartment and condominium housing. Approximately 41% of residents hold a bachelor's degree or higher, while about 33% have a college credential. The large majority of local commuters travel by car.
Commute Information
 Port Credit Go Train Station (1.4km) - Free Parking available, parking lots: 969