Erin Mills, Mississauga, L5L 4R9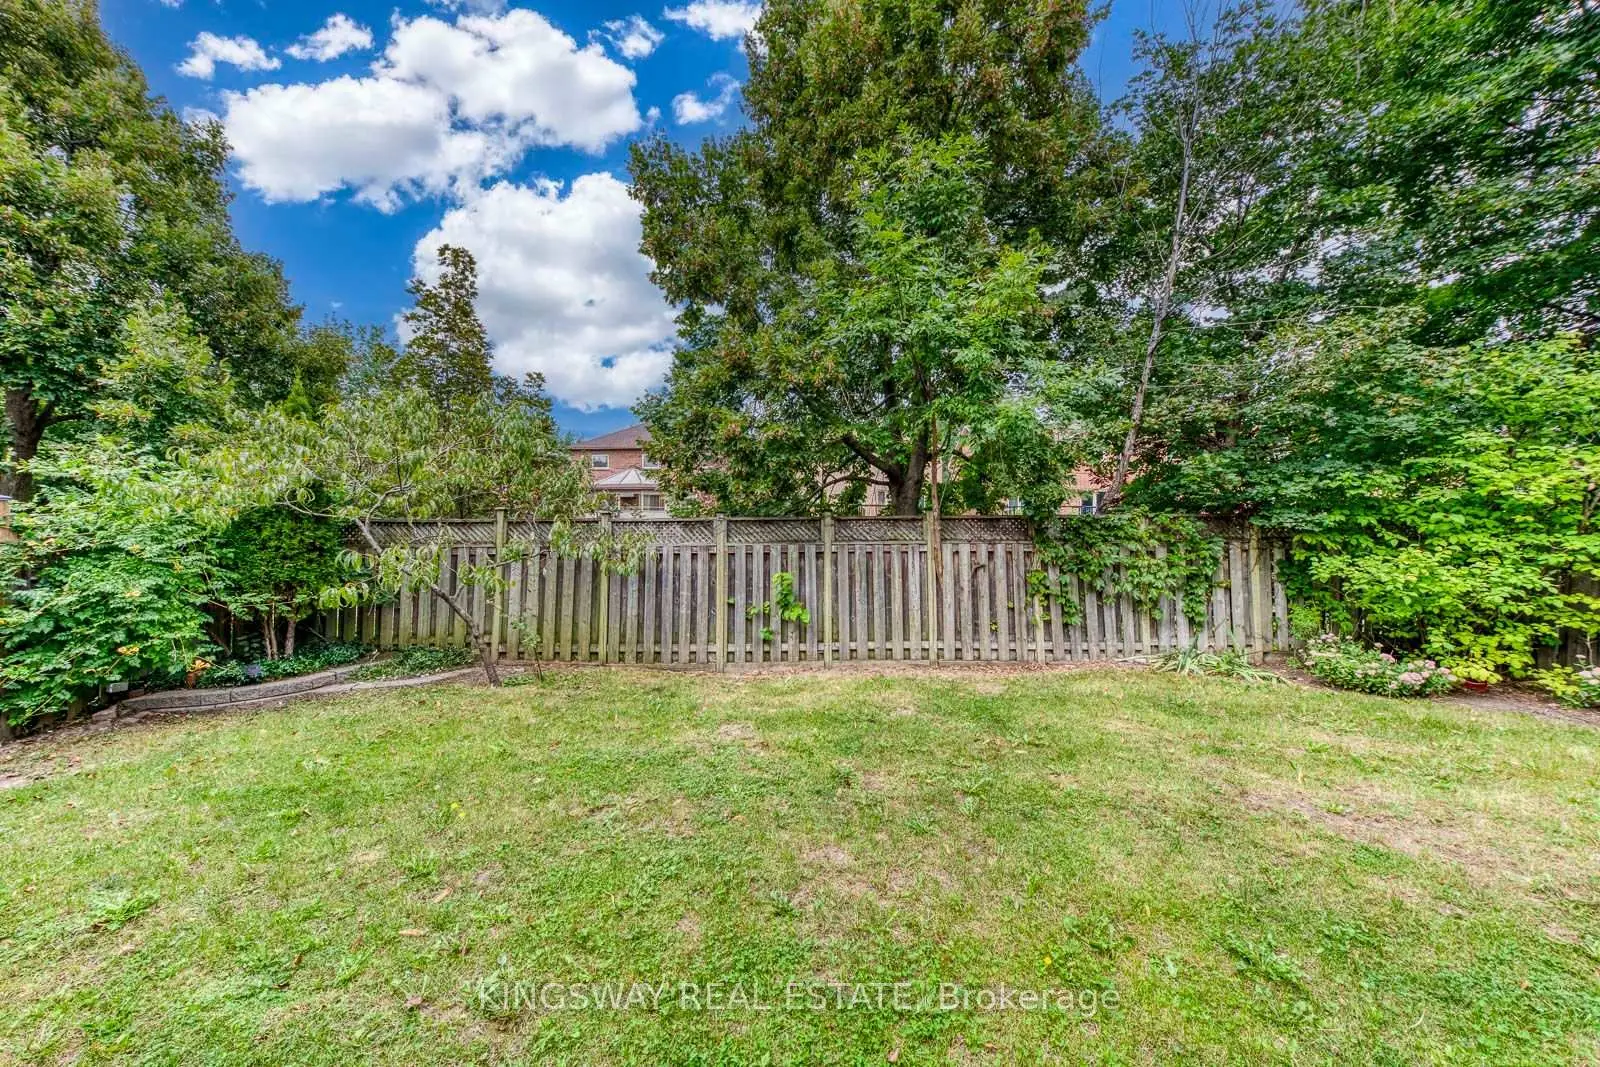

Description
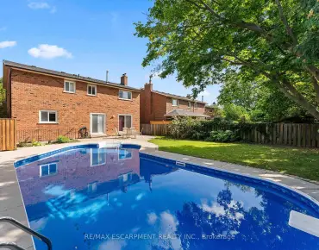
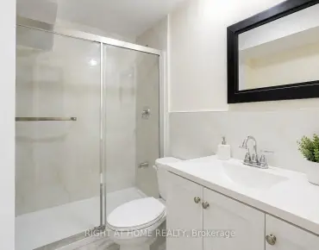
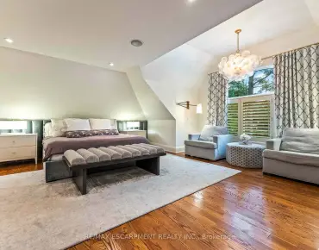
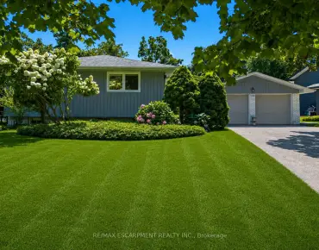
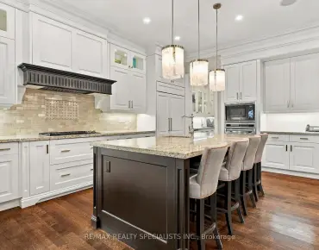
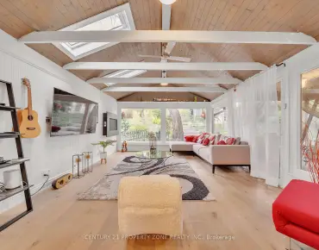
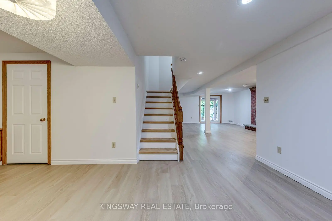
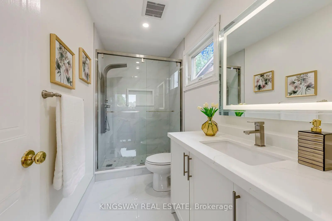
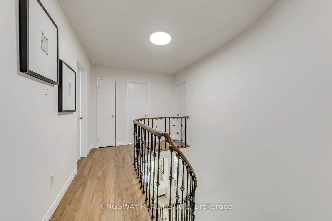
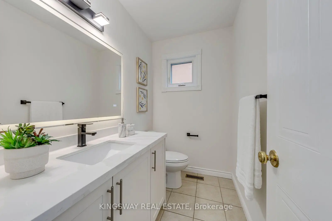
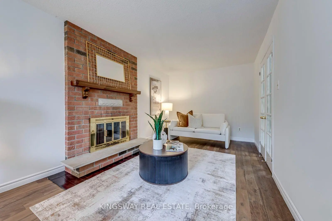
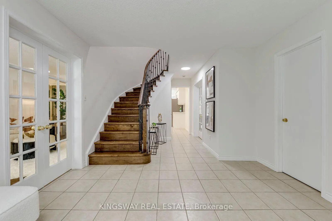
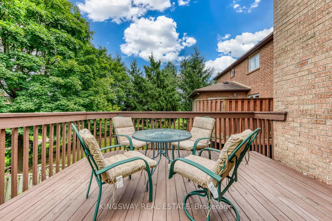
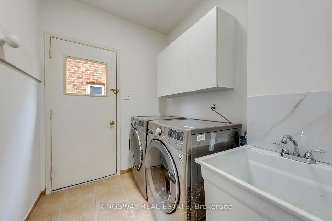
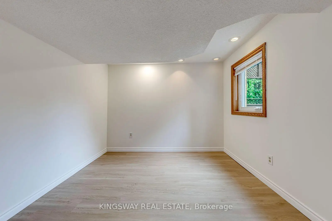
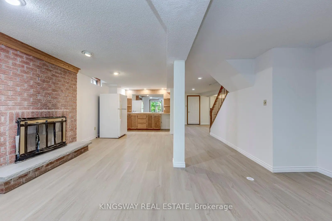
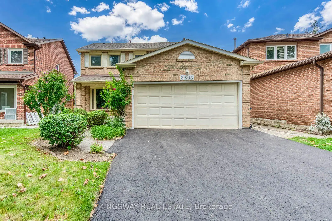
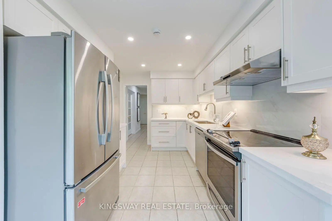
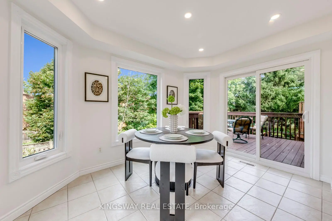
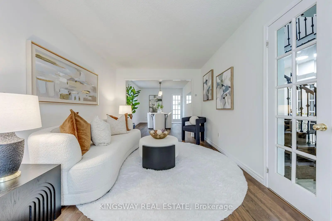
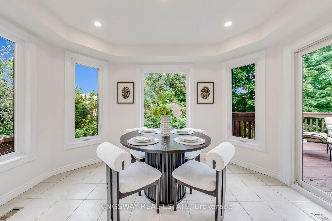
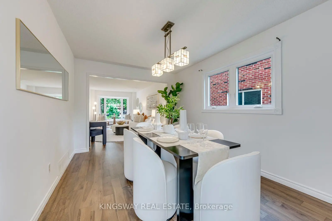
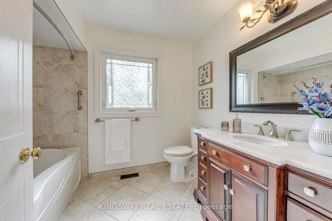
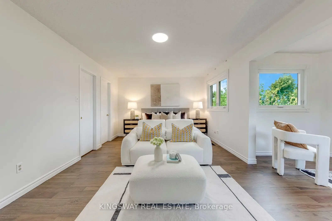
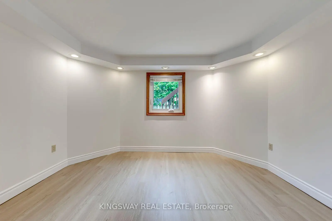
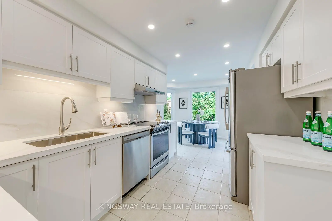
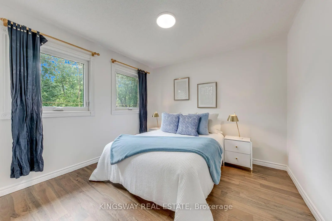
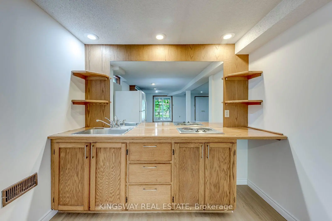
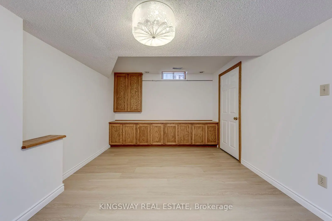
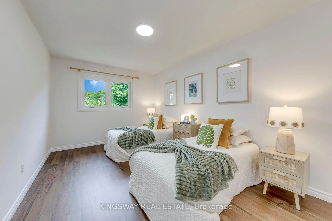
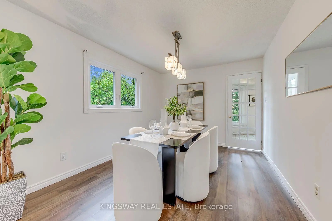
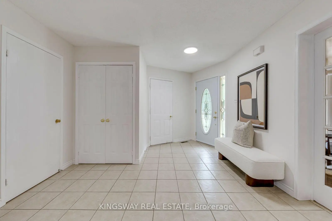
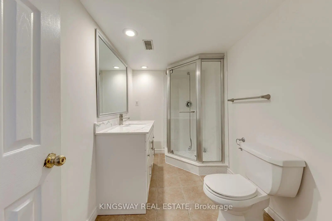
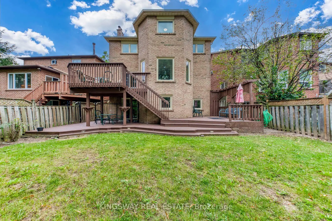
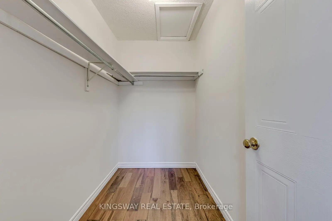
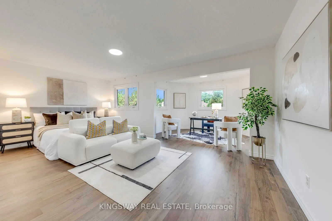
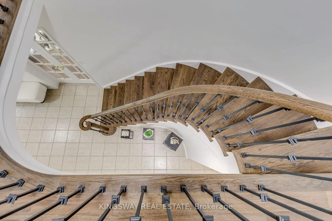
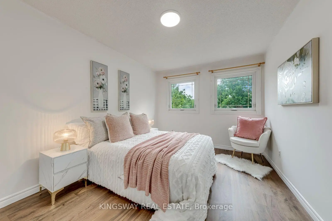
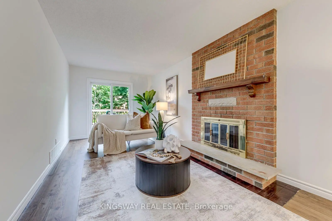
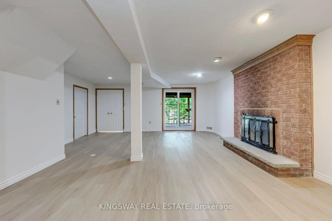
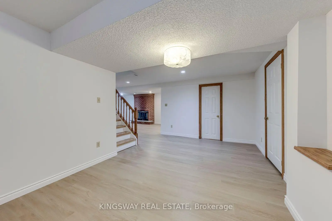
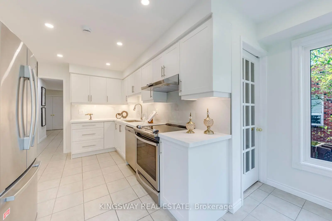
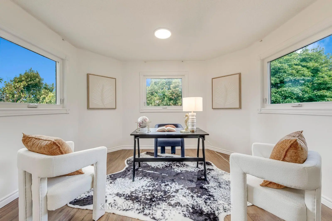
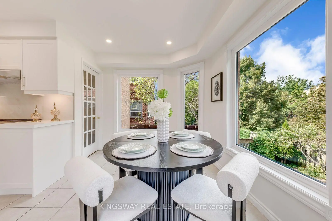
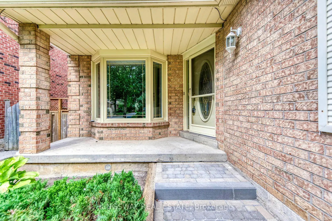
RARE GROUND-LEVEL WALK-OUT BASEMENT! This 4+2 bed, 3.5-bath detached home with a 2-car garage situated on a quiet, exclusive crescent beside Tom Chater Memorial Park. The house has been completely renovated from top to bottom. Main & 2nd levels feature new hardwood floors, new hardwood stairs with wrought iron railings, and a new modern kitchen with quartz countertops. Carpet-free and Freshly Painted throughout. Walk out from the family room and breakfast area to multi-tiered decks overlooking a private yard. Spacious primary bedroom offers a sitting area, walk-in closet, and a newly renovated ensuite bath.Finished lower level flooded with natural light, featuring a private entrance, 2 bright bedrooms, kitchenette, 3pc bath, new vinyl flooring, and its own SEPARATE 2ND LAUNDRY-ideal for an in-law suite or potential rental helper! New Driveway and an interlock walkway, Entrance From Garage To House. Prime location close to top schools, parks, shopping, transit, hospital, and Hwy 403/QEW.
Features
- Facing: East

- Bedrooms: 4

- Bathrooms: 4

- Garages: 2

- Kitchens: 1

Details
- Lot size: 45.66 x 116.85 Feet

- Space: 2500-3000

- Tax: $ 8463.87

- W13793190

- Listing contracted with: KINGSWAY REAL ESTATE
| Room | Size(M) | Description | |
|---|---|---|---|
| Living Rm | 5.64x3.02 | Hardwood Floor, Overlooks Frontyard |
|
| Dining Rm | 4.14x3.02 | Hardwood Floor, Window, Open Concept |
|
| Kitchen | 3.68x2.72 | Ceramic Floor |
|
| Breakfast | 3.71x2.62 | Ceramic Floor, Overlooks Garden, W/O To Deck |
|
| Family Rm | 5.97x3.56 | Hardwood Floor, W/O To Sundeck, Fireplace |
|
| Primary B | 5.97x3.56 | Hardwood Floor, 3 Pc Ensuite, Walk-In Closet(s) |
|
| Sitting | 3.73x2.59 | Hardwood Floor, Overlooks Backyard |
|
| 2nd Br | 4.75x3.02 | Hardwood Floor, Closet |
|
| 3rd Br | 4.34x3.02 | Hardwood Floor, Closet |
|
| 4th Br | 3.13x3.10 | Hardwood Floor, Closet |
|
| 5th Br | 3.73x2.59 | Vinyl Floor, Overlooks Garden |
|
| Br | 3.20x2.96 | Vinyl Floor, Overlooks Backyard |
| Bathroom | Pieces | Level | |
|---|---|---|---|
| 1xBath | 4 pcs | Second |
|
| 1xBath | 3 pcs | Second |
|
| 1xBath | 2 pcs | Main |
|
| 1xBath | 3 pcs | Ground |
Property Summary
Located close to the intersection of Burnhamthorpe and Loyalist, 3603 Kelso Cres is a 4+2 bedrooms 4 washrooms Detached. The unit has a Double Attached Parking Spaces. The property basement is Separate Ent Walk-Out. The property has many nice features including In-Law Suite and Carpet Free. Living Room Rm, Dinning Room Rm, Kitchen, Breakfast Room and fourth bedroom are on the Main floor; Family Room Rm, fifth bedroom and Br are on the Ground floor.Local Area Profile
This property is located in a predominantly owner-occupied residential area with housing made up primarily of detached homes. Approximately 51% of residents hold a bachelor's degree or higher, while about 13% have a college credential. Residents use a combination of driving and public transit for commuting.
School Information
Elementary Schools
-
-
-
-
-
Tomken Road Middle (Grade: 6-8)SciTech program
-
Allan A Martin Sr. (Grade: 6-8)International Business & Technology programDistance to school: 12.2 km (~37 min drive)
-
-
-
-
-
Queen Elizabeth Sr. (Grade: 7-8)
Arts program
Rank: 1934 out of 3022 (Score: 5.5)Distance to school: 64.3 km (~193 min drive) Secondary Schools
-
Clarkson SS (Grade: 9-12)Home SchoolRank: 489/746 (Score: 5.4)Distance to school: 5.3 km (~16 min drive)
-
Clarkson SS (Grade: 9-12)
French Immersion school
Rank: 489/746 (Score: 5.4)Distance to school: 5.3 km (~16 min drive) -
Erindale SS (Grade: 9-12)
IB program
Rank: 219/746 (Score: 7.0)Distance to school: 3.0 km (~9 min drive) -
Meadowvale SS (Grade: 9-12)International Business & Technology programRank: 219/746 (Score: 7.0)Distance to school: 7.2 km (~22 min drive)
-
Port Credit SS (Grade: 9-12)SciTech programRank: 153/746 (Score: 7.4)Distance to school: 9.8 km (~29 min drive)
-
Lorne Park SS (Grade: 9-12)Rank: 112/746 (Score: 7.8)Distance to school: 6.2 km (~19 min drive)
-
Cawthra Park SS (Grade: 9-12)Rank: 187/746 (Score: 7.2)Distance to school: 11.6 km (~35 min drive)
-
John Fraser SS (Grade: 9-12)
AP program
Rank: 20/746 (Score: 9.0)Distance to school: 3.6 km (~11 min drive)