Lakeview, Mississauga, L5E 1J6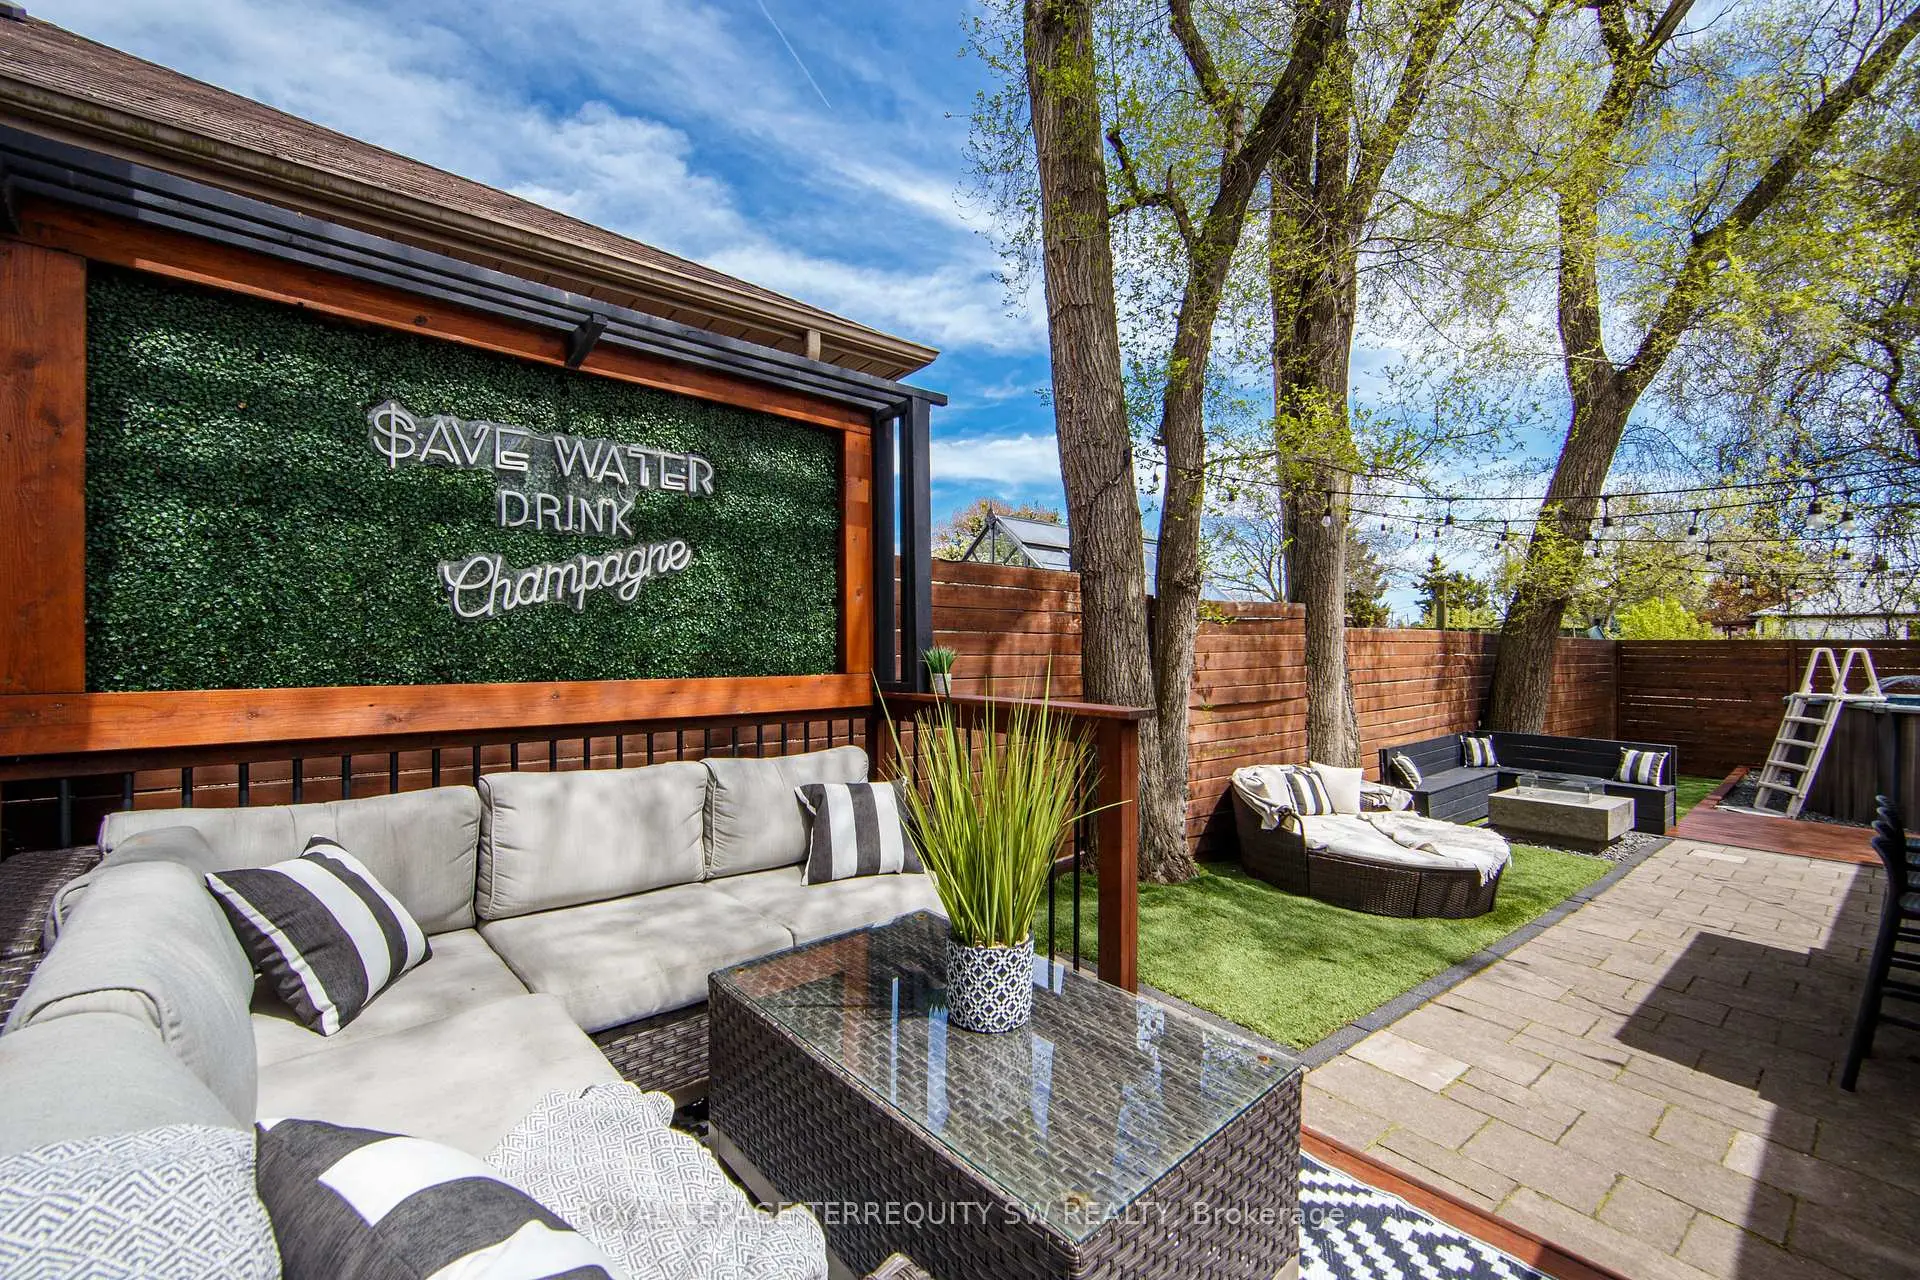

Description
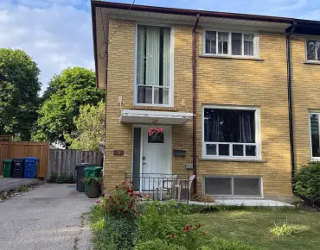

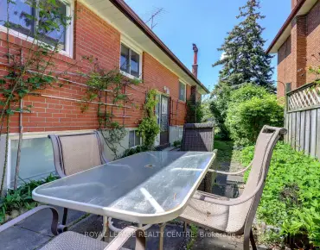
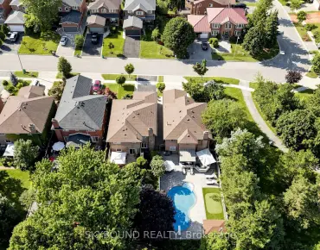
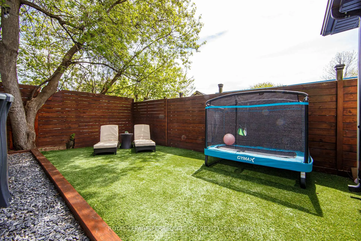
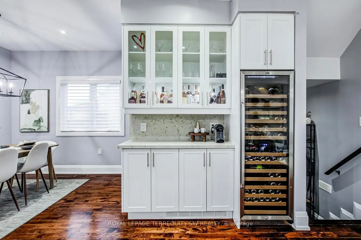
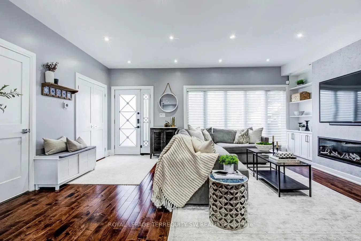
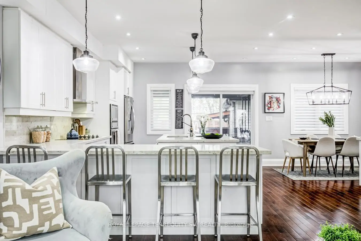
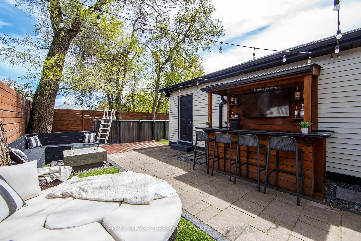
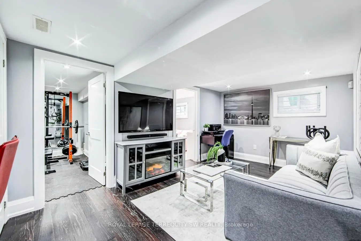
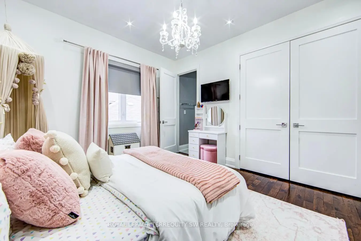
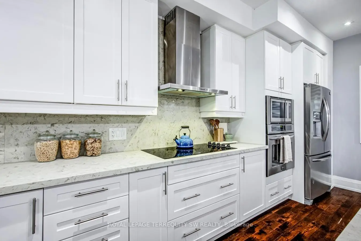
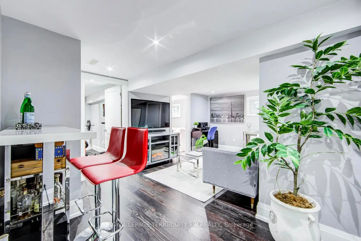
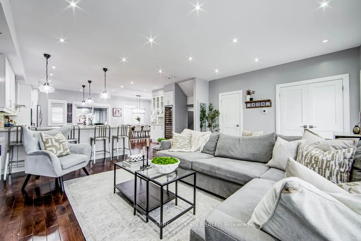
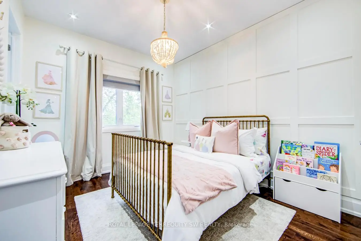
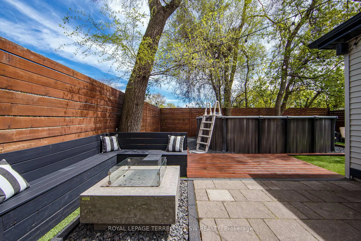
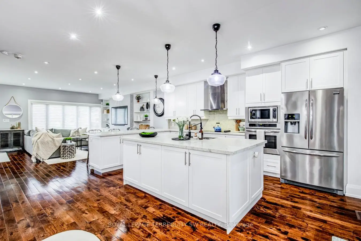
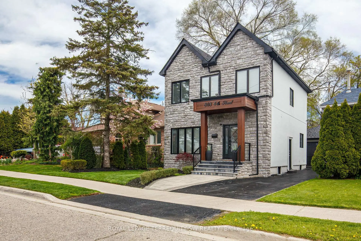

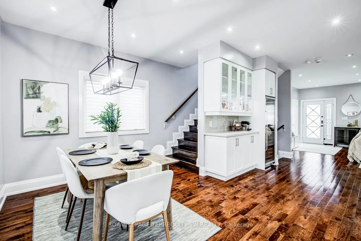
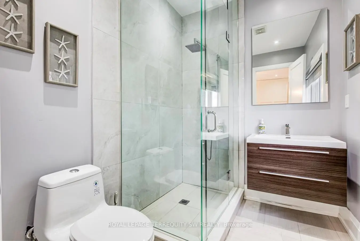
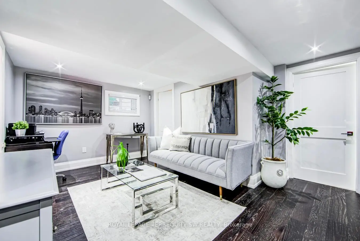
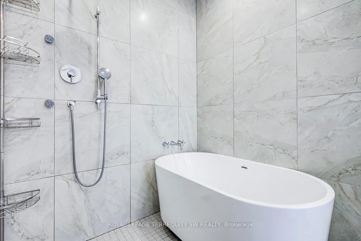
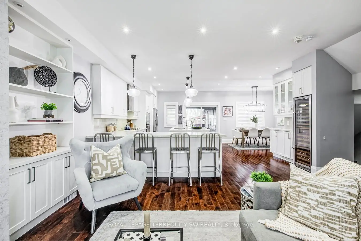
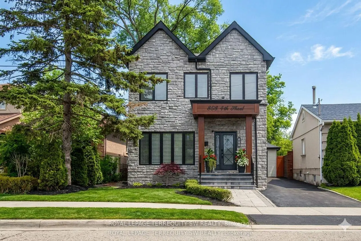
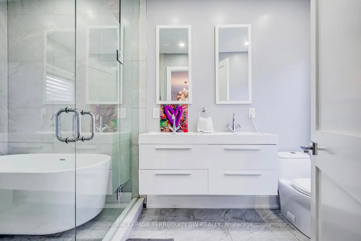
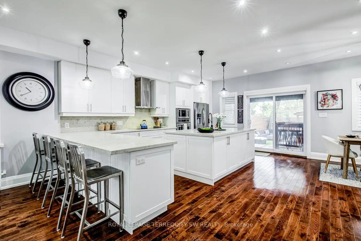
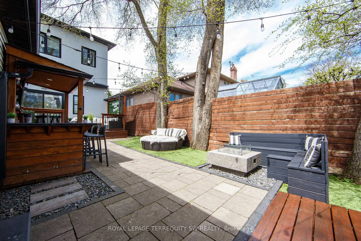
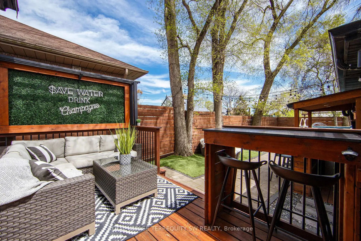
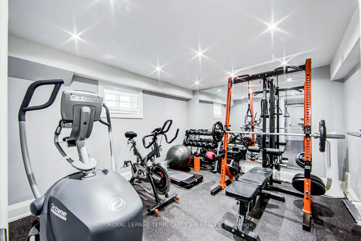
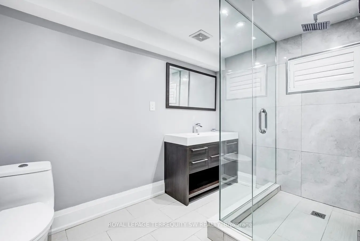
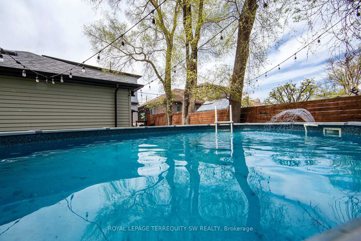
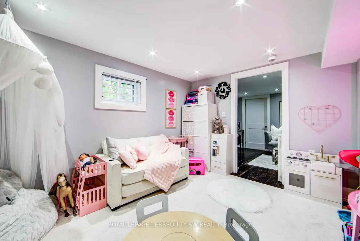
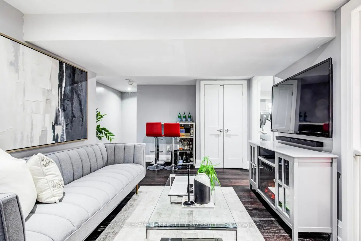
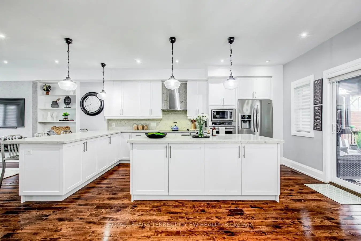
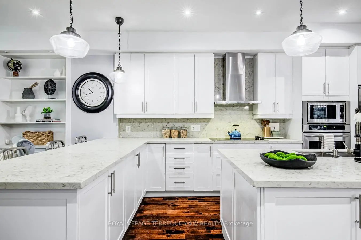
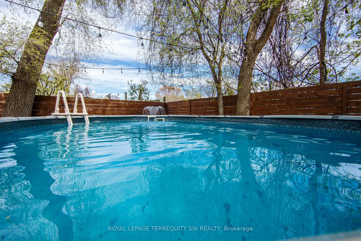
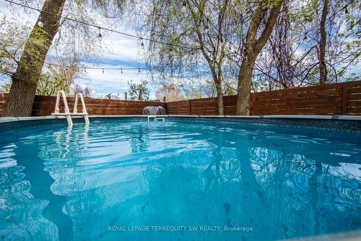
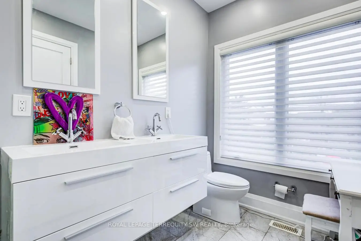
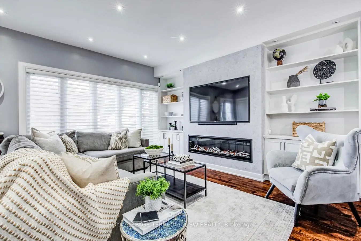
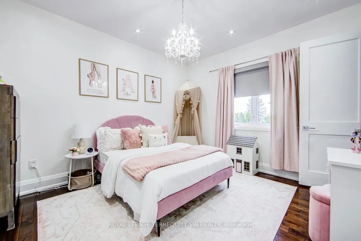
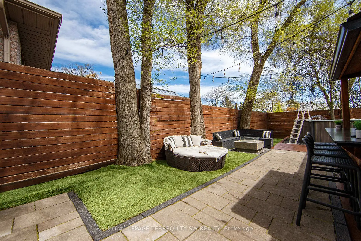
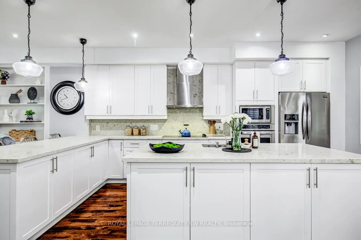
Client RemarksStunning fully upgraded turnkey home offering luxury indoor/outdoor living in a highly sought-after family neighbourhood. Featuring an open-concept layout with 9-ft ceilings, hardwood floors, pot lights throughout, designer lighting, custom media wall with fireplace, and a chef-inspired kitchen with oversized island, quartz counters/backsplash, custom wet bar/servery & 162-bottle dual-zone wine fridge. Upper level offers 3 spacious bedrooms with ensuite access, blackout roller shades, and a luxurious primary suite with oversized glass shower & tub. Professionally finished basement includes 2 additional bedrooms, full bath, gym, playroom & fireplace. Resort-style backyard showcases commercial-grade turf, heated pool, custom outdoor kitchen with natural gas BBQ, built-in bar, fire pit, smart speaker system, auto awning, premium hardscaping & landscape lighting. Extensive smart-home upgrades including security cameras, smart locks, lighting automation & new Lennox Furnace (2026) & A/C (2025). Exceptional attention to detail throughout.
Features
- Facing: South

- Bedrooms: 3

- Bathrooms: 5

- Garages: 2

- Kitchens: 1

Details
- Lot size: 40.00 x 110.00 Feet

- Space: 1500-2000

- Tax: $ 7712.62

- W13707460

- Listing contracted with: ROYAL LEPAGE TERREQUITY SW REALTY
| Room | Size(M) | Description | |
|---|---|---|---|
| Living Rm | 5.70x4.10 | Hardwood Floor, Fireplace, B/I Shelves |
|
| Dining Rm | 7.00x6.20 | Open Concept, Hardwood Floor, W/O To Patio |
|
| Kitchen | 7.00x6.20 | Modern Kitchen, Centre Island, Stone Counters |
|
| Primary B | 5.00x4.00 | Hardwood Floor, 5 Pc Ensuite, His and Hers Closets |
|
| 2nd Br | 4.00x3.50 | Hardwood Floor, 4 Pc Ensuite, Large Closet |
|
| 3rd Br | 4.00x3.10 | 3 Pc Ensuite, Large Closet, Hardwood Floor |
|
| Recreatio | 4.70x3.00 | Laminate, B/I Bar, Imitation Fireplace |
|
| 4th Br | 3.70x3.20 | Laminate, Separate Rm, Above Grade Window |
|
| Exercise | 3.70x3.40 | Separate Rm, Above Grade Window, Laminate |
|
| Laundry | 3.10x2.90 | Concrete Floor, Separate Rm, Laundry Sink |
| Bathroom | Pieces | Level | |
|---|---|---|---|
| 1xBath | 5 pcs | Upper |
|
| 2xBaths | 4 pcs | Upper |
|
| 1xBath | 2 pcs | Main |
|
| 1xBath | 4 pcs | Lower |
Property Summary
Located close to the intersection of Port Credit - Lakeshore and Cawthr, 888 Fourth St is a 3+2 bedrooms 5 washrooms Detached. The unit has a Double Detached Parking Spaces. The property has many nice features including Carpet Free. Living Room Rm, Dinning Room Rm and Kitchen are on the Main floor; Recreation Roomreatio, fourth bedroom, Excercise Room and Laundry are on the Lower floor.Local Area Profile
This property is located in a predominantly owner-occupied residential area with a mix of detached homes and apartments and condominiums. Approximately 35% of residents hold a bachelor's degree or higher, while about 21% have a college credential. The large majority of local commuters travel by car.
School Information
Elementary Schools
-
-
-
Mineola PS (Grade: 1-6)
French Immersion school
Rank: 751 out of 3022 (Score: 7.2)Distance to school: 2.1 km (~6 min drive) -
-
Tomken Road Middle (Grade: 6-8)SciTech program
-
Allan A Martin Sr. (Grade: 6-8)International Business & Technology programDistance to school: 0.9 km (~17 min walk)
-
Hillcrest MS (Grade: 6-8)
-
-
-
-
Queen Elizabeth Sr. (Grade: 7-8)
Arts program
Rank: 1934 out of 3022 (Score: 5.5)Distance to school: 76.0 km (~228 min drive) Secondary Schools
-
Cawthra Park SS (Grade: 9-12)Home SchoolRank: 187/746 (Score: 7.2)Distance to school: 0.6 km (~11 min walk)
-
Clarkson SS (Grade: 9-12)Rank: 489/746 (Score: 5.4)Distance to school: 10.3 km (~31 min drive)
-
Glenforest SS (Grade: 9-12)
IB program
Rank: 187/746 (Score: 7.2)Distance to school: 6.0 km (~18 min drive) -
Meadowvale SS (Grade: 9-12)International Business & Technology programRank: 219/746 (Score: 7.0)Distance to school: 15.8 km (~47 min drive)
-
Port Credit SS (Grade: 9-12)SciTech programRank: 153/746 (Score: 7.4)Distance to school: 2.4 km (~7 min drive)
-
Lorne Park SS (Grade: 9-12)Rank: 112/746 (Score: 7.8)Distance to school: 6.9 km (~21 min drive)
-
Cawthra Park SS (Grade: 9-12)Rank: 187/746 (Score: 7.2)Distance to school: 0.6 km (~11 min walk)
-
John Fraser SS (Grade: 9-12)
AP program
Rank: 20/746 (Score: 9.0)Distance to school: 12.3 km (~37 min drive)