Erindale, Mississauga, L5C 1L1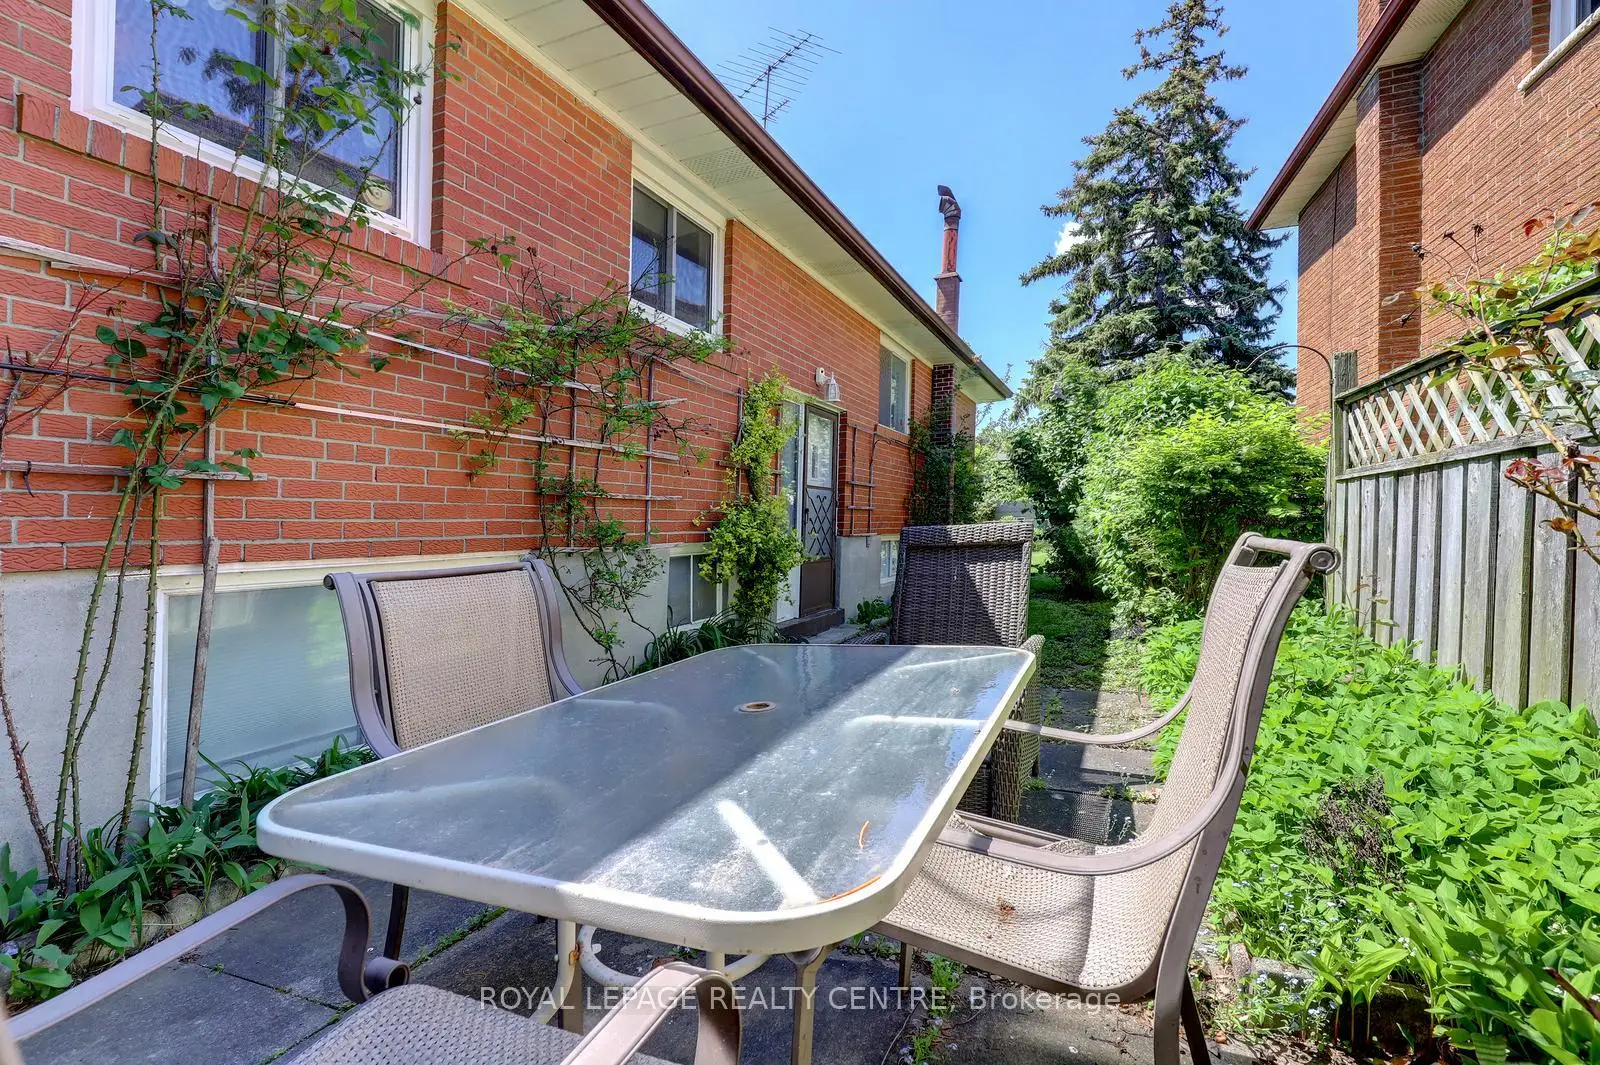

Description
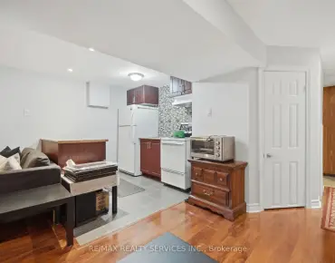
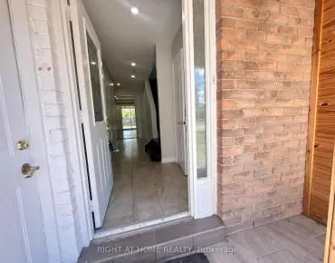
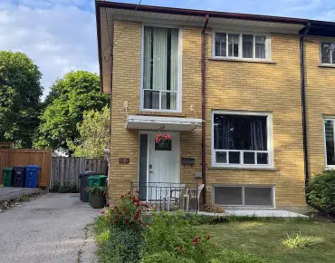
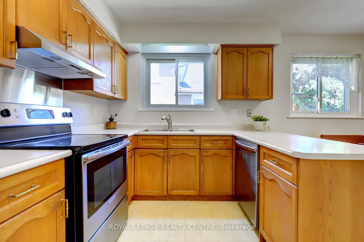
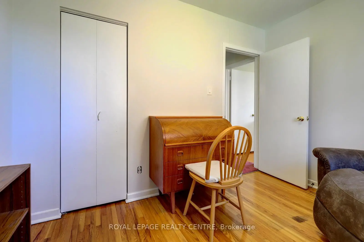
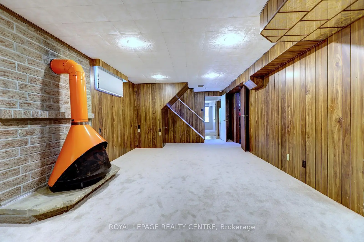
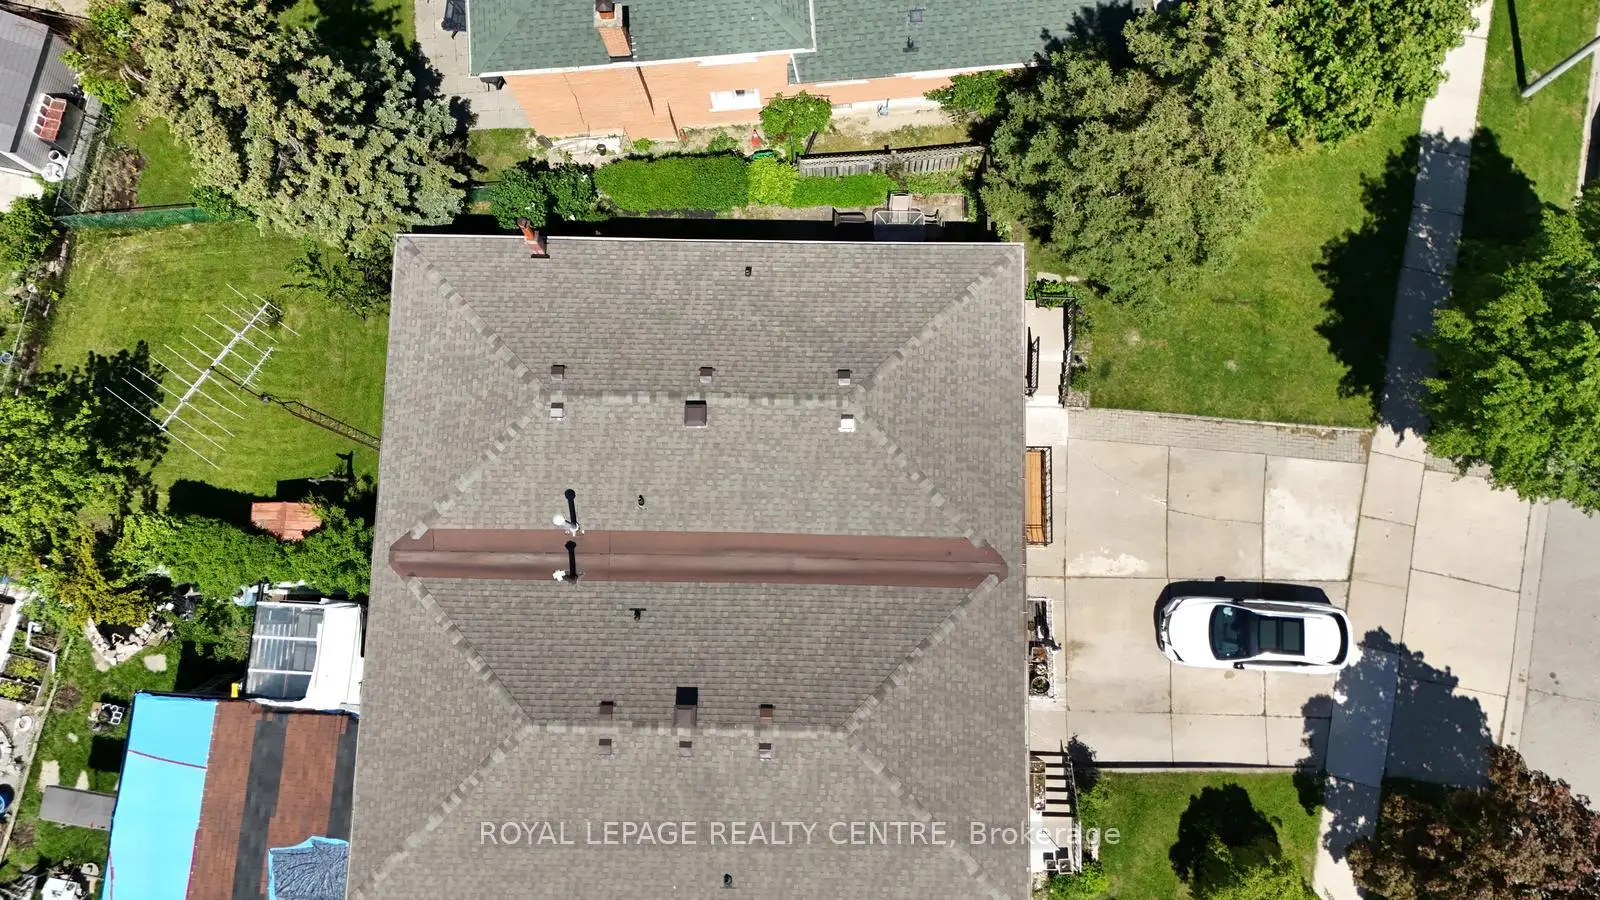
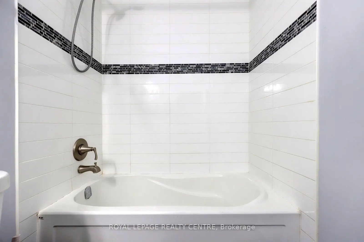
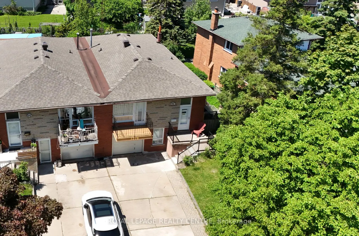
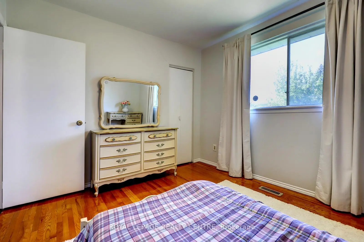
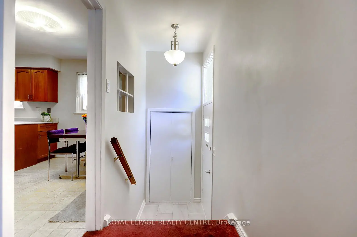
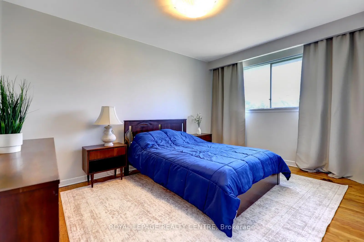
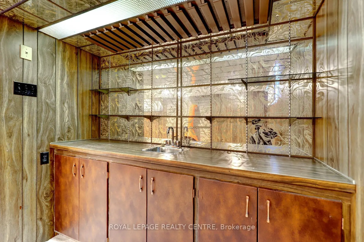
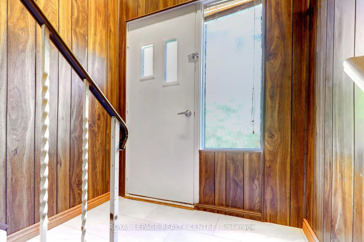
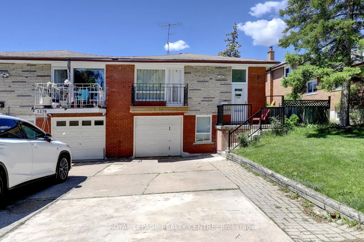
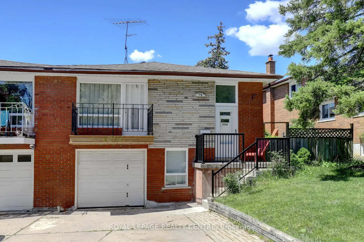
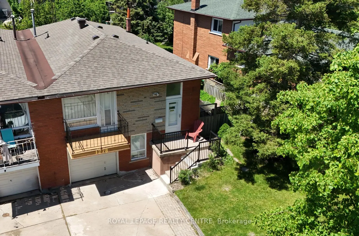
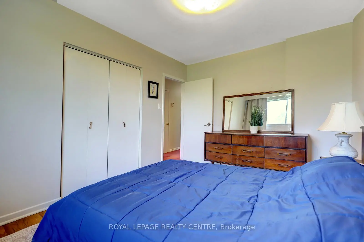
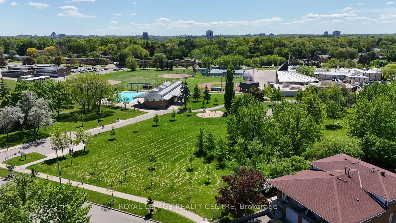
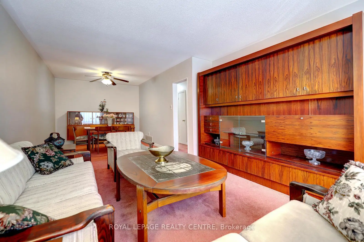
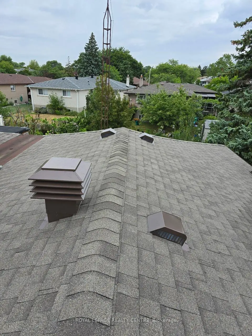
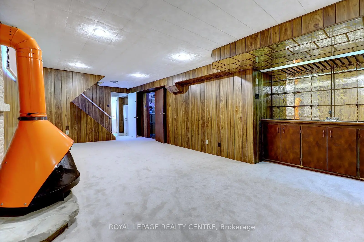
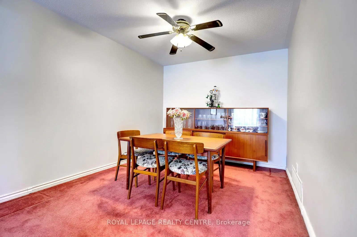
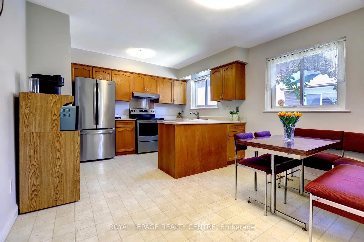
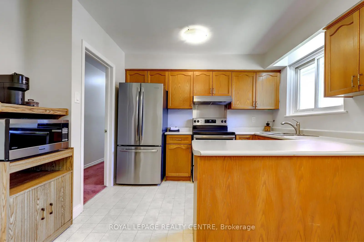
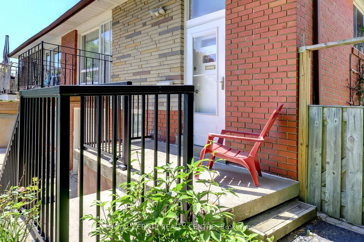
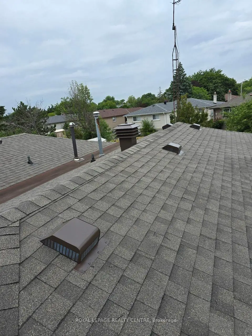
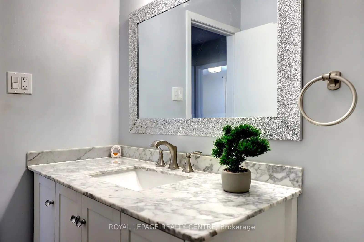
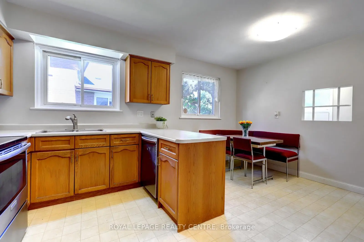
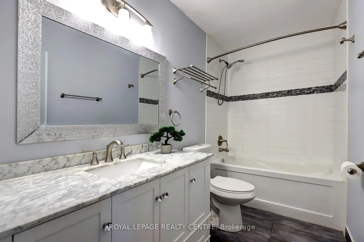
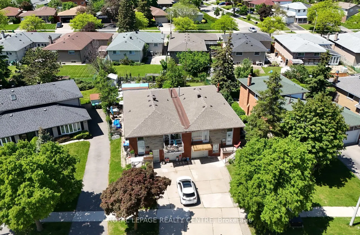
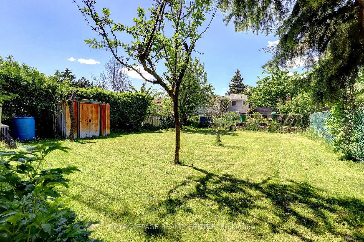
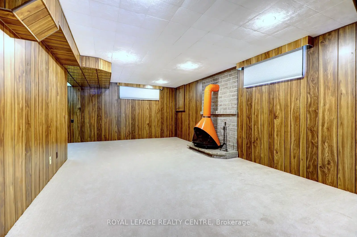
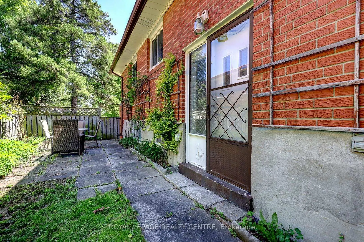
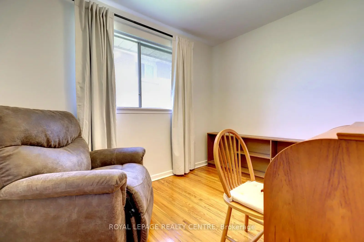
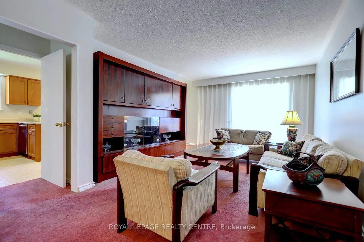
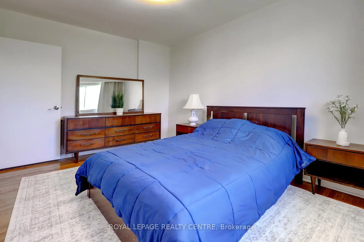
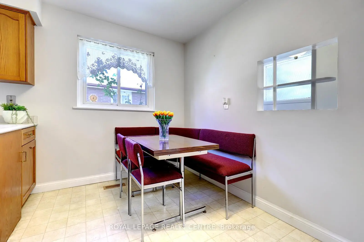
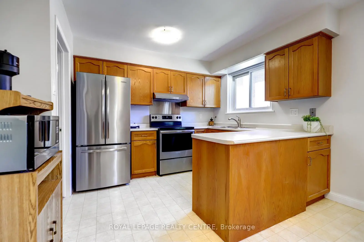
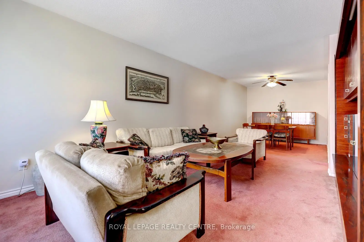
Opportunity Knocks! This Is Your Chance To Own A Beautiful Property Bordering On A Park With A Public Swimming Pool. School and Catholic Church Just Steps Away! Located On Quiet Crescent, This 3 Bedroom 2 Bath Raised Bungalow Offers Space and Functionality. Ideal For A Growing Family And Has A Separate Entrance For Possible In-law Suite Or Basement Apartment. There Is Hardwood Flooring Throughout Most Of The Main Floor. Huge Living and Dining Rooms With Walkout To Newly Renovated Balcony (May 2026), Front Concrete Steps Resurfaced (May 2026). Large Kitchen With Family Size Eating Area And Upgraded Stainless Steel Appliances. Main Bathroom Was Remodeled (2020). Primary Bedroom Is Spacious And Is Overlooking Backyard. Finished Basement With 4th Bedroom! Huge Rec room With Brand New Broadloom (2026), Wood Fireplace And Wet Bar! Beautiful Private Backyard With Pear, Cherry, And Plum Trees. Never Go Shopping For Fruit Again! This Home Comes With A Full Size Single Garage And A Double Driveway. Conveniently Located To Everything, This Property Has It All. Close To Westdale Mall, Huron Park, Erindale Park And The Credit River, Riverwood Conservancy, U.T.M., Humber College, Square One Shopping Centre, Public Transit, Erindale "GO" Station, Hwy 403, QEW, Etc... Note: Roof (2025) (After Photos Attached).
Features
- Facing: North

- Bedrooms: 3

- Bathrooms: 2

- Garages: 1

- Kitchens: 1

Details
- Lot size: 31.00 x 122.00 Feet

- Space: 1100-1500

- Tax: $ 5665.58

- W13625776

- Listing contracted with: ROYAL LEPAGE REALTY CENTRE
| Room | Size(M) | Description | |
|---|---|---|---|
| Living Rm | 4.32x3.61 | Broadloom, Combined w/Dining, W/O To Balcony |
|
| 2nd Br | 3.50x2.96 | Hardwood Floor, Large Closet, Overlooks Backyard |
|
| Recreatio | 8.17x3.79 | Broadloom, Wet Bar, Fireplace |
|
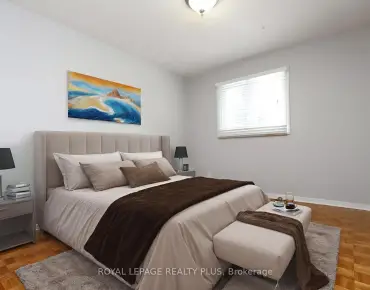
| Primary B | 4.21x3.00 | Hardwood Floor, Double Closet, Overlooks Backyard |
|
| Kitchen | 4.80x3.60 | Linoleum, Family Size Kitchen, Stainless Steel Appl |
|
| Laundry | 2.25x2.25 | Tile Floor, Above Grade Window, Laundry Sink |
|
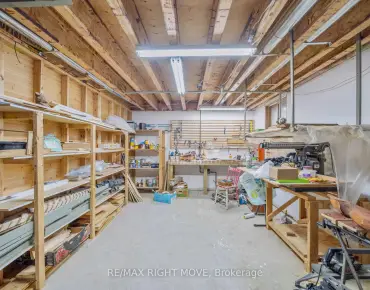
| Workshop | 5.59x3.45 | Tile Floor, B/I Shelves, Separate Rm |
|
| Dining Rm | 3.33x3.00 | Broadloom, Combined w/Living, Open Concept |
|
| 4th Br | 3.78x3.10 | Broadloom, Above Grade Window, Walk-In Closet(s) |
|
| 3rd Br | 3.19x2.43 | Hardwood Floor, Large Closet, Large Window |
| Bathroom | Pieces | Level | |
|---|---|---|---|
| 1xBath | 4 pcs | Ground |
|
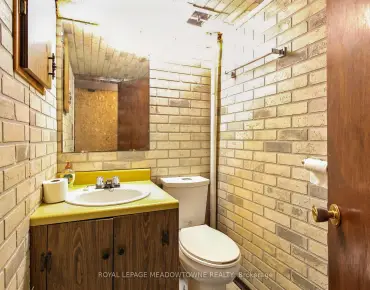
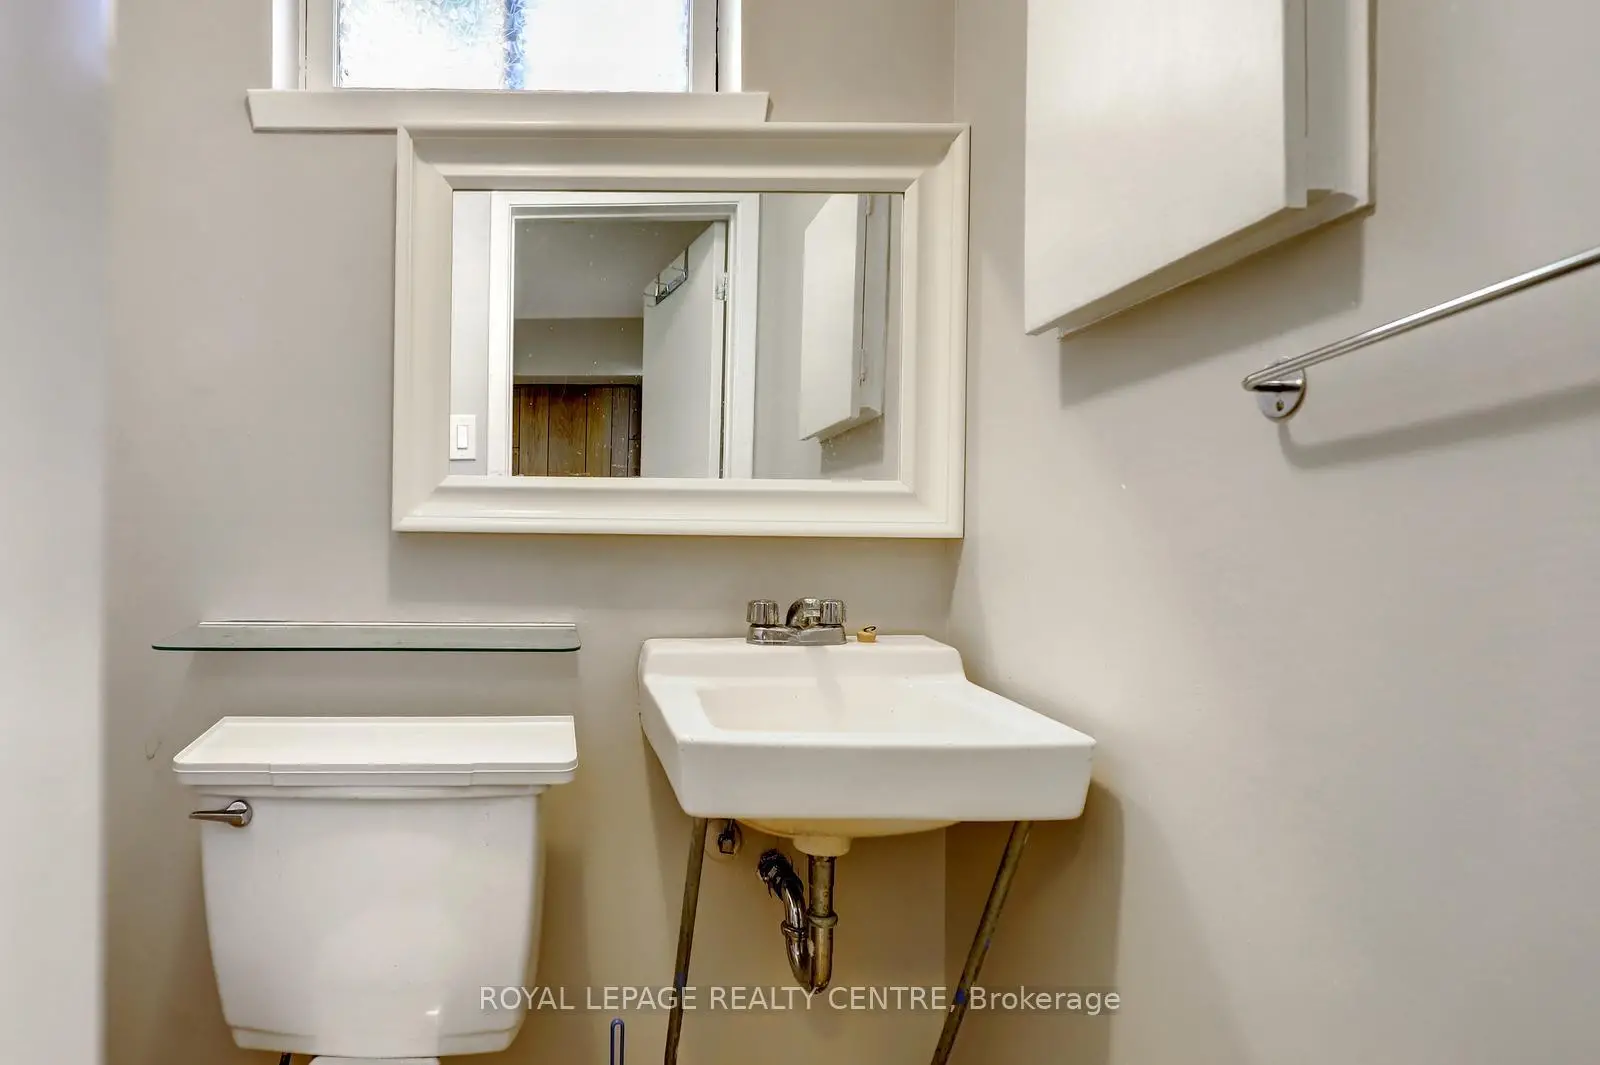
| 1xBath | 2 pcs | Basement |
Property Summary
Located close to the intersection of Erindale Station Road and McBrid, 1278 Shamir Cres is a 3+1 bedrooms 2 washrooms Semi-Detached. The unit has a Single Built-In Parking Space. The property basement is not finished. The property has many nice features including Water Heater and Primary Bedroom - Main. Living Room Rm, second bedroom, Primary B, Kitchen, Dinning Room Rm and third bedroom are on the Ground floor.Local Area Profile
This property is located in a predominantly owner-occupied residential area with housing consisting mainly of detached homes. Approximately 36% of residents hold a bachelor's degree or higher, while about 36% have a college credential. Driving is the primary commuting method for nearly all local commuters.
School Information
Elementary Schools
-
Springfield PS (Grade: JK-6)Home SchoolRank: 1729 out of 3022 (Score: 5.8)Distance to school: 0.3 km (~6 min walk)
-
Woodlands Sr. (Grade: 7-8)Home School
-
Springfield PS (Grade: 1-6)
French Immersion school
Rank: 1729 out of 3022 (Score: 5.8)Distance to school: 0.3 km (~6 min walk) -
-
Tomken Road Middle (Grade: 6-8)SciTech program
-
Allan A Martin Sr. (Grade: 6-8)International Business & Technology programDistance to school: 7.3 km (~22 min drive)
-
Queen Elizabeth Sr. (Grade: 7-8)
Arts program
Rank: 1934 out of 3022 (Score: 5.5)Distance to school: 68.7 km (~206 min drive) -
-
-
-
Secondary Schools
-
Woodlands SS (Grade: 9-12)Home School
-
Erindale SS (Grade: 9-12)
IB program
Rank: 219/746 (Score: 7.0)Distance to school: 2.6 km (~8 min drive) -
Meadowvale SS (Grade: 9-12)International Business & Technology programRank: 219/746 (Score: 7.0)Distance to school: 8.9 km (~27 min drive)
-
Port Credit SS (Grade: 9-12)SciTech programRank: 153/746 (Score: 7.4)Distance to school: 5.3 km (~16 min drive)
-
Clarkson SS (Grade: 9-12)Rank: 489/746 (Score: 5.4)Distance to school: 6.3 km (~19 min drive)
-
Lorne Park SS (Grade: 9-12)Rank: 112/746 (Score: 7.8)Distance to school: 4.0 km (~12 min drive)
-
Cawthra Park SS (Grade: 9-12)Rank: 187/746 (Score: 7.2)Distance to school: 6.7 km (~20 min drive)
-
John Fraser SS (Grade: 9-12)
AP program
Rank: 20/746 (Score: 9.0)Distance to school: 5.1 km (~15 min drive)