Clarkson, Mississauga, L5J 3L2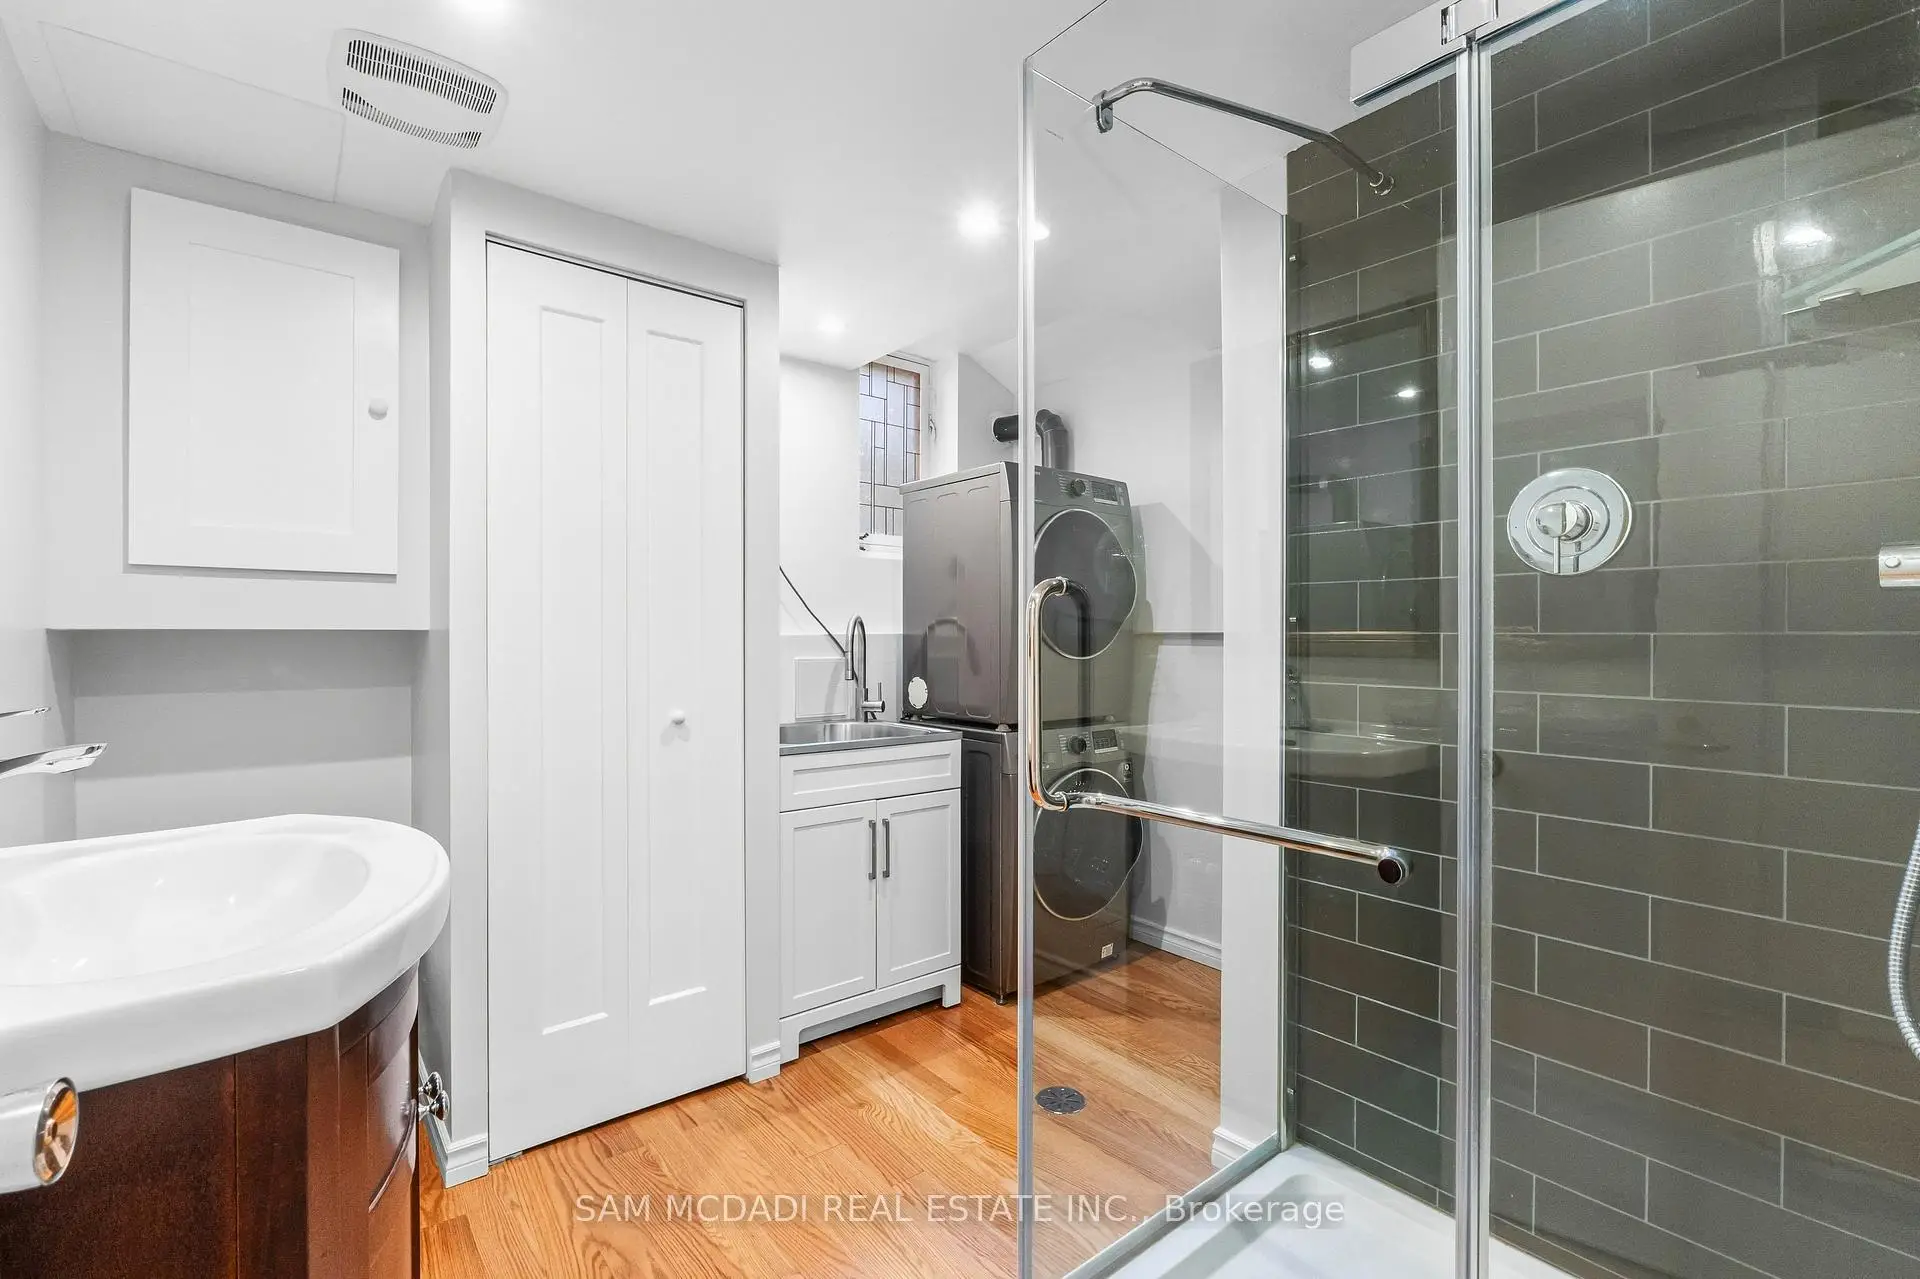

Description
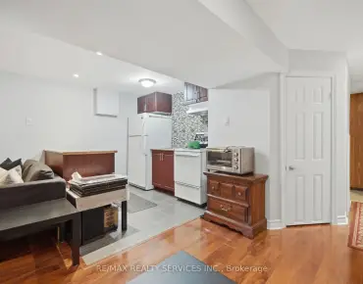
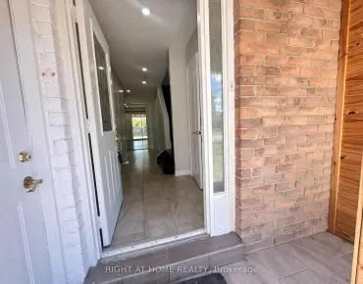
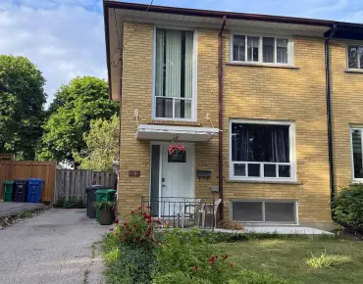
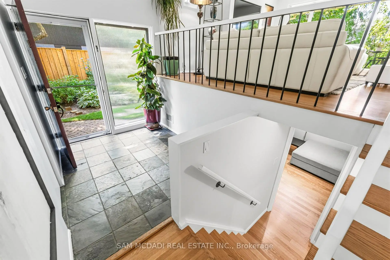
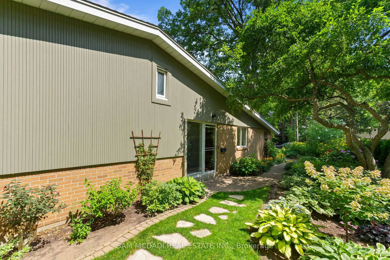
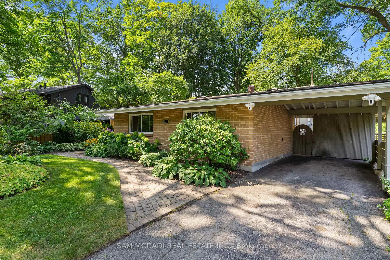
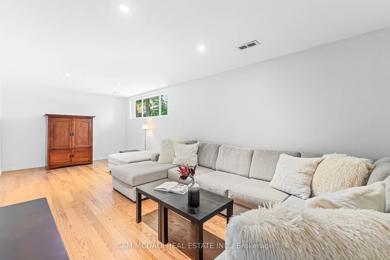
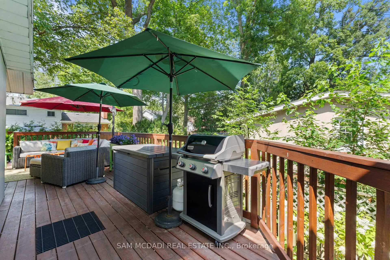
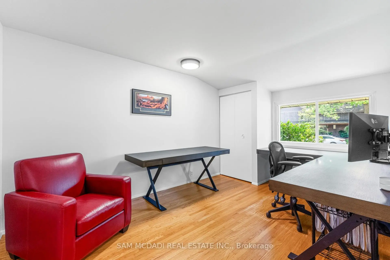
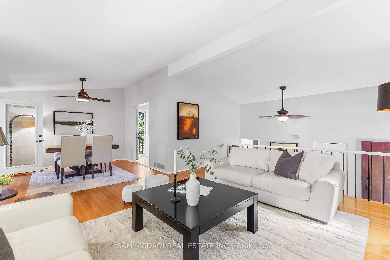
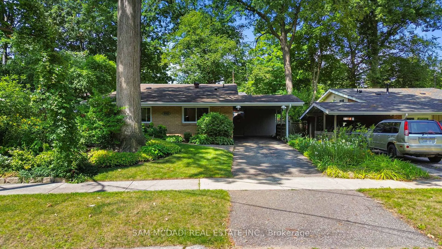
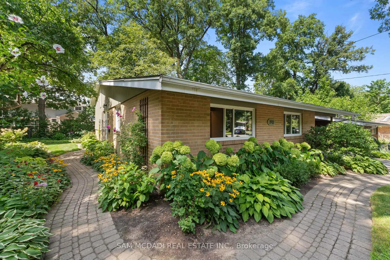
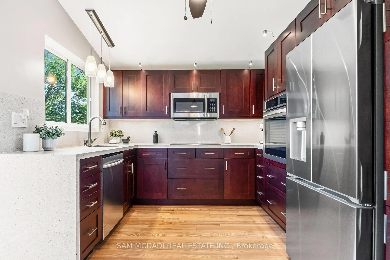
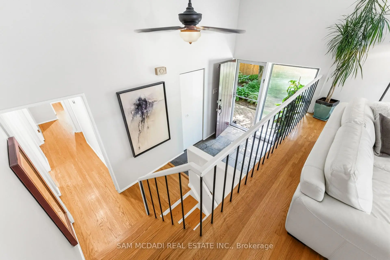
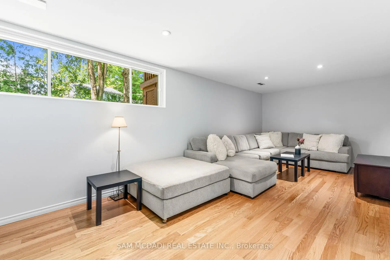
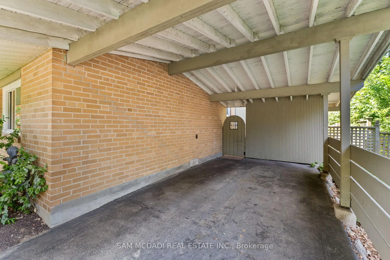
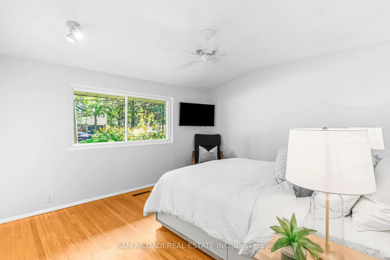
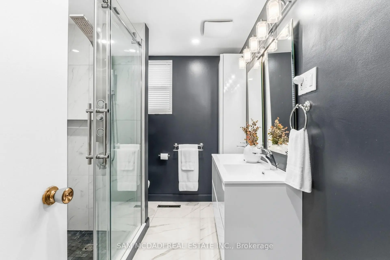
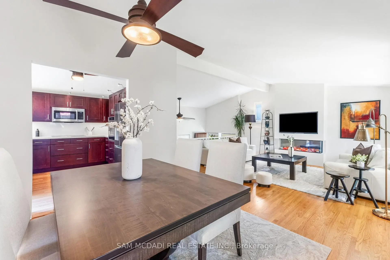
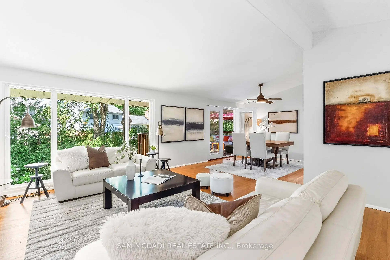
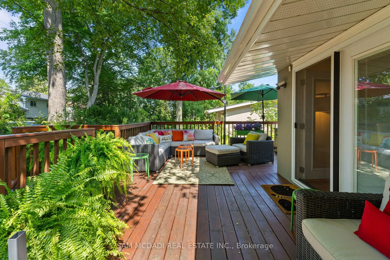
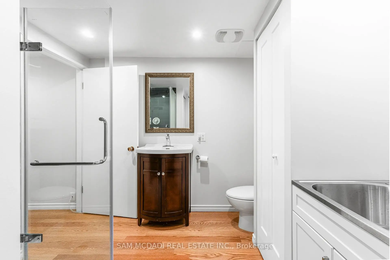
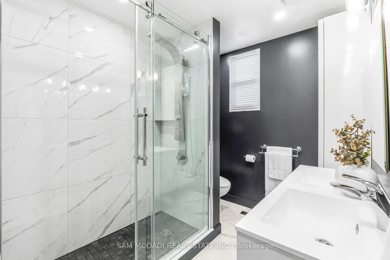
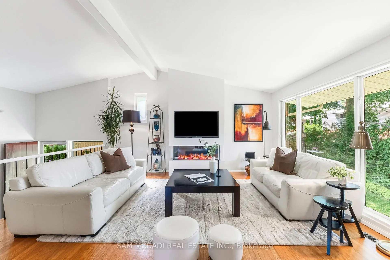
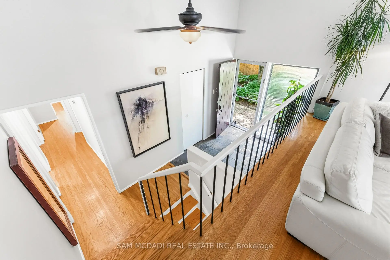
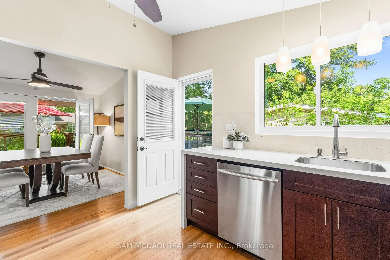
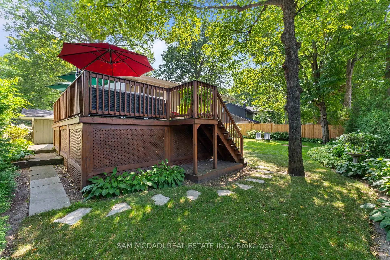
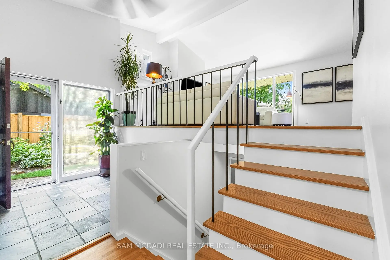
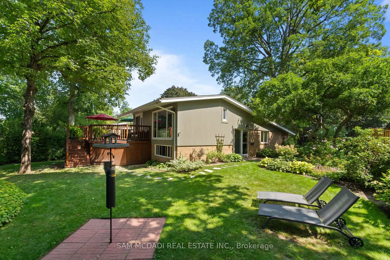
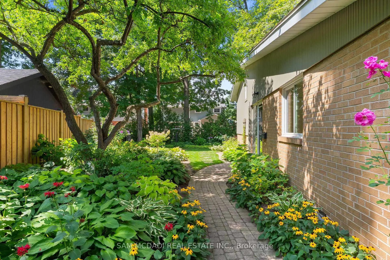
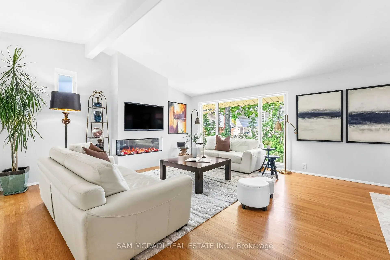
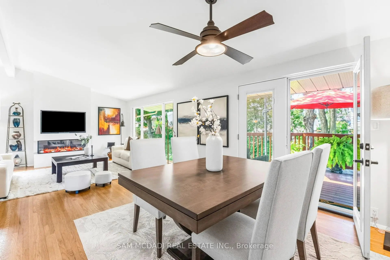
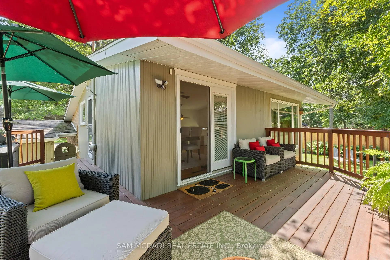
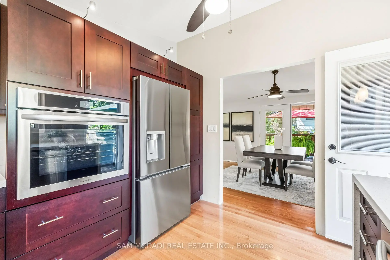
Gorgeous, warm, and inviting backsplit situated on a large pie-shaped lot with approximately 80 feet of width at the rear. This beautifully updated home is deceivingly spacious. It features a renovated kitchen and bathrooms, along with a striking feature wall surrounding the fireplace. The kitchen has gleaming quartz backsplash and countertops with a waterfall end, built in cook top, oven and microwave along with renovated cabinetry. The multi-level open-concept layout is complemented by a large picture window overlooking mature trees and lovely gardens. Enjoy outdoor living on the spacious deck and in the wide, pool-sized backyard, complete with privacy hedging and beautifully landscaped gardens. The property also offers a convenient carport, plus two additional driveway parking spaces. A basement rec room and large crawl space provide plenty of extra storage plus an owned tankless hot water heater. Located on a quiet street and within walking distance to the Clarkson GO Train, this home offers comfort, privacy, and exceptional convenience. Located in the Lorne Park School district.
Features
- Facing: West

- Bedrooms: 3

- Bathrooms: 2

- Garages: 1

- Kitchens: 1

Details
- Lot size: 46.12 x 105.00 Feet

- Space: 1100-1500

- Tax: $ 7223.67

- W13707168

- Listing contracted with: SAM MCDADI REAL ESTATE INC.
| Room | Size(M) | Description | |
|---|---|---|---|
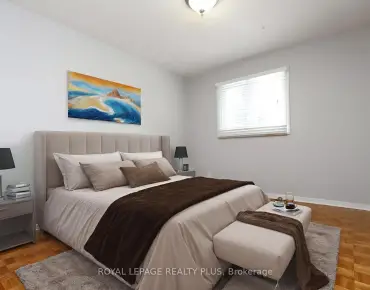
| Living Rm | 4.47x4.76 | Hardwood Floor, Vaulted Ceiling(s), Overlooks Garden |
|
| Dining Rm | 3.20x3.33 | Hardwood Floor, Vaulted Ceiling(s), W/O To Deck |
|
| Kitchen | 3.09x3.28 | Hardwood Floor, B/I Oven, Quartz Counter |
|
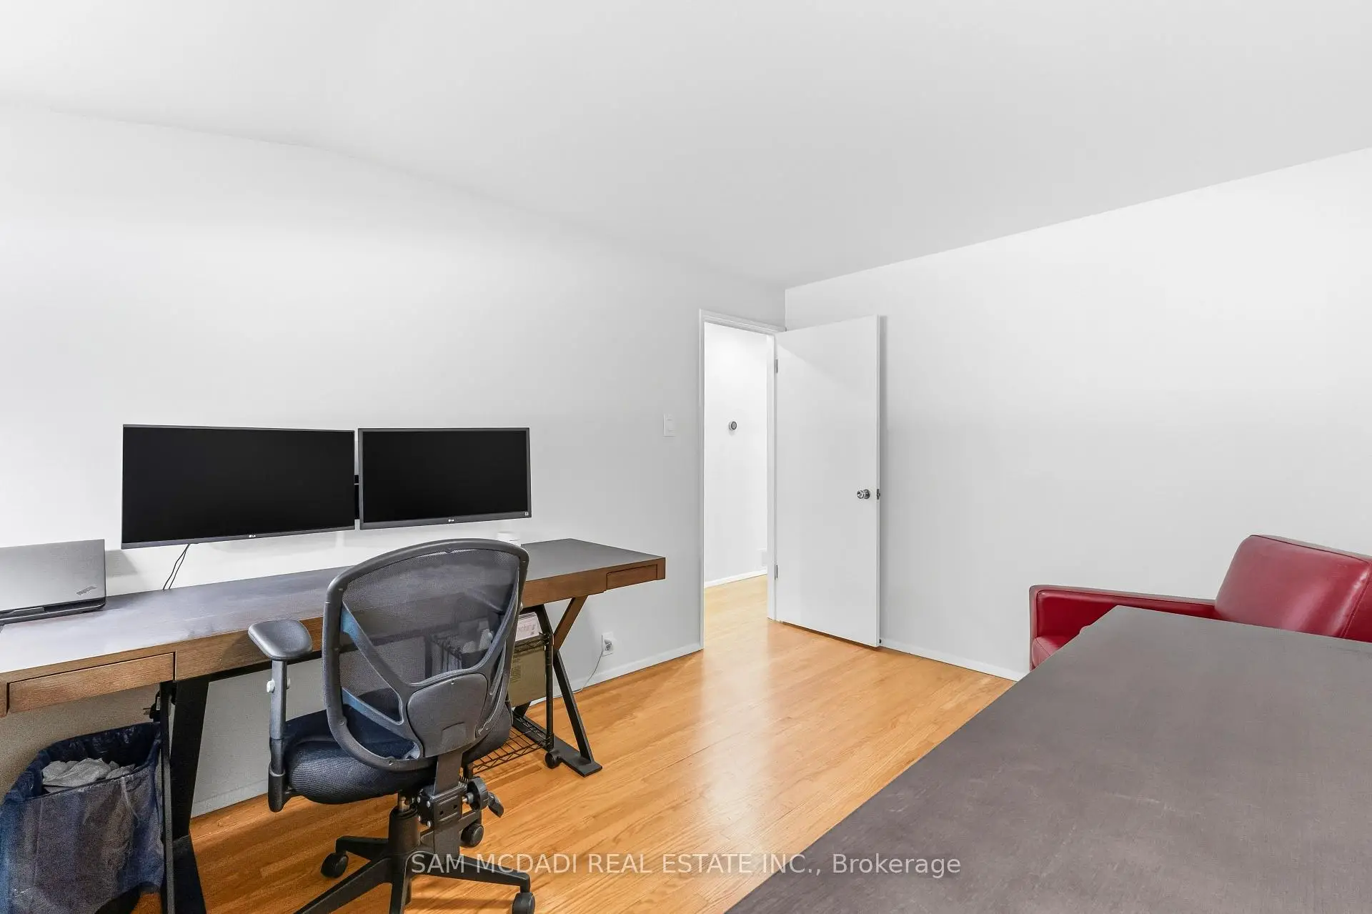
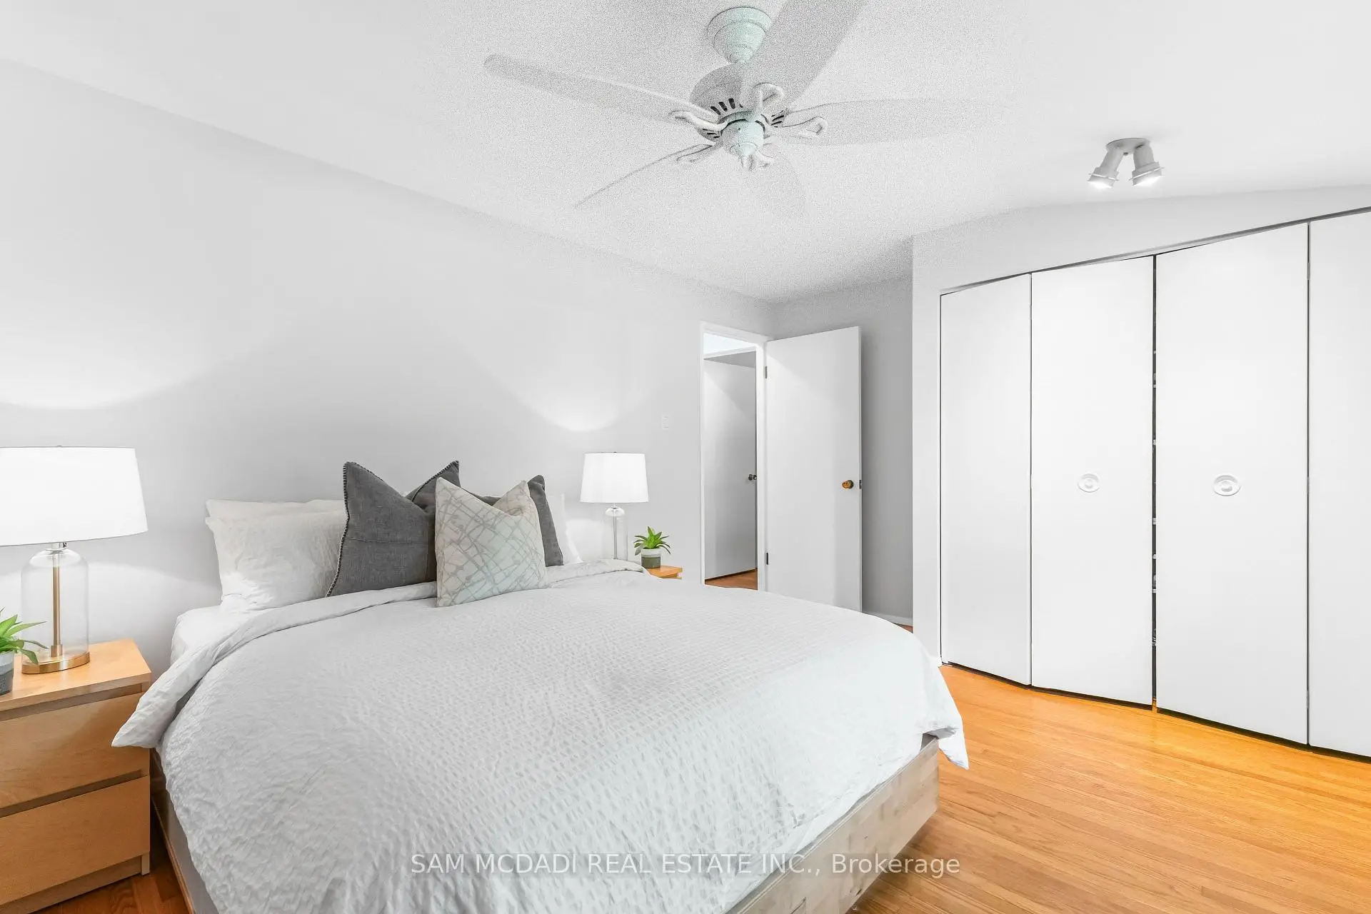
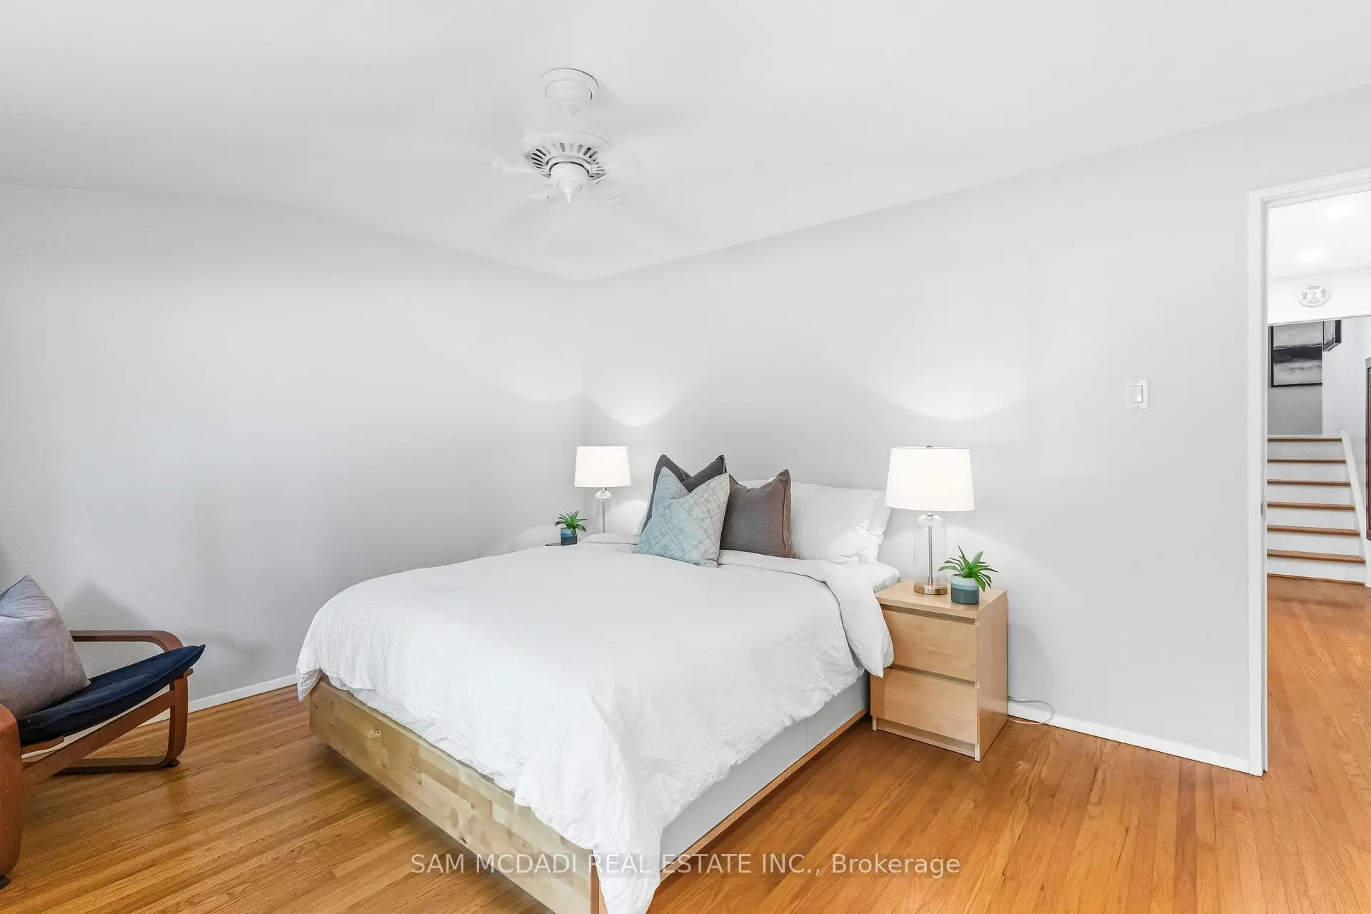
| Primary B | 4.42x3.34 | Hardwood Floor, Double Closet, Large Window |
|
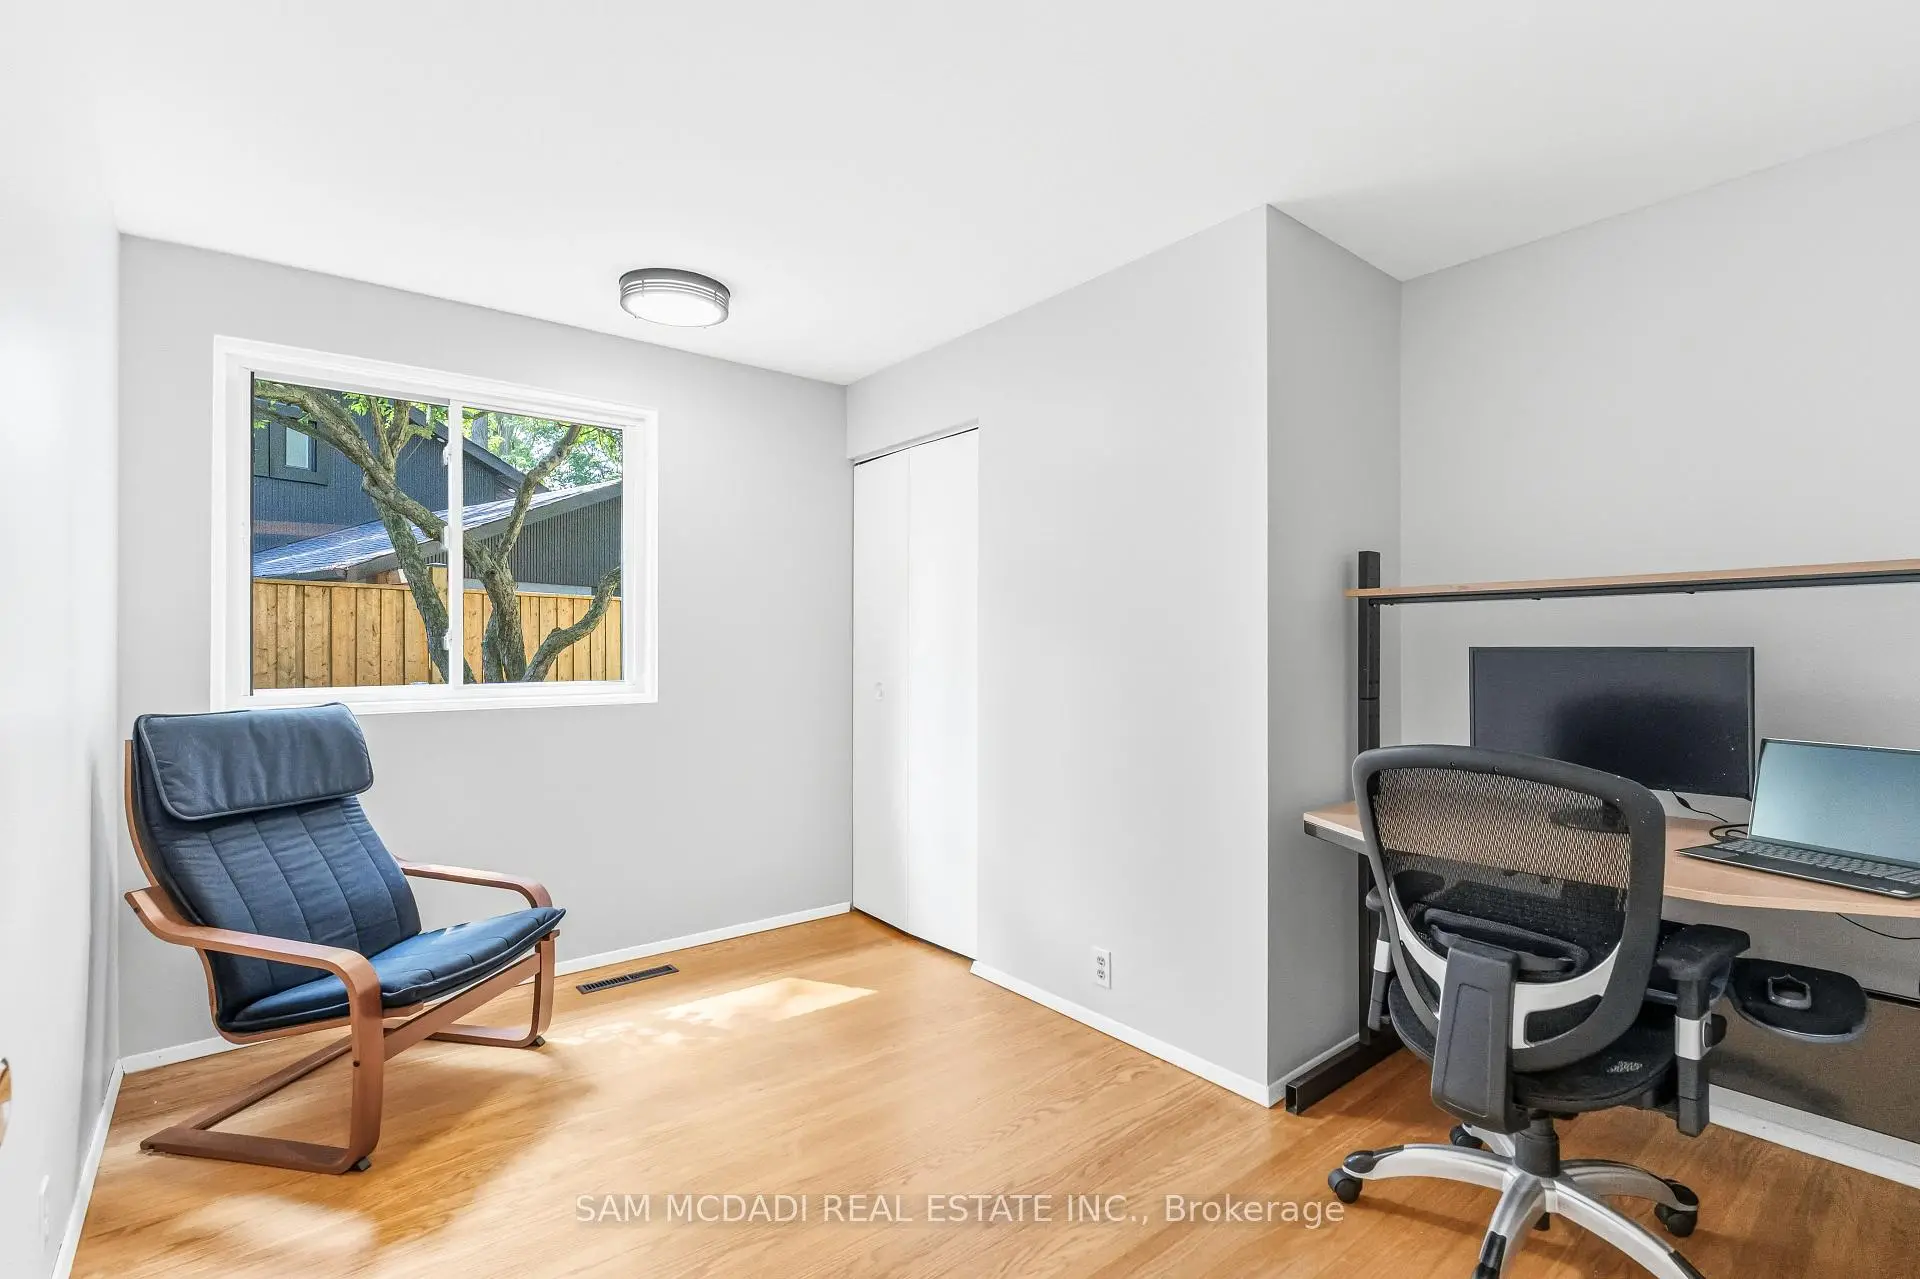
| 2nd Br | 3.33x3.07 | Hardwood Floor, Closet, Large Window |
|
| 3rd Br | 2.29x4.29 | Hardwood Floor, Closet, Large Window |
|
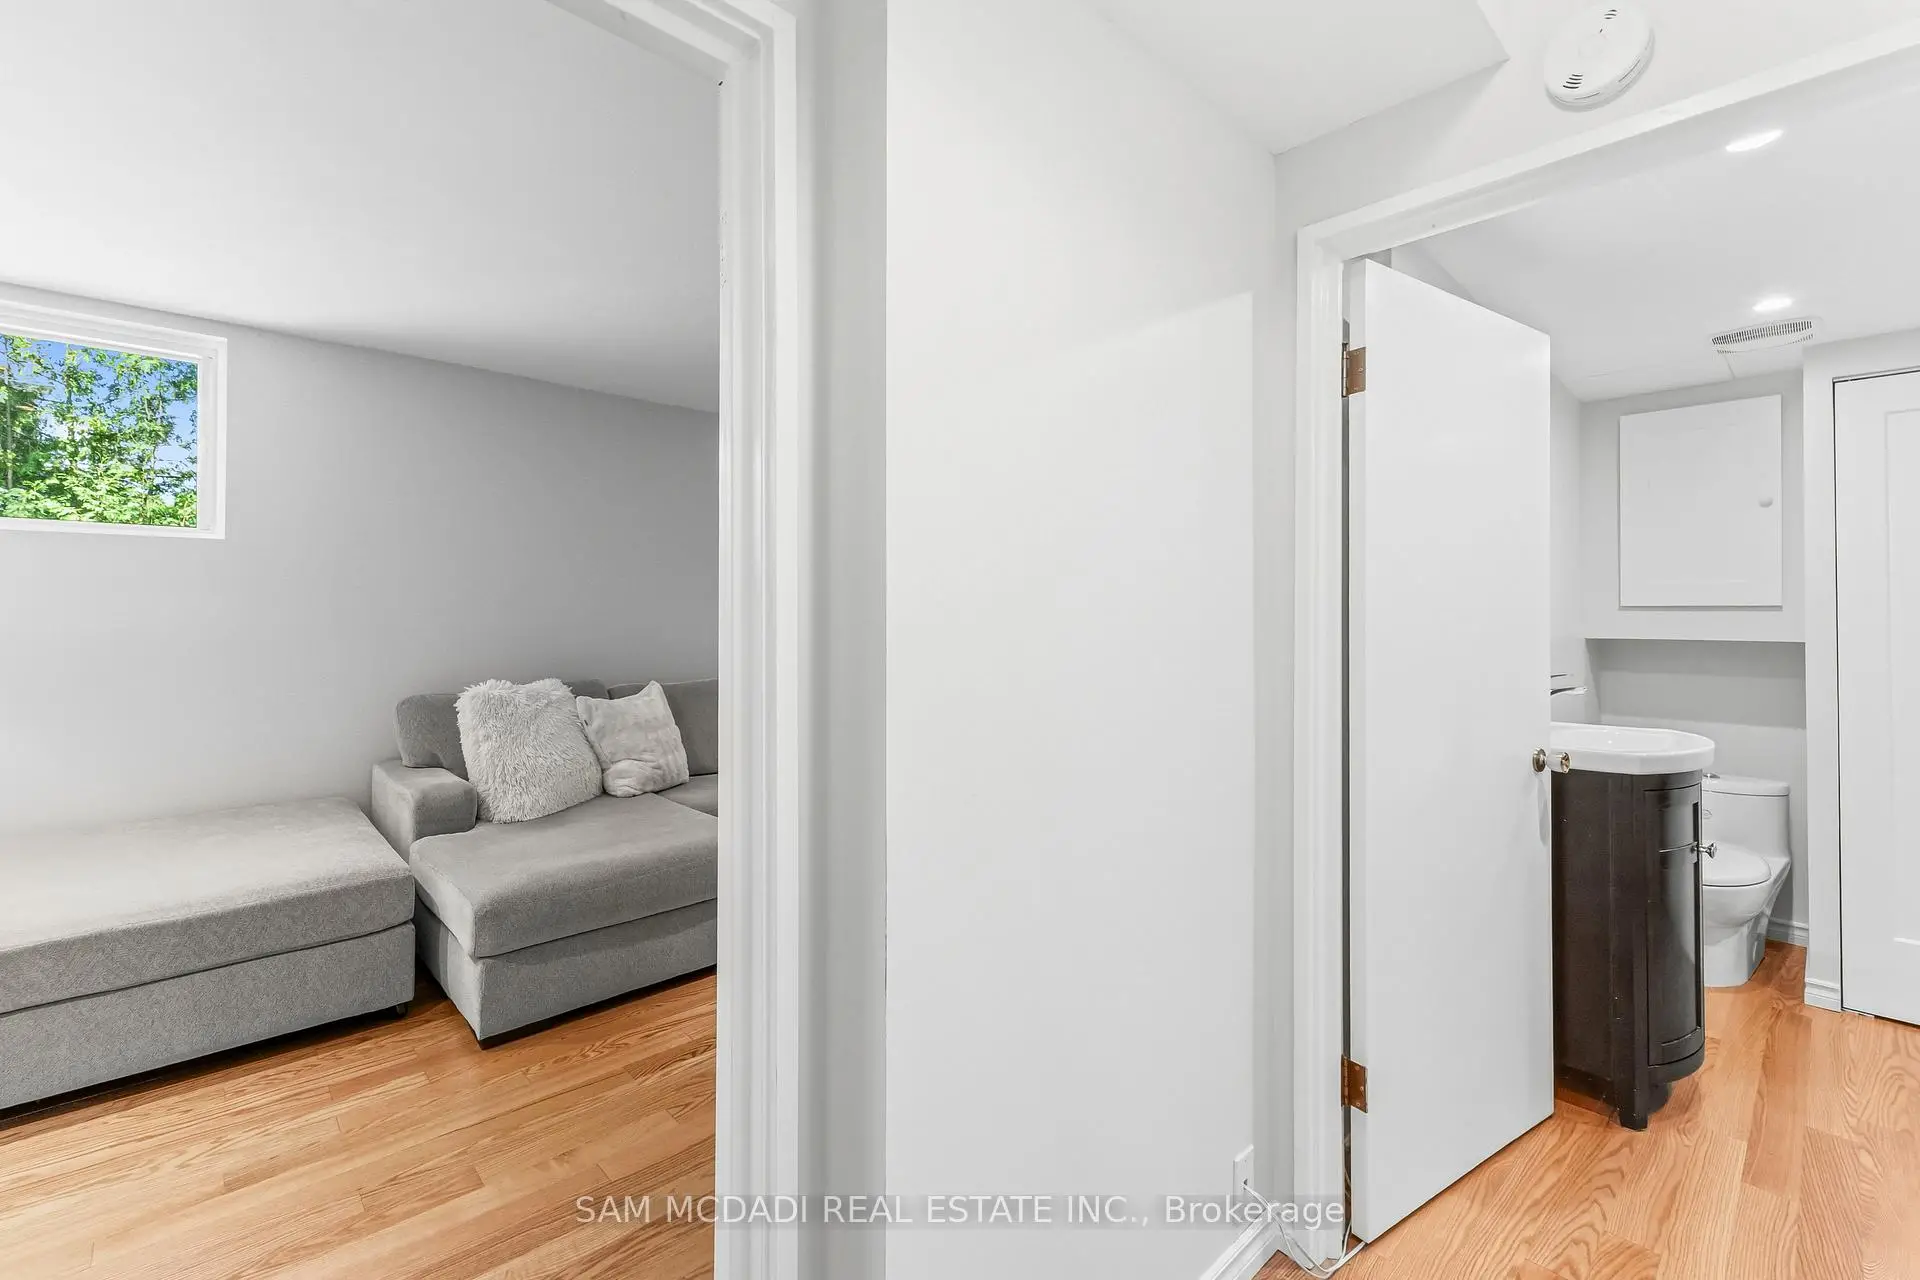
| Recreatio | 7.29x3.30 | Hardwood Floor, Large Window, Pot Lights |
| Bathroom | Pieces | Level | |
|---|---|---|---|
| 2xBaths | 3 pcs |
Property Summary
Located close to the intersection of Truscott & Southdown and Clarkson, 1911 Delaney Dr is a 3 bedrooms 2 washrooms Detached. The unit has a Single Carport Parking Space. The property has many nice features including Water Heater Owned. Primary B, second bedroom and third bedroom are on the Ground floor; Living Room Rm, Dinning Room Rm and Kitchen are on the upper floor.Local Area Profile
This property is located in a predominantly owner-occupied residential area with housing made up primarily of detached homes. Approximately 56% of residents hold a bachelor's degree or higher, while about 16% have a college credential. Driving is the primary commuting method for nearly all local commuters.
School Information
Elementary Schools
-
-
Hillcrest MS (Grade: 6-8)Home School
-
-
-
Tomken Road Middle (Grade: 6-8)SciTech program
-
Allan A Martin Sr. (Grade: 6-8)International Business & Technology programDistance to school: 8.9 km (~27 min drive)
-
Hillcrest MS (Grade: 6-8)
French Immersion school
-
-
-
-
Queen Elizabeth Sr. (Grade: 7-8)
Arts program
Rank: 1934 out of 3022 (Score: 5.5)Distance to school: 69.2 km (~208 min drive) Secondary Schools
-
Lorne Park SS (Grade: 9-12)Home SchoolRank: 112/746 (Score: 7.8)Distance to school: 1.5 km (~27 min walk)
-
Clarkson SS (Grade: 9-12)Rank: 489/746 (Score: 5.4)Distance to school: 2.1 km (~6 min drive)
-
Erindale SS (Grade: 9-12)
IB program
Rank: 219/746 (Score: 7.0)Distance to school: 2.9 km (~9 min drive) -
Meadowvale SS (Grade: 9-12)International Business & Technology programRank: 219/746 (Score: 7.0)Distance to school: 11.7 km (~35 min drive)
-
Port Credit SS (Grade: 9-12)SciTech programRank: 153/746 (Score: 7.4)Distance to school: 6.1 km (~18 min drive)
-
Lorne Park SS (Grade: 9-12)Rank: 112/746 (Score: 7.8)Distance to school: 1.5 km (~27 min walk)
-
Cawthra Park SS (Grade: 9-12)Rank: 187/746 (Score: 7.2)Distance to school: 8.0 km (~24 min drive)
-
John Fraser SS (Grade: 9-12)
AP program
Rank: 20/746 (Score: 9.0)Distance to school: 7.6 km (~23 min drive)