Erindale, Mississauga, L5C 1X4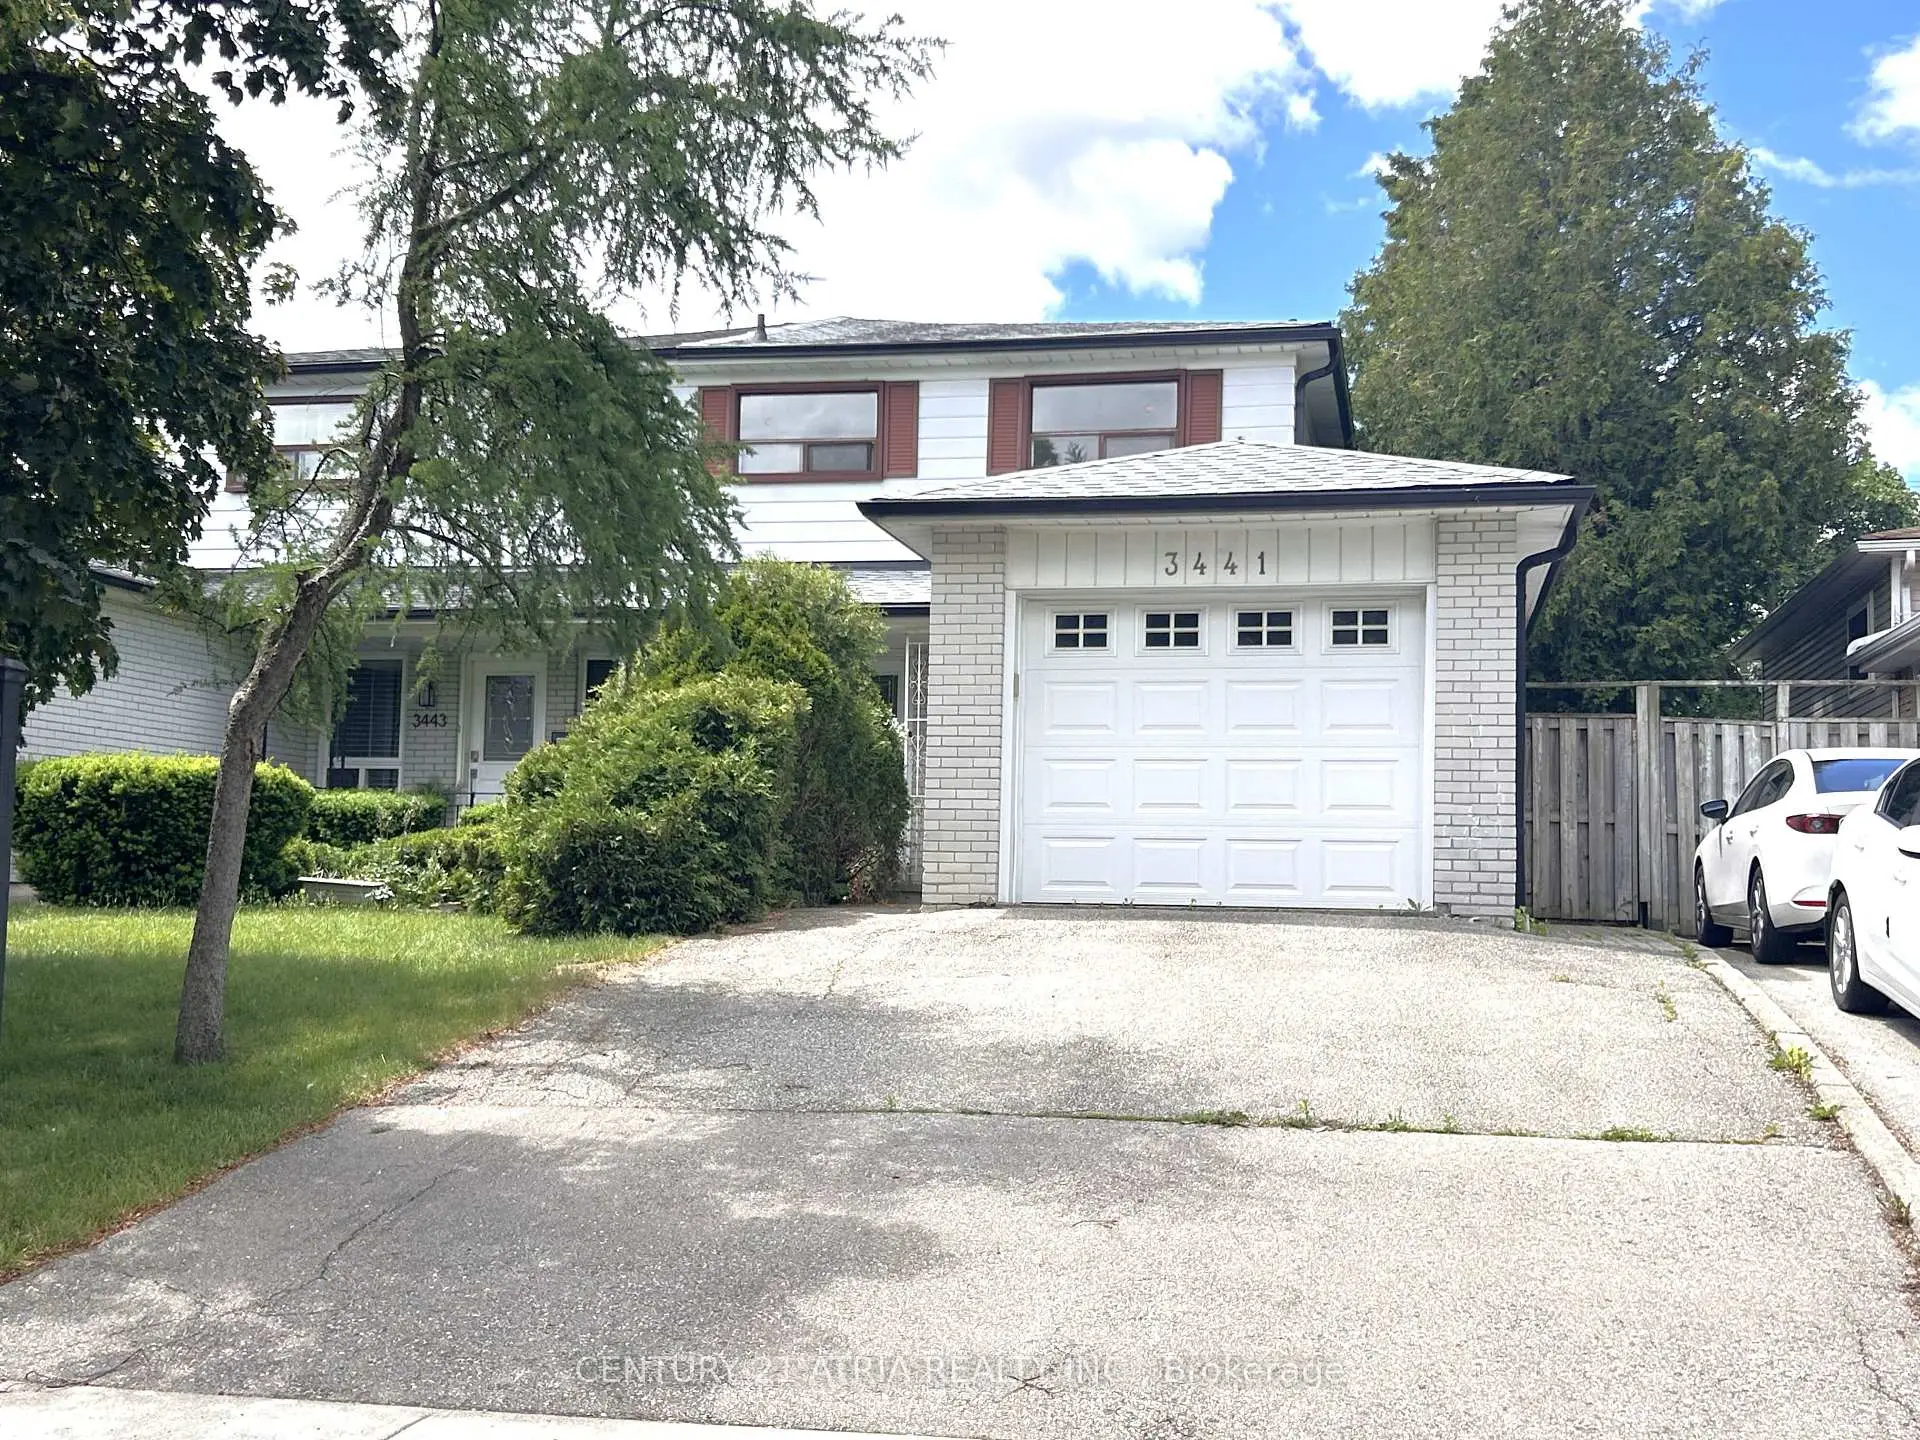

Description
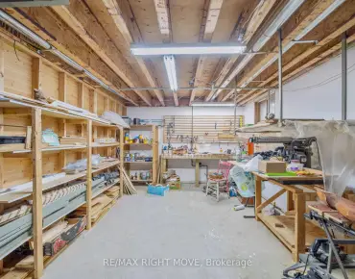
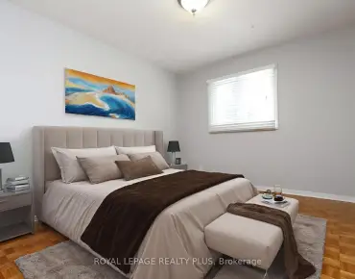
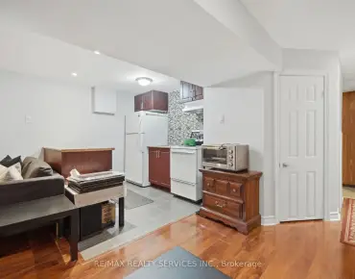
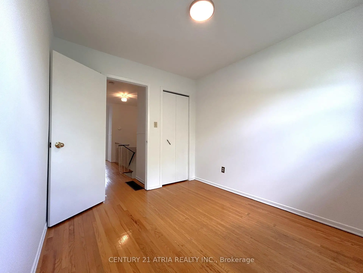
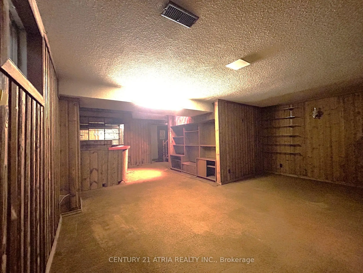
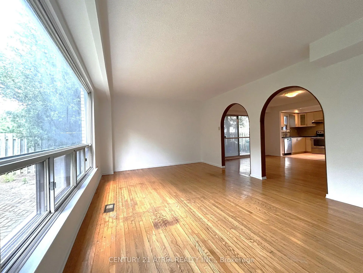
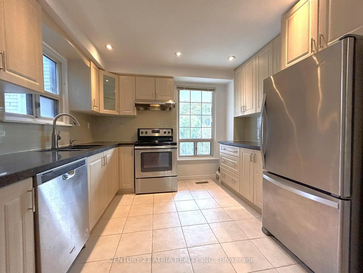
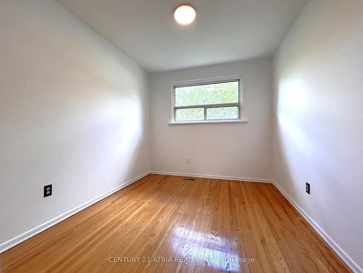
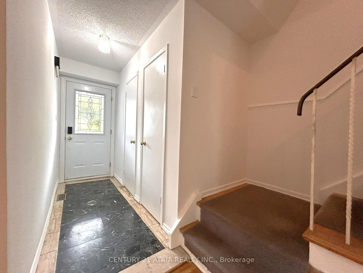
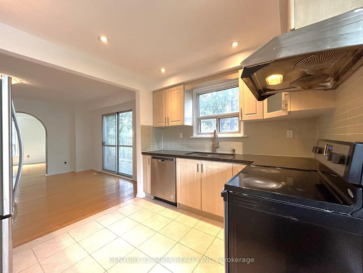
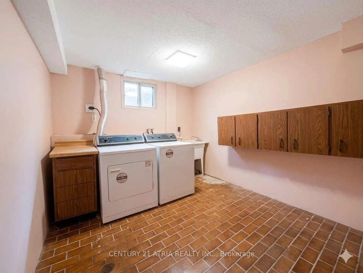
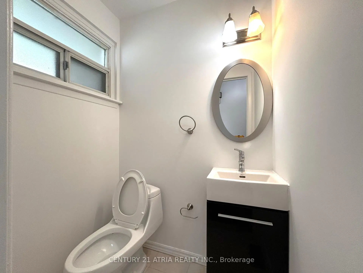
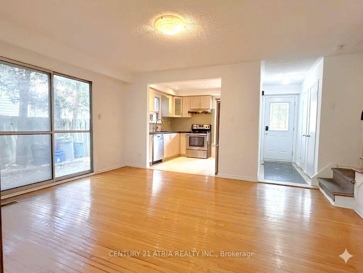
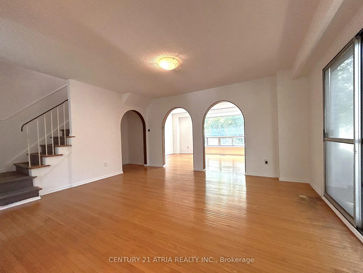
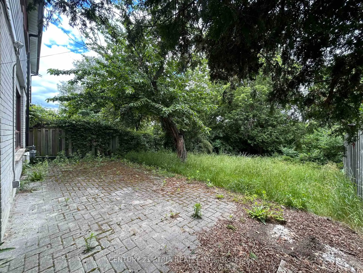
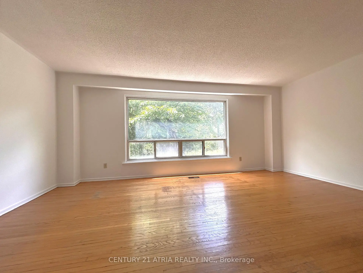
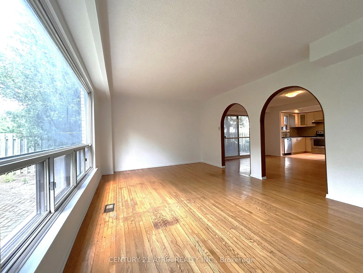

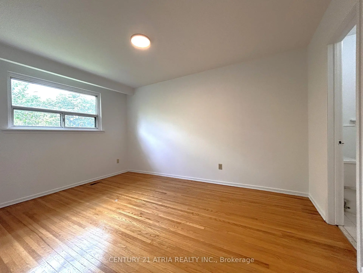
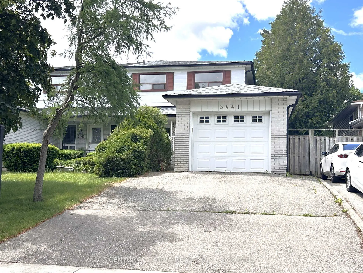
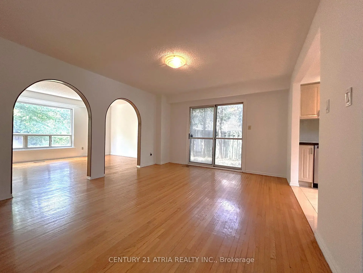
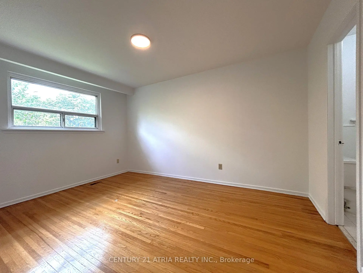

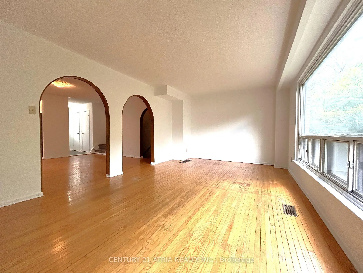
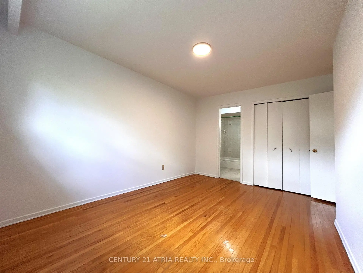
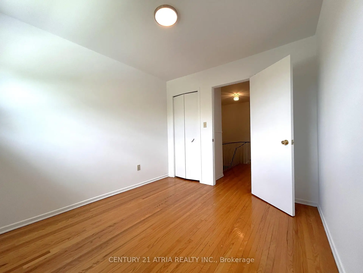
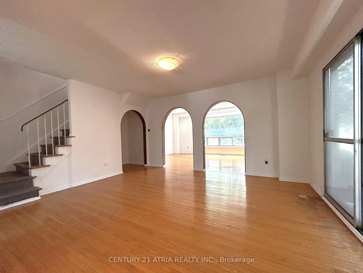
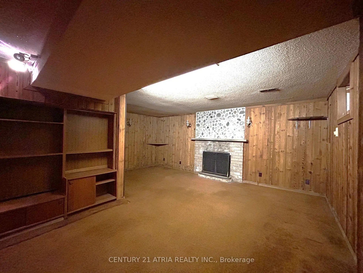
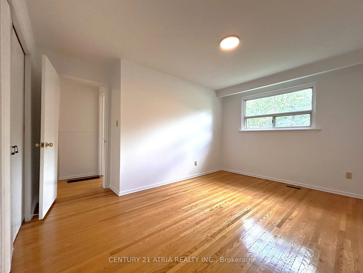
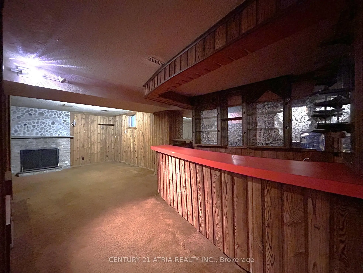
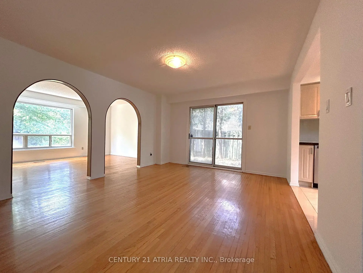
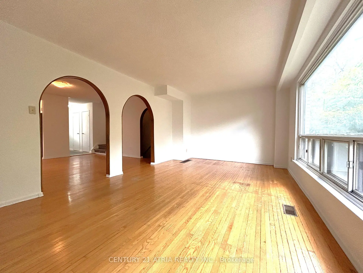
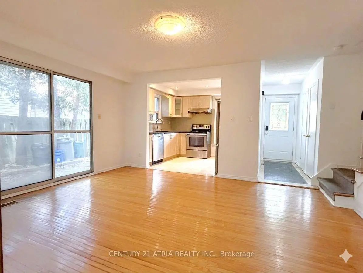
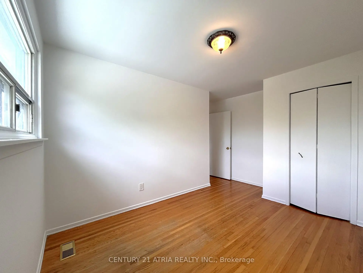
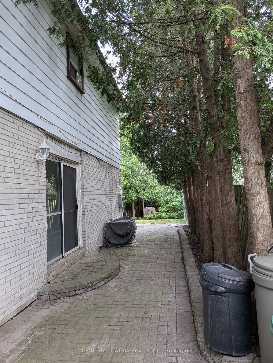
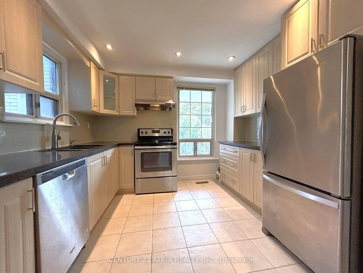
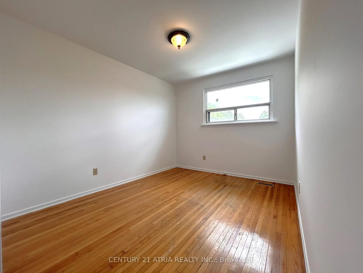
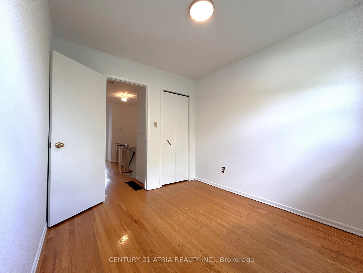
Cherished by the same family for over 30 years, this well-loved Erindale home offers incredible space and unlimited potential. Featuring 1,432 sq ft of above-grade living space, the functional layout includes 4 generous bedrooms, a semi-ensuite for the master bedroom, spacious living & dining areas, and a family-sized kitchen. The 600+ sq ft basement features brand new laminate flooring, a built-in wet bar, making it the perfect for a recreation room, home gym, or custom lounge. Nestled on a quiet, child-friendly street, you are just a short walk from the highly- rated Woodland School (Grades 6-12). grab this opportunity and transform this solid house into your dream home!
Features
- Facing: West

- Bedrooms: 4

- Bathrooms: 2

- Garages: 1

- Kitchens: 1

Details
- Lot size: 30.00 x 150.00 Feet

- Space: 1100-1500

- Tax: $ 5667.96

- W13680796

- Listing contracted with: CENTURY 21 ATRIA REALTY INC.
| Room | Size(M) | Description | |
|---|---|---|---|
| Living Rm | 5.65x3.64 | Large Window, Overlooks Backyard, Parquet |
|
| Dining Rm | 3.91x3.82 | Pass Through, Walk-Out, Parquet |
|
| Kitchen | 3.22x2.74 | Family Size Kitchen, Window, Tile Floor |
|
| Primary B | 4.24x3.02 | Semi Ensuite, Overlooks Backyard, Parquet |
|
| Br | 4.24x3.03 | Window, Closet, Parquet |
|
| Br | 3.03x2.89 | Window, Closet, Parquet |
|
| Br | 4.11x2.82 | Window, Closet, Parquet |
|
| Br | 3.03x2.68 | Window, Closet, Parquet |
|
| Recreatio | 7.43x5.45 | Unfinished, L-Shaped Rm, Fireplace |
| Bathroom | Pieces | Level | |
|---|---|---|---|
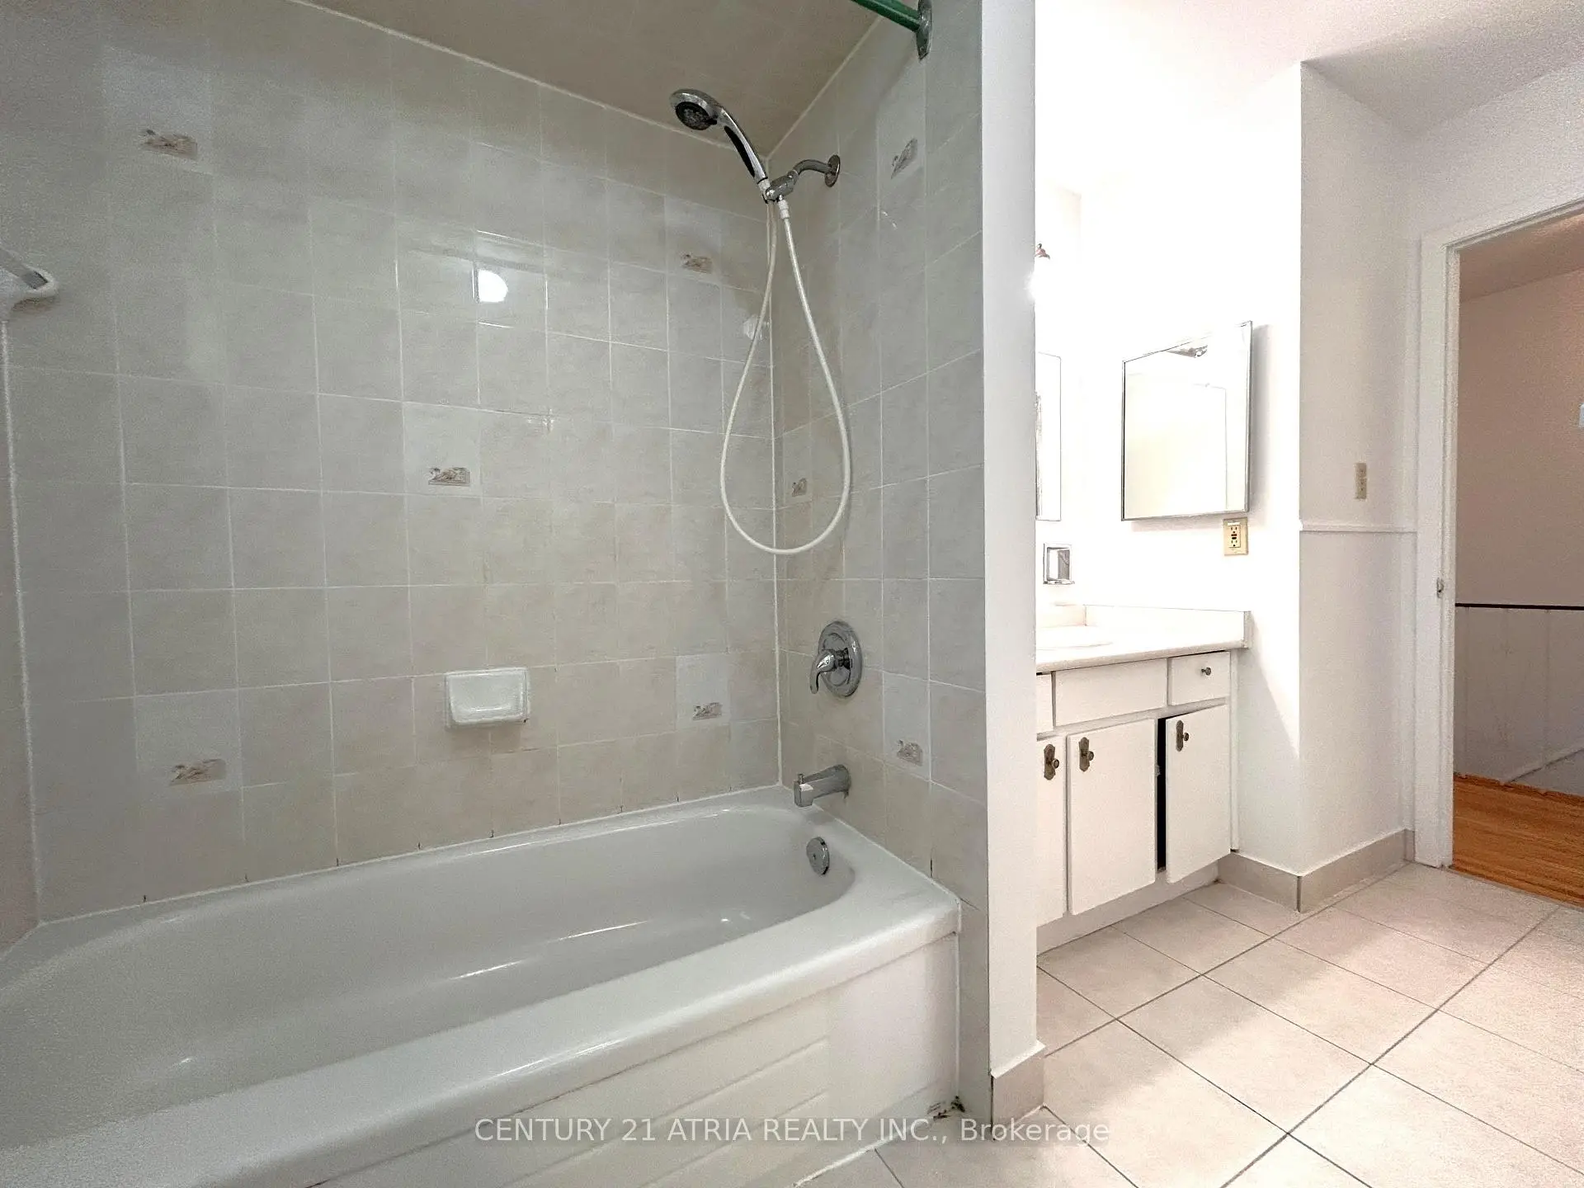
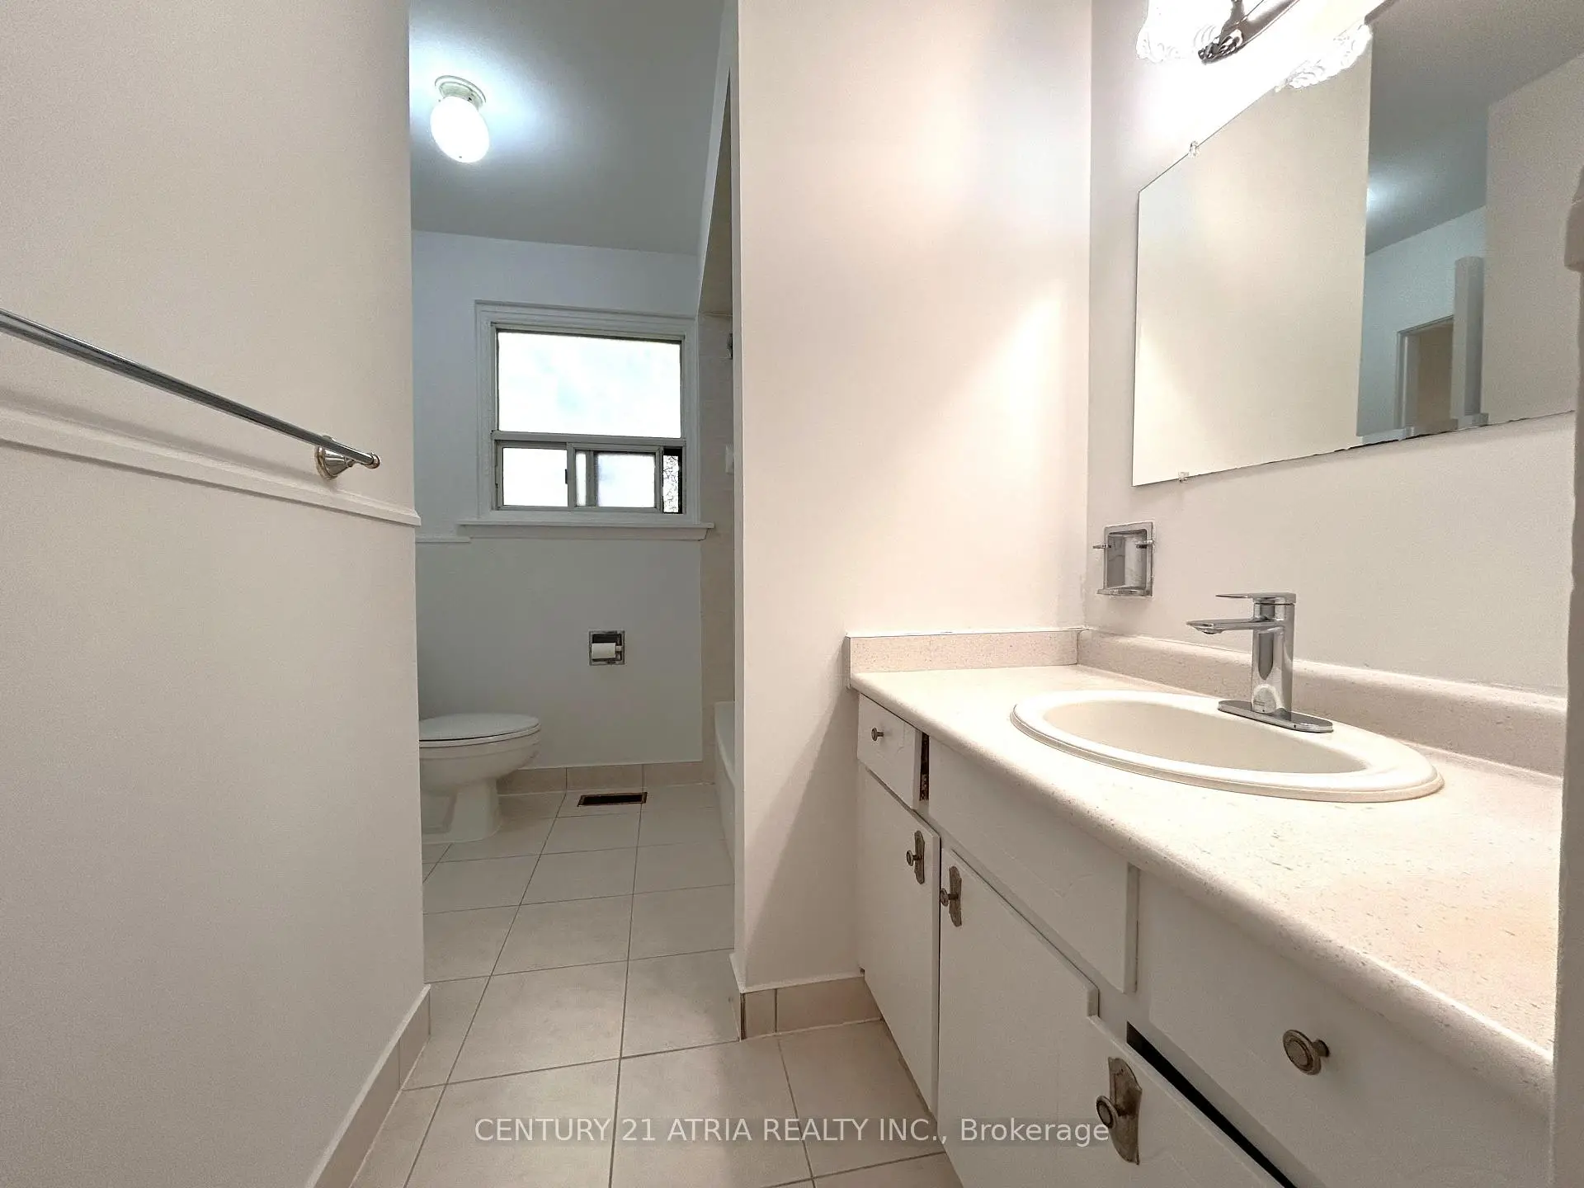
| 1xBath | 4 pcs | Second |
|
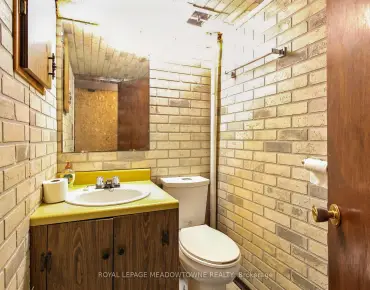
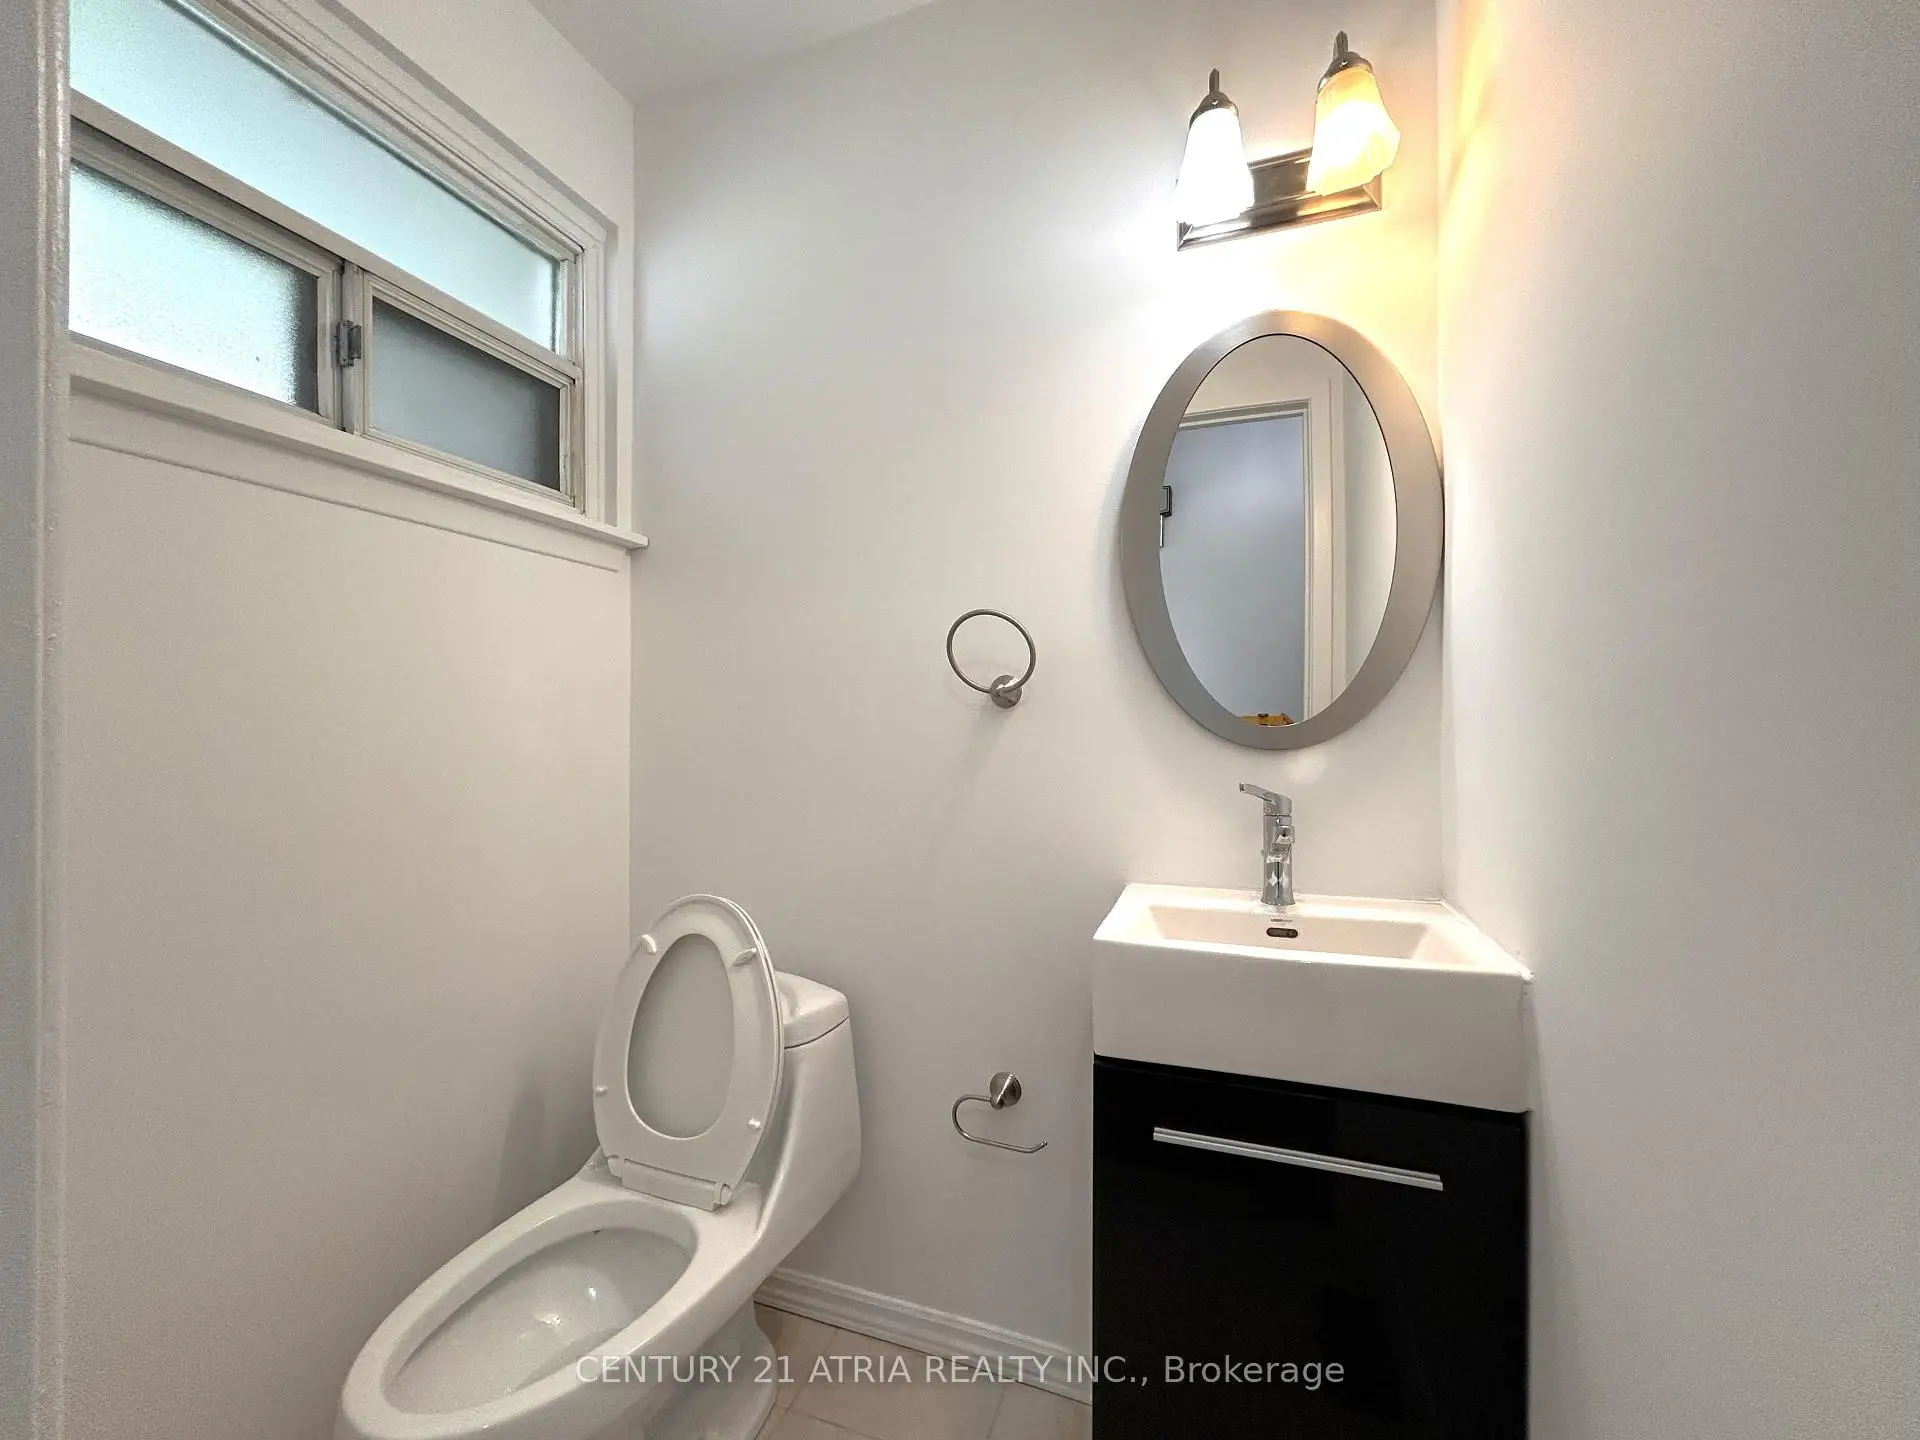
| 1xBath | 2 pcs | Ground |
Property Summary
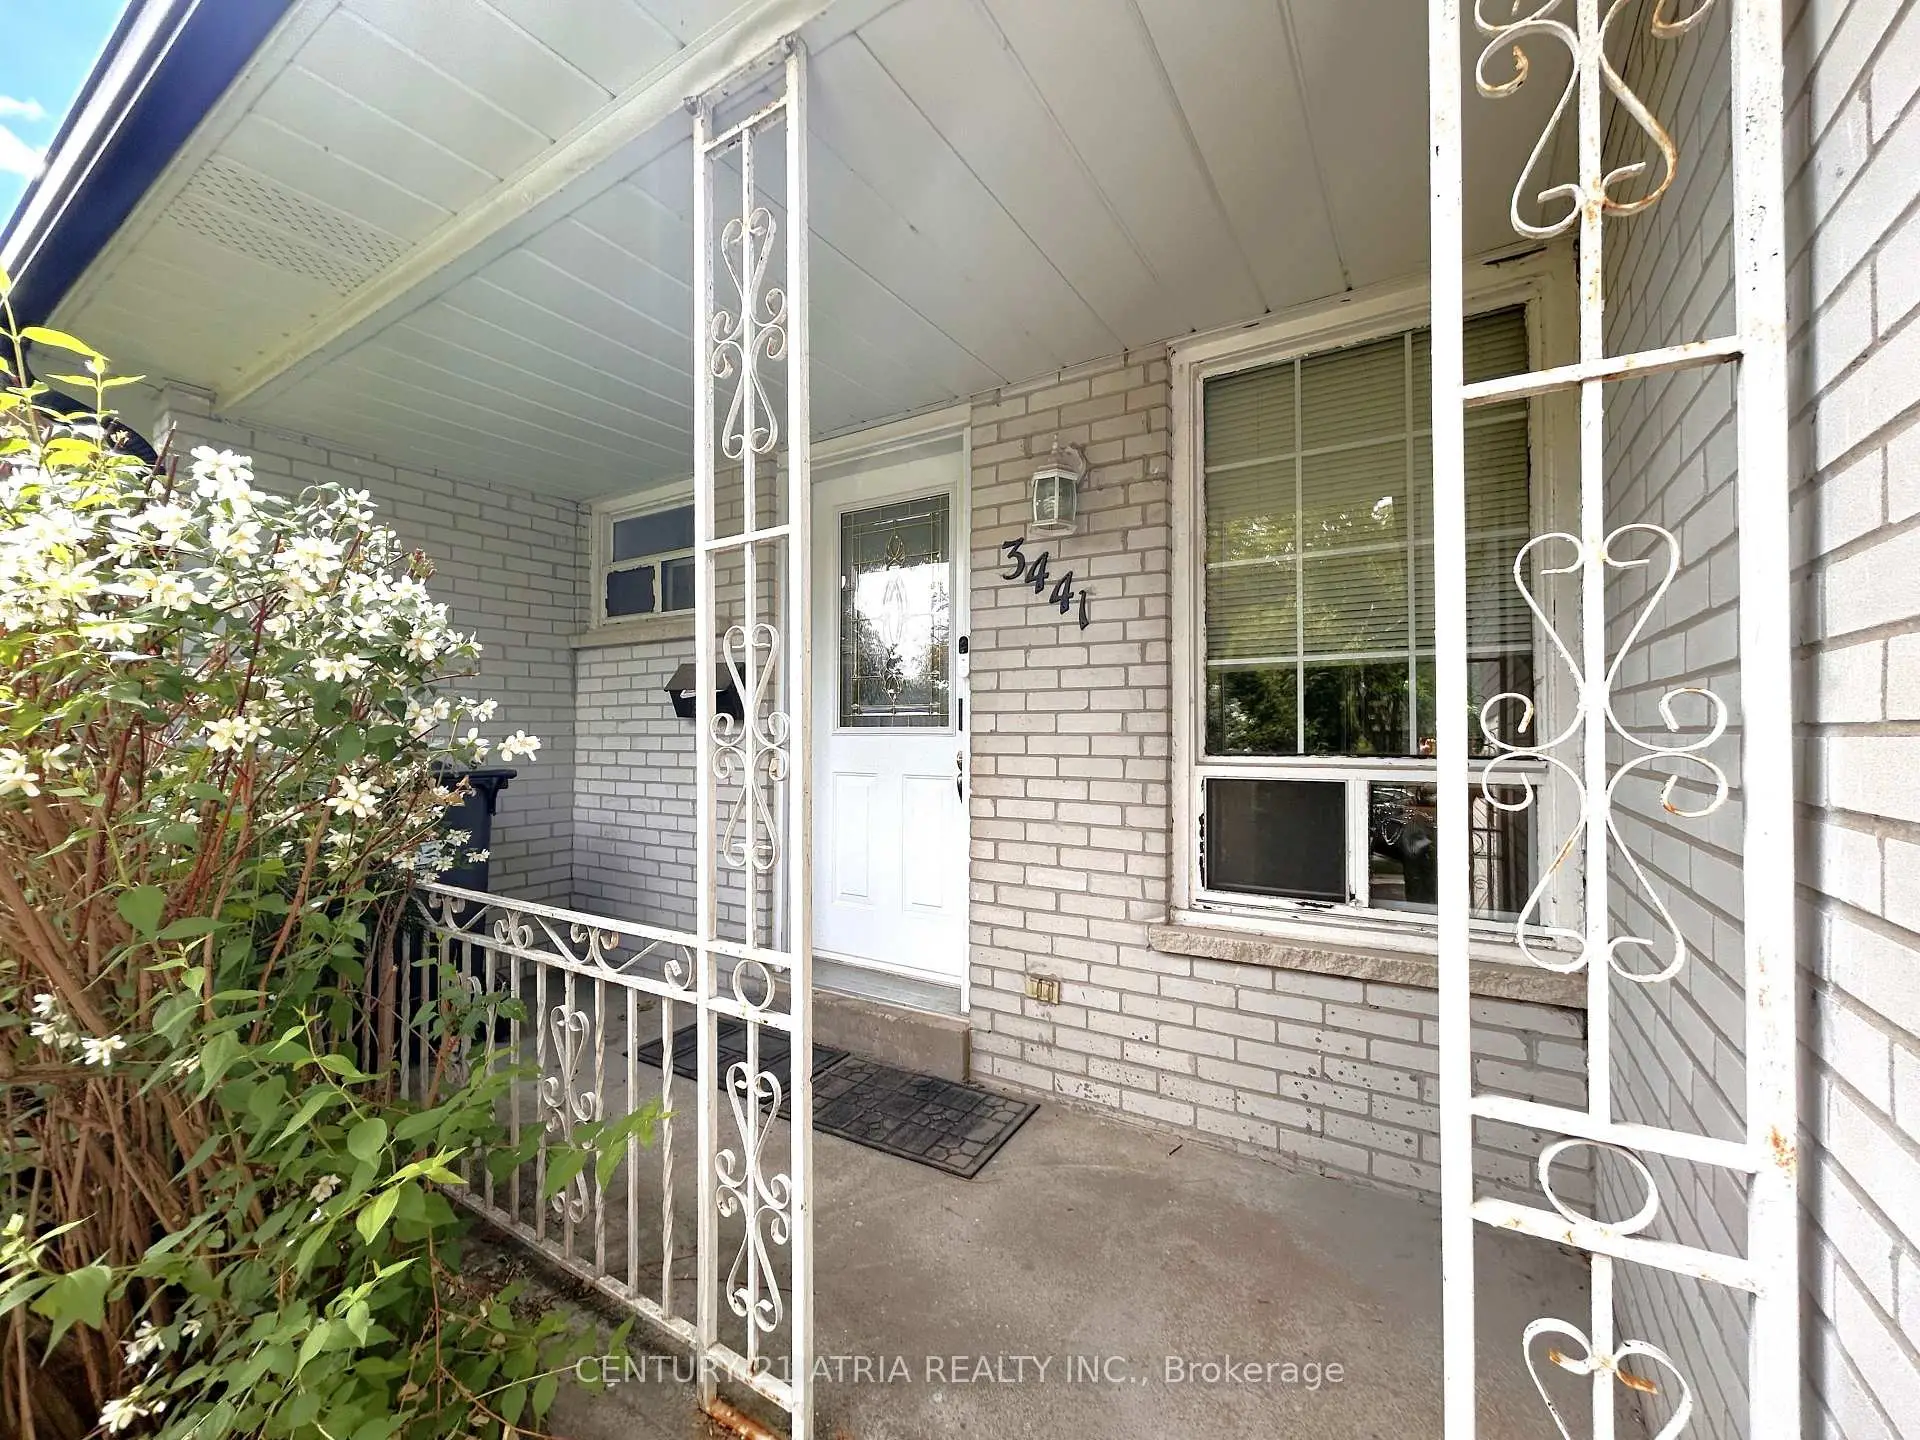
Located close to the intersection of Dundas and Erindale Station, 3441 Oakglade Cres is a 4 bedrooms 2 washrooms Semi-Detached. The unit has a Single Attached Parking Space. The property has many nice features including Auto Garage Door Remot. Living Room Rm, Dinning Room Rm and Kitchen are on the Ground floor.Local Area Profile
This property is located in an area with a high level of homeownership with a mix of detached homes and apartments and condominiums. Approximately 44% of residents hold a bachelor's degree or higher, while about 29% have a college credential. Most local commuters travel by car, while a smaller share use public transit.
School Information
Elementary Schools
-
McBride PS (Grade: JK-6)Home School
-
Woodlands Sr. (Grade: 7-8)Home School
-
Springfield PS (Grade: 1-6)
French Immersion school
Rank: 1729 out of 3022 (Score: 5.8)Distance to school: 0.8 km (~15 min walk) -
Tomken Road Middle (Grade: 6-8)SciTech program
-
Allan A Martin Sr. (Grade: 6-8)International Business & Technology programDistance to school: 7.0 km (~21 min drive)
-
-
-
-
-
Queen Elizabeth Sr. (Grade: 7-8)
Arts program
Rank: 1934 out of 3022 (Score: 5.5)Distance to school: 68.9 km (~207 min drive) -
Secondary Schools
-
Woodlands SS (Grade: 9-12)Home School
-
Erindale SS (Grade: 9-12)
IB program
Rank: 219/746 (Score: 7.0)Distance to school: 3.1 km (~9 min drive) -
Meadowvale SS (Grade: 9-12)International Business & Technology programRank: 219/746 (Score: 7.0)Distance to school: 8.9 km (~27 min drive)
-
Port Credit SS (Grade: 9-12)SciTech programRank: 153/746 (Score: 7.4)Distance to school: 5.2 km (~15 min drive)
-
Clarkson SS (Grade: 9-12)Rank: 489/746 (Score: 5.4)Distance to school: 6.8 km (~20 min drive)
-
Lorne Park SS (Grade: 9-12)Rank: 112/746 (Score: 7.8)Distance to school: 4.3 km (~13 min drive)
-
Cawthra Park SS (Grade: 9-12)Rank: 187/746 (Score: 7.2)Distance to school: 6.5 km (~20 min drive)
-
John Fraser SS (Grade: 9-12)
AP program
Rank: 20/746 (Score: 9.0)Distance to school: 5.2 km (~16 min drive)