Erindale, Mississauga, L5C 2G1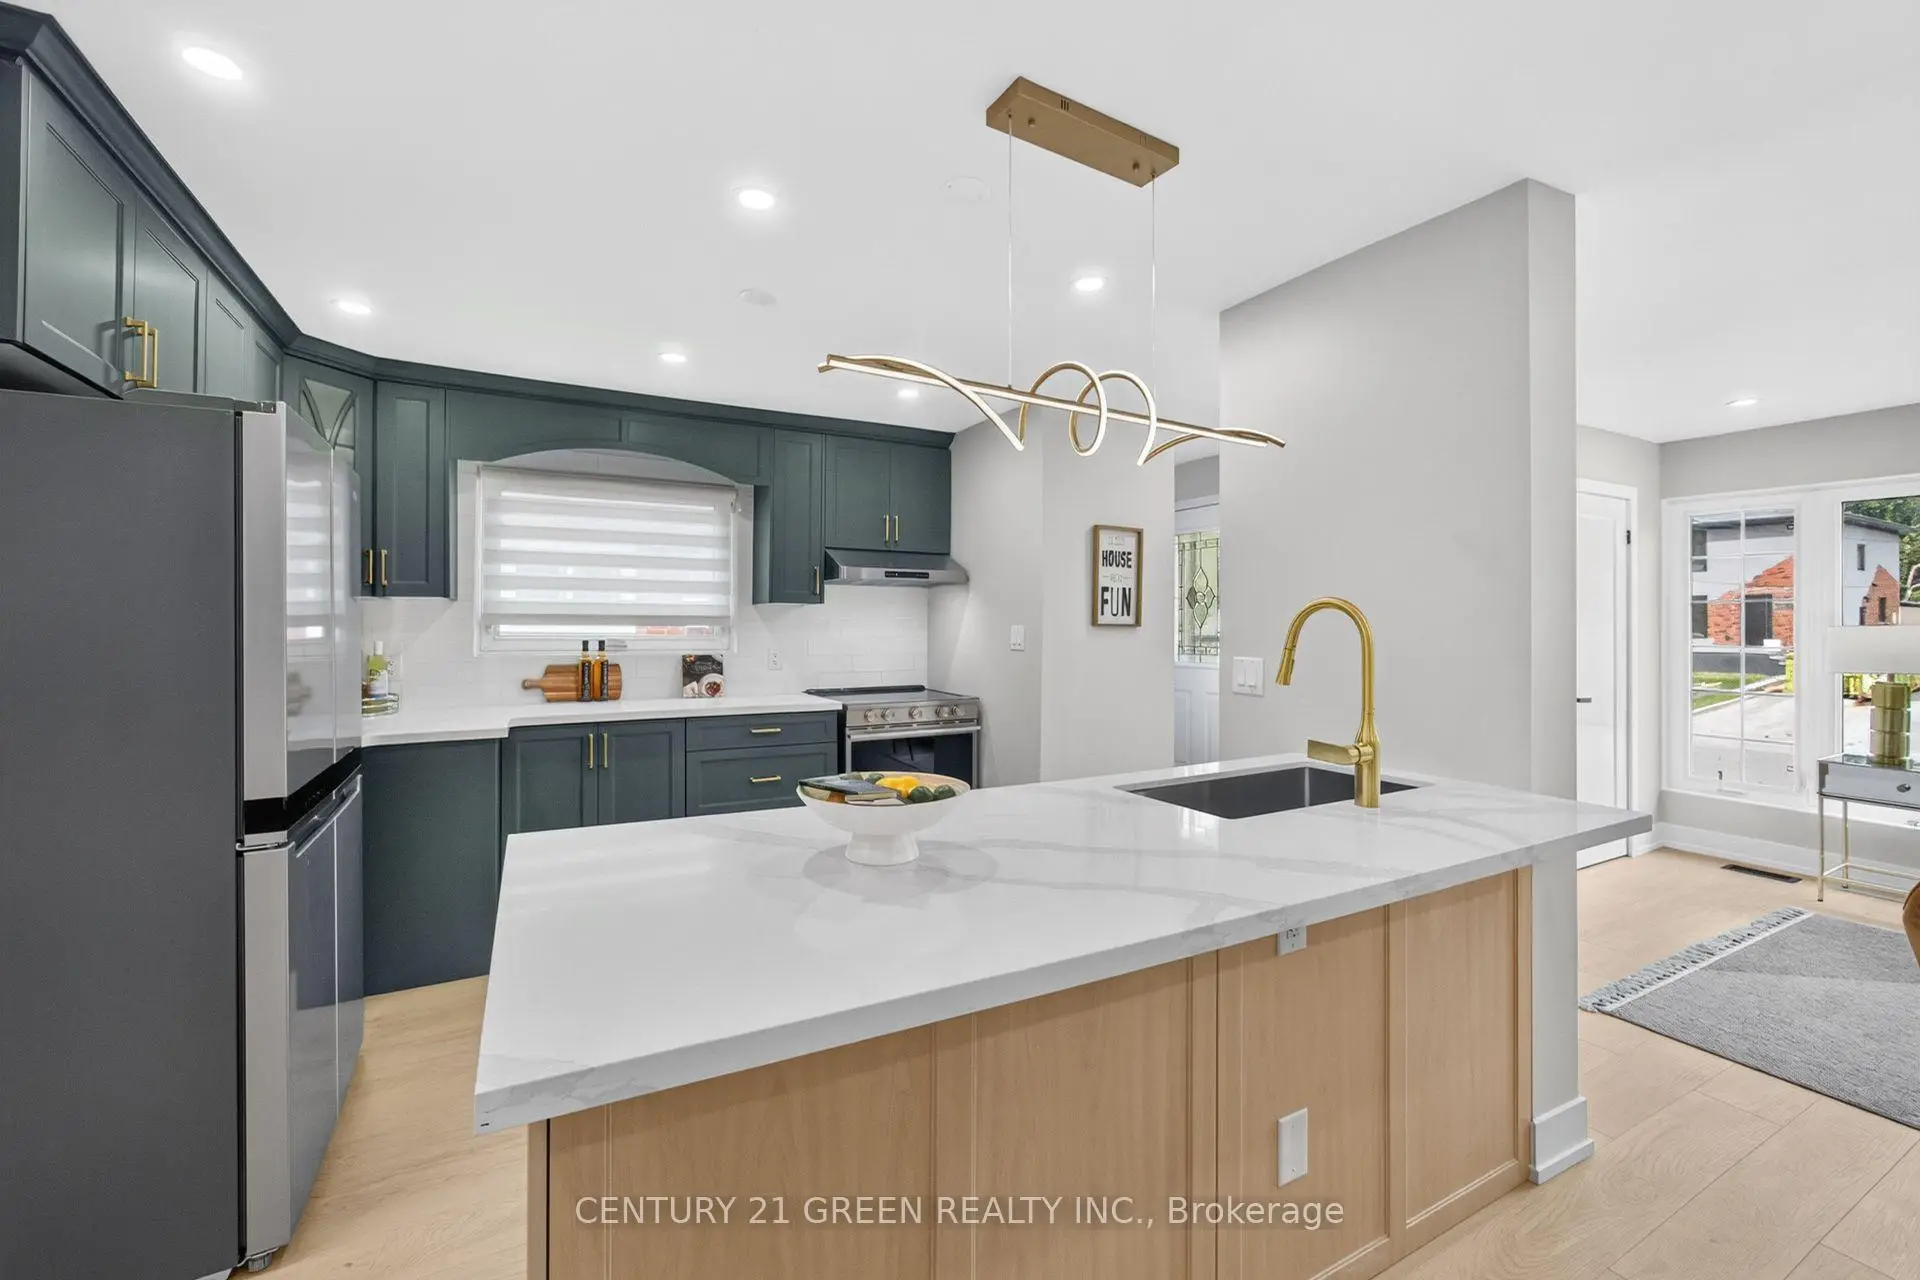

Description
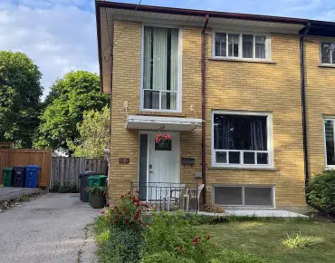

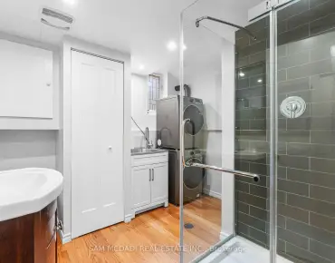
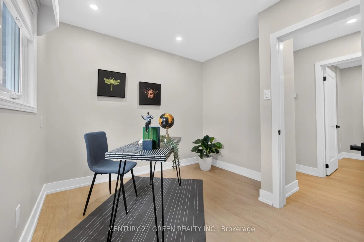
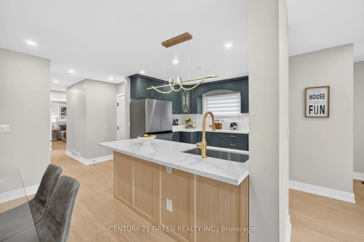
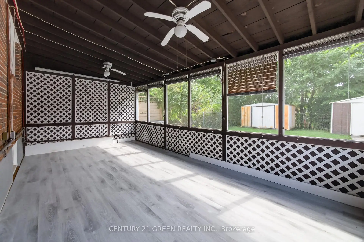
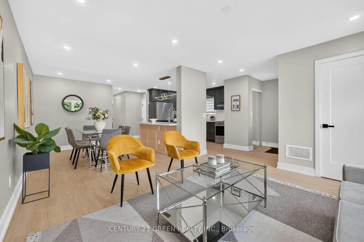
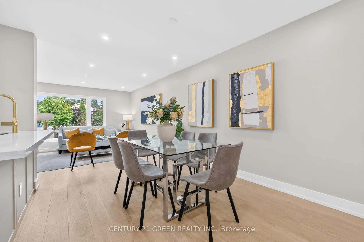
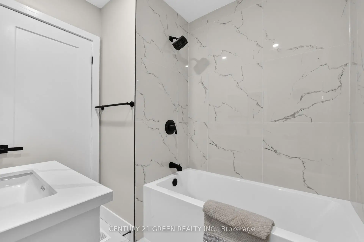
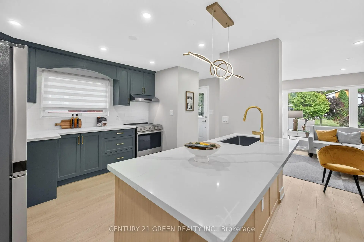
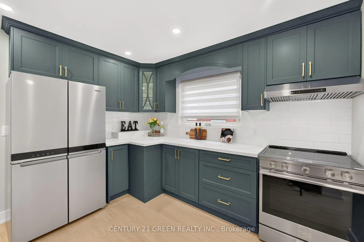
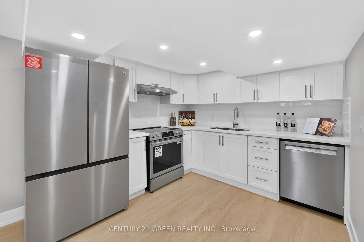
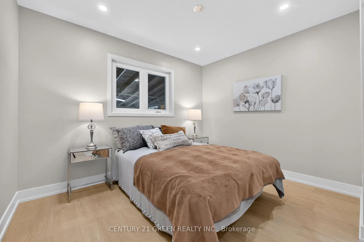
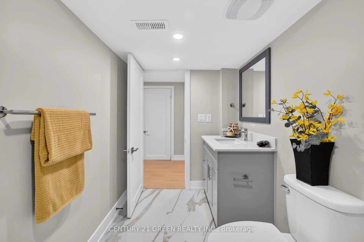
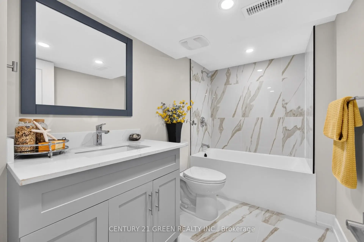
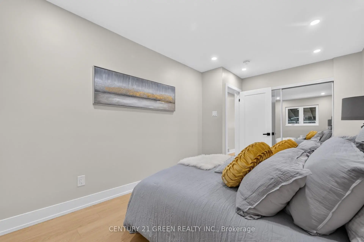
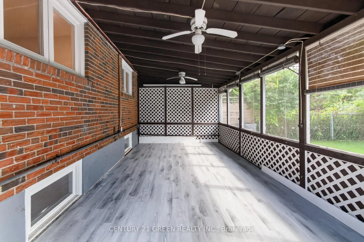
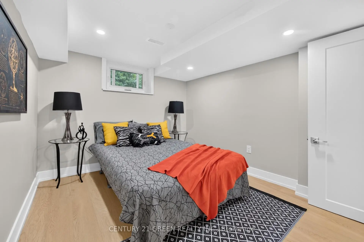
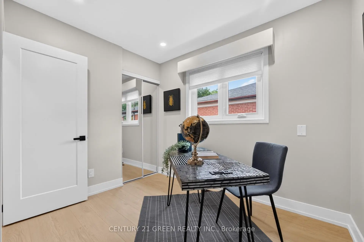
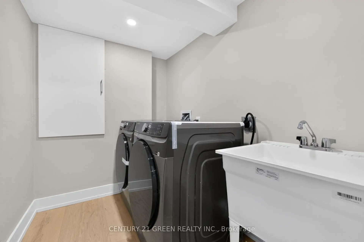
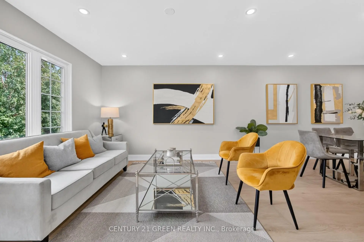
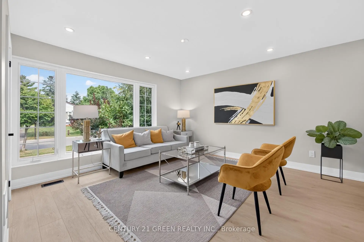

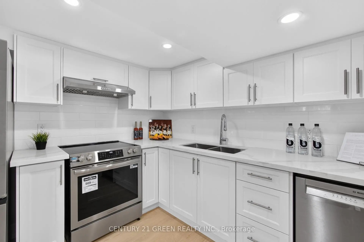
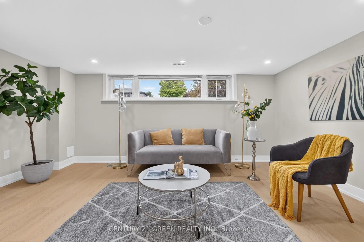
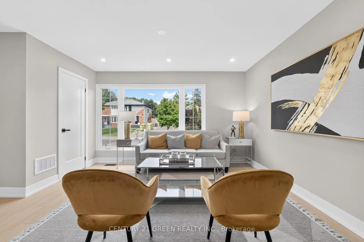
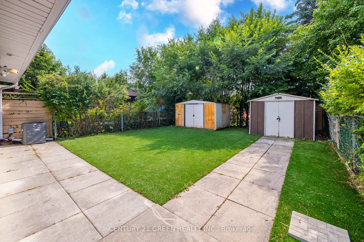
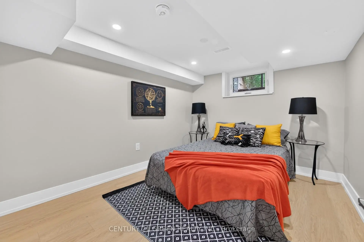
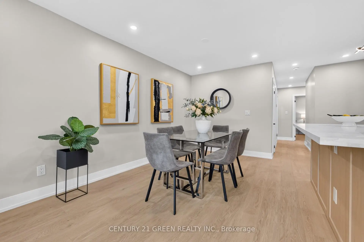
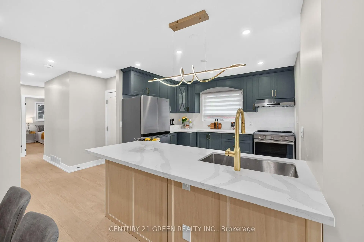
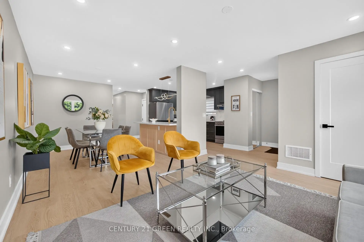
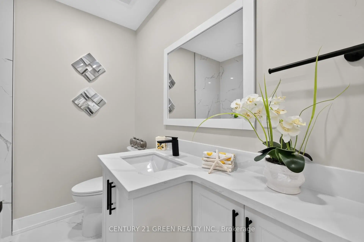
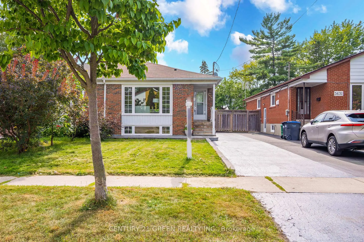
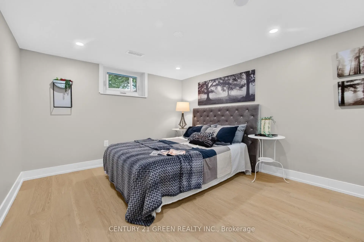
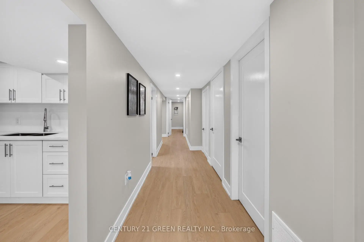
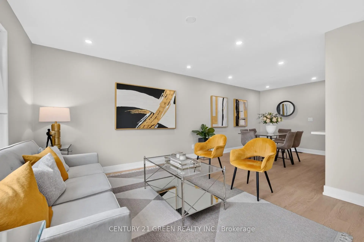
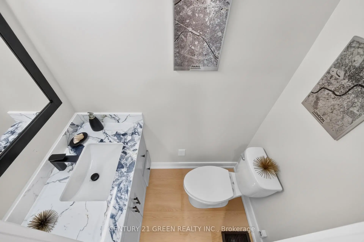
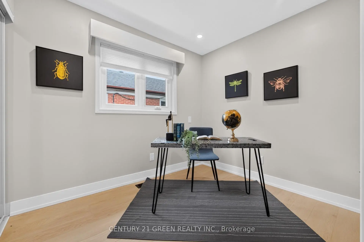
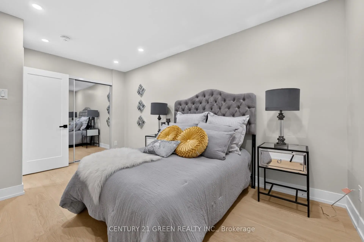
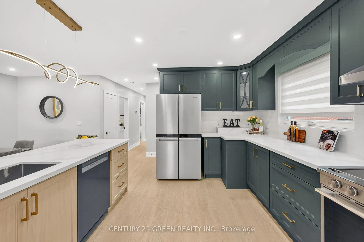
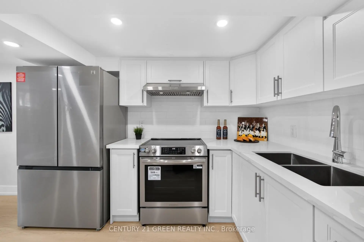
All renovations have been completed in accordance with the City's building permit requirements. This beautifully renovated bungalow features a legal basement apartment, two newly added bathrooms, and a fully finished basement, all completed with top-quality materials and exceptional attention to detail. Offering 3+2 bedrooms and 2.5 bathrooms, this home combines modern style with functionality. Enjoy an ultra-modern kitchen, upgraded appliances, quartz countertops, contemporary finishes, and numerous thoughtful upgrades throughout. The spacious solarium is a standout feature, providing an abundance of natural light and additional living space. It is rare to find a bungalow with two bathrooms on the main level, making this home especially desirable for families and those seeking convenience. Designed for comfort, convenience, and long-term investment potential, this home offers an excellent opportunity for homeowners, multi-generational families, and investors alike. Come and experience the beauty, quality, and modern comfort of this exceptional home!
Features
- Facing: West

- Bedrooms: 3

- Bathrooms: 3

- Garages:

- Kitchens: 2

Details
- Lot size: 30.05 x 126.97 Feet

- Space: 1100-1500

- Tax: $ 5504.78

- W13707072

- Listing contracted with: CENTURY 21 GREEN REALTY INC.
| Room | Size(M) | Description | |
|---|---|---|---|
| Living Rm | 5.00x3.70 | ||
| Dining Rm | 3.50x2.80 | Open Concept, Centre Island |
|
| Kitchen | 3.20x3.20 | Open Concept, Centre Island |
|
| Primary B | 4.60x2.70 | Vinyl Floor, Closet, Window |
|
| 2nd Br | 3.40x3.30 | Vinyl Floor, Closet, Window |
|
| 3rd Br | 2.90x2.20 | Vinyl Floor, Closet, Window |
|
| Kitchen | 3.10x4.00 | Combined w/Living |
|
| Br | 3.40x3.20 | ||
| Living Rm | 3.30x4.10 | Open Concept |
|
| Solarium | 6.00x3.50 | Laminate |
| Bathroom | Pieces | Level | |
|---|---|---|---|
| 1xBath | 4 pcs | Main |
|
| 1xBath | 2 pcs | Main |
|
| 1xBath | 4 pcs | Basement |
Property Summary
Located close to the intersection of Creditview and Burnhamthorpe Rd, 3628 Anniversary Rd is a 3+2 bedrooms 3 washrooms Semi-Detached. The property basement is Apartment Separate Ent. The property has many nice features including Primary Bedroom - Main, In-Law Suite and Guest Accommodations. Living Room Rm, Dinning Room Rm, Kitchen, Primary B, second bedroom and third bedroom are on the Main floor; Solarium is on the Ground floor.Local Area Profile
This property is located in an area with a high level of homeownership with housing consisting mainly of apartments and condominiums. Approximately 42% of residents hold a bachelor's degree or higher, while about 23% have a college credential. Most local commuters travel by car, while a smaller share use public transit.
School Information
Elementary Schools
-
Queenston Drive PS (Grade: JK-8)Home SchoolRank: 888 out of 3022 (Score: 7.0)Distance to school: 0.4 km (~7 min walk)
-
Springfield PS (Grade: 1-6)
French Immersion school
Rank: 1729 out of 3022 (Score: 5.8)Distance to school: 1.2 km (~21 min walk) -
-
Tomken Road Middle (Grade: 6-8)SciTech program
-
Allan A Martin Sr. (Grade: 6-8)International Business & Technology programDistance to school: 8.0 km (~24 min drive)
-
-
-
-
Queen Elizabeth Sr. (Grade: 7-8)
Arts program
Rank: 1934 out of 3022 (Score: 5.5)Distance to school: 67.9 km (~204 min drive) -
Secondary Schools
-
Woodlands SS (Grade: 9-12)Home School
-
Erindale SS (Grade: 9-12)
IB program
Rank: 219/746 (Score: 7.0)Distance to school: 2.8 km (~8 min drive) -
Meadowvale SS (Grade: 9-12)International Business & Technology programRank: 219/746 (Score: 7.0)Distance to school: 7.9 km (~24 min drive)
-
Port Credit SS (Grade: 9-12)SciTech programRank: 153/746 (Score: 7.4)Distance to school: 6.2 km (~18 min drive)
-
Clarkson SS (Grade: 9-12)Rank: 489/746 (Score: 5.4)Distance to school: 6.9 km (~21 min drive)
-
Lorne Park SS (Grade: 9-12)Rank: 112/746 (Score: 7.8)Distance to school: 4.9 km (~15 min drive)
-
Cawthra Park SS (Grade: 9-12)Rank: 187/746 (Score: 7.2)Distance to school: 7.5 km (~23 min drive)
-
John Fraser SS (Grade: 9-12)
AP program
Rank: 20/746 (Score: 9.0)Distance to school: 4.2 km (~13 min drive)