Clarkson, Mississauga, L5H 1A5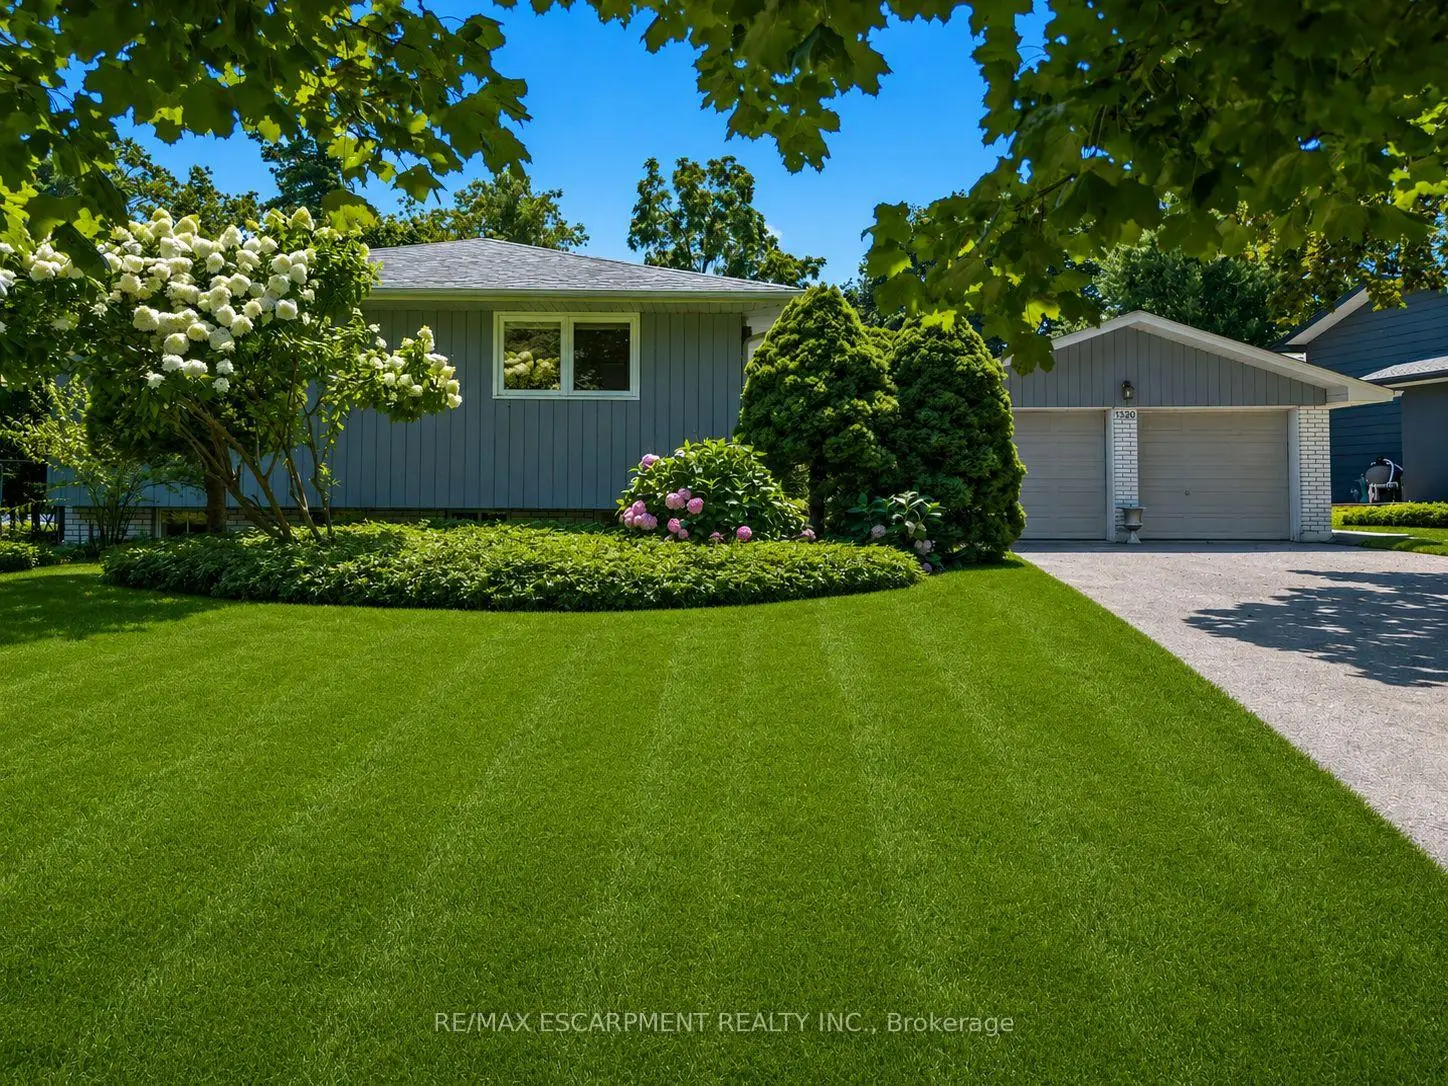

Description
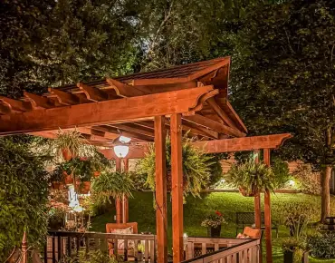
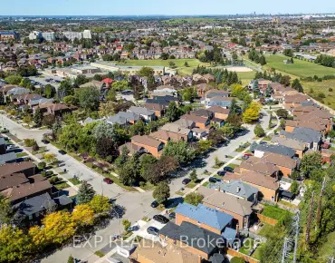
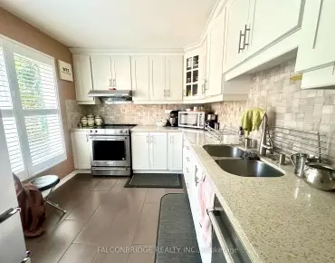
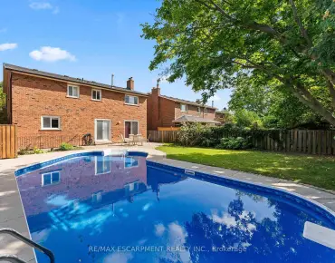
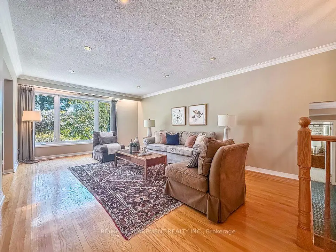
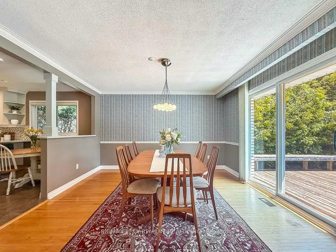
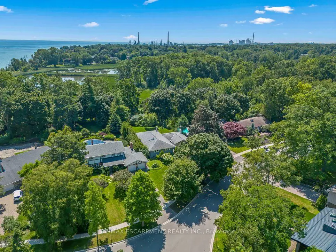
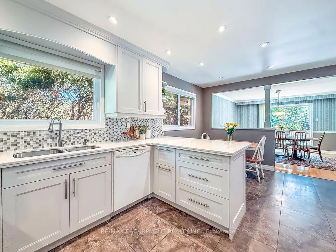
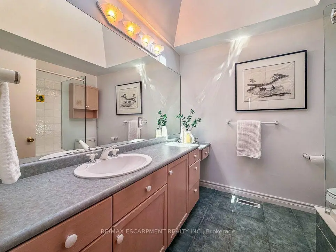
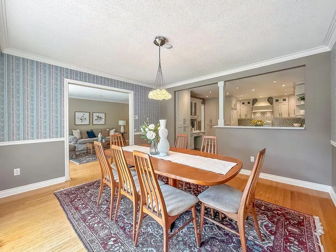
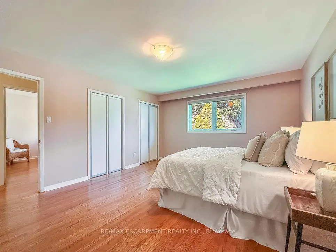
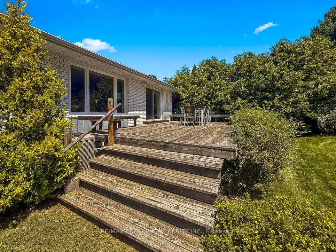
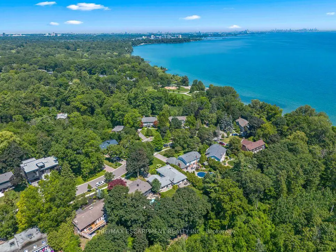
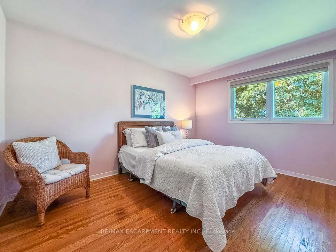
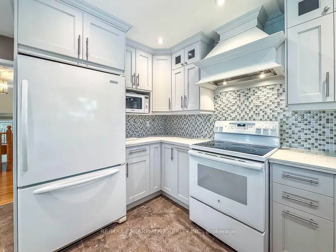
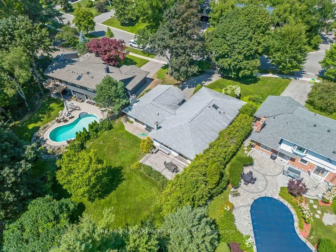
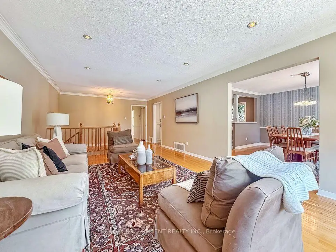
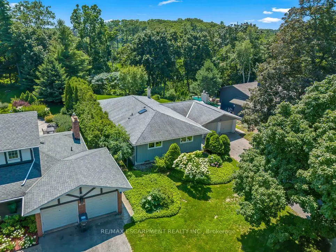
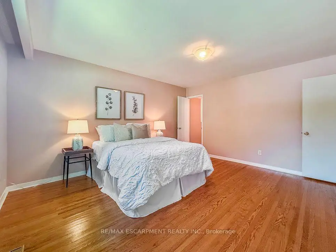
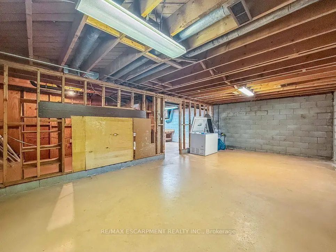
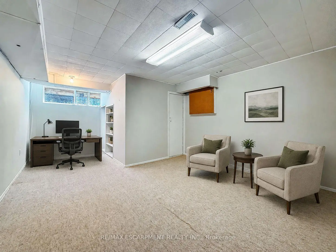
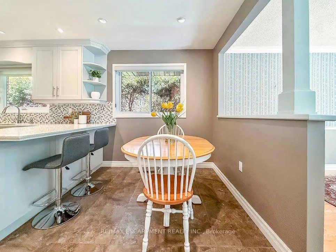
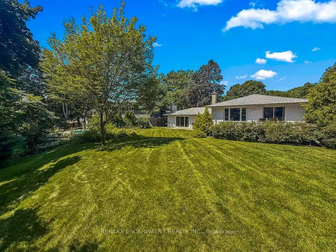
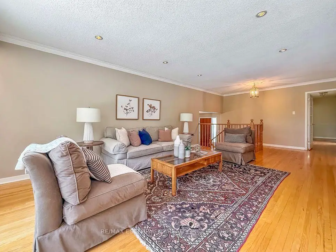
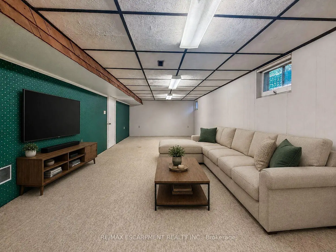
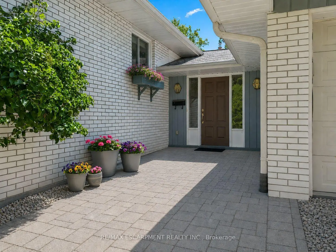
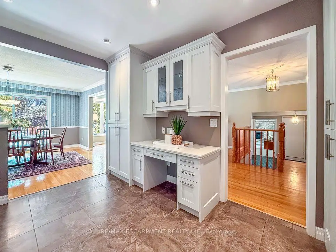
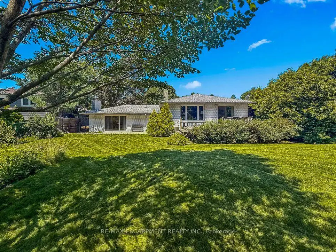
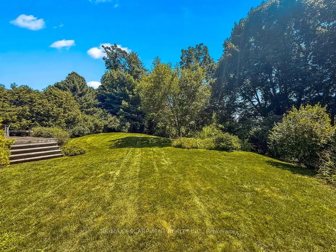
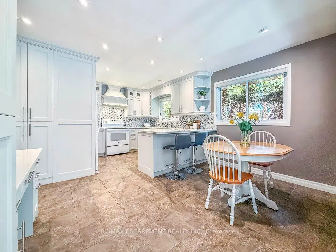
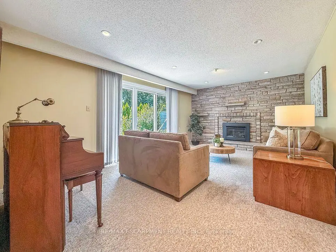
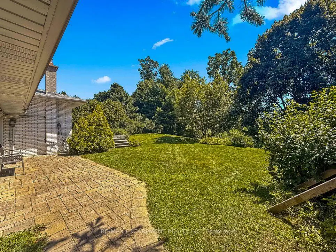
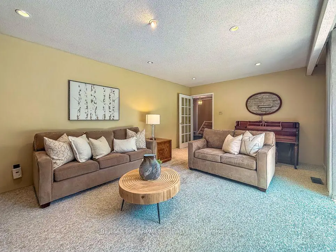
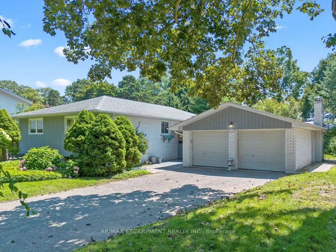
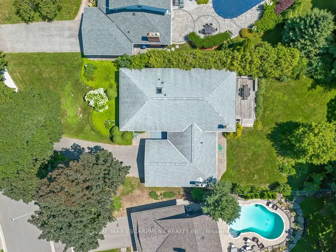
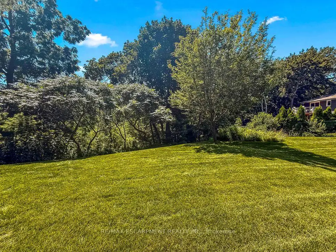
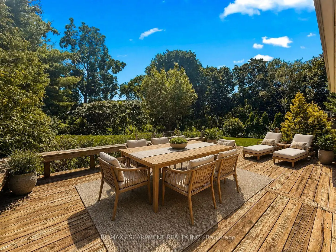
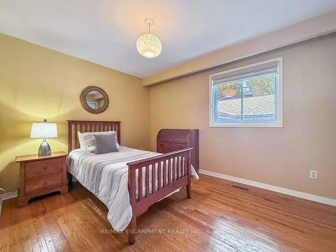
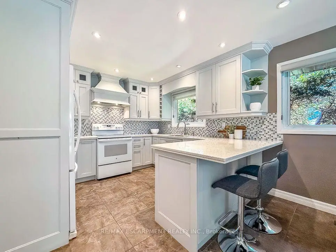
Welcome to a home with a beautiful southern exposure looking directly over the Rattray Marsh conservation area in all of its splendor. In the winter, you even see Lake Ontario just beyond. This home sits on a peaceful, quiet cul de sac. It's only a 1 second away-just step out the back gate to Rattray Marsh, a 1 minute walk to Waterfront Trail and Lake Ontario, as well as a 5 minute walk to Jack Darling Park. It's a nature lover's paradise. Whether you're a family or a couple, young or old, you'll enjoy this home to the fullest. It is located in a top renowned school district which includes Lorne Park Secondary School and Greenglade and Owenwood Public Schools. A short drive to either Clarkson or Port Credit Go Train Stations means you can get to work or play in downtown Toronto quickly and comfortably. This house is in a prime location. Inside, the home is bright and airy with plenty of space for everyday family life. A few steps up takes you to an updated kitchen featuring quartz countertops, plenty of workspace and a sunny breakfast area. The kitchen flows into the dining room with a beautiful vista view and a walkout onto a spacious deck in the private backyard. Next to the dining room is the living room providing another comfortable place to gather with views galore. On this level, you'll also find three generously-sized bedrooms with hardwood floors throughout, a private ensuite bathroom and a good sized updated main bathroom with a large skylight. This home also features a spacious family room with a walkout onto the stunning south facing back yard and another amazing view over the conservation area. Downstairs, the partially finished basement is ready for you to make it your own. There is loads of space to create a workroom, bedroom, theatre, gym and playroom. Outside, a six car driveway plus a two car garage provides ample parking for family and guests. They say location, location, location. This home is a unicorn. It is truly one of those special spots.
Features
- Facing: South

- Bedrooms: 3

- Bathrooms: 3

- Garages: 2

- Kitchens: 1

Details
- Lot size: 82.49 x 210.99 Feet

- Space: 2000-2500

- Tax: $ 13968.65

- W13697374

- Listing contracted with: RE/MAX ESCARPMENT REALTY INC.
| Room | Size(M) | Description | |
|---|---|---|---|
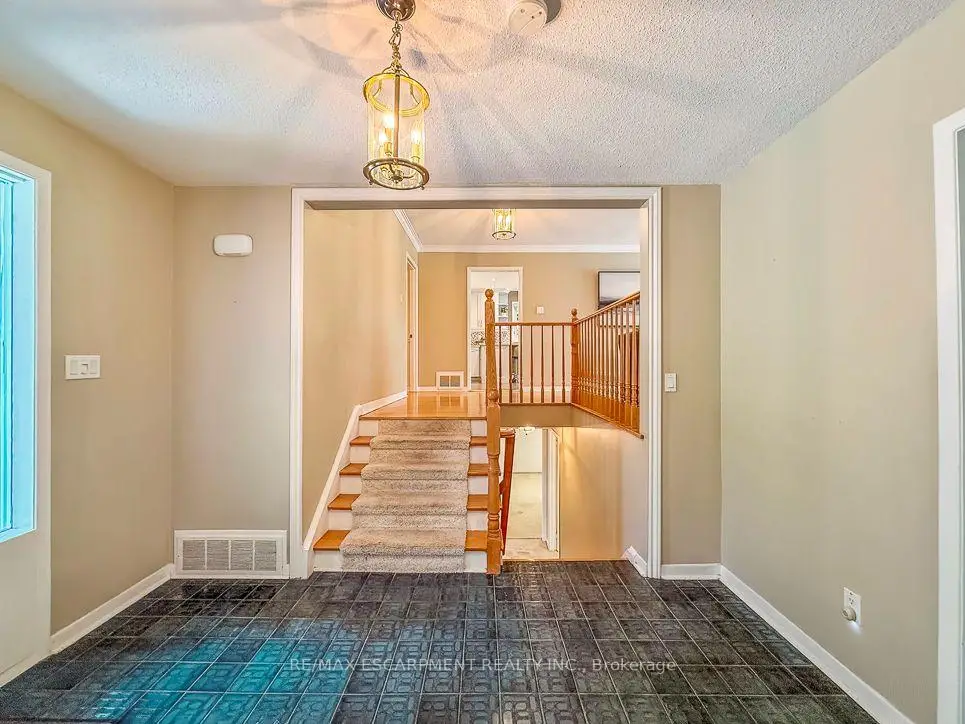
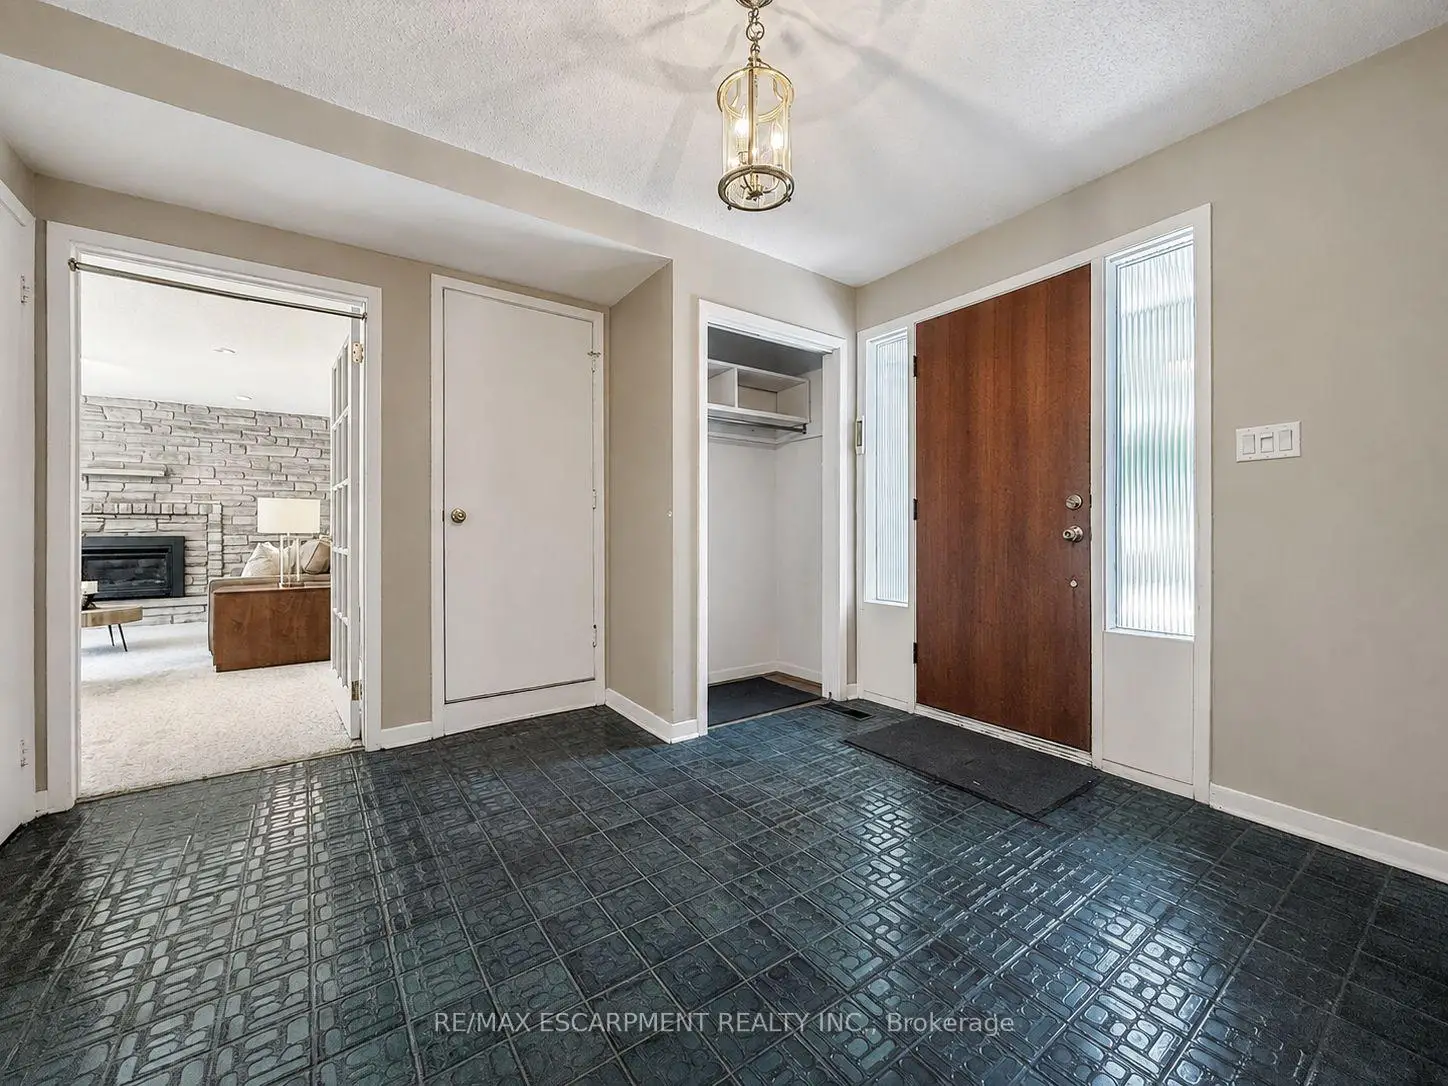
| Foyer | 3.43x3.10 | Closet, 2 Pc Bath |
|
| Family Rm | 5.69x3.78 | Fireplace, W/O To Patio, Pot Lights |
|
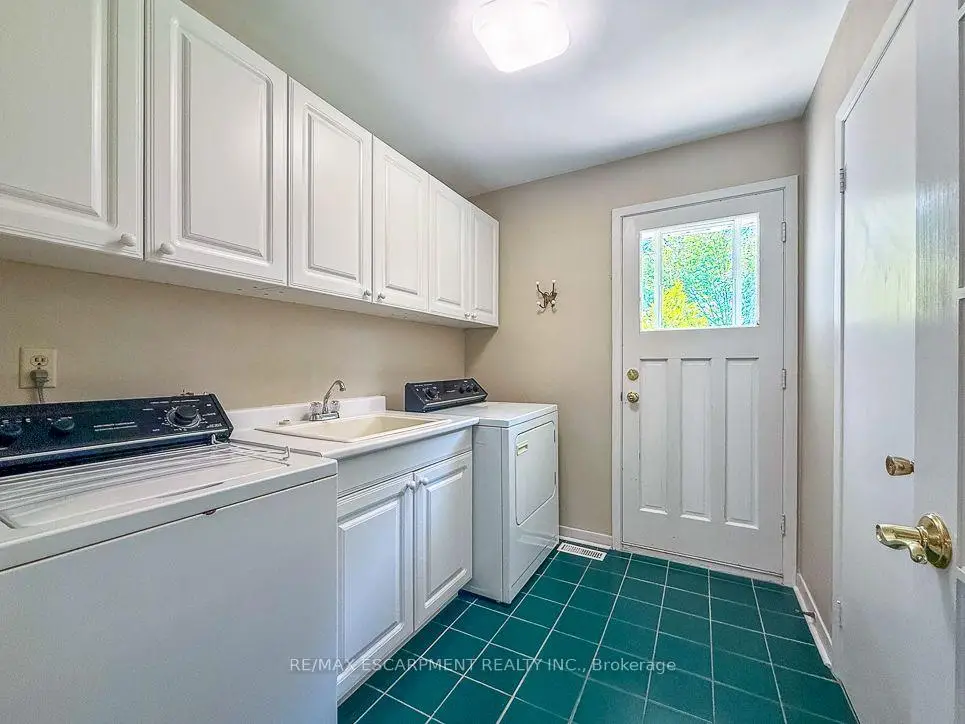
| Laundry | 2.54x2.08 | Laundry Sink, W/O To Patio |
|
| Living Rm | 5.79x4.04 | Window, Hardwood Floor, Open Concept |
|
| Dining Rm | 4.01x3.96 | W/O To Deck, Open Concept, Hardwood Floor |
|
| Kitchen | 4.01x3.38 | Breakfast Area, Window, Tile Floor |
|
| Breakfast | 4.01x2.01 | Window, Tile Floor, Open Concept |
|
| Primary B | 4.52x4.01 | Double Closet, Window, 4 Pc Ensuite |
|
| 2nd Br | 4.09x3.28 | Closet, Window, Hardwood Floor |
|
| 3rd Br | 3.78x2.95 | Closet, Window, Hardwood Floor |
|
| Office | 5.69x3.89 | Window |
|
| Recreatio | 9.35x3.99 | Window |
| Bathroom | Pieces | Level | |
|---|---|---|---|
| 1xBath | 4 pcs | Main |
|
| 1xBath | 4 pcs | Main |
|
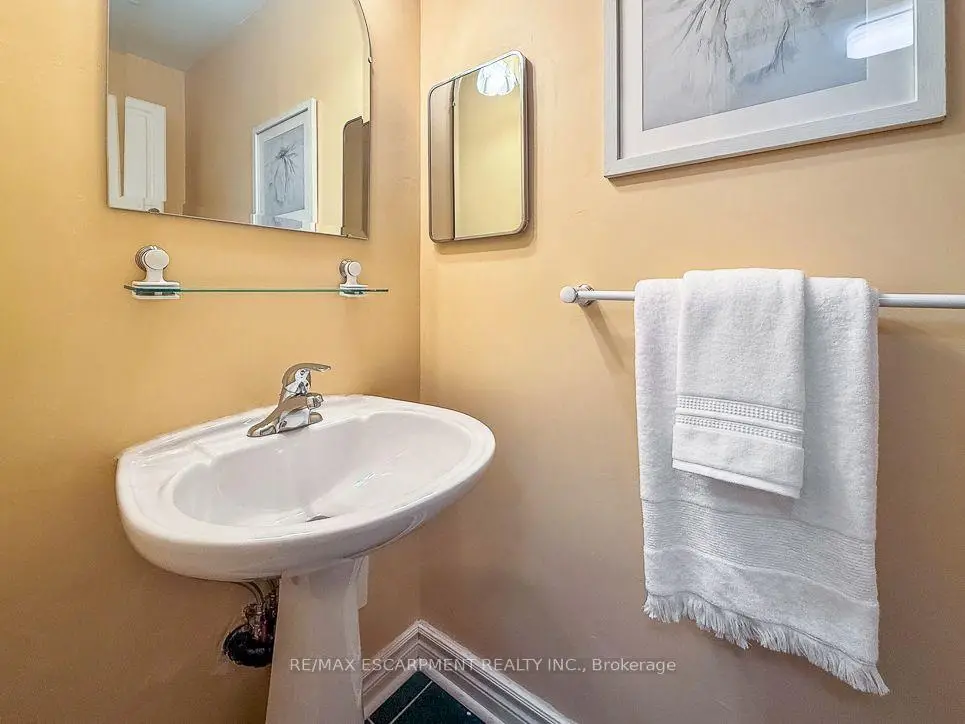
| 1xBath | 2 pcs | Main |
Property Summary
Located close to the intersection of Lakeshore Road and Bexhill Roa, 1320 Gatehouse Dr is a 3 bedrooms 3 washrooms Detached. The unit has a Double Attached Parking Spaces. The property basement is Partial Base Partially Fi. The property has many nice features including Sump Pump and Primary Bedroom - Main. Foyer, Family Room Rm, Laundry, Living Room Rm, Dinning Room Rm, Kitchen, Breakfast Room, Primary B, second bedroom and third bedroom are on the Main floor.Local Area Profile
This property is located in a predominantly owner-occupied residential area with housing made up primarily of detached homes. Approximately 61% of residents hold a bachelor's degree or higher, while about 17% have a college credential. The large majority of local commuters travel by car.
School Information
Elementary Schools
-
-
-
Riverside PS (Grade: 1-5)
French Immersion school
Rank: 808 out of 3022 (Score: 7.1)Distance to school: 3.6 km (~11 min drive) -
-
Tomken Road Middle (Grade: 6-8)SciTech program
-
Allan A Martin Sr. (Grade: 6-8)International Business & Technology programDistance to school: 7.7 km (~23 min drive)
-
-
Hillcrest MS (Grade: 7-8)
-
-
-
Queen Elizabeth Sr. (Grade: 7-8)
Arts program
Rank: 1934 out of 3022 (Score: 5.5)Distance to school: 71.9 km (~216 min drive) Secondary Schools
-
Lorne Park SS (Grade: 9-12)Home SchoolRank: 112/746 (Score: 7.8)Distance to school: 2.1 km (~6 min drive)
-
Clarkson SS (Grade: 9-12)Rank: 489/746 (Score: 5.4)Distance to school: 3.8 km (~11 min drive)
-
Erindale SS (Grade: 9-12)
IB program
Rank: 219/746 (Score: 7.0)Distance to school: 5.4 km (~16 min drive) -
Meadowvale SS (Grade: 9-12)International Business & Technology programRank: 219/746 (Score: 7.0)Distance to school: 14.2 km (~43 min drive)
-
Port Credit SS (Grade: 9-12)SciTech programRank: 153/746 (Score: 7.4)Distance to school: 4.9 km (~15 min drive)
-
Lorne Park SS (Grade: 9-12)Rank: 112/746 (Score: 7.8)Distance to school: 2.1 km (~6 min drive)
-
Cawthra Park SS (Grade: 9-12)Rank: 187/746 (Score: 7.2)Distance to school: 6.7 km (~20 min drive)
-
John Fraser SS (Grade: 9-12)
AP program
Rank: 20/746 (Score: 9.0)Distance to school: 10.1 km (~30 min drive)